
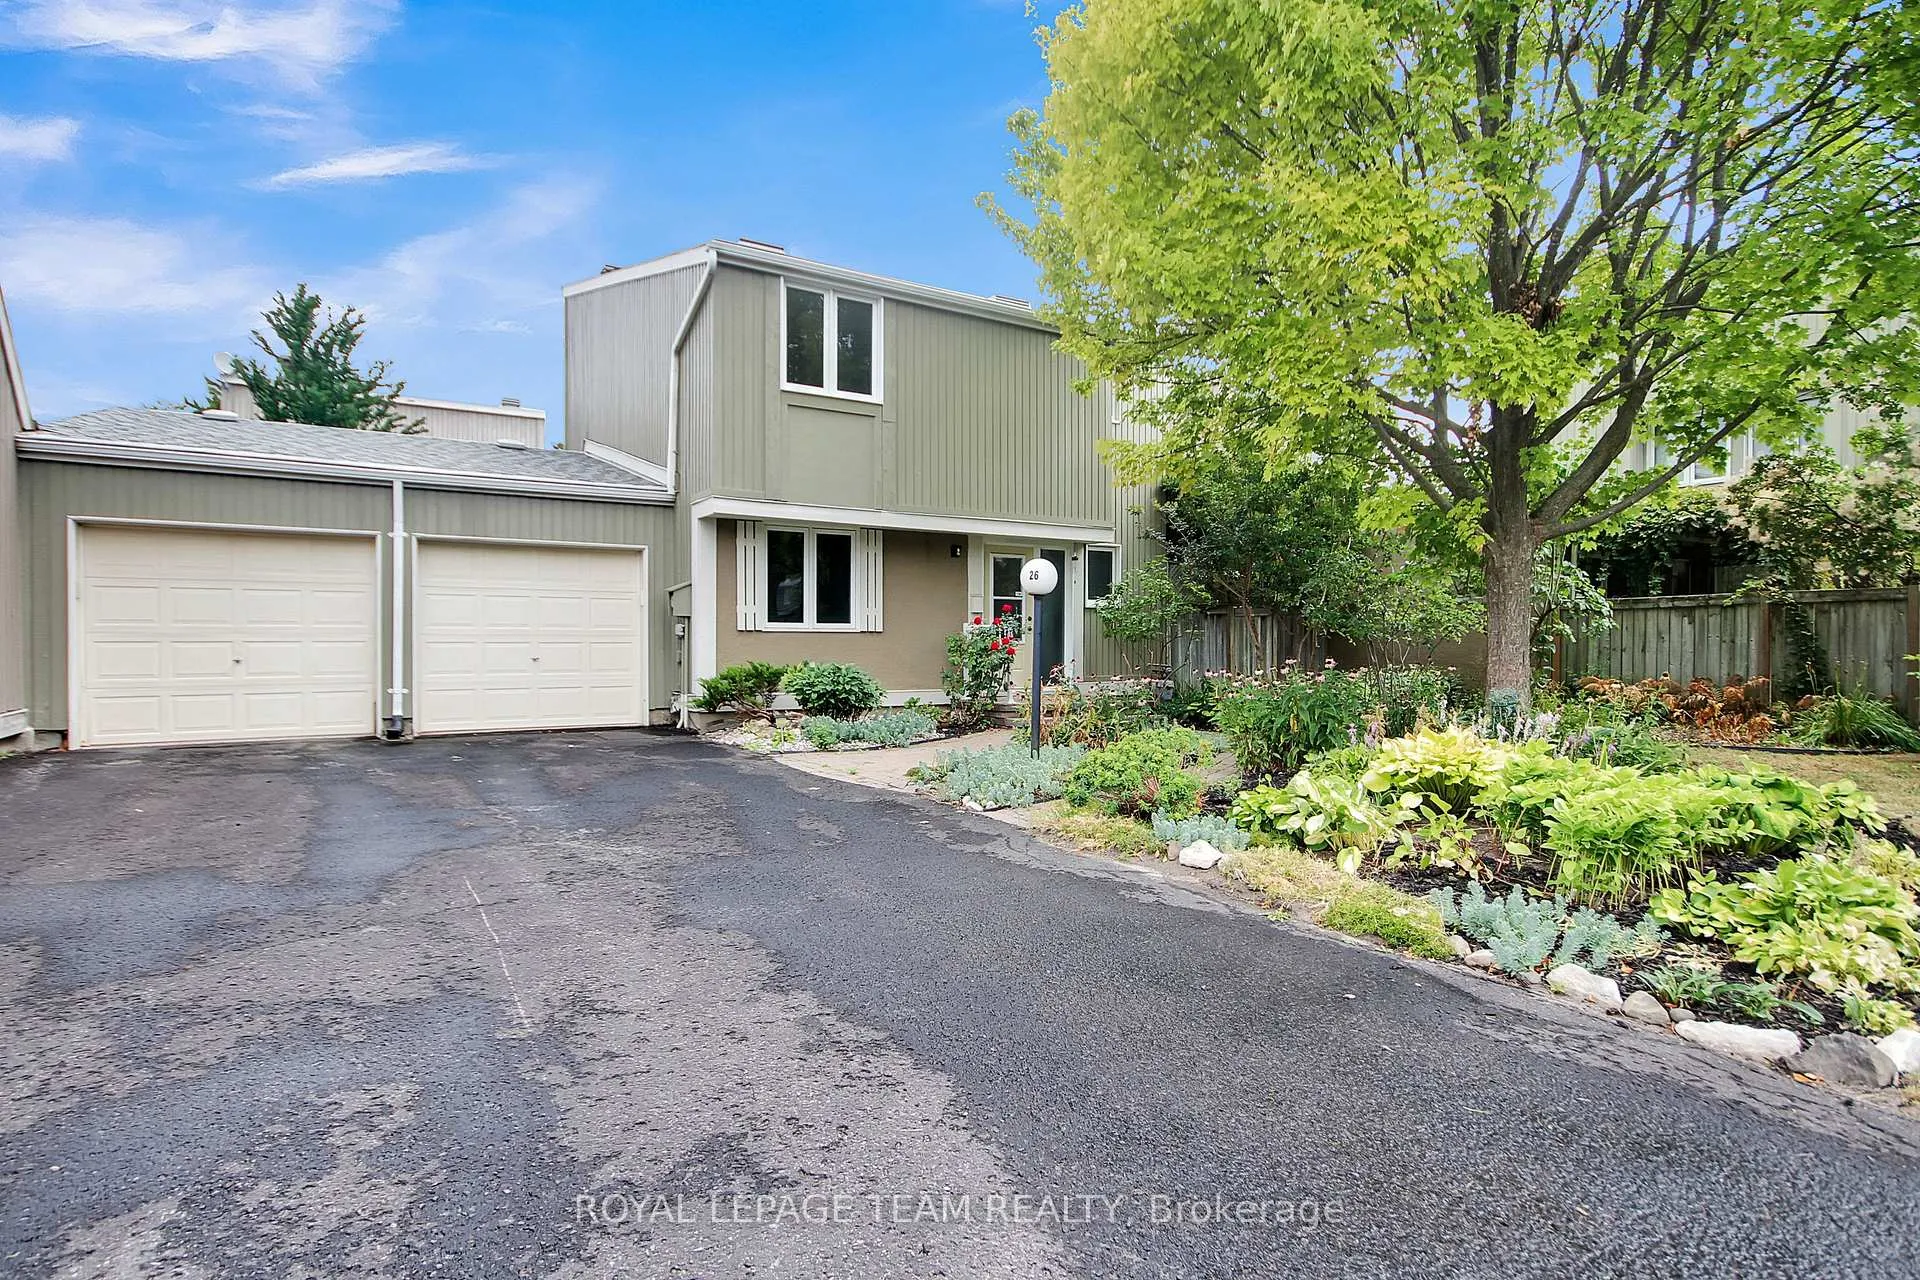
26 Jackson Court
Ottawa (Kanata - Beaverbrook), ON K2K 1B7
- 4Bedrooms
- 2Bathrooms
- 6Parking
- 1400–1599Sq Ft
- $3,126Tax
- $866/moCondo Fee
 Estimated Value:$364,500See Free Estimate Report

This home has sold. It is no longer available.
Property not available for sale or for rent.
Sale & Price History for 26 Jackson Court, Ottawa, Kanata - Beaverbrook
Real estate boards require you to or to see the full details of this property.
*Sold prices and complete sale & price history are regulated data. Under the Trust in Real Estate Services Act, 2002 (TRESA) and the rules of the Real Estate Council of Ontario (RECO), and pursuant to the Multiple Listing Service® rules of the Canadian Real Estate Association (CREA) and the Toronto Regional Real Estate Board (TRREB), this information may be shown only to registered users who have agreed to the applicable terms of use (a Virtual Office Website, or "VOW," arrangement). HOMEH Inc., Brokerage therefore provides it to signed-in members only. Creating an account is free and takes under a minute.
About 26 Jackson Court, Ottawa, Kanata - Beaverbrook
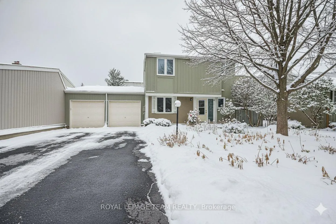
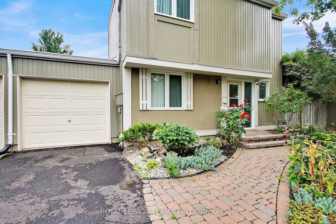
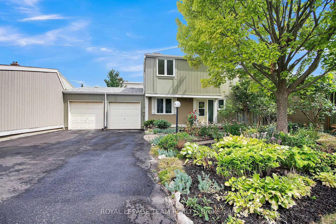
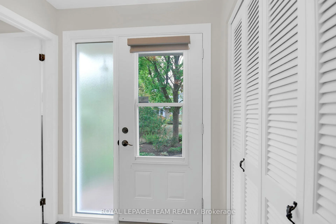
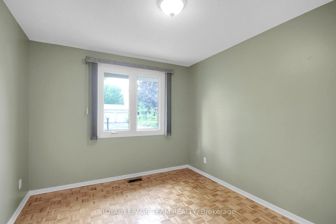
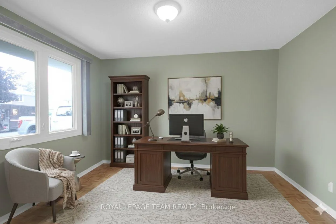
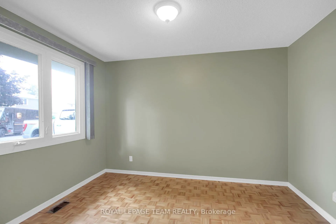
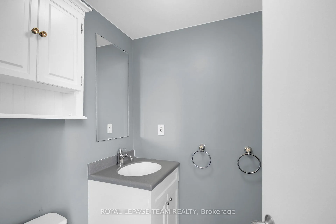
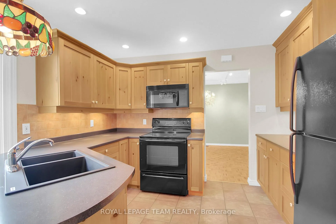
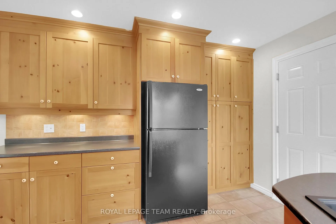
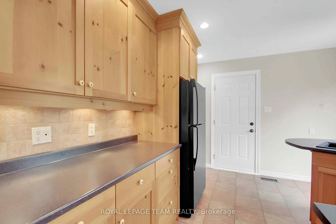
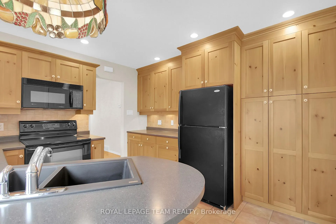
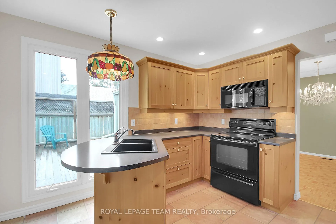
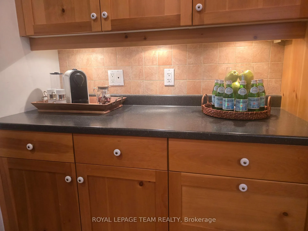
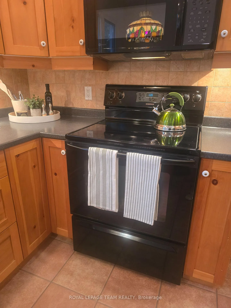
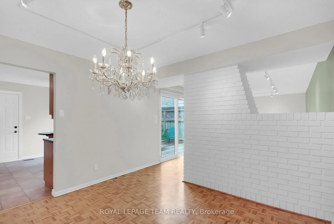
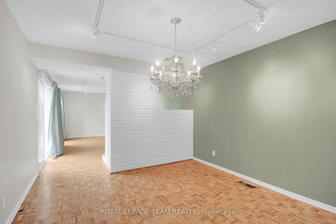
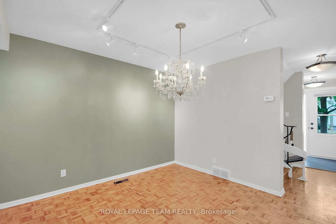
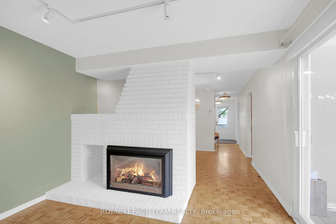
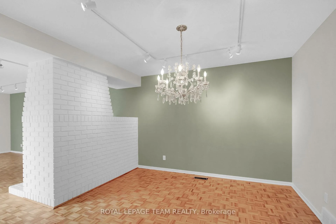
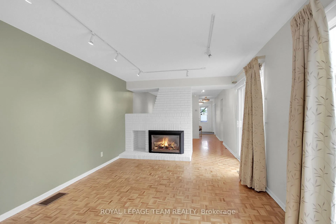
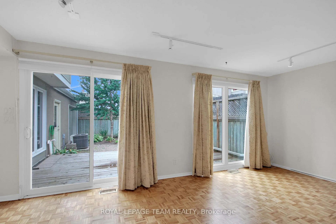
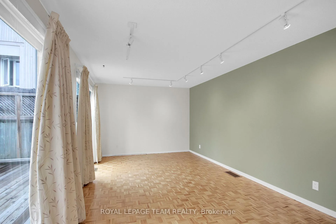
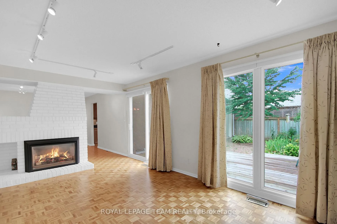
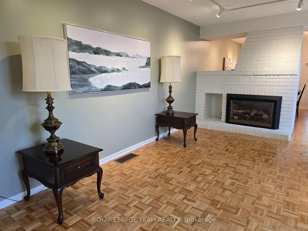
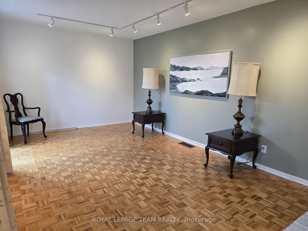
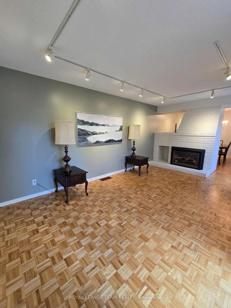
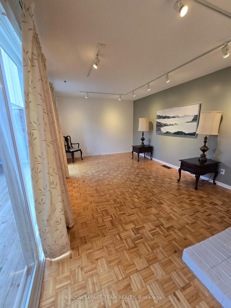
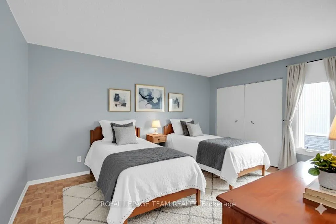
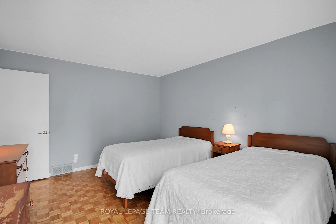
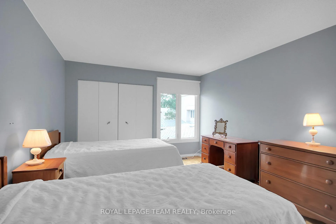
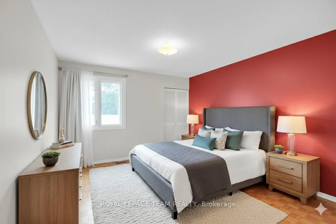
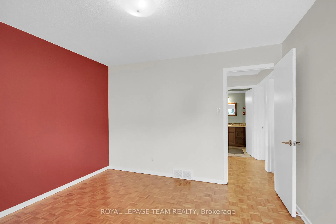
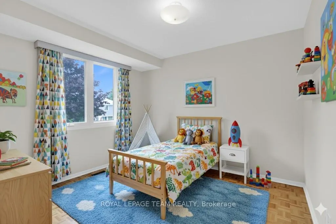
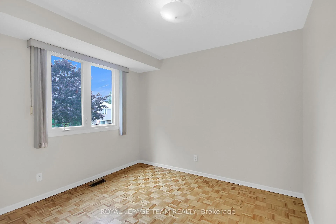
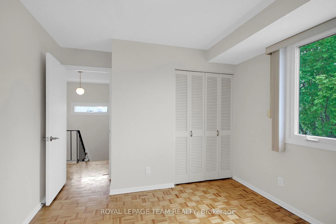
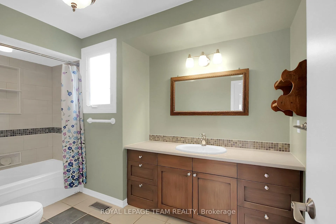
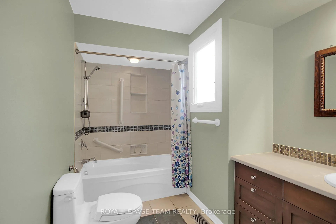
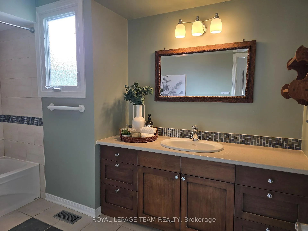
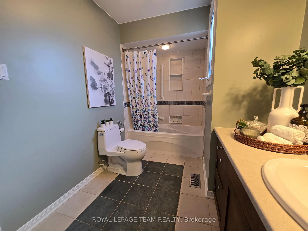
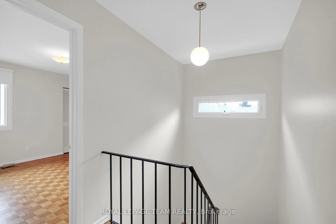
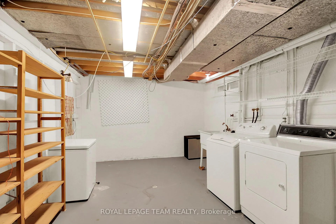
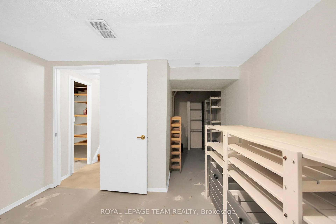
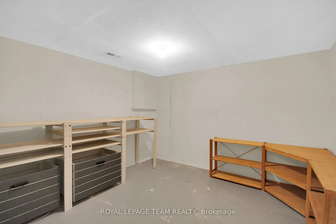
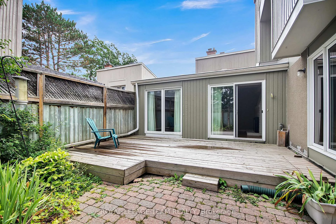
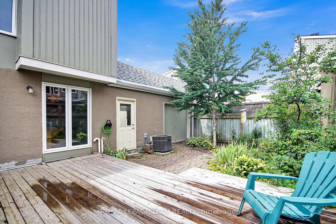
A GARDEN CITY GEM: Rare and Spacious Beaverbrook Townhome. Welcome to 26 Jackson Crt, an updated 3 BEDRM + DEN, 2 BATHRM home, nestled in the heart of Beaverbrook, one of Ottawa's most revered and meticulously planned communities. This is an opportunity to own a piece of architectural history, offering the perfect blend of Mid-Century Modern design, mature natural surroundings & a contemporary interior. Forget the sterile, grid-like suburbs; here you'll find curved streets, a shared pool for the condo owners and homes that feel like a "Cottage In the Woods". The heart of the home is the updated kitchen. Designed for both functionality & style it features warm wood cabinetry, ample storage & a thoughtfully designed layout with views of the backyard. The living area is highlighted by the focal point of the gas fireplace & wall of windows overlooking the fenced backyard. Step outside to your entertainment-sized deck (2019), enjoy the beautiful, curated gardens that offer a new display of colour every season. A rare & valuable feature for a townhome, a private main flr DEN. An ideal work from home office, or a 4th bdrm. The 2nd Floor features 3 spacious and bright bedrooms. Both the main bath and powder room have been tastefully updated with stylish vanities, quality features, and contemporary tile work. The neutral decor throughout & no carpet makes this home effortlessly move-in ready. Furthermore, the property boasts a TWO-CAR garage with PARKING for 6 cars and no shared walls, an exceptional feature in this neighbourhood. Furnace '12, AC 2003, whole home water filtration system '18, and the basement is drywalled and awaits your final finishing touches. Located directly on the doorstep of Kanata's Hi-Tech Park, Education is served by the city's top rated schools within safe walking distance & minutes to Kanata Centrum Shopping, dining and quick access to the 417 Hwy. Discover the charm and quality of life that is waiting for you in Beaverbrook!
Key Facts & Features
Property Costs
- Annual Property Tax Amount
- $3,126
- Land Transfer Tax Fee
- $4,250
Condo/Maintenance Fee
- Maintenance Fee
- $866 /month
Included In Maintenance Fee
- Common Elements Included
- Water Included
- Building Insurance Included
Rental Items
- Rental Equipment
- Nil
- Basement Type
- Unfinished, Partially Finished
Interior Features
- Pets Permitted
- Yes-with Restrictions
- Laundry Features
- In Basement, Laundry Room
- Laundry Level
- Lower Level
- Interior Extras
- Auto Garage Door Remote, Carpet Free, Water Treatment
- Security Features
- None
- Fireplace/Stove
- Yes
- Fireplace Features
- Family Room, Natural Gas
- Elevator
- No
Exterior Features
- Balcony
- None
- Exterior Extras
- Deck, Landscaped
- Accessibility Features
- Bath Grab Bars
Building Amenities
- Outdoor Pool
Building
- Building Type
- Condo Townhouse
- Building Style
- 2-Storey
- Approx Age
- 51-99
- Condo Corp Number
- 19
Construction
- Exposure
- West
- Exterior Finish
- Wood , Stucco (Plaster)
- Roof
- Asphalt Shingle
- Foundation Details
- Poured Concrete
- Special Designation
- Unknown
Inclusions
- Inclusions
- Fridge, stove, microwave hoodfan, portable dishwasher, washer, dryer, all blinds & window coverings, all light fixtures, 3 garage door openers, home water treatment, hot water tank, air conditioning unit, nat-gas fireplace.
Exclusions
- Exclusions
- Nil
Parking & Garages
- Garage Type
- Attached
- Garage Spaces
- 2
- Parking Type
- Owned
- Parking Spaces
- 4
- Total Garage And Parking Spaces
- 6
Lockers
- Locker Type
- None
Heating & Cooling
- Heat Source
- Gas
- Heat Type
- Forced Air
- Air Conditioning
- Central Air
- Bedrooms
- 4
- Washrooms
- 2
- Kitchens
- 1
Room sizes
- Kitchen—Ground level, Access To Garage, B/I Microwave
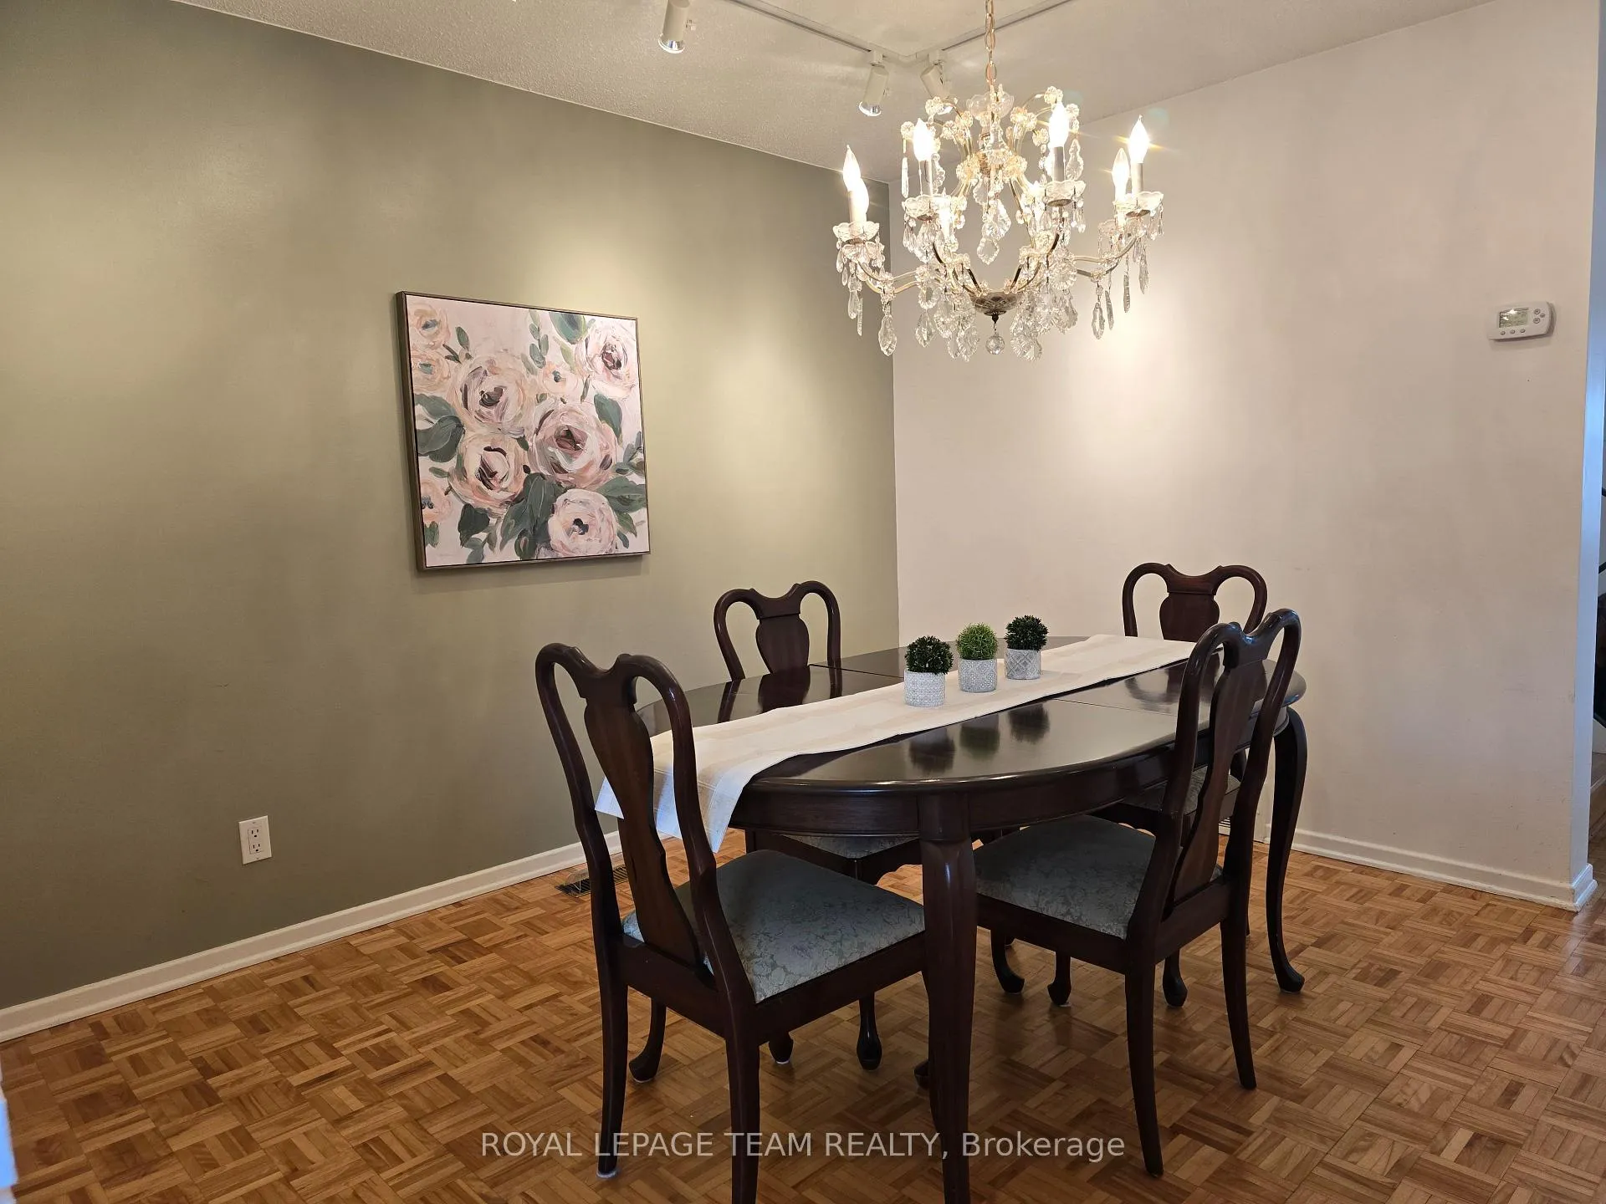
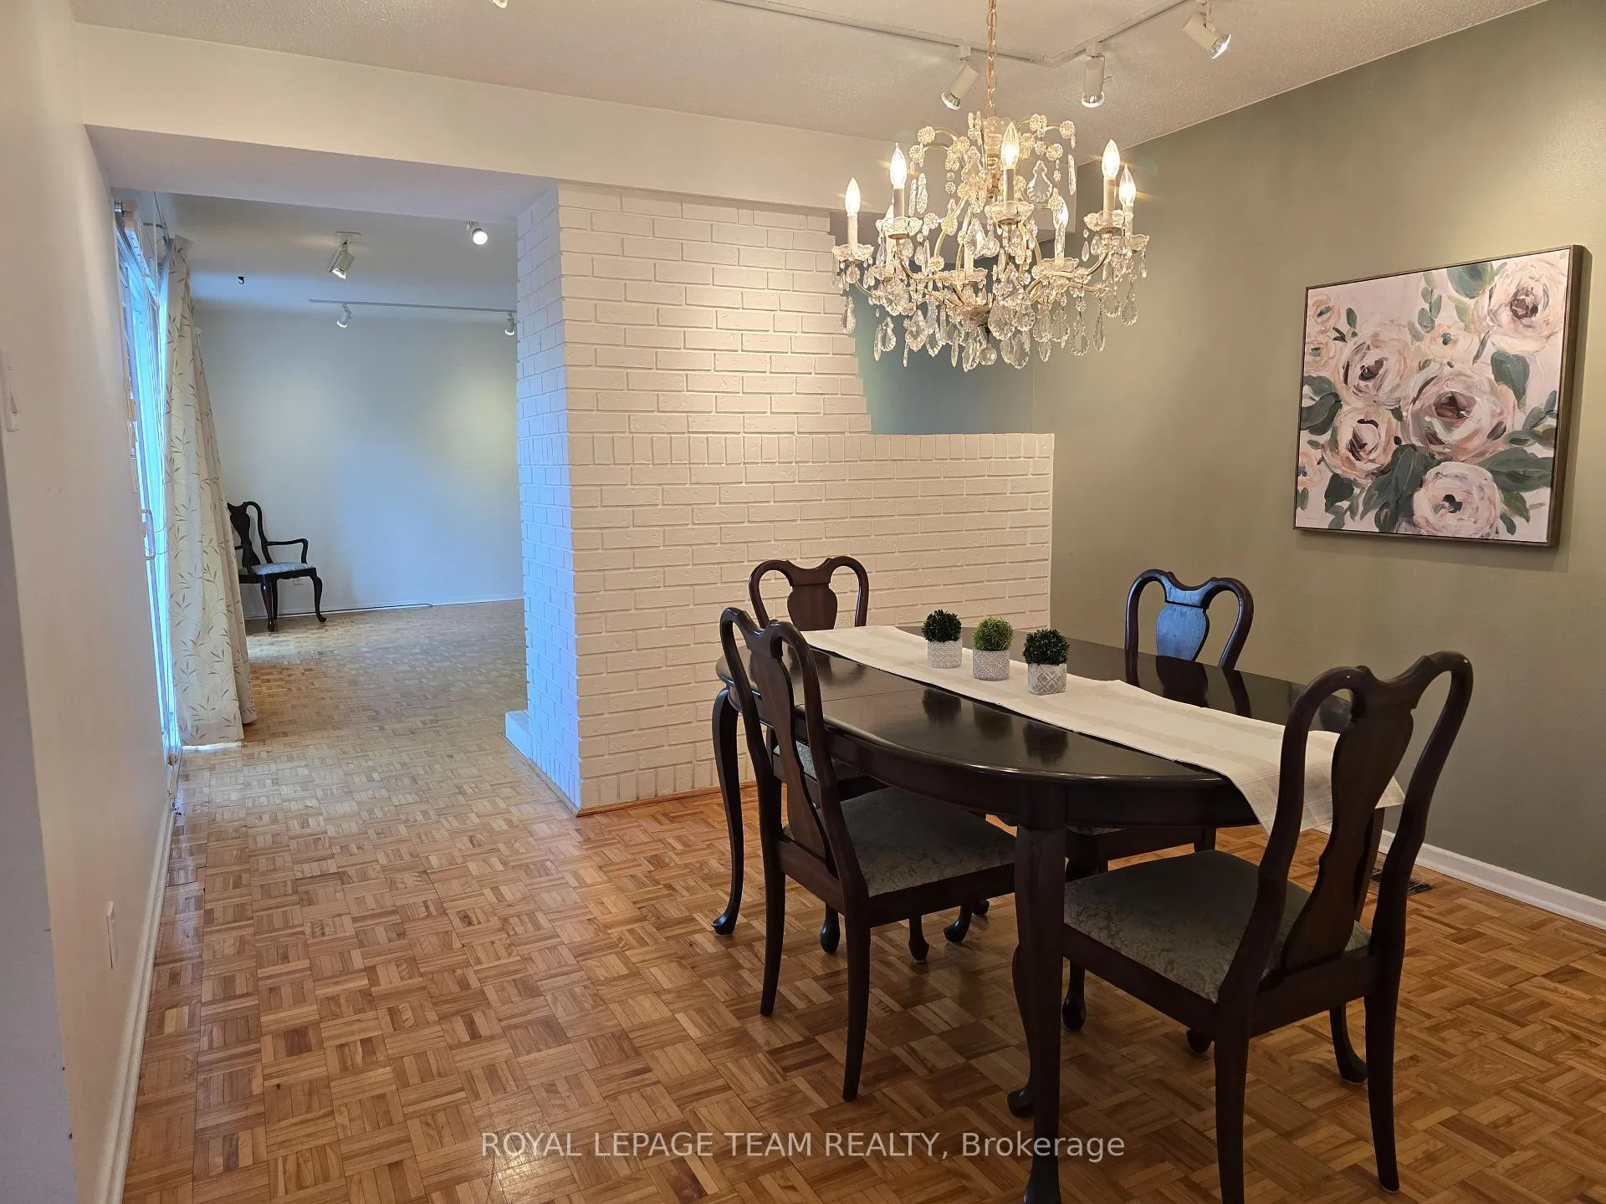
- Dining Room—Ground level
- Living Room—Ground level, Gas Fireplace, W/O To Patio
- Den—Ground level, Closet
- Bathroom—Ground level, 2 Pc Bath
- Primary Bedroom—Second level, Closet
- Bedroom 2—Second level
- Bedroom 3—Second level
- Bathroom—Second level, 4 Pc Bath
- Laundry—Basement level
- Utility Room—Basement level
Washrooms
- 4-piece, Second
- 2-piece, Ground
- Municipality
- Ottawa
- Neighbourhood
- Kanata - Beaverbrook
- Main cross streets
- Alfred Casson Way & Jackson Court
- Zoning
- Residential
- Directions
- From March Road take Teron Rd. to Steacie Dr. Left onto Alfred Casson Way left onto Jackson. House at end of street on the left.
- MLS® number
- X12502862
- Data source
- Toronto Regional Real Estate Board
- Status change
- 2026-02-06
- Listed on
- 2025-11-03
- Days on market
- 95 days
- Possession date
- 2026-02-02
- Possession type
- Immediate
- Co-op commission
- 2%
- Seller
- Listed by
- ROYAL LEPAGE TEAM REALTY
Home Market Value
Current home valuation for 26 Jackson Court, Ottawa, Kanata - Beaverbrook, Ottawa, ON. Listed for $385,000
HOMEH Estimate
$364,500
Estimated Sales Range
$318,789 - $410,211
HOMEH Estimate for 26 Jackson Court, Ottawa, Kanata - Beaverbrook
Calculated with a real agent's CMA method — 45+ years of experience, codified. Not an AI guess.
For the owner
Is this your home? Track its value.
Get this home's HOMEH Estimate by email once a month, with how many homes are for sale around you.
Mortgage Payment Calculator
Compare up to 4 down payment scenarios
5% of purchase price for homes $500K or less
$19,250
| Scenario 1 | Scenario 2 | Scenario 3 | Scenario 4 | |
|---|---|---|---|---|
−Down payment | % $ | % $ | % $ | % $ |
+CMHC insurance | $14,630 | $10,742 | $9,163 | $0 |
=Total mortgage | $380,380 | $357,242 | $336,413 | $308,000 |
Amortization | ||||
Mortgage rate | % | % | % | % |
| Payment frequency | ||||
=Mortgage payment | $1,857monthly | $1,744monthly | $1,643monthly | $1,504monthly |
Land Transfer Tax
$4,250
$4,250
Around this home
No schools found nearby
Data provided by OpenStreetMap & Fraser Institute School Rankings
Ask HOMEH
New!Hi there!
👋Text or call (416) 301-9001
Recommended for you
Based on homes you've looked at.
No recommended properties found.
Nearby similar homes
No nearby properties found.
More real estate resources
Other homes nearby
Explore this area
Nearby neighbourhoods
No nearby listings available.