
Unit 33, 261 Paseo
Ottawa (Centrepointe), ON K2G 3T5
Included in Rent: Central Air Conditioning, Private Garbage Removal, Snow Removal
- 2Bedrooms
- 3Bathrooms
- 1Parking
- 1600–1799Sq Ft
- May 1, 2025Available
- In-Suite LaundryLaundry
- Entire PropertyFor Lease
- Unfurnished

This home has been leased. It is no longer available.
Property not available for sale or for rent.
Sale & Price History for Unit 33, 261 Paseo, Ottawa, Centrepointe
| Start Date | End Date | Price | Event | MLS# |
|---|---|---|---|---|
| 2025-03-03 | 2025-03-26 | Login to See Prices | Rented | x11996188 |
Real estate boards require you to or to see the full details of this property.
*Sold prices and complete sale & price history are regulated data. Under the Trust in Real Estate Services Act, 2002 (TRESA) and the rules of the Real Estate Council of Ontario (RECO), and pursuant to the Multiple Listing Service® rules of the Canadian Real Estate Association (CREA) and the Toronto Regional Real Estate Board (TRREB), this information may be shown only to registered users who have agreed to the applicable terms of use (a Virtual Office Website, or "VOW," arrangement). HOMEH Inc., Brokerage therefore provides it to signed-in members only. Creating an account is free and takes under a minute.
About Unit 33, 261 Paseo, Ottawa, Centrepointe
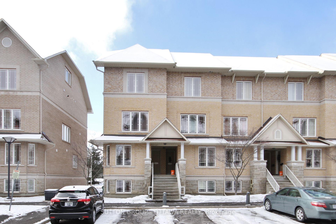
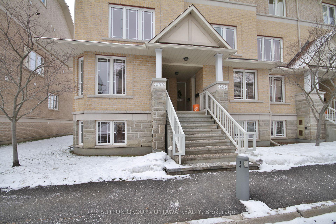
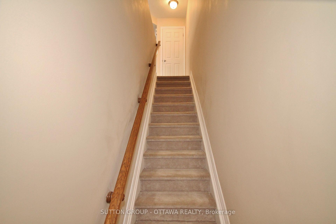
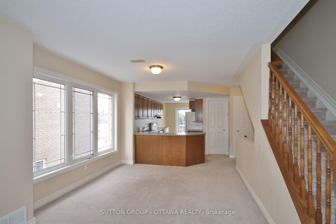
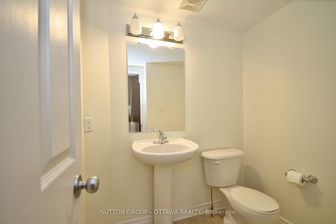
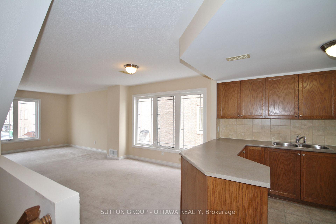
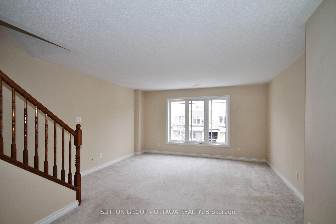
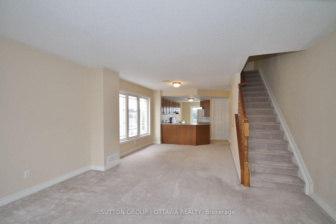
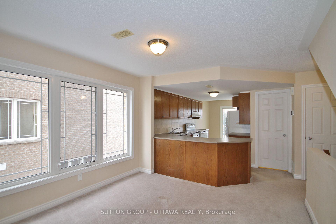
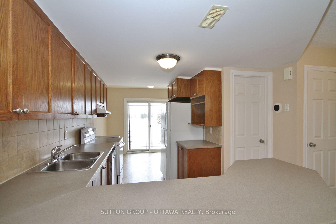
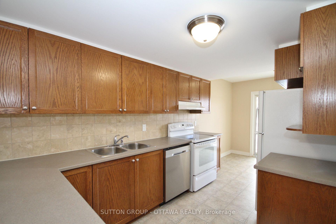
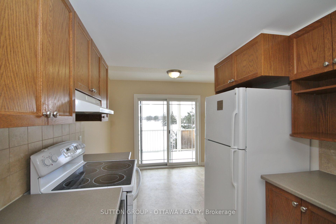
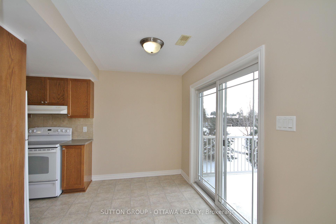
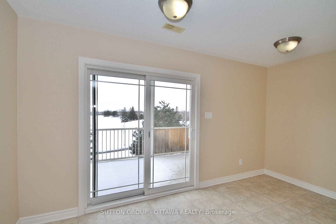
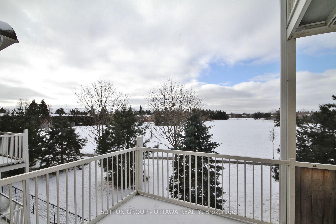
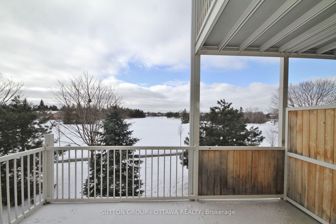
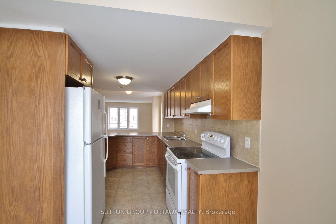
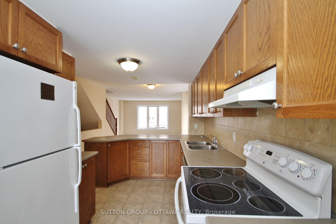
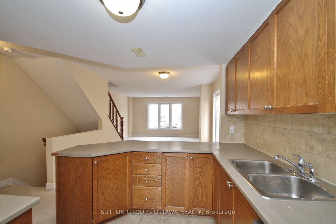
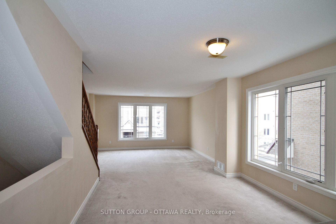
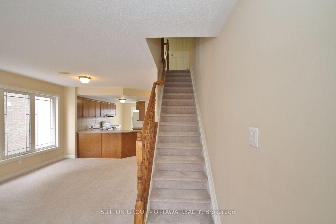
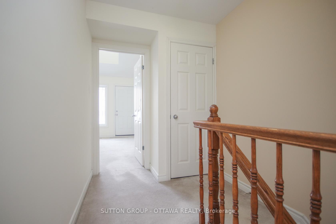
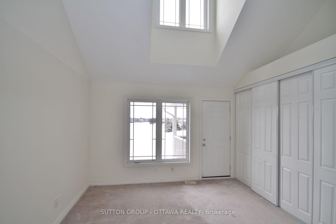
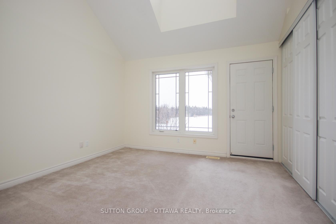
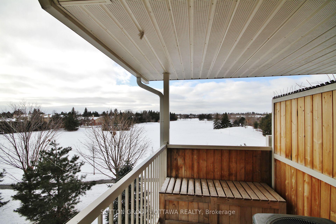
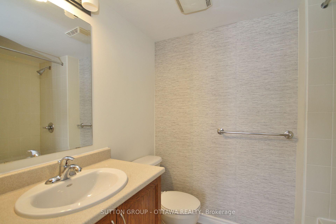
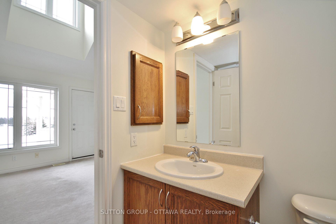
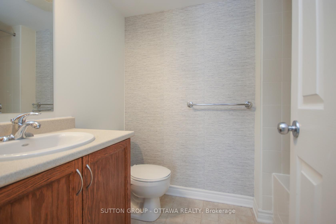
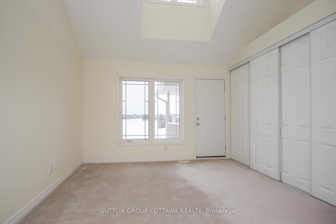
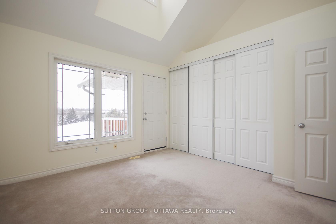
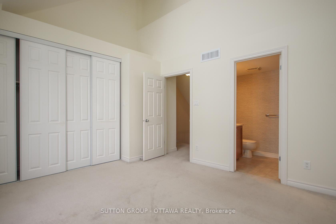
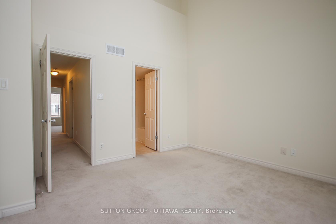
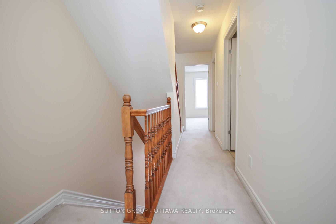
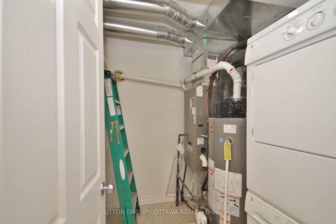
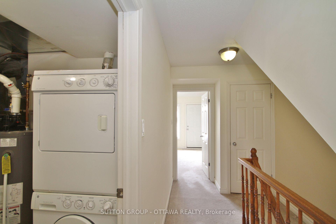
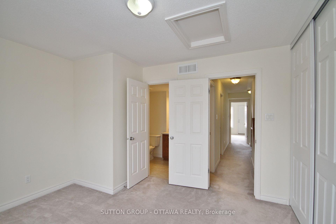
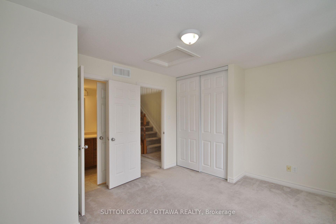
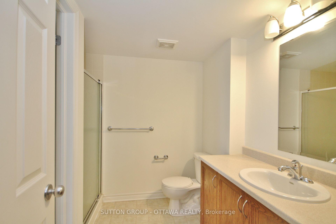
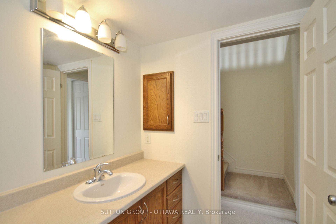
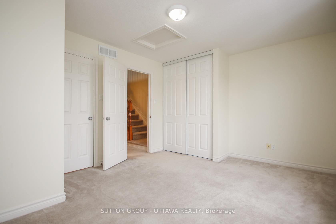
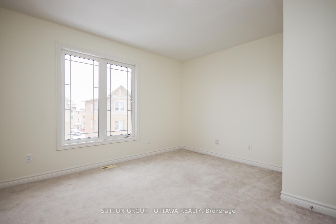
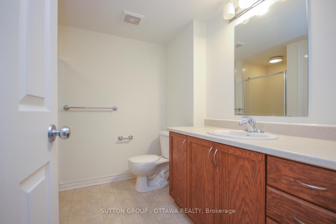
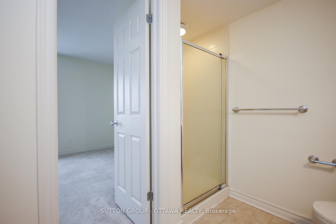
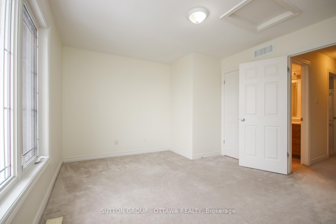
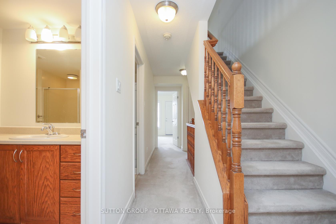
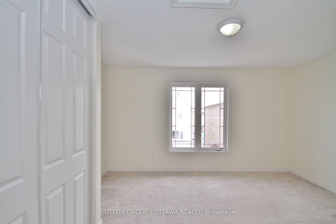
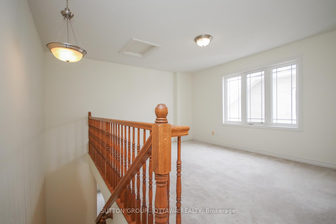
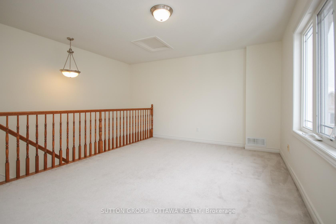
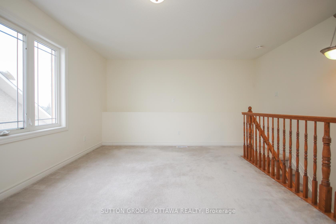
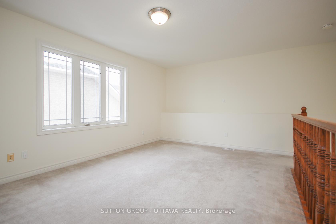
261 Paseo Private, will be a fantastic place to call home. Located in extremely desirable Centrepointe, this amazing 2 Bedroom 2.5 Bath stacked condo checks all the boxes. The unit really shines. Blessed with windows on 3 sides, this upper level end unit is undoubtedly bright & airy. With no rear neighbours this unit shows off wonderful vistas from the 2 balconies on the western side of the unit. A terrific sized kitchen, handy 2pc bath, a usable multi-flex space & an open concept living room/dining room offer a lot of bang for the buck. The 3rd level consists of a spacious master bedroom w/ a 3pc ensuite bath & loads of closet space. The utility room w/ laundry act as a separator for the space. The 2nd bedroom w/ a 3 pc cheater bathroom round out the fine offerings on this level.The coup de gras is the super awesome 4th floor loft. It is such a fantastic space. Photos were from when the property was last vacant. Check it out & make it yours! The unit is currently tenanted so please provide minimum 26 Hours notice for showings. Occupancy for this unit will be MAY 1, 2025. Prospective Tenants please accompany all Offers with a (Rental Application, Recent Credit Report, Letter of Employment & 2 Latest Pay Stubs).
Key Facts & Features
Rental Details
- Portion Of Property For Rent
- Entire Property
- Furnished
- Unfurnished
- Rent Term
- 12 Months
- Payment Frequency
- Monthly
- Rental Deposit
- Yes
- Credit Check
- Yes
- Employment Letter
- Yes
- Rental Application
- Yes
- References Required
- Yes
Included In Rent Fee
- Central Air Conditioning
- Private Garbage Removal
- Snow Removal
Rental Items
- Rental Equipment
- Hot Water Tank
- Parking Garage Cost
- $0 /month
- Basement Type
- None
Interior Features
- Pets Permitted
- No
- Laundry Features
- In-Suite Laundry
- Laundry Level
- Upper Level
- Interior Extras
- Storage
- View
- Park/Greenbelt
- Security Features
- Carbon Monoxide Detectors, Smoke Detector
- Fireplace/Stove
- No
- Elevator
- No
Exterior Features
- Balcony
- Terrace
- Exterior Extras
- Backs On Green Belt, Deck
Building Amenities
- Visitor Parking
Building
- Building Type
- Condo Townhouse
- Building Style
- 3-Storey
- Approx Age
- 16-30
- Condo Corp Number
- 812
Construction
- Exposure
- East
- Exterior Finish
- Vinyl Siding, Brick Veneer
- Roof
- Asphalt Shingle
- Foundation Details
- Not Applicable
- Special Designation
- Unknown
Inclusions
- Inclusions
- Dishwasher, Dryer, Hood Fan, Refrigerator, Stove, Washer
Exclusions
- Exclusions
- All Tenant's belongings
Parking & Garages
- Garage Type
- None
- Garage Spaces
- 0
- Parking Type
- Exclusive
- Parking Spaces
- 1
- Total Garage And Parking Spaces
- 1
Lockers
- Locker Type
- None
Heating & Cooling
- Heat Source
- Gas
- Heat Type
- Forced Air
- Air Conditioning
- Central Air
- Bedrooms
- 2
- Washrooms
- 3
- Kitchens
- 1
- Family / bonus room
- Yes
Room sizes
- Bathroom—Second level
- Kitchen—Second level
- Breakfast—Second level
- Other—Second level, Balcony
- Dining Room—Second level
- Living Room—Second level
- Locker—Third level
- Primary Bedroom—Third level
- Bathroom—Third level, 3 Pc Ensuite
- Other—Third level, Balcony
- Utility Room—Third level
- Bathroom—Third level, 3 Pc Bath
- Bedroom 2—Third level
- Loft—Upper level
Washrooms
- 2-piece, Second
- 3-piece, Third
- 3-piece, Third
- Municipality
- Ottawa
- Neighbourhood
- Centrepointe
- Main cross streets
- Woodroffe Avenue & Baseline Rd
- Directions
- From College Square. West along Baseline RD. Turn Left at 1st Centrepointe DR. Turn Right at Paseo PVT. Turn Right & drive along Paseo PVT. The subject @ 261 PASEO PVT. Parking space #26 to the right of the unit. Ample visitor P at centre of complex.
- MLS® number
- X11996188
- Data source
- Toronto Regional Real Estate Board
- Status change
- 2025-03-26
- Listed on
- 2025-03-03
- Days on market
- 23 days
- Possession date
- 2025-05-01
- Possession type
- 30-59 days
- Co-op commission
- 1/2 month rent plus HST
- Listed by
- SUTTON GROUP - OTTAWA REALTY
Home Market Value
Current home valuation for Unit 33, 261 Paseo, Ottawa, Centrepointe, Ottawa, ON. Listed for $2,600
HOMEH Estimate
$470,000
Estimated Sales Range
$413,600 - $526,400
HOMEH Estimate for Unit 33, 261 Paseo, Ottawa, Centrepointe
What this home would sell for today, not its rent
Calculated with a real agent's CMA method — 45+ years of experience, codified. Not an AI guess.
For the owner
Is this your home? Track its value.
Get this home's HOMEH Estimate by email once a month, with how many homes are for sale around you.
Around this home
Data provided by OpenStreetMap & Fraser Institute School Rankings
Ask HOMEH
New!Hi there!
👋Text or call (416) 301-9001
Recommended for you
Based on homes you've looked at.
No recommended properties found.
Nearby similar homes
No nearby properties found.
More real estate resources
Other homes nearby
Explore this area
Nearby neighbourhoods
- Craig Henry/Woodvale homes for sale
- Manordale homes for sale
- Parkway Park homes for sale
- Queensway Terrace South/Ridgeview homes for sale
- Leslie Park homes for sale
- Whitehaven homes for sale
- Borden Farm/Stewart Farm/Carleton Heights/Parkwood Hills homes for sale
- Queensway Terrace North homes for sale
No nearby listings available.