
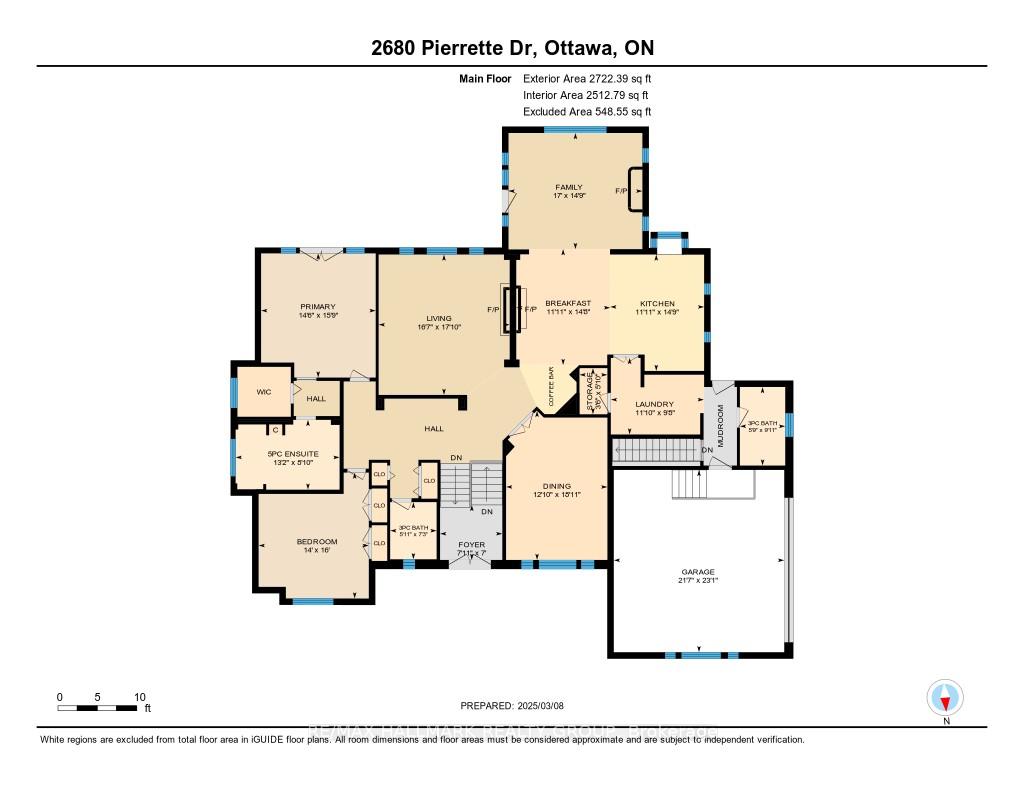
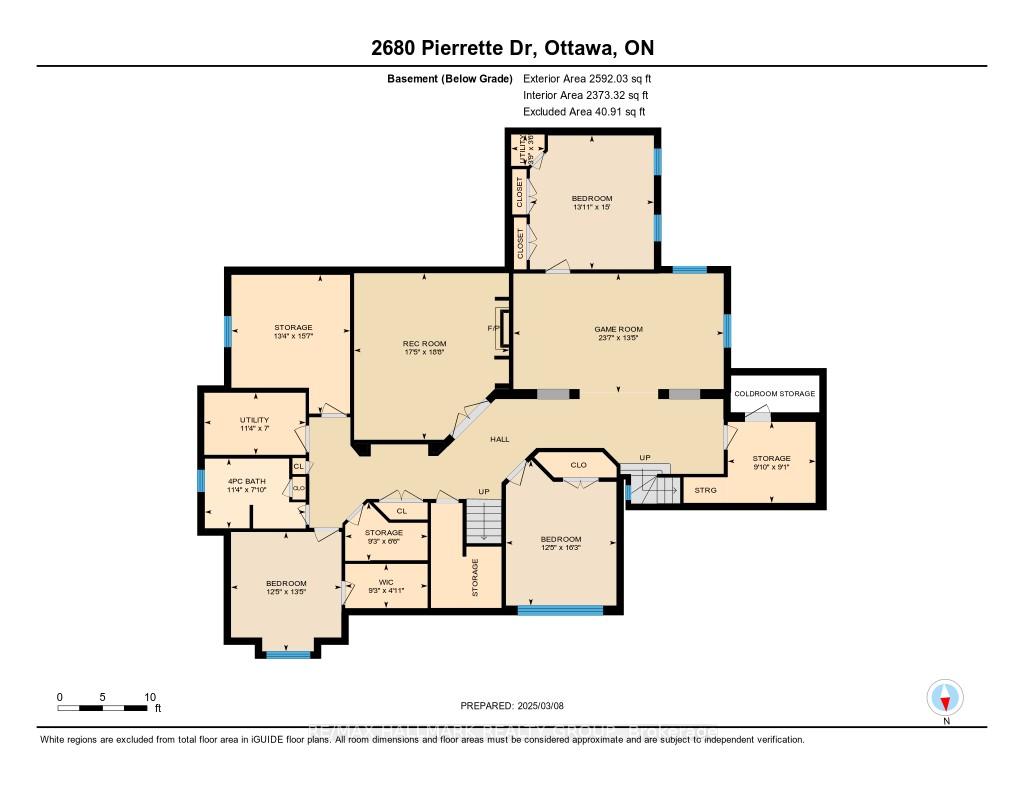
2680 Pierrette Drive
Ottawa (Cumberland Estates), ON K4C 1B6
- 3+3Bedrooms
- 4Bathrooms
- 2Garage
- 2500–3000Sq Ft
- $7,212Tax
- 137×156 ftLot Size
 Estimated Value:$1,261,828See Free Estimate Report

This home has sold. It is no longer available.
Property not available for sale or for rent.
Sale & Price History for 2680 Pierrette Drive, Ottawa, Cumberland Estates
Real estate boards require you to or to see the full details of this property.
*Sold prices and complete sale & price history are regulated data. Under the Trust in Real Estate Services Act, 2002 (TRESA) and the rules of the Real Estate Council of Ontario (RECO), and pursuant to the Multiple Listing Service® rules of the Canadian Real Estate Association (CREA) and the Toronto Regional Real Estate Board (TRREB), this information may be shown only to registered users who have agreed to the applicable terms of use (a Virtual Office Website, or "VOW," arrangement). HOMEH Inc., Brokerage therefore provides it to signed-in members only. Creating an account is free and takes under a minute.
About 2680 Pierrette Drive, Ottawa, Cumberland Estates
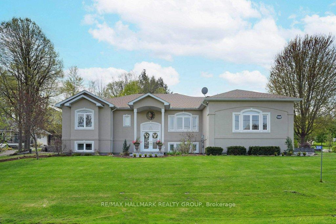
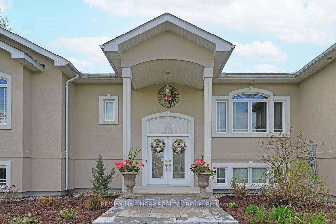
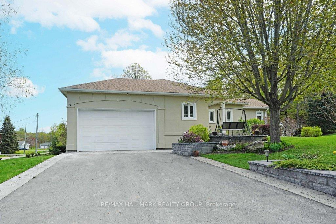
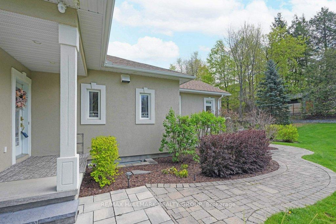
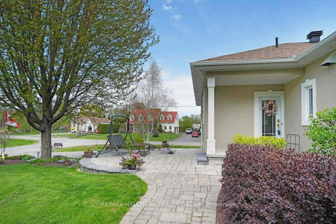
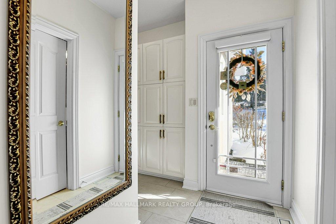
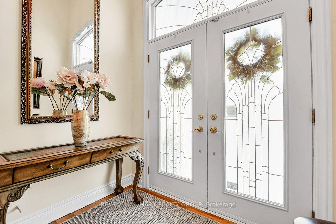
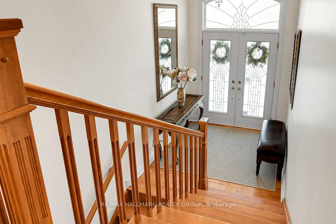
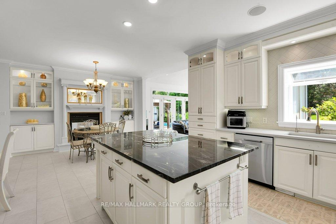
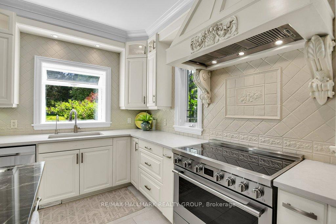
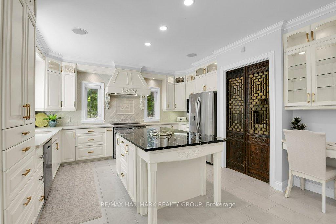
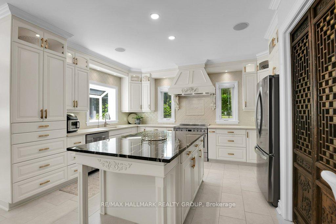
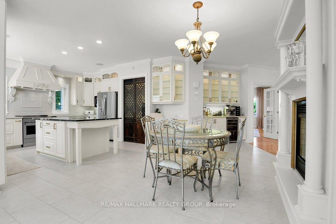
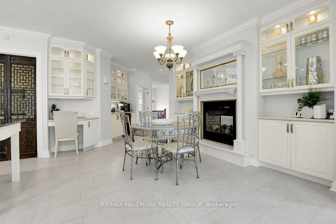
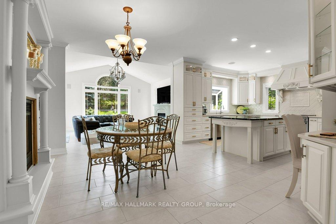
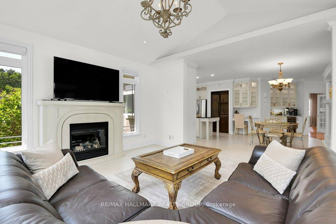
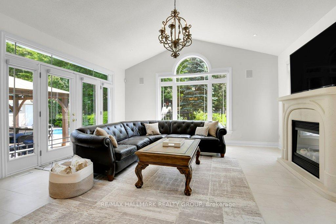
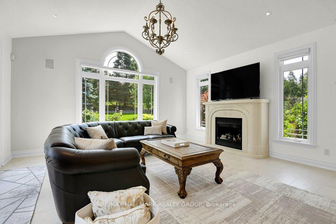
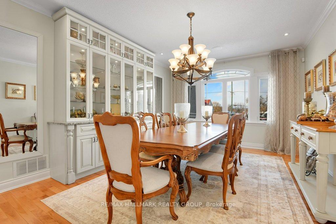
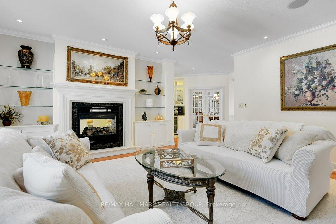
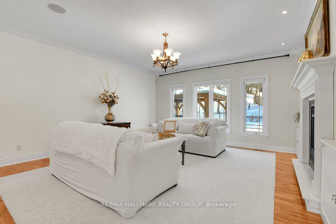
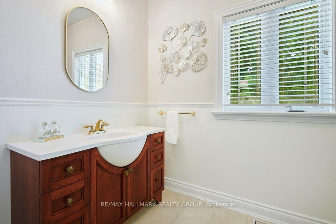
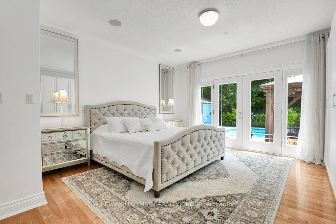
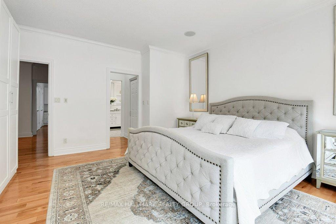
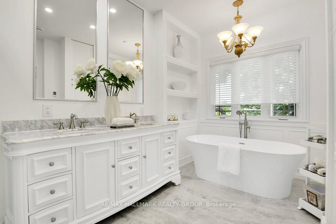
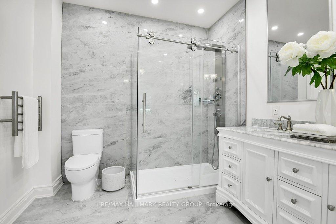
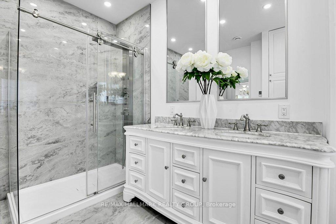
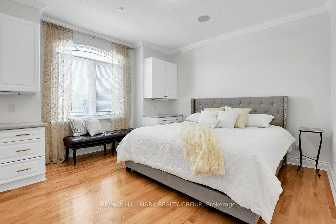
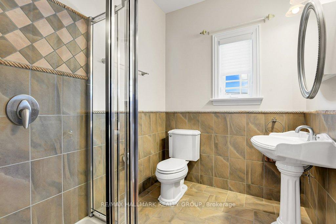
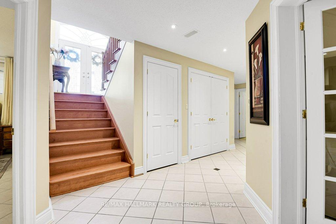
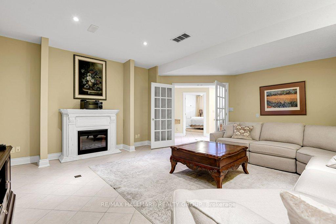
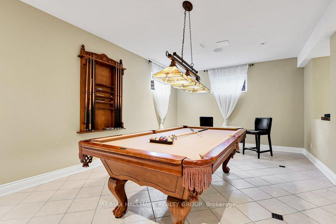
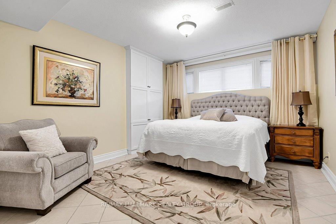
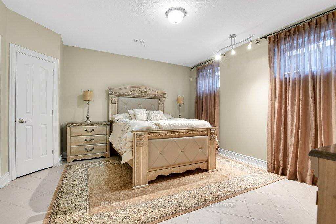
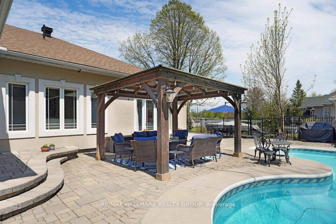
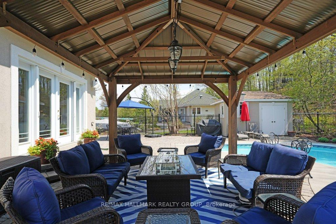
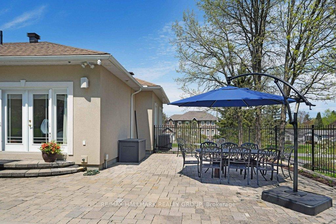
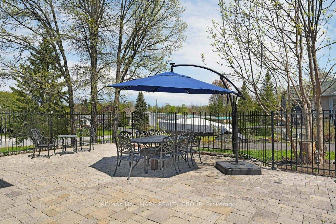
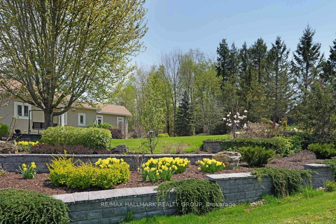
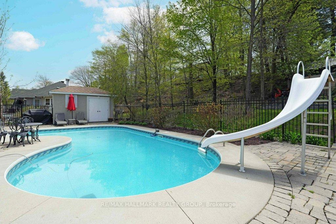
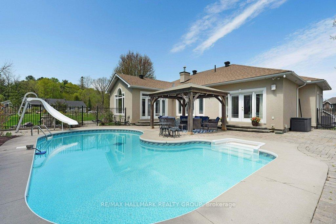
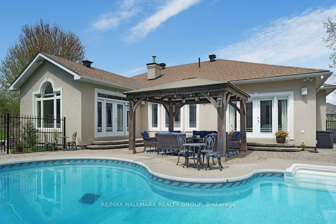
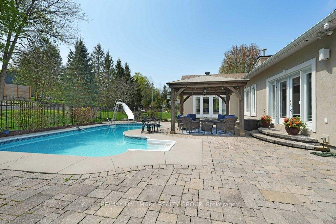
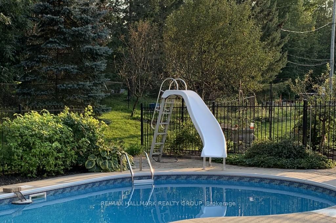
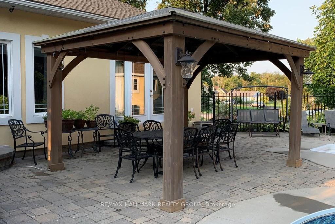
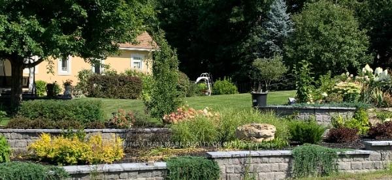
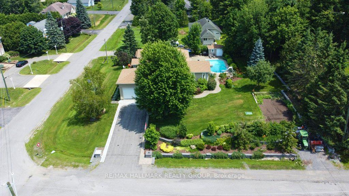
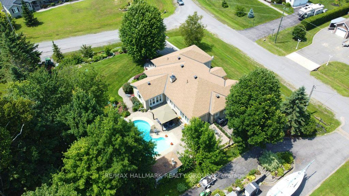
OPEN HOUSE - Sunday July 27, 2:00-4:00. Nestled in the heart of Cumberland Estates, this exceptional home offers the perfect balance of modern updates and natural seclusion. Situated on a lush full half acre wooded lot, this property provides ultimate privacy while boasting meticulously maintained landscaping that enhances its serene setting. Inside, this home showcases pristine style and livability. The recently updated kitchen (2022) is a true showstopper, featuring high-end finishes, abundant cabinetry, quartz countertops, stainless steel appliances, and a well-designed layout - perfect for both cooking and entertaining. The extra-large living room, dining room, and family room elevate the home's functionality and elegance, offering ample space for gatherings. The main floor is complete with a large and bright primary bedroom and a spa-like ensuite, fully renovated in 2023. The third upstairs bedroom easily converts back to a showpiece dining room, depending on your family's needs. Another standout feature is the expansive basement, designed for both recreation and relaxation. This incredible space boasts a spacious games room, a dedicated media room for movie nights, and three additional bedrooms, offering endless possibilities for guests, family, or multi-purpose use. Radiant floor heating all throughout the basement and principal bathroom. The outdoor retreat is just as impressive. Imagine summer days spent on the interlock patio beneath the oversized gazebo, overlooking the sparkling inground pool and surrounded by mature trees. But it's not just the patio - everywhere you look, you'll find stunning stone landscaping and thoughtfully maintained gardens, creating a private oasis where you can relax, entertain, and unwind in total serenity. With its secluded ambiance, luxurious updates, and thoughtfully designed entertainment spaces, this home is a rare find - dont miss the chance to experience it for yourself!
Key Facts & Features
Property Costs
- Annual Property Tax Amount
- $7,212
- Land Transfer Tax Fee
- $22,435
Rental Items
- Rental Equipment
- NONE
- Basement Type
- Finished, Full
Interior Features
- Laundry Level
- Main Level
- Interior Extras
- Air Exchanger, Auto Garage Door Remote, Bar Fridge, Central Vacuum, Primary Bedroom - Main Floor
- View
- Trees/Woods, Hills
- Fireplace/Stove
- Yes
- Fireplace Features
- Natural Gas, Electric, Family Room, Living Room
- Elevator
- No
Exterior Features
- Exterior Extras
- Landscaped, Patio, Lighting
- Pool
- Inground
- Property Features
- Fenced Yard, Ravine, Wooded/Treed
- Other Structures
- Gazebo, Garden Shed
Building
- Building Type
- Detached
- Building Style
- Bungalow
- Approx Age
- 16-30
Construction
- Exterior Finish
- Stucco (Plaster)
- Roof
- Asphalt Shingle
- Foundation Details
- Poured Concrete
- Special Designation
- Other
Lot
- Lot Front
- 137.44 ft
- Lot Depth
- 156.18 ft
- Lot Size
- 0.53
Inclusions
- Inclusions
- Fridge, Stove, Dishwasher, Hood Fan, Washer, Dryer, Drapes, Blinds, Drapery Tracks, Storage Shed, Central Vacuum, Garage Door Opener and Remotes, Pool Equipment, Pool Table, Gazebo, Bathroom Mirrors, Hot Water Tank
Exclusions
- Exclusions
- NONE
Parking & Garages
- Garage Type
- Attached
- Garage Spaces
- 2
- Parking Spaces
- 6
- Total Garage And Parking Spaces
- 8
Heating & Cooling
- Heat Source
- Gas
- Heat Type
- Forced Air
- Air Conditioning
- Central Air
- Water
- Well
- Sewers
- Septic
- Bedrooms
- 3 + 3
- Washrooms
- 4
- Kitchens
- 1
- Family / bonus room
- Yes
Room sizes
- Bathroom—Main level, 3 Pc Bath
- Bathroom—Main level, 3 Pc Bath
- Bathroom—Main level, 5 Pc Ensuite
- Bedroom 2—Main level
- Breakfast—Main level
- Family Room—Main level
- Foyer—Main level
- Kitchen—Main level
- Laundry—Main level
- Living Room—Main level
- Primary Bedroom—Main level
- Bathroom—Basement level, 4 Pc Bath
- Bedroom 3—Basement level
- Bedroom 4—Basement level
- Bedroom 5—Basement level
- Game Room—Basement level
- Bedroom 3—Main level
Washrooms
- 3-piece, Main
- 5-piece, Main
- 4-piece, Basement
- Municipality
- Ottawa
- Neighbourhood
- Cumberland Estates
- Main cross streets
- Old Montreal Rd and Pierrette
- Directions
- From Old Montreal Rd., turn South on Pierrette Dr. Turn right (West) to stay on Pierrette. Corner of Pierrette and Ernside.
- MLS® number
- X12235101
- Data source
- Toronto Regional Real Estate Board
- Status change
- 2025-08-15
- Listed on
- 2025-06-20
- Days on market
- 56 days
- Possession date
- 2025-07-24
- Possession type
- 30-59 days
- Co-op commission
- 2.5
- Seller
- Listed by
- RE/MAX HALLMARK REALTY GROUP
Home Market Value
Current home valuation for 2680 Pierrette Drive, Ottawa, Cumberland Estates, Ottawa, ON. Listed for $1,298,000
HOMEH Estimate
$1,261,828
Estimated Sales Range
$996,844 - $1,526,812
HOMEH Estimate for 2680 Pierrette Drive, Ottawa, Cumberland Estates
Calculated with a real agent's CMA method — 45+ years of experience, codified. Not an AI guess.
For the owner
Is this your home? Track its value.
Get this home's HOMEH Estimate by email once a month, with how many homes are for sale around you.
Mortgage Payment Calculator
Compare up to 4 down payment scenarios
5% on first $500K + 10% on $798,000 over $500K
$104,800
| Scenario 1 | Scenario 2 | Scenario 3 | Scenario 4 | |
|---|---|---|---|---|
−Down payment | % $ | % $ | % $ | % $ |
+CMHC insurance | $47,714 | $36,214 | $30,892 | $0 |
=Total mortgage | $1,240,576 | $1,204,414 | $1,134,192 | $1,038,400 |
Amortization | ||||
Mortgage rate | % | % | % | % |
| Payment frequency | ||||
=Mortgage payment | $6,057monthly | $5,881monthly | $5,538monthly | $5,070monthly |
Land Transfer Tax
$22,435
$22,435
Around this home
No schools found nearby
Data provided by OpenStreetMap & Fraser Institute School Rankings
Ask HOMEH
New!Hi there!
👋Text or call (416) 301-9001
Recommended for you
Based on homes you've looked at.
No recommended properties found.
Nearby similar homes
No nearby properties found.
More real estate resources
Other homes nearby
Explore this area
Nearby neighbourhoods
No nearby listings available.