
27 Ilkley Crescent
Ottawa (Manordale), ON K2G 0W6
- 3+1Bedrooms
- 2Bathrooms
- 2Garage
- 1100–1500Sq Ft
- $4,605Tax
- 75×100 ftLot Size
 Estimated Value:$720,860See Free Estimate Report

Property not available for sale or for rent.
HOMEH One: full-service selling for a 1% listing fee. The buyer's agent commission is separate.
Free Home EvaluationHow Much Is My Home Worth?Homes for Sale NearbySale & Price History for 27 Ilkley Crescent, Ottawa, Manordale
Real estate boards require you to or to see the full details of this property.
*Sold prices and complete sale & price history are regulated data. Under the Trust in Real Estate Services Act, 2002 (TRESA) and the rules of the Real Estate Council of Ontario (RECO), and pursuant to the Multiple Listing Service® rules of the Canadian Real Estate Association (CREA) and the Toronto Regional Real Estate Board (TRREB), this information may be shown only to registered users who have agreed to the applicable terms of use (a Virtual Office Website, or "VOW," arrangement). HOMEH Inc., Brokerage therefore provides it to signed-in members only. Creating an account is free and takes under a minute.
About 27 Ilkley Crescent, Ottawa, Manordale
Summarized Description
- Spacious 3+1 bedroom bungalow in Manordale
- Large 75' x 100' lot with greenspace
- Sun-filled south-facing backyard with no rear neighbours
- Partially finished lower level for extra living space
- Detached double-car garage for convenience
- Direct access to walking and cycling paths
- Close to schools, shopping, and transit
- Family-friendly community atmosphere
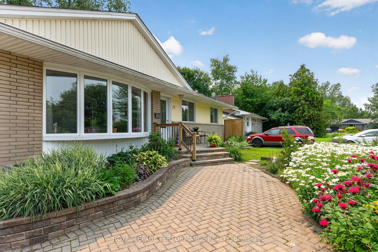
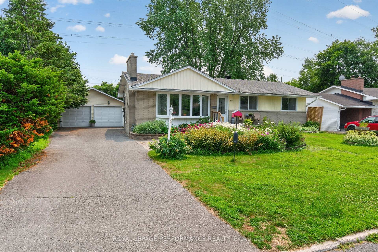
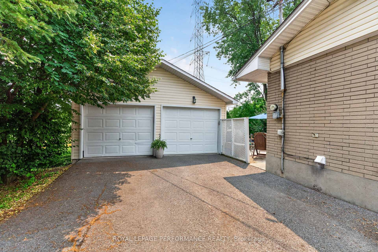
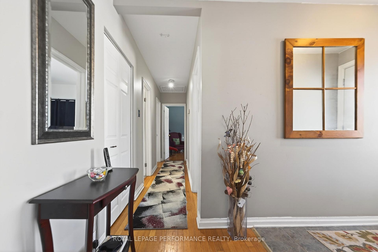
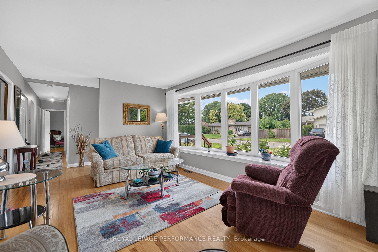
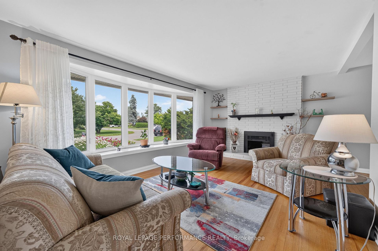
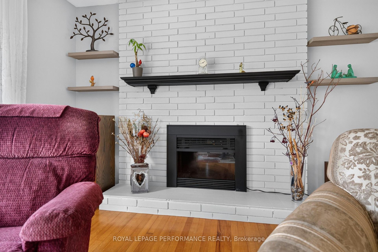
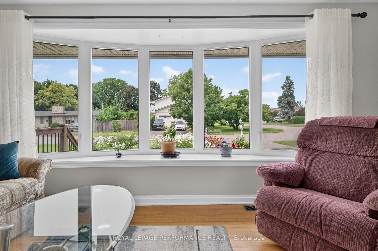
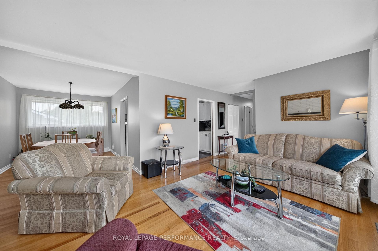
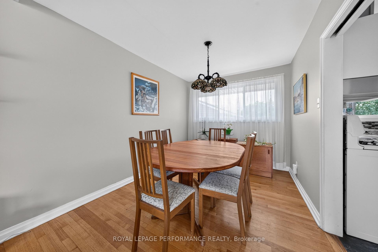
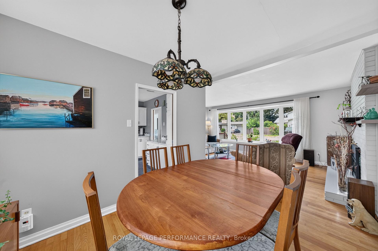
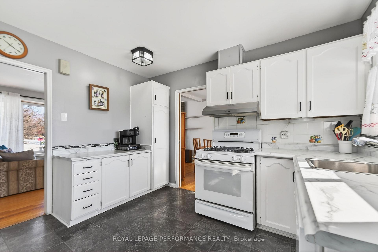
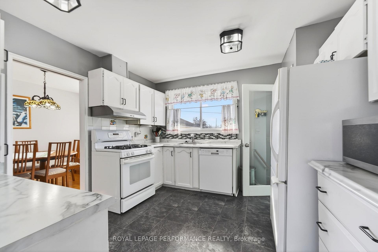
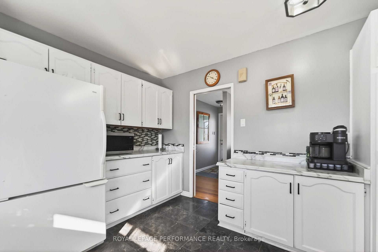
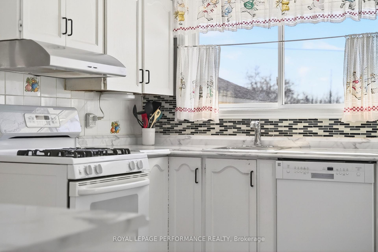
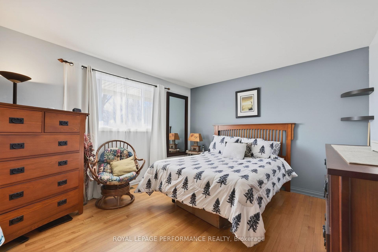
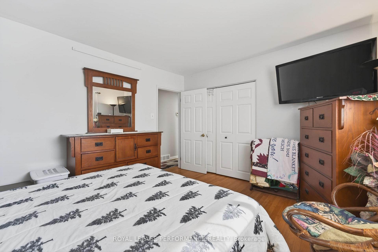
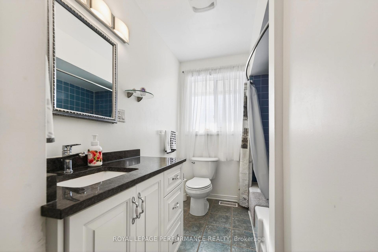
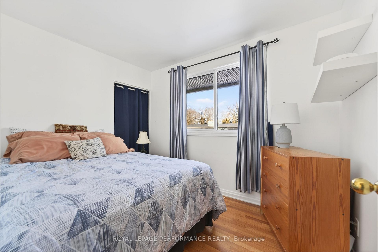
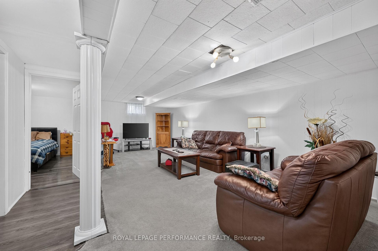
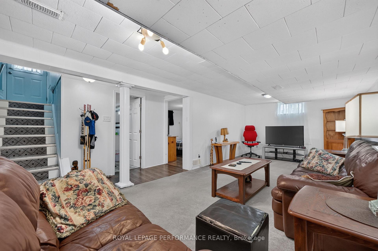
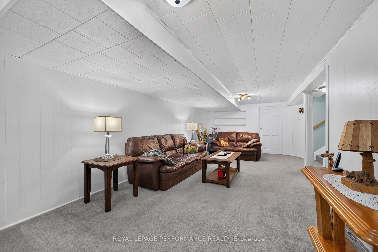
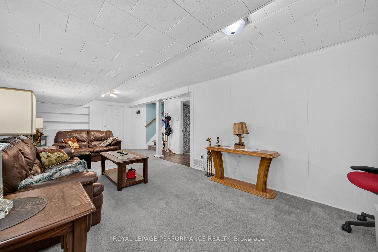
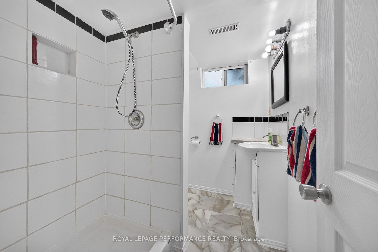
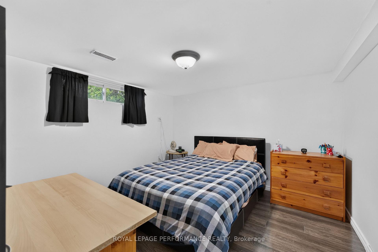
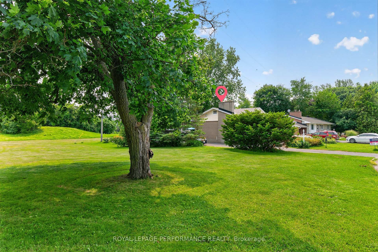
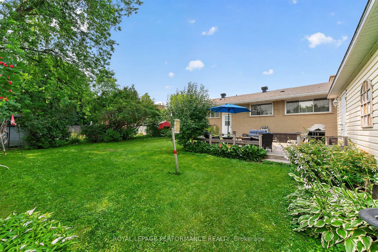
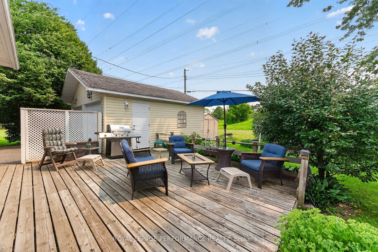
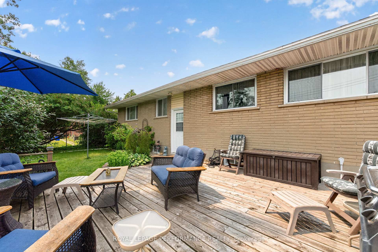
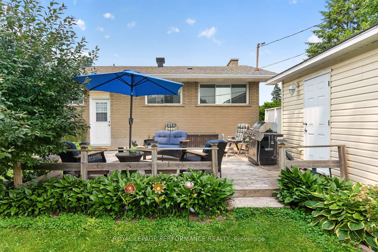
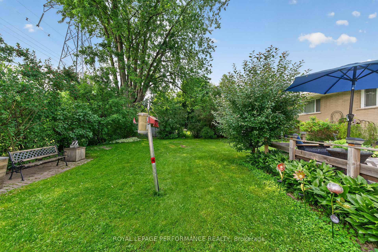
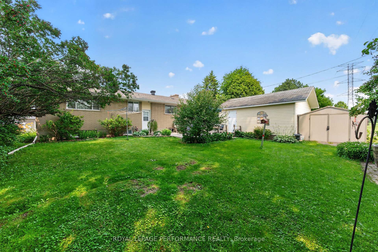
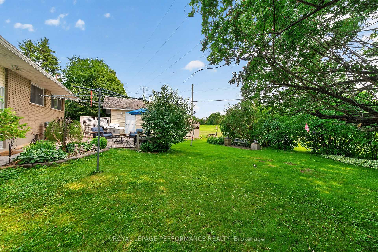
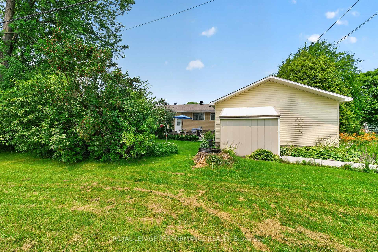
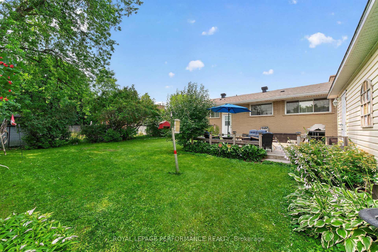
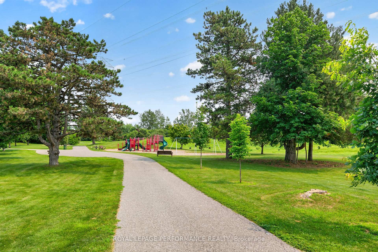
Set on a quiet, family-friendly crescent in the well-established community of Manordale, this 3+1 bedroom, 2-bath bungalow offers a wonderful combination of space, privacy, and location. Positioned on an impressive 75' x 100' lot backing onto greenspace, the property enjoys a sun-filled south-facing backyard with no rear neighbours, creating a peaceful outdoor setting. The main level features hardwood flooring throughout and a bright, welcoming living room highlighted by a large bow window overlooking the front yard, along with a wood-burning fireplace (currently fitted with an electric insert). The living room flows into the dining area, creating a comfortable space for daily living and entertaining. The kitchen offers good storage and functionality, while down the hall you'll find three comfortable bedrooms and a 4-piece family bathroom with convenient linen closet. The partially finished lower level expands the living space with a recreation room, additional bedroom, and a 3-piece bathroom-ideal for guests, a home office, or growing families. A large mechanical, laundry, and storage area provides excellent utility space. Outdoors, the south-facing backyard offers sun throughout the day and a beautiful natural backdrop with no rear neighbours. A large deck with built-in lighting on the posts creates a welcoming space for outdoor dining and summer evenings, surrounded by mature trees, shrubs, perennial gardens, and two storage sheds. Additional highlights include interlock stone steps and walkway leading to the front entry and a detached double-car garage. Perfectly positioned next to Sherry Lane Park, the home offers direct access to a network of walking and cycling paths, while remaining conveniently close to nearby schools, recreation, shopping, and transit. With its mature setting and welcoming community atmosphere, Manordale is a wonderful place to call home.
Key Facts & Features
Property Costs
- Annual Property Tax Amount
- $4,605
- Land Transfer Tax Fee
- $11,673
Rental Items
- Rental Equipment
- Hot Water Tank ($28/mth Enercare)
- Basement Type
- Finished
Interior Features
- Interior Extras
- Other
- View
- Park/Greenbelt
- Fireplace/Stove
- Yes
- Fireplace Features
- Fireplace Insert, Electric
- Elevator
- No
Exterior Features
- Exterior Extras
- Landscaped, Deck
- Pool
- None
- Other Structures
- Garden Shed
Building
- Building Type
- Detached
- Building Style
- Bungalow
Construction
- Exterior Finish
- Brick
- Roof
- Asphalt Shingle
- Foundation Details
- Poured Concrete
- Special Designation
- Unknown
Lot
- Lot Front
- 75.00 ft
- Lot Depth
- 100.00 ft
Inclusions
- Inclusions
- Refrigerator, Gas Stove, Dishwasher, Hood Fan, All light fixtures where currently installed, all floating shelves in living room and three bedrooms.
Exclusions
- Exclusions
- Two wall-mounted televisions and their wall mounts/brackets, basement refrigerator, basement stand-up freezer, bird feeders.
Parking & Garages
- Garage Type
- Detached
- Garage Spaces
- 2
- Parking Spaces
- 4
- Total Garage And Parking Spaces
- 6
Heating & Cooling
- Heat Source
- Gas
- Heat Type
- Forced Air
- Air Conditioning
- Central Air
- Water
- Municipal
- Sewers
- Sewer
- Bedrooms
- 3 + 1
- Washrooms
- 2
- Kitchens
- 1
Room sizes
- Dining Room—Main level, Hardwood Floor
- Bedroom 2—Main level, Hardwood Floor
- Bathroom—Main level, 4 Pc Bath, Linen Closet
- Bedroom 4—Basement level, Vinyl Floor
- Bathroom—Basement level, 3 Pc Bath
- Bedroom 3—Main level, Hardwood Floor
- Primary Bedroom—Main level, Hardwood Floor, Double Closet
- Kitchen—Main level, Tile Floor
- Family Room—Basement level, Broadloom
- Living Room—Main level, Hardwood Floor, Bow Window, Brick Fireplace
- Laundry—Basement level
Washrooms
- 4-piece, Main
- 3-piece, Basement
- Municipality
- Ottawa
- Neighbourhood
- Manordale
- Main cross streets
- Majestic Drive/Kimdale Street
- Directions
- From Baseline Road, go south on Woodroffe Avenue, right onto Majestic Drive, left onto Kimdale Street, then left onto the second Ilkley Crescent. Property is on the south side of the street.
- MLS® number
- X13572844
- Data source
- Toronto Regional Real Estate Board
- Status change
- 2026-08-28
- Listed on
- 2026-07-16
- Days on market
- 43 days
- Possession type
- Other
- Co-op commission
- 2.0%
- Seller
- Listed by
- ROYAL LEPAGE PERFORMANCE REALTY
Home Market Value
Current home valuation for 27 Ilkley Crescent, Ottawa, Manordale, Ottawa, ON. Listed for $759,900
HOMEH Estimate
$720,860
Estimated Sales Range
$569,479 - $872,241
HOMEH Estimate for 27 Ilkley Crescent, Ottawa, Manordale
Calculated with a real agent's CMA method — 45+ years of experience, codified. Not an AI guess.
For the owner
Is this your home? Track its value.
Get this home's HOMEH Estimate by email once a month, with how many homes are for sale around you.
Mortgage Payment Calculator
Compare up to 4 down payment scenarios
5% on first $500K + 10% on $259,900 over $500K
$50,990
| Scenario 1 | Scenario 2 | Scenario 3 | Scenario 4 | |
|---|---|---|---|---|
−Down payment | % $ | % $ | % $ | % $ |
+CMHC insurance | $28,329 | $21,201 | $18,086 | $0 |
=Total mortgage | $736,556 | $705,111 | $664,001 | $607,920 |
Amortization | ||||
Mortgage rate | % | % | % | % |
| Payment frequency | ||||
=Mortgage payment | $3,596monthly | $3,443monthly | $3,242monthly | $2,968monthly |
Land Transfer Tax
$11,673
$11,673
Around this home
No schools found nearby
Data provided by OpenStreetMap & Fraser Institute School Rankings
Ask HOMEH
New!Hi there!
👋Text or call (416) 301-9001
Recommended for you
Based on homes you've looked at.
No recommended properties found.
Nearby similar homes
No nearby properties found.
More real estate resources
Other homes nearby
Explore this area
Nearby neighbourhoods
- 7604 - Craig Henry/Woodvale homes for sale
- 7607 - Centrepointe homes for sale
- 7601 - Leslie Park homes for sale
- 6304 - Parkway Park homes for sale
- 7202 - Borden Farm/Stewart Farm/Carleton Heights/Parkwood Hills homes for sale
- 6202 - Fairfield Heights homes for sale
- 7402 - Pineglen/Country Place homes for sale
- 6203 - Queensway Terrace North homes for sale
No nearby listings available.