
2789 Cowell Road
Ottawa (Rideau Twp S of Reg Rd 6 W of Mccordick Rd.), ON K0A 2T0
- 3Bedrooms
- 3Bathrooms
- 2Garage
- 1500–2000Sq Ft
- $4,496Tax
- 518×3,320 ftLot Size
 Estimated Value:$725,666See Free Estimate Report

Property not available for sale or for rent.
HOMEH One: full-service selling for a 1% listing fee. The buyer's agent commission is separate.
Free Home EvaluationHow Much Is My Home Worth?Homes for Sale NearbySale & Price History for 2789 Cowell Road, Ottawa, Rideau Twp S of Reg Rd 6 W of Mccordick Rd.
| Start Date | End Date | Price | Event | MLS# |
|---|---|---|---|---|
| 2026-05-12 | 2026-10-08 | Login to See Prices | Sold | x13119980 |
Real estate boards require you to or to see the full details of this property.
*Sold prices and complete sale & price history are regulated data. Under the Trust in Real Estate Services Act, 2002 (TRESA) and the rules of the Real Estate Council of Ontario (RECO), and pursuant to the Multiple Listing Service® rules of the Canadian Real Estate Association (CREA) and the Toronto Regional Real Estate Board (TRREB), this information may be shown only to registered users who have agreed to the applicable terms of use (a Virtual Office Website, or "VOW," arrangement). HOMEH Inc., Brokerage therefore provides it to signed-in members only. Creating an account is free and takes under a minute.
About 2789 Cowell Road, Ottawa, Rideau Twp S of Reg Rd 6 W of Mccordick Rd.
Summarized Description
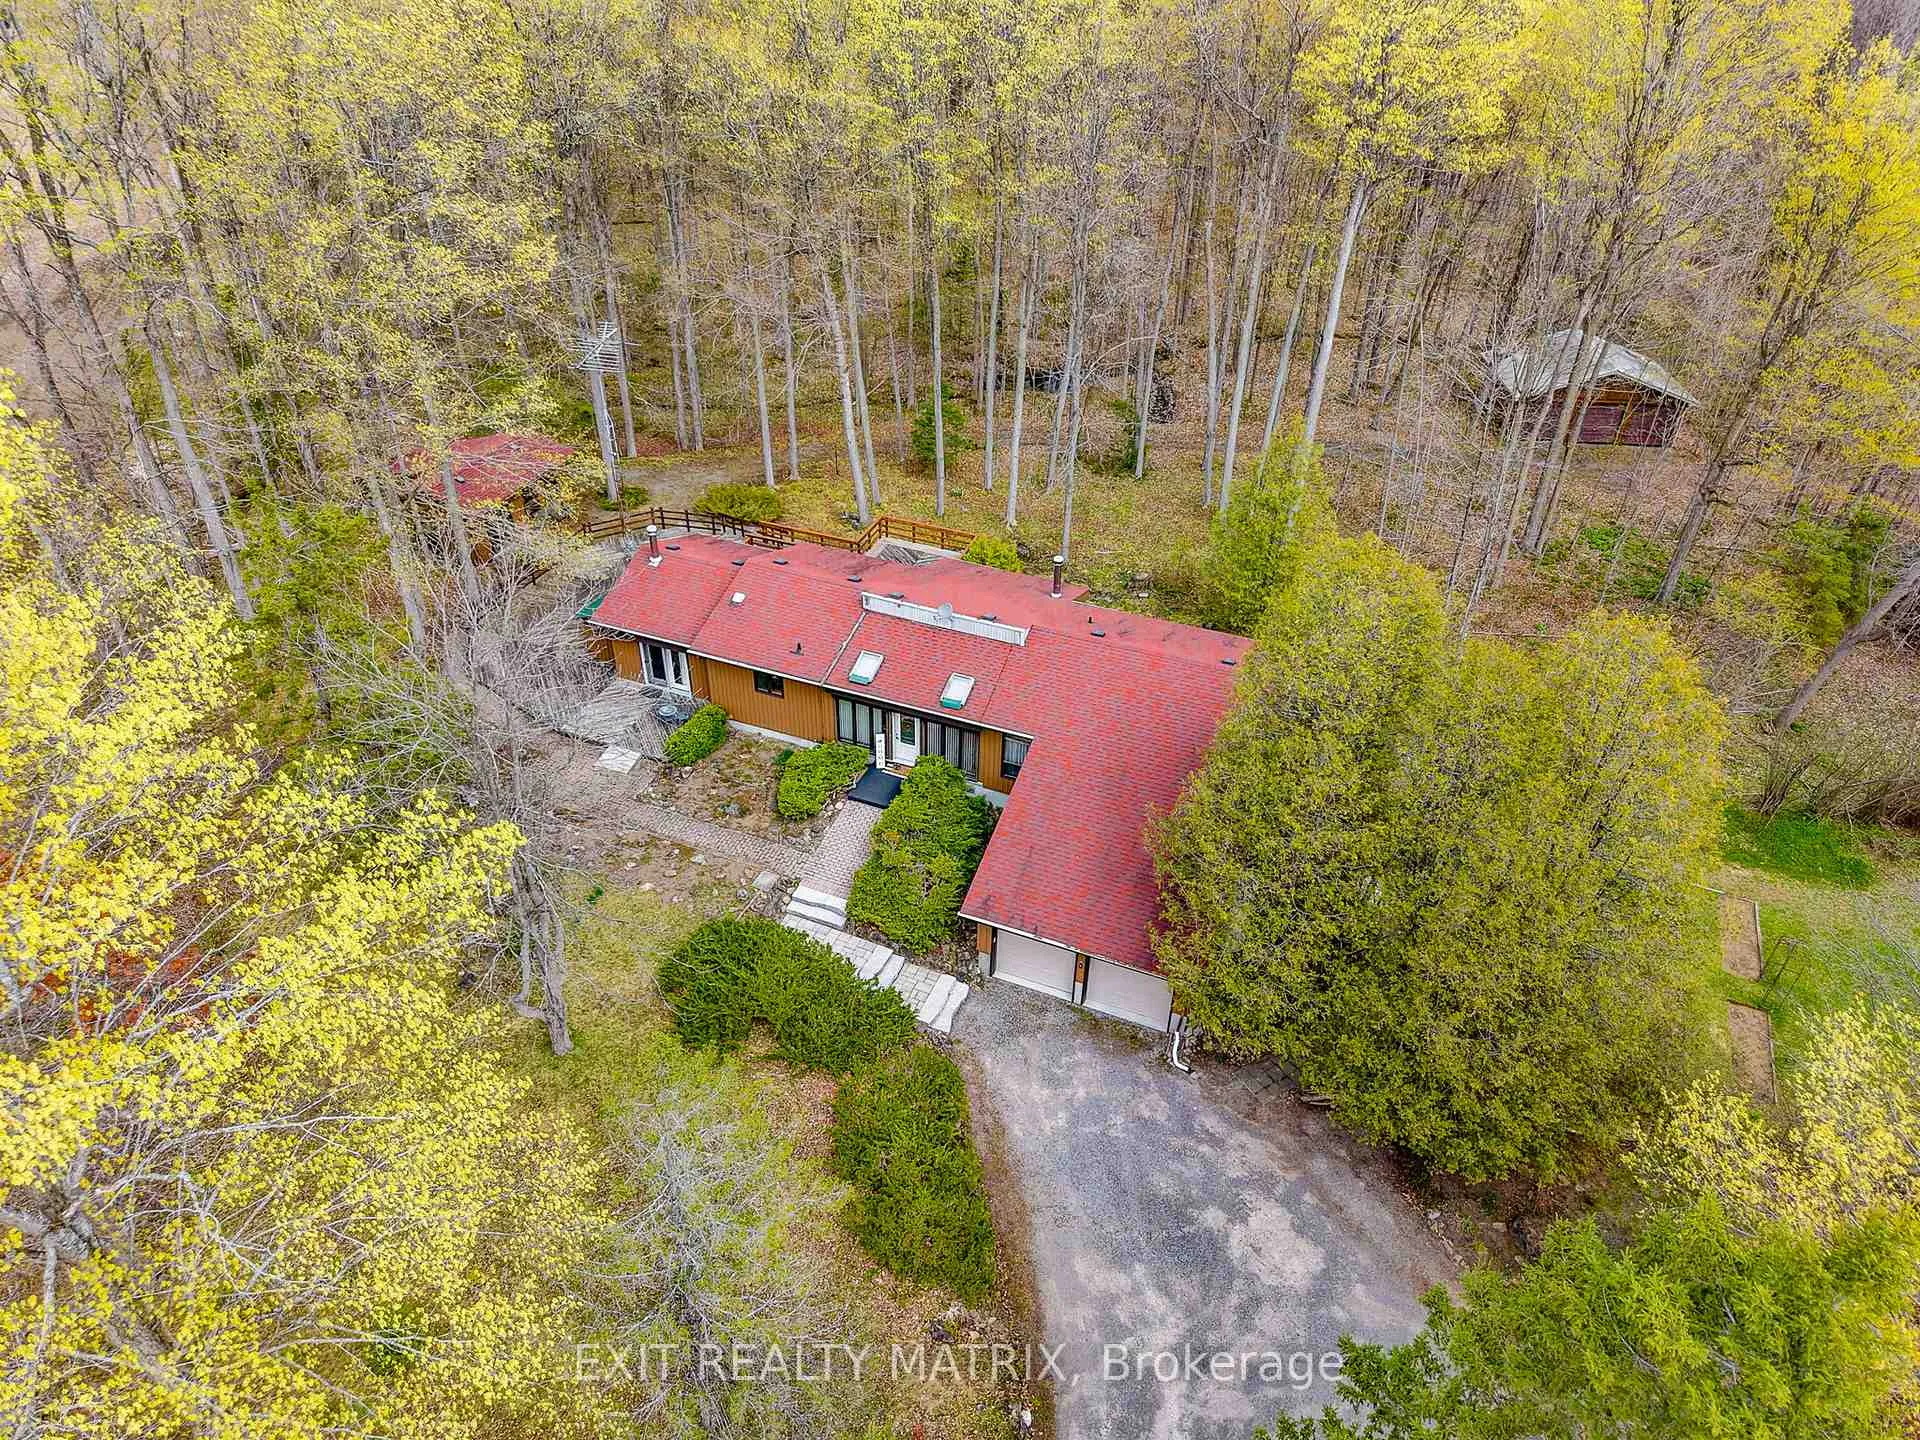
- Custom-built mid-century modern home on 40 acres.
- Over 2000 sq ft with cathedral ceilings.
- Sunken living room and large sunroom.
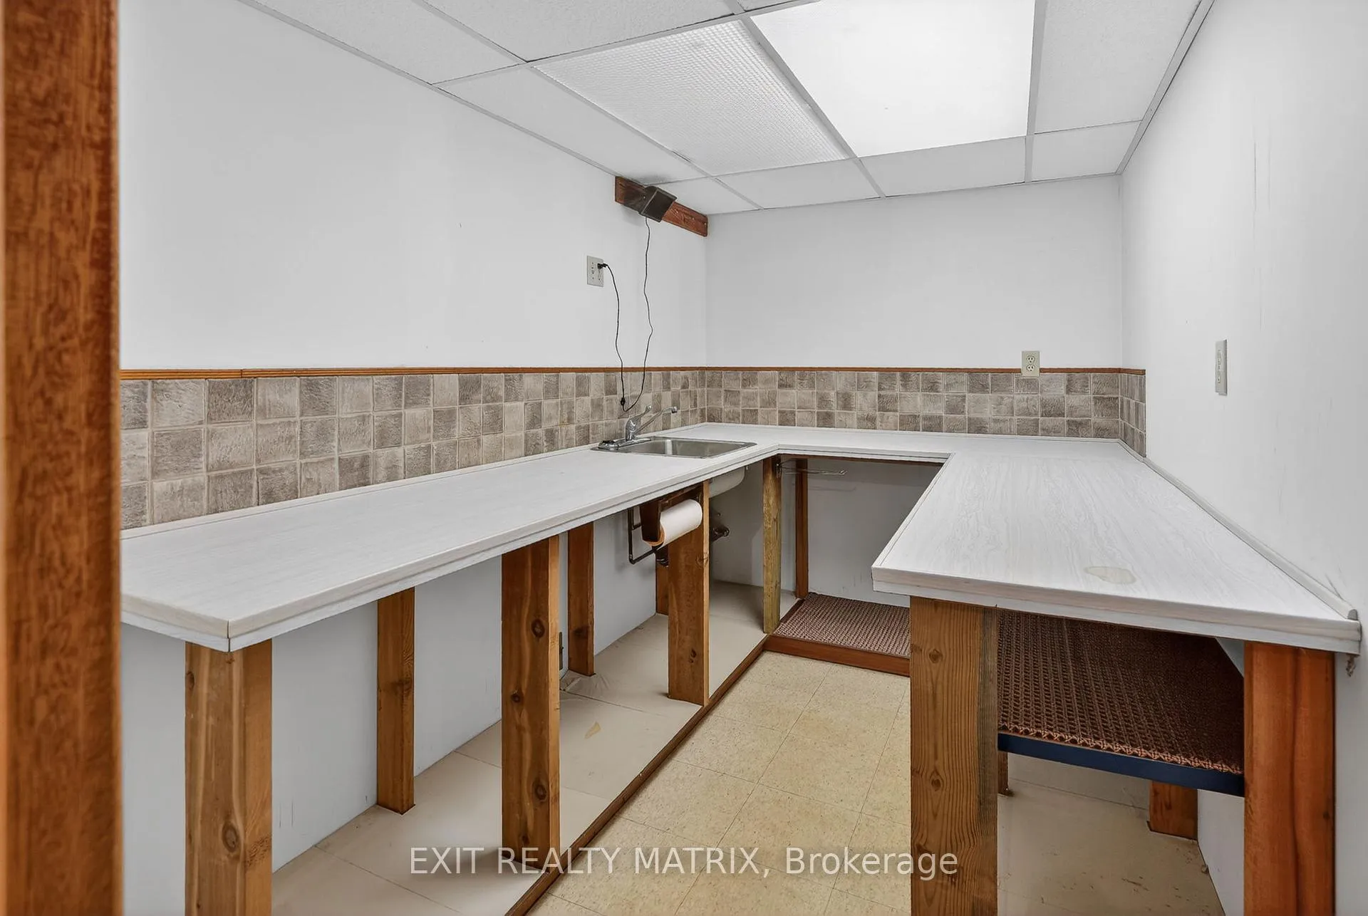
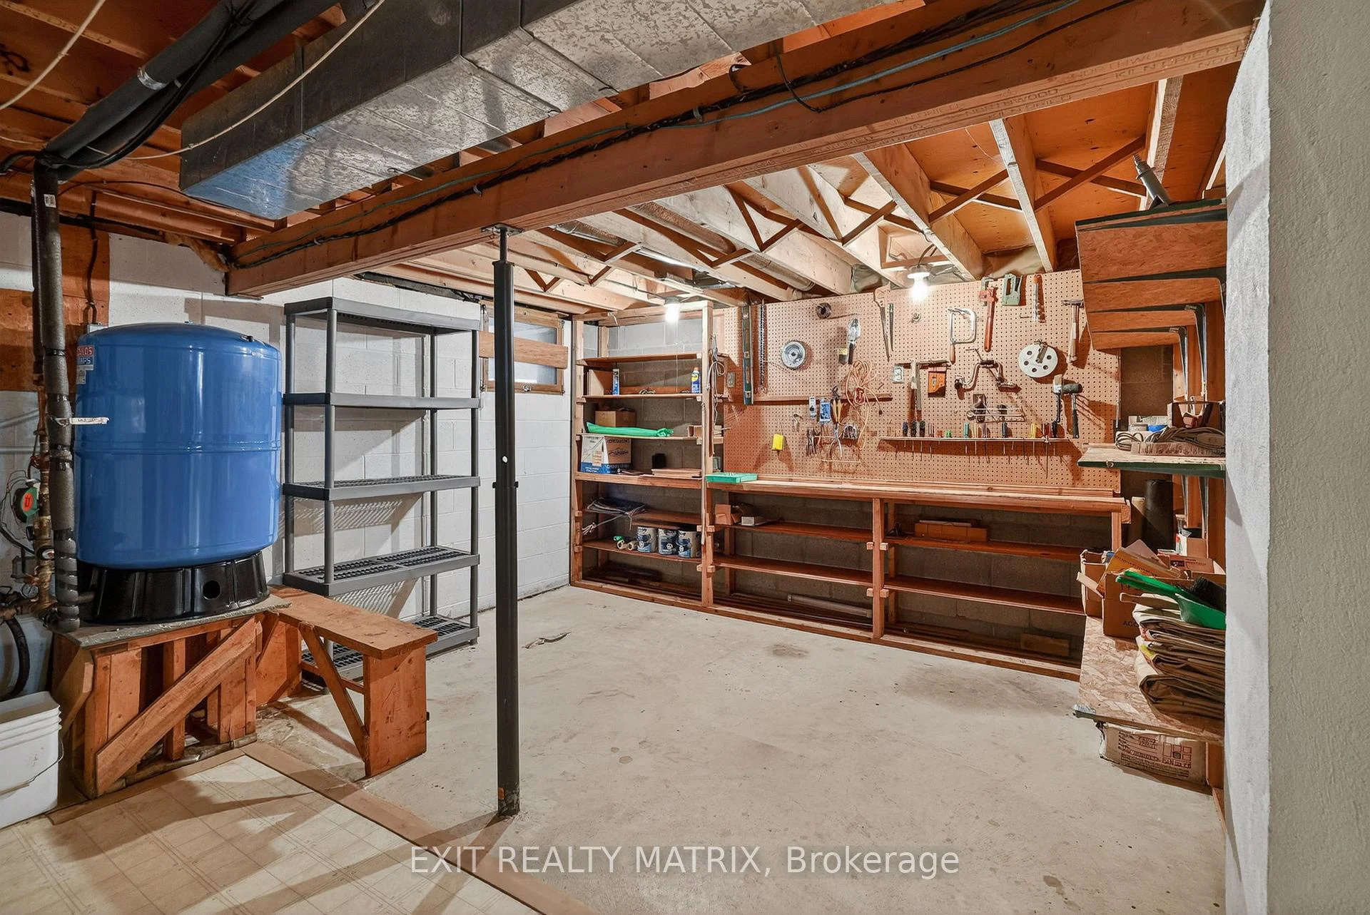
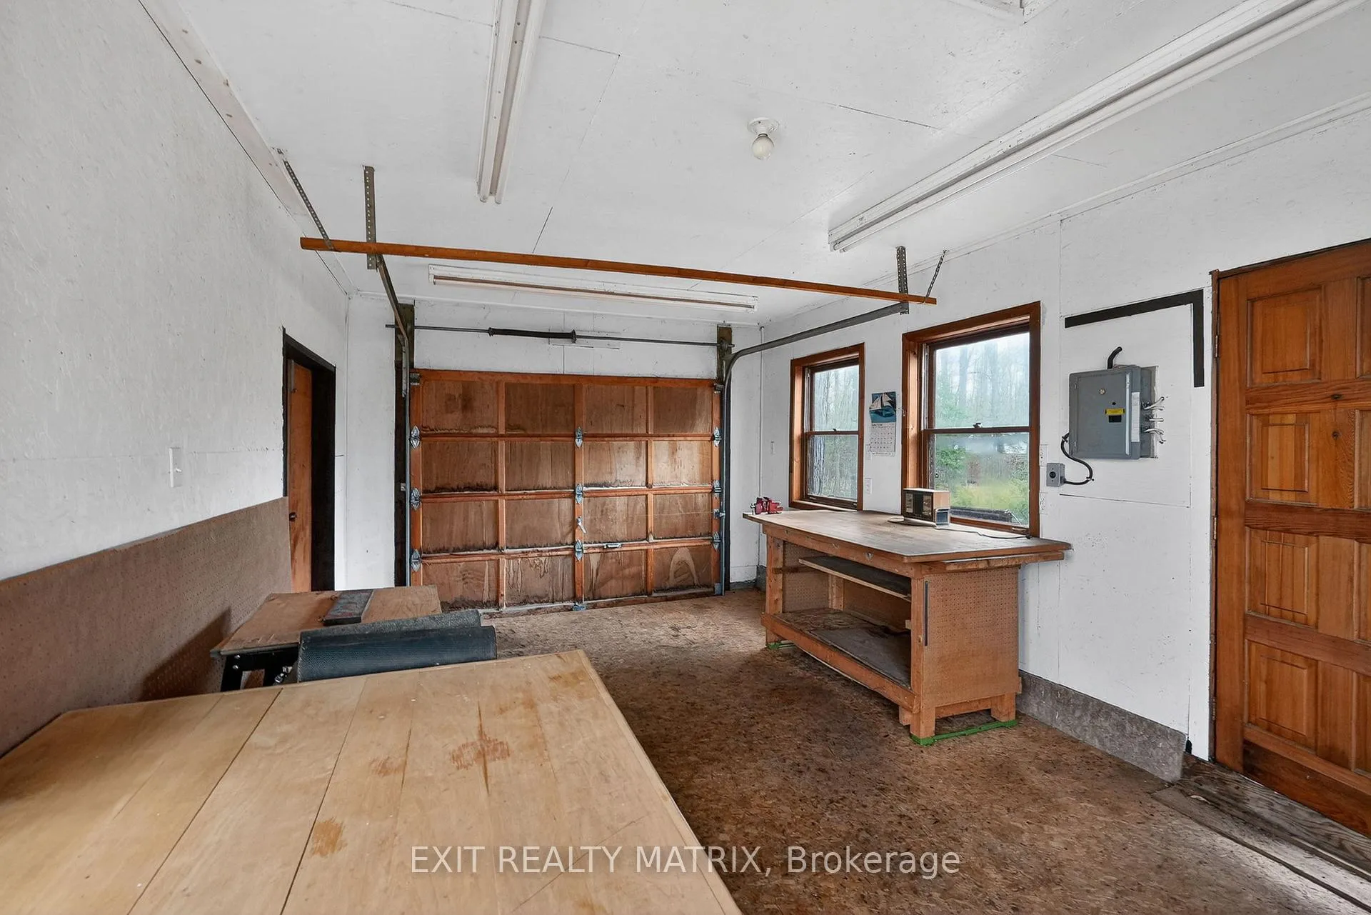
- Powered workshop and ample storage available.
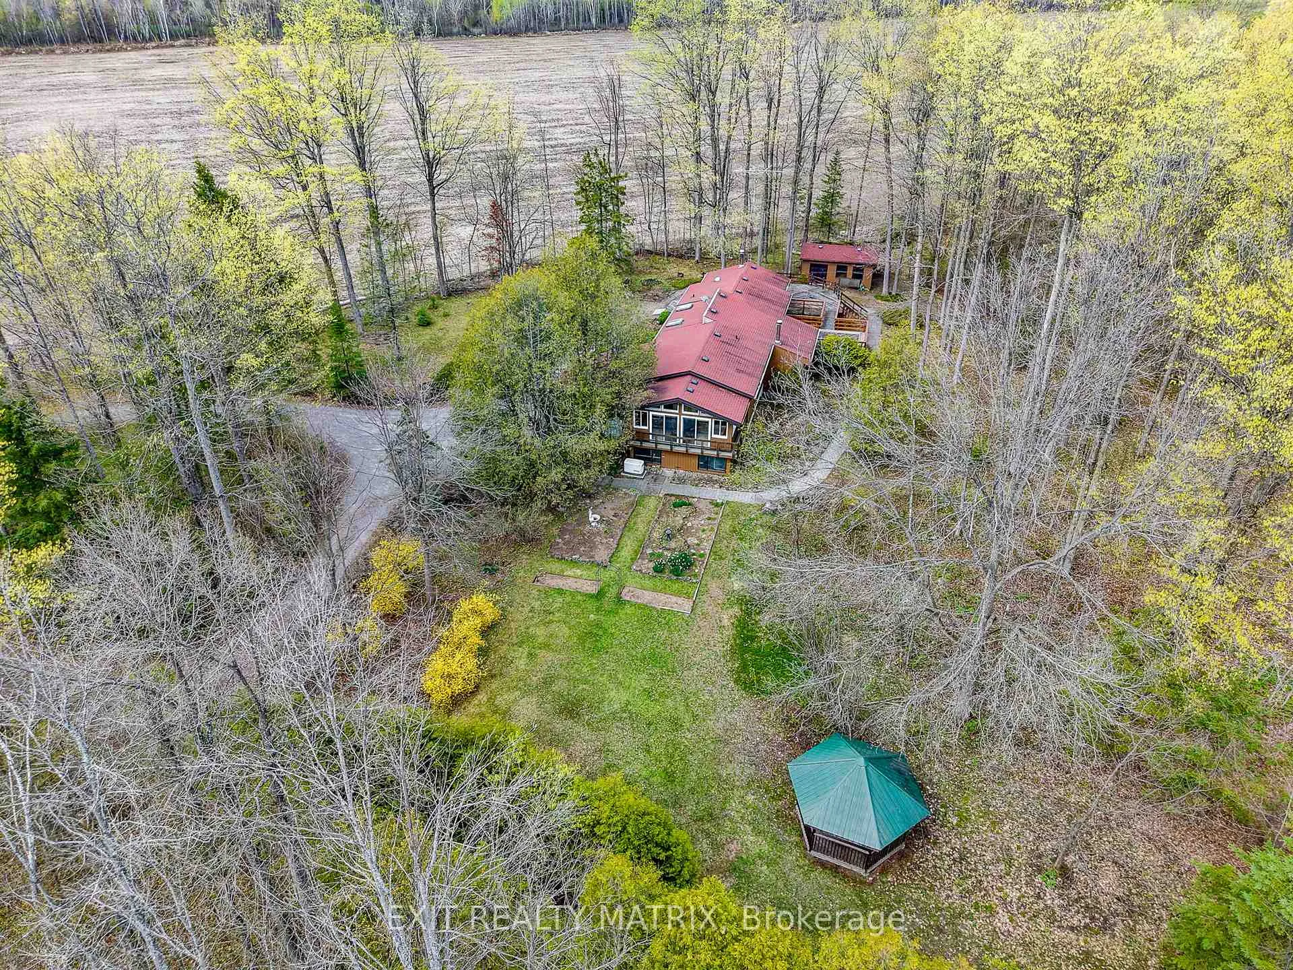
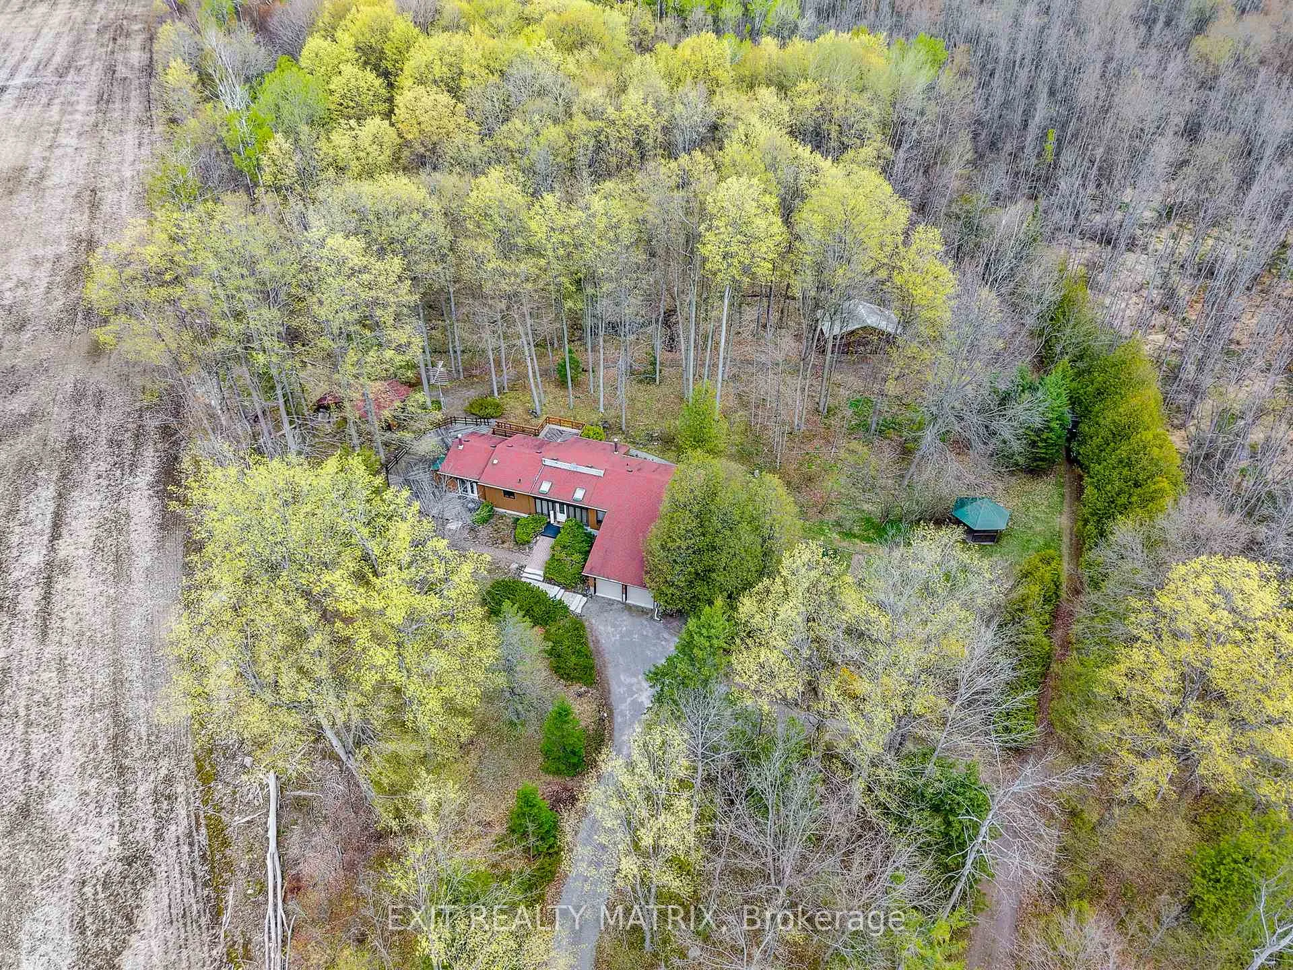
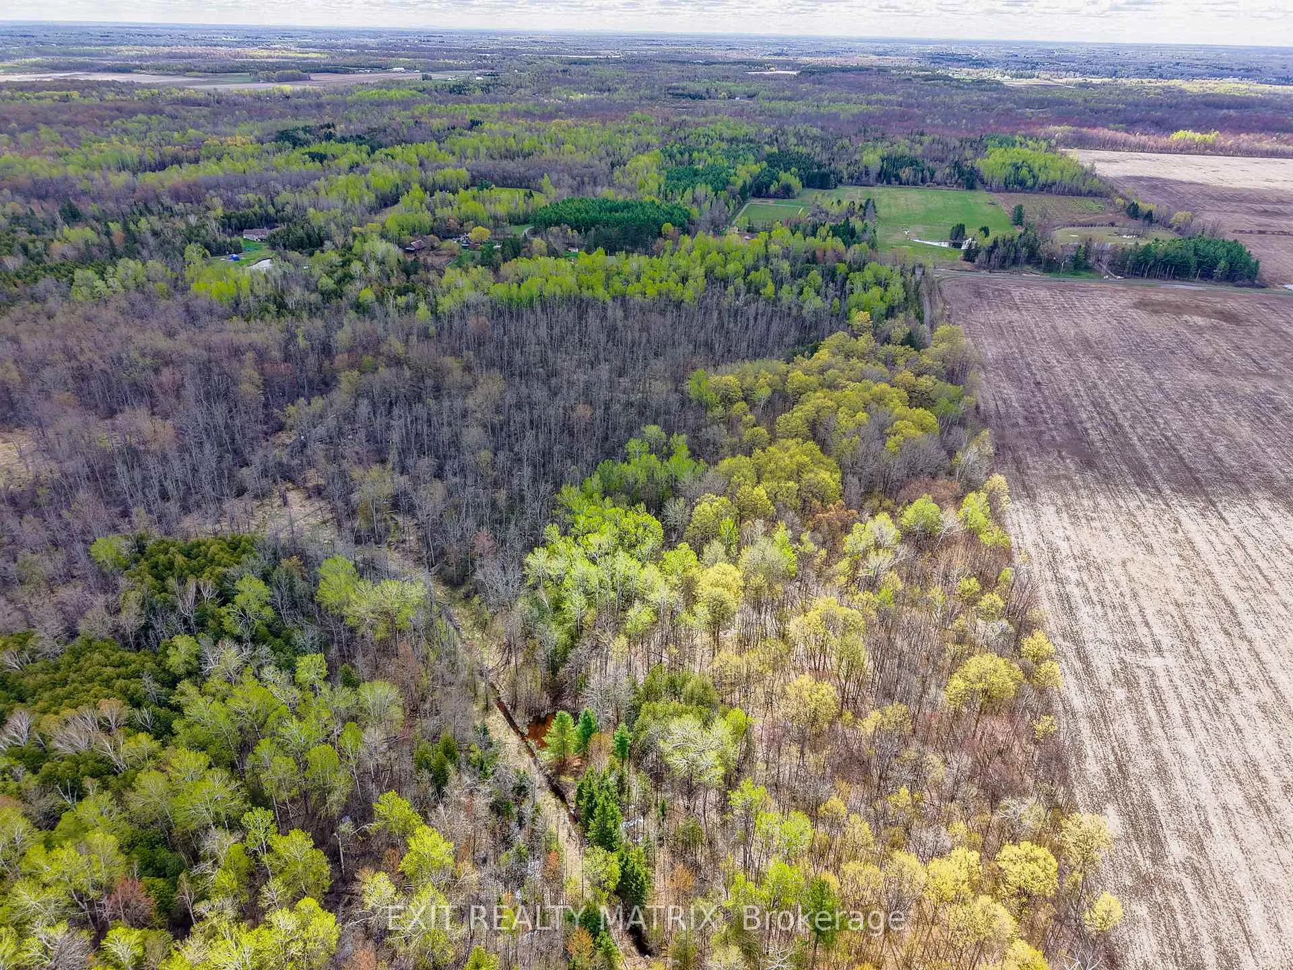
- Trails and small pond enhance natural beauty.
- Whole-home generator for peace of mind.
- Proximity to North Gower and Kemptville amenities.
- Unique design details add warmth and character.
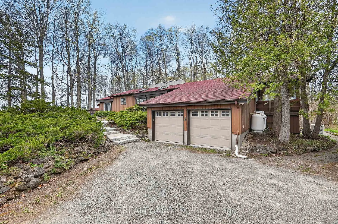
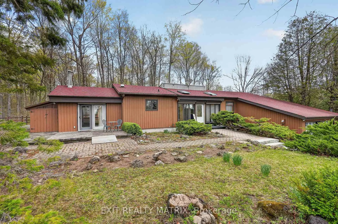
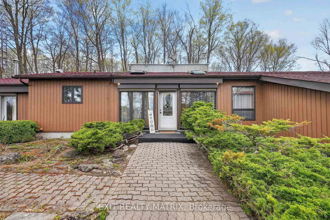
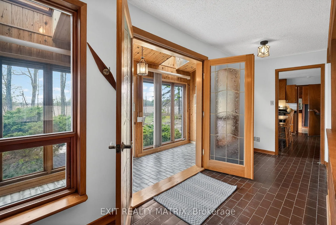
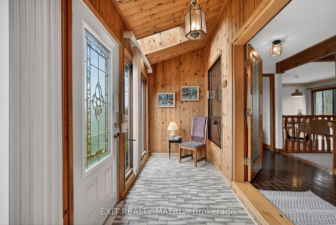
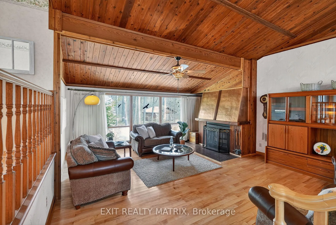
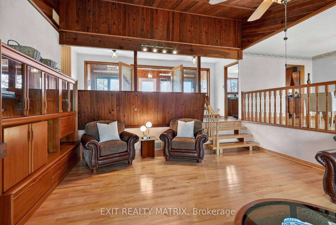
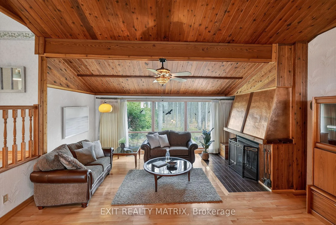
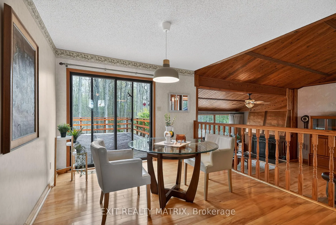
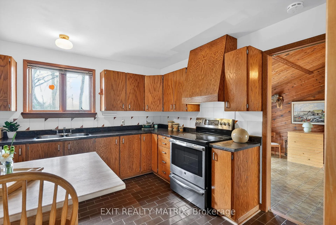
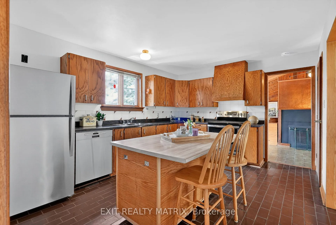
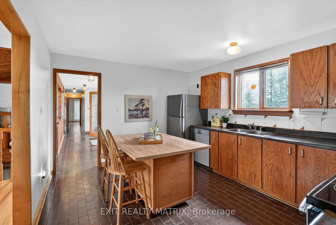
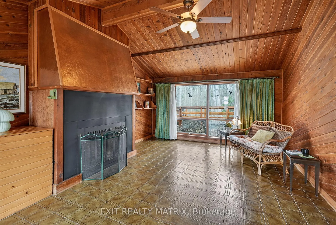
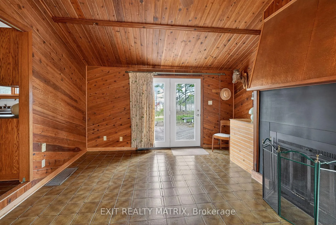
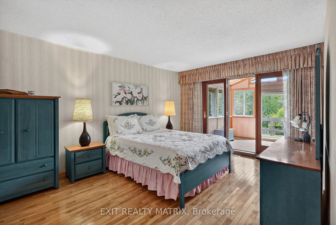
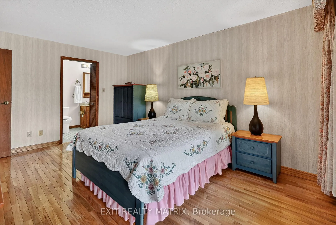
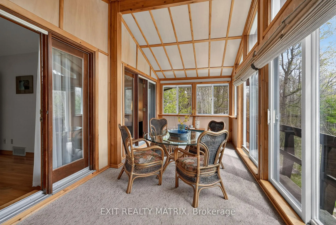
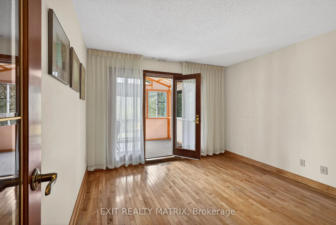
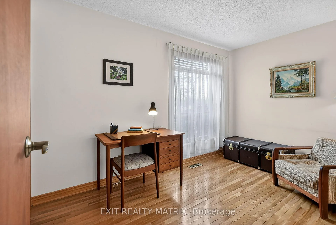
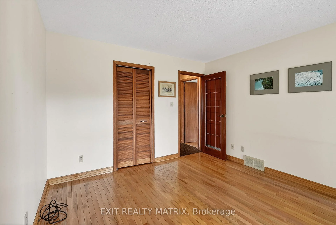
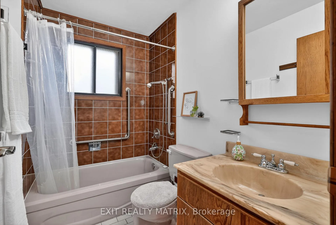
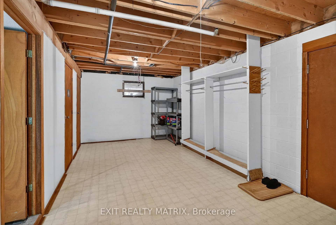
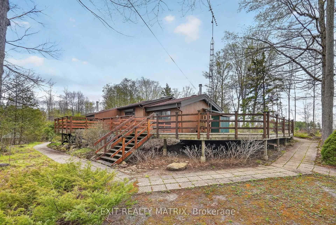
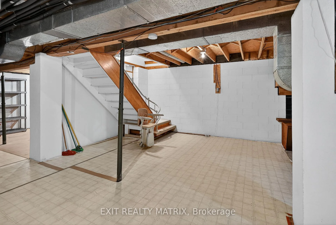
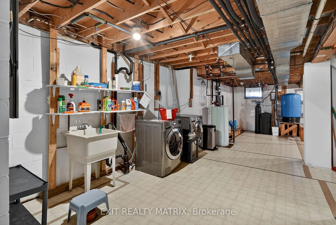
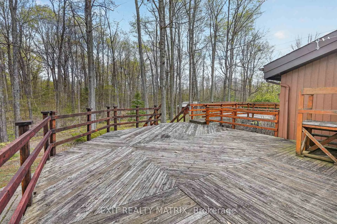
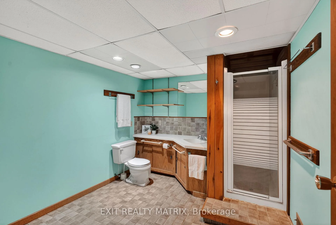
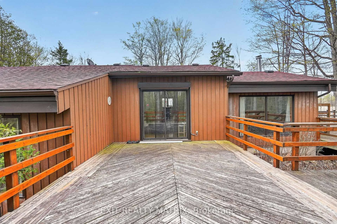
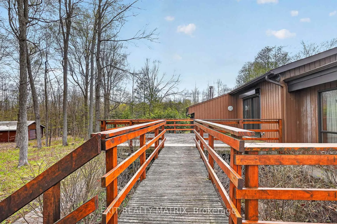
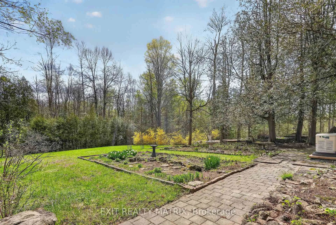
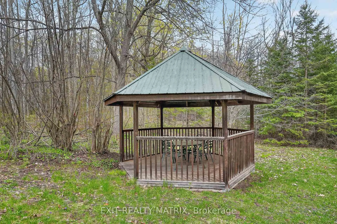
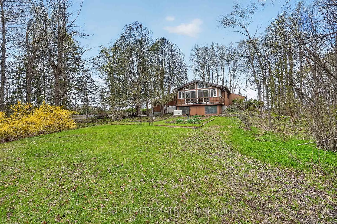
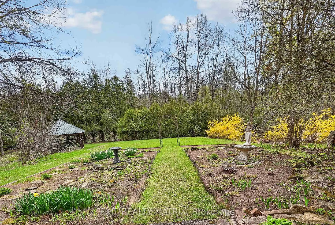
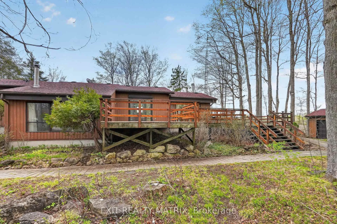
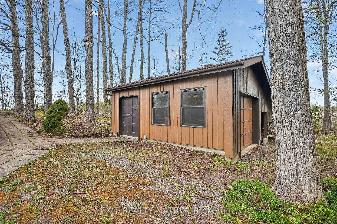
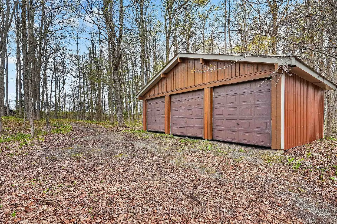
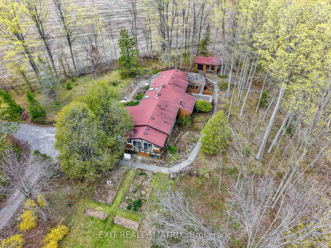
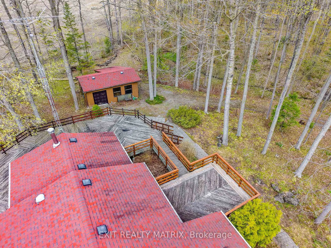
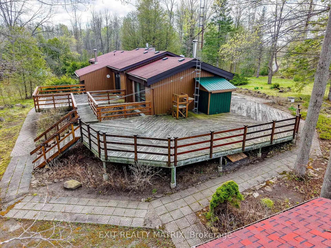
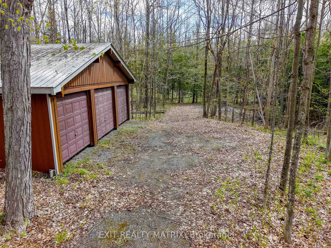
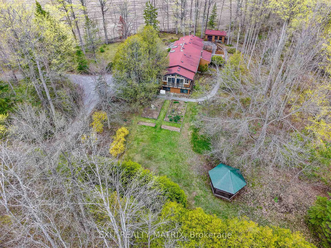
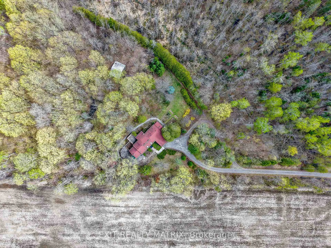
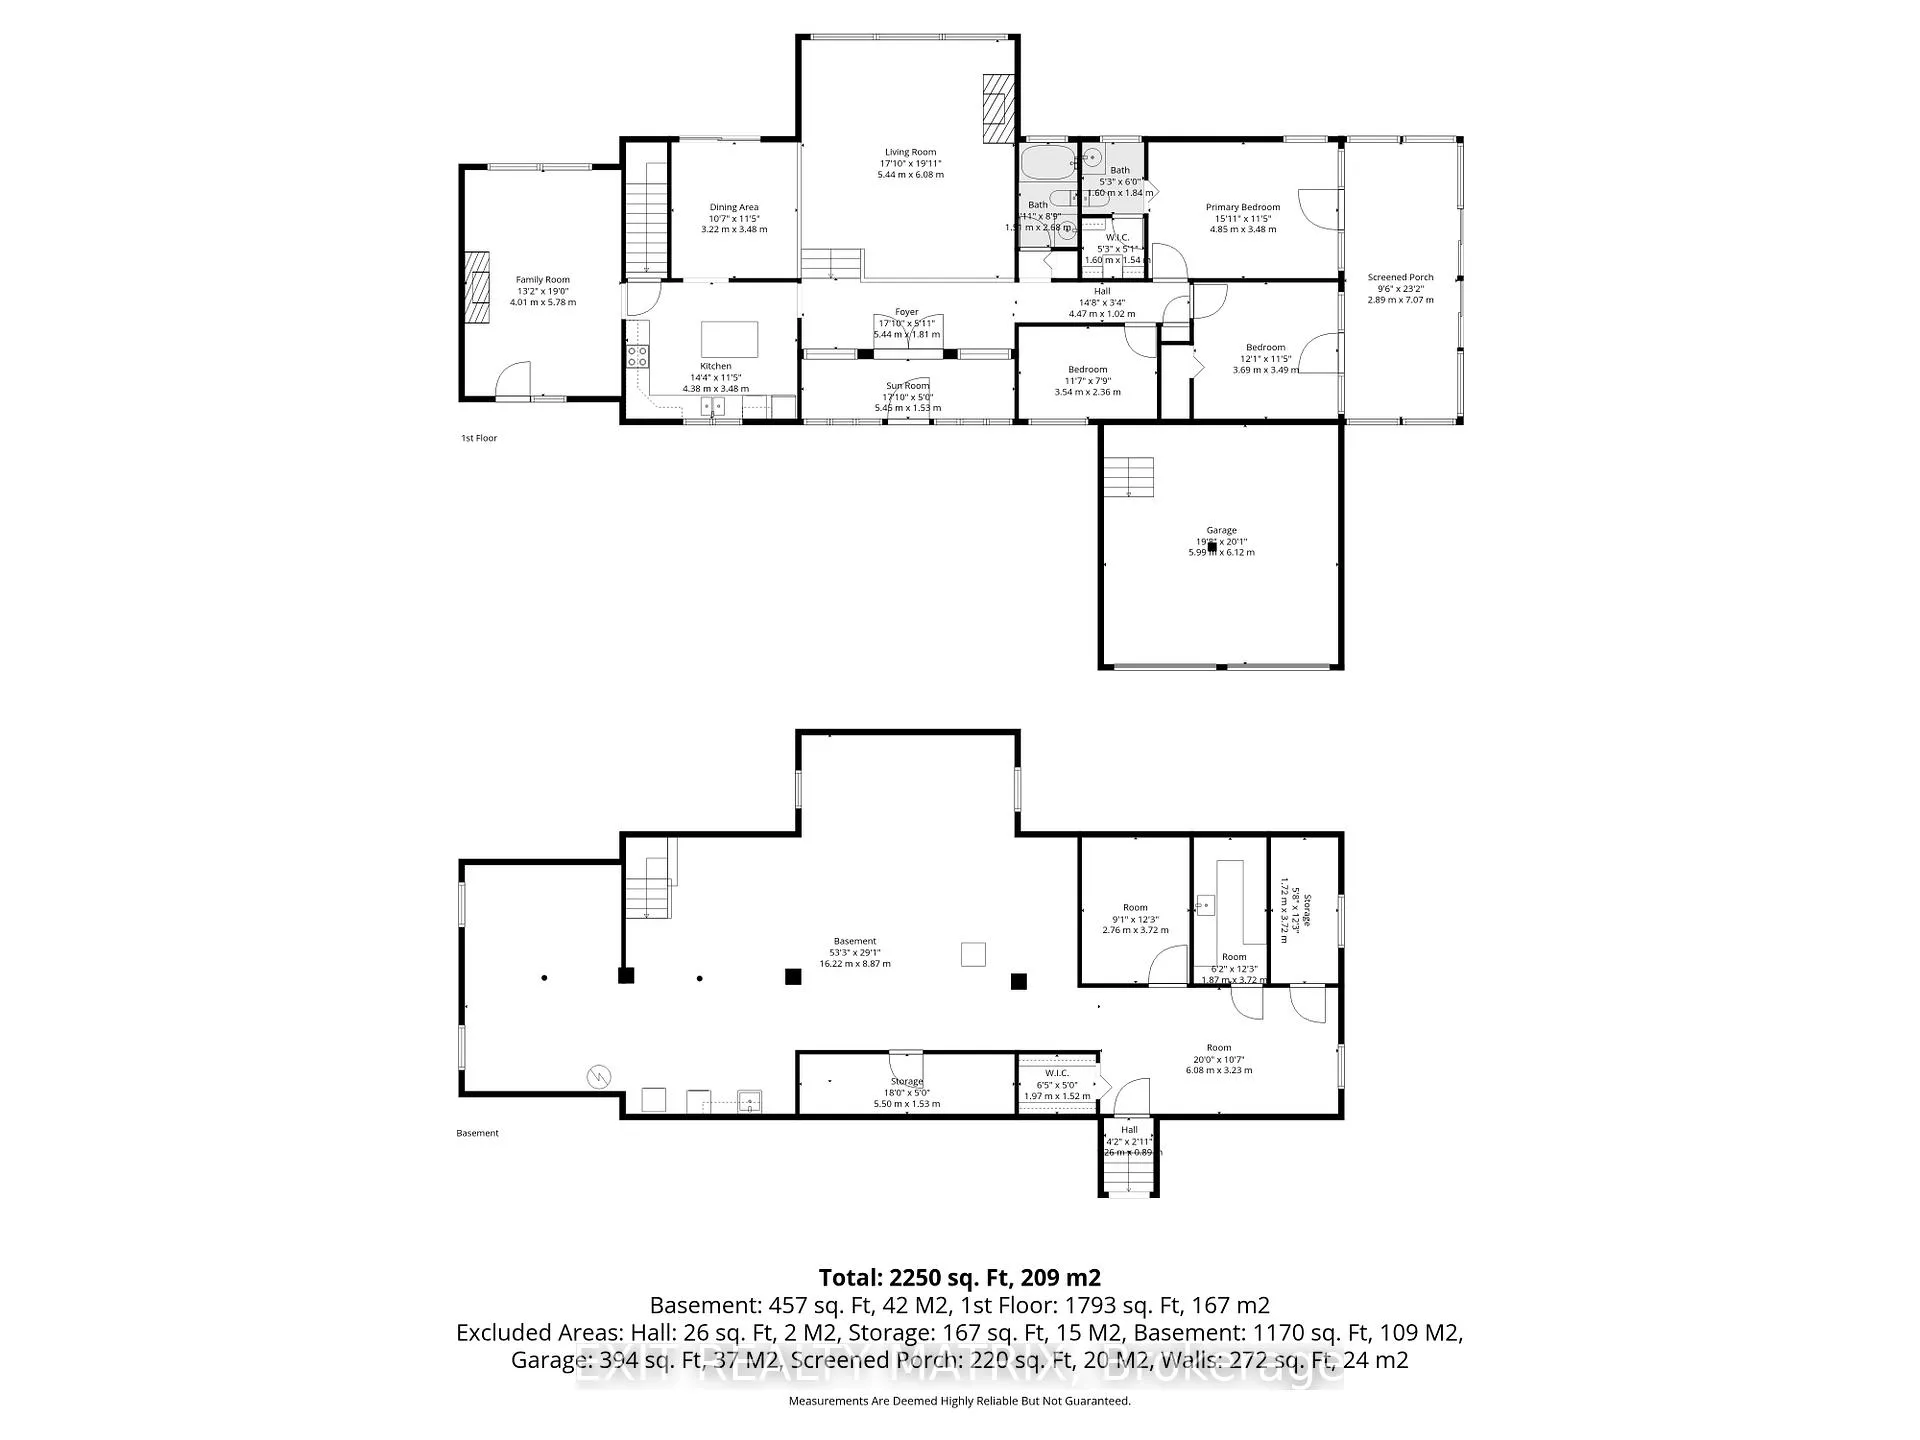
NEW PRICE!! A rare opportunity for nature lovers who yearn for privacy!! With close to 40 acres of mature, treed land, this custom-built & mid-century modern inspired 3-bedroom, 3-bath home offers more than 2000 square feet of finished space, all within City limits & with convenient access to HWY 416! Fall in love with the awe-inspiring layout that boasts cathedral ceilings in the massive sunken living room overlooking what feels like endless space to roam. Take in nature and wildlife all year round, with trails carved throughout the property AND even a small pond! Watch the birds and warm up by one of your two wood-burning fireplaces; spend your afternoons overlooking your expansive gardens while you read in the large sunroom off your primary bedroom; or entertain on your quality-built back deck that features a boardwalk to the north side of the home. The long laneway makes it feel like you've left the world behind, but proximity to North Gower & Kemptville, and a 35-minute drive to Ottawa gives you the amenities you need to stay connected. Thoughtful design details like hammered copper over the fireplaces, maple stairs milled from wood sourced from the land, soaring tongue & groove ceilings and tiles built to last add to the home's warmth & uniqueness. A large and powered workshop offers endless opportunities for the creative or the entrepreneur, plus a 3-bay drive shed means all the storage you need for your toys and tractors! A whole-home Generac generator (2025) offers the peace of mind you need for rural living. With ample storage, a 3rd bath, private entry through the attached garage and even a dark room in the partially-finished lower level, this home offers unparalleled potential & privacy! Note: POA sale, therefore property sold as is and where is.
Key Facts & Features
Property Costs
- Annual Property Tax Amount
- $4,496
- Land Transfer Tax Fee
- $12,973
Rental Items
- Rental Equipment
- Propane tanks (3) for Generac
- Basement Type
- Full, Partially Finished
Interior Features
- Laundry Level
- Lower Level
- Interior Extras
- Primary Bedroom - Main Floor, Carpet Free, Generator - Full, In-Law Capability, Propane Tank, Storage, Water Heater Owned, Water Softener
- View
- Skyline, Trees/Woods, Forest, Clear, Panoramic
- Security Features
- Other
- Fireplace/Stove
- Yes
- Fireplace Features
- Wood, Living Room, Family Room
- Elevator
- No
Exterior Features
- Exterior Extras
- Deck, Landscaped, Privacy, Private Pond, Year Round Living, Porch Enclosed
- Pool
- None
- Property Features
- Clear View, School Bus Route, Wooded/Treed
- Accessibility Features
- Stair Lift
- Other Structures
- Workshop, Drive Shed, Gazebo
Building
- Building Type
- Detached
- Building Style
- Bungalow
- Approx Age
- 31-50
Construction
- Exterior Finish
- Wood
- Roof
- Asphalt Shingle
- Foundation Details
- Block
- Special Designation
- Unknown
Lot
- Lot Front
- 517.69 ft
- Lot Depth
- 3320.29 ft
- Lot Size
- 39.89
- Lot Shape
- Rectangular
Inclusions
- Inclusions
- Fridge (2025), Stove, Washer, Dryer, Hood Fan, Dishwasher, window treatments, Ceiling fans, Bathroom Mirrors. Generac Whole-Home Generator. Mid-century modern teak cabinet with bar and display cabinets, fireplace accessories, water softener (2023), garage door openers w/ remote, powered stair lift from lower level to main (as-is).
Parking & Garages
- Garage Type
- Attached
- Garage Spaces
- 2
- Parking Spaces
- 2
- Total Garage And Parking Spaces
- 4
Heating & Cooling
- Heat Source
- Electric
- Heat Type
- Forced Air
- Air Conditioning
- Central Air
- Water
- Well
- Sewers
- Septic
- Bedrooms
- 3
- Washrooms
- 3
- Kitchens
- 1
- Family / bonus room
- Yes
Room sizes
- Living Room—Main level
- Dining Room—Main level
- Kitchen—Main level
- Family Room—Main level
- Primary Bedroom—Main level
- Bedroom 2—Main level
- Bedroom 3—Main level
- Laundry—Basement level
- Workshop—Basement level
- Mud Room—Basement level
- Mud Room—Basement level
Washrooms
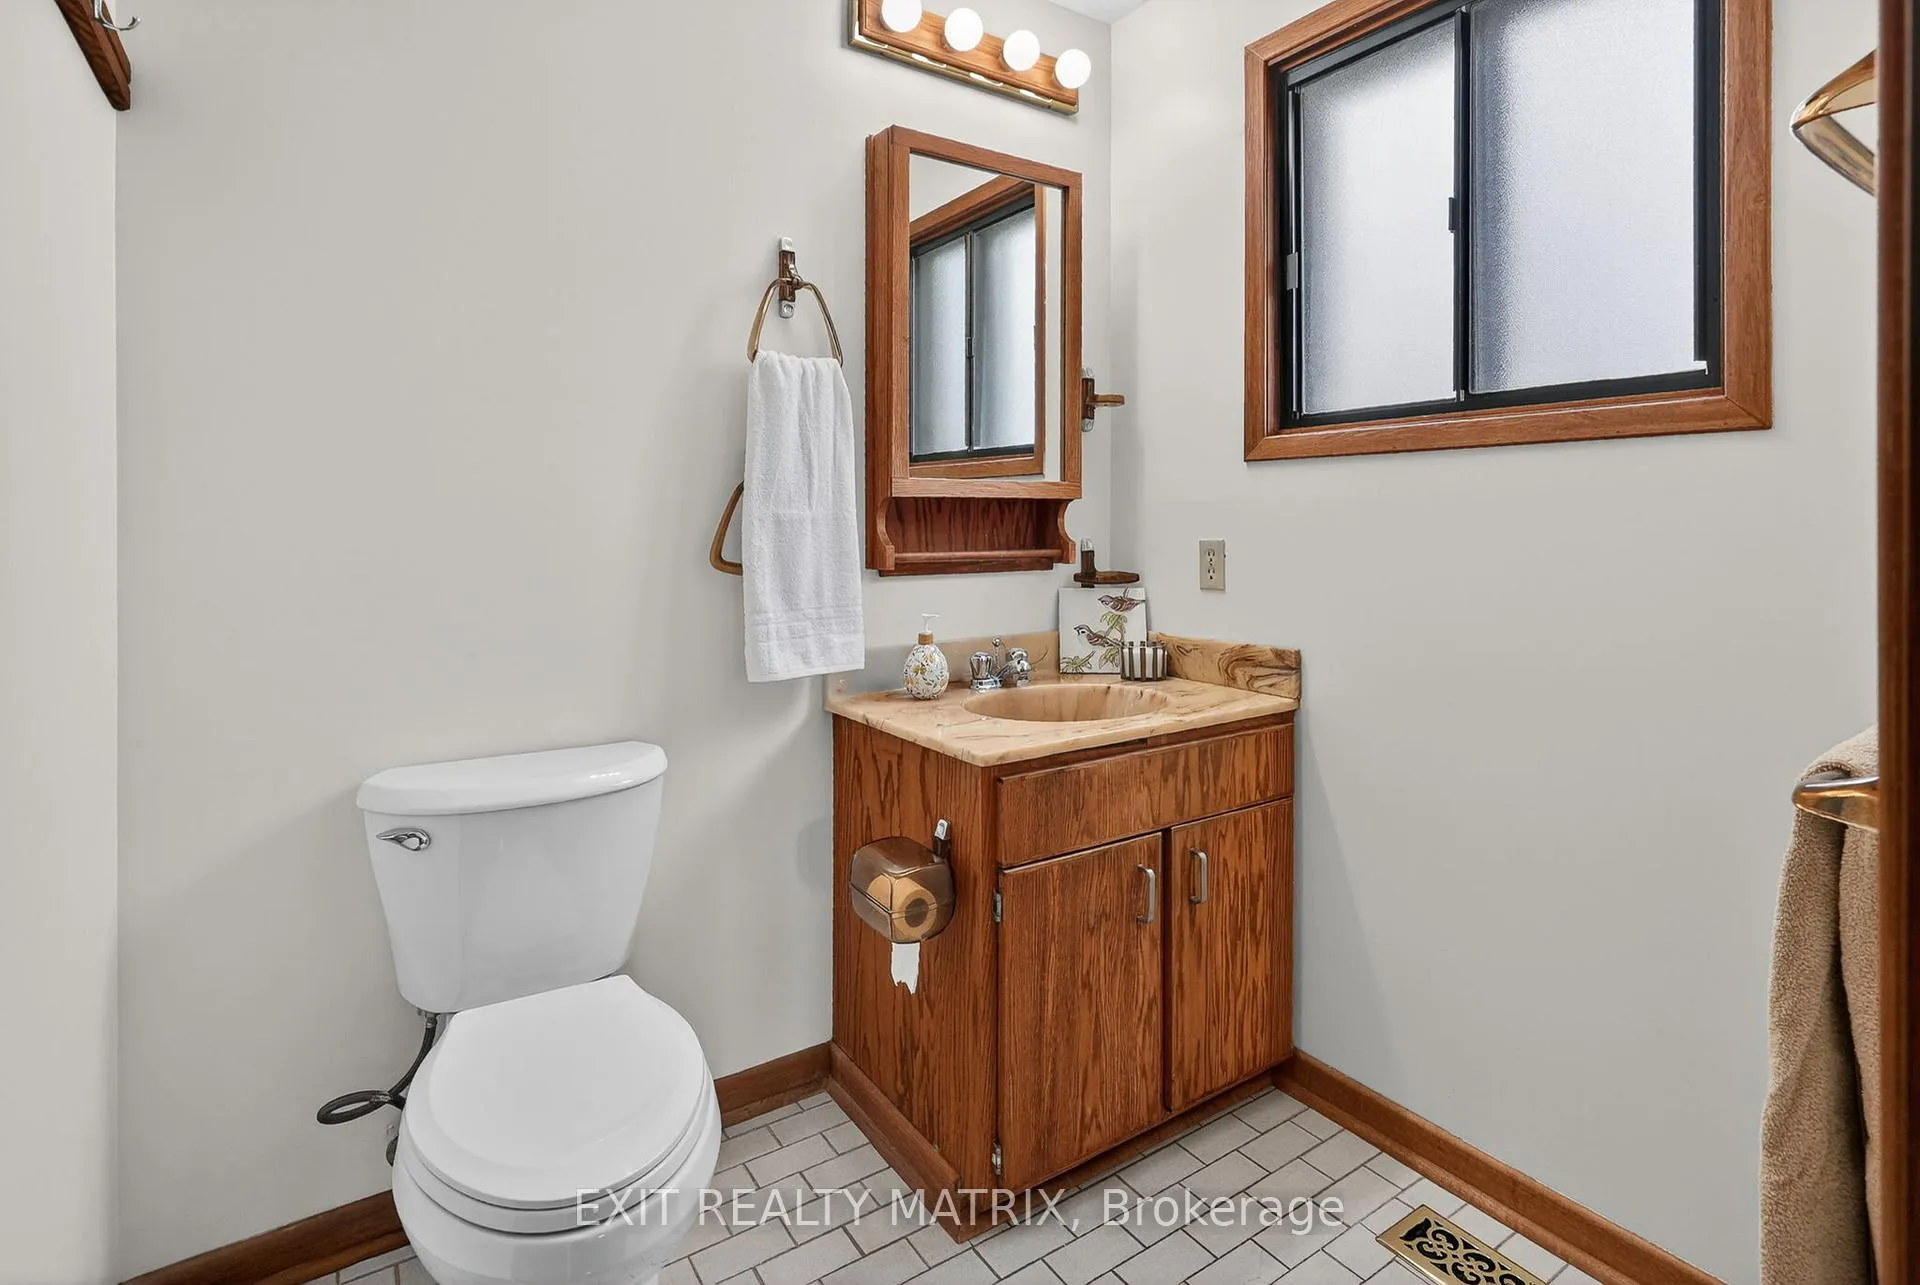
- 2-piece, Main
- 3-piece, Main
- Municipality
- Ottawa
- Neighbourhood
- Rideau Twp S of Reg Rd 6 W of Mccordick Rd.
- Main cross streets
- Roger Stevens Dr & Malakoff Rd
- Directions
- Heading southwest on Roger Stevens Dr, turn left onto McCordick Rd. Turn right onto Cowell Rd and the destination will be on the right.
- MLS® number
- X13119980
- Data source
- Toronto Regional Real Estate Board
- Status change
- 2026-10-08
- Listed on
- 2026-05-12
- Days on market
- 149 days
- Possession type
- Flexible
- Co-op commission
- 2.0%
- Seller
- Listed by
- EXIT REALTY MATRIX
Home Market Value
Current home valuation for 2789 Cowell Road, Ottawa, Rideau Twp S of Reg Rd 6 W of Mccordick Rd., Ottawa, ON. Listed for $824,900
HOMEH Estimate
$725,666
Estimated Sales Range
$507,966 - $943,366
HOMEH Estimate for 2789 Cowell Road, Ottawa, Rideau Twp S of Reg Rd 6 W of Mccordick Rd.
Calculated with a real agent's CMA method — 45+ years of experience, codified. Not an AI guess.
For the owner
Is this your home? Track its value.
Get this home's HOMEH Estimate by email once a month, with how many homes are for sale around you.
Mortgage Payment Calculator
Compare up to 4 down payment scenarios
5% on first $500K + 10% on $324,900 over $500K
$57,490
| Scenario 1 | Scenario 2 | Scenario 3 | Scenario 4 | |
|---|---|---|---|---|
−Down payment | % $ | % $ | % $ | % $ |
+CMHC insurance | $30,686 | $23,015 | $19,633 | $0 |
=Total mortgage | $797,843 | $765,425 | $720,798 | $659,920 |
Amortization | ||||
Mortgage rate | % | % | % | % |
| Payment frequency | ||||
=Mortgage payment | $3,895monthly | $3,737monthly | $3,519monthly | $3,222monthly |
Land Transfer Tax
$12,973
$12,973
Around this home
No schools found nearby
Data provided by OpenStreetMap & Fraser Institute School Rankings
Ask HOMEH
New!Hi there!
👋Text or call (416) 301-9001
Recommended for you
Based on homes you've looked at.
No recommended properties found.
Nearby similar homes
No nearby properties found.
More real estate resources
Other homes nearby
Explore this area
Nearby neighbourhoods
- 8001 - Manotick Long Island & Nicholls Island homes for sale
- 7711 - Barrhaven - Half Moon Bay homes for sale
- 7708 - Barrhaven - Stonebridge homes for sale
- 7704 - Barrhaven - Heritage Park homes for sale
- 7709 - Barrhaven - Strandherd homes for sale
- 1603 - Osgoode homes for sale
- 7705 - Barrhaven - On the Green homes for sale
- 7706 - Barrhaven - Longfields homes for sale
No nearby listings available.