
28 Maplehill Way
Ottawa (Manotick Village & Manotick Estates), ON K2C 3H1
- 3+1Bedrooms
- 3Bathrooms
- 2Garage
- 1100–1500Sq Ft
- $5,606Tax
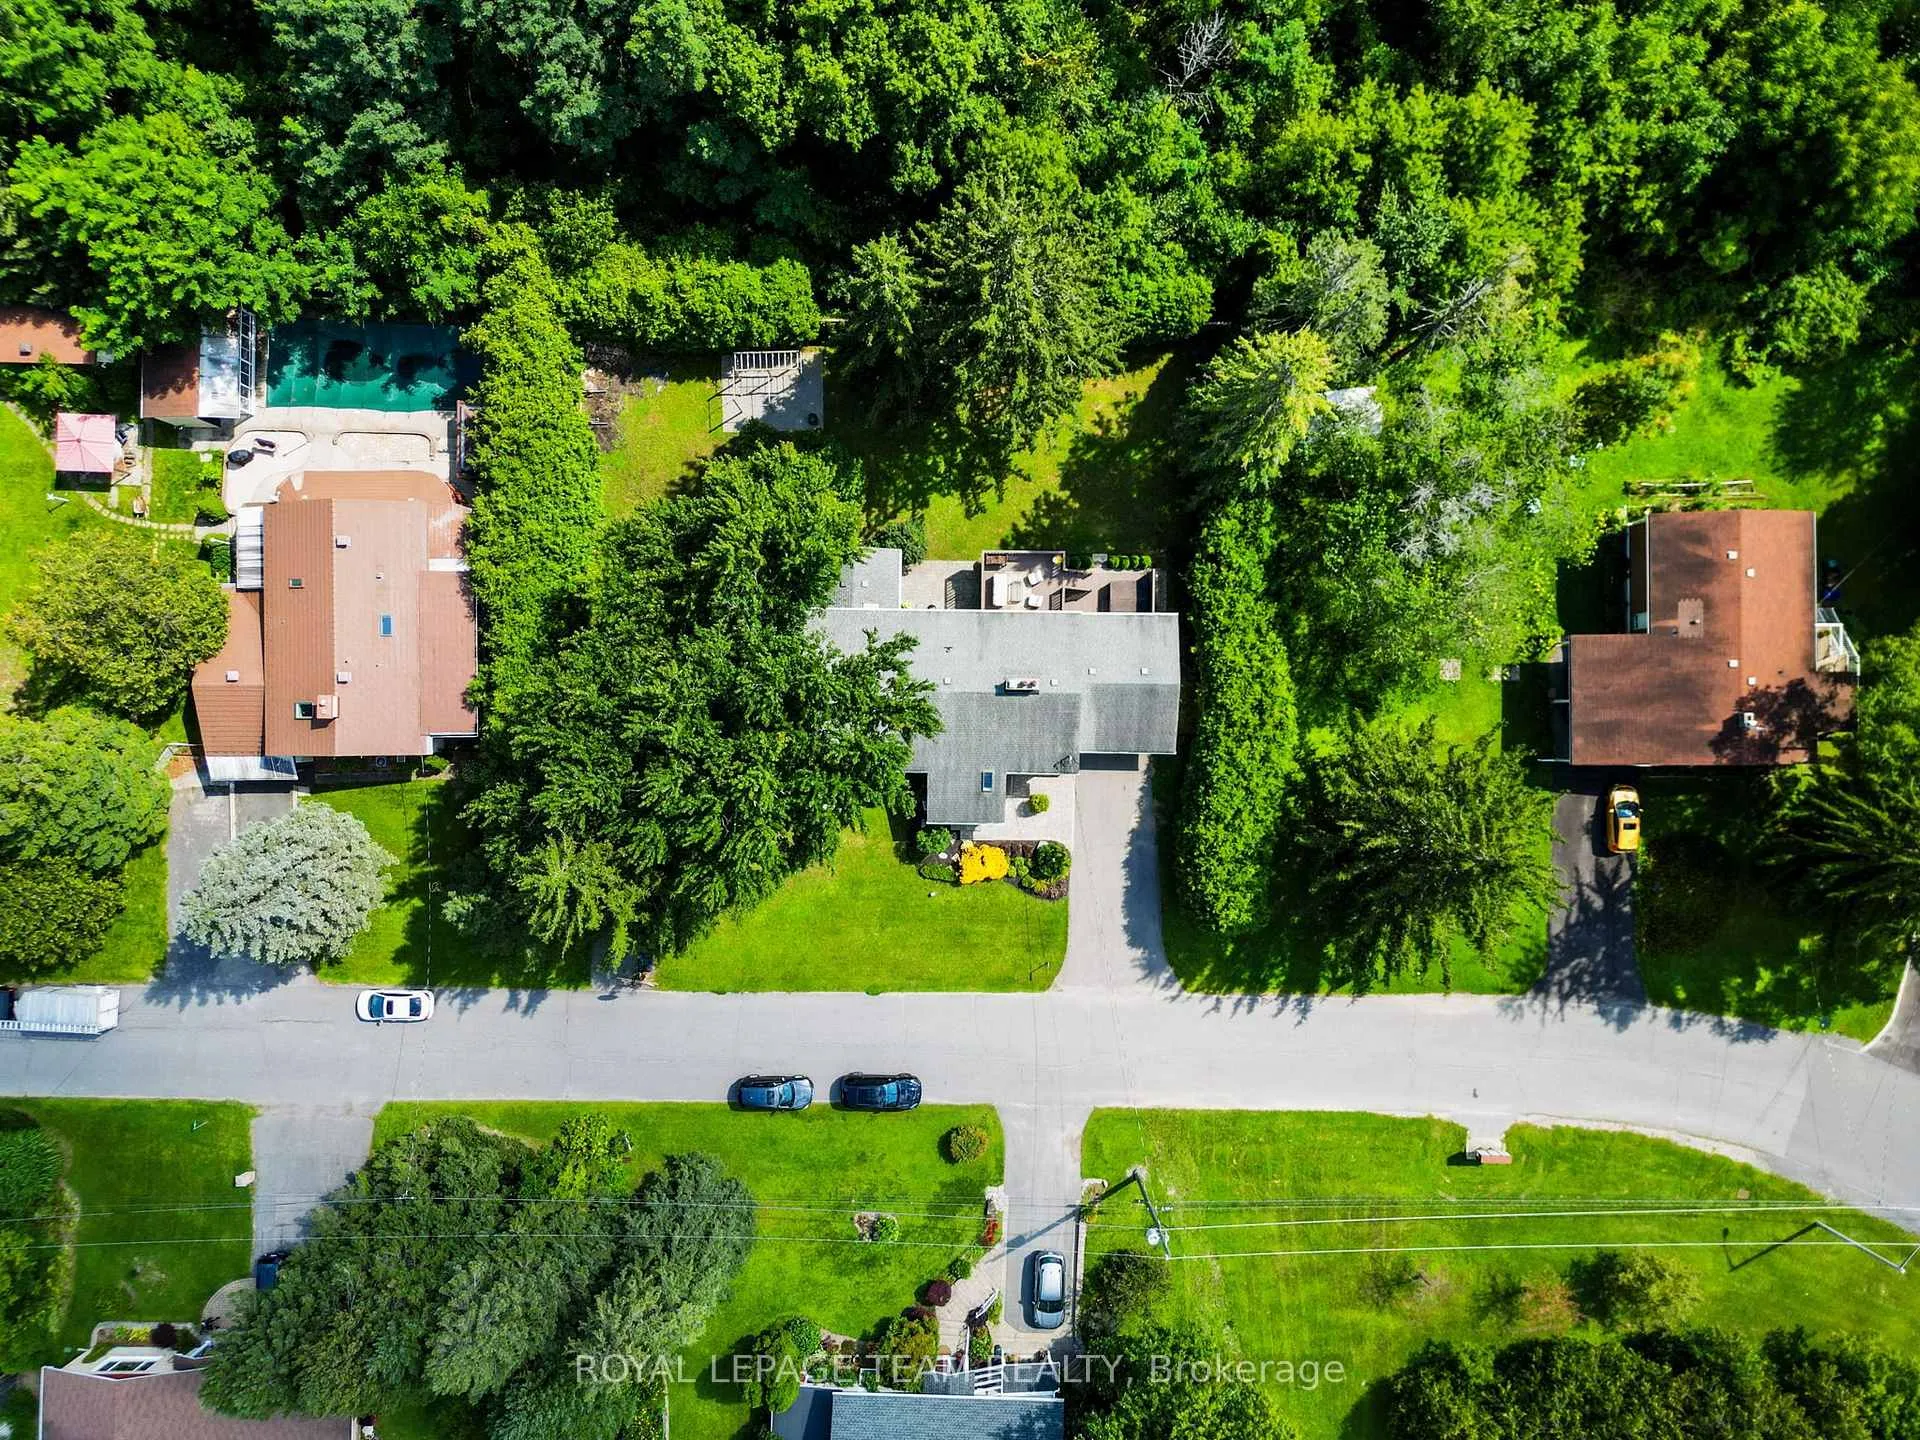
- 135×110 ftLot Size
 Estimated Value:$739,460See Free Estimate Report

Property not available for sale or for rent.
HOMEH One: full-service selling for a 1% listing fee. The buyer's agent commission is separate.
Free Home EvaluationHow Much Is My Home Worth?Homes for Sale NearbySale & Price History for 28 Maplehill Way, Ottawa, Manotick Village & Manotick Estates
Real estate boards require you to or to see the full details of this property.
*Sold prices and complete sale & price history are regulated data. Under the Trust in Real Estate Services Act, 2002 (TRESA) and the rules of the Real Estate Council of Ontario (RECO), and pursuant to the Multiple Listing Service® rules of the Canadian Real Estate Association (CREA) and the Toronto Regional Real Estate Board (TRREB), this information may be shown only to registered users who have agreed to the applicable terms of use (a Virtual Office Website, or "VOW," arrangement). HOMEH Inc., Brokerage therefore provides it to signed-in members only. Creating an account is free and takes under a minute.
About 28 Maplehill Way, Ottawa, Manotick Village & Manotick Estates
Summarized Description
- Exceptional 3+1 bedroom home on low-turnover street
- Fully renovated walkout basement designed for entertaining
- Heated tile floors and character railings in foyer
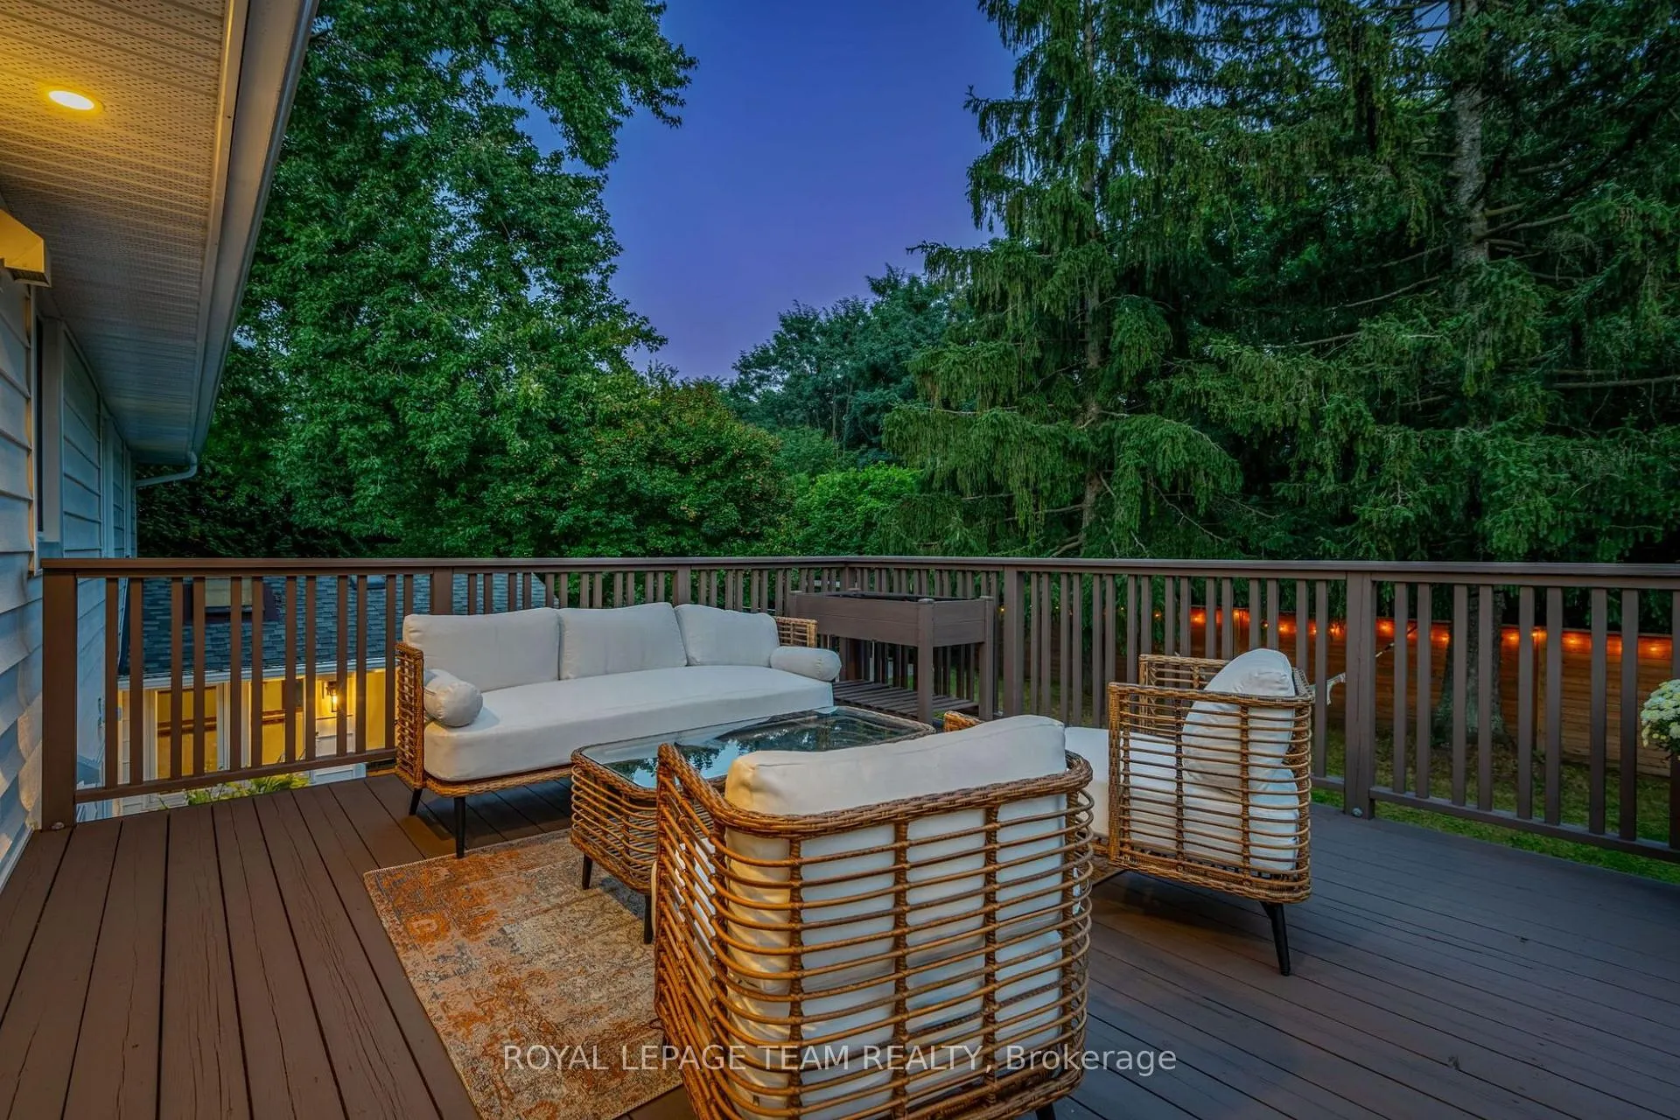
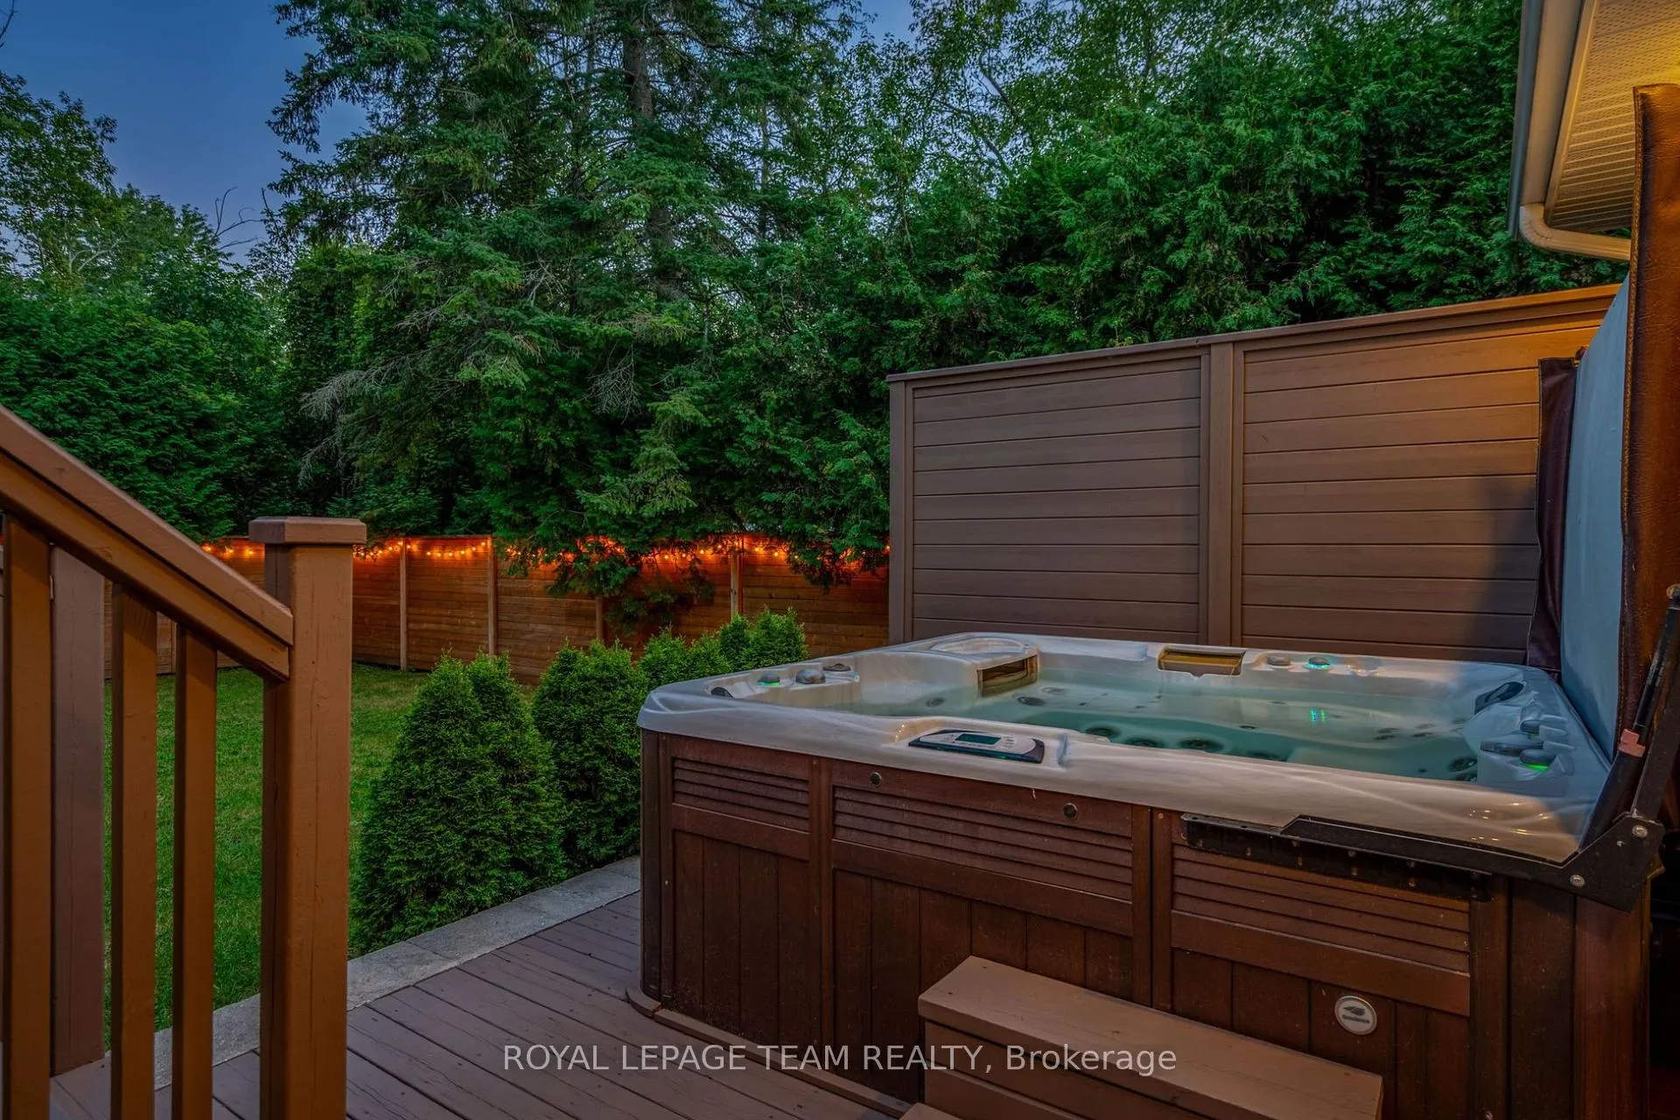
- South facing backyard with two-tiered deck and hot tub
- Spacious primary bedroom with ensuite and walk-in closet
- Close to Rideau River and scenic trails
- Flexible layout with potential in-law suite
- Rare opportunity in a sought-after neighborhood
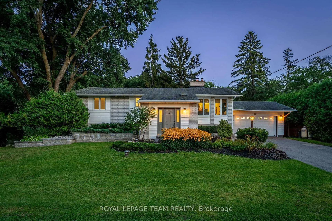
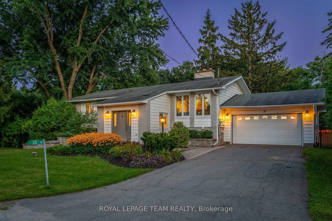
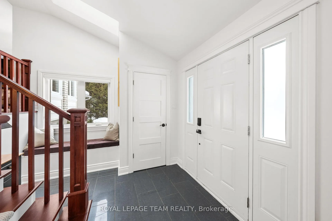
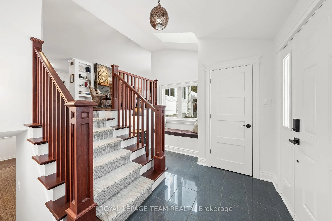
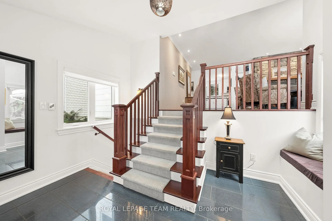
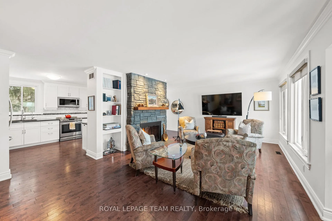
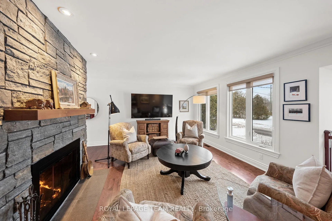
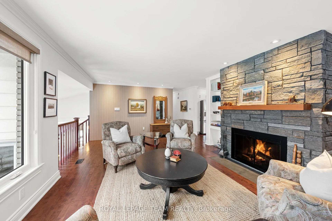
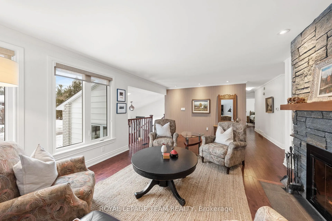
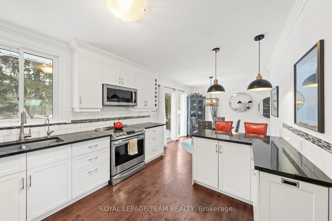
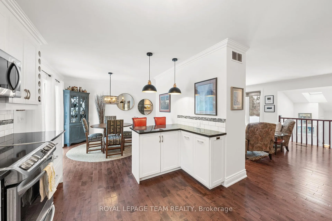
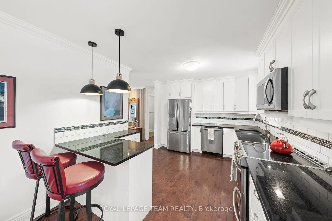
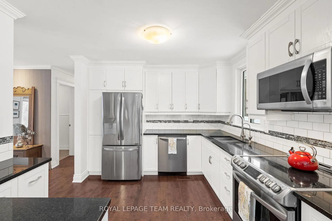
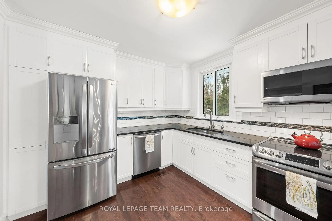
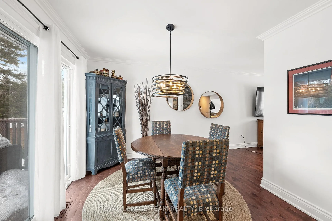
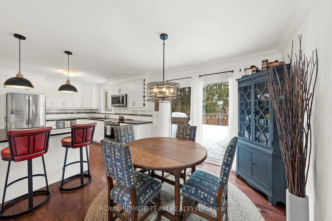
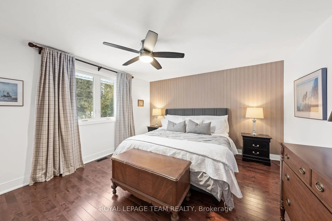
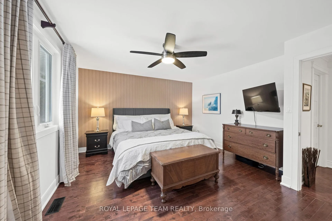
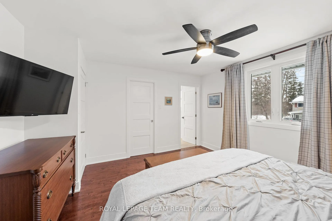
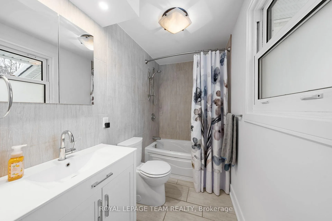
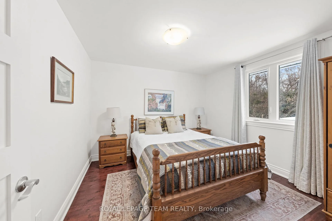
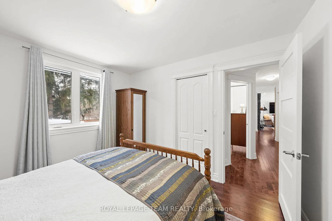
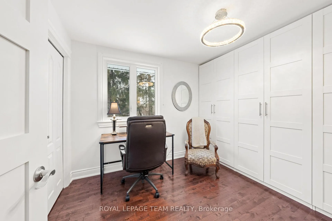
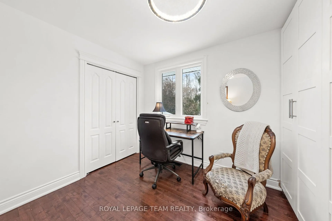
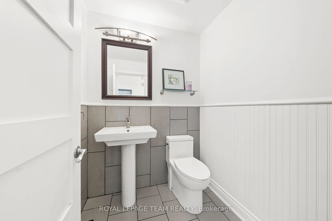
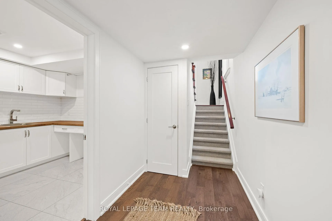
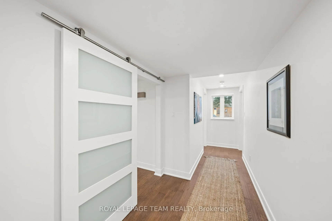
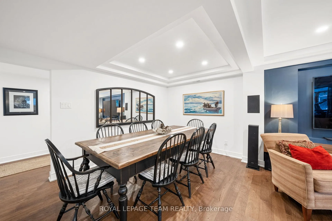
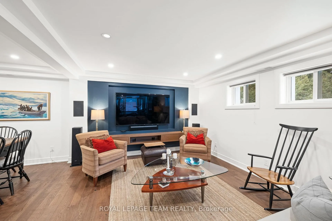
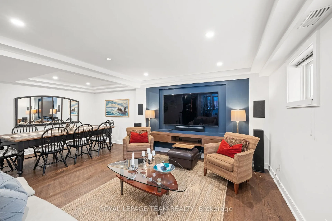
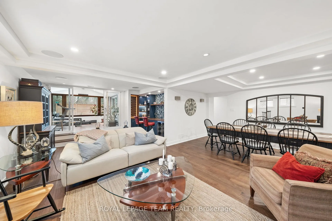
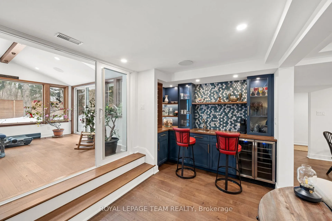
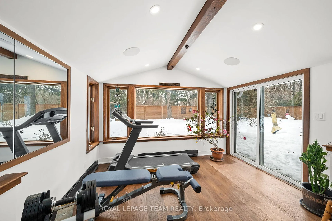
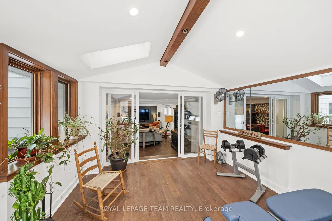
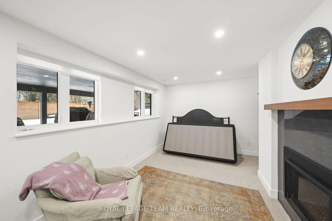
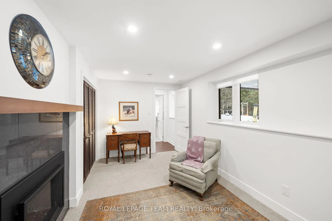
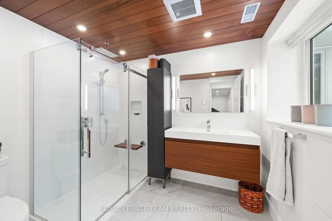
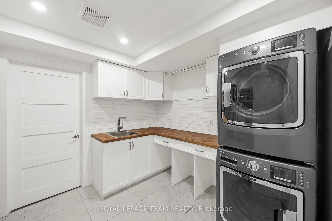
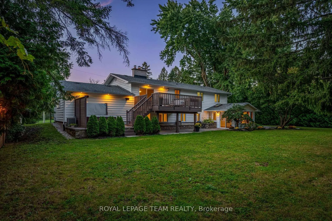
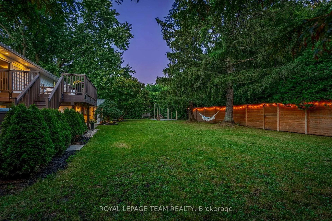
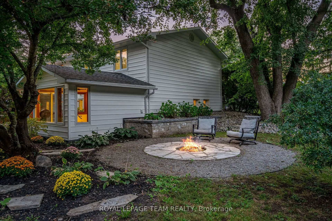
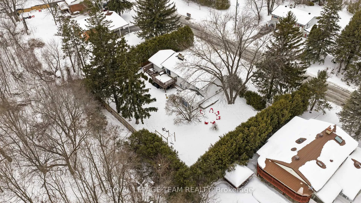
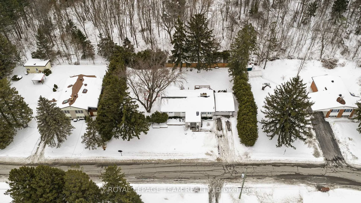
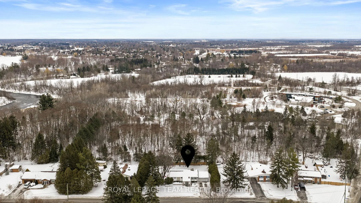
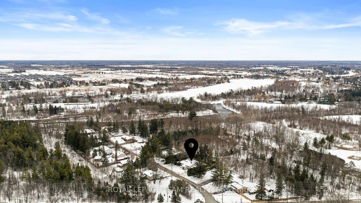
Welcome to this exceptional 3+1 bdrm, 2.5-bath home situated between Manotick & Barrhaven on a highly sought-after, low-turnover street known for its strong sense of neighbourhood pride! Impressive 110' x 135' mature lot & just moments from the Rideau River, Rideau Valley Conservation Area, parklands & scenic trails, this property offers ~2476 sq.ft. of living space on all levels. The welcoming foyer features heated tile floors, character railings, & a charming window seat. The open concept main lvl showcases HW flrs, a bright living rm anchored by a stone-surround wood-burning FP (WETT certified in 2020), built-in shelving, & a functional kitchen w/black granite counters, white shaker cabinetry, SS appliances, breakfast bar, & adjoining dining area w/sliding doors to the deck. The primary bdrm offers a WIC and ensuite, while 2 add. bdrms & a powder room complete the main level. The fully renovated (2019) walkout LL is a showstopper, w/engineered hardwood, ceiling detail w/pot lights, surround sound ceiling speakers, & a spacious rec room designed for entertaining. A wet bar with cherry wood counters & beverage centre is fully plumbed for future kitchenette potential. The vaulted sunroom, currently used as an exercise room, provides walkout access to the backyard, while a modern 3-pc bath w/rain shower & a laundry rm both w/heated floors add comfort. Separate sitting room w/propane gas FP offers flexibility as a fourth bdrm, guest space, or in-law suite. The south facing fully-fenced backyard retreat is framed by mature trees & cedar hedges and features a two-tiered deck, hot tub, fire pit, parkour play structure, & expansive green space, making it the perfect family home for entertaining & everyday enjoyment. A secondary driveway is located on far side of property. A rare opportunity to own a truly one-of-a-kind property you won't want to miss! Offer presentation scheduled for 24hrs irrevoc. on all offers mandatory as per form 244
Key Facts & Features
Property Costs
- Annual Property Tax Amount
- $5,606
- Land Transfer Tax Fee
- $15,625
Rental Items
- Rental Equipment
- Hot water tank, Propane Tanks
- Basement Type
- Finished
Interior Features
- Laundry Level
- Lower Level
- Interior Extras
- Bar Fridge
- Fireplace/Stove
- Yes
- Fireplace Features
- Wood, Propane, Living Room
- Elevator
- No
Exterior Features
- Exterior Extras
- Hot Tub, Deck
- Pool
- None
- Property Features
- Golf, Wooded/Treed, Fenced Yard, Park, River/Stream
Building
- Building Type
- Detached
- Building Style
- Sidesplit
Construction
- Exterior Finish
- Vinyl Siding, Wood
- Roof
- Asphalt Shingle
- Foundation Details
- Block, Concrete
- Special Designation
- Unknown
Lot
- Lot Front
- 135.00 ft
- Lot Depth
- 110.00 ft
Inclusions
- Inclusions
- Fridge, stove, dishwasher, washer, dryer, hood fan, microwave, bathroom mirrors, curtains, drapery tracks & rods (primary bedroom excluded), window blinds, foyer bench cushion, LL ceiling surround sound speakers, LL beverage centre, A/C, humidifier, water softener, hot tub & cover, LL fireplace as-is*, 1 garage door keypad & 2 openers, parkour structure in backyard
Exclusions
- Exclusions
- Curtains and rod in primary bedroom, overhead foyer light fixture, foyer mirror, light fixture in dining area, 3 wardrobe units in bedroom, mirror in rec room, all TVs, brackets & sound bars, reverse osmosis water filtration system
Parking & Garages
- Garage Type
- Attached
- Garage Spaces
- 2
- Parking Spaces
- 5
- Total Garage And Parking Spaces
- 7
Heating & Cooling
- Heat Source
- Electric
- Heat Type
- Baseboard
- Air Conditioning
- Central Air
- Water
- Well
- Sewers
- Septic
- Bedrooms
- 3 + 1
- Washrooms
- 3
- Kitchens
- 1
Room sizes
- Foyer—Main level
- Living Room—Main level
- Dining Room—Main level
- Kitchen—Main level
- Primary Bedroom—Main level
- Bedroom 2—Main level
- Bedroom 3—Main level
- Recreation—Lower level
- Exercise Room—Lower level
- Bedroom—Lower level
- Laundry—Lower level
- Utility Room—Lower level
Washrooms
- 2-piece, Main
- 3-piece, Main
- 3-piece, Lower
- Municipality
- Ottawa
- Neighbourhood
- Manotick Village & Manotick Estates
- Main cross streets
- Longfields Drive/Rideau Valley Drive/Prince of Wales Drive
- Directions
- ON-416 S to Bankfield Rd/Brophy, Take exit 57, L onto Bankfield Rd/Brophy Dr/Ottawa Regional Rd 8, L onto Prescott Highway/Prince of Wales Dr/Route 73 N, at the roundabout, take the 2nd exit, Turn right onto Maplehill Way
- MLS® number
- X13117460
- Data source
- Toronto Regional Real Estate Board
- Status change
- 2026-06-02
- Listed on
- 2026-05-12
- Days on market
- 21 days
- Possession type
- Flexible
- Co-op commission
- 2.0%+HST
- Seller
- Listed by
- ROYAL LEPAGE TEAM REALTY
Home Market Value
Current home valuation for 28 Maplehill Way, Ottawa, Manotick Village & Manotick Estates, Ottawa, ON. Listed for $957,500
HOMEH Estimate
$739,460
Estimated Sales Range
$517,622 - $961,298
HOMEH Estimate for 28 Maplehill Way, Ottawa, Manotick Village & Manotick Estates
Calculated with a real agent's CMA method — 45+ years of experience, codified. Not an AI guess.
For the owner
Is this your home? Track its value.
Get this home's HOMEH Estimate by email once a month, with how many homes are for sale around you.
Mortgage Payment Calculator
Compare up to 4 down payment scenarios
5% on first $500K + 10% on $457,500 over $500K
$70,750
| Scenario 1 | Scenario 2 | Scenario 3 | Scenario 4 | |
|---|---|---|---|---|
−Down payment | % $ | % $ | % $ | % $ |
+CMHC insurance | $35,466 | $26,714 | $22,789 | $0 |
=Total mortgage | $922,111 | $888,464 | $836,664 | $766,000 |
Amortization | ||||
Mortgage rate | % | % | % | % |
| Payment frequency | ||||
=Mortgage payment | $4,502monthly | $4,338monthly | $4,085monthly | $3,740monthly |
Land Transfer Tax
$15,625
$15,625
Around this home
No schools found nearby
Data provided by OpenStreetMap & Fraser Institute School Rankings
Ask HOMEH
New!Hi there!
👋Text or call (416) 301-9001
Recommended for you
Based on homes you've looked at.
No recommended properties found.
Nearby similar homes
No nearby properties found.
More real estate resources
Other homes nearby
Explore this area
Nearby neighbourhoods
- 8201 - Fringewood homes for sale
- 3105 - Cardinal Glen homes for sale
- 9007 - Kanata - Kanata Lakes/Heritage Hills homes for sale
- 6002 - Woodroffe homes for sale
- 9002 - Kanata - Katimavik homes for sale
- 9003 - Kanata - Glencairn/Hazeldean homes for sale
- 4202 - Hintonburg homes for sale
- 9010 - Kanata - Emerald Meadows/Trailwest homes for sale
No nearby listings available.