
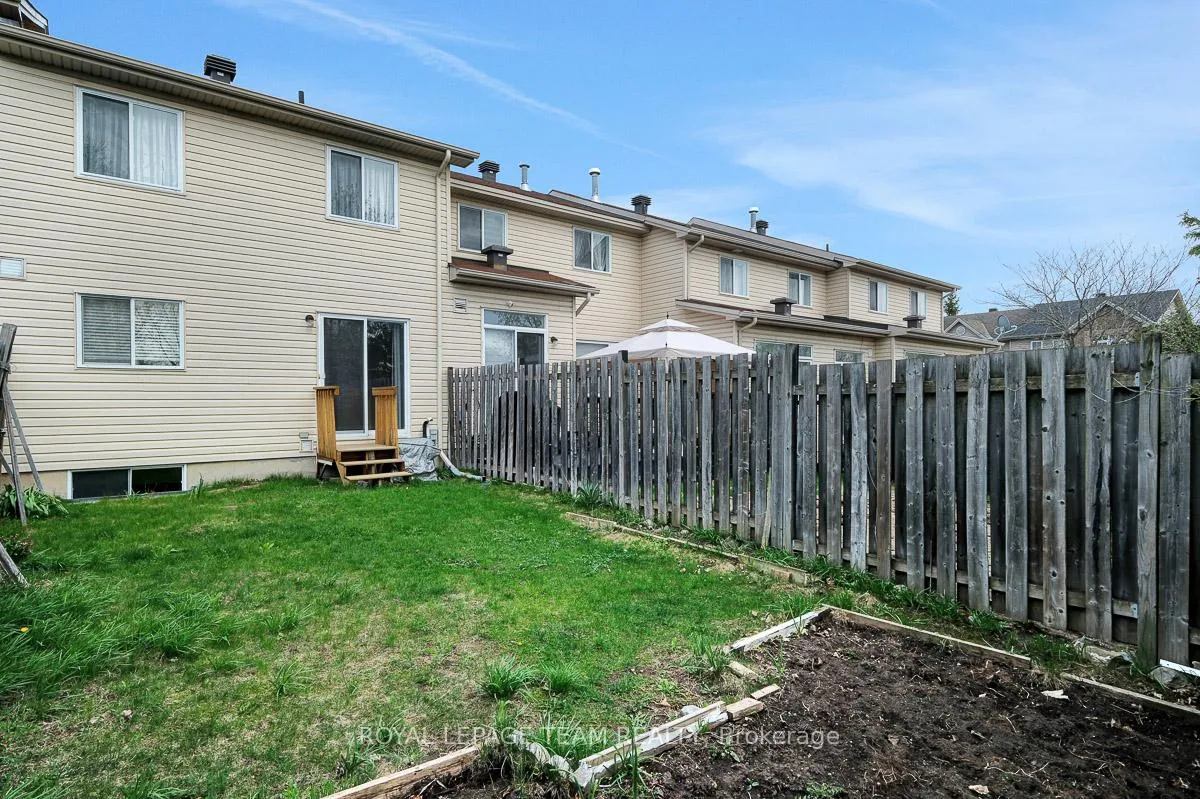
57 Cargrove Private
Ottawa (Carson Meadows), ON K1K 4Y7
- 3Bedrooms
- 2Bathrooms
- 1Garage
- 1100–1500Sq Ft
- $4,267Tax
- 20×118 ftLot Size
 Estimated Value:$583,500See Free Estimate Report

Property not available for sale or for rent.
HOMEH One: full-service selling for a 1% listing fee. The buyer's agent commission is separate.
Free Home EvaluationHow Much Is My Home Worth?Homes for Sale NearbySale & Price History for 57 Cargrove Private, Ottawa, Carson Meadows
Real estate boards require you to or to see the full details of this property.
*Sold prices and complete sale & price history are regulated data. Under the Trust in Real Estate Services Act, 2002 (TRESA) and the rules of the Real Estate Council of Ontario (RECO), and pursuant to the Multiple Listing Service® rules of the Canadian Real Estate Association (CREA) and the Toronto Regional Real Estate Board (TRREB), this information may be shown only to registered users who have agreed to the applicable terms of use (a Virtual Office Website, or "VOW," arrangement). HOMEH Inc., Brokerage therefore provides it to signed-in members only. Creating an account is free and takes under a minute.
About 57 Cargrove Private, Ottawa, Carson Meadows
Summarized Description
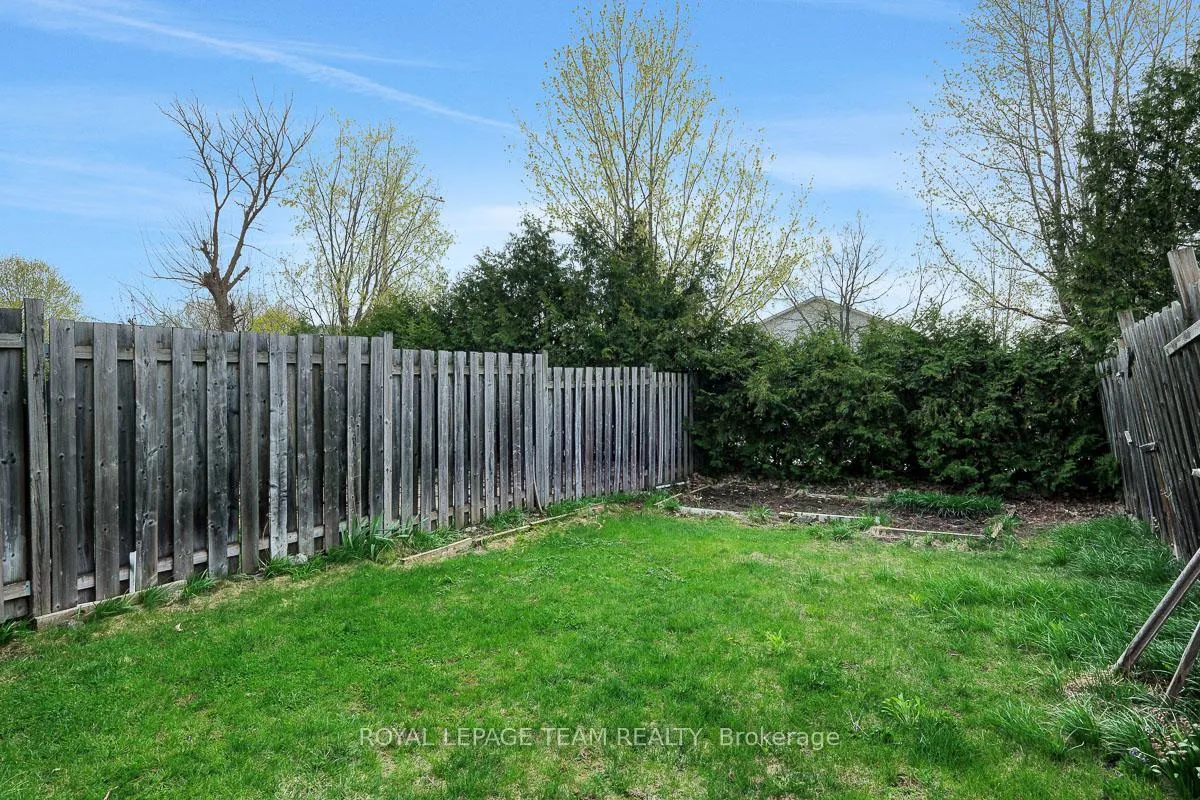
- Extra-deep backyard offers outdoor potential.
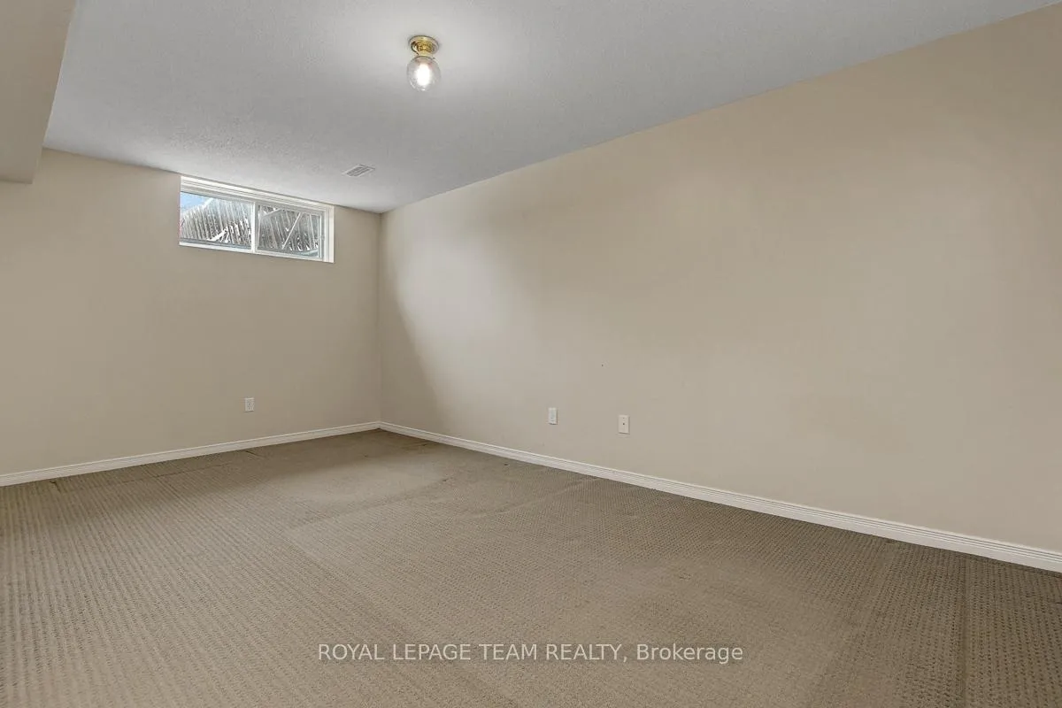
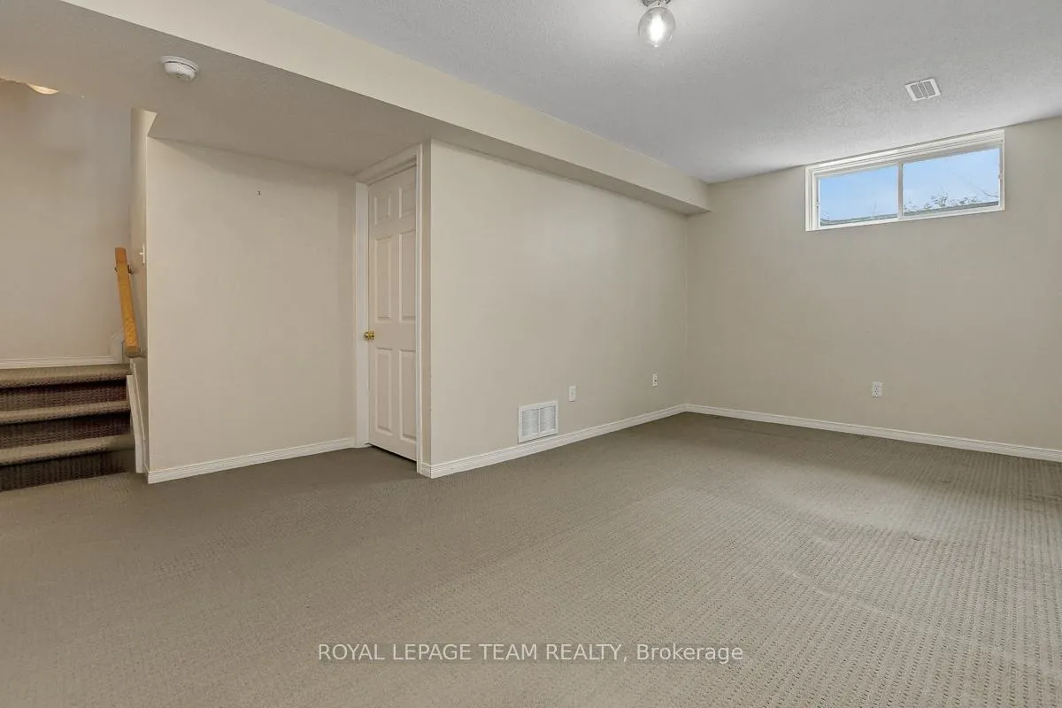
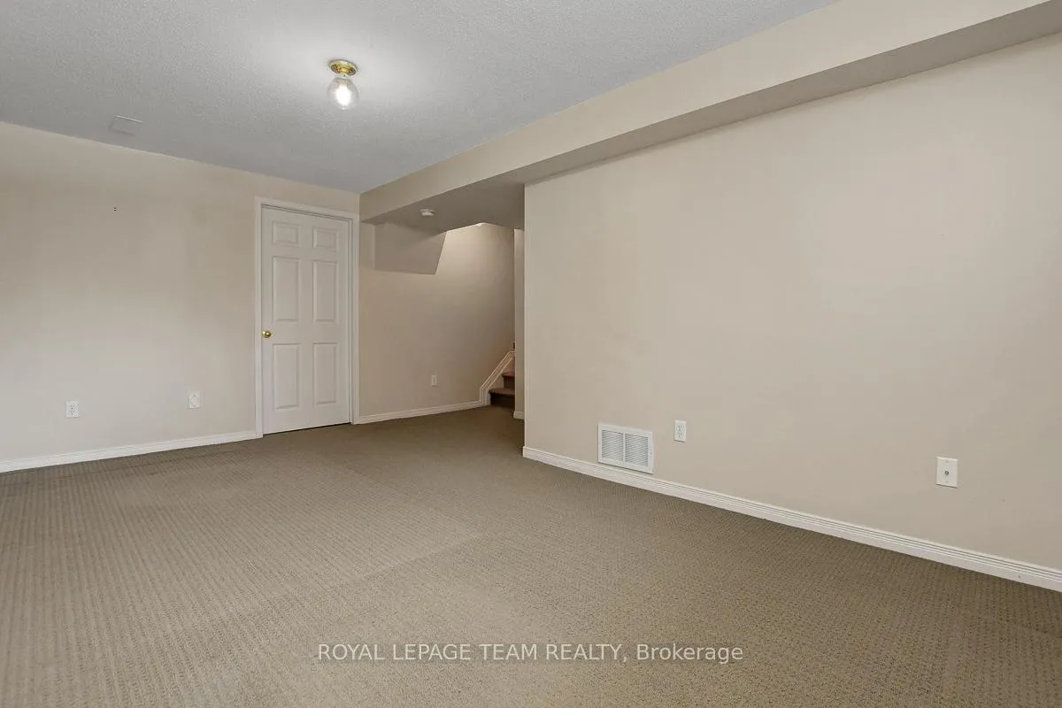
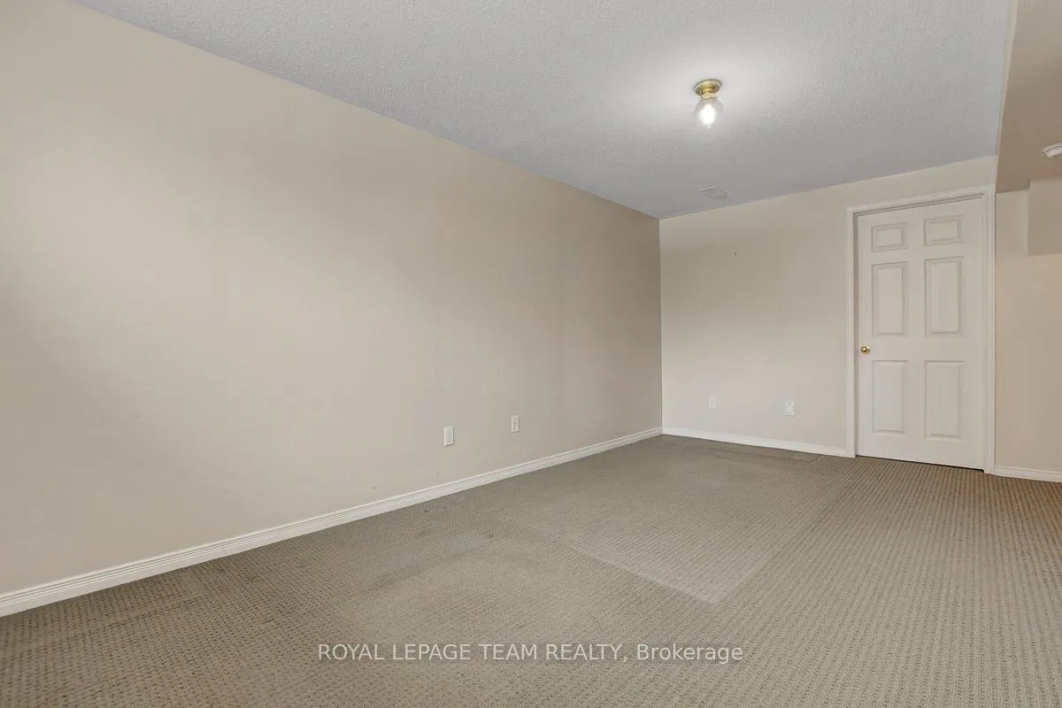
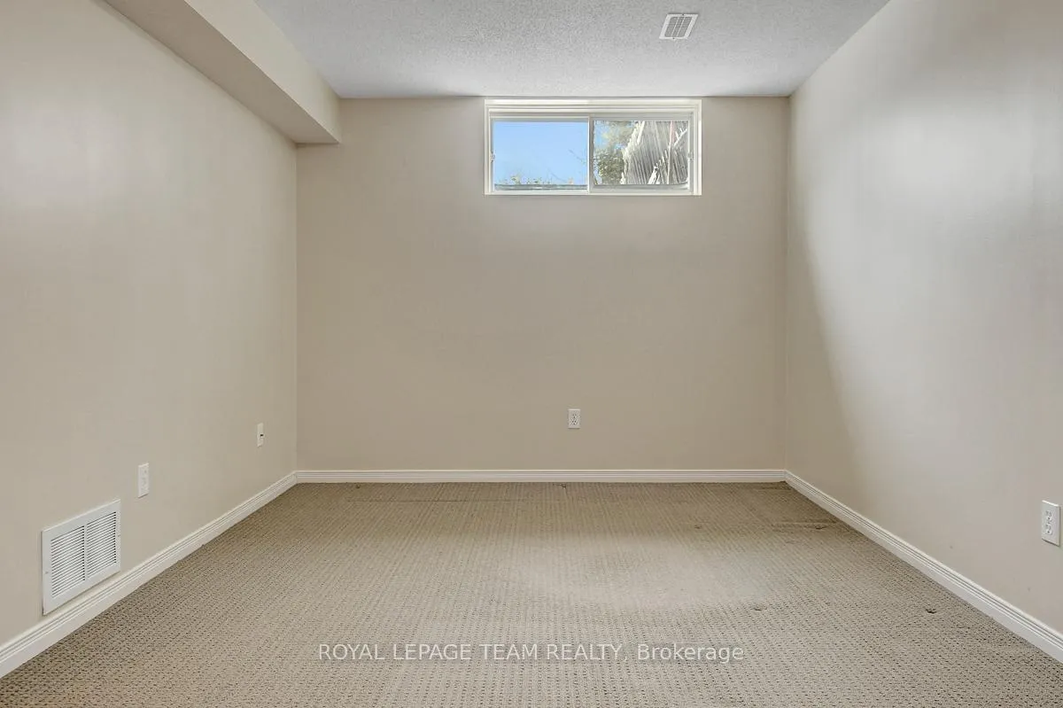
- Fully finished basement adds valuable living space.
- Sunken foyer provides defined entry space.
- Bright living room accommodates various layouts.
- Walking distance to schools and parks.
- Convenient access to shopping and dining.
- Quick connections to major commuting routes.
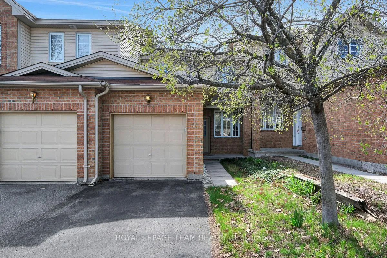
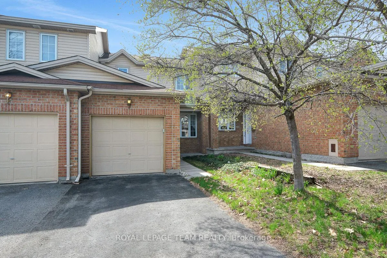
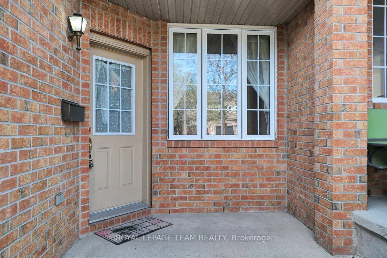
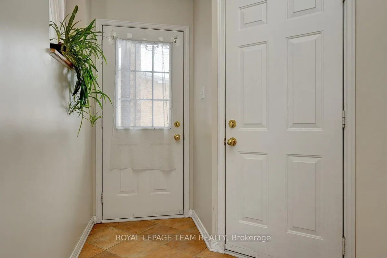
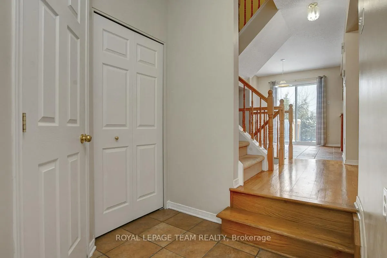
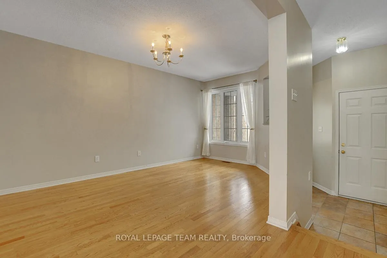
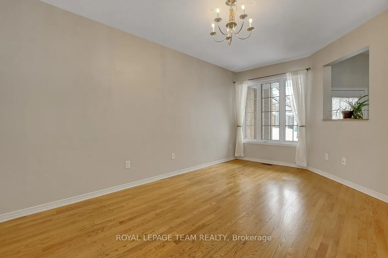
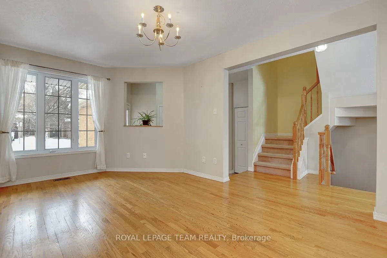
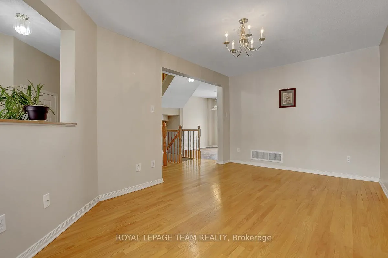
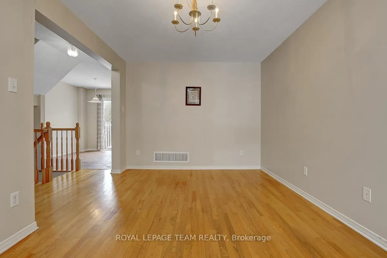
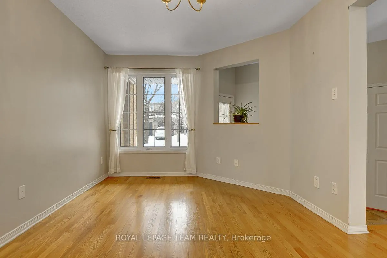
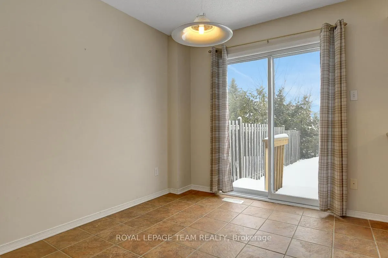
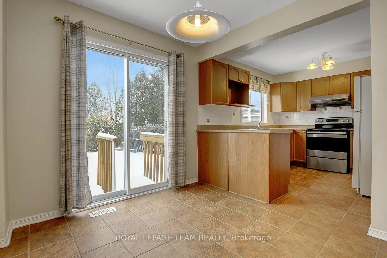
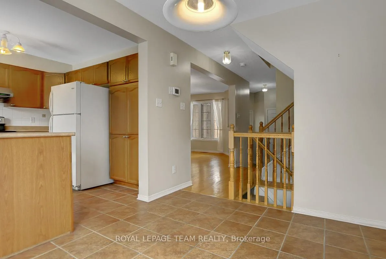
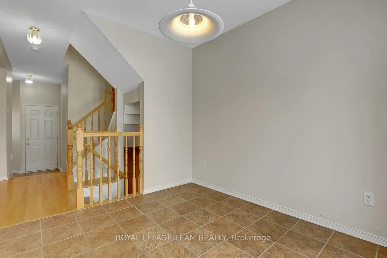
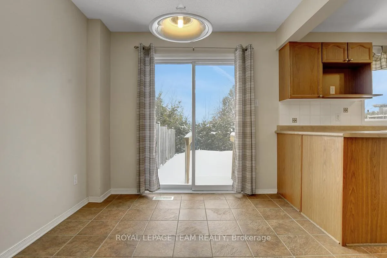
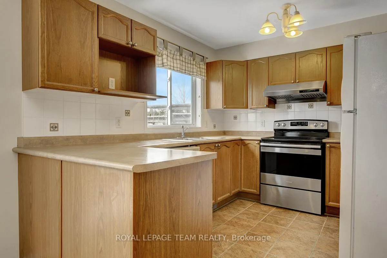
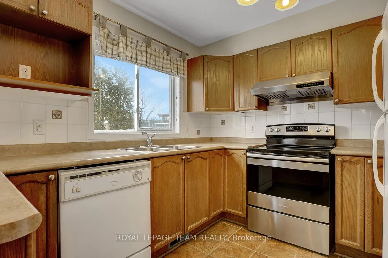
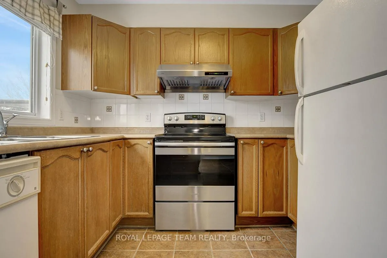
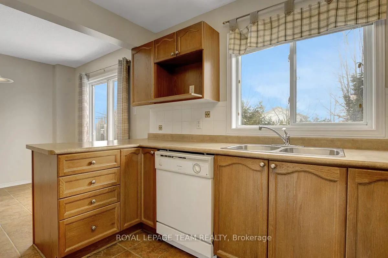
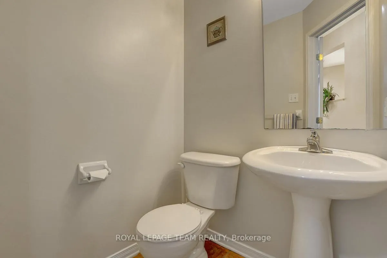
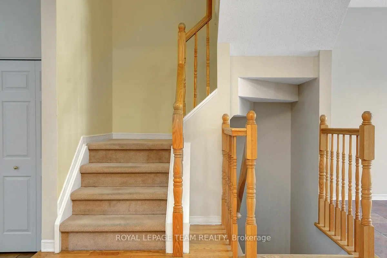
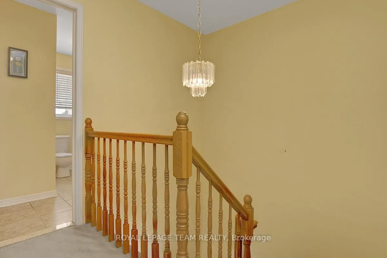
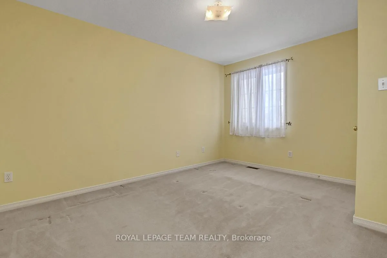
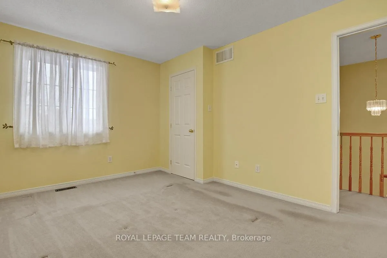
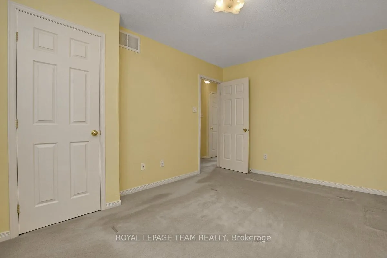
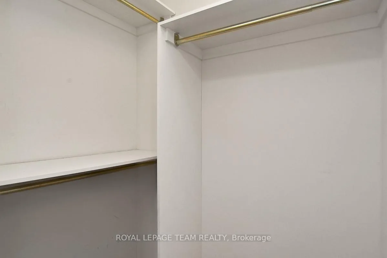
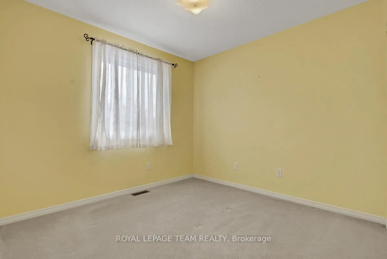
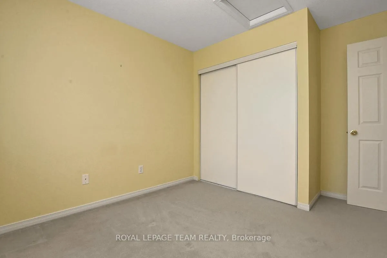
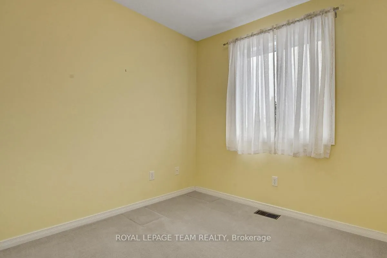
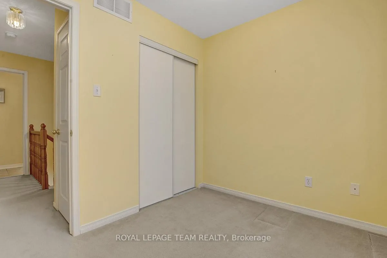
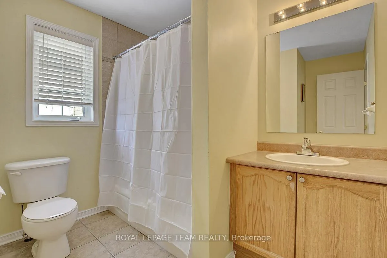
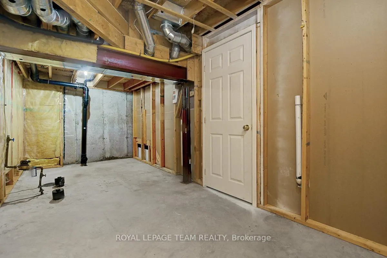
Client RemarksLayout designed for everyday functionality and an extra-deep backyard that sets it apart, this townhome presents a great opportunity to step into homeownership with room to add your own style! Sunken foyer welcomes you inside, providing a defined entry with space for coats and everyday organization, along with convenient access to the garage. Main living room offers a bright and functional space that can easily accommodate a variety of furniture layouts. Kitchen is tucked away for a calm, quiet feel and features classic cabinetry, a full-height pantry bay and plenty of counter space for meal prep. Adjoining eat-in area is generously sized & has direct access to the backyard. Three bedrooms provide comfortable accommodation for families, guests, or home office Primary bedroom includes a walk-in closet, while a full bathroom with a tub & shower combination serves the level. Fully finished basement adds valuable additional living space, perfect for a rec room, media area, or flexible use depending on your needs. Large windows help bring in natural light, making the space feel comfortable and inviting. Outside, the extra-deep backyard offers excellent outdoor potential with plenty of space to enjoy. Fenced on two sides and lined by privacy hedges at the rear, the yard provides a sense of privacy along with room for play, gardening, or customize your future oasis. Located in Carson Meadows, offering a highly convenient setting minutes from amenities and everyday essentials. Walking distance to schools for all grade levels, parks loaded with facilities including basketball, tennis and soccer with easy access to shopping, dining and services. Nearby institutions like La Cite College and Montfort Hospital. Straight forward commuting with quick connections to major routes like the Aviation Parkway & Hwy 417, downtown Ottawa and other key destinations within easy reach. Association fee approx $124/month for Private Street.
Key Facts & Features
Property Costs
- Annual Property Tax Amount
- $4,267
- Land Transfer Tax Fee
- $7,473
Rental Items
- Rental Equipment
- Hot Water Heater (Sandpiper $41.36/month), Association fee approx $124/month for Private Street.
- Basement Type
- Full, Finished
Interior Features
- Interior Extras
- Storage
- Fireplace/Stove
- No
- Elevator
- No
Exterior Features
- Pool
- None
Building
- Building Type
- Freehold Townhouse
- Building Style
- 2-Storey
Construction
- Exterior Finish
- Brick, Vinyl Siding
- Roof
- Asphalt Shingle
- Foundation Details
- Concrete
- Special Designation
- Other
Lot
- Lot Front
- 20.01 ft
- Lot Depth
- 117.62 ft
Inclusions
- Inclusions
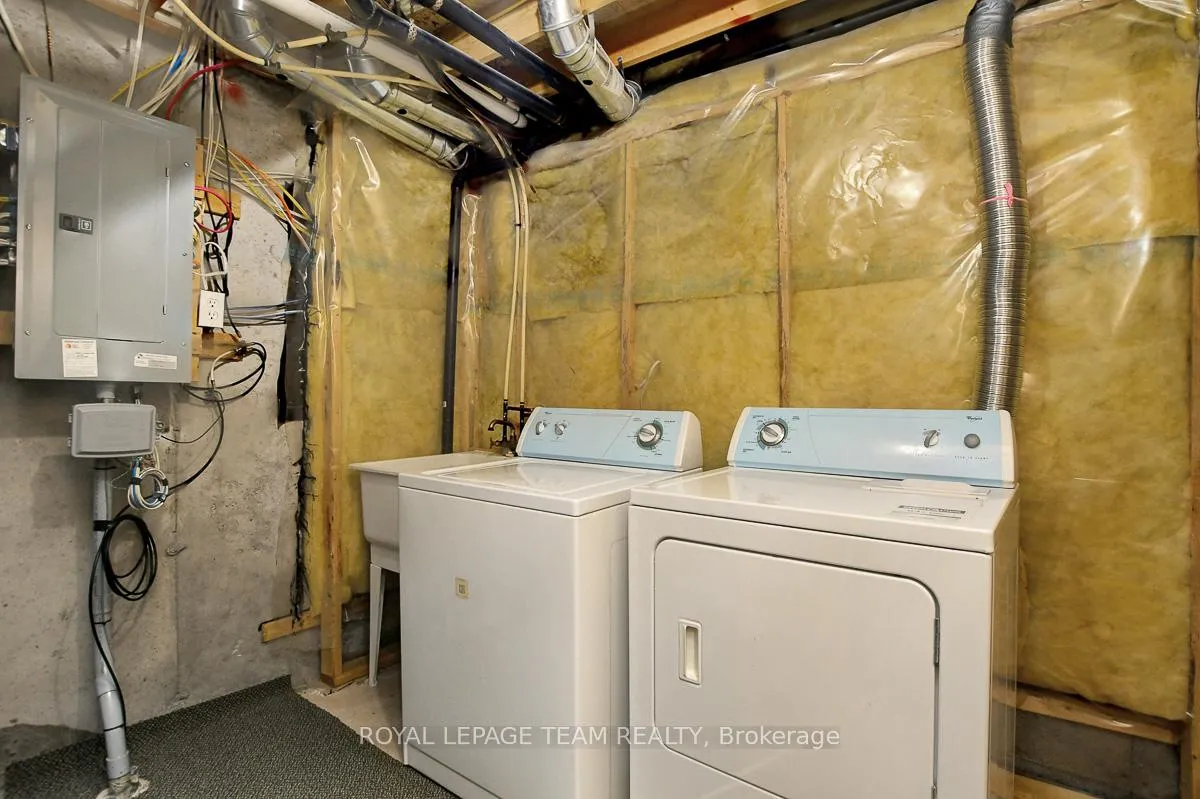
- Refrigerator, Stove, Dishwasher, Hood fan, Washer, Dryer, All light fixtures, All window coverings, All bathroom mirrors, Built-in shelving affixed to walls, Alarm system, Automatic garage door opener & remote(s)
Parking & Garages
- Garage Type
- Attached
- Garage Spaces
- 1
- Parking Spaces
- 1
- Total Garage And Parking Spaces
- 2
Heating & Cooling
- Heat Source
- Gas
- Heat Type
- Forced Air
- Air Conditioning
- Central Air
- Water
- Municipal
- Sewers
- Sewer
- Bedrooms
- 3
- Washrooms
- 2
- Kitchens
- 1
Room sizes
- Living Room—Main level
- Kitchen—Main level
- Dining Room—Main level
- Bathroom—Main level
- Primary Bedroom—Second level
- Bedroom 2—Second level
- Bedroom 3—Second level
- Bathroom—Second level
- Recreation—Basement level
Washrooms
- 2-piece, Main
- 4-piece, Second
- Municipality
- Ottawa
- Neighbourhood
- Carson Meadows
- Main cross streets
- Den Haag Dr & Montreal Road.
- Directions
- Heading North on the Aviation Parkway turn right onto Montreal Rd. Turn Right onto Den Haag Dr. Turn left onto Cargrove Private.
- MLS® number
- X13118264
- Data source
- Toronto Regional Real Estate Board
- Status change
- 2026-06-03
- Listed on
- 2026-05-12
- Days on market
- 22 days
- Possession type
- Flexible
- Co-op commission
- 2.0%
- Seller
- Listed by
- ROYAL LEPAGE TEAM REALTY
Home Market Value
Current home valuation for 57 Cargrove Private, Ottawa, Carson Meadows, Ottawa, ON. Listed for $549,900
HOMEH Estimate
$583,500
Estimated Sales Range
$460,965 - $706,035
HOMEH Estimate for 57 Cargrove Private, Ottawa, Carson Meadows
Calculated with a real agent's CMA method — 45+ years of experience, codified. Not an AI guess.
For the owner
Is this your home? Track its value.
Get this home's HOMEH Estimate by email once a month, with how many homes are for sale around you.
Mortgage Payment Calculator
Compare up to 4 down payment scenarios
5% on first $500K + 10% on $49,900 over $500K
$29,990
| Scenario 1 | Scenario 2 | Scenario 3 | Scenario 4 | |
|---|---|---|---|---|
−Down payment | % $ | % $ | % $ | % $ |
+CMHC insurance | $20,786 | $15,342 | $13,088 | $0 |
=Total mortgage | $540,441 | $510,252 | $480,503 | $439,920 |
Amortization | ||||
Mortgage rate | % | % | % | % |
| Payment frequency | ||||
=Mortgage payment | $2,639monthly | $2,491monthly | $2,346monthly | $2,148monthly |
Land Transfer Tax
$7,473
$7,473
Around this home
No schools found nearby
Data provided by OpenStreetMap & Fraser Institute School Rankings
Ask HOMEH
New!Hi there!
👋Text or call (416) 301-9001
Recommended for you
Based on homes you've looked at.
No recommended properties found.
Nearby similar homes
No nearby properties found.
More real estate resources
Other homes nearby
Explore this area
Nearby neighbourhoods
- 3504 - Castle Heights/Rideau High homes for sale
- 3503 - Castle Heights homes for sale
- 2201 - Cyrville homes for sale
- 2202 - Carson Grove homes for sale
- 3102 - Manor Park homes for sale
- 2107 - Beacon Hill South homes for sale
- 2203 - Cyrville Rd./Industrial Park homes for sale
- 2105 - Beaconwood homes for sale
No nearby listings available.