
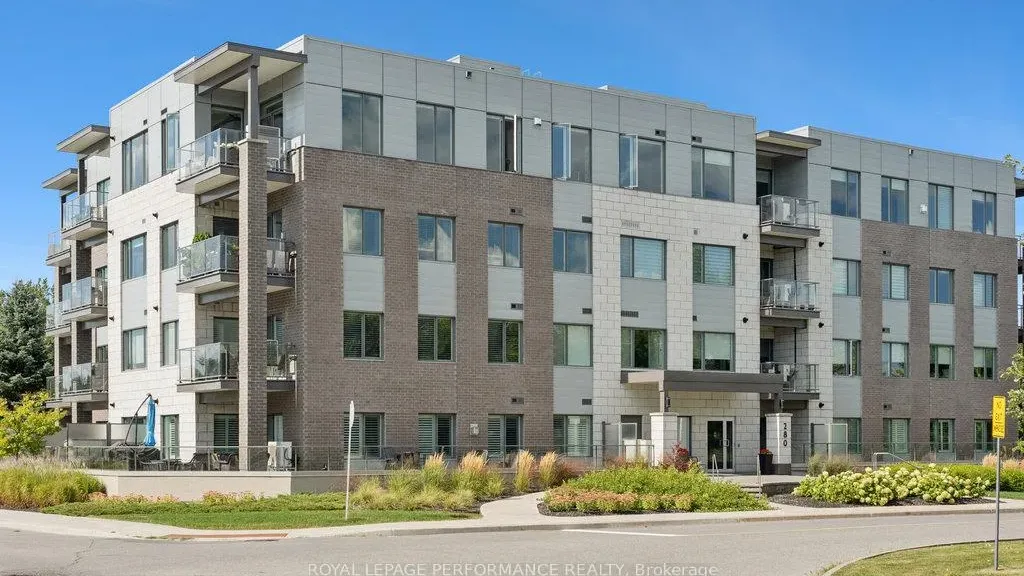
Unit 404, 280 Herzberg Road
Ottawa (Kanata - Morgan's Grant/South March), ON K2K 1X7
 SerenitySee every listing here
- 1Bedroom
- 1Bathroom
- 1Parking
- 800–899Sq Ft
- $4,466Tax
- $468/moCondo Fee
 Estimated Value:$538,229See Free Estimate Report

Sale & Price History for Unit 404, 280 Herzberg Road, Ottawa, Kanata - Morgan's Grant/South March
| Start Date | End Date | Price | Event | MLS# |
|---|---|---|---|---|
| No listing history available | ||||
Real estate boards require you to or to see the full details of this property.
*Sold prices and complete sale & price history are regulated data. Under the Trust in Real Estate Services Act, 2002 (TRESA) and the rules of the Real Estate Council of Ontario (RECO), and pursuant to the Multiple Listing Service® rules of the Canadian Real Estate Association (CREA) and the Toronto Regional Real Estate Board (TRREB), this information may be shown only to registered users who have agreed to the applicable terms of use (a Virtual Office Website, or "VOW," arrangement). HOMEH Inc., Brokerage therefore provides it to signed-in members only. Creating an account is free and takes under a minute.
About Unit 404, 280 Herzberg Road, Ottawa, Kanata - Morgan's Grant/South March
Summarized Description
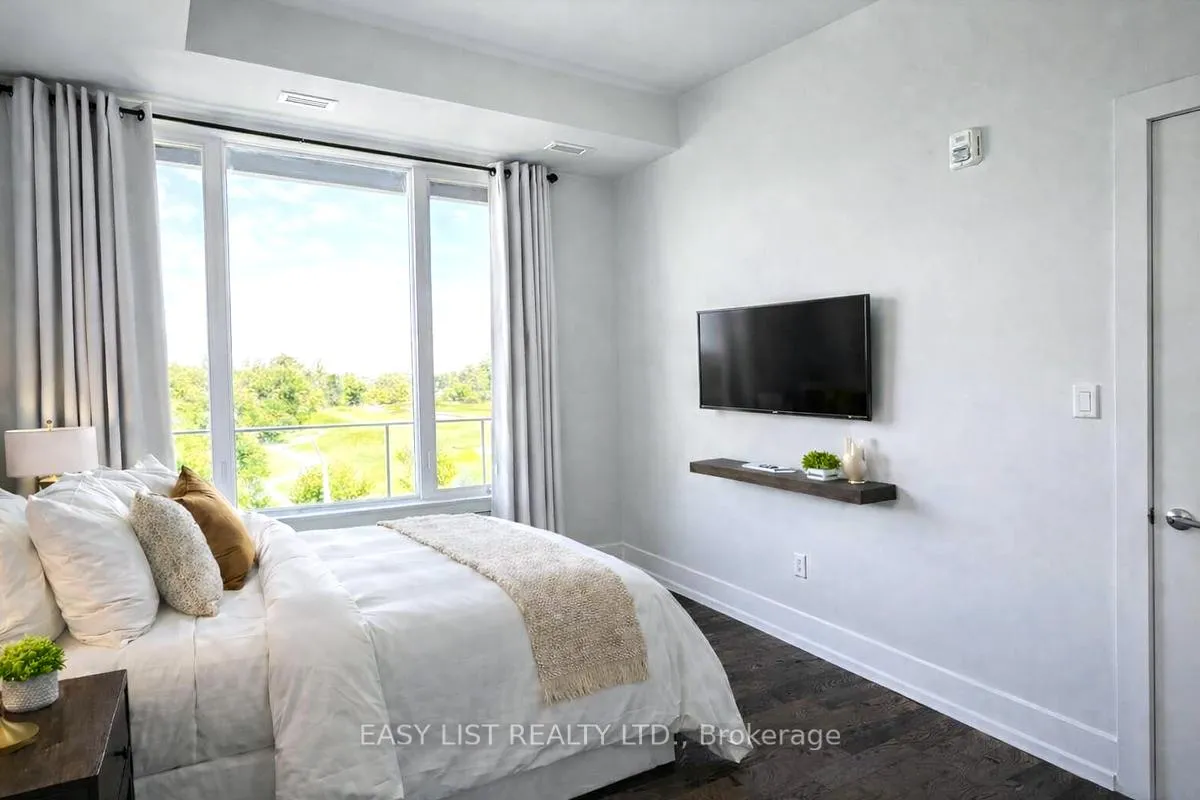
- Stunning penthouse with panoramic golf and forest views.
- Private balcony for sunset dining and relaxation.
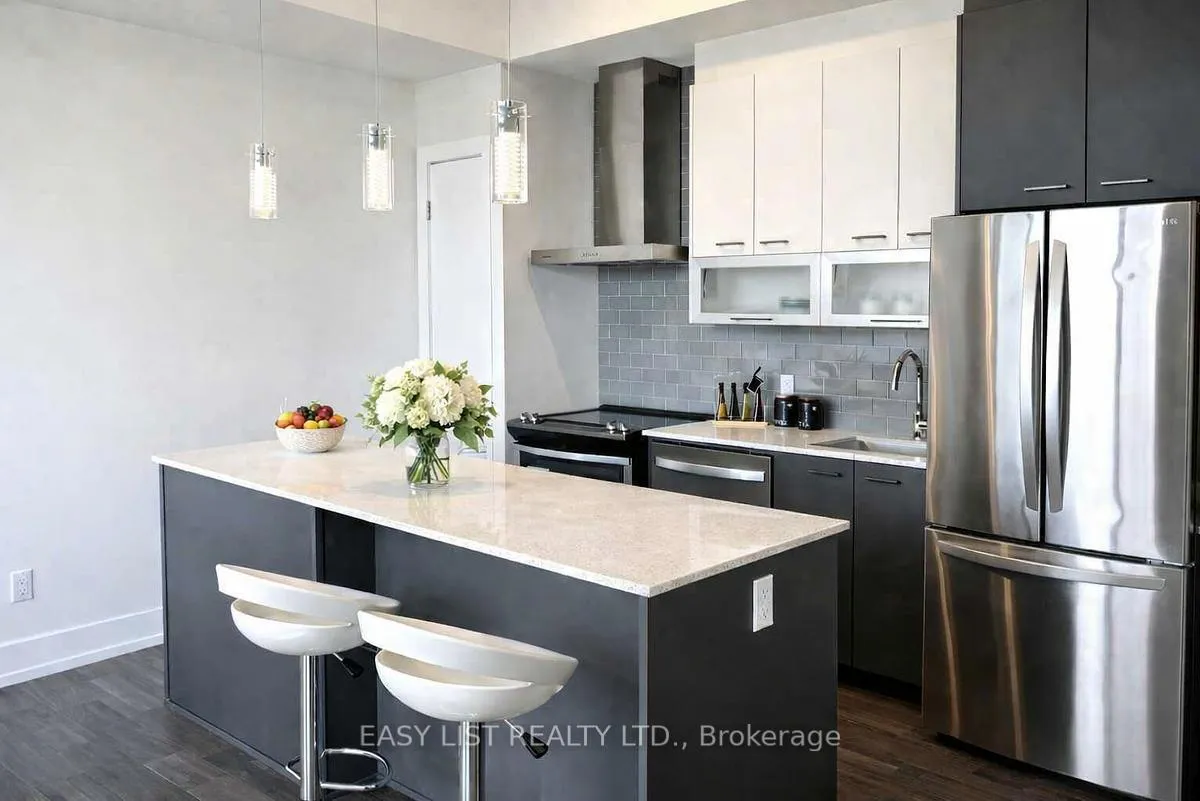
- Modern kitchen with expansive island for entertaining.
- 10-foot ceilings and natural light throughout.
- Maintenance-free living in an elegant boutique condominium.
- Close to shopping, dining, and scenic bike paths.
- Limited offering in picturesque Ottawa setting.
- Experience quiet luxury and elevated living daily.
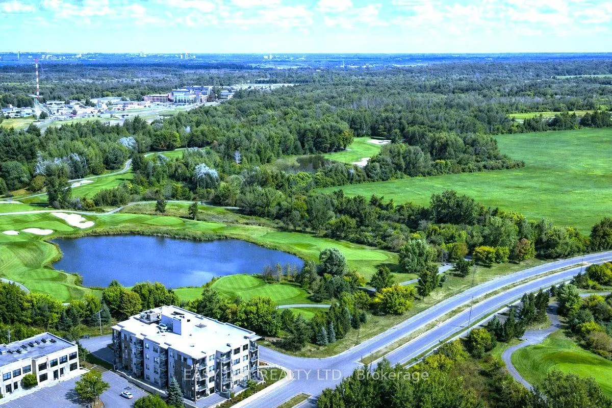
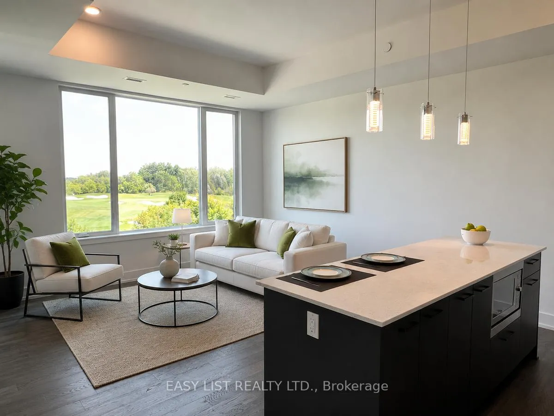
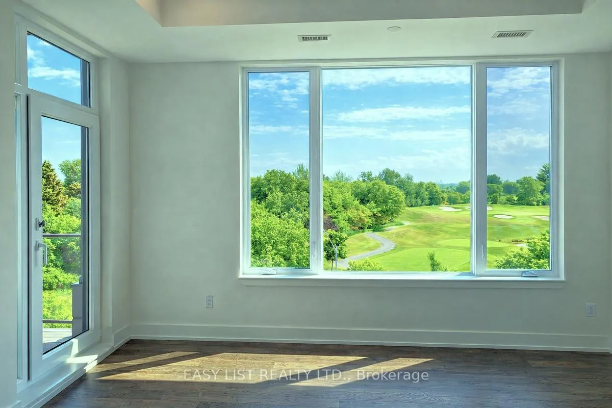
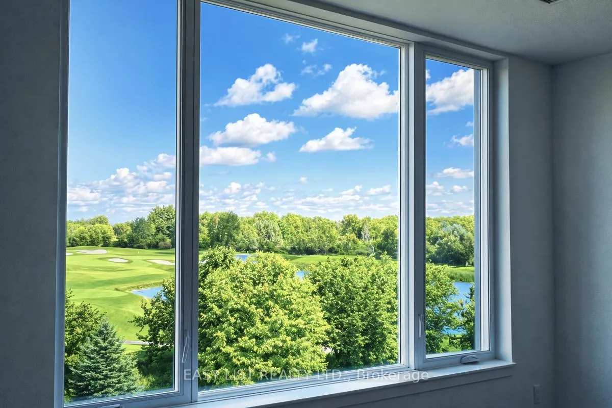
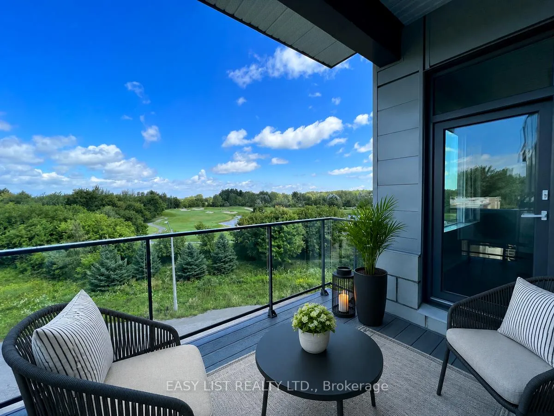
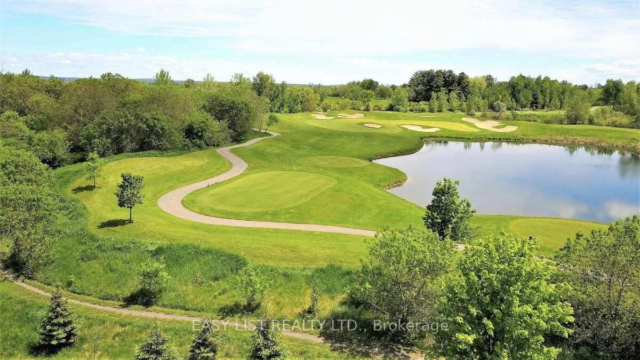
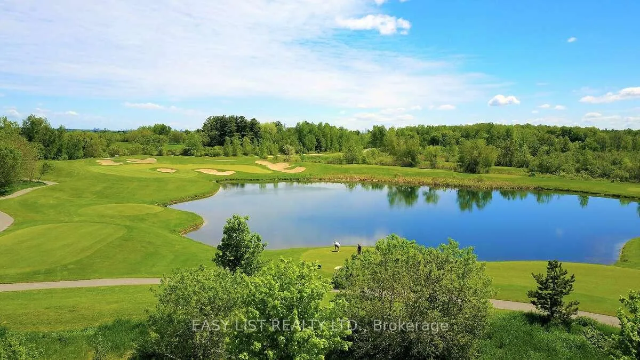
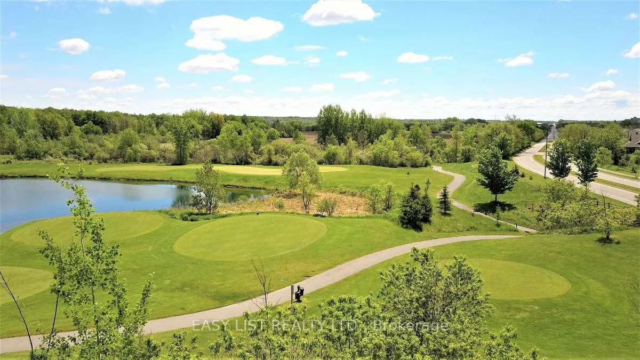
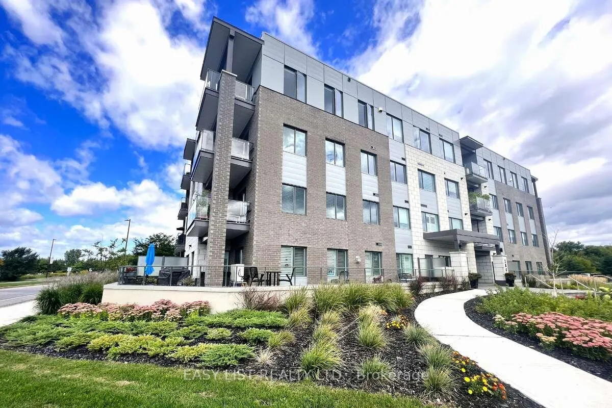
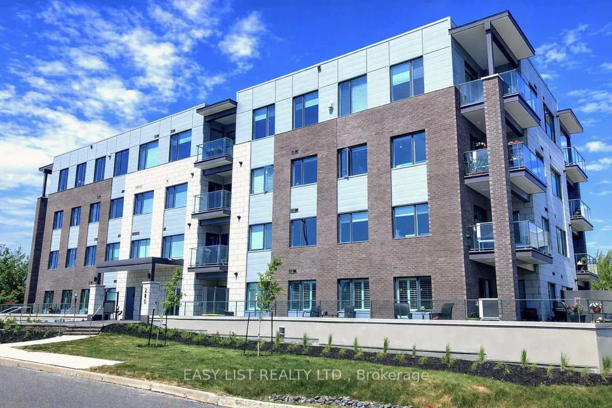
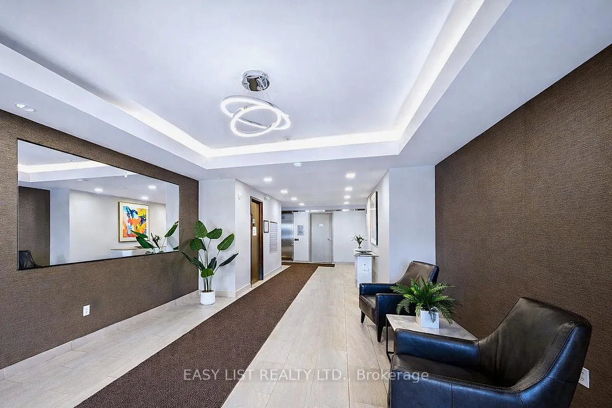
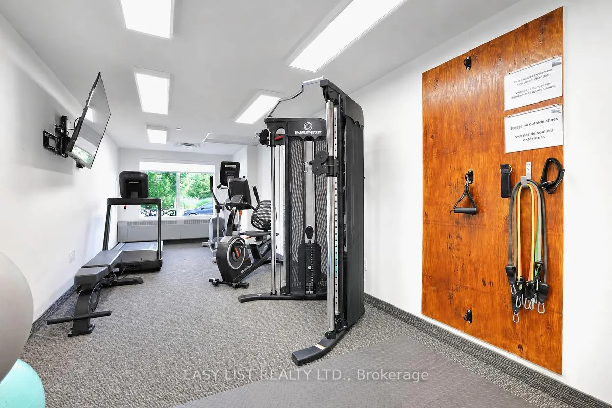
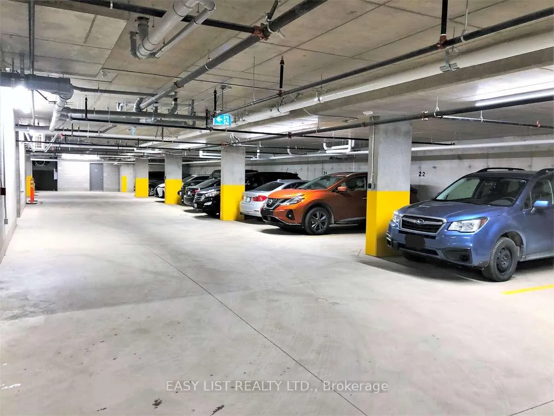
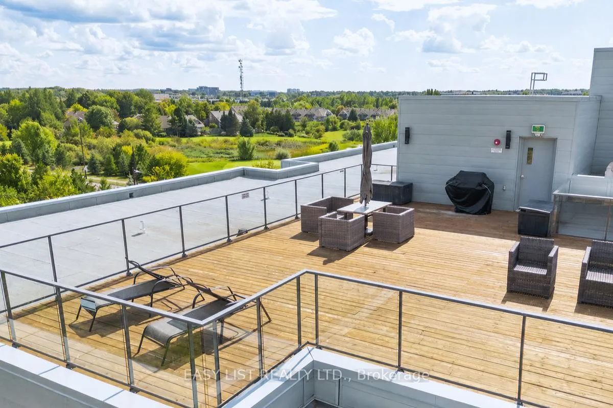
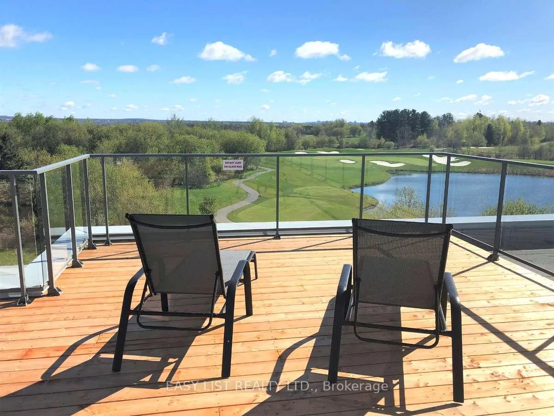
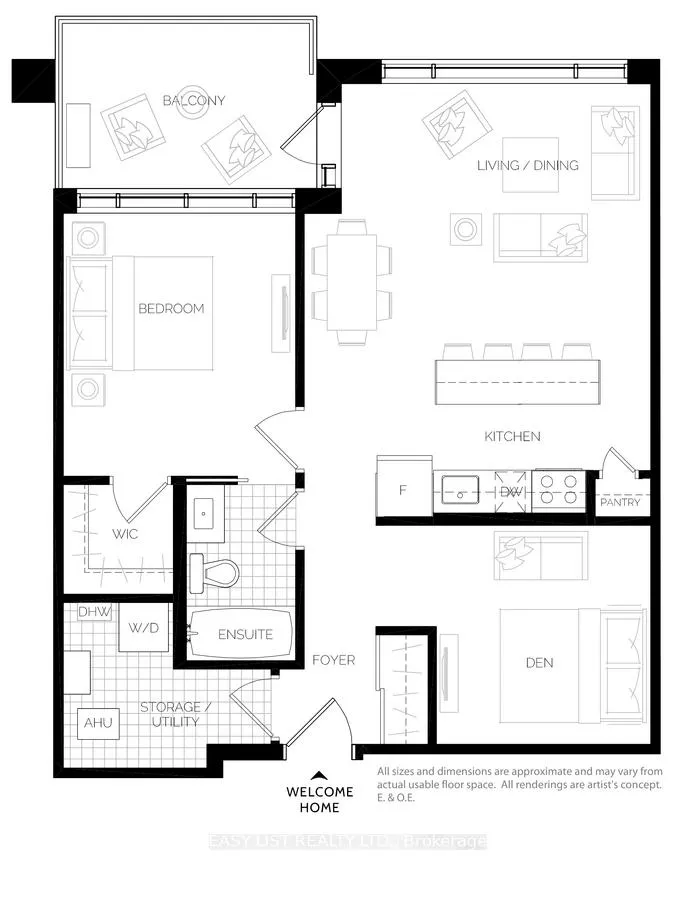
*** Visit the REALTOR website for further information about this Listing *** Penthouse residence w/ unrivaled golf and forst vistas. Welcome to Penthouse 404 at 280 Herzberg! Offering a rare opportunity to experience elevated living with panoramic views of manicured golf fairways, a glistening lake, lush NCC-protected forests, and the distant backdrop of the Gatineau Hills - all within the comfort of your own home. With The Marshes Golf Course at your doorstep, you'll enjoy waking up each morning overlooking quiet, dew-covered greens, and in the evening, dining and unwinding outside on your private balcony watching golden sunsets filter through the trees. It's a daily backdrop reserved for a select few! Understanding that your home is the place where each new day begins, this stunning Penthouse features soaring 10-foot ceilings and near floor-to-ceiling windows that flood the space with natural light. Sunlight pours across wide-plank hardwood floors, while a modern, full-scale kitchen with an expansive island anchors the home in both function and elegance - ideal for everyday living and refined entertaining. Enrich your lifestyle as maintenance-free in an elegant boutique condominium with curated amenities, including a fitness studio, rooftop terrace with BBQ lounge, full-size elevator, secure entry, private storage, and heated underground parking. Perfectly positioned just moments to shopping, upscale dining, cafés, scenic bike paths, and parklands, this upper residence seamlessly connects convenience with nature. From this Top Floor vantage point, the setting feels worlds away - yet remains effortlessly close to everything. A truly limited offering in one of Ottawa's most picturesque settings. Where lifestyle, privacy, and natural beauty converge. Reward yourself with elevated Penthouse living, where your time and tranquility are valued, and each day begins and ends in quiet luxury. 24 hours irrevocable on all offers.
Key Facts & Features
Property Costs
- Annual Property Tax Amount
- $4,466
- Land Transfer Tax Fee
- $9,055
Condo/Maintenance Fee
- Maintenance Fee
- $468 /month
Included In Maintenance Fee
- Water Included
- Common Elements Included
- Building Insurance Included
- Parking Included
Rental Items
- Under Contract
- Hot Water Heater, Tankless Water Heater
- Basement Type
- None
Interior Features
- Pets Permitted
- Yes-with Restrictions
- Laundry Features
- In-Suite Laundry
- Interior Extras
- Carpet Free, Separate Heating Controls, Storage
- View
- Forest, Golf Course, Panoramic, Park/Greenbelt, Pond, Skyline, Trees/Woods, Water
- Fireplace/Stove
- No
- Elevator
- Yes
Exterior Features
- Balcony
- Open
- Exterior Extras
- Backs On Green Belt, Built-In-BBQ, Canopy, Controlled Entry, Deck, Landscaped, Patio, Privacy, Recreational Area, Year Round Living
Building
- Building Type
- Condo Apartment
- Building Style
- Apartment
- Condo Corp Number
- 1072
Construction
- Exposure
- East
- Exterior Finish
- Brick, Stone
- Roof
- Flat
- Foundation Details
- Poured Concrete
- Special Designation
- Unknown
Inclusions
- Inclusions
- TV wall brackets, floating shelf, window curtains
Parking & Garages
- Garage Type
- Underground
- Garage Spaces
- 1
- Parking Type
- Owned
- Parking Spaces
- 0
- Total Garage And Parking Spaces
- 1
Lockers
- Locker Type
- Owned
- Locker Unit
- 49
Heating & Cooling
- Heat Source
- Gas
- Heat Type
- Forced Air
- Air Conditioning
- Central Air
- Bedrooms
- 1
- Washrooms
- 1
- Kitchens
- 1
- Family / bonus room
- Yes
Room sizes
- Primary Bedroom—Flat level
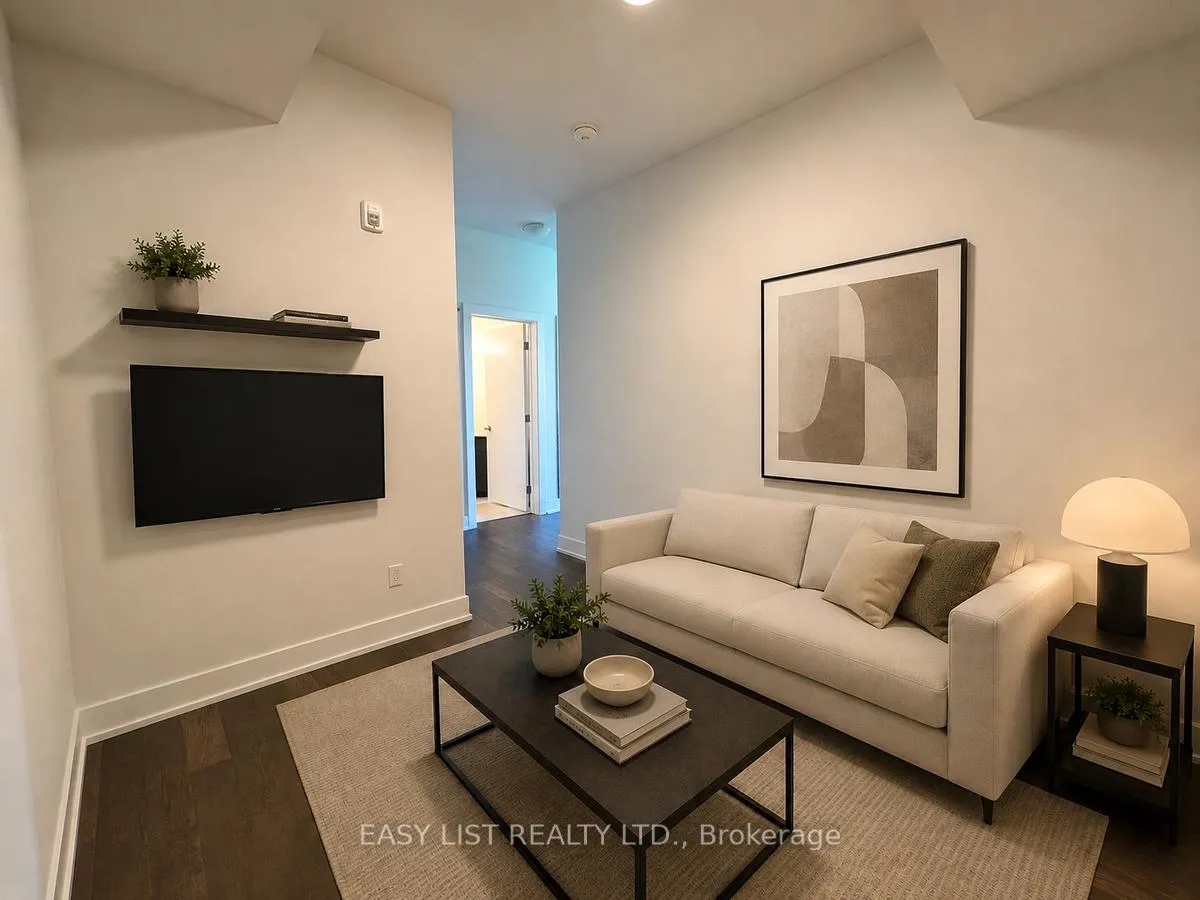
- Den—Flat level
- Living Room—Flat level
- Dining Room—Flat level
- Kitchen—Flat level
- Laundry—Flat level
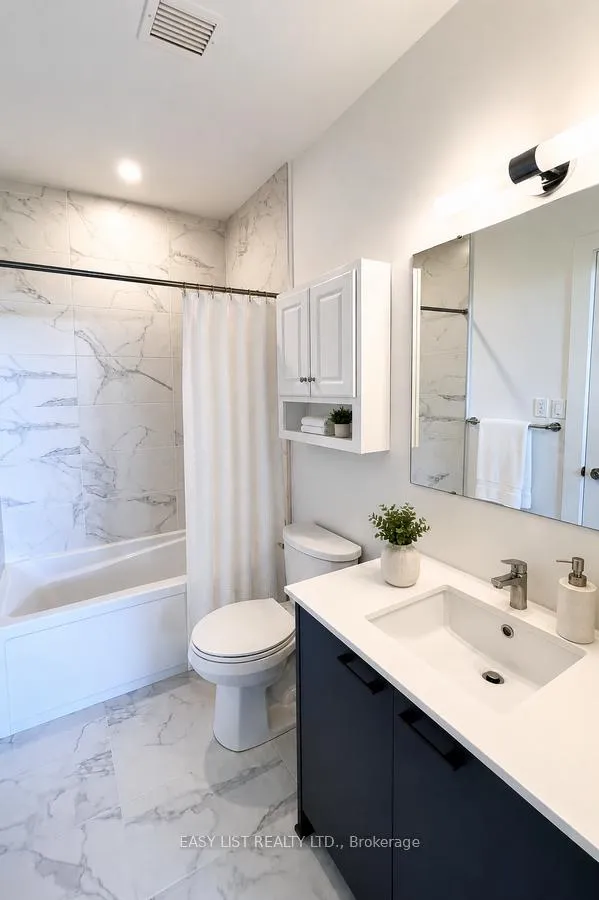
- Bathroom—Flat level, 3 Pc Ensuite
Washrooms
- 3-piece, Flat
- Municipality
- Ottawa
- Neighbourhood
- Kanata - Morgan's Grant/South March
- Main cross streets
- Herzberg Road & Terry Fox Drive
- Zoning
- R5C[1866]H(25)
- Directions
- Herzberg Road & Terry Fox Drive
- MLS® number
- X13119480
- Data source
- Toronto Regional Real Estate Board
- Listed on
- 2026-05-12
- Updated on
- 2026-05-26
- Days on market
- 160 days
- Possession date
- 2026-07-01
- Possession type
- Other
- Co-op commission
- 2% Seller Direct; $2 Listing Brokerage
- Seller
- Listed by
- EASY LIST REALTY LTD.
Home Market Value
Current home valuation for Unit 404, 280 Herzberg Road, Ottawa, Kanata - Morgan's Grant/South March, Ottawa, ON. Listed for $629,000
HOMEH Estimate
$538,229
Estimated Sales Range
$425,201 - $656,408
HOMEH Estimate for Unit 404, 280 Herzberg Road, Ottawa, Kanata - Morgan's Grant/South March
Calculated with a real agent's CMA method — 45+ years of experience, codified. Not an AI guess.
For the owner
Is this your home? Track its value.
Get this home's HOMEH Estimate by email once a month, with how many homes are for sale around you.
Mortgage Payment Calculator
Compare up to 4 down payment scenarios
5% on first $500K + 10% on $129,000 over $500K
$37,900
| Scenario 1 | Scenario 2 | Scenario 3 | Scenario 4 | |
|---|---|---|---|---|
−Down payment | % $ | % $ | % $ | % $ |
+CMHC insurance | $23,625 | $17,549 | $14,970 | $0 |
=Total mortgage | $614,256 | $583,649 | $549,620 | $503,200 |
Amortization | ||||
Mortgage rate | % | % | % | % |
| Payment frequency | ||||
=Mortgage payment | $2,999monthly | $2,850monthly | $2,684monthly | $2,457monthly |
Land Transfer Tax
$9,055
$9,055
Around this home
Data provided by OpenStreetMap & Fraser Institute School Rankings
Ask HOMEH
New!Hi there!
👋Text or call (416) 301-9001
Recommended for you
Based on homes you've looked at.
No recommended properties found.
Nearby similar homes
No nearby properties found.
More real estate resources
Other homes nearby
Explore this area
Nearby neighbourhoods
- 9009 - Kanata - Rural Kanata (Central) homes for sale
- 6001 - Woodroffe homes for sale
- 9007 - Kanata - Kanata Lakes/Heritage Hills homes for sale
- 9001 - Kanata - Beaverbrook homes for sale
- 9006 - Kanata - Kanata (North East) homes for sale
- 4202 - Hintonburg homes for sale
- 9005 - Kanata - Kanata (North West) homes for sale
- 9002 - Kanata - Katimavik homes for sale
No nearby listings available.