
223 Flodden Way
Ottawa (Barrhaven East), ON K2G 7E1
- 4Bedrooms
- 3Bathrooms
- 2Garage
- 3000–3500Sq Ft
- $7,274Tax
- 45×98 ftLot Size
 Estimated Value:$923,750See Free Estimate Report

Property not available for sale or for rent.
HOMEH One: full-service selling for a 1% listing fee. The buyer's agent commission is separate.
Free Home EvaluationHow Much Is My Home Worth?Homes for Sale NearbySale & Price History for 223 Flodden Way, Ottawa, Barrhaven East
| Start Date | End Date | Price | Event | MLS# |
|---|---|---|---|---|
| 2026-05-07 | 2026-06-04 | Login to See Prices | Sold | x13119756 |
Real estate boards require you to or to see the full details of this property.
*Sold prices and complete sale & price history are regulated data. Under the Trust in Real Estate Services Act, 2002 (TRESA) and the rules of the Real Estate Council of Ontario (RECO), and pursuant to the Multiple Listing Service® rules of the Canadian Real Estate Association (CREA) and the Toronto Regional Real Estate Board (TRREB), this information may be shown only to registered users who have agreed to the applicable terms of use (a Virtual Office Website, or "VOW," arrangement). HOMEH Inc., Brokerage therefore provides it to signed-in members only. Creating an account is free and takes under a minute.
About 223 Flodden Way, Ottawa, Barrhaven East
Summarized Description
- Spacious home with over 3,200 square feet.
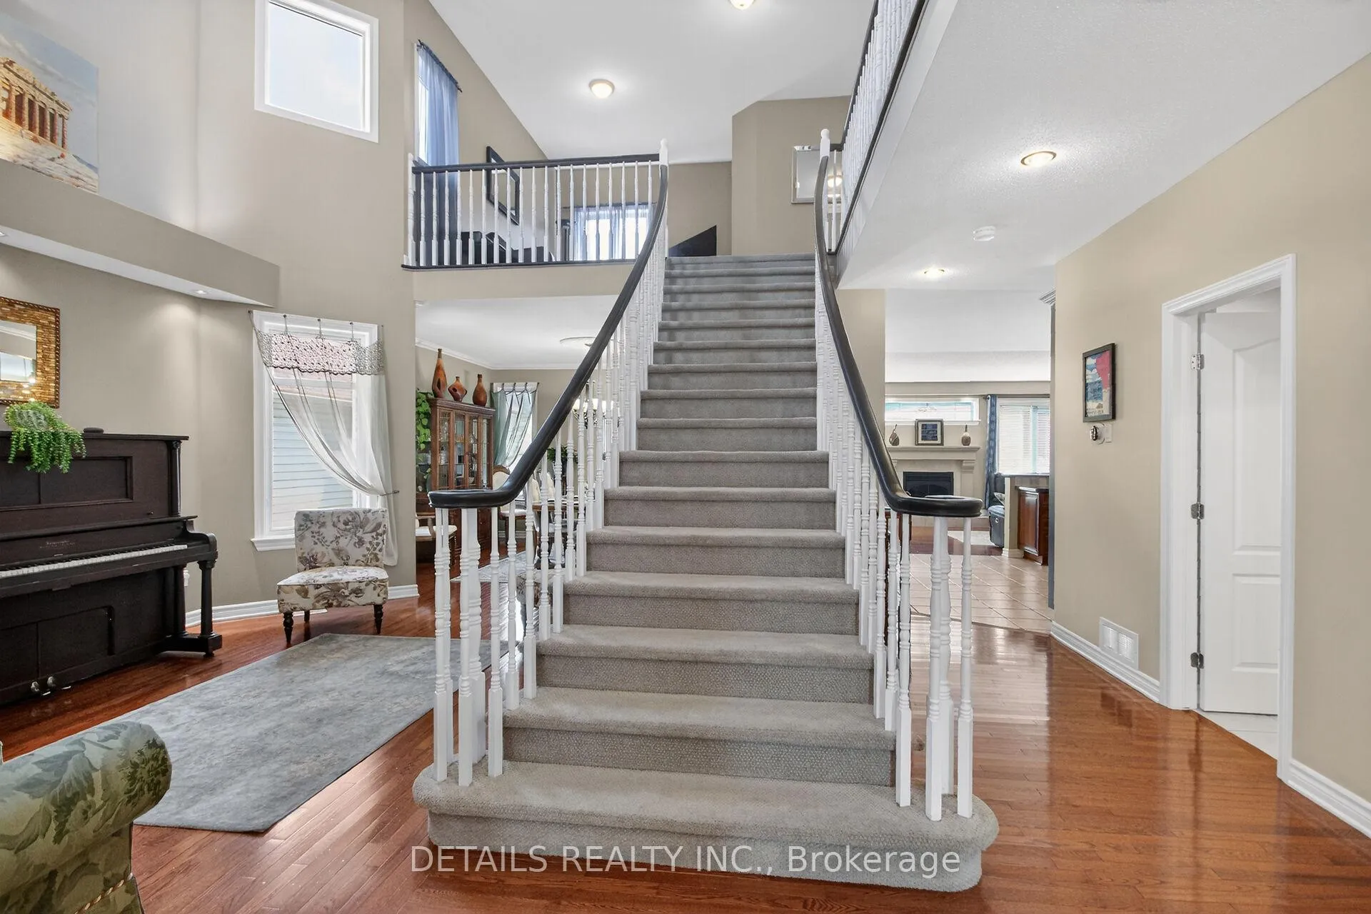
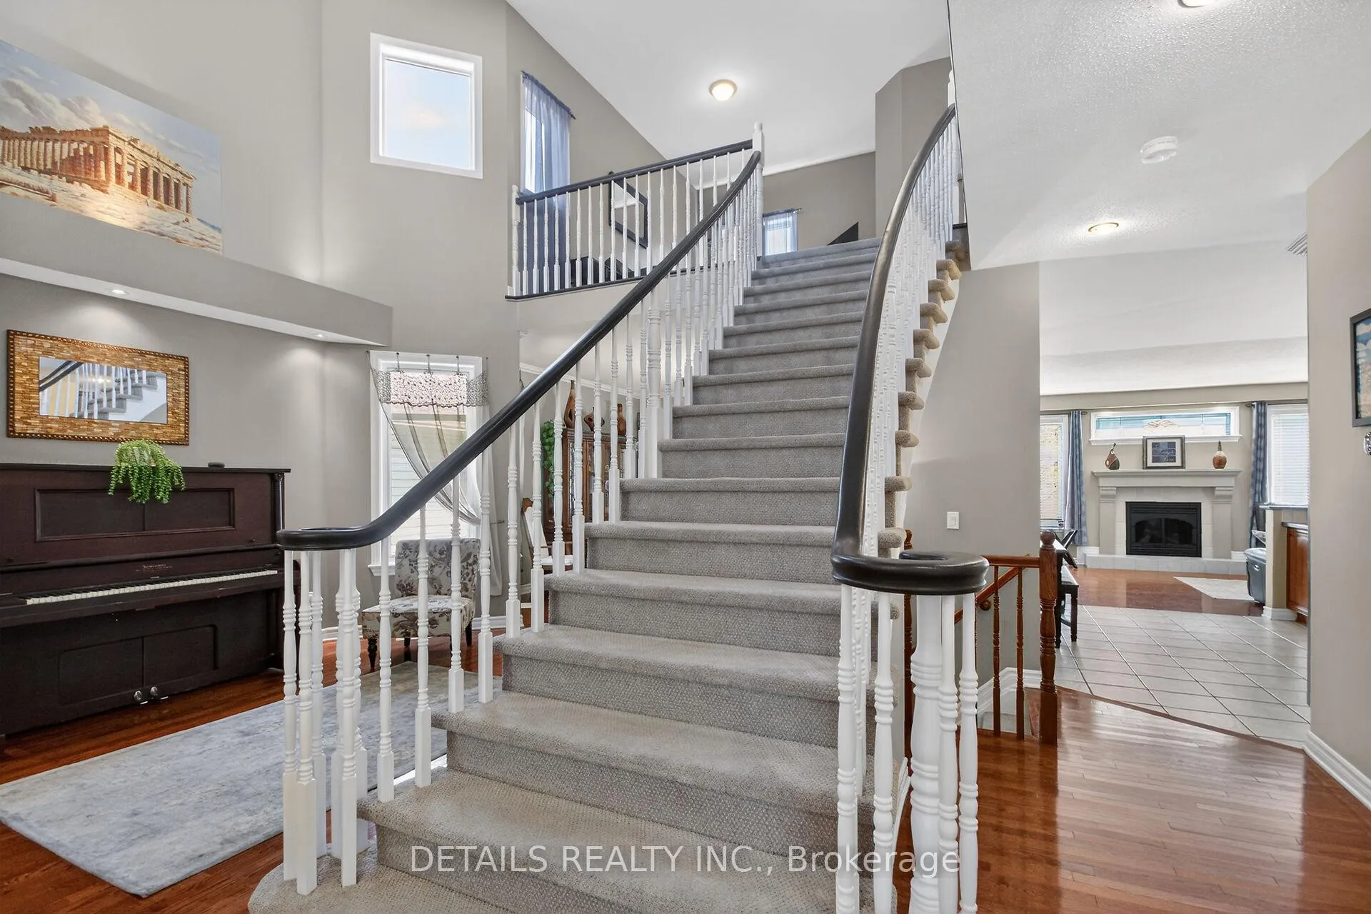
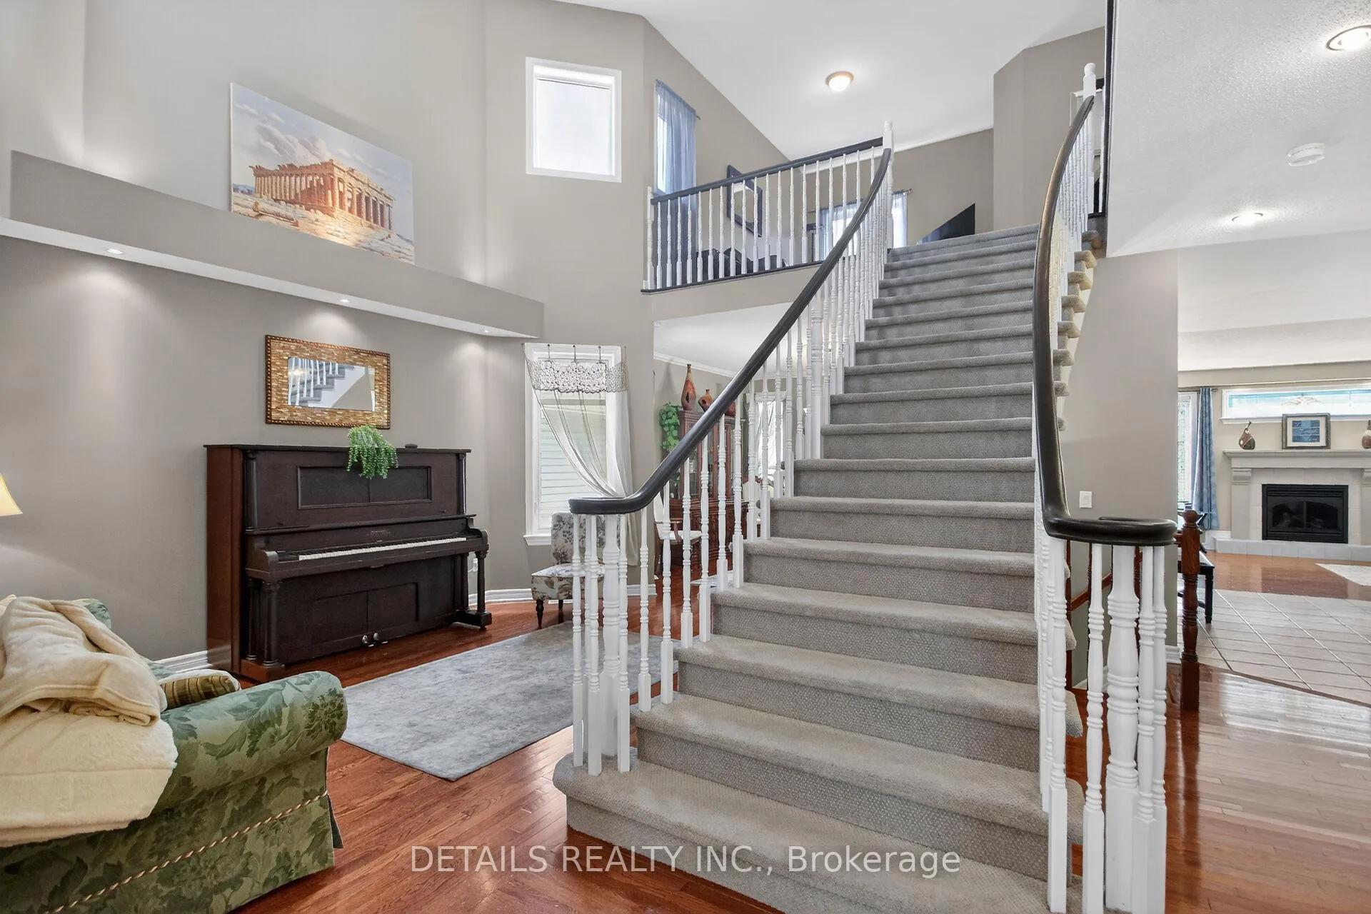
- Grand foyer with a stunning staircase.
- Gourmet kitchen with premium finishes.
- Smart home features with full integration.
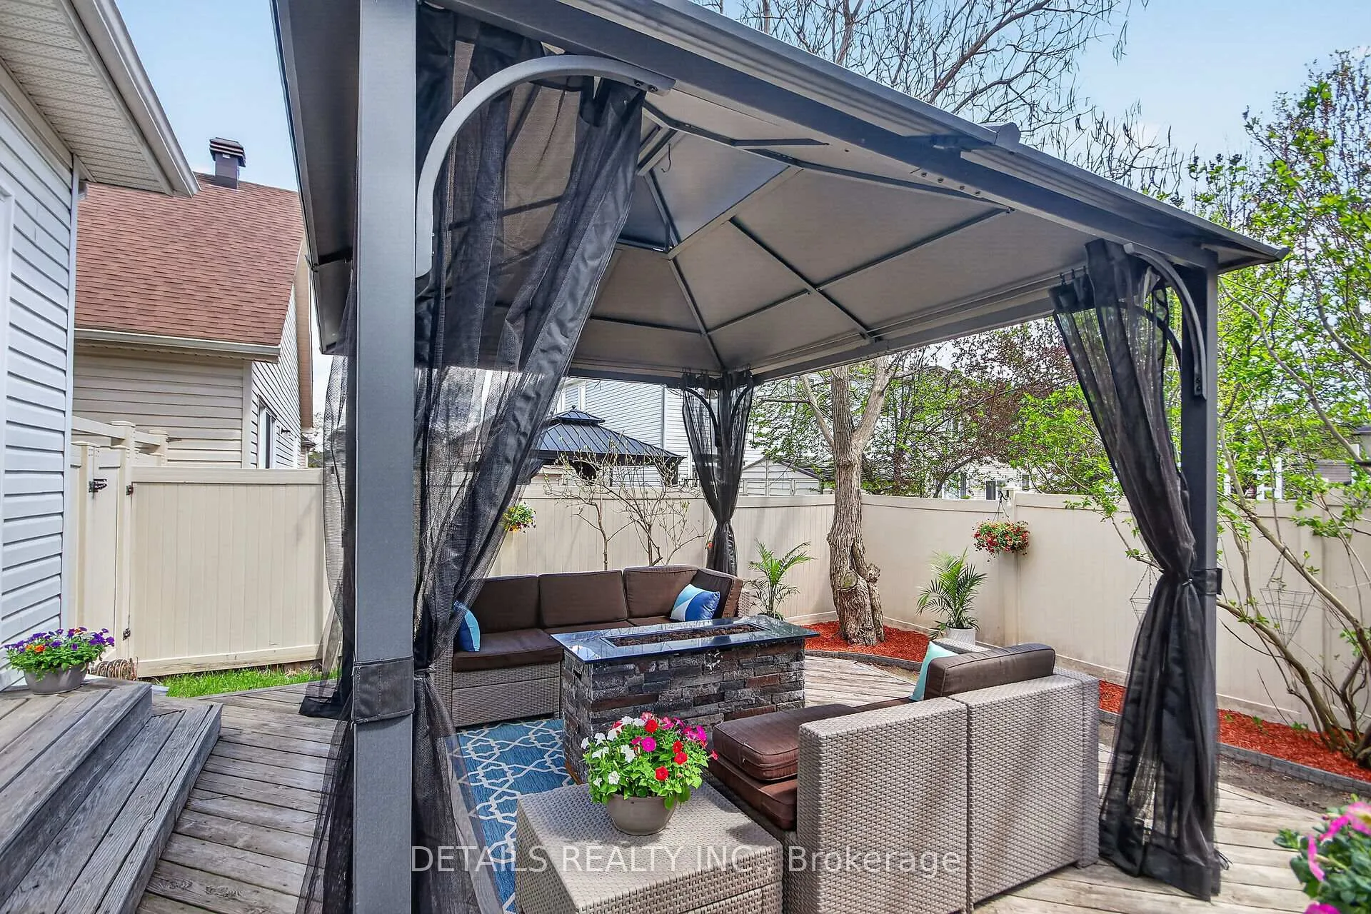
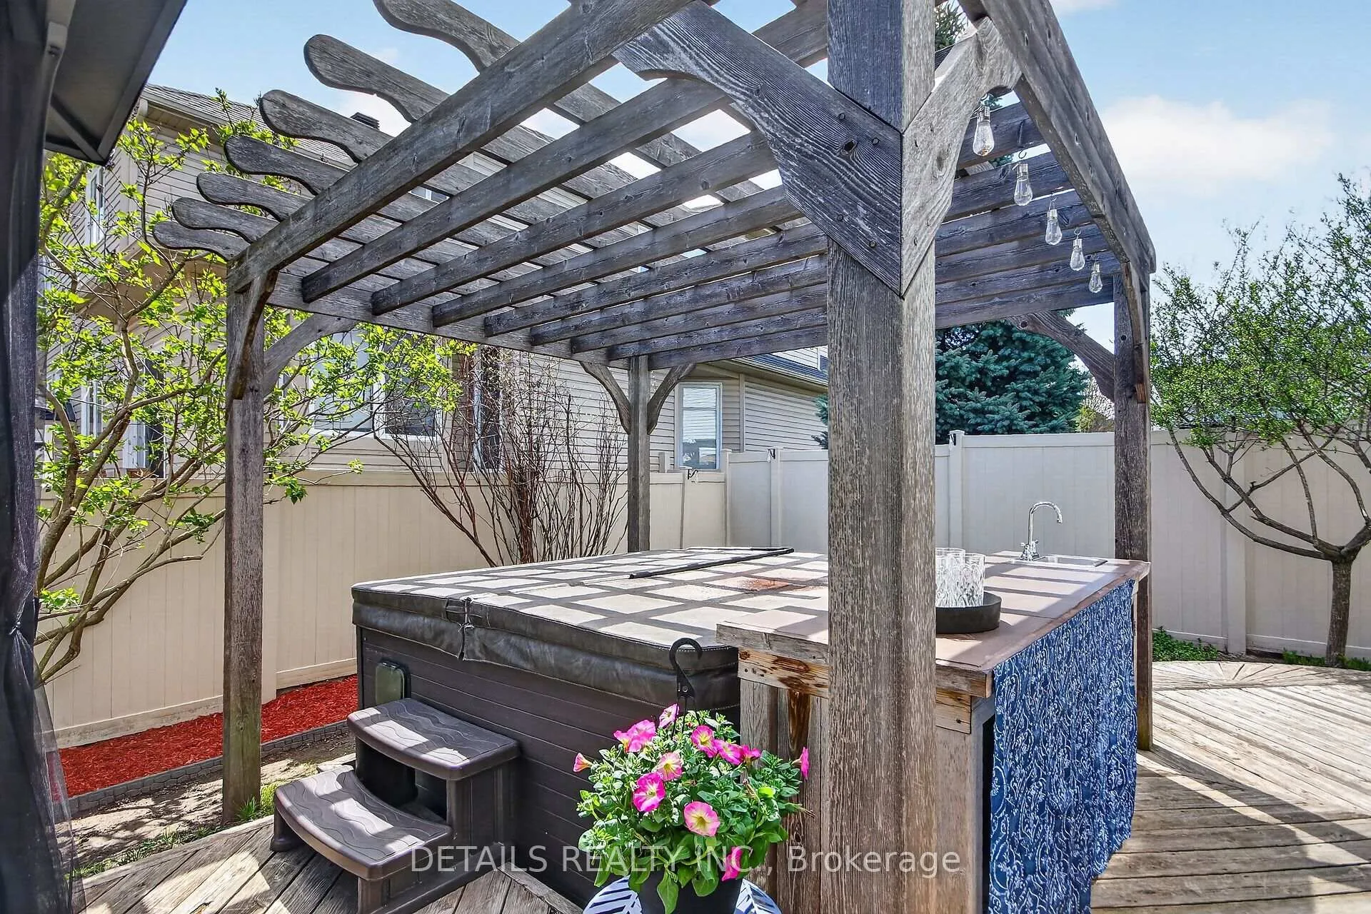
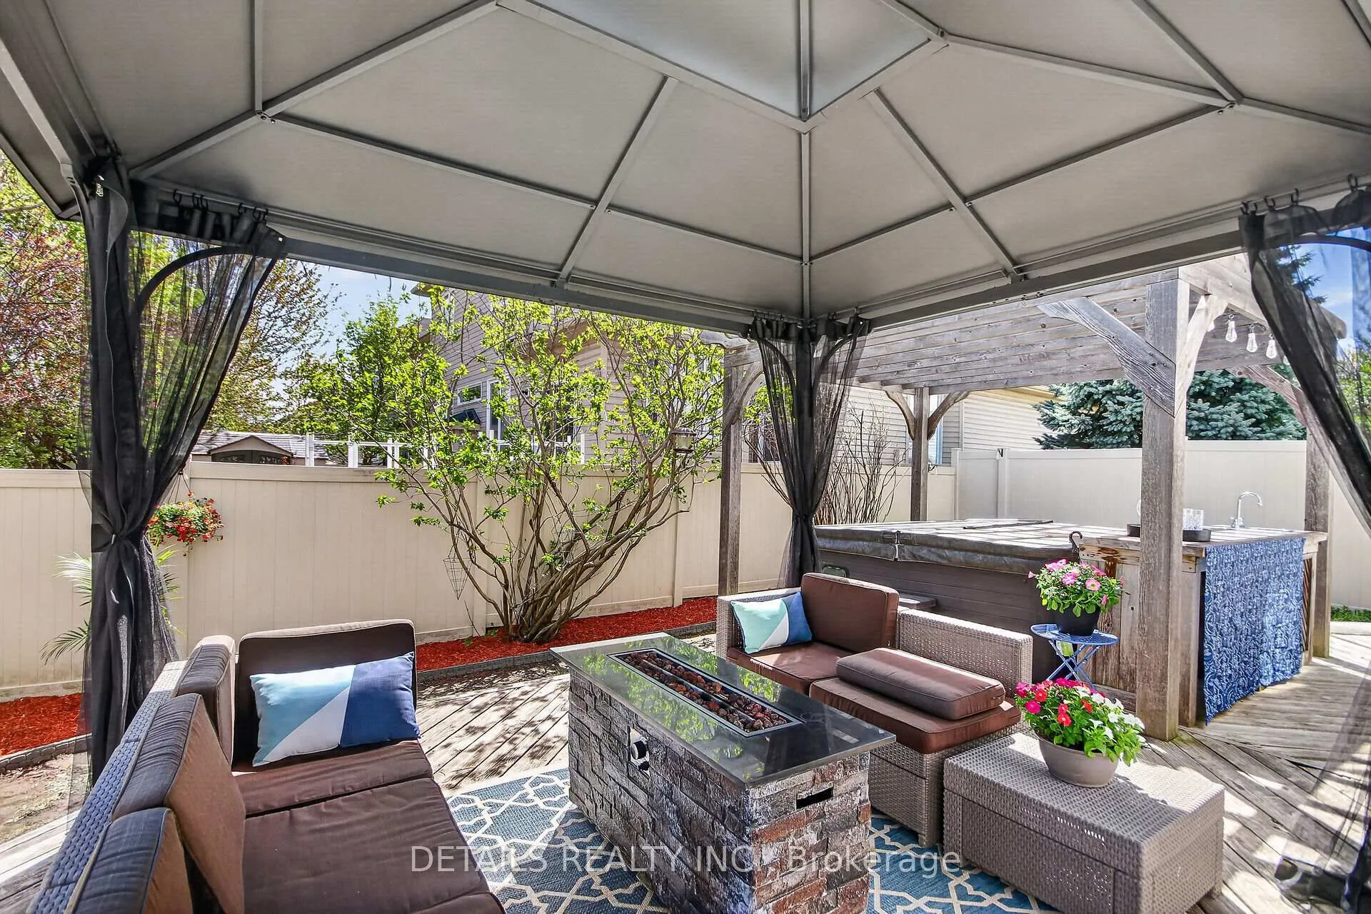
- Private outdoor space with hot tub and gazebo.
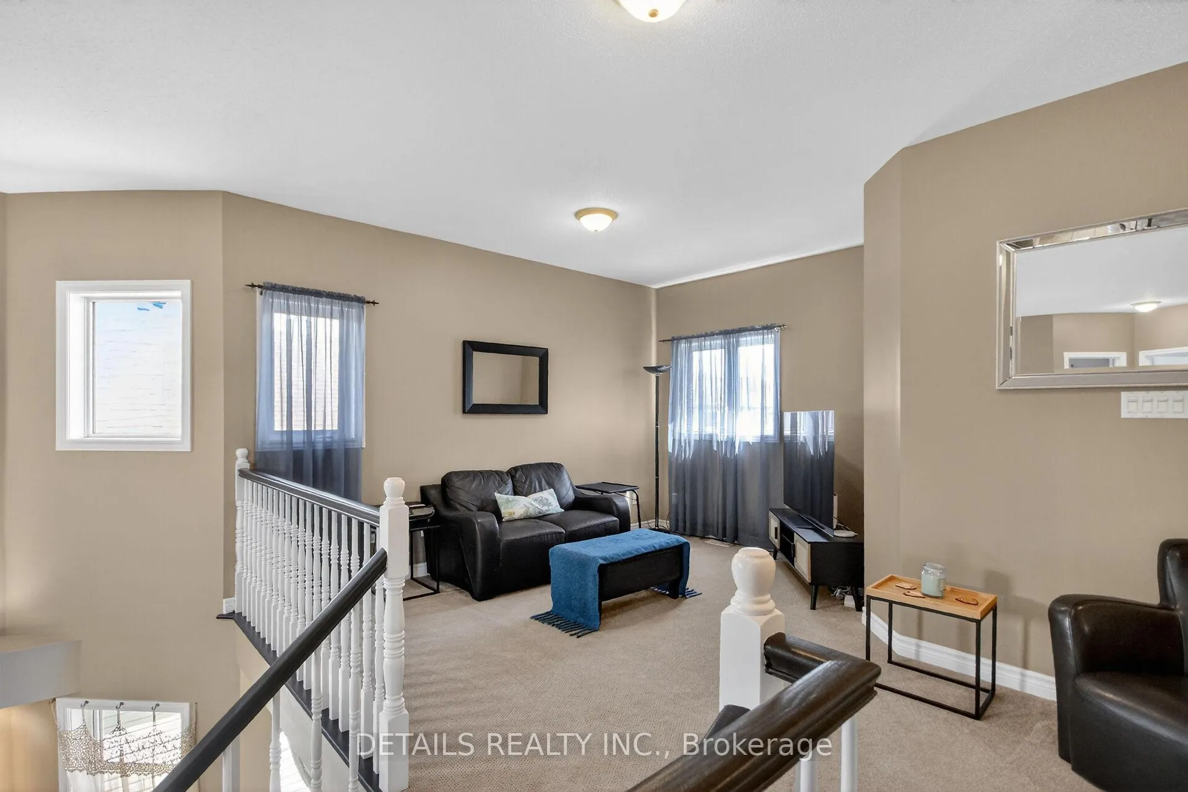
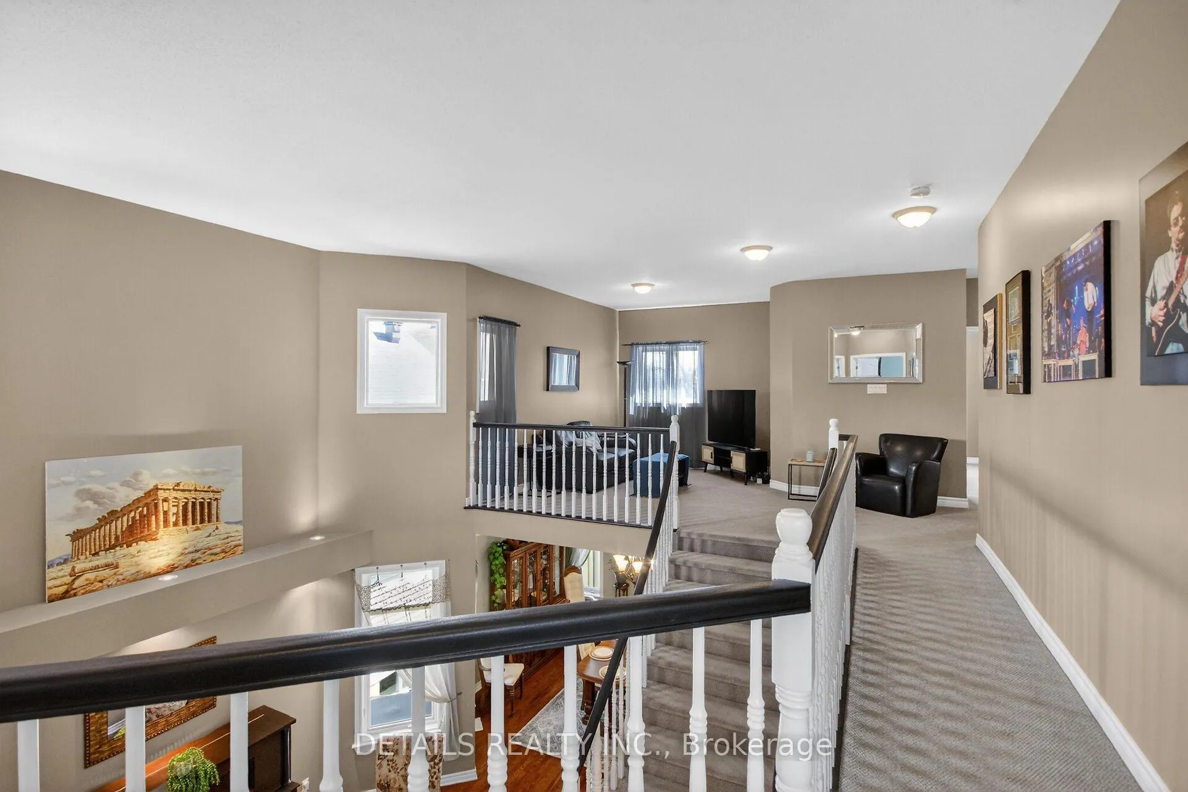
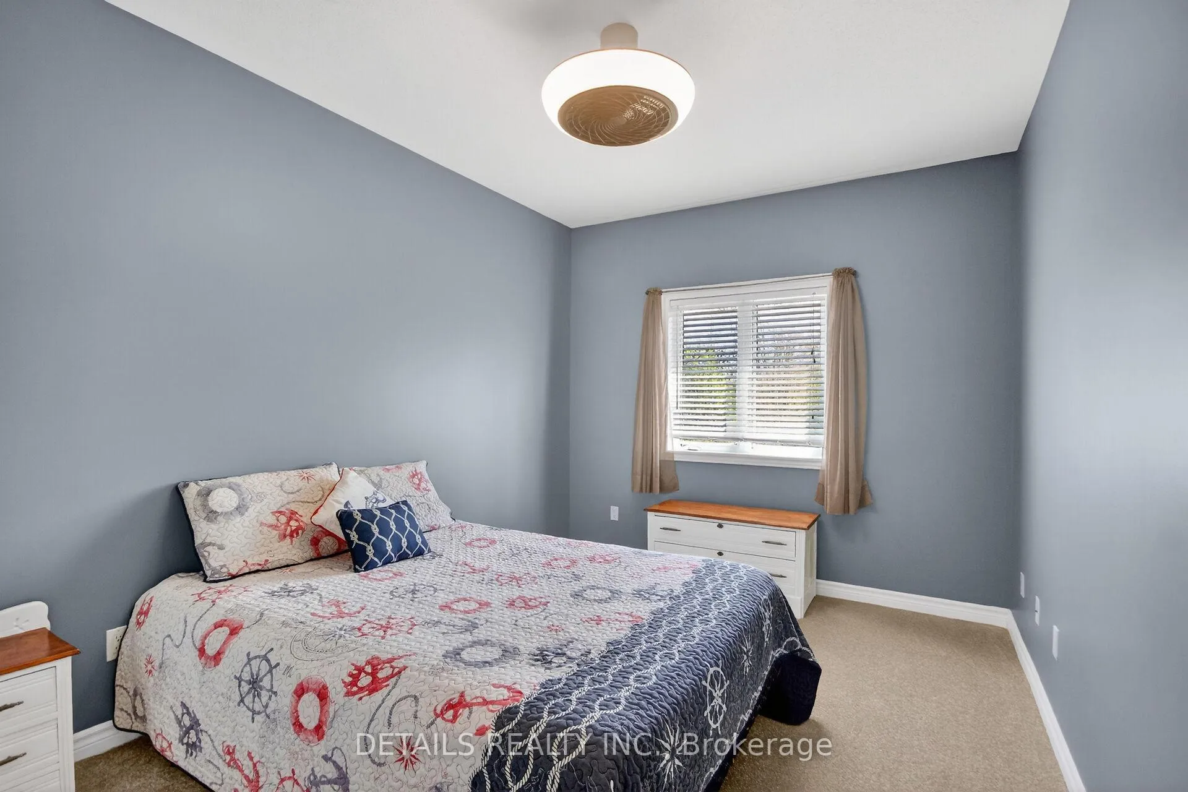
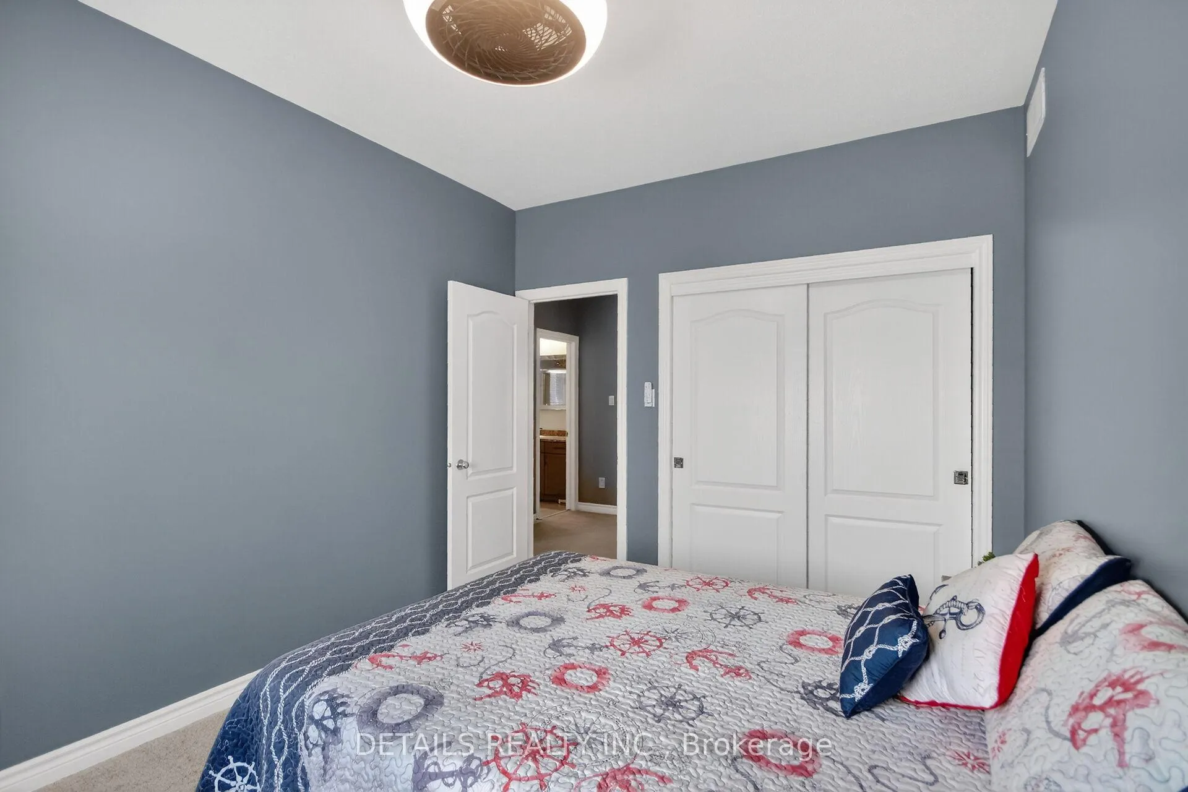
- Four large bedrooms and versatile loft.
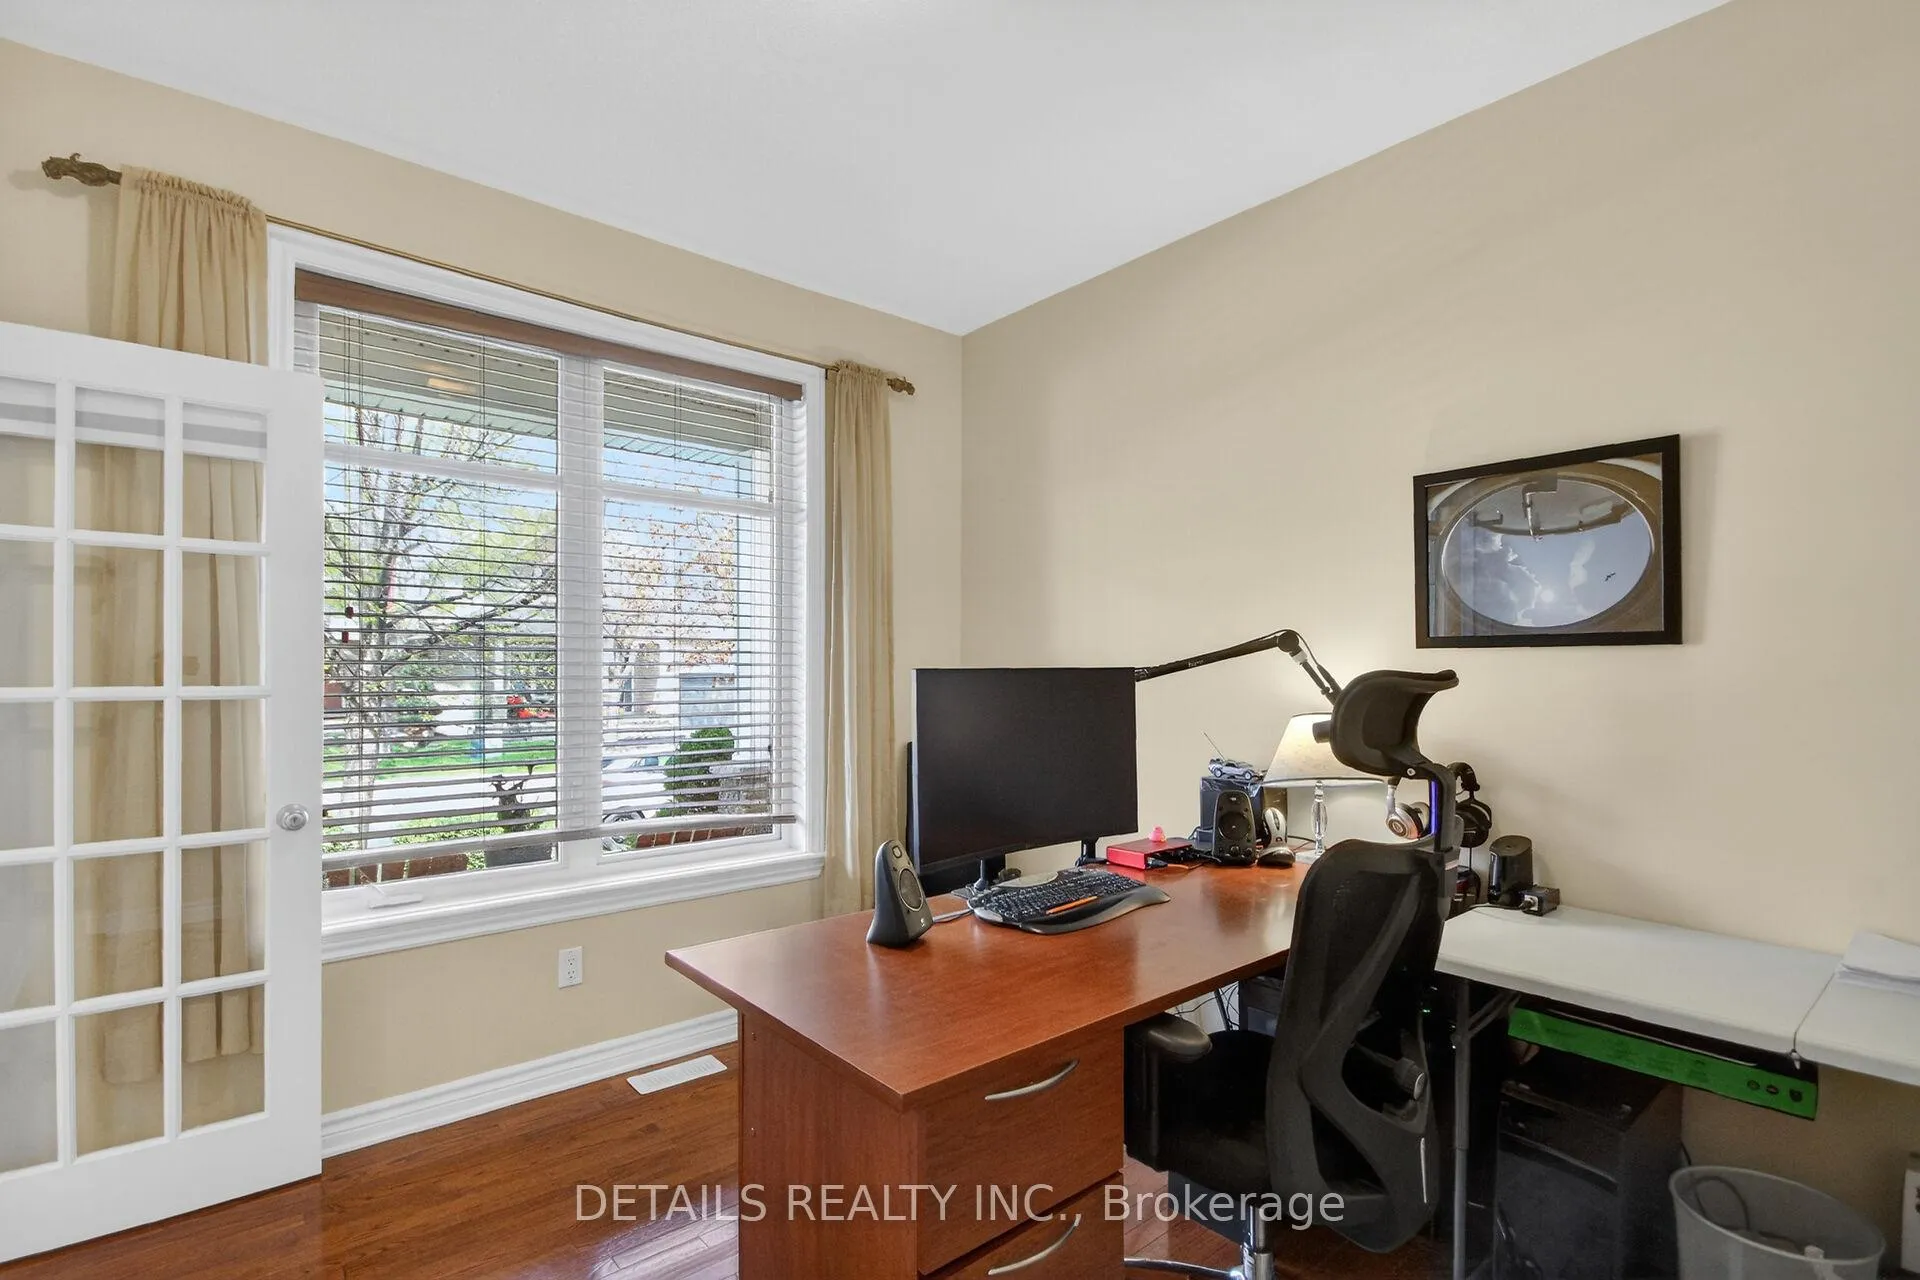
- Dedicated den and tranquil sunroom.
- Perfect for families or multi-generational living.
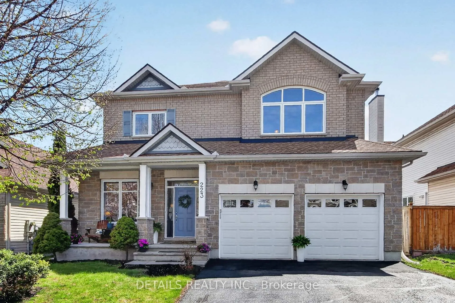
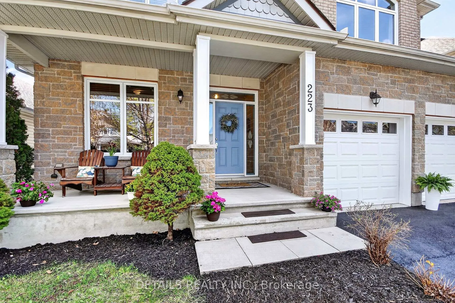
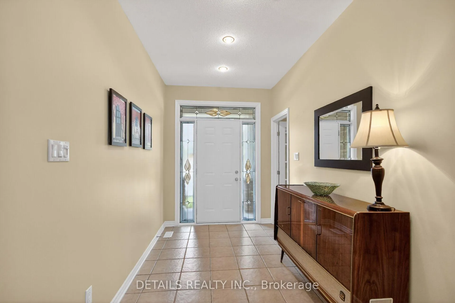
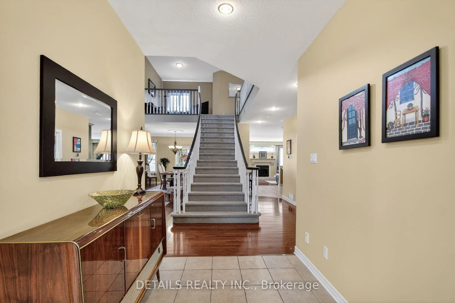
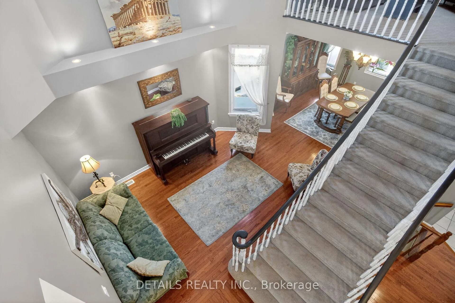
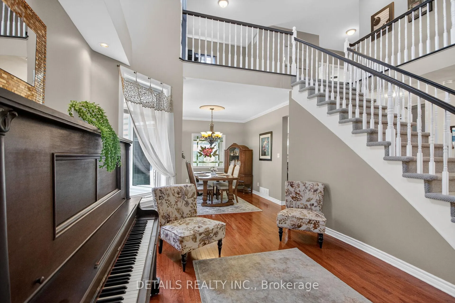
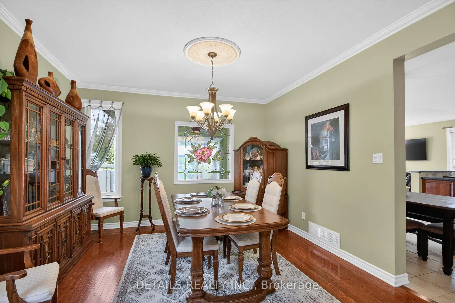
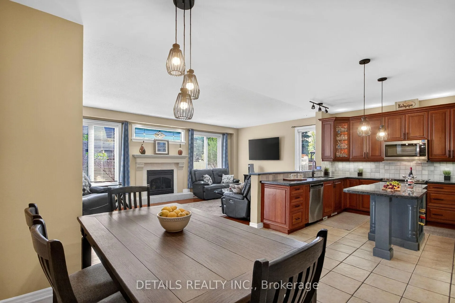
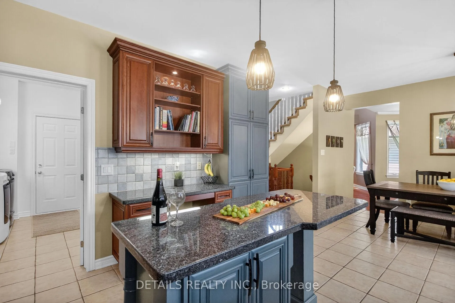
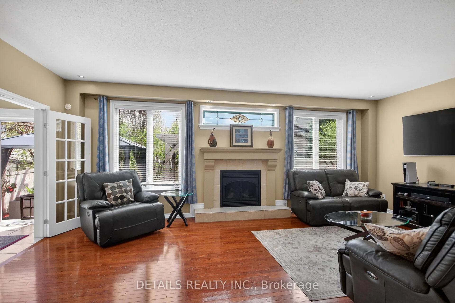
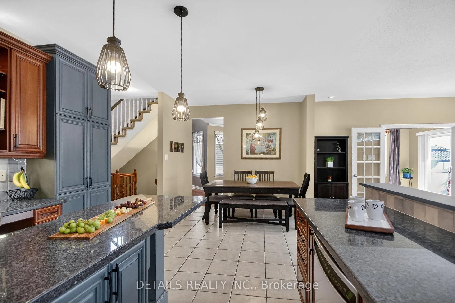
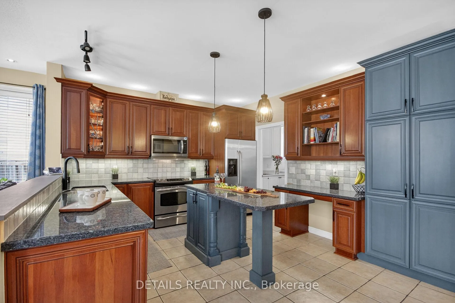
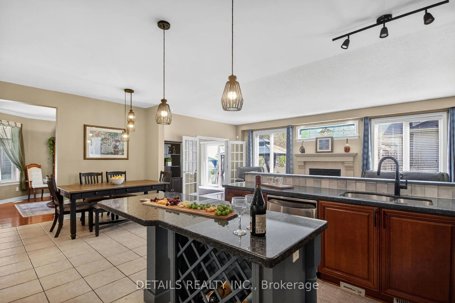
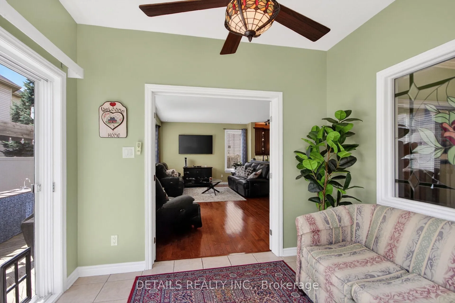
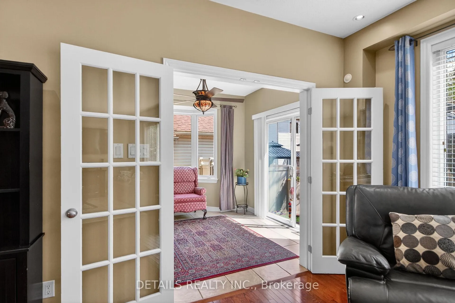
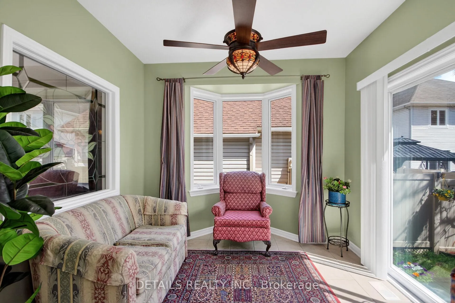
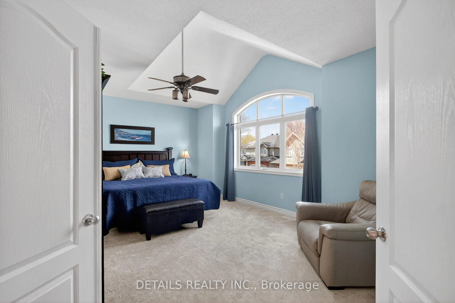
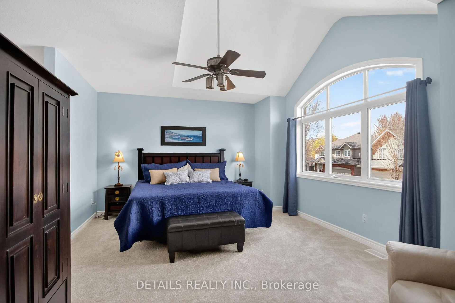
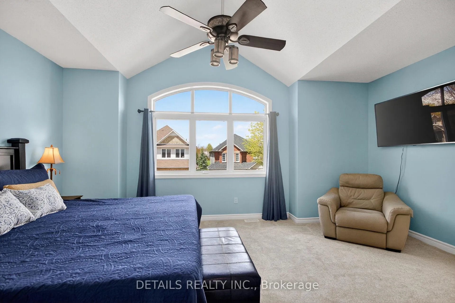
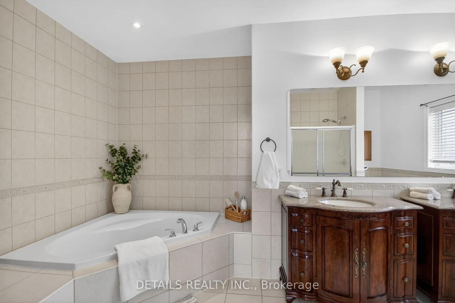
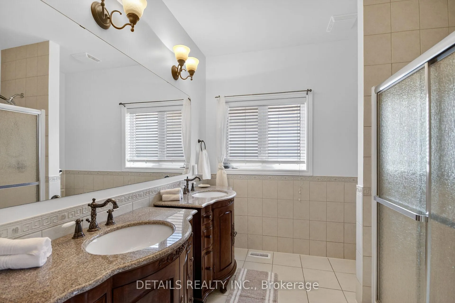
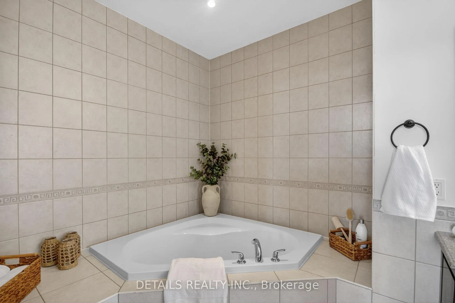
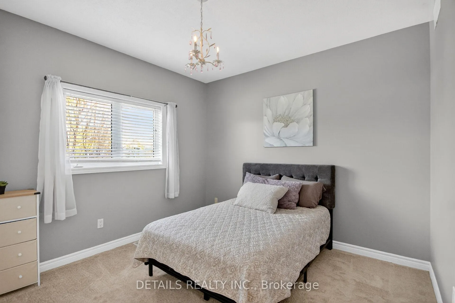
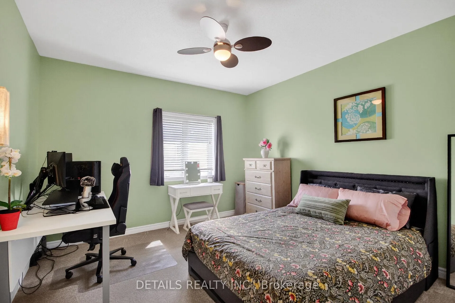
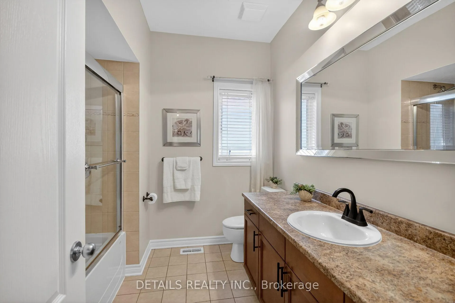
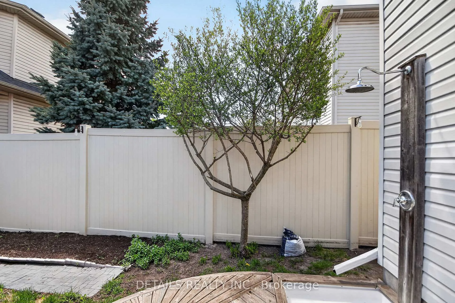
Welcome to a masterclass in luxury and scale at 223 Flodden Way. This stunning residence boasts over 3,200 square feet of above-grade living space, meticulously designed for both grand entertaining and modern family life. The grand foyer makes a lasting first impression with a sweeping Scarlet O'Hara staircase. The heart of the home features a dramatic two-storey living room bathed in natural light, complemented by 9 ft ceilings and recessed LED lighting throughout. The gourmet custom kitchen is a chef's dream, featuring: premium finishes, pantry, and bright breakfast area for casual dining. Seamless flow into the massive family room, centered by a cozy gas fireplace. A dedicated den-perfect for a quiet home office-and a tranquil sunroom for year-round relaxation. Retreat to the expansive second floor, which hosts four large bedrooms, and a versatile loft overlooking the living area. With three full bathrooms, morning routines are effortless for the whole family. This is a truly "intelligent" home, fully equipped for the digital age with Smart Integration: Smart plugs and light switches compatible with Google and Alexa. High-speed Cat 5e Ethernet wiring throughout the entire house. Step outside to your private retreat featuring a 6-person hot tub with built in speakers, fire pit, gazebo, and a convenient outdoor shower. This home has too many upgrades to list and is truly one of a kind. Includes 60" and 65" TVS and much more! Whether you are a growing family or a multi generational one, experience the perfect blend of traditional craftsmanship and smart-home convenience. Schedule your private tour today!
Key Facts & Features
Property Costs
- Annual Property Tax Amount
- $7,274
- Land Transfer Tax Fee
- $17,073
Rental Items
- Rental Equipment
- air conditioner(to be bought out on close), hot water tank
- Basement Type
- Development Potential
Interior Features
- Interior Extras
- Auto Garage Door Remote, Central Vacuum
- Fireplace/Stove
- Yes
- Elevator
- No
Exterior Features
- Exterior Extras
- Deck, Hot Tub, Porch, Landscaped
- Pool
- None
- Property Features
- Fenced Yard, Park
Building
- Building Type
- Detached
- Building Style
- 2-Storey
- Approx Age
- 16-30
Construction
- Exterior Finish
- Brick, Stone
- Roof
- Asphalt Shingle
- Foundation Details
- Poured Concrete
- Special Designation
- Unknown
Lot
- Lot Front
- 44.95 ft
- Lot Depth
- 98.43 ft
Inclusions
- Inclusions
- Stove, Refrigerator, Dishwasher, Hood Fan, Microwave, Washer, Dryer, Hot Tub Smart Nest Thermostat, all blinds, curtains*, curtain rods, all ceiling fans, LED light bulbs throughout, 65" Samsung TV with wall mount, 60" Samsung TV w wall mount in primary bedroom, Outdoor Firepit, all light fixtures, 10x10 Gazebo, central vac and accessories, BBQ
Exclusions
- Exclusions
- *curtains in family room and master bedroom
Parking & Garages
- Garage Type
- Attached
- Garage Spaces
- 2
- Parking Spaces
- 2
- Total Garage And Parking Spaces
- 4
Heating & Cooling
- Heat Source
- Gas
- Heat Type
- Forced Air
- Air Conditioning
- Central Air
- Water
- Municipal
- Sewers
- Sewer
- Bedrooms
- 4
- Washrooms
- 3
- Kitchens
- 1
- Family / bonus room
- Yes
Room sizes
- Den—Main level
- Living Room—Main level, Scarlet OHara Stairs
- Dining Room—Main level, Stained Glass
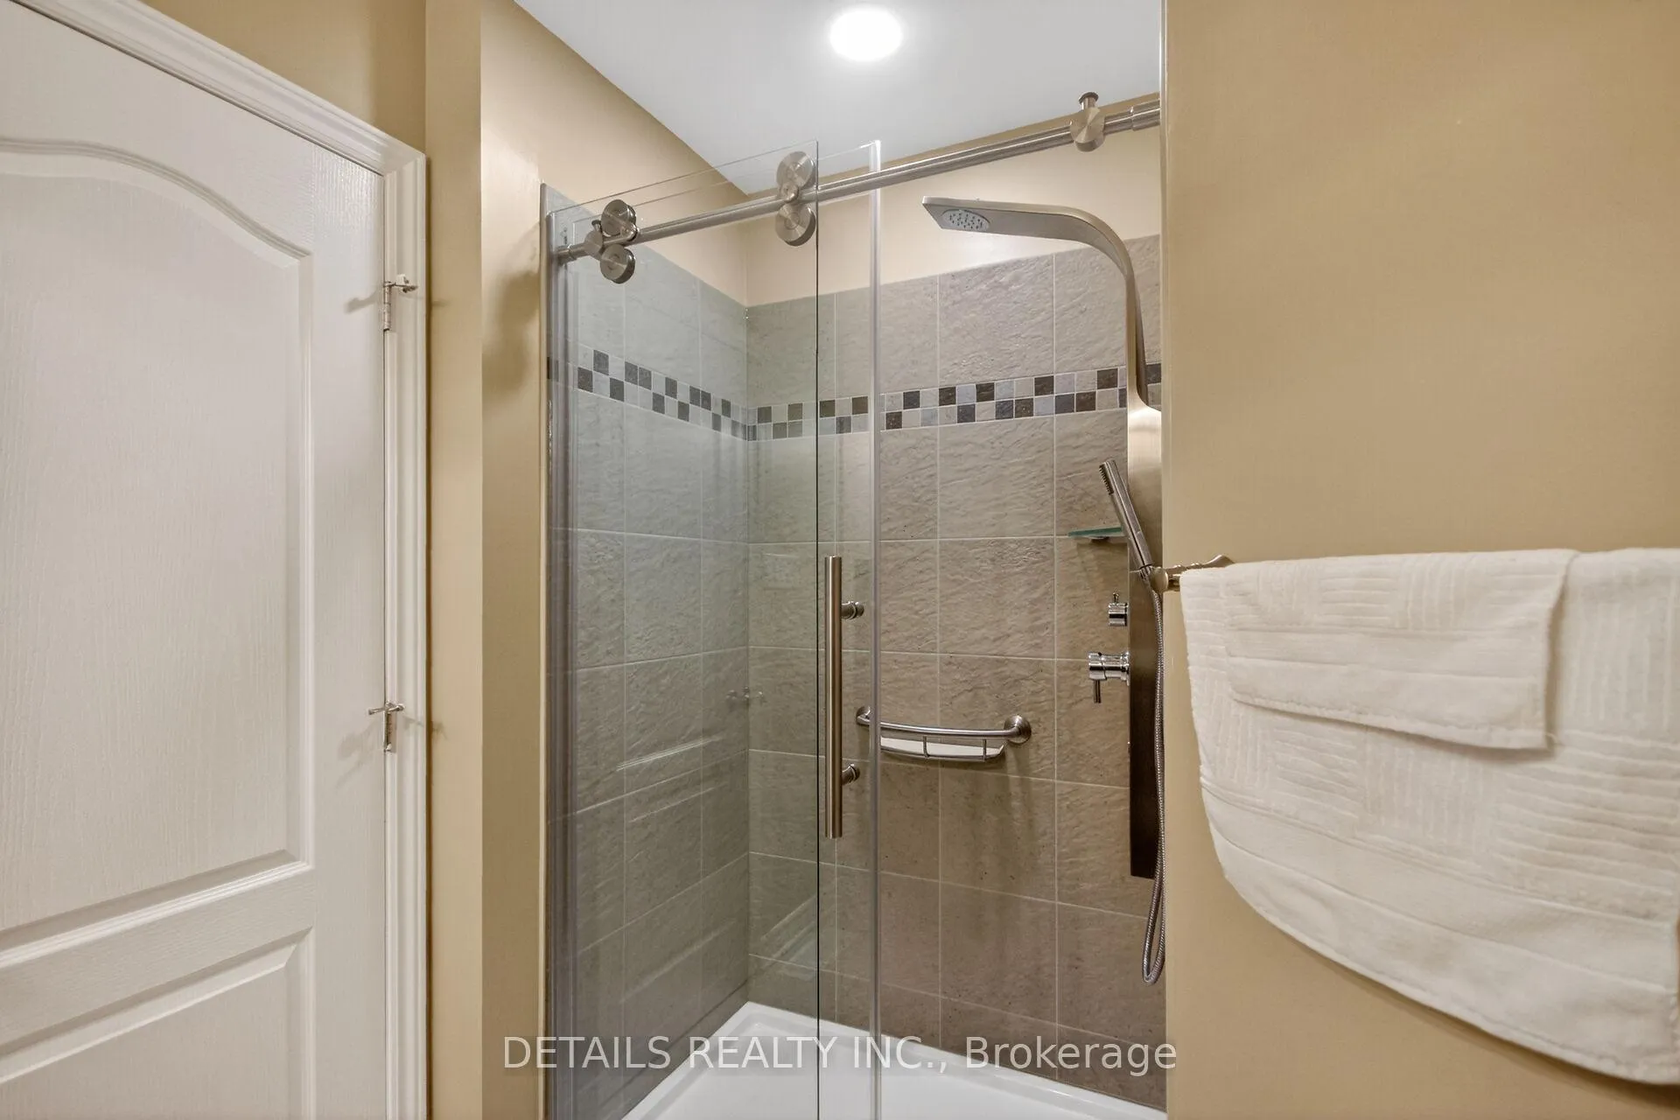
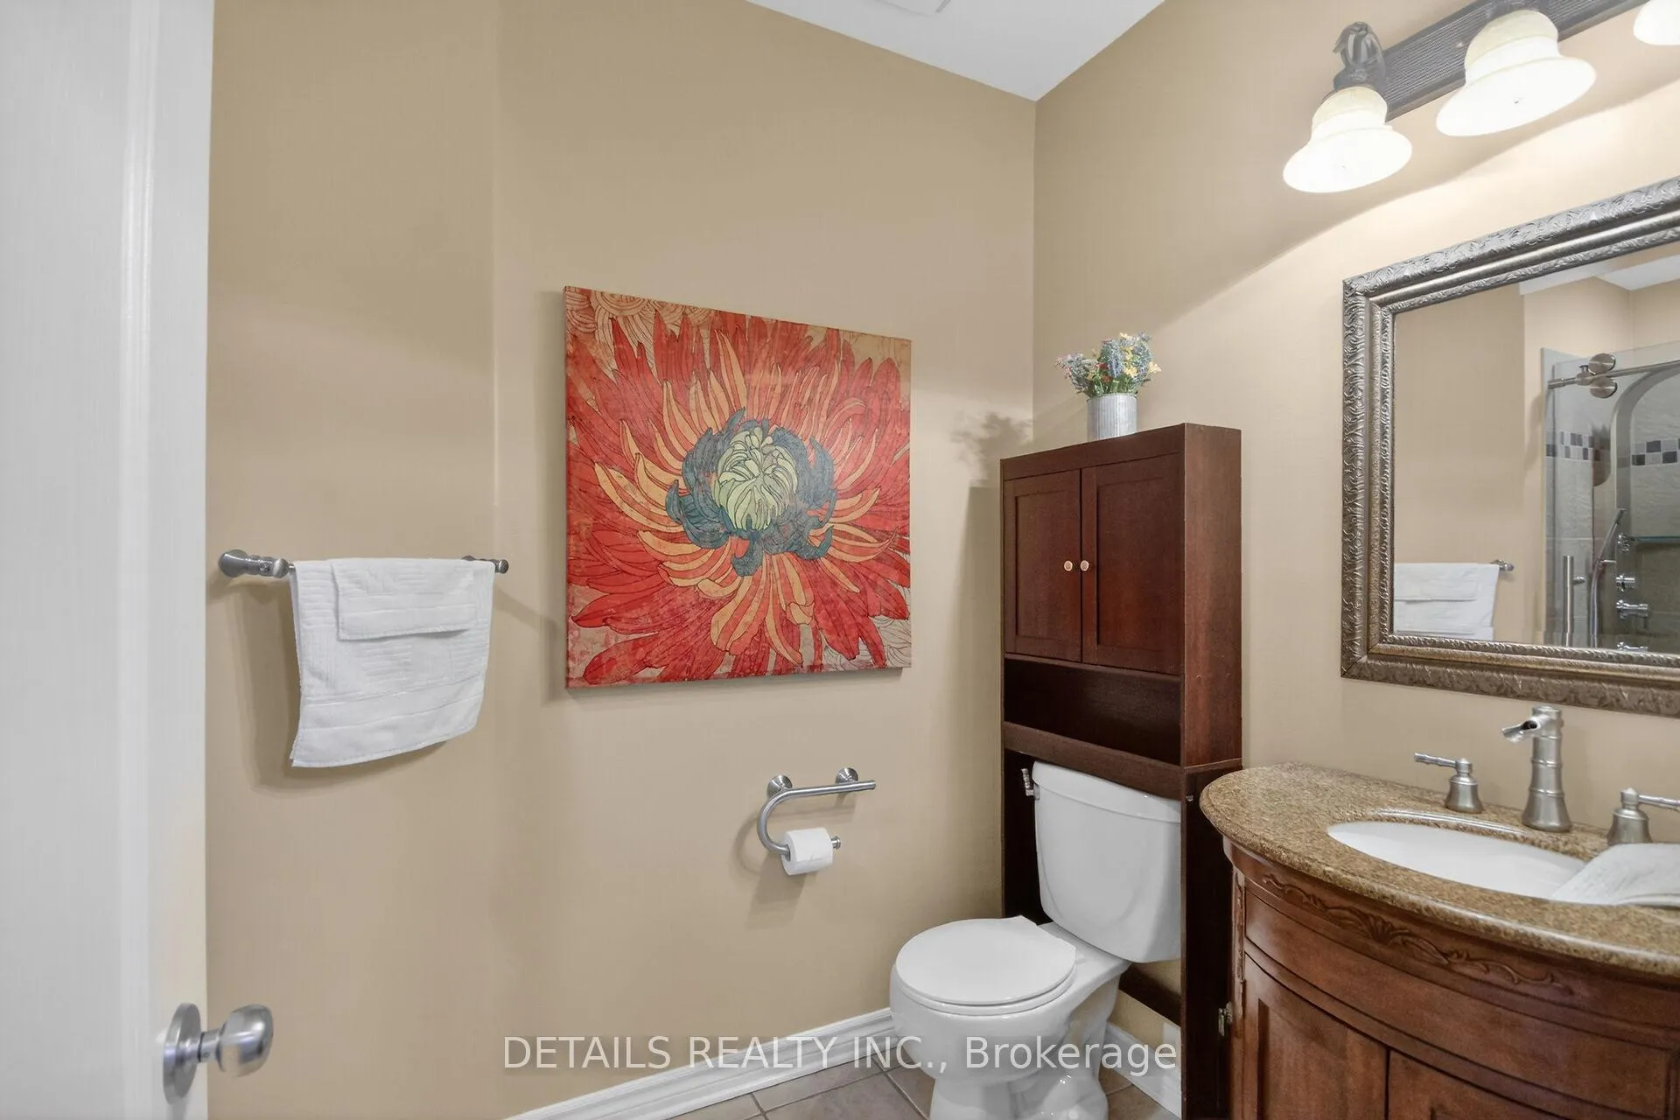
- Bathroom—Main level, 3 Pc Bath
- Laundry—Main level
- Kitchen—Main level
- Breakfast—Main level
- Family Room—Main level, Stained Glass, Fireplace
- Sunroom—Main level, Double Doors, Stained Glass
- Foyer—Main level, Scarlet OHara Stairs
- Bedroom—Second level
- Bedroom 2—Second level
- Loft—Second level
- Bathroom—Second level, 5 Pc Bath
- Bathroom—Second level, 5 Pc Ensuite
- Other—Second level, Walk-In Closet(s)
- Bedroom 3—Second level
- Primary Bedroom—Second level, Walk-In Closet(s)
Washrooms
- 3-piece, Main
- 5-piece, Second
- 5-piece, Second
- Municipality
- Ottawa
- Neighbourhood
- Barrhaven East
- Main cross streets
- Hwy 16 and Crestway
- Zoning
- R3Z
- Directions
- From Hwy 16, W on Crestway, S on Amarillo, E on Lydia, N on Flodden
- MLS® number
- X13119756
- Data source
- Toronto Regional Real Estate Board
- Status change
- 2026-06-04
- Listed on
- 2026-05-07
- Days on market
- 28 days
- Possession type
- Flexible
- Co-op commission
- 2% plus HST
- Seller
- Listed by
- DETAILS REALTY INC.
Home Market Value
Current home valuation for 223 Flodden Way, Ottawa, Barrhaven East, Ottawa, ON. Listed for $1,029,900
HOMEH Estimate
$923,750
Estimated Sales Range
$729,762 - $1,117,738
HOMEH Estimate for 223 Flodden Way, Ottawa, Barrhaven East
Calculated with a real agent's CMA method — 45+ years of experience, codified. Not an AI guess.
For the owner
Is this your home? Track its value.
Get this home's HOMEH Estimate by email once a month, with how many homes are for sale around you.
Mortgage Payment Calculator
Compare up to 4 down payment scenarios
5% on first $500K + 10% on $529,900 over $500K
$77,990
| Scenario 1 | Scenario 2 | Scenario 3 | Scenario 4 | |
|---|---|---|---|---|
−Down payment | % $ | % $ | % $ | % $ |
+CMHC insurance | $38,065 | $28,734 | $24,512 | $0 |
=Total mortgage | $989,693 | $955,644 | $899,927 | $823,920 |
Amortization | ||||
Mortgage rate | % | % | % | % |
| Payment frequency | ||||
=Mortgage payment | $4,832monthly | $4,666monthly | $4,394monthly | $4,023monthly |
Land Transfer Tax
$17,073
$17,073
Around this home
No schools found nearby
Data provided by OpenStreetMap & Fraser Institute School Rankings
Ask HOMEH
New!Hi there!
👋Text or call (416) 301-9001
Recommended for you
Based on homes you've looked at.
No recommended properties found.
Nearby similar homes
No nearby properties found.
More real estate resources
Other homes nearby
Explore this area
Nearby neighbourhoods
- 7709 - Barrhaven - Strandherd homes for sale
- 7403 - Rideau Heights/Ashdale/Rideau Glen homes for sale
- 7706 - Barrhaven - Longfields homes for sale
- 7702 - Barrhaven - Knollsbrook homes for sale
- 7705 - Barrhaven - On the Green homes for sale
- 7704 - Barrhaven - Heritage Park homes for sale
- 7708 - Barrhaven - Stonebridge homes for sale
- 7701 - Barrhaven - Pheasant Run homes for sale
No nearby listings available.