
31 Forillon Crescent
Ottawa (Kanata - Bridlewood), ON K2M 2W7
Included in Rent: Parking, Water Heater
- 4+1Bedrooms
- 4Bathrooms
- 2Garage
- 2500–3000Sq Ft
- Dec 1Available
- Laundry Room, In AreaLaundry
- Entire PropertyFor Lease
- Furnished

Sale & Price History for 31 Forillon Crescent, Ottawa, Kanata - Bridlewood
| Start Date | End Date | Price | Event | MLS# |
|---|---|---|---|---|
| No listing history available | ||||
Real estate boards require you to or to see the full details of this property.
*Sold prices and complete sale & price history are regulated data. Under the Trust in Real Estate Services Act, 2002 (TRESA) and the rules of the Real Estate Council of Ontario (RECO), and pursuant to the Multiple Listing Service® rules of the Canadian Real Estate Association (CREA) and the Toronto Regional Real Estate Board (TRREB), this information may be shown only to registered users who have agreed to the applicable terms of use (a Virtual Office Website, or "VOW," arrangement). HOMEH Inc., Brokerage therefore provides it to signed-in members only. Creating an account is free and takes under a minute.
About 31 Forillon Crescent, Ottawa, Kanata - Bridlewood
Summarized Description
- Fully furnished executive home available for lease.
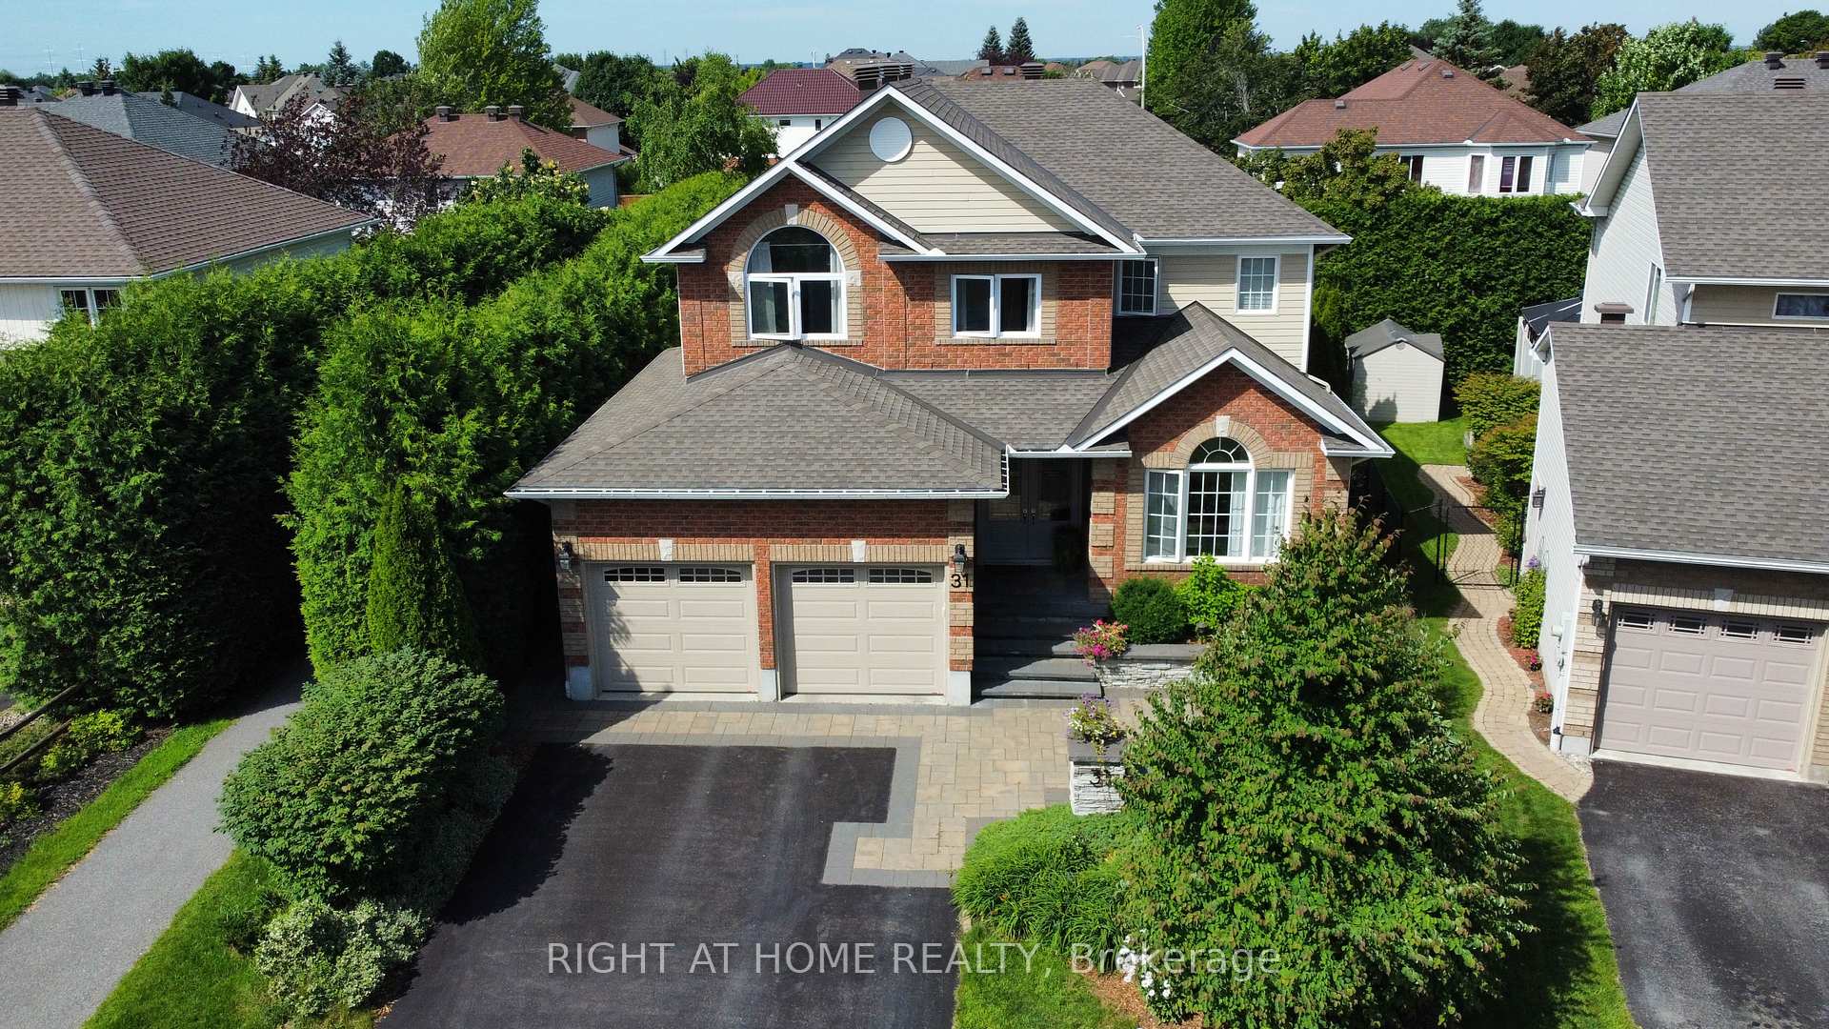
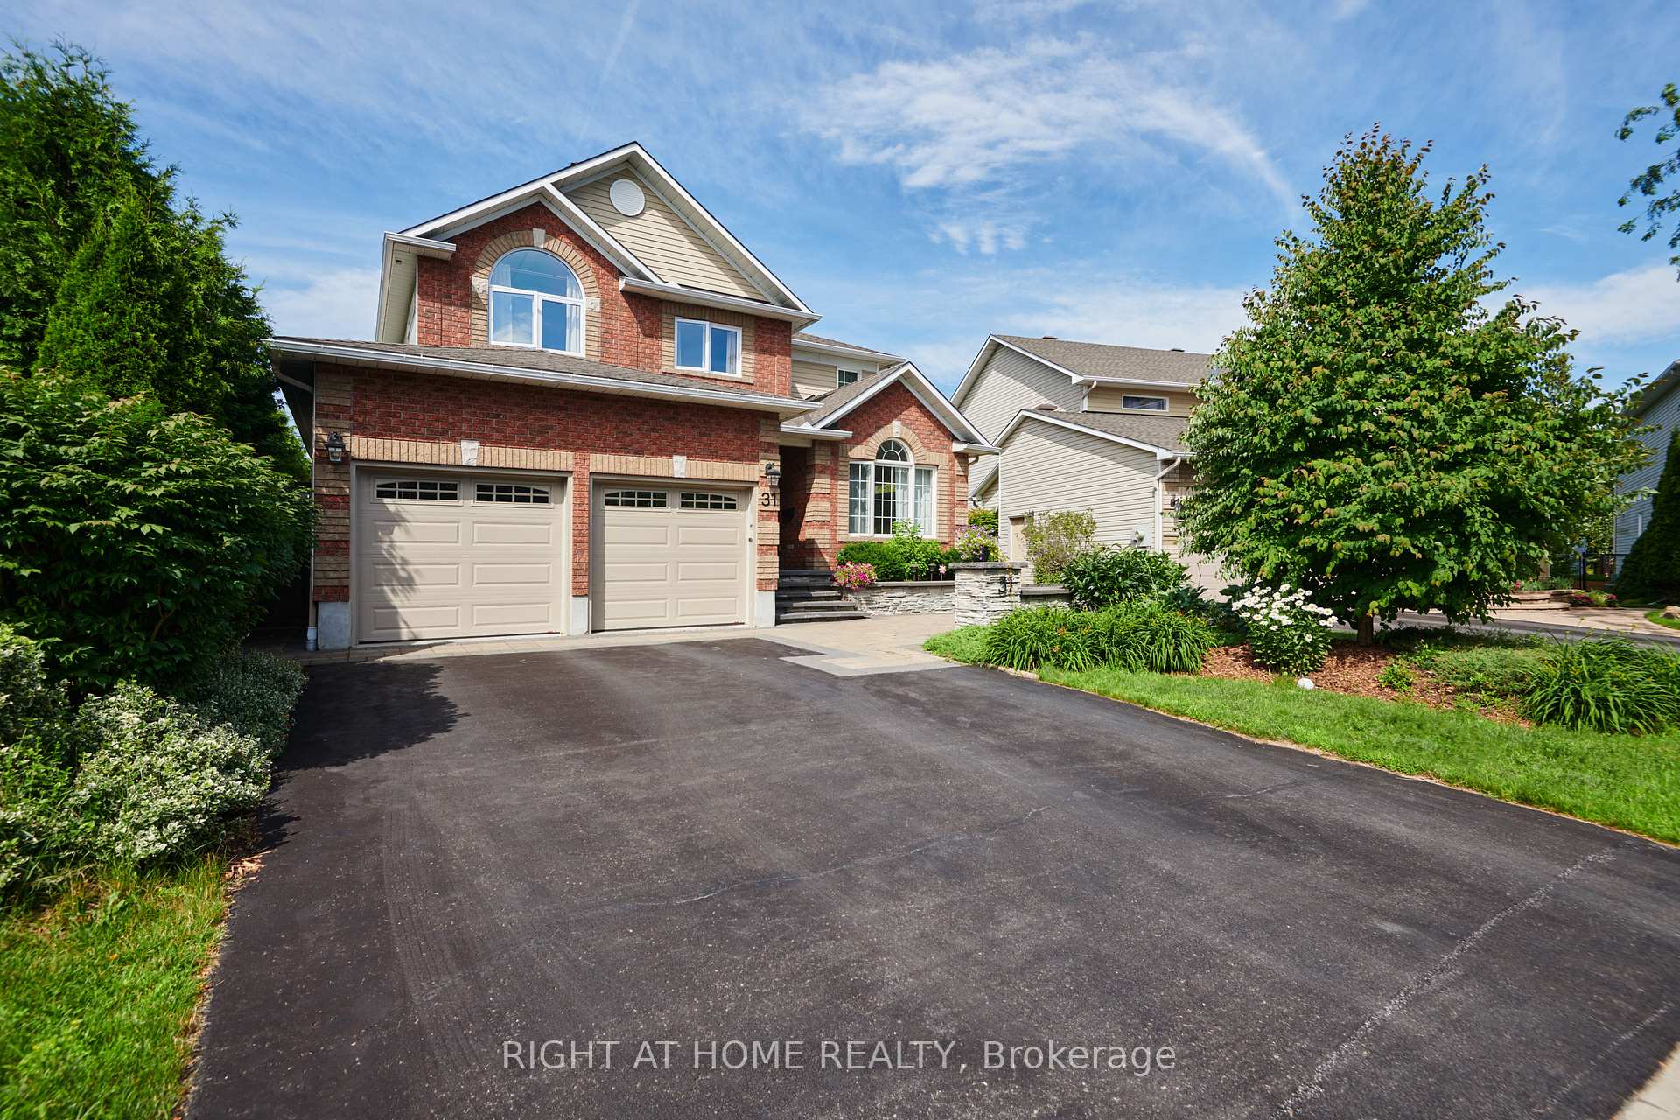
- Double-car garage and ample driveway parking.
- Huge primary bedroom with luxurious en-suite.
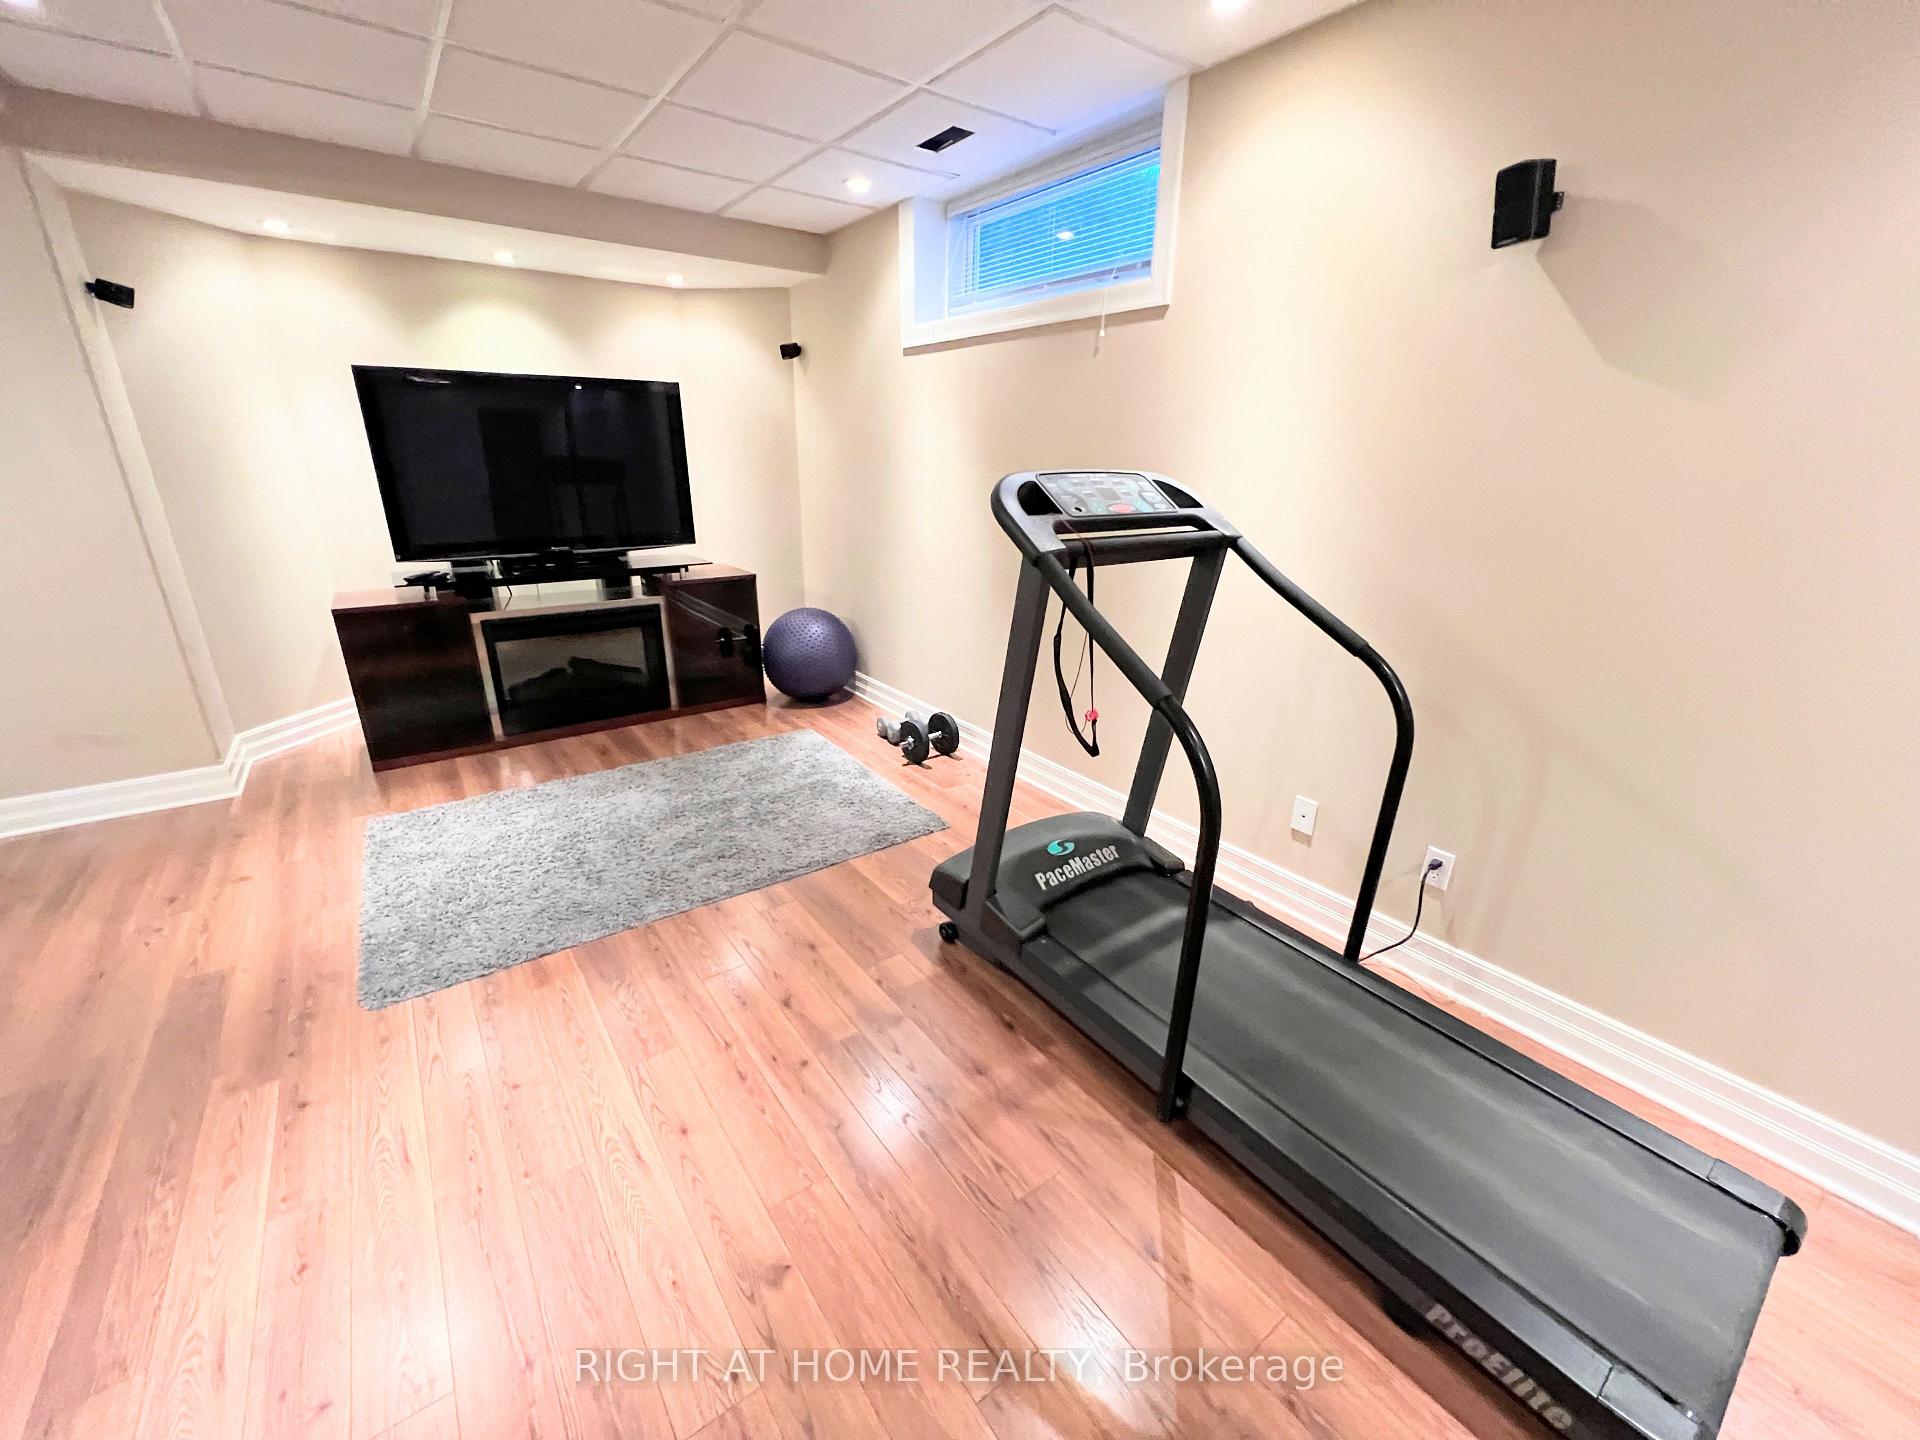
- Professionally finished lower level with gym area.
- Quiet crescent location near schools and parks.
- Move-in ready with modern kitchen and storage.
- Large fenced backyard with tranquil water pond.
- Convenient access to public transit and shopping.
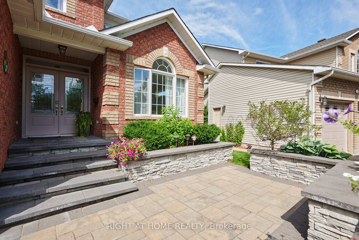
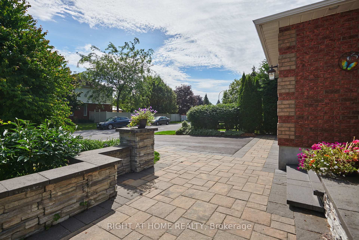
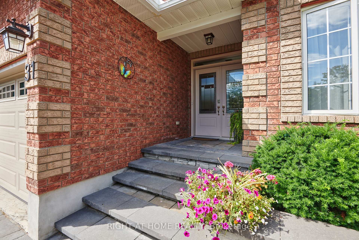
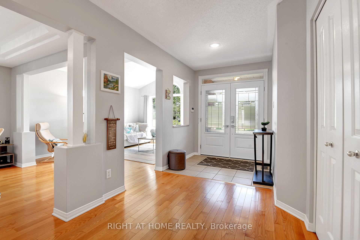
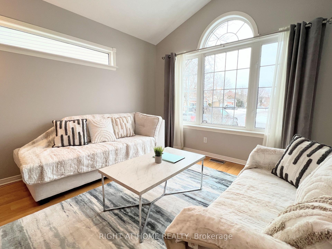
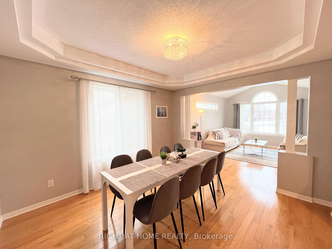
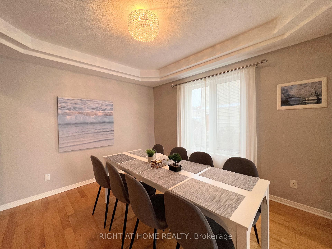
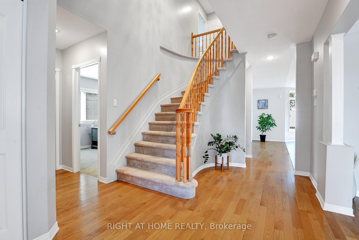
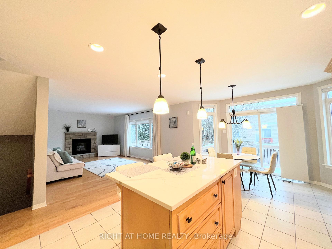
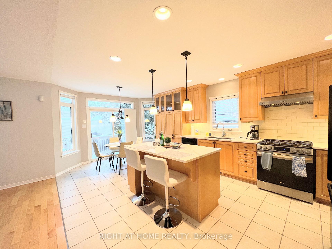
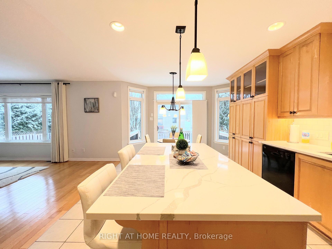
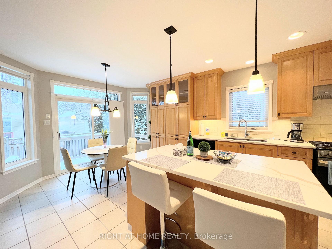
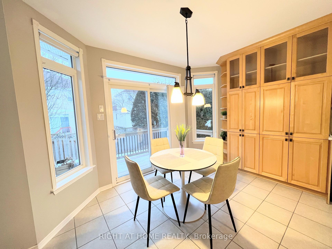
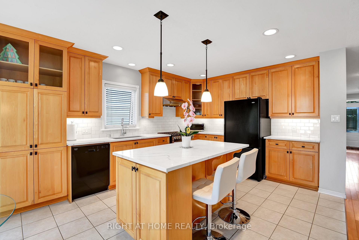
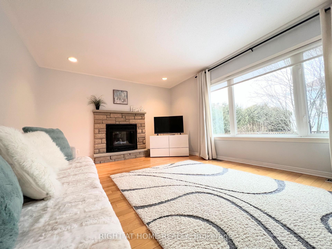
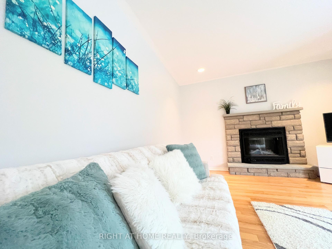
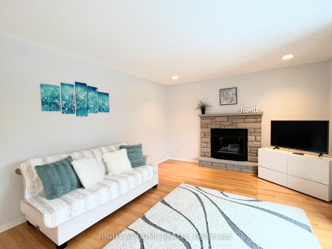
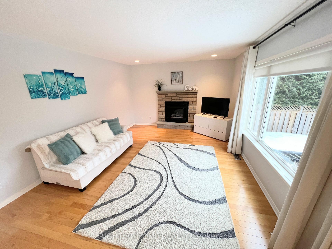
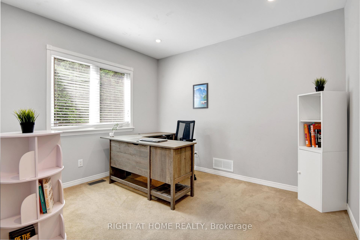
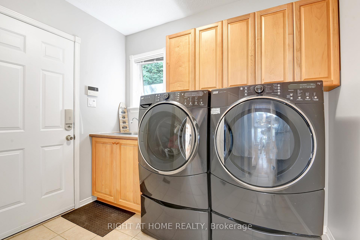
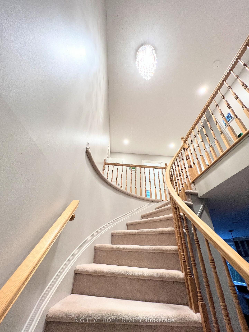
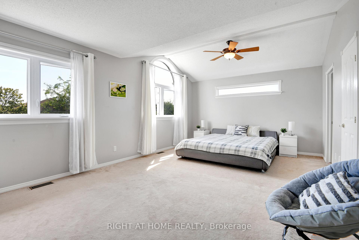
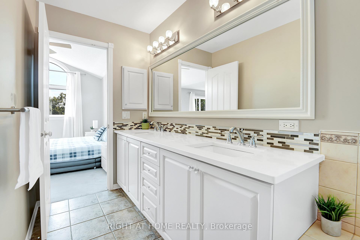
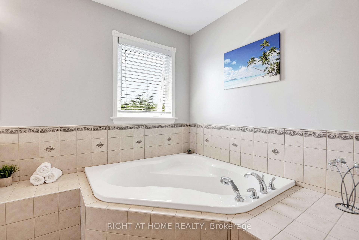
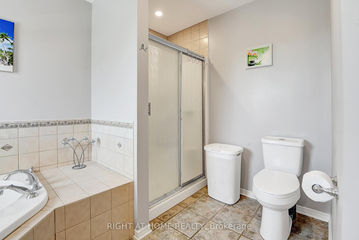
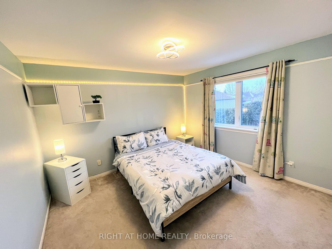
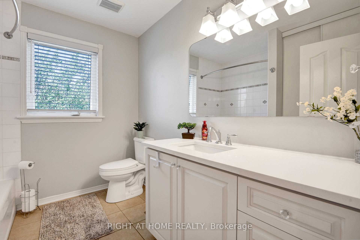
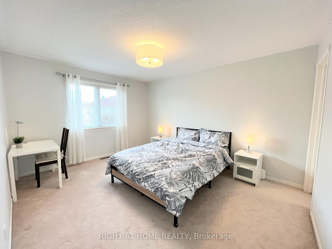
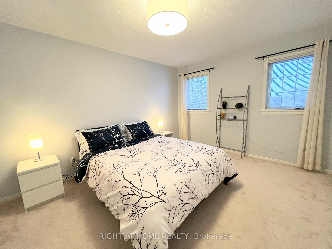
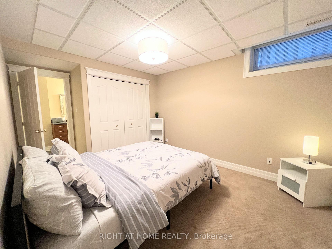
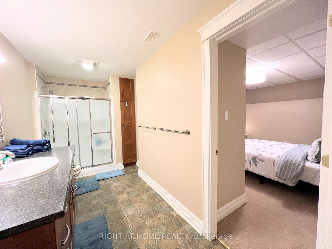
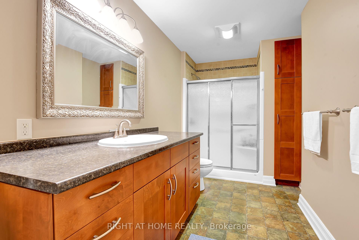
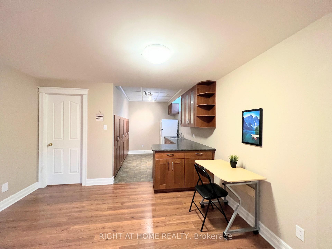
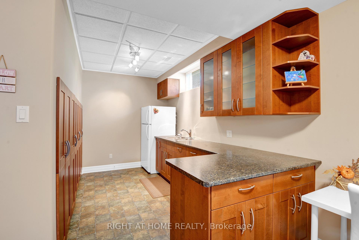
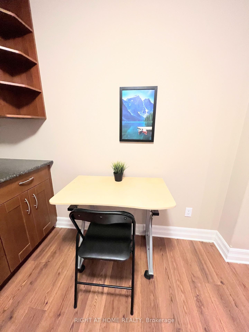
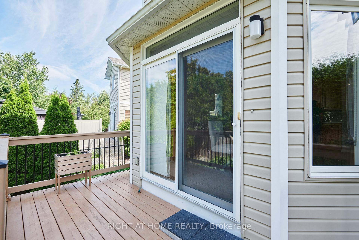
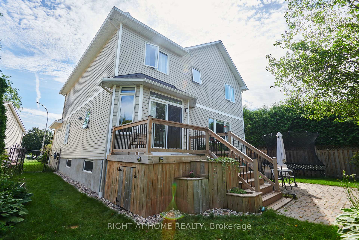
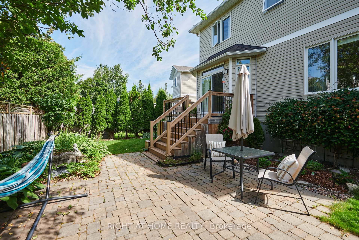
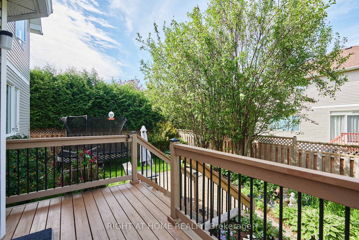
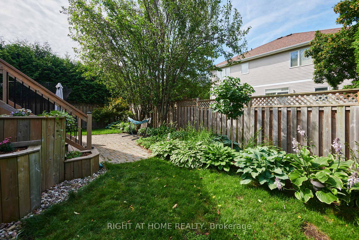
Executive FULLY FURNISHED House for Lease with Office and Treadmill Available starting December 1st! Double-car garage and 4-car driveway can fit 6 cars! Welcome to this stunning, fully furnished executive home, nestled on a quiet crescent with immaculate landscaping. This move-in-ready gem offers both comfort and convenience in a family-friendly neighborhood. Location Highlights: a short walk to W.O. Mitchell Elementary School, steps from Mattawa Park (soccer field, baseball diamond, basketball nets, outdoor ice rink, playground), close to Trans Canada Trail, hiking trails, and forested areas. Easy access to public transit and the community centre. Only 5 minutes by car to the shopping plaza (groceries, Starbucks, Shoppers Drug Mart, and more). The Main Level features bright, open living and dining areas with large windows for abundant natural light. Spacious kitchen includes quartz countertops, tall cabinets, a large island (perfect for breakfast), and ample storage. The cozy family room offers a gas fireplace and a view of the lush green backyard. Designated office space, laundry room with a huge storage closet and sink, and garage access are conveniently located on the main floor as well. The Second Floor includes a HUGE primary bedroom with a vaulted ceiling, walk-in closet, and a luxurious 5-piece en-suite featuring a soaker tub. There are 3 additional spacious bedrooms (two with walk-in closets) and a second full bathroom with storage shelves. The Lower Level is professionally finished with a recreational/gym area with a treadmill, a kitchenette, a soundproofed bedroom, and a full bathroom with a spacious shower. The large, fenced backyard offers privacy and is beautifully landscaped with a tranquil water pond perfect for relaxation. No smoking. Utilities are extra (hot water tank is owned). Don't miss this opportunity to live in a beautifully maintained, fully furnished home in a prime location!
Key Facts & Features
Rental Details
- Portion Of Property For Rent
- Entire Property
- Furnished
- Furnished
- Rent Term
- 12 Months
- Rental Deposit
- Yes
- Credit Check
- Yes
- Employment Letter
- Yes
- Rental Application
- Yes
- References Required
- Yes
Included In Rent Fee
- Parking
- Water Heater
Rental Items
- Rental Equipment
- N/A
- Basement Type
- Finished, Full
Interior Features
- Laundry Features
- Laundry Room, In Area
- Laundry Level
- Main Level
- Interior Extras
- Auto Garage Door Remote, In-Law Suite, On Demand Water Heater, Upgraded Insulation, Water Heater Owned, Water Heater
- Security Features
- Carbon Monoxide Detectors, Smoke Detector
- Fireplace/Stove
- Yes
- Fireplace Features
- Natural Gas
- Elevator
- No
Exterior Features
- Exterior Extras
- Deck, Landscape Lighting, Patio
- Pool
- None
- Property Features
- Cul de Sac/Dead End, Fenced Yard, Park, Public Transit, School
Building
- Building Type
- Detached
- Building Style
- 2-Storey
- Approx Age
- 16-30
Construction
- Exterior Finish
- Brick, Vinyl Siding
- Roof
- Asphalt Shingle
- Foundation Details
- Concrete
- Special Designation
- Unknown
Lot
- Lot Front
- 35.76 ft
- Lot Size
- 4959.38
Inclusions
- Inclusions
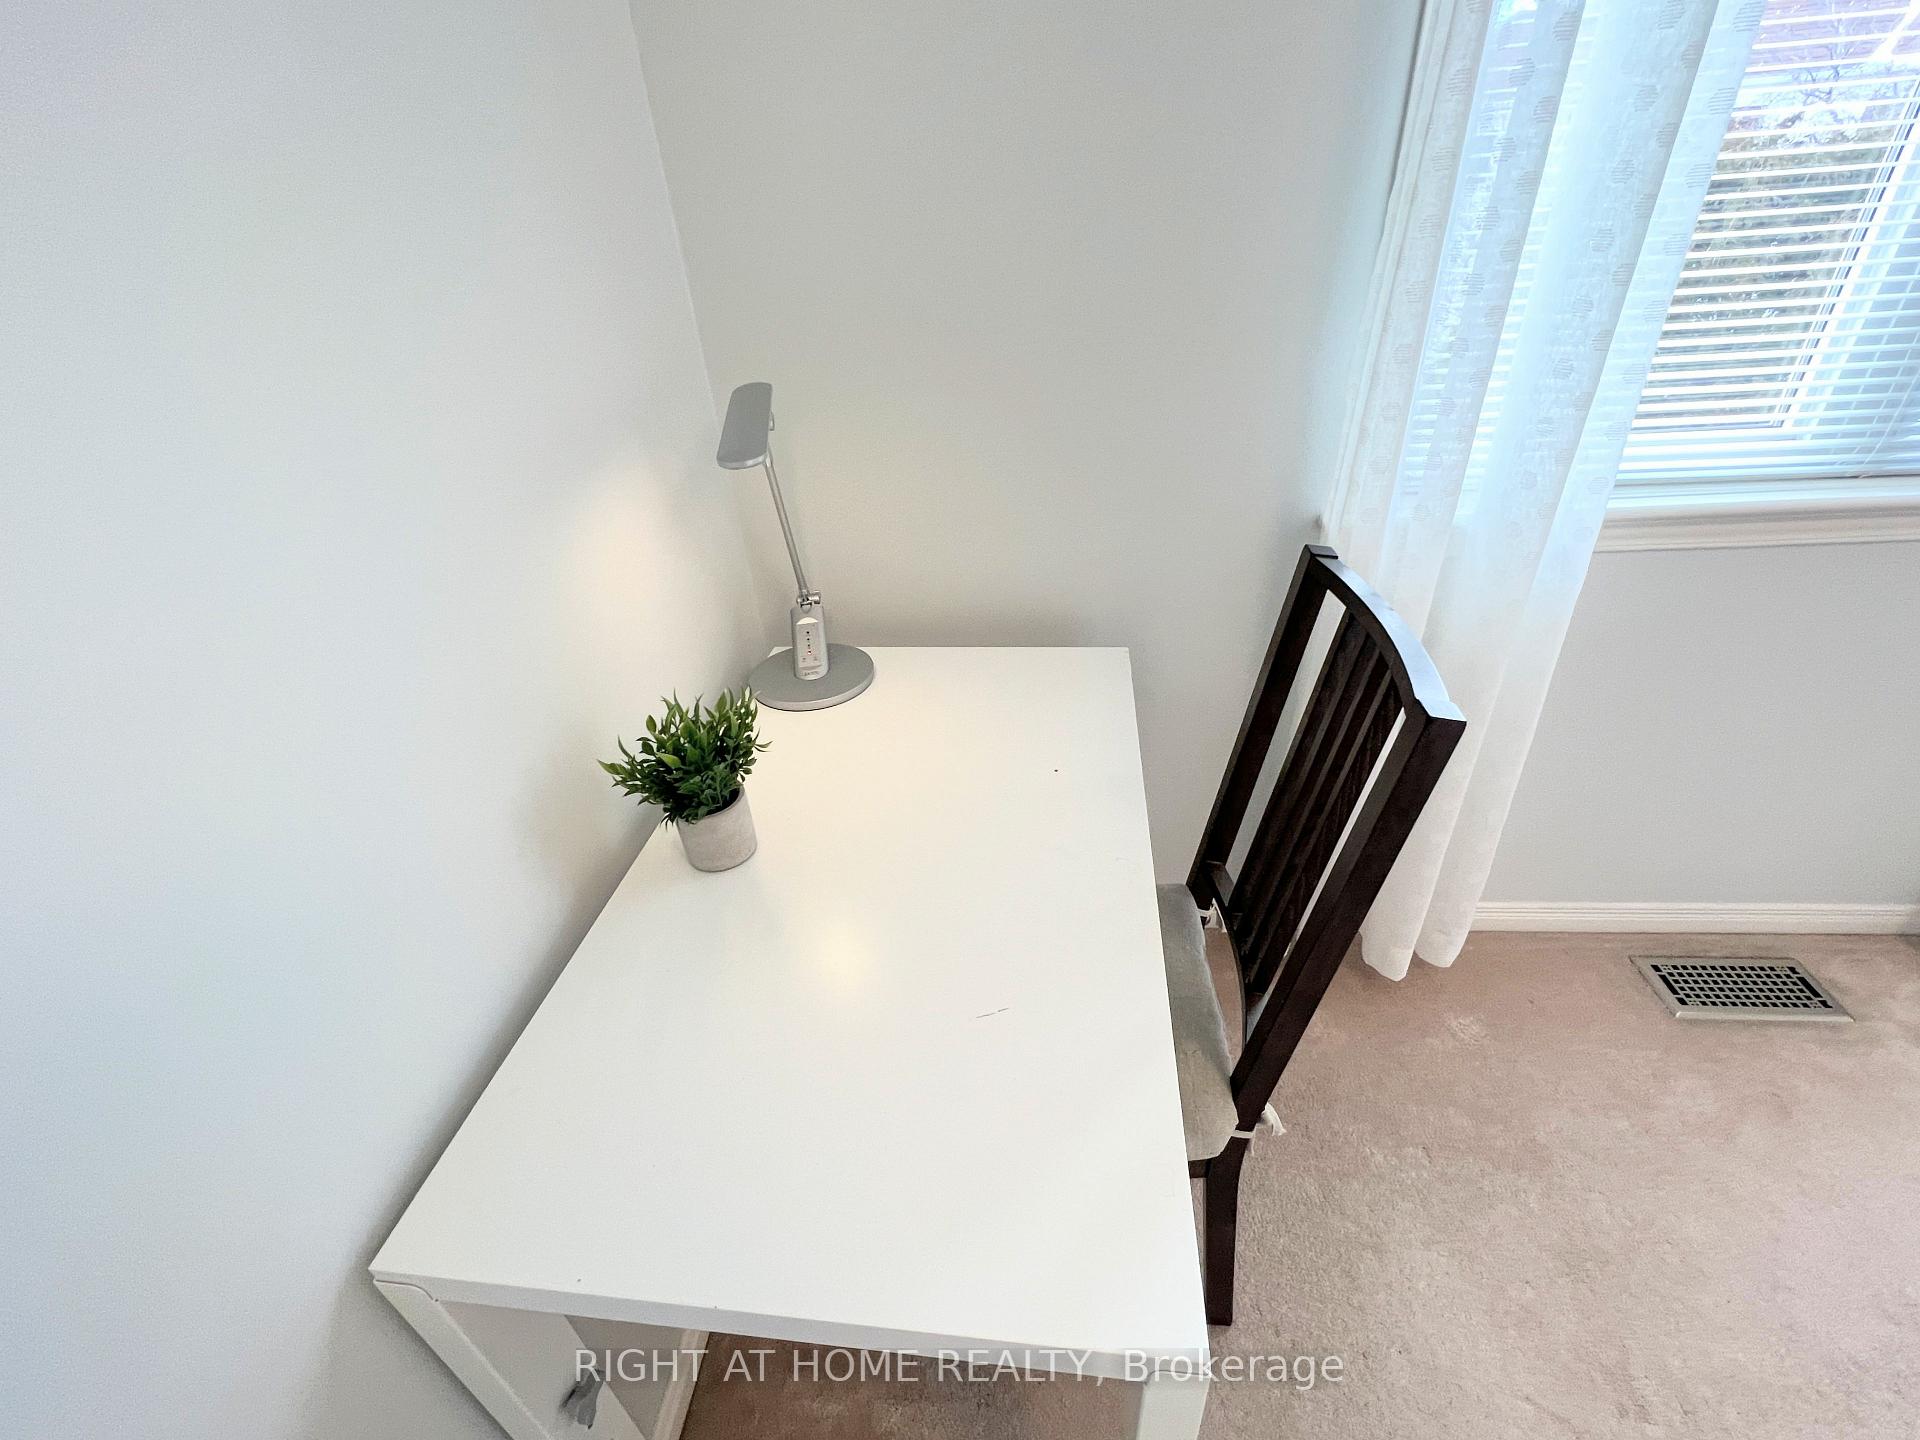
- Gas Stove, Dishwasher, Fridge x 2, Hoodfan, Microwave, Washer, Dryer. Furniture provided: 5 Queen beds set up, night tables with lights, 3 couches, dining table with 6 chairs, round dining table with 4 chairs, 2 bar stools, toaster, kettle & coffee machine, 3 desks with chairs, treadmill, TV
Exclusions
- Exclusions
- N/A
Parking & Garages
- Garage Type
- Attached
- Garage Spaces
- 2
- Parking Spaces
- 4
- Total Garage And Parking Spaces
- 6
Heating & Cooling
- Heat Source
- Gas
- Heat Type
- Forced Air
- Air Conditioning
- Central Air
- Water
- Municipal
- Sewers
- Sewer
- Natural Gas
- Available
- Hydro
- Available
- Bedrooms
- 4 + 1
- Washrooms
- 4
- Kitchens
- 2
- Family / bonus room
- Yes
Washrooms
- 5-piece, Second
- 4-piece, Second
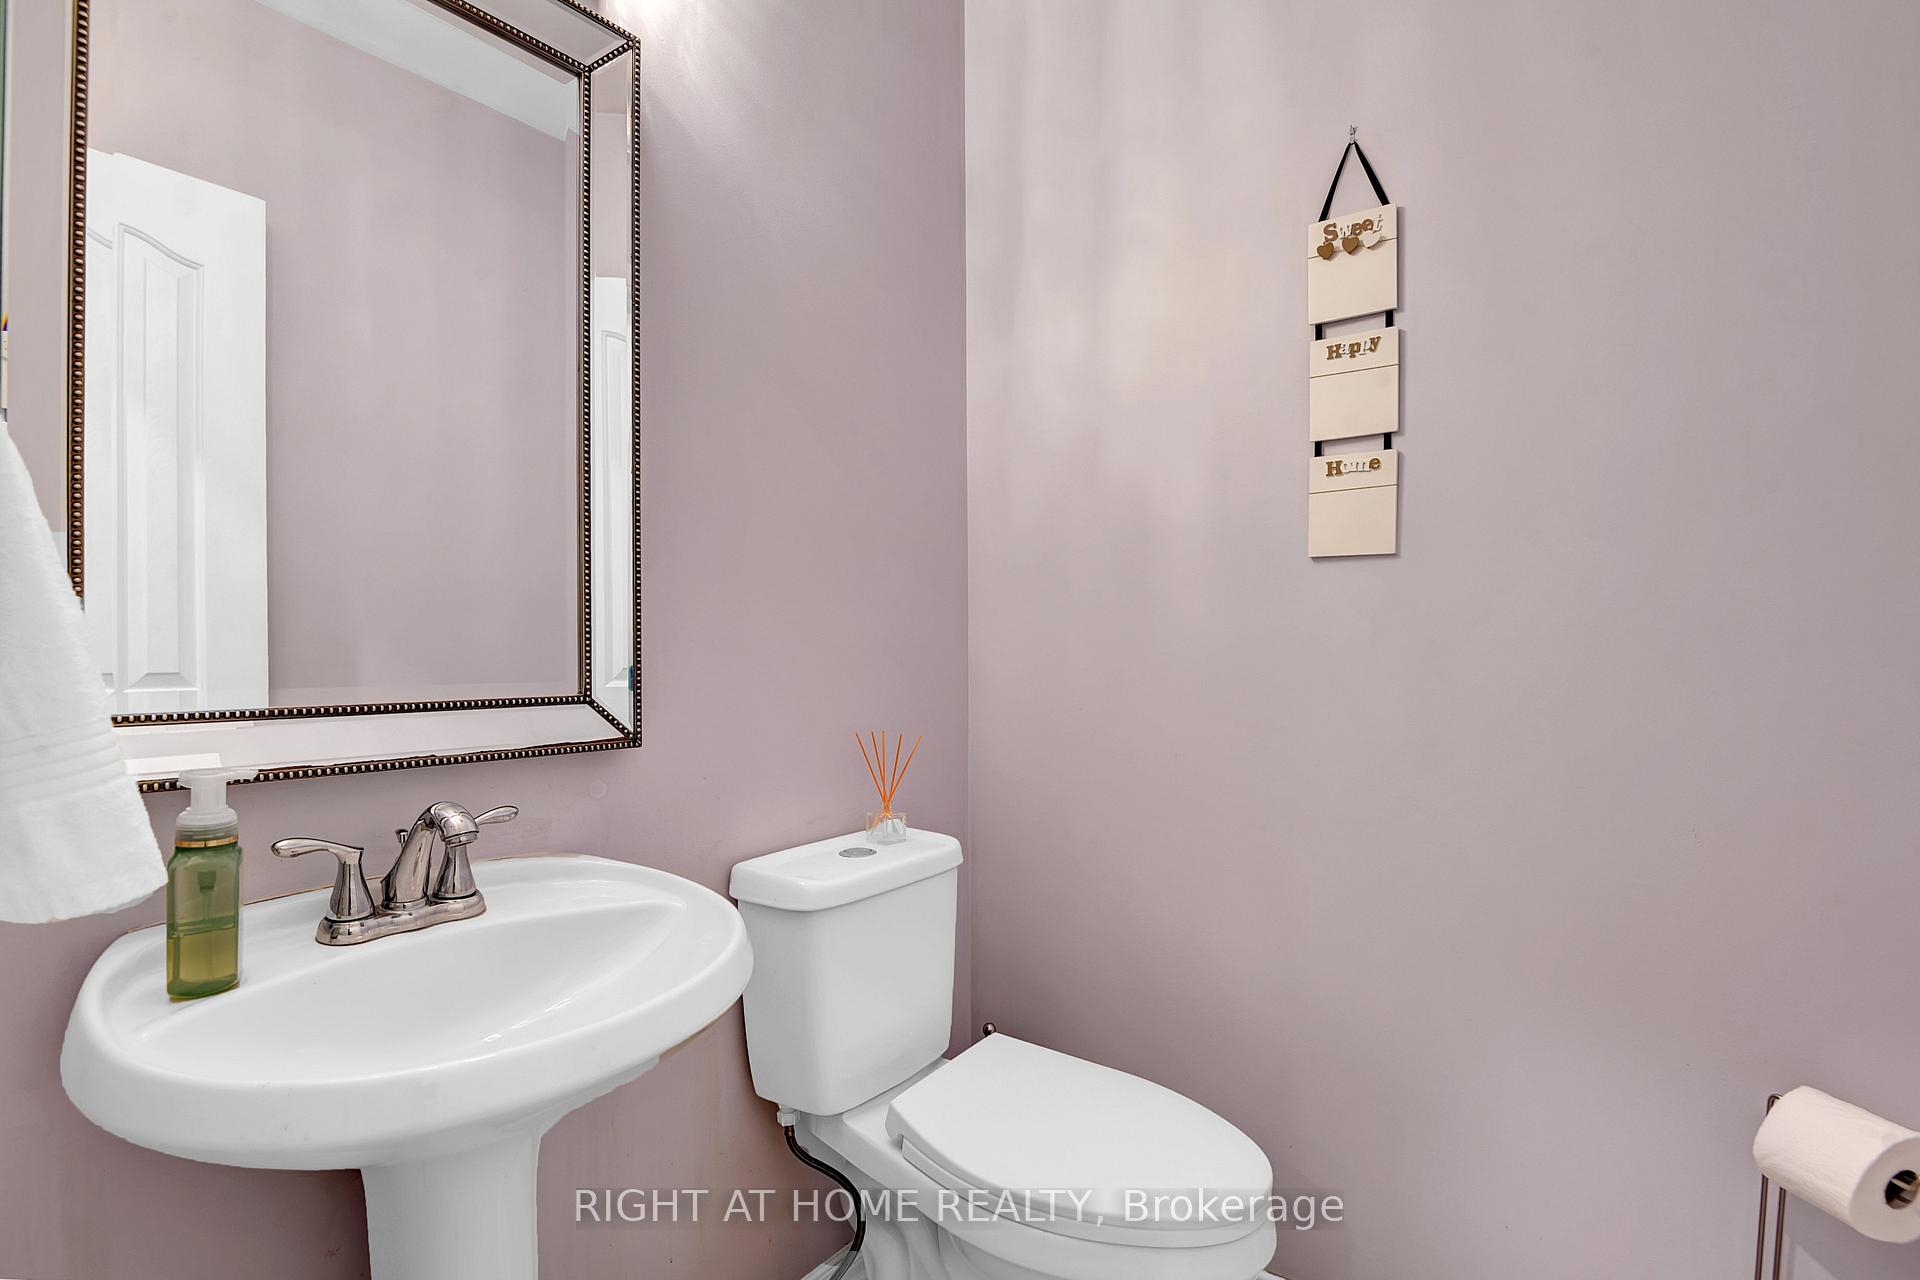
- 2-piece, Ground
- 3-piece, Basement
- Municipality
- Ottawa
- Neighbourhood
- Kanata - Bridlewood
- Main cross streets
- Steeple Chase/Pine Hills
- Directions
- from Eagleson Rd turn to Stonehaven, then to Steeplechase, then to Forillon Cres
- MLS® number
- X13860282
- Data source
- Toronto Regional Real Estate Board
- Listed on
- 2026-10-04
- Updated on
- 2026-10-07
- Days on market
- 11 days
- Possession date
- 2026-12-01
- Possession type
- 60-89 days
- Co-op commission
- 0.5 month
- Listed by
- RIGHT AT HOME REALTY
Home Market Value
Current home valuation for 31 Forillon Crescent, Ottawa, Kanata - Bridlewood, Ottawa, ON. Listed for $5,200
HOMEH Estimate
$1,035,000
Estimated Sales Range
$817,650 - $1,252,350
HOMEH Estimate for 31 Forillon Crescent, Ottawa, Kanata - Bridlewood
What this home would sell for today, not its rent
Calculated with a real agent's CMA method — 45+ years of experience, codified. Not an AI guess.
Around this home
No schools found nearby
Data provided by OpenStreetMap & Fraser Institute School Rankings
Ask HOMEH
New!Hi there!
👋Text or call (416) 301-9001
Recommended for you
Based on homes you've looked at.
No recommended properties found.
Nearby similar homes
No nearby properties found.
More real estate resources
Other homes nearby
Explore this area
Nearby neighbourhoods
- 3801 - Ridgemont homes for sale
- 9003 - Kanata - Glencairn/Hazeldean homes for sale
- 7802 - Westcliffe Estates homes for sale
- 9010 - Kanata - Emerald Meadows/Trailwest homes for sale
- 7805 - Arbeatha Park homes for sale
- 9002 - Kanata - Katimavik homes for sale
- 3802 - Heron Gate homes for sale
- 9001 - Kanata - Beaverbrook homes for sale
No nearby listings available.