
320 Crestview Road
Ottawa (Alta Vista/Faircrest Heights), ON K1H 5G6
- 4+1Bedrooms
- 5Bathrooms
- 3Garage
- 3500–5000Sq Ft
- $18,600Tax
- 75×106 ftLot Size
 Estimated Value:$2,313,710See Free Estimate Report

Property not available for sale or for rent.
HOMEH One: full-service selling for a 1% listing fee. The buyer's agent commission is separate.
Free Home EvaluationHow Much Is My Home Worth?Homes for Sale NearbySale & Price History for 320 Crestview Road, Ottawa, Alta Vista/Faircrest Heights
| Start Date | End Date | Price | Event | MLS# |
|---|---|---|---|---|
| 2026-02-23 | 2026-08-30 | Login to See Prices | Expired | x12812538 |
| 2025-10-30 | 2026-02-23 | Login to See Prices | Terminated | x12492996 |
| 2025-08-15 | 2025-10-15 | Login to See Prices | Expired | x12348047 |
| 2025-05-12 | 2025-07-31 | Login to See Prices | Expired | x12141960 |
| 2025-02-17 | 2025-05-06 | Login to See Prices | Expired | x11975255 |
| 2023-10-06 | 2025-02-01 | Login to See Prices | Expired | x9505159 |
Real estate boards require you to or to see the full details of this property.
*Sold prices and complete sale & price history are regulated data. Under the Trust in Real Estate Services Act, 2002 (TRESA) and the rules of the Real Estate Council of Ontario (RECO), and pursuant to the Multiple Listing Service® rules of the Canadian Real Estate Association (CREA) and the Toronto Regional Real Estate Board (TRREB), this information may be shown only to registered users who have agreed to the applicable terms of use (a Virtual Office Website, or "VOW," arrangement). HOMEH Inc., Brokerage therefore provides it to signed-in members only. Creating an account is free and takes under a minute.
About 320 Crestview Road, Ottawa, Alta Vista/Faircrest Heights
Summarized Description
- Built in 2020 with modern design features
- Triple attached garage for up to six cars
- Heated driveway and architectural lighting
- Covered outdoor kitchen for entertaining
- Dramatic foyer with 20-foot ceilings
- Luxurious primary suite with private balcony
- Walkout lower level for guests or family
- Convenient second-floor laundry and mudroom
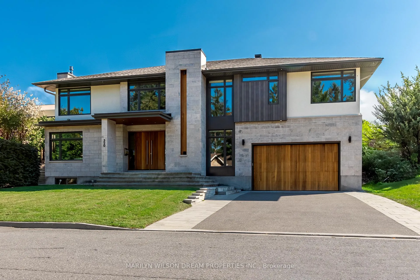
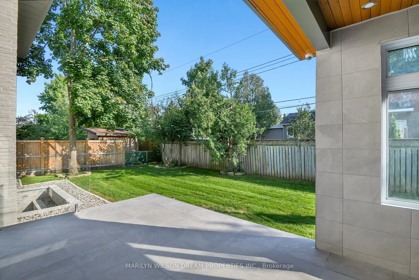
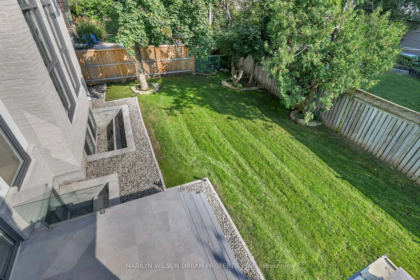
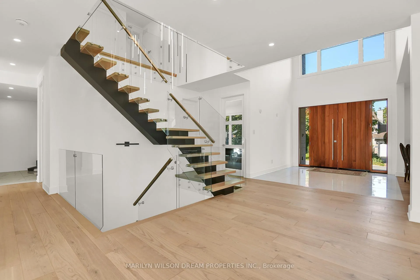
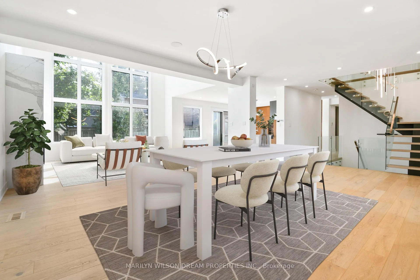
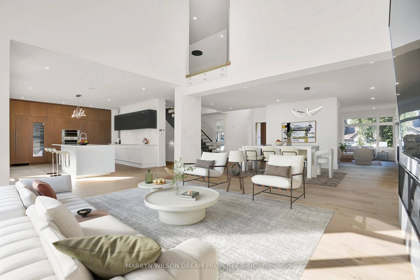
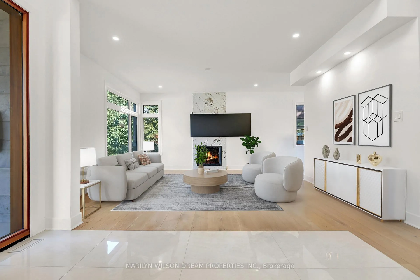
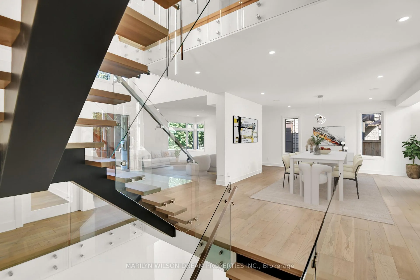
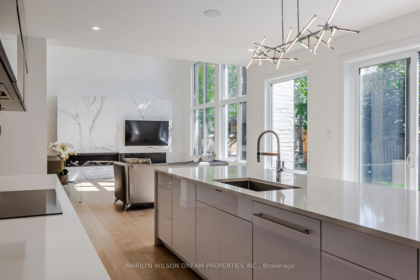
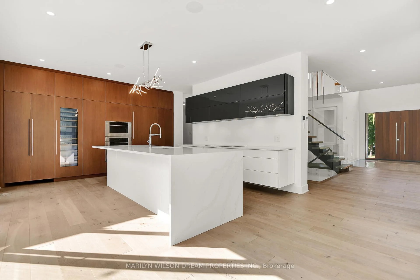
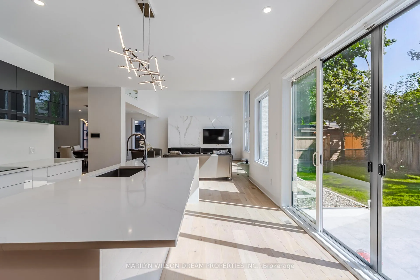
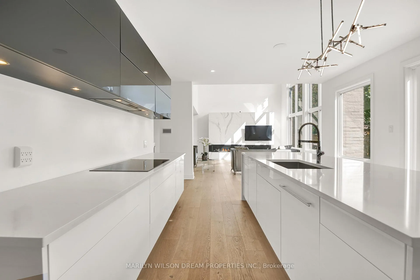
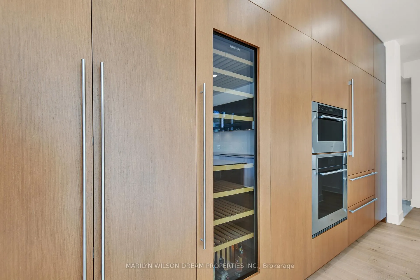
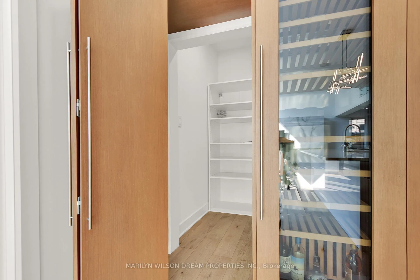
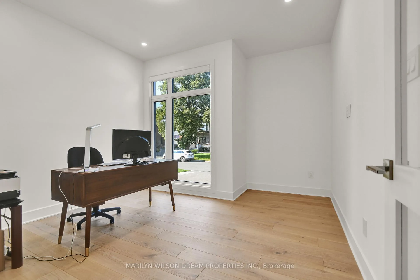
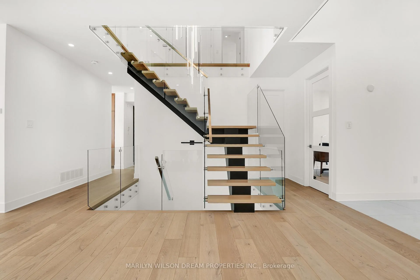
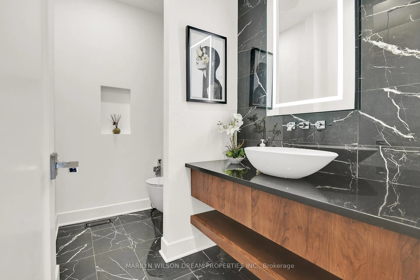
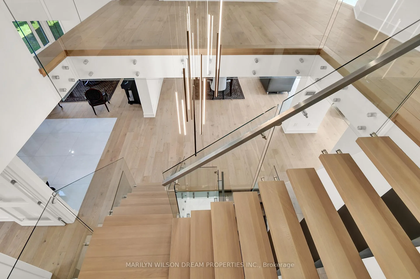
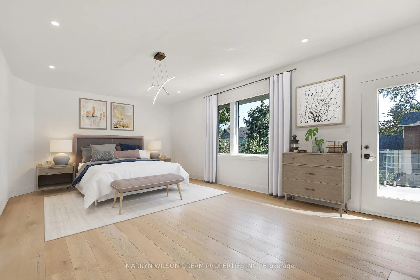
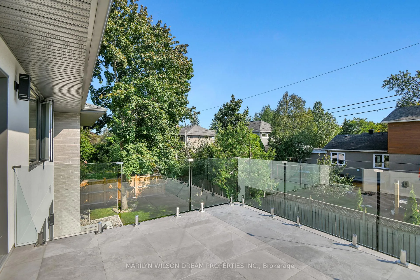
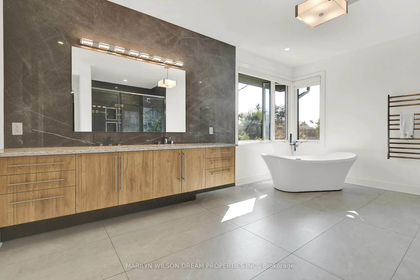
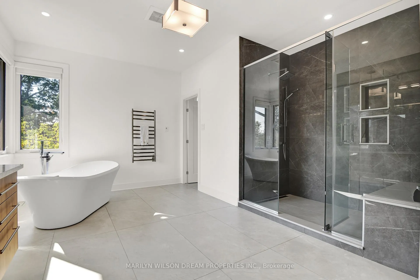
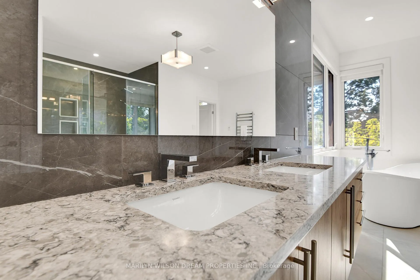
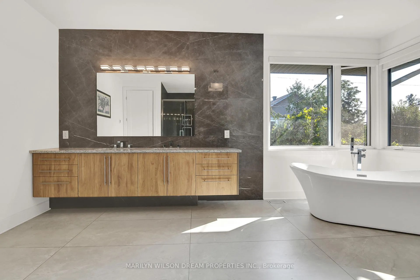
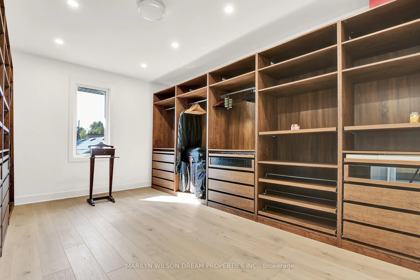
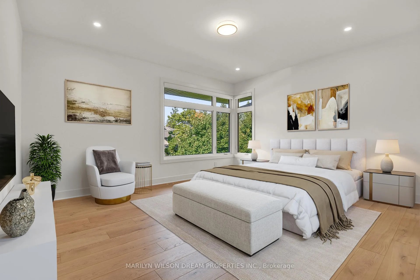
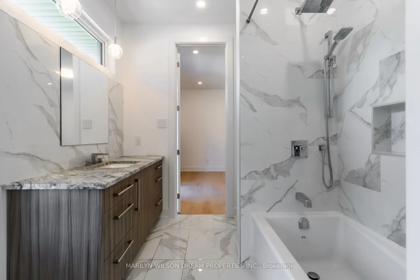
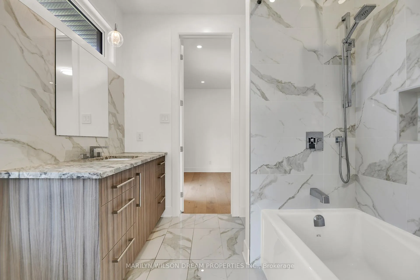
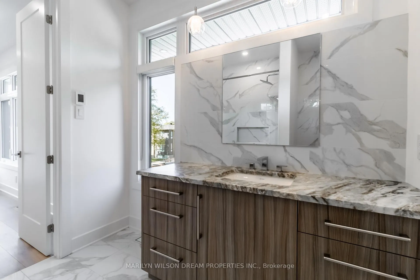
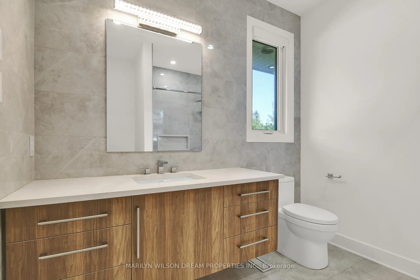
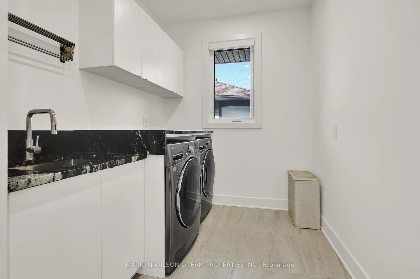
Built in 2020, this south-facing contemporary home brings together scale, precision and thoughtful design for modern family living. A rare triple attached garage with soaring 11'5" ceilings is engineered to accommodate vehicle lifts for up to six cars, an extraordinary feature for collectors and enthusiasts alike. The exterior offers architectural lighting and a heated driveway, front steps and landing. The private backyard is designed for seamless indoor / outdoor living, featuring a covered outdoor kitchen with integrated lighting and speakers, a cedar ceiling and service rough-ins. Inside, a dramatic 20-foot-high foyer and family room create a striking sense of height and light. Triple glazed aluminum clad windows, pre-wired for automatic blinds, and a floating open tread staircase with frameless glass railing reinforce the clean architectural lines. The kitchen is a true centrepiece with integrated appliances, quartz counters and a hidden walk-in pantry. Wolf and Sub-Zero appliances include an induction cooktop with professional hood fan, complemented by a WiFi controlled hands-free spice drawer. The main floor study overlooks the front garden, while a well-organized mudroom with garage access and an extra deep foyer closet provide practical daily function. Upstairs, a generous landing offers Birdseye views into the principal spaces below. The primary suite features a private balcony, luxurious walk-in closet and spa-inspired ensuite bath with soaking tub and fireplace. There is a generous secondary suite, as well as two other spacious bedrooms that share an ensuite bath. The laundry is also located on the second floor. The walkout lower level adds a full bedroom suite, recreation room, roughed-in laundry and direct garage access, offering flexibility for guests or extended family.
Key Facts & Features
Property Costs
- Annual Property Tax Amount
- $18,600
- Land Transfer Tax Fee
- $67,725
Rental Items
- Rental Equipment
- None
- Basement Type
- Full, Finished
Interior Features
- Laundry Level
- Upper Level
- Interior Extras
- Auto Garage Door Remote, Carpet Free, Water Heater Owned, Central Vacuum
- Fireplace/Stove
- Yes
- Fireplace Features
- Natural Gas
- Elevator
- No
Exterior Features
- Exterior Extras
- Deck, Landscaped, Lighting
- Pool
- None
Building
- Building Type
- Detached
- Building Style
- 2-Storey
Construction
- Exterior Finish
- Brick, Stone
- Roof
- Asphalt Shingle
- Foundation Details
- Poured Concrete
- Special Designation
- Unknown
Lot
- Lot Front
- 75.00 ft
- Lot Depth
- 106.00 ft
- Lot Size
- 7948.88
Inclusions
- Inclusions
- All Light Fixtures, All Window Coverings, Sub-Zero Refrigerator, Wolf Induction Cooktop, Falmec Italian Hood Fan, Wolf Convection Oven, Wolf Microwave, Liebherr Wine Fridge, Bosch Dishwasher, LG Steam Washer, LG Dryer, Exterior Cameras
Exclusions
- Exclusions
- Wall-mounted televisions, interior cameras
Parking & Garages
- Garage Type
- Attached
- Garage Spaces
- 3
- Parking Spaces
- 4
- Total Garage And Parking Spaces
- 7
Heating & Cooling
- Heat Source
- Gas
- Heat Type
- Forced Air
- Air Conditioning
- Central Air
- Water
- Municipal
- Sewers
- Sewer
- Bedrooms
- 4 + 1
- Washrooms
- 5
- Kitchens
- 1
- Family / bonus room
- Yes
Room sizes
- Foyer—Main level
- Living Room—Main level
- Dining Room—Main level
- Family Room—Main level
- Kitchen—Main level
- Pantry—Main level
- Study—Main level
- Powder Room—Main level
- Mud Room—Main level
- Primary Bedroom—Second level
- Bathroom—Second level, 5 Pc Ensuite
- Bedroom—Second level
- Bathroom—Second level, 4 Pc Ensuite
- Bedroom—Second level
- Bathroom—Second level, 4 Pc Ensuite
- Bedroom—Second level
- Laundry—Second level
- Recreation—Basement level
- Bedroom—Basement level
- Bathroom—Basement level, 4 Pc Ensuite
- Laundry—Basement level
- Cold Room/Cantina—Basement level
- Utility Room—Basement level
Washrooms
- 2-piece, Main
- 5-piece, Second
- 4-piece, Second
- 4-piece, Basement
- Municipality
- Ottawa
- Neighbourhood
- Alta Vista/Faircrest Heights
- Main cross streets
- Alta Vista Drive & Crestview Road
- Zoning
- R1GG
- Directions
- Alta Vista Drive to Crestview Road
- Waterfront
- None
- MLS® number
- X12812538
- Data source
- Toronto Regional Real Estate Board
- Status change
- 2026-08-30
- Listed on
- 2026-02-23
- Days on market
- 188 days
- Possession date
- 2026-02-23
- Possession type
- Immediate
- Co-op commission
- 2.0 %
- Seller
- Listed by
- MARILYN WILSON DREAM PROPERTIES INC.
Home Market Value
Current home valuation for 320 Crestview Road, Ottawa, Alta Vista/Faircrest Heights, Ottawa, ON. Listed for $3,250,000
HOMEH Estimate
$2,313,710
Estimated Sales Range
$2,191,551 - $3,352,759
HOMEH Estimate for 320 Crestview Road, Ottawa, Alta Vista/Faircrest Heights
Calculated with a real agent's CMA method — 45+ years of experience, codified. Not an AI guess.
For the owner
Is this your home? Track its value.
Get this home's HOMEH Estimate by email once a month, with how many homes are for sale around you.
Mortgage Payment Calculator
Compare up to 4 down payment scenarios
20% required for homes $1.5M or more
$650,000
| Scenario 1 | Scenario 2 | Scenario 3 | Scenario 4 | |
|---|---|---|---|---|
−Down payment | % $ | % $ | % $ | % $ |
+CMHC insurance | $0 | $0 | $0 | $0 |
=Total mortgage | $2,600,000 | $2,437,500 | $2,275,000 | $2,112,500 |
Amortization | ||||
Mortgage rate | % | % | % | % |
| Payment frequency | ||||
=Mortgage payment | $12,695monthly | $11,901monthly | $11,108monthly | $10,314monthly |
Land Transfer Tax
$67,725
$67,725
Around this home
Data provided by OpenStreetMap & Fraser Institute School Rankings
Ask HOMEH
New!Hi there!
👋Text or call (416) 301-9001
Recommended for you
Based on homes you've looked at.
No recommended properties found.
Nearby similar homes
No nearby properties found.
More real estate resources
Other homes nearby
Nearby neighbourhoods
- 9104 - Huntley Ward (South East) homes for sale
- 8211 - Stittsville (North) homes for sale
- 3104 - CFB Rockcliffe and Area homes for sale
- 8210 - Rideau Twp South To Roger Stevens Drive homes for sale
- 7201 - City View/Skyline/Fisher Heights/Parkwood Hills homes for sale
- 9105 - Huntley Ward (South West) homes for sale
- 4201 - Mechanicsville homes for sale
- 3602 - Riverview Park homes for sale
No nearby listings available.