
333 Wabasso Lane
Ottawa (Leitrim), ON K1T 0T2
- 3Bedrooms
- 3Bathrooms
- 1Garage
- —Sq Ft
- $4,545Tax
- 26×98 ftLot Size
 Estimated Value:$628,480See Free Estimate Report

Property not available for sale or for rent.
HOMEH One: full-service selling for a 1% listing fee. The buyer's agent commission is separate.
Free Home EvaluationHow Much Is My Home Worth?Homes for Sale NearbySale & Price History for 333 Wabasso Lane, Ottawa, Leitrim
| Start Date | End Date | Price | Event | MLS# |
|---|---|---|---|---|
| 2025-02-05 | 2025-04-03 | Login to See Prices | Sold | x11958736 |
Real estate boards require you to or to see the full details of this property.
*Sold prices and complete sale & price history are regulated data. Under the Trust in Real Estate Services Act, 2002 (TRESA) and the rules of the Real Estate Council of Ontario (RECO), and pursuant to the Multiple Listing Service® rules of the Canadian Real Estate Association (CREA) and the Toronto Regional Real Estate Board (TRREB), this information may be shown only to registered users who have agreed to the applicable terms of use (a Virtual Office Website, or "VOW," arrangement). HOMEH Inc., Brokerage therefore provides it to signed-in members only. Creating an account is free and takes under a minute.
About 333 Wabasso Lane, Ottawa, Leitrim
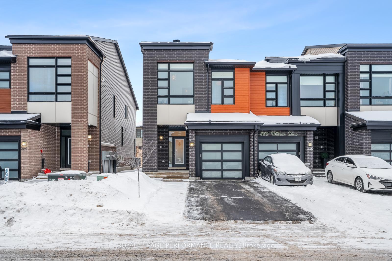
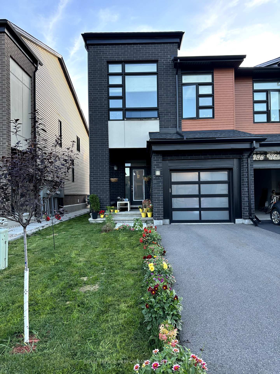
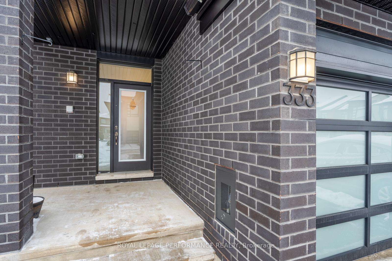
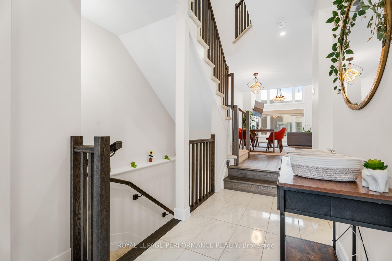
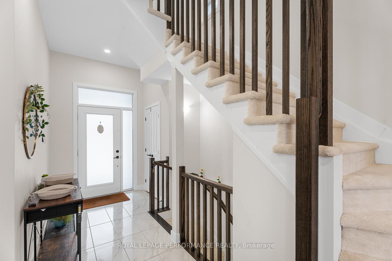
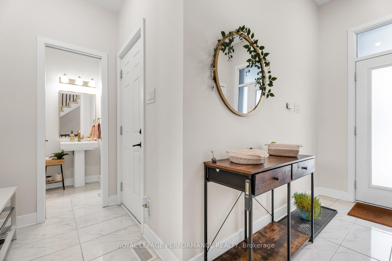
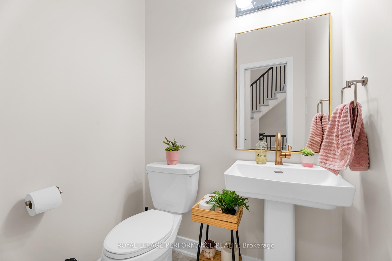
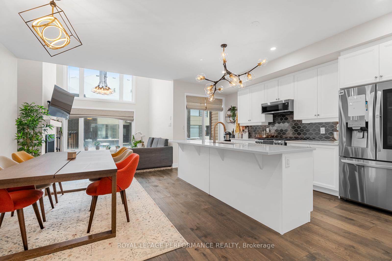
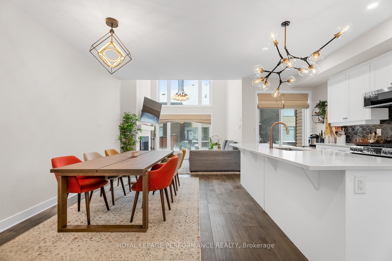
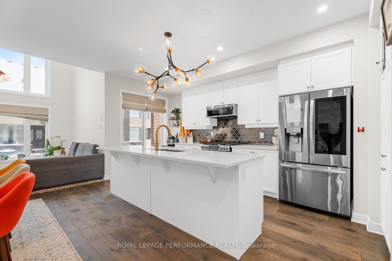
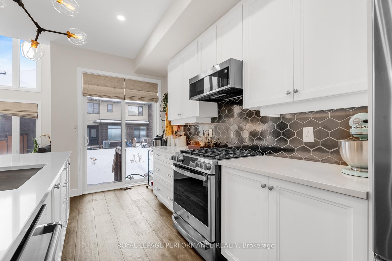
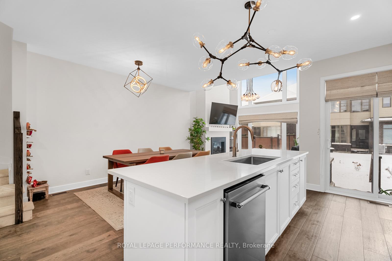
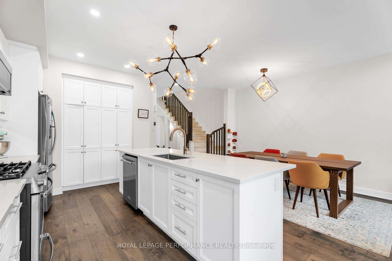
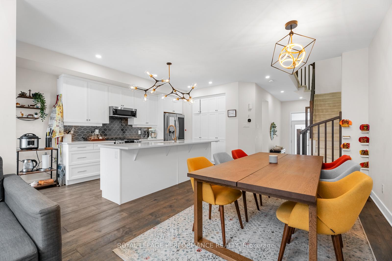
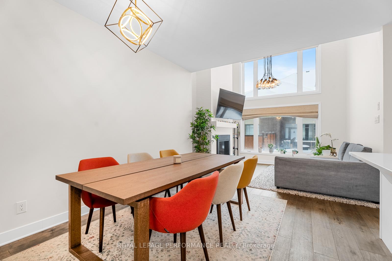
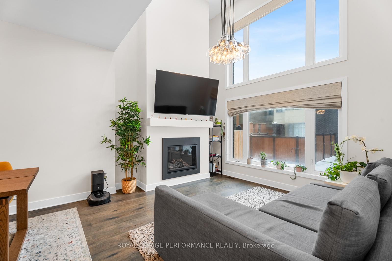
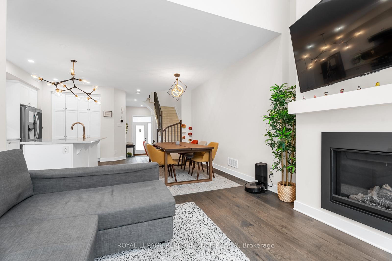
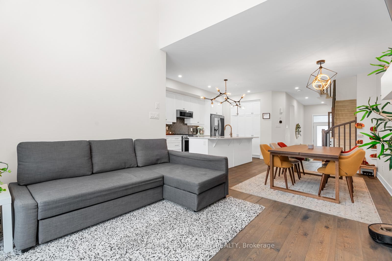
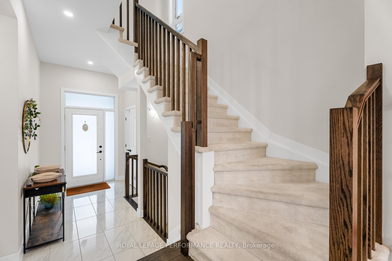
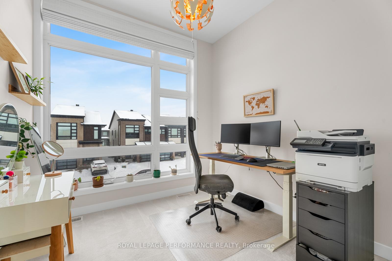
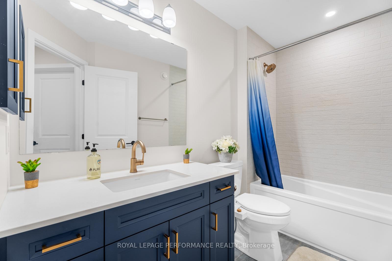
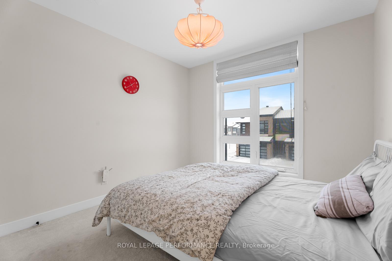
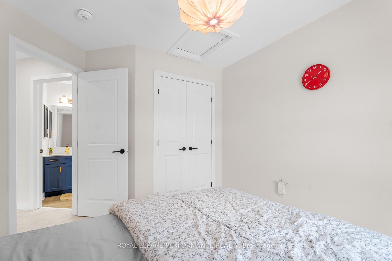
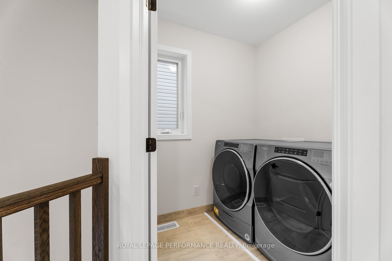
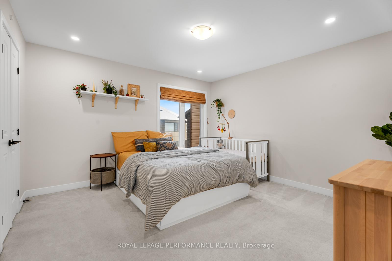
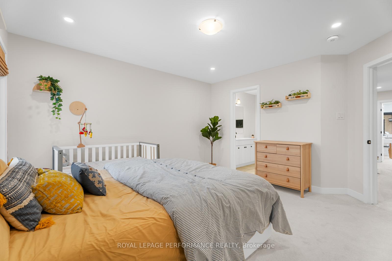
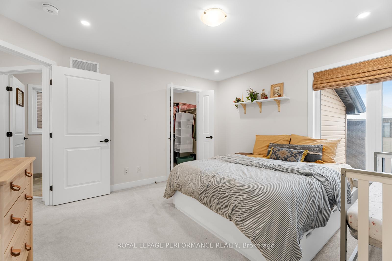
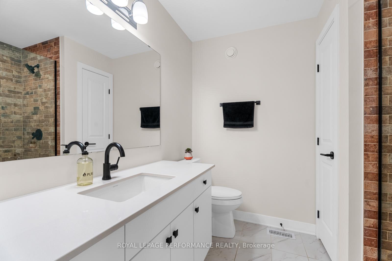
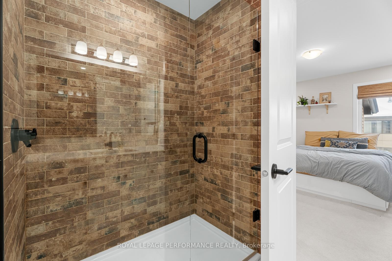
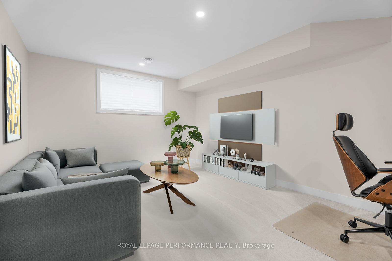
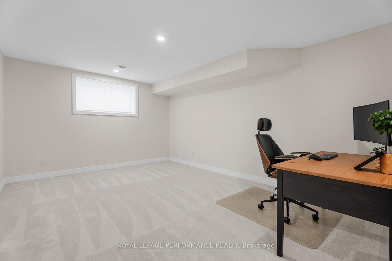
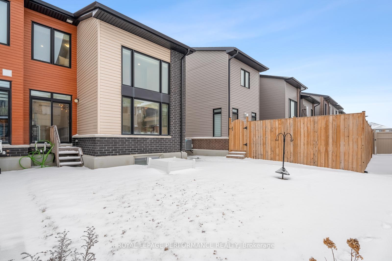
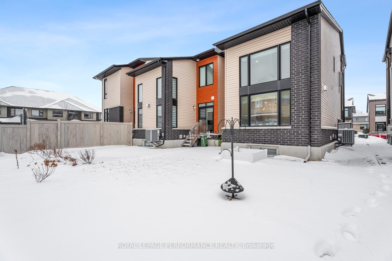
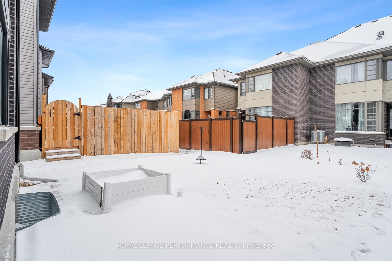
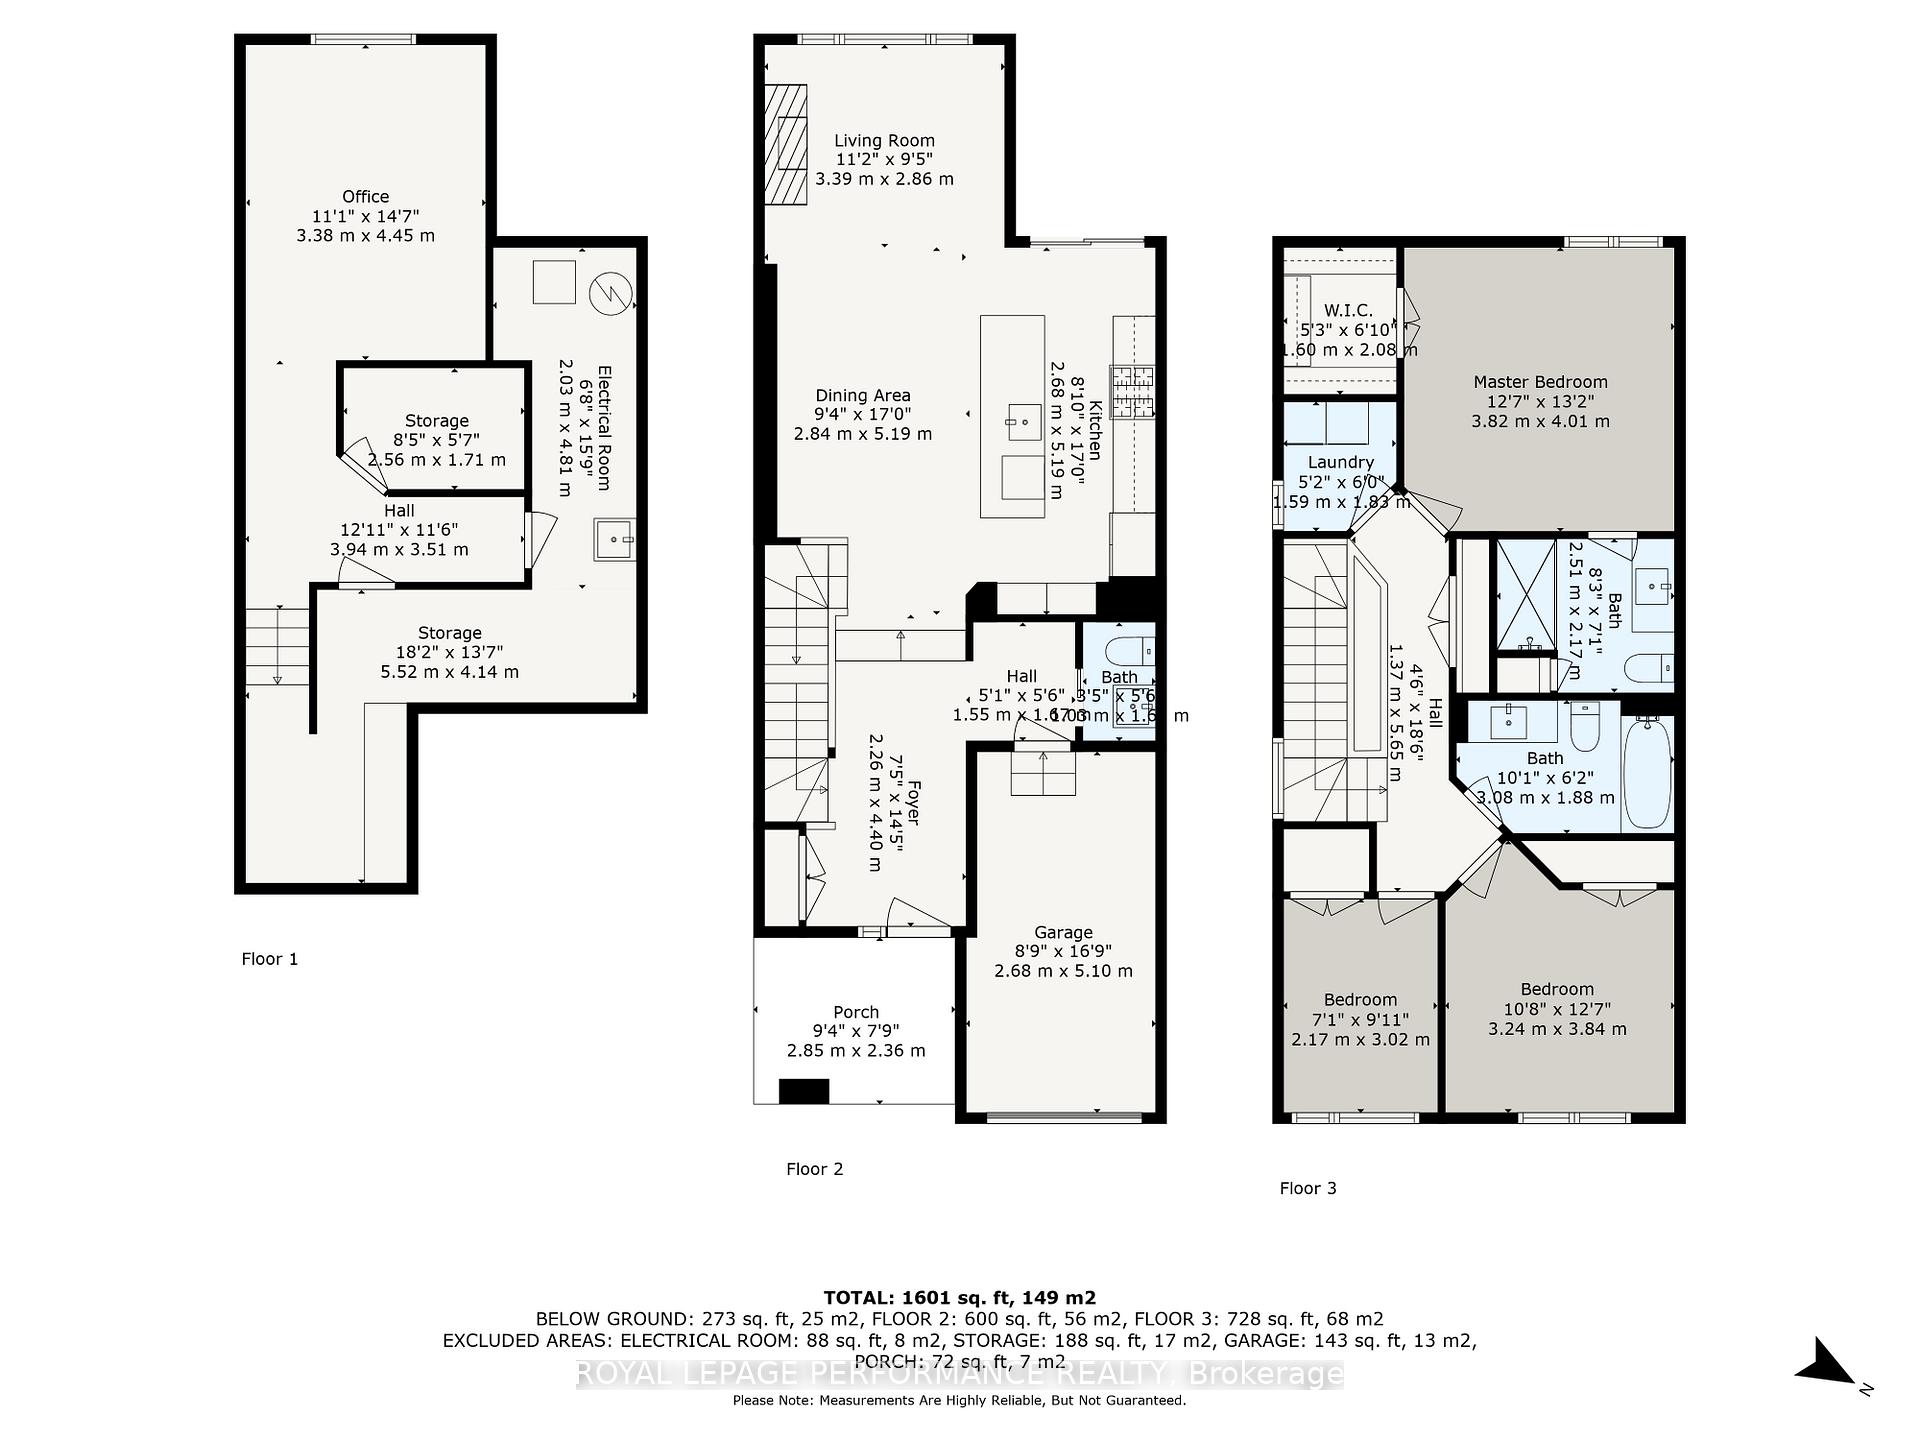
It's rare to find a home that delivers a unique experience, but when you do, it leaves a lasting memory. This beautiful End-unit Townhouse from Urbandale, nestled in the new division of Findlay Creek, does just that with its extensive upgrades from floor to ceiling done by the builders + additions over the years! Imagine spending your evenings with the sun filling your living space through large windows with custom straw blinds accommodated by a 15-foot-tall ceiling adorned with a bouquet-shaped glass chandelier. Or spending your lazy evenings in the living room while watching the full moon. Equally stunning is the Kitchen with its well-appointed gold splash and matching faucet adorned with its abstract glass chandelier. The kitchen is also well-appointed with high-end appliances including a gas stove which compliments various cuisines while the open-concept layout also provides you with flexibility with your dining setup. And oh, don't forget the cute powder room with a gold faucet and a pocket door. I know, I know! it's like a dream come true! The second floor provides a spacious and intuitive layout with 2 bedrooms with Large windows adjacent to a beautifully designed 4pc bathroom. The laundry room is also spacious and adjacent to the main bedroom with a walking closet and an Ensuite bathroom with rustic tiles. The Basement is your blank canvas, it's spacious enough to convert to a recreational playroom or a home office. The basement hosts a rough-in for another washroom with plenty of storage and a utility room. 333 Wabasso Lane is Energy Efficient + has a Tarion warranty. It is also well located with multiple parks and a walking trail close by, with minutes from school, and plenty of shopping + amenities. Well, I guess that's enough of me rambling about my own home, come book a viewing, and let me know what you think!
Key Facts & Features
Property Costs
- Annual Property Tax Amount
- $4,545
- Land Transfer Tax Fee
- $10,473
Rental Items
- Rental Equipment
- Hot Water Tank
- Basement Type
- Finished
Interior Features
- Laundry Level
- Upper Level
- Interior Extras
- Air Exchanger, Auto Garage Door Remote, Water Heater, Storage
- Security Features
- Carbon Monoxide Detectors, Smoke Detector, Monitored
- Fireplace/Stove
- Yes
- Fireplace Features
- Natural Gas
- Elevator
- No
Exterior Features
- Exterior Extras
- Year Round Living, Porch
- Pool
- None
- Property Features
- Lake/Pond, Park, Place Of Worship, School Bus Route, School
- Other Structures
- Shed
Building
- Building Type
- Freehold Townhouse
- Building Style
- 2-Storey
- Approx Age
- 0-5
Construction
- Exterior Finish
- Brick, Vinyl Siding
- Roof
- Asphalt Shingle
- Foundation Details
- Poured Concrete
- Special Designation
- Unknown
Lot
- Lot Front
- 25.59 ft
- Lot Depth
- 98.43 ft
- Lot Shape
- Rectangular
Inclusions
- Inclusions
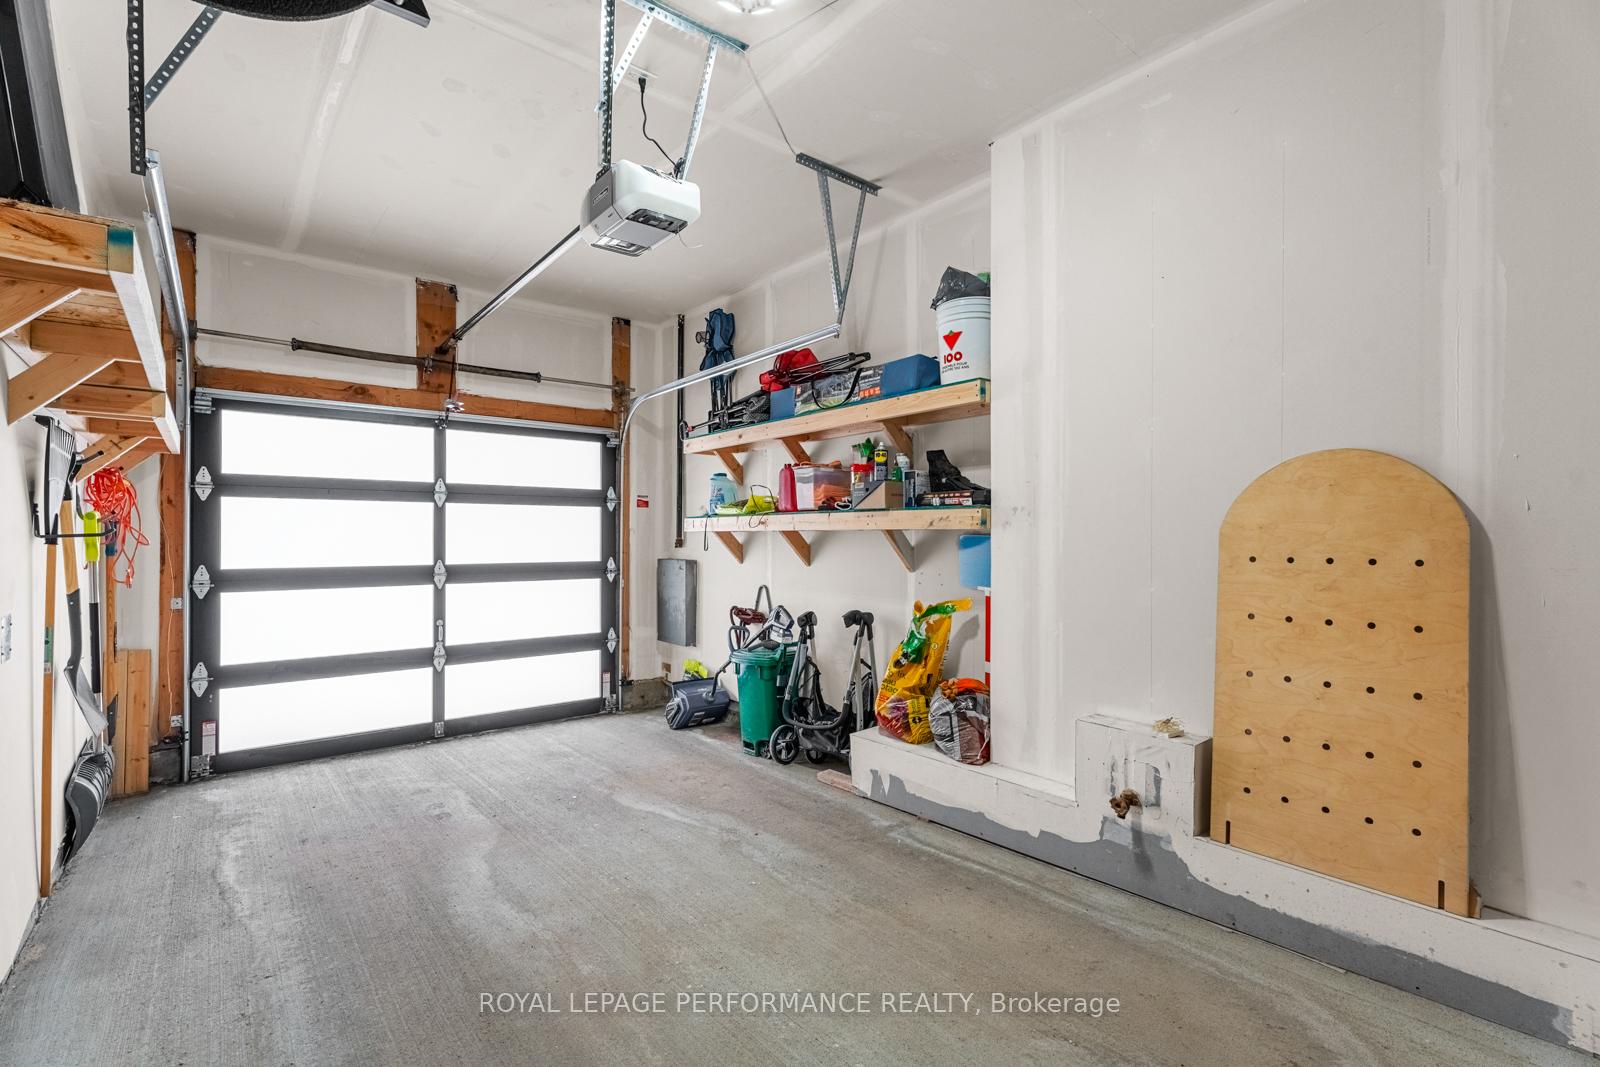
- Refrigerator, Gas Stove, Dishwasher, Washer, Dryer, Tire Rack in the garage, Storage Shed (on the Side), Planters box(in the backyard).
Exclusions
- Exclusions
- Eufy Security Camera - Exterior, Ecobee Thermostat (to be replaced with original Harding Thermostat).
Parking & Garages
- Garage Type
- Attached
- Garage Spaces
- 1
- Parking Spaces
- 2
- Total Garage And Parking Spaces
- 3
Heating & Cooling
- Heat Source
- Gas
- Heat Type
- Forced Air
- Air Conditioning
- Central Air
- Water
- Municipal
- Sewers
- Sewer
- Natural Gas
- Yes
- Hydro
- Yes
- Cable
- Yes
- Telephone
- Yes
- Bedrooms
- 3
- Washrooms
- 3
- Kitchens
- 1
- Family / bonus room
- Yes
Room sizes
- Living Room—Main level
- Dining Room—Main level
- Kitchen—Main level
- Bedroom—Second level
- Bedroom 2—Second level
- Bedroom 3—Second level
- Recreation—Basement level
- Powder Room—Main level
- Bathroom—Second level, 4 Pc Bath
- Bathroom—Second level, 3 Pc Ensuite
- Laundry—Second level
- Foyer—Main level
- Utility Room—Basement level
- Room—
Washrooms
- 4-piece, Second
- 3-piece, Second
- 2-piece, Main
- Municipality
- Ottawa
- Neighbourhood
- Leitrim
- Main cross streets
- Bank & Shuttleworth
- Zoning
- R4Z - Freehold Townhouse/Rowhouse
- MLS® number
- X11958736
- Data source
- Toronto Regional Real Estate Board
- Status change
- 2025-04-03
- Listed on
- 2025-02-05
- Days on market
- 57 days
- Possession type
- Flexible
- Co-op commission
- 2%
- Seller
- Listed by
- ROYAL LEPAGE PERFORMANCE REALTY
Home Market Value
Current home valuation for 333 Wabasso Lane, Ottawa, Leitrim, Ottawa, ON. Listed for $699,900
HOMEH Estimate
$628,480
Estimated Sales Range
$496,499 - $760,461
HOMEH Estimate for 333 Wabasso Lane, Ottawa, Leitrim
Calculated with a real agent's CMA method — 45+ years of experience, codified. Not an AI guess.
For the owner
Is this your home? Track its value.
Get this home's HOMEH Estimate by email once a month, with how many homes are for sale around you.
Mortgage Payment Calculator
Compare up to 4 down payment scenarios
5% on first $500K + 10% on $199,900 over $500K
$44,990
| Scenario 1 | Scenario 2 | Scenario 3 | Scenario 4 | |
|---|---|---|---|---|
−Down payment | % $ | % $ | % $ | % $ |
+CMHC insurance | $26,176 | $19,527 | $16,658 | $0 |
=Total mortgage | $680,582 | $649,437 | $611,573 | $559,920 |
Amortization | ||||
Mortgage rate | % | % | % | % |
| Payment frequency | ||||
=Mortgage payment | $3,323monthly | $3,171monthly | $2,986monthly | $2,734monthly |
Land Transfer Tax
$10,473
$10,473
Around this home
No schools found nearby
Data provided by OpenStreetMap & Fraser Institute School Rankings
Ask HOMEH
New!Hi there!
👋Text or call (416) 301-9001
Recommended for you
Based on homes you've looked at.
No recommended properties found.
Nearby similar homes
No nearby properties found.
More real estate resources
Other homes nearby
Explore this area
Nearby neighbourhoods
- 2605 - Blossom Park/Kemp Park/Findlay Creek homes for sale
- 2604 - Emerald Woods/Sawmill Creek homes for sale
- 3806 - Hunt Club Park/Greenboro homes for sale
- 3808 - Hunt Club Park homes for sale
- 3805 - South Keys homes for sale
- 4805 - Hunt Club homes for sale
- 4803 - Hunt Club/Western Community homes for sale
- 3803 - Ellwood homes for sale
No nearby listings available.