
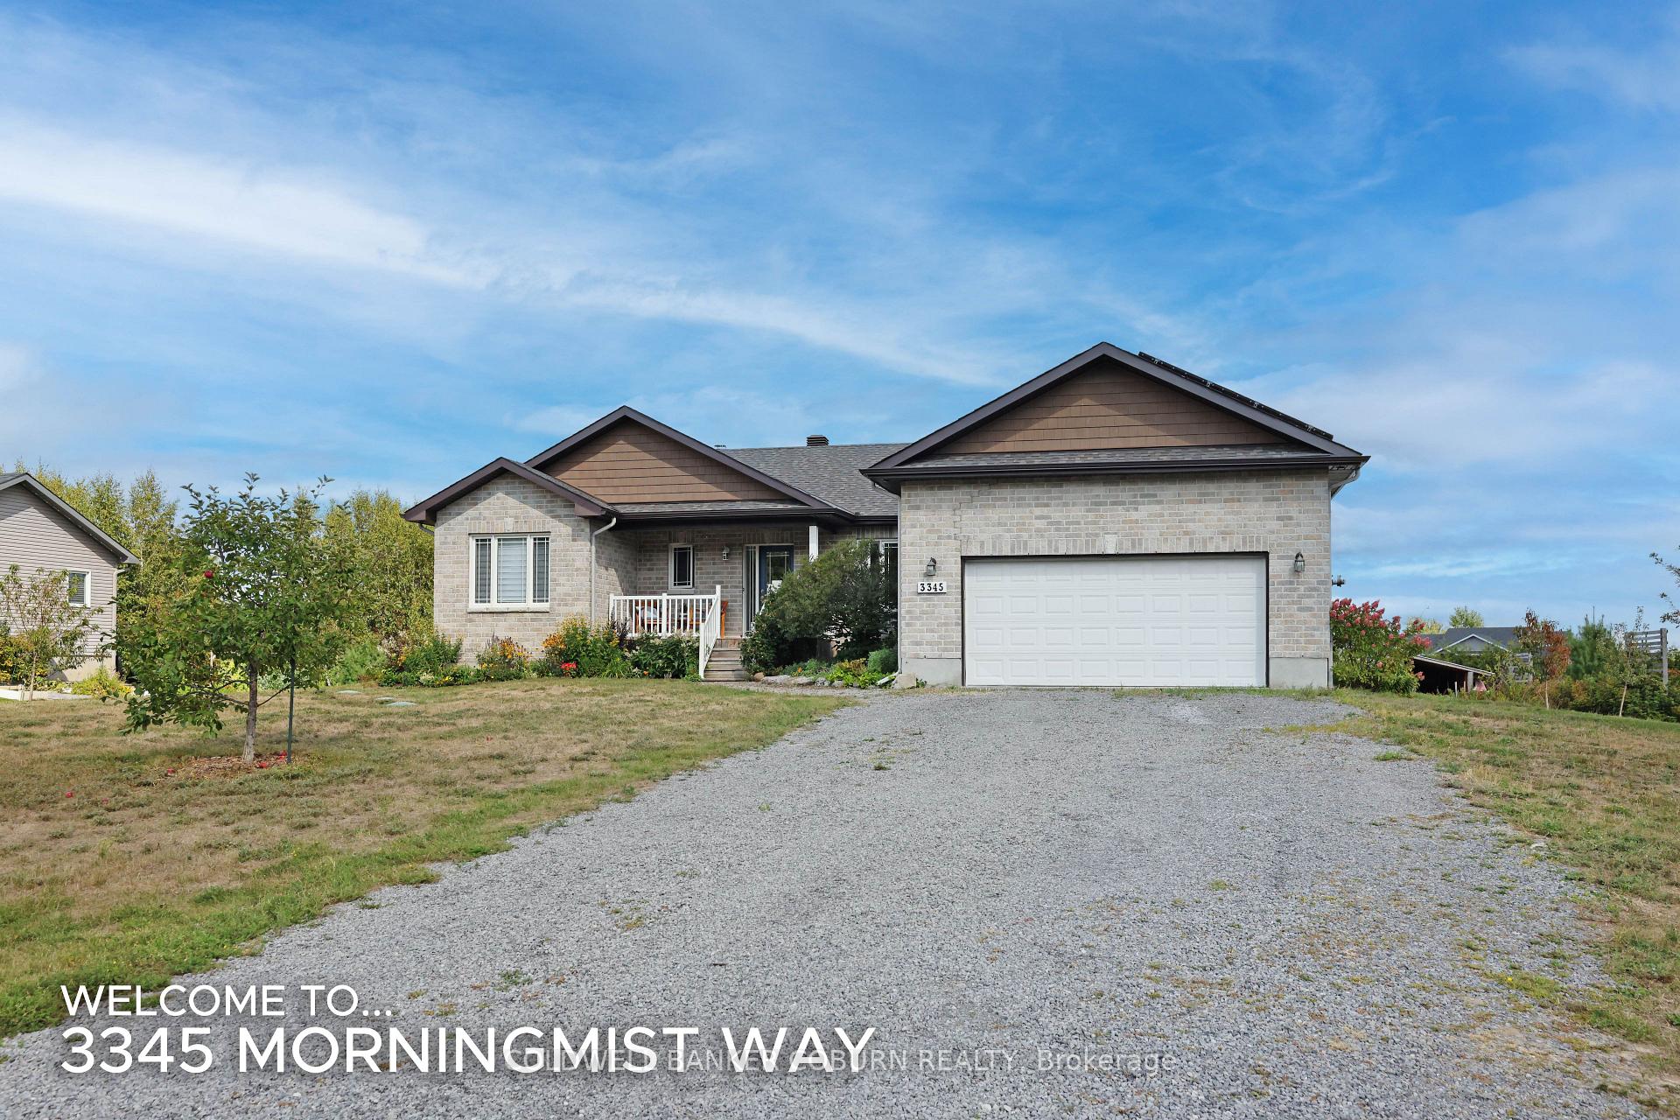
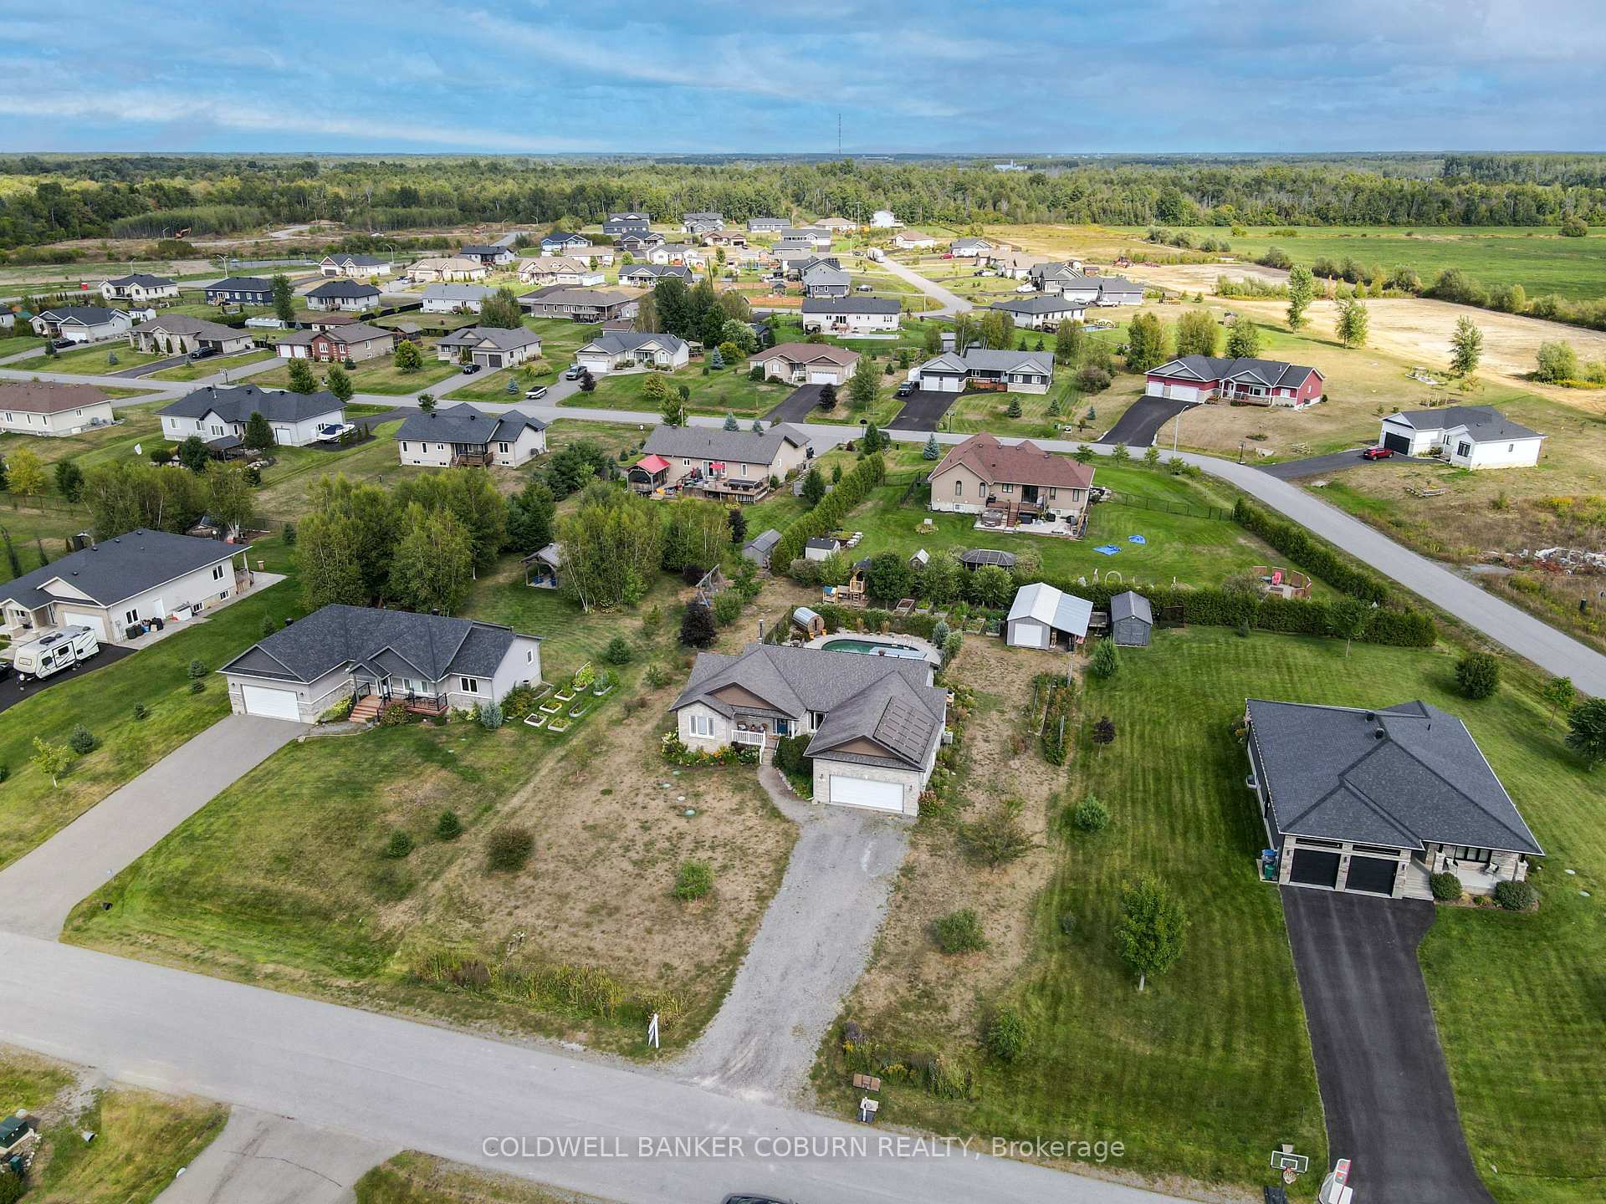
3345 Morningmist Way
Ottawa (Osgoode), ON K0A 2W0
- 3+1Bedrooms
- 3Bathrooms
- 2Garage
- 1500–2000Sq Ft
- $5,212Tax
- 112×197 ftLot Size
 Estimated Value:$944,900See Free Estimate Report

This home has sold. It is no longer available.
Property not available for sale or for rent.
Sale & Price History for 3345 Morningmist Way, Ottawa, Osgoode
| Start Date | End Date | Price | Event | MLS# |
|---|---|---|---|---|
| 2025-09-04 | 2025-09-16 | Login to See Prices | Sold | x12382875 |
Real estate boards require you to or to see the full details of this property.
*Sold prices and complete sale & price history are regulated data. Under the Trust in Real Estate Services Act, 2002 (TRESA) and the rules of the Real Estate Council of Ontario (RECO), and pursuant to the Multiple Listing Service® rules of the Canadian Real Estate Association (CREA) and the Toronto Regional Real Estate Board (TRREB), this information may be shown only to registered users who have agreed to the applicable terms of use (a Virtual Office Website, or "VOW," arrangement). HOMEH Inc., Brokerage therefore provides it to signed-in members only. Creating an account is free and takes under a minute.
About 3345 Morningmist Way, Ottawa, Osgoode
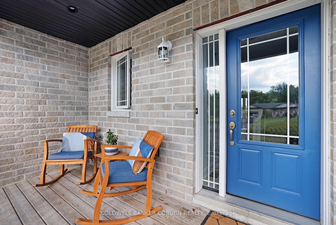
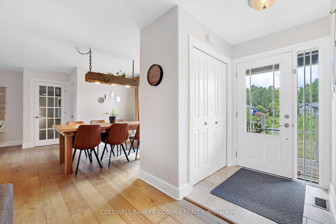
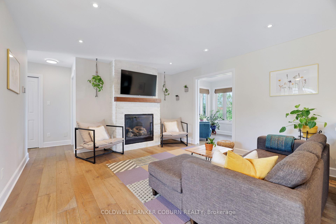
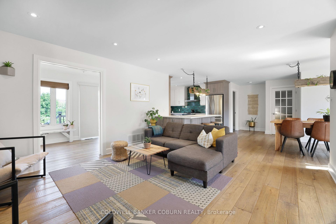
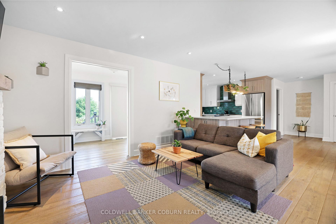
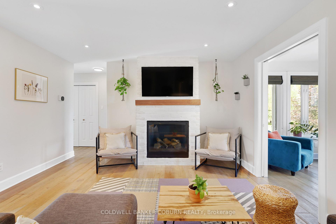
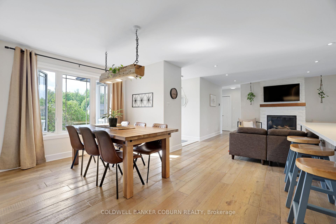
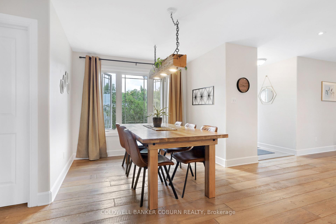
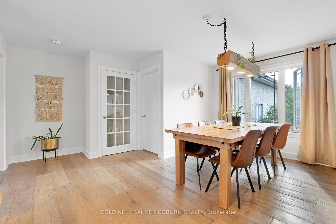
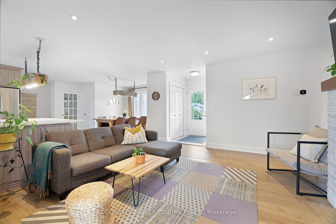
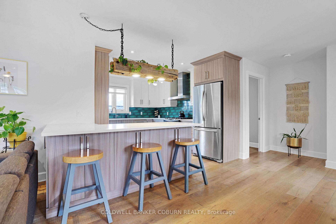
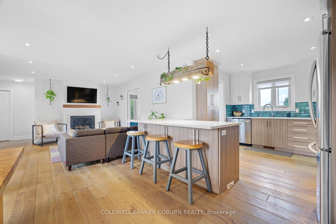
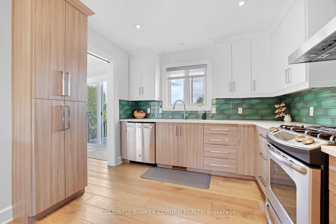
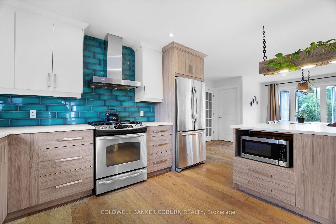
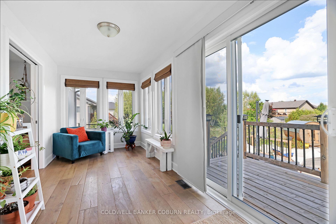
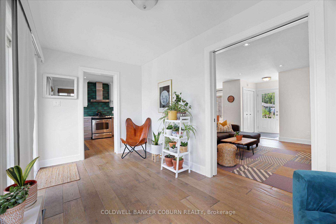
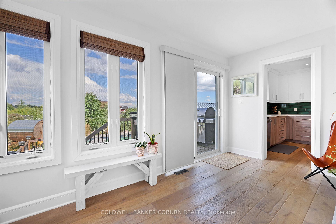
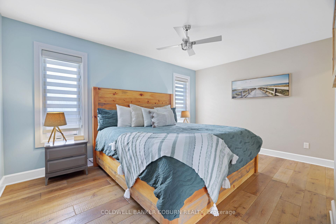
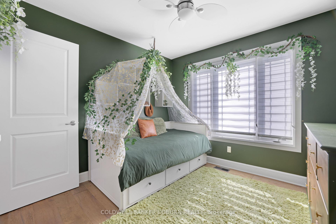
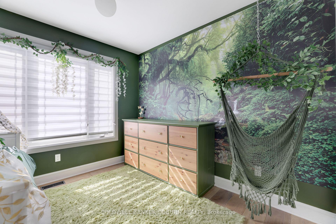
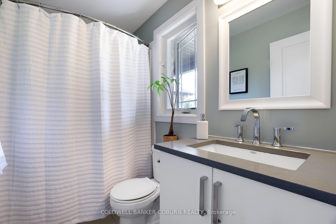
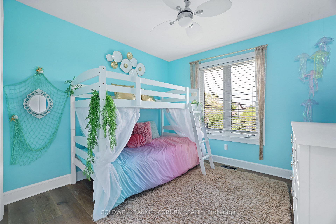
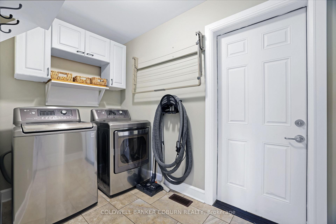
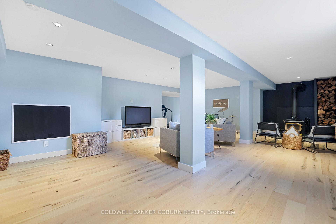
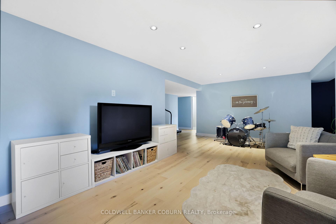
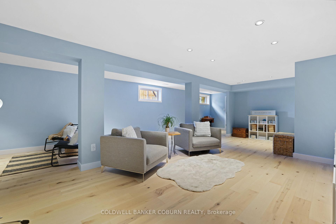
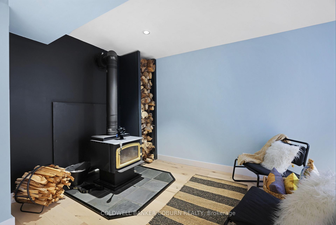
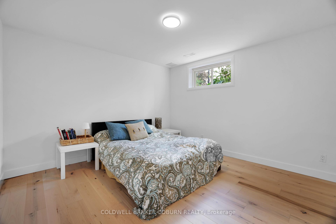
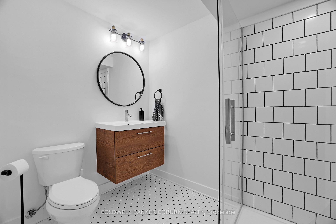
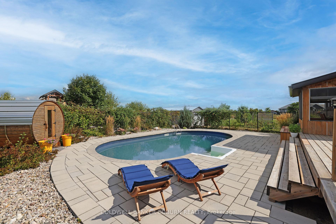
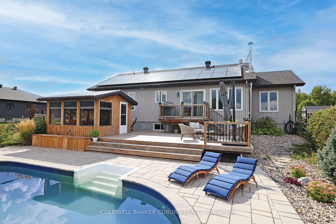
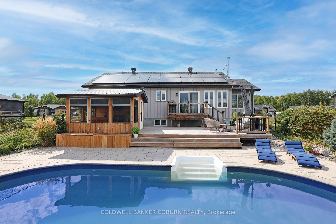
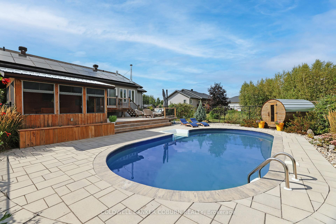
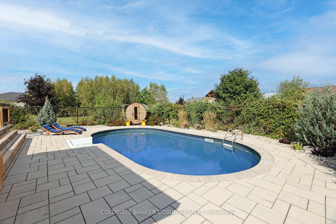
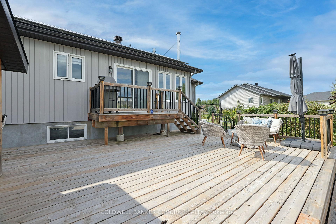
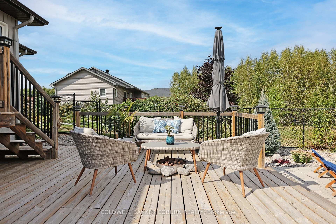
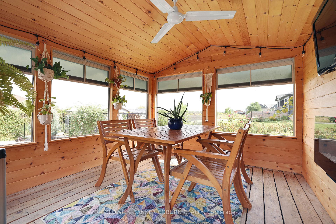
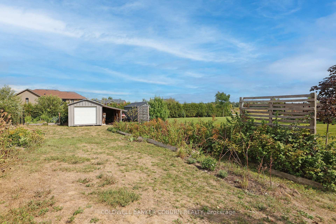
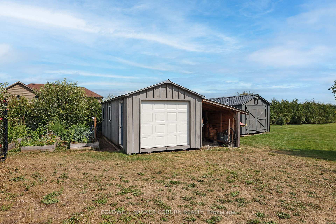
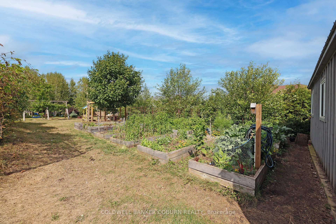
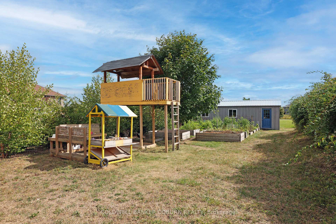
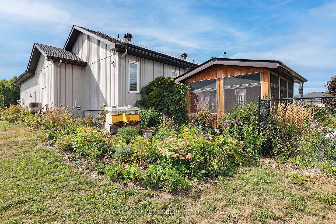
Welcome to 3345 Morningmist Way, a modern bungalow that's more than just a houseit's a true labor of love. Built in 2014, this beautifully designed home features four bedrooms and three full bathrooms, offering an exceptional blend of modern convenience and rural charm. Step inside the open concept living space, where every detail has been thoughtfully considered. The design prioritizes ease and convenience, with modern amenities and abundant natural light that create a warm, welcoming atmosphere. A bright and spacious basement features a cozy wood stove, providing the perfect spot for family game nights or quiet evenings. Spend your summer days by the private, heated saltwater pool, surrounded by lush gardens. This yard is more than just a place for leisure; its a living landscape designed for small-scale homesteading. Discover a variety of fruiting trees, vines, and shrubs enough to feed a family. Imagine tending to garden beds, harvesting honey from your own beehives, or collecting fresh eggs from your chickens. This unique property offers the perfect hybrid-homestead lifestyle, blending modern leisure with the simple joys of self-sufficiency. You can also enjoy many colourful perennial gardens, making this the ideal setting for both lively gatherings and quiet relaxation. Additional features improve this home, such as a sub-pump back up, wood stove for alternative heating, Generlink system, reverse-osmosis for drinking water, and central vac throughout. This property also offers a smart investment opportunity - the solar panels are part of a microfit program that generates an income, with a contract that has 10 plus years remaining. This home is situated on the quiet south end of Osgoode, offering a peaceful, family-friendly environment. While you'll feel miles away from the hustle and bustle, you're still just a short drive from all of Ottawa's amenities and services. The perfect fit for families or downsizers seeking single-level living.
Key Facts & Features
Property Costs
- Annual Property Tax Amount
- $5,212
- Land Transfer Tax Fee
- $16,451
Rental Items
- Rental Equipment
- None
- Basement Type
- Finished
Interior Features
- Laundry Level
- Main Level
- Interior Extras
- Auto Garage Door Remote, Central Vacuum, Carpet Free, Primary Bedroom - Main Floor, Water Softener, Water Treatment, Air Exchanger, Solar Owned, Sump Pump, Water Heater Owned
- Fireplace/Stove
- Yes
- Fireplace Features
- Wood Stove, Natural Gas
- Elevator
- No
Exterior Features
- Exterior Extras
- Landscape Lighting, Landscaped, Deck, Porch, Lighting, Patio, Recreational Area
- Pool
- Salt, Inground, Outdoor
- Property Features
- Fenced Yard, School Bus Route
- Other Structures
- Box Stall, Fence - Full, Shed, Playground
Building
- Building Type
- Detached
- Building Style
- Bungalow
Construction
- Exterior Finish
- Vinyl Siding, Stone
- Roof
- Asphalt Shingle
- Foundation Details
- Poured Concrete
- Special Designation
- Unknown
Lot
- Lot Front
- 111.55 ft
- Lot Depth
- 196.85 ft
- Lot Size
- 21958.38
Inclusions
- Inclusions
- Stove, refrigerator, hood fan, dishwasher, washer, dryer, water treatment, sump pump, shed, garage door opener and remote, pool accessories and equipment
Exclusions
- Exclusions
- MUD KITCHEN AND SAUNA
Parking & Garages
- Garage Type
- Attached
- Garage Spaces
- 2
- Parking Spaces
- 9
- Total Garage And Parking Spaces
- 11
Heating & Cooling
- Heat Source
- Gas
- Heat Type
- Forced Air
- Air Conditioning
- Central Air
- Water
- Well
- Sewers
- Septic
- Natural Gas
- Yes
- Hydro
- Yes
- Cable
- Available
- Telephone
- Available
- Bedrooms
- 3 + 1
- Washrooms
- 3
- Kitchens
- 1
- Family / bonus room
- Yes
Washrooms
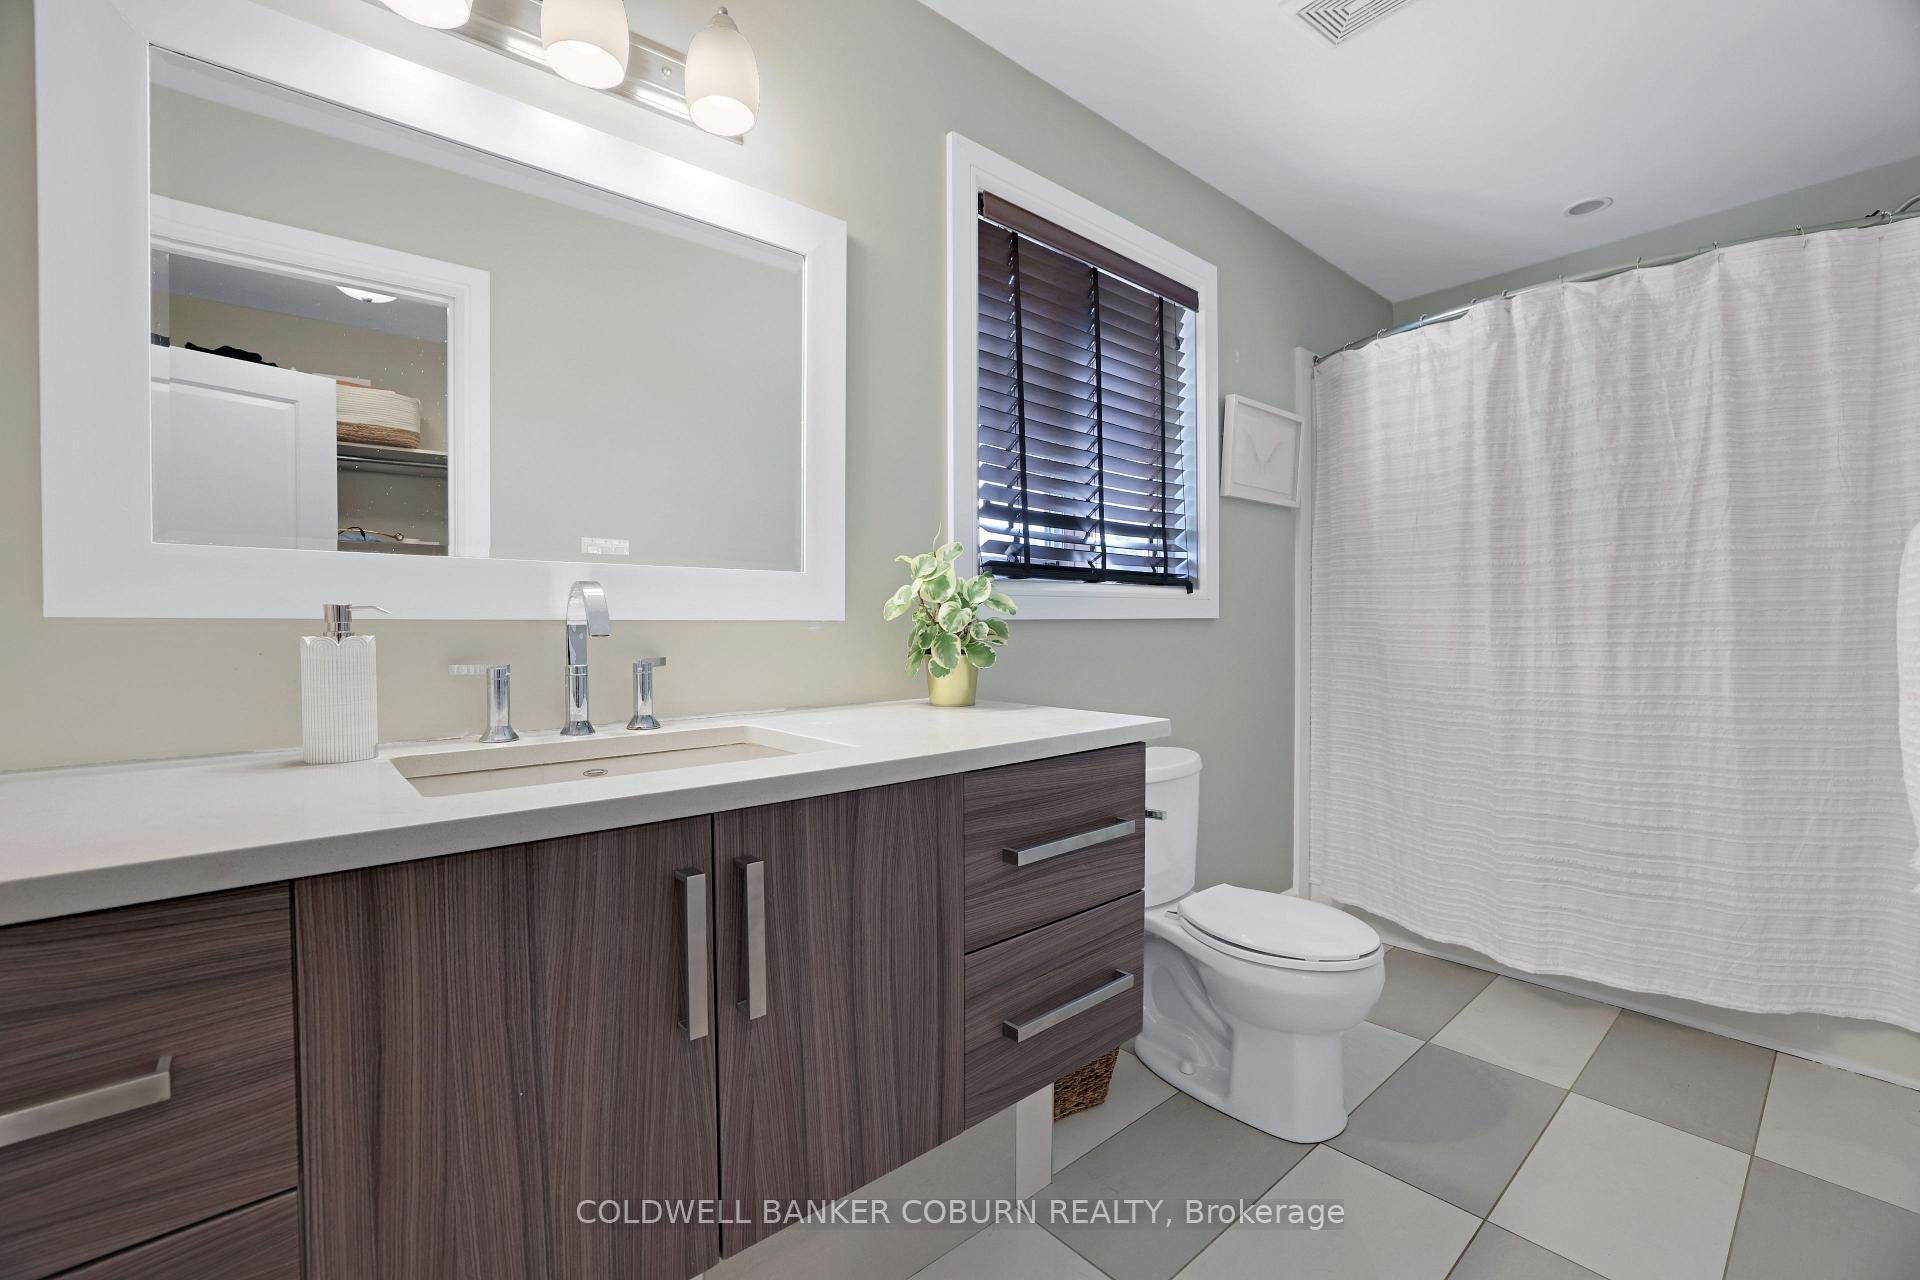
- 4-piece, Main
- 4-piece, Main
- 4-piece, Basement
- Municipality
- Ottawa
- Neighbourhood
- Osgoode
- Main cross streets
- Buckles/Morningmist
- Directions
- Hwy 416 , to exit 49. Turn left on Roger Stevens Dr. Continue straight . Cross over Osgoode Main St. Turn left on Buckles St. and right. on Morningmist
- MLS® number
- X12382875
- Data source
- Toronto Regional Real Estate Board
- Status change
- 2025-09-16
- Listed on
- 2025-09-04
- Days on market
- 12 days
- Possession date
- 2025-11-07
- Possession type
- 30-59 days
- Co-op commission
- 2%
- Seller
- Listed by
- COLDWELL BANKER COBURN REALTY
Home Market Value
Current home valuation for 3345 Morningmist Way, Ottawa, Osgoode, Ottawa, ON. Listed for $998,800
HOMEH Estimate
$944,900
Estimated Sales Range
$746,471 - $1,143,329
HOMEH Estimate for 3345 Morningmist Way, Ottawa, Osgoode
Calculated with a real agent's CMA method — 45+ years of experience, codified. Not an AI guess.
For the owner
Is this your home? Track its value.
Get this home's HOMEH Estimate by email once a month, with how many homes are for sale around you.
Mortgage Payment Calculator
Compare up to 4 down payment scenarios
5% on first $500K + 10% on $498,800 over $500K
$74,880
| Scenario 1 | Scenario 2 | Scenario 3 | Scenario 4 | |
|---|---|---|---|---|
−Down payment | % $ | % $ | % $ | % $ |
+CMHC insurance | $36,956 | $27,867 | $23,771 | $0 |
=Total mortgage | $960,846 | $926,787 | $872,751 | $799,040 |
Amortization | ||||
Mortgage rate | % | % | % | % |
| Payment frequency | ||||
=Mortgage payment | $4,691monthly | $4,525monthly | $4,261monthly | $3,901monthly |
Land Transfer Tax
$16,451
$16,451
Around this home
No schools found nearby
Data provided by OpenStreetMap & Fraser Institute School Rankings
Ask HOMEH
New!Hi there!
👋Text or call (416) 301-9001
Recommended for you
Based on homes you've looked at.
No recommended properties found.
Nearby similar homes
No nearby properties found.
More real estate resources
Other homes nearby
Explore this area
Nearby neighbourhoods
- Barrhaven - Half Moon Bay homes for sale
- Greely homes for sale
- Viscount Alexander Park homes for sale
- Rideau Twp S of Reg Rd 6 W of Mccordick Rd. homes for sale
- Barrhaven - Stonebridge homes for sale
- Barrhaven - Heritage Park homes for sale
- Barrhaven - Cedargrove/Fraserdale homes for sale
- Barrhaven - On the Green homes for sale
No nearby listings available.