
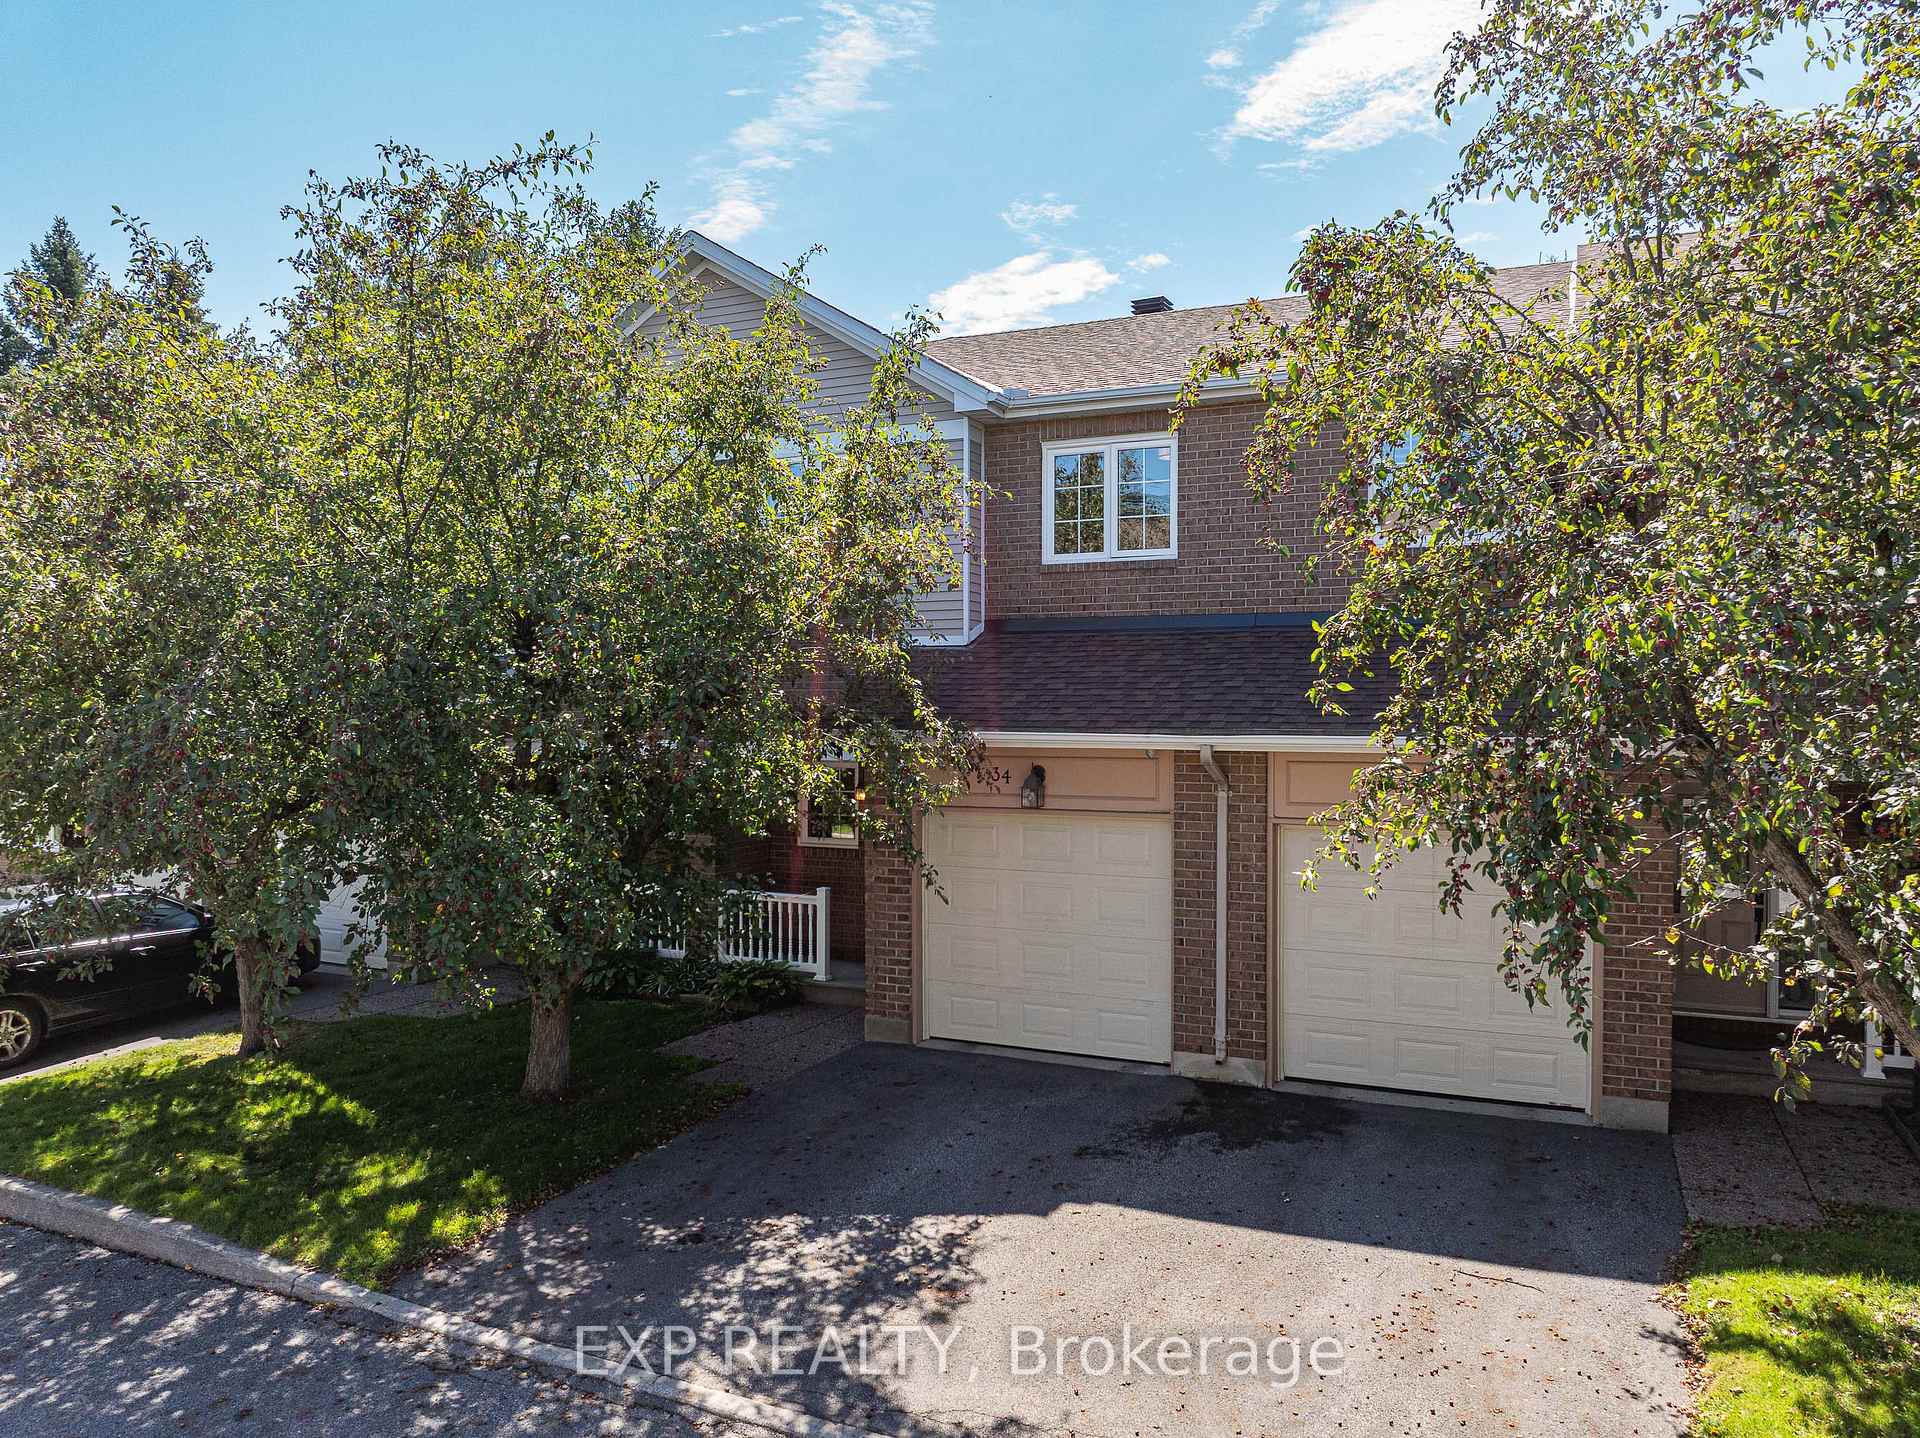
34 Stonebriar Drive
Ottawa (Centrepointe), ON K2G 5X9
- 3Bedrooms
- 3Bathrooms
- 2Parking
- 1400–1599Sq Ft
- $4,376Tax
- $459/moCondo Fee
 Estimated Value:$536,714See Free Estimate Report

Property not available for sale or for rent.
HOMEH One: full-service selling for a 1% listing fee. The buyer's agent commission is separate.
Free Home EvaluationHow Much Is My Home Worth?Homes for Sale NearbySale & Price History for 34 Stonebriar Drive, Ottawa, Centrepointe
| Start Date | End Date | Price | Event | MLS# |
|---|---|---|---|---|
| 2026-09-02 | 2026-10-04 | Login to See Prices | Sold Conditional | x13739408 |
Real estate boards require you to or to see the full details of this property.
*Sold prices and complete sale & price history are regulated data. Under the Trust in Real Estate Services Act, 2002 (TRESA) and the rules of the Real Estate Council of Ontario (RECO), and pursuant to the Multiple Listing Service® rules of the Canadian Real Estate Association (CREA) and the Toronto Regional Real Estate Board (TRREB), this information may be shown only to registered users who have agreed to the applicable terms of use (a Virtual Office Website, or "VOW," arrangement). HOMEH Inc., Brokerage therefore provides it to signed-in members only. Creating an account is free and takes under a minute.
About 34 Stonebriar Drive, Ottawa, Centrepointe
Summarized Description
- Thoughtfully updated three-bedroom townhome in Centrepointe.
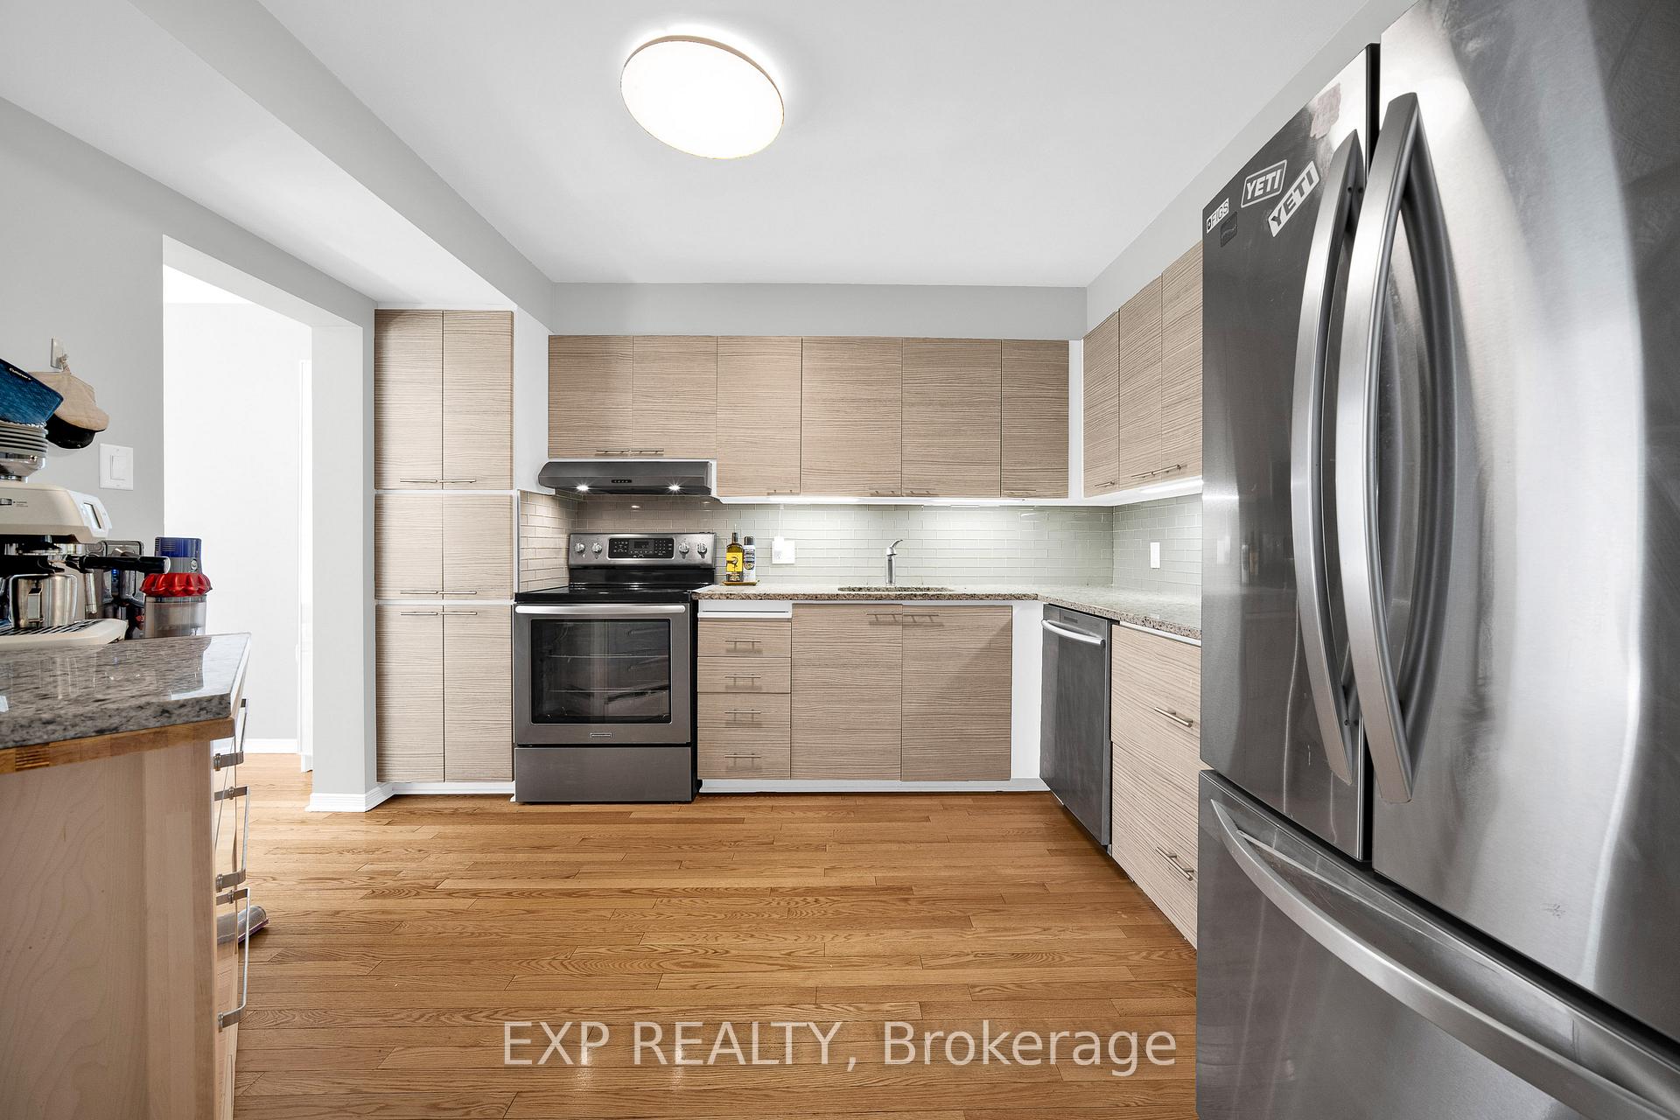
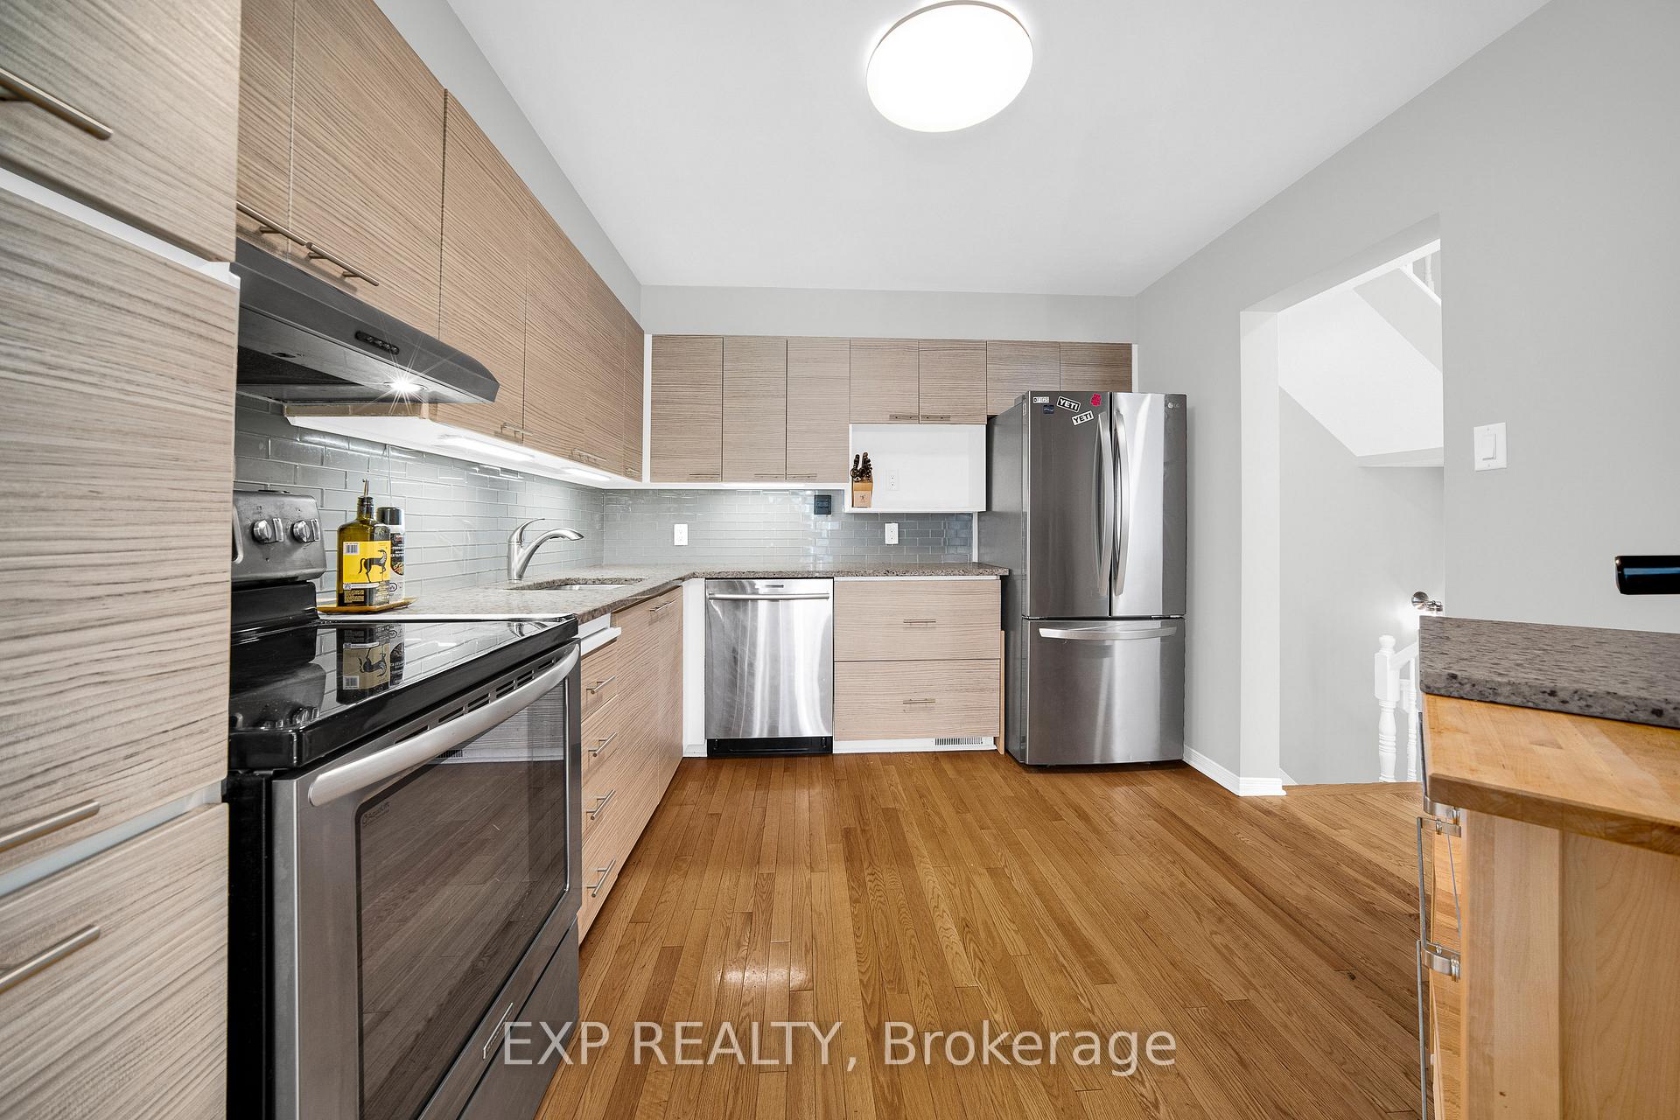
- Refreshed kitchen with modern fixtures and stainless steel appliances.
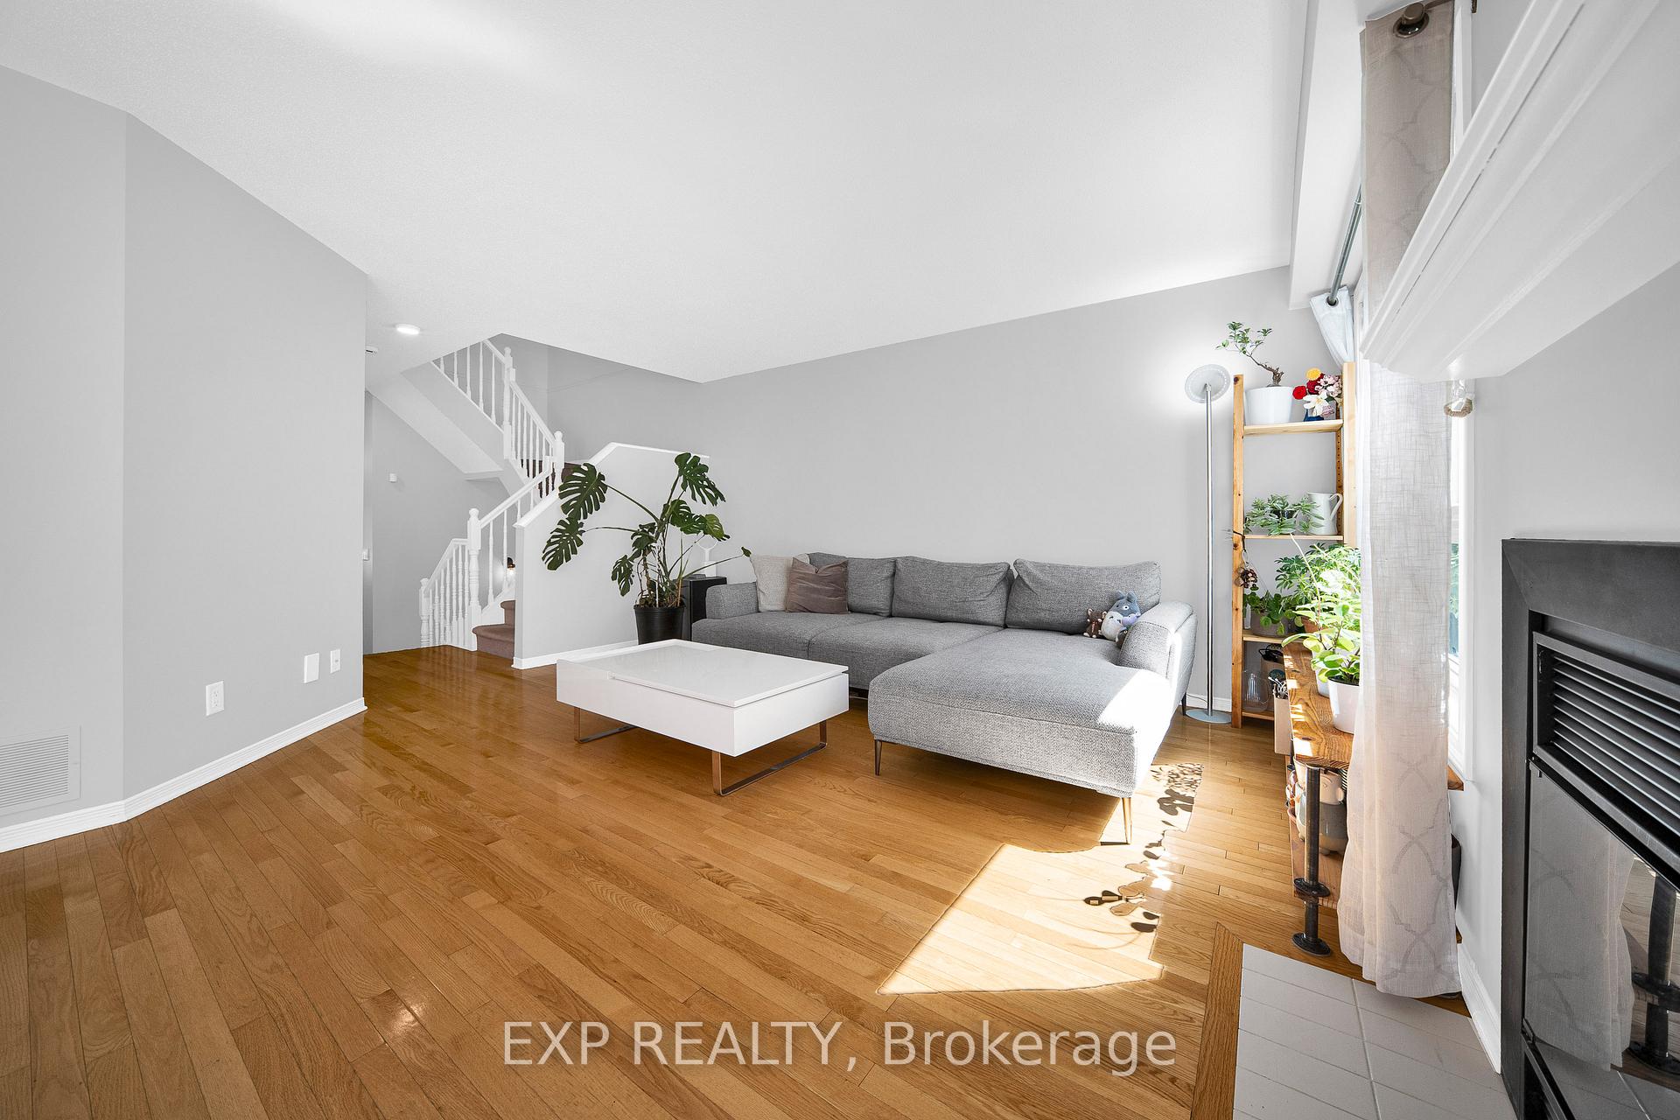
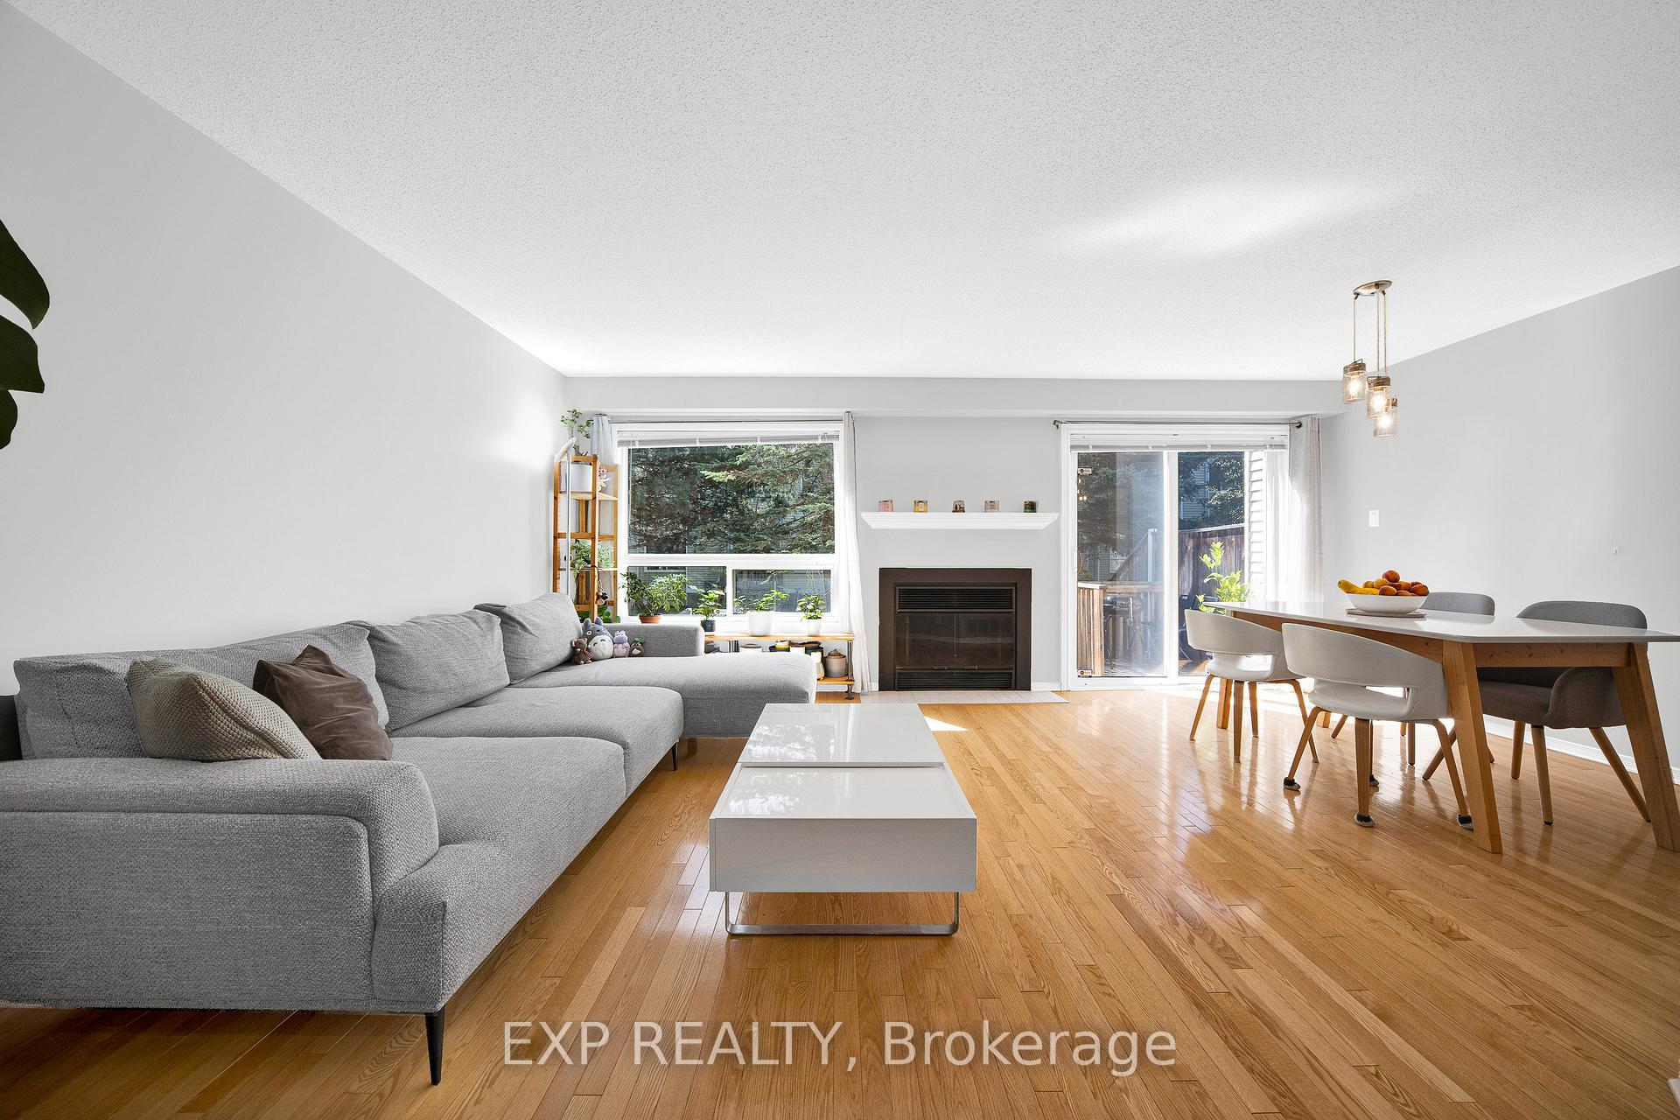
- Cozy wood fireplace in the living room.
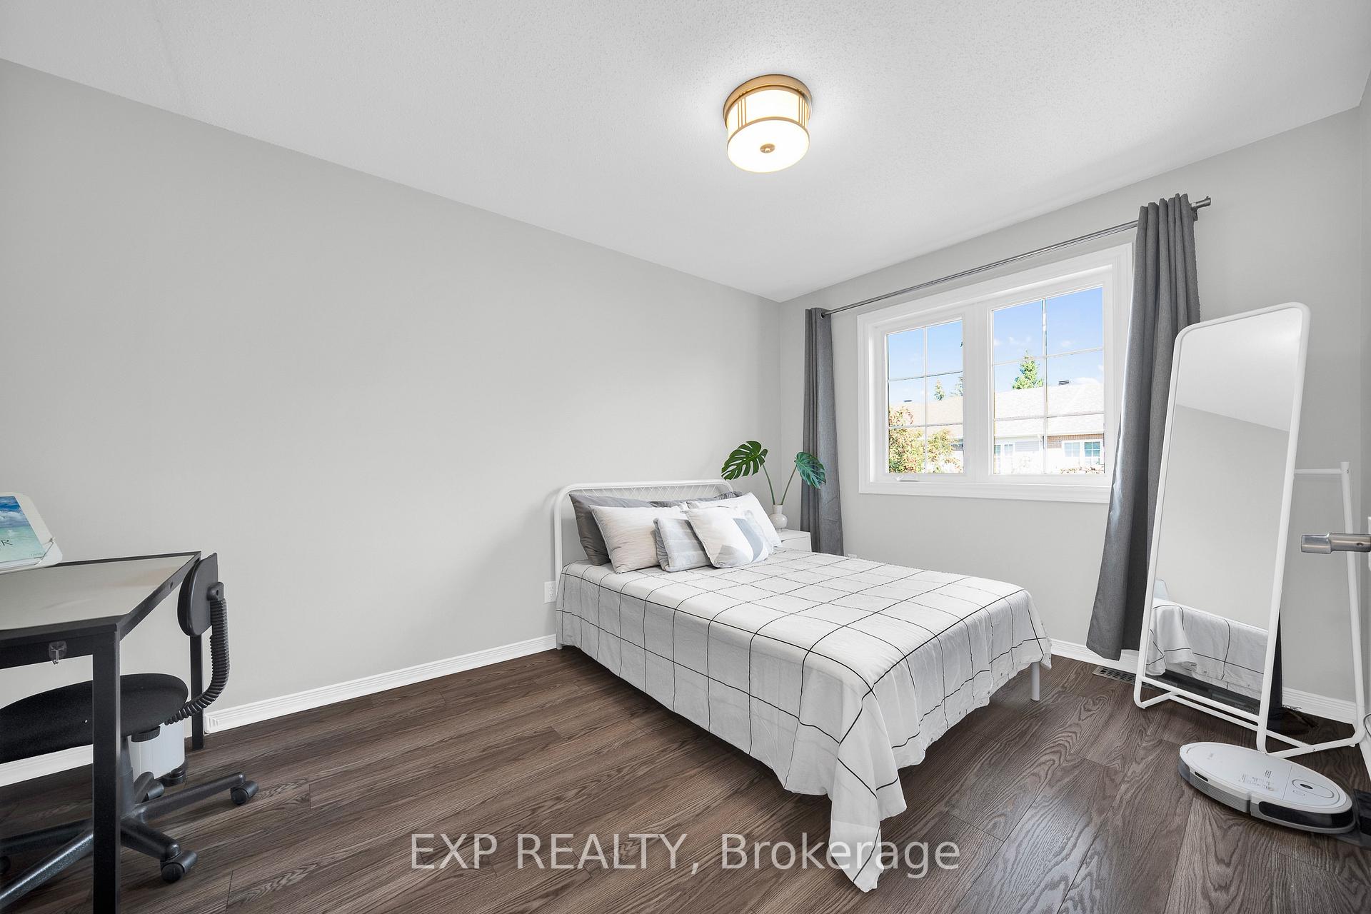
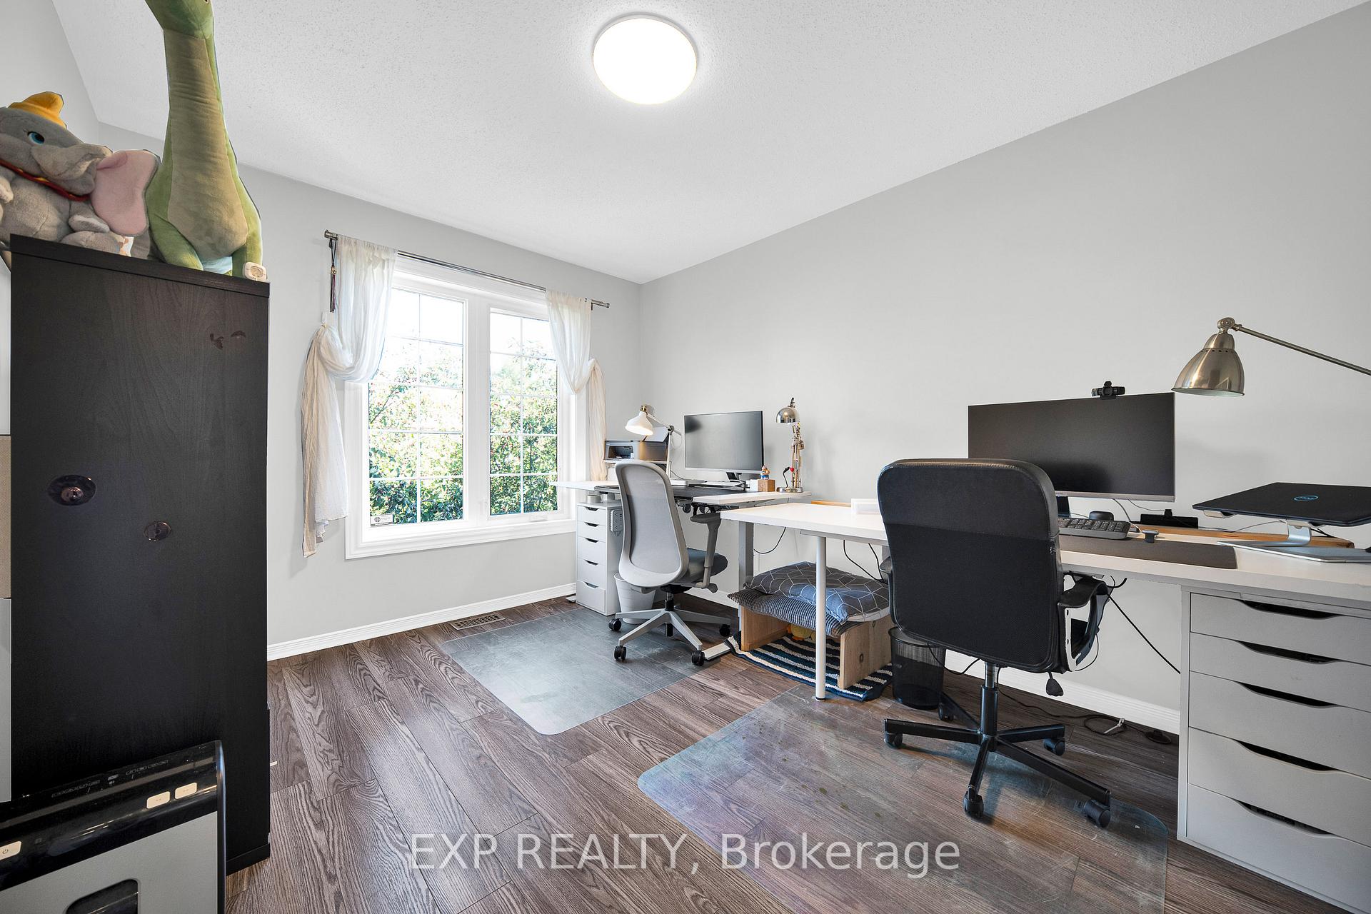
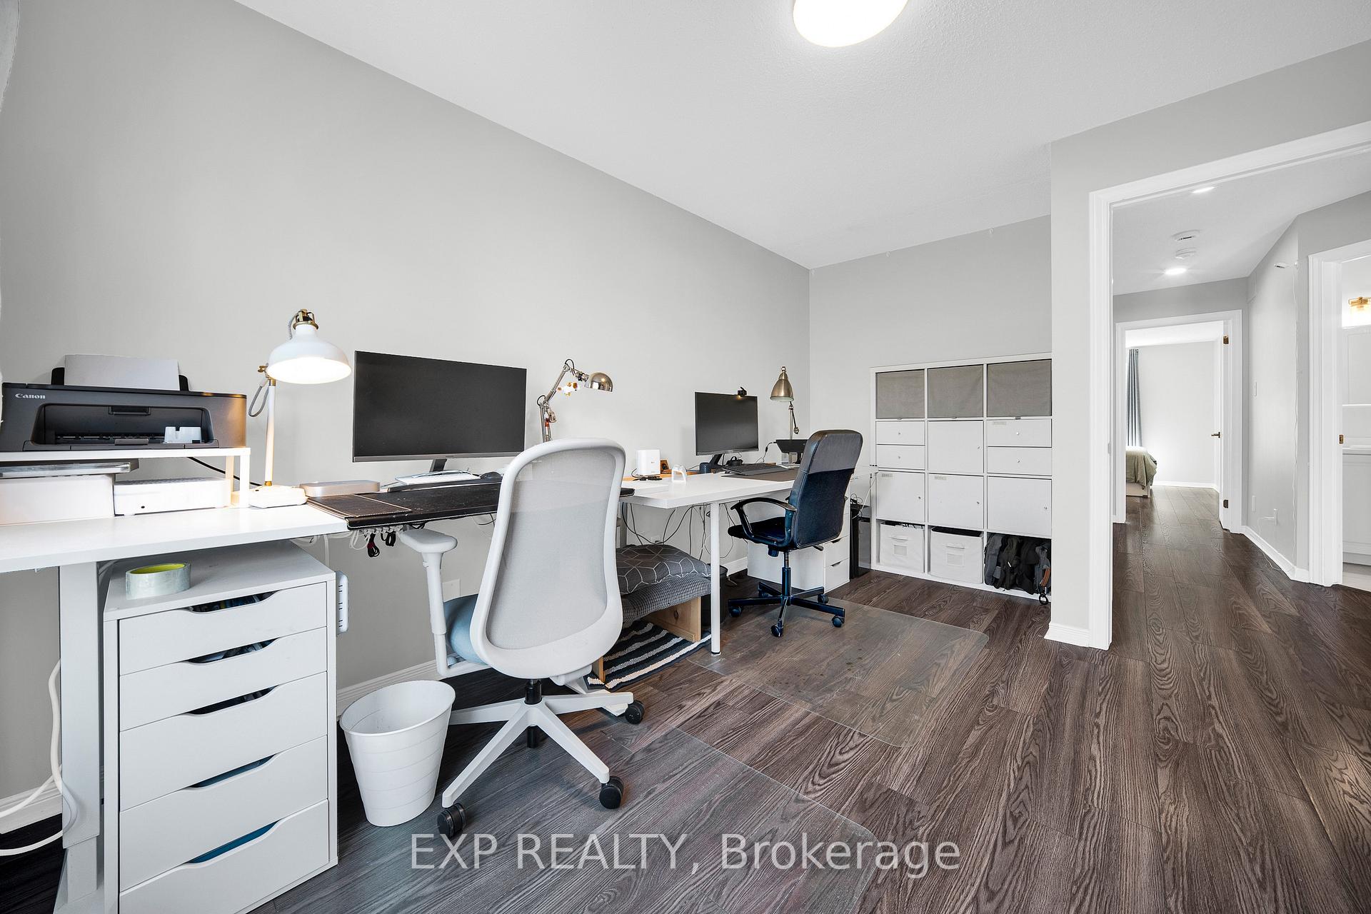
- Spacious bedrooms with contemporary updates.
- Move-in ready with immaculate maintenance.
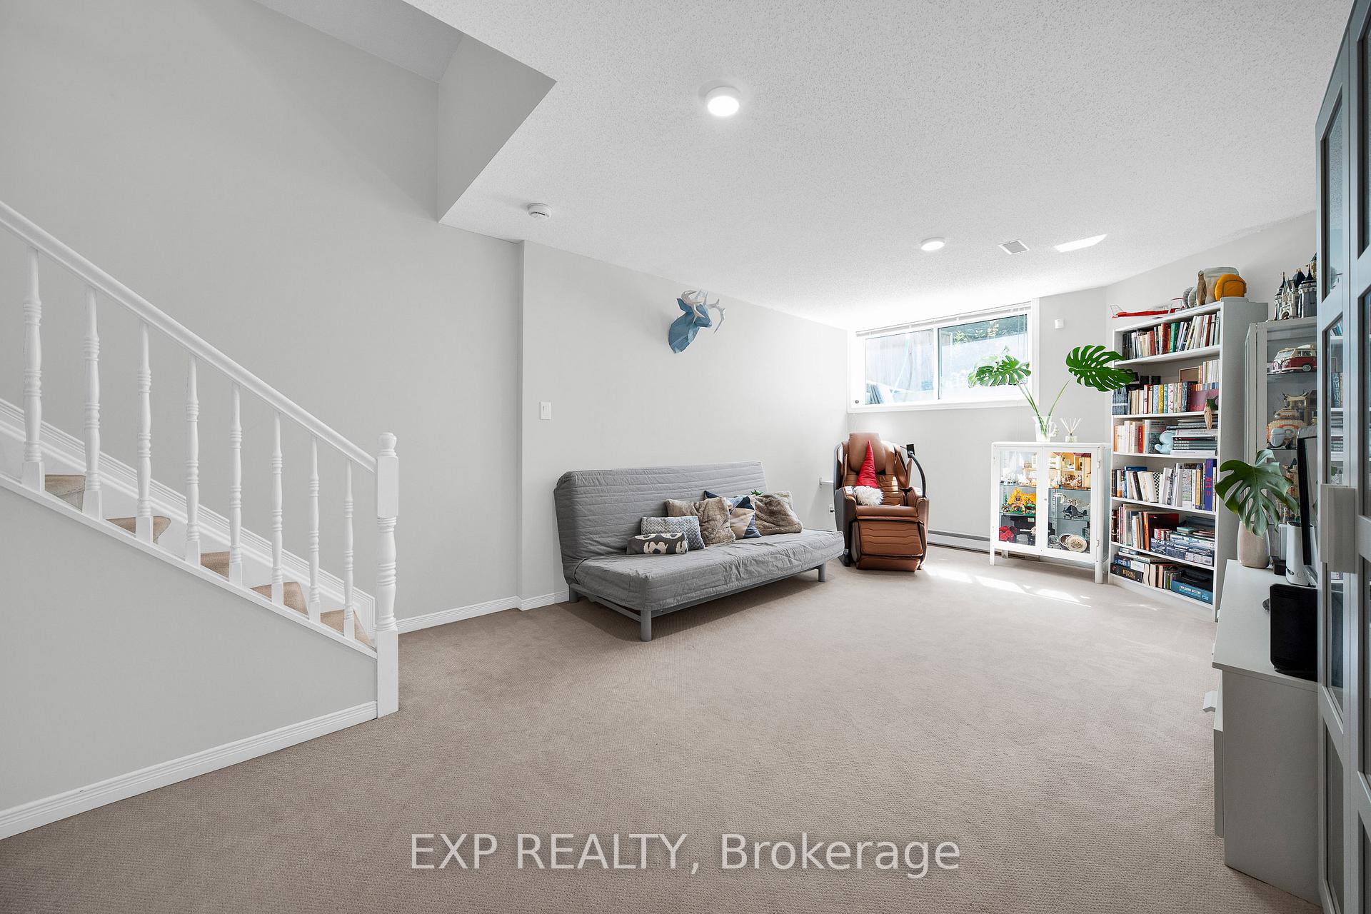
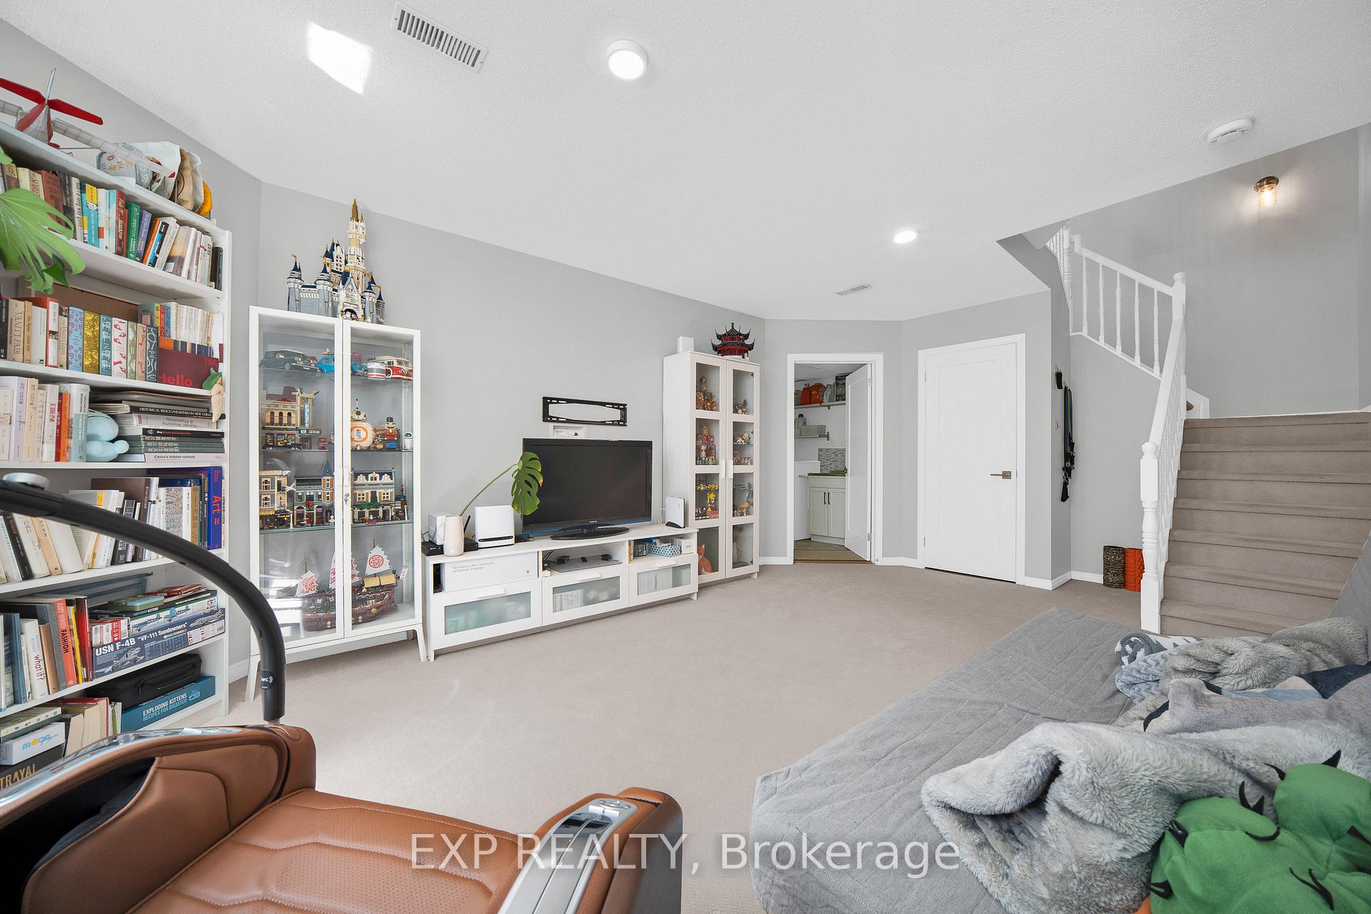
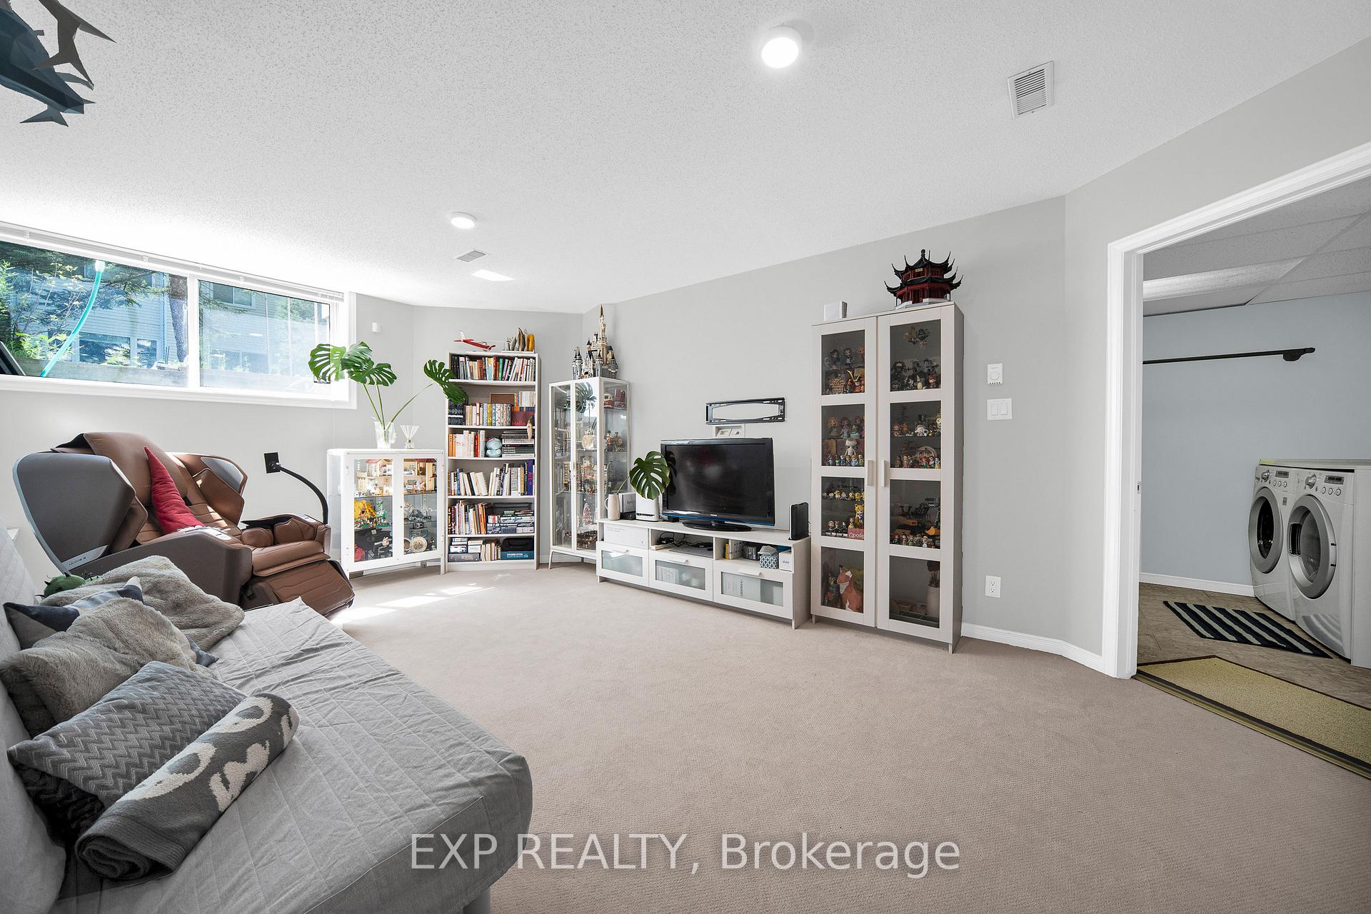
- Lofty ceiling and oversized window in the lower level.
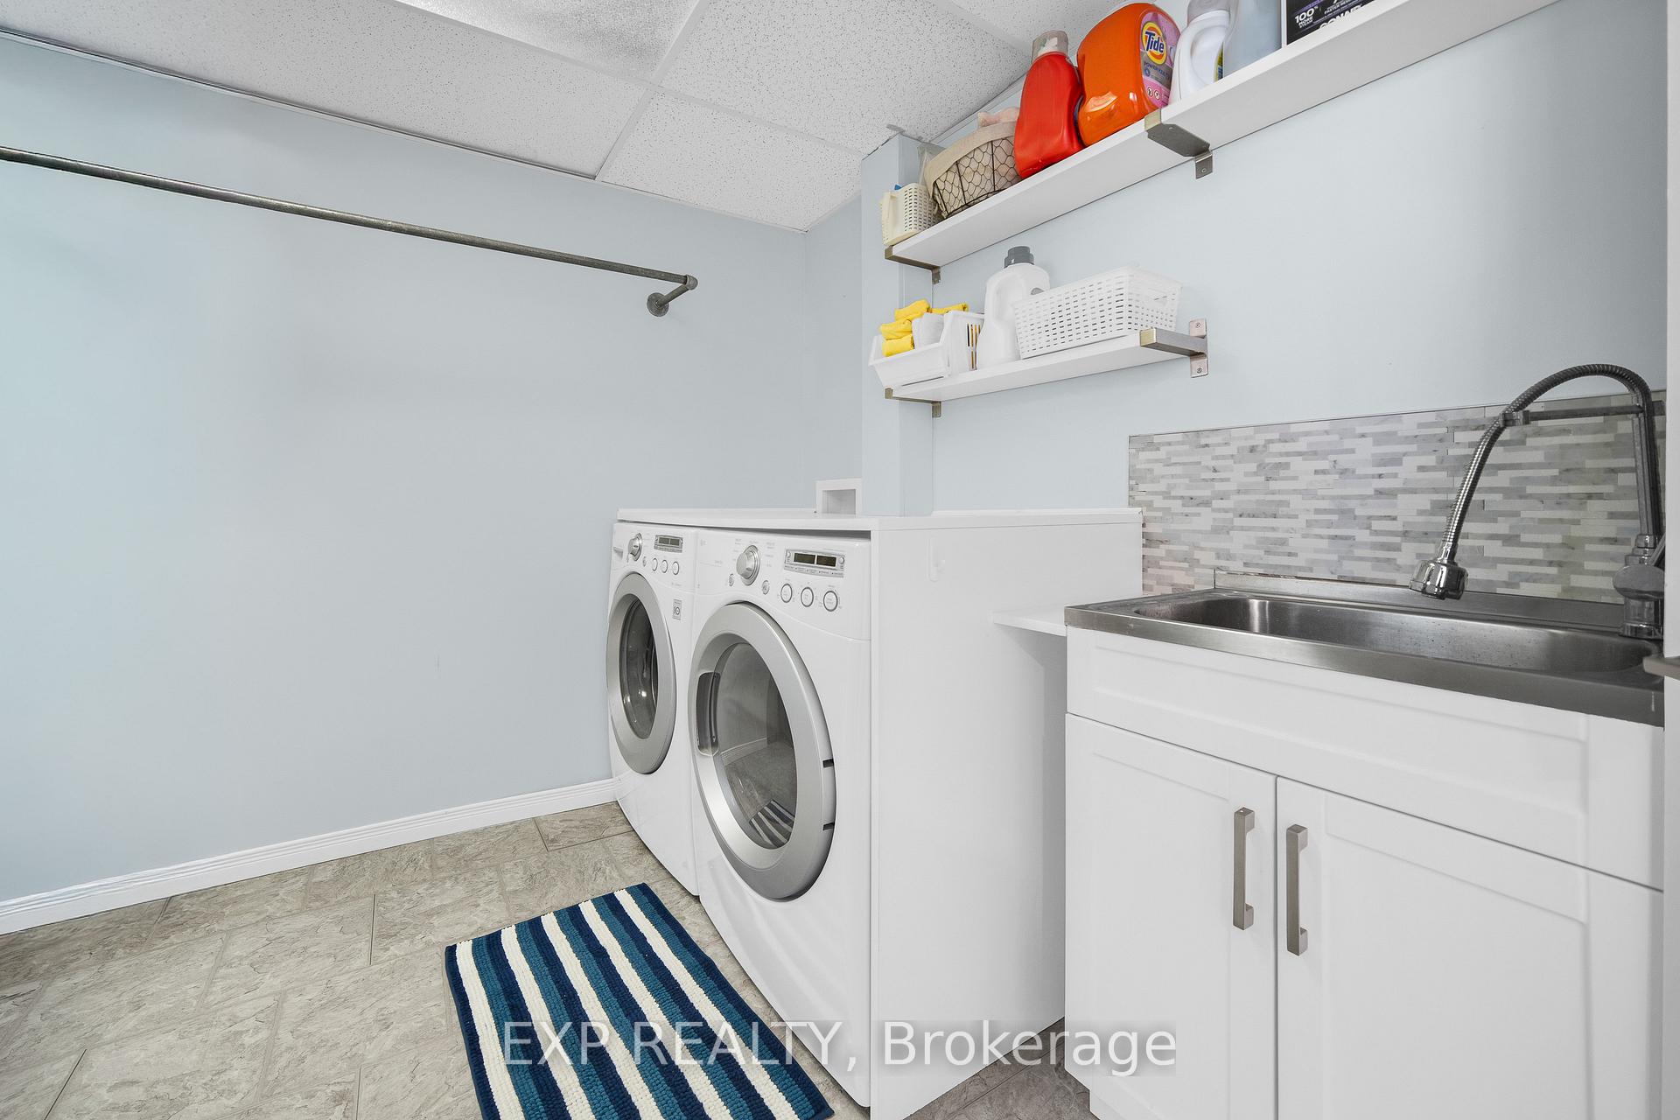
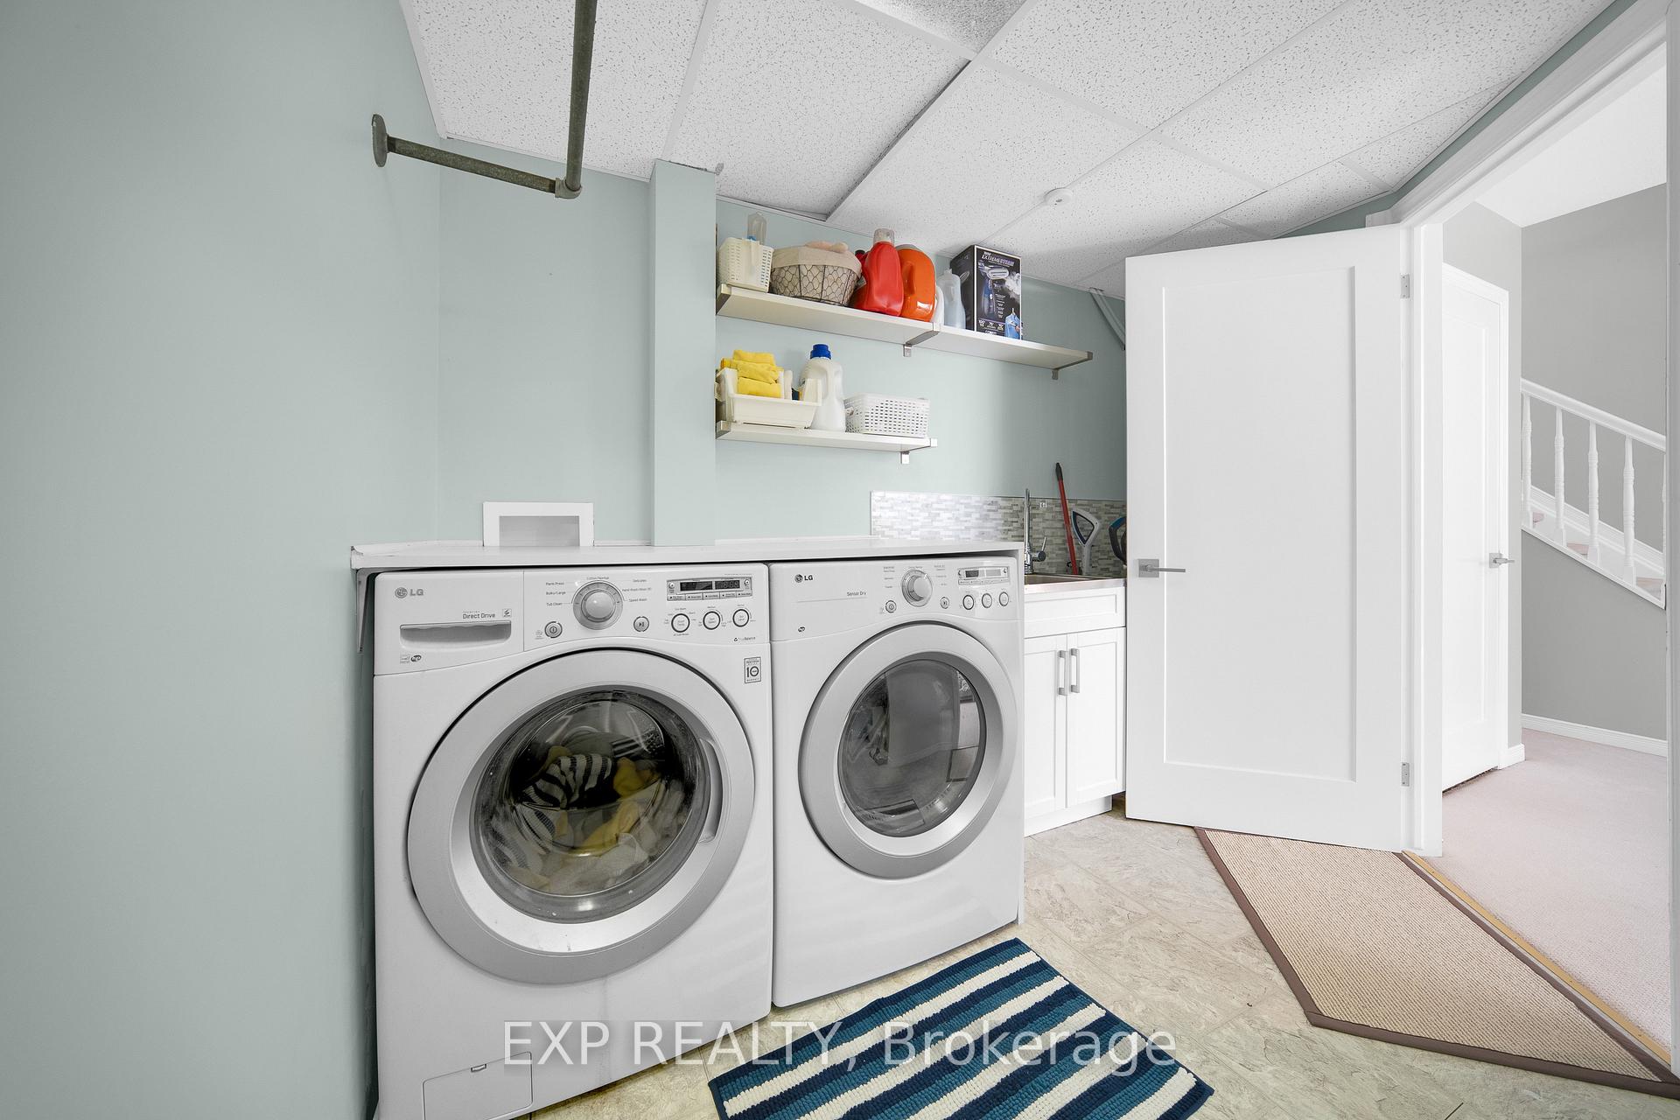
- Beautifully appointed laundry room and workshop.
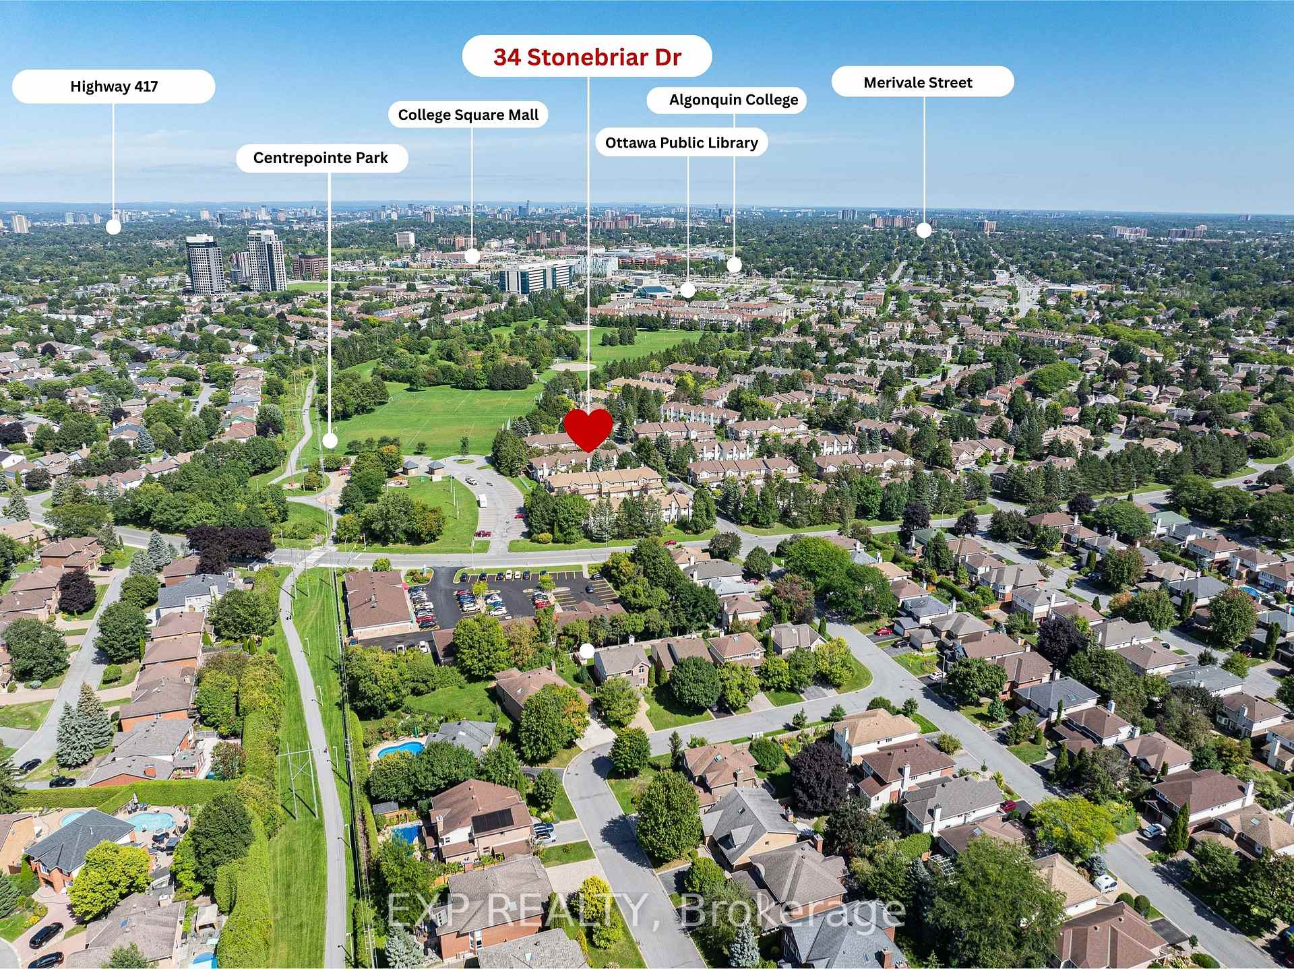
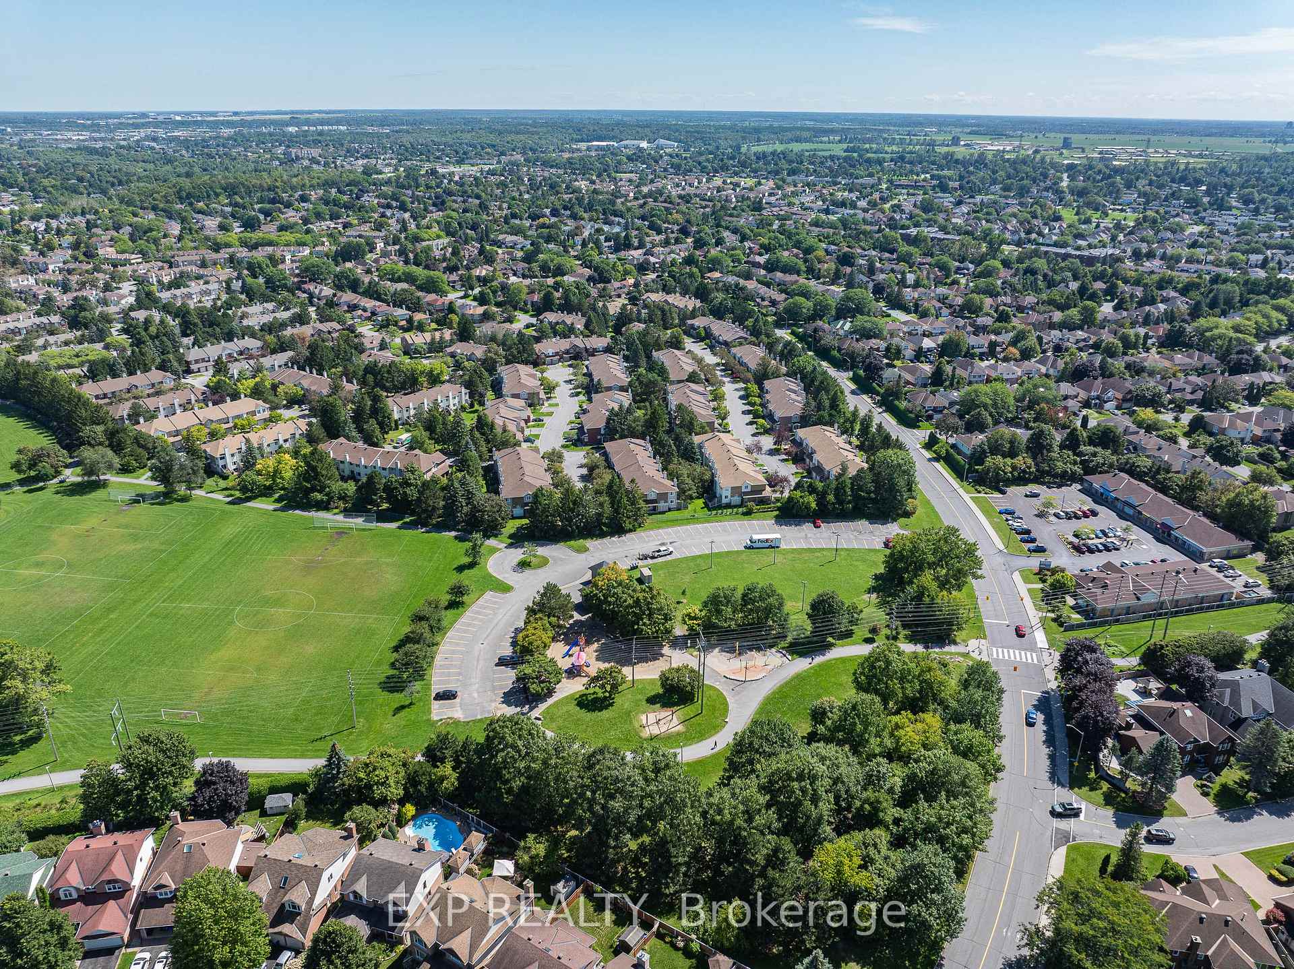
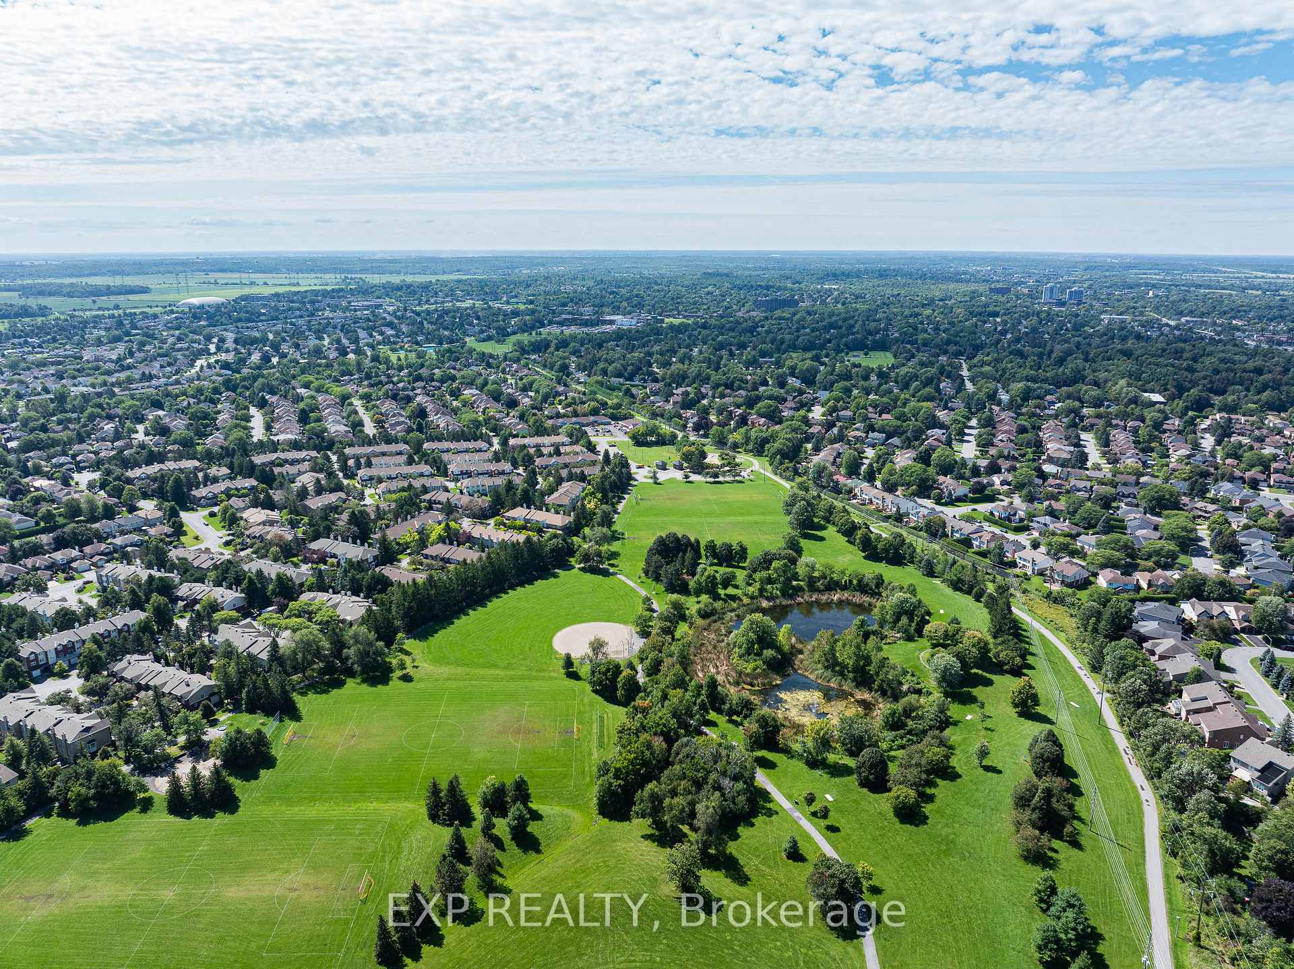
- Close to amenities, LRT, and Algonquin College.
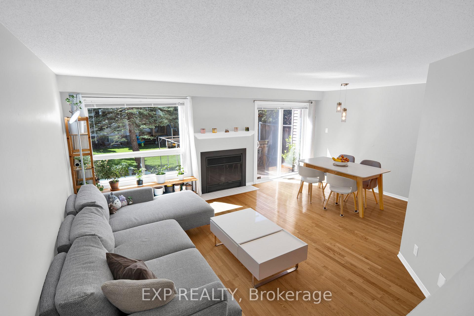
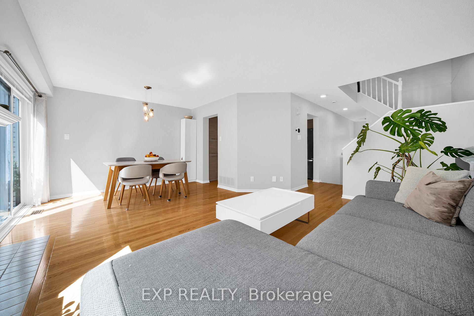
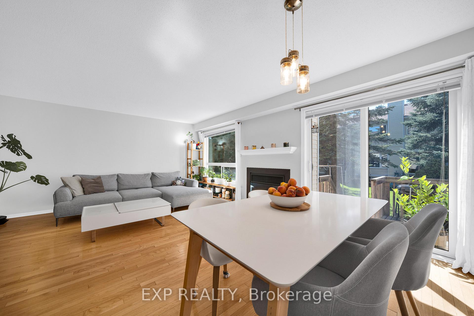
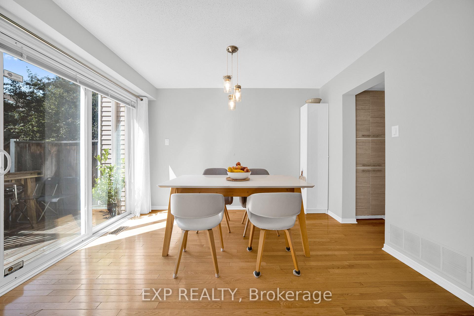
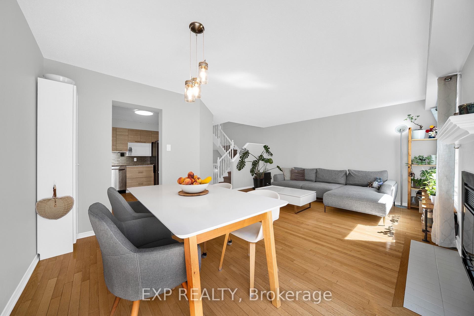
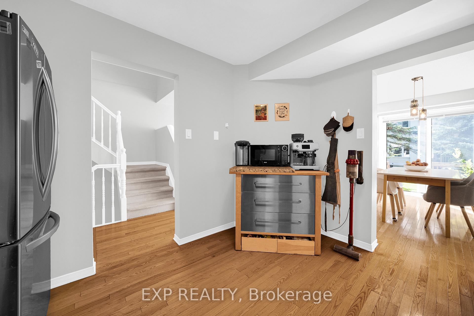
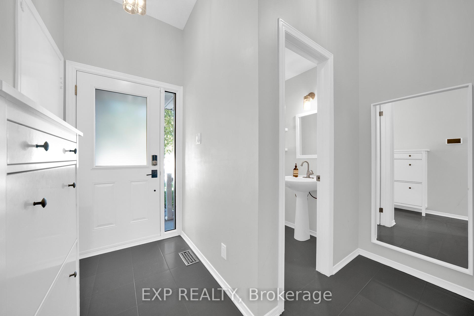
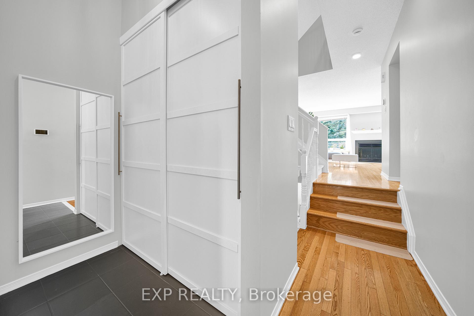
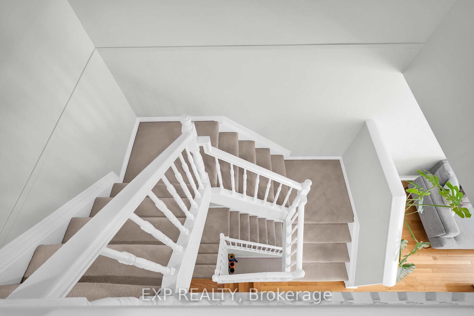
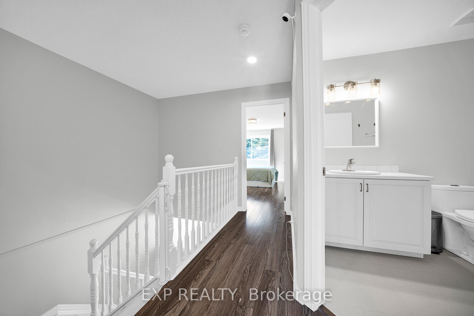
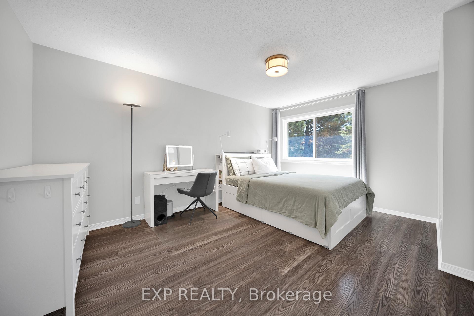
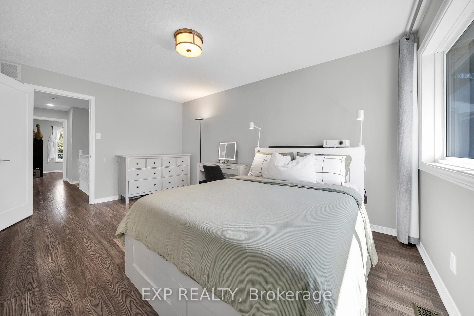
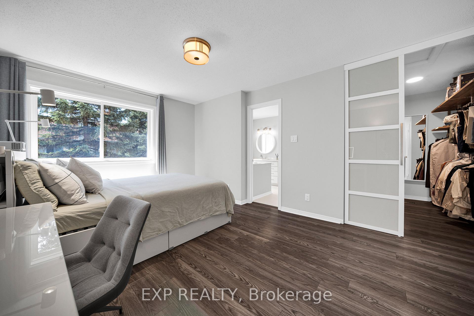
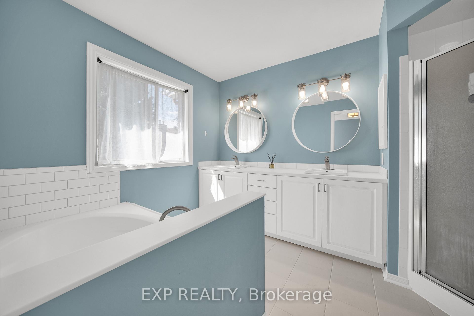
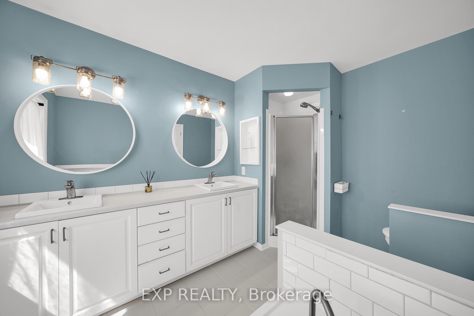
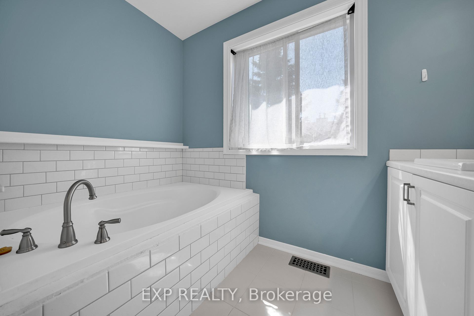
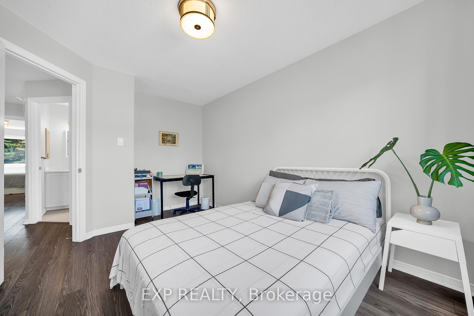
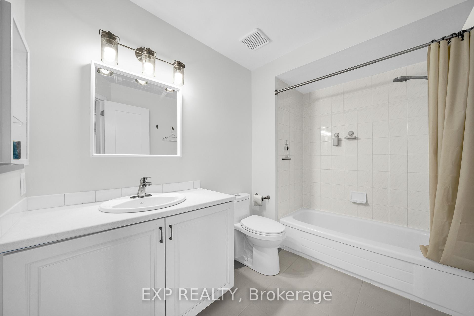
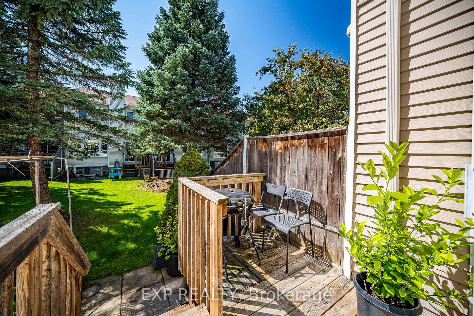
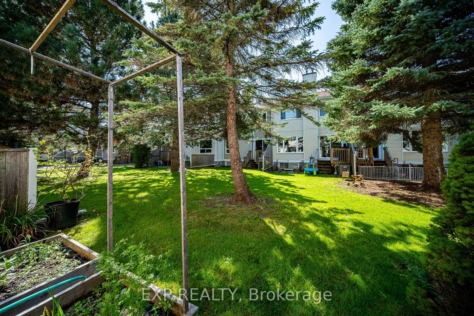
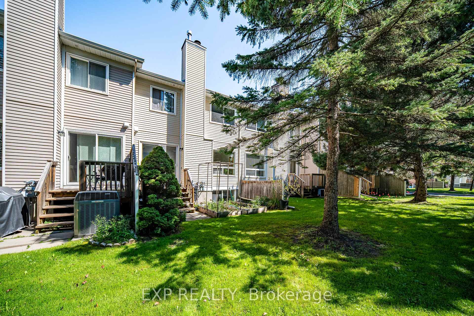
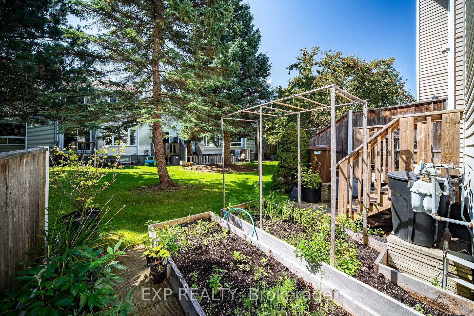
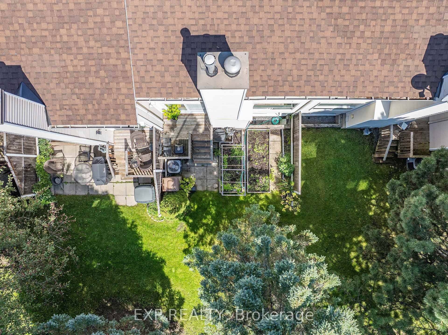
Some homes you tour. This one you FEEL. Tucked into the SOUGHT AFTER Centrepointe neighbourhood of Nepean, this THOUGHTFULLY updated three bedroom townhome welcomes you the moment you step through the door, and something quietly settles. The REFRESHED kitchen waits with modern fixtures and stainless steel appliances, ready for slow Sunday mornings and weeknight dinners that run long because nobody wants to leave the table. In the living room, a GLOWING wood fireplace becomes the heart of the home, the place everyone drifts toward when the snow starts falling. Upstairs, laminate flooring carries you through SPACIOUS bedrooms made for easy living, every door and handle updated with a CRISP contemporary touch, and the REFRESHED ensuite feels LIGHT and SERENE with its double vanity and subway tile surround, a small daily luxury you will never tire of. Downstairs, a LOFTY ceiling and oversized window pour brightness into a lower level that begs for movie nights, laughter, and guests who linger. The BEAUTIFULLY appointed laundry room makes an ordinary chore feel almost joyful, and behind it, a workshop stands ready for the hobbies you have been meaning to start. Outside, two garden beds promise summer tomatoes, fresh herbs, or blooms that greet you each morning. Minutes to the LRT, the highway, College Square Plaza, and Algonquin College, with Merivale's shops and restaurants a short stroll away, everything you need is already close. IMMACULATELY maintained and truly MOVE IN READY, this home is waiting for the memories only you can bring to it. Come see it, and imagine your life here.
Key Facts & Features
Property Costs
- Annual Property Tax Amount
- $4,376
- Land Transfer Tax Fee
- $7,273
Condo/Maintenance Fee
- Maintenance Fee
- $459 /month
Included In Maintenance Fee
- Building Insurance Included
Rental Items
- Rental Equipment
- Hot Water Tank
- Basement Type
- Finished, Full
Interior Features
- Pets Permitted
- Yes-with Restrictions
- Laundry Features
- In Basement, Laundry Room, Sink
- Laundry Level
- Lower Level
- Interior Extras
- Water Heater
- Fireplace/Stove
- Yes
- Fireplace Features
- Living Room
- Elevator
- No
Exterior Features
- Balcony
- None
- Exterior Extras
- Porch
Building
- Building Type
- Condo Townhouse
- Building Style
- 2-Storey
- Approx Age
- 31-50
- Condo Corp Number
- 557
Construction
- Exposure
- North West
- Exterior Finish
- Brick, Vinyl Siding
- Roof
- Asphalt Shingle
- Foundation Details
- Concrete
- Special Designation
- Unknown
Inclusions
- Inclusions
- Stove, Dryer, Washer, Refrigerator, Dishwasher, Hood Fan
Parking & Garages
- Garage Type
- Attached
- Garage Spaces
- 1
- Parking Type
- Owned
- Parking Spaces
- 1
- Total Garage And Parking Spaces
- 2
Lockers
- Locker Type
- None
Heating & Cooling
- Heat Source
- Gas
- Heat Type
- Forced Air
- Air Conditioning
- Central Air
- Bedrooms
- 3
- Washrooms
- 3
- Kitchens
- 1
Room sizes
- Bedroom—Second level
- Kitchen—Main level
- Foyer—Main level
- Primary Bedroom—Second level
- Living Room—Main level
- Dining Room—Main level
- Laundry—Basement level
- Family Room—Basement level
- Bedroom—Second level
Washrooms
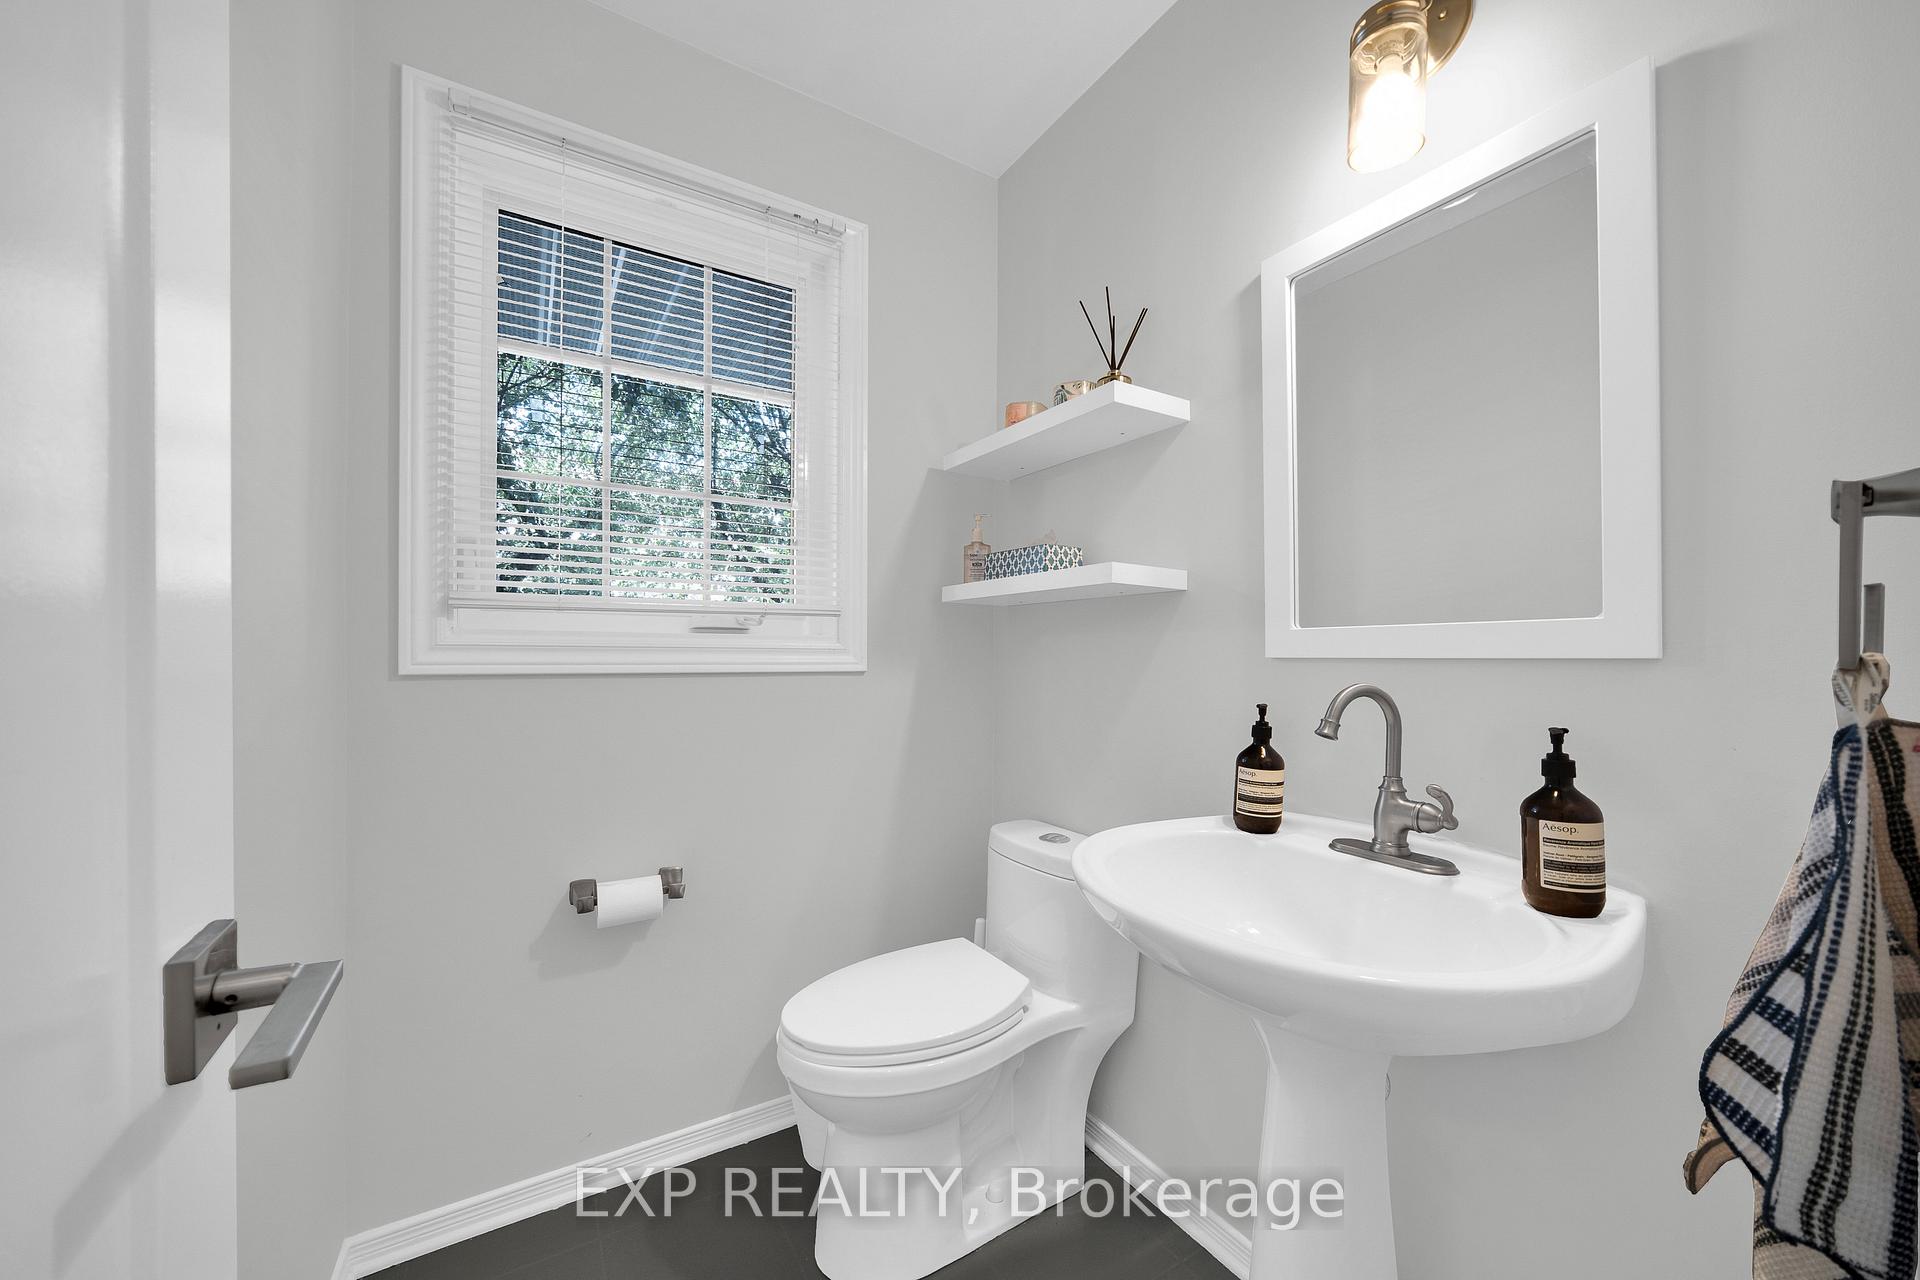
- 2-piece, Basement
- 5-piece, Second
- 4-piece, Second
- Municipality
- Ottawa
- Neighbourhood
- Centrepointe
- Main cross streets
- Stonebriar Dr and Winterburn Terr
- Directions
- Centrepointe Dr turn onto Stonebriar Dr, on your left side.
- MLS® number
- X13739408
- Data source
- Toronto Regional Real Estate Board
- Status change
- 2026-10-04
- Listed on
- 2026-09-02
- Days on market
- 32 days
- Possession type
- Flexible
- Co-op commission
- 2%
- Seller
- Listed by
- eXp Realty
Home Market Value
Current home valuation for 34 Stonebriar Drive, Ottawa, Centrepointe, Ottawa, ON. Listed for $539,900
HOMEH Estimate
$536,714
Estimated Sales Range
$472,308 - $601,120
HOMEH Estimate for 34 Stonebriar Drive, Ottawa, Centrepointe
Calculated with a real agent's CMA method — 45+ years of experience, codified. Not an AI guess.
For the owner
Is this your home? Track its value.
Get this home's HOMEH Estimate by email once a month, with how many homes are for sale around you.
Mortgage Payment Calculator
Compare up to 4 down payment scenarios
5% on first $500K + 10% on $39,900 over $500K
$28,990
| Scenario 1 | Scenario 2 | Scenario 3 | Scenario 4 | |
|---|---|---|---|---|
−Down payment | % $ | % $ | % $ | % $ |
+CMHC insurance | $20,430 | $15,063 | $12,850 | $0 |
=Total mortgage | $531,175 | $500,973 | $471,765 | $431,920 |
Amortization | ||||
Mortgage rate | % | % | % | % |
| Payment frequency | ||||
=Mortgage payment | $2,593monthly | $2,446monthly | $2,303monthly | $2,109monthly |
Land Transfer Tax
$7,273
$7,273
Around this home
No schools found nearby
Data provided by OpenStreetMap & Fraser Institute School Rankings
Ask HOMEH
New!Hi there!
👋Text or call (416) 301-9001
Recommended for you
Based on homes you've looked at.
No recommended properties found.
Nearby similar homes
No nearby properties found.
More real estate resources
Other homes nearby
Explore this area
Nearby neighbourhoods
- 7604 - Craig Henry/Woodvale homes for sale
- 7606 - Manordale homes for sale
- 6304 - Parkway Park homes for sale
- 7601 - Leslie Park homes for sale
- 6204 - Whitehaven homes for sale
- 7202 - Borden Farm/Stewart Farm/Carleton Heights/Parkwood Hills homes for sale
- 6203 - Queensway Terrace North homes for sale
- 6202 - Fairfield Heights homes for sale
No nearby listings available.