
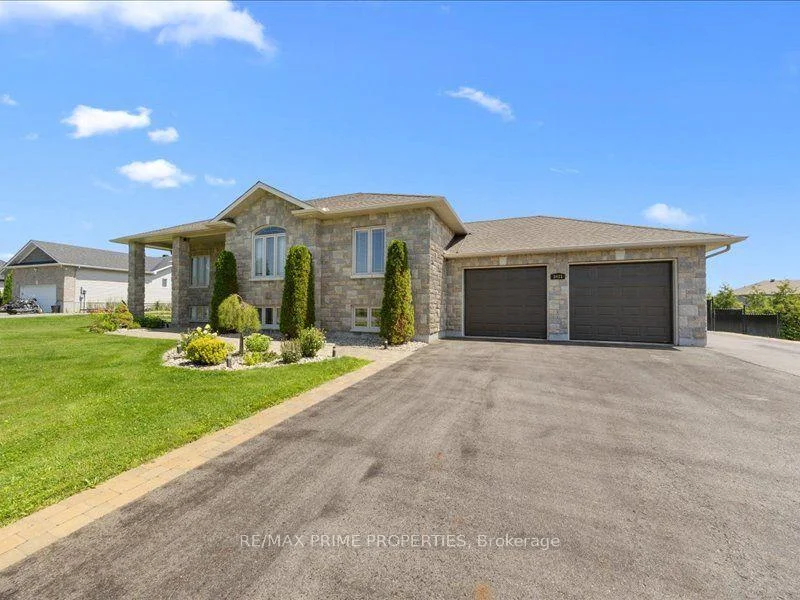
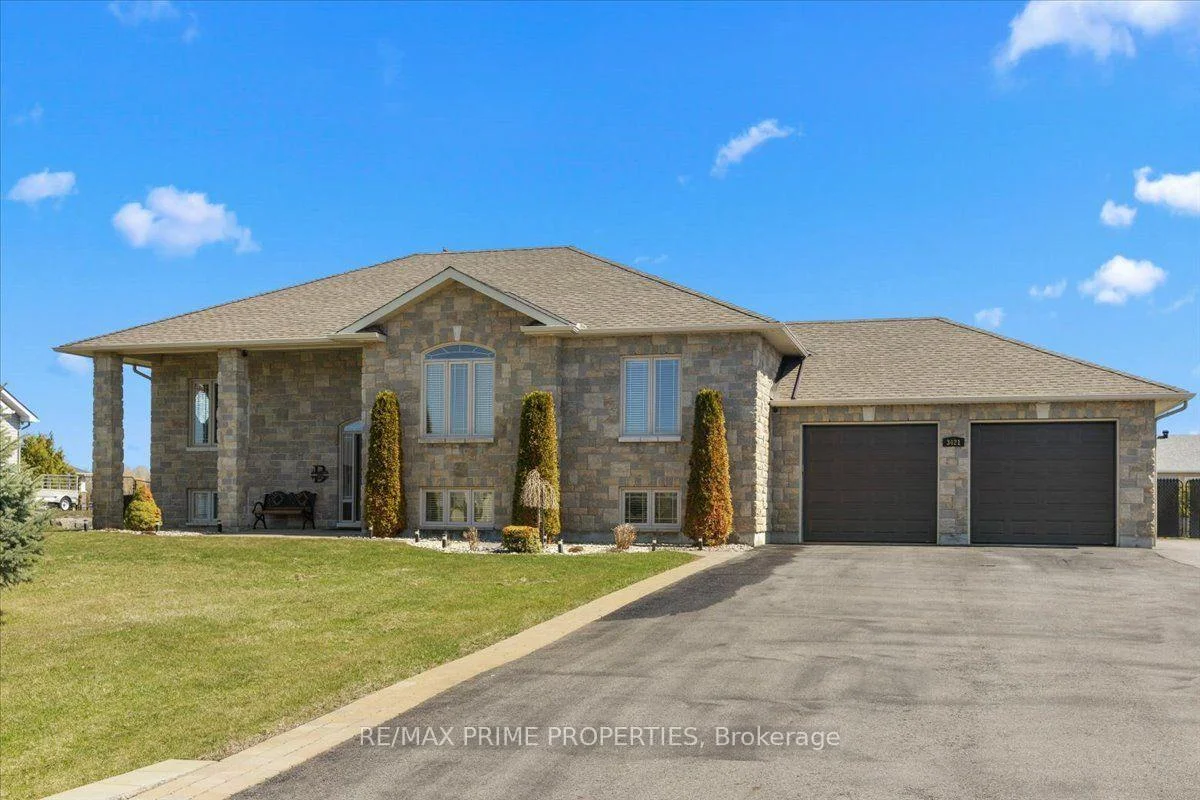
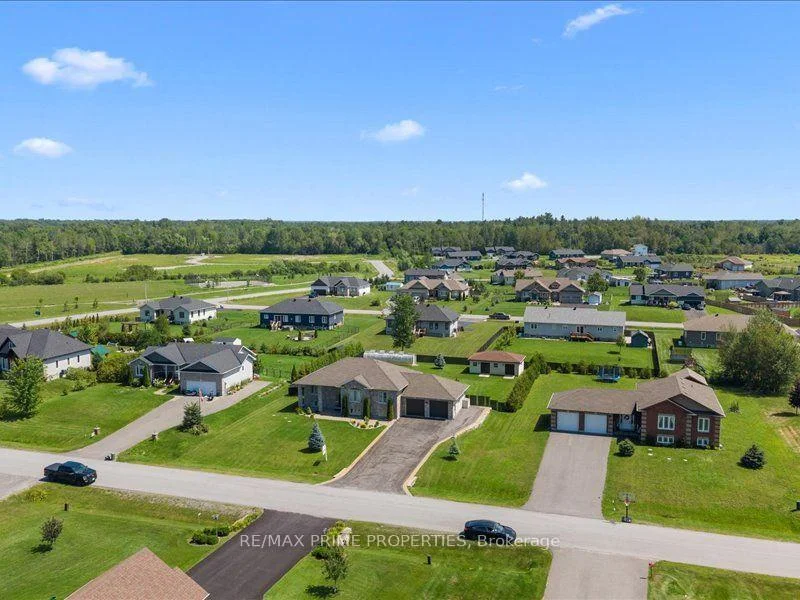
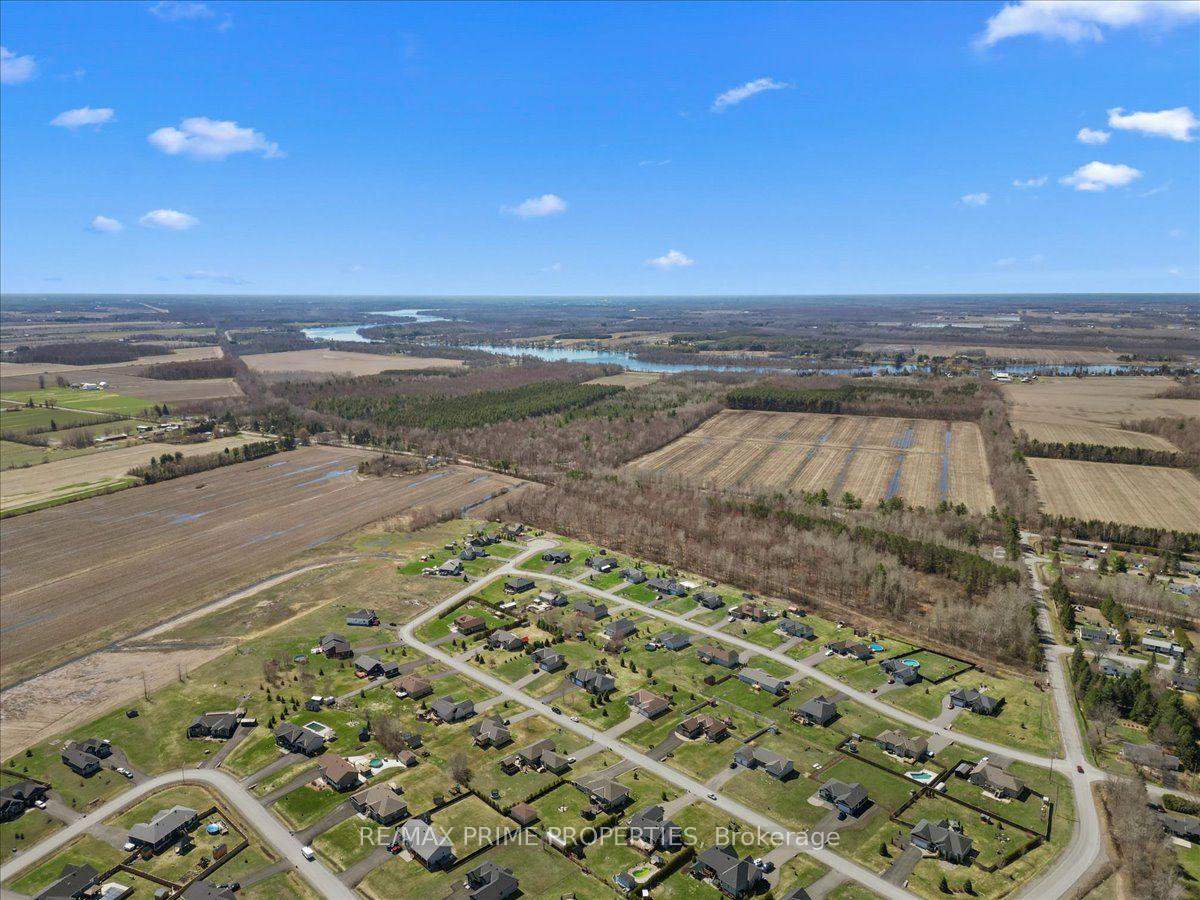
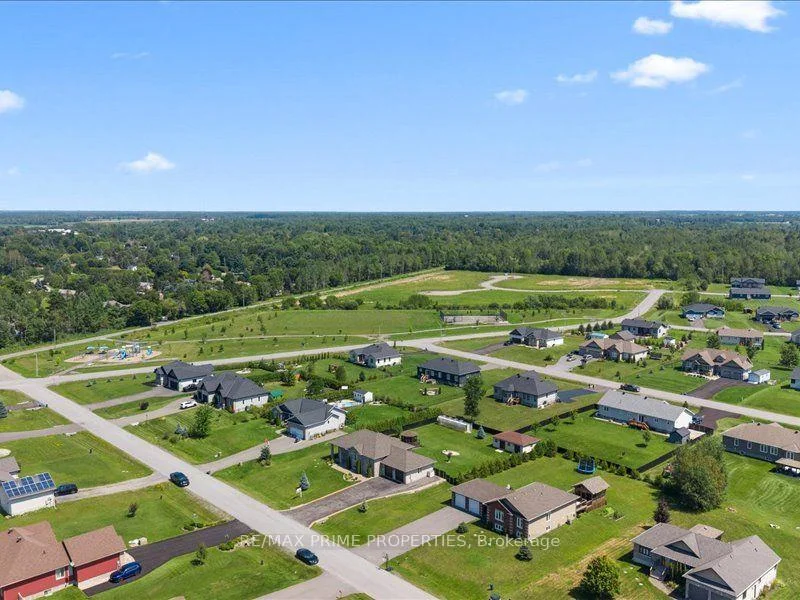
3421 Summerbreeze Drive
Ottawa (Osgoode), ON K0A 2W0
- 3+1Bedrooms
- 3Bathrooms
- 2Garage
- 1500–2000Sq Ft
- $4,926Tax
- 112×197 ftLot Size
 Estimated Value:$943,750See Free Estimate Report

Sale & Price History for 3421 Summerbreeze Drive, Ottawa, Osgoode
| Start Date | End Date | Price | Event | MLS# |
|---|---|---|---|---|
| No listing history available | ||||
Real estate boards require you to or to see the full details of this property.
*Sold prices and complete sale & price history are regulated data. Under the Trust in Real Estate Services Act, 2002 (TRESA) and the rules of the Real Estate Council of Ontario (RECO), and pursuant to the Multiple Listing Service® rules of the Canadian Real Estate Association (CREA) and the Toronto Regional Real Estate Board (TRREB), this information may be shown only to registered users who have agreed to the applicable terms of use (a Virtual Office Website, or "VOW," arrangement). HOMEH Inc., Brokerage therefore provides it to signed-in members only. Creating an account is free and takes under a minute.
About 3421 Summerbreeze Drive, Ottawa, Osgoode
Summarized Description
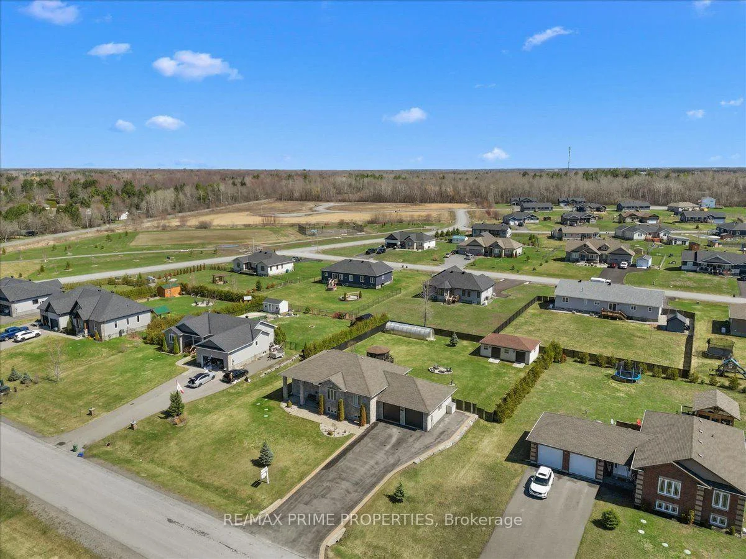
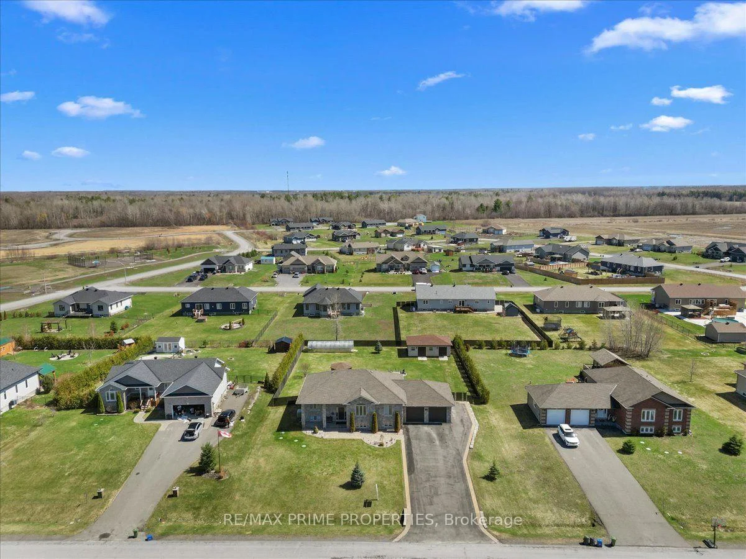
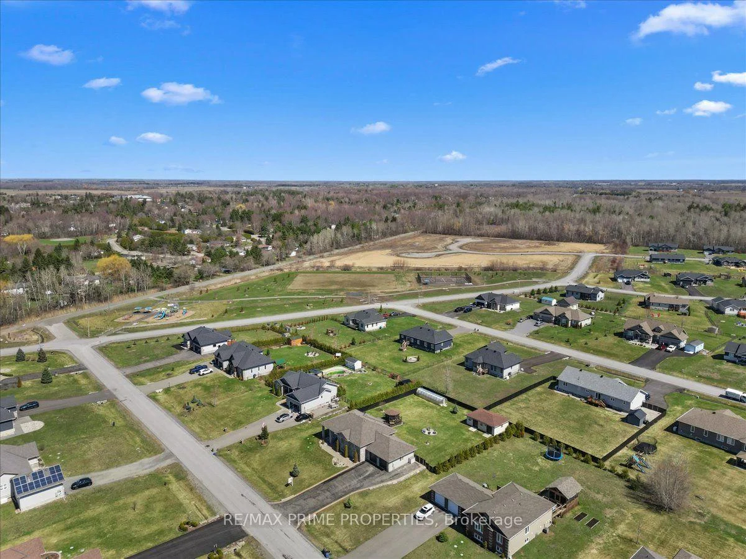
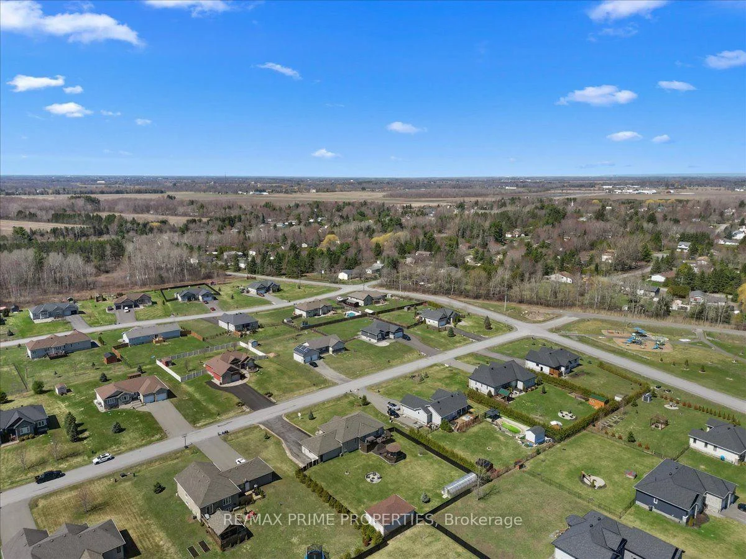
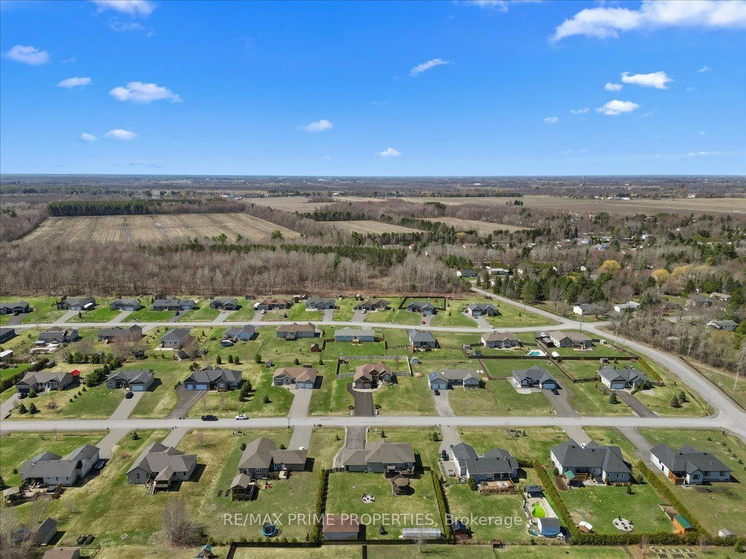
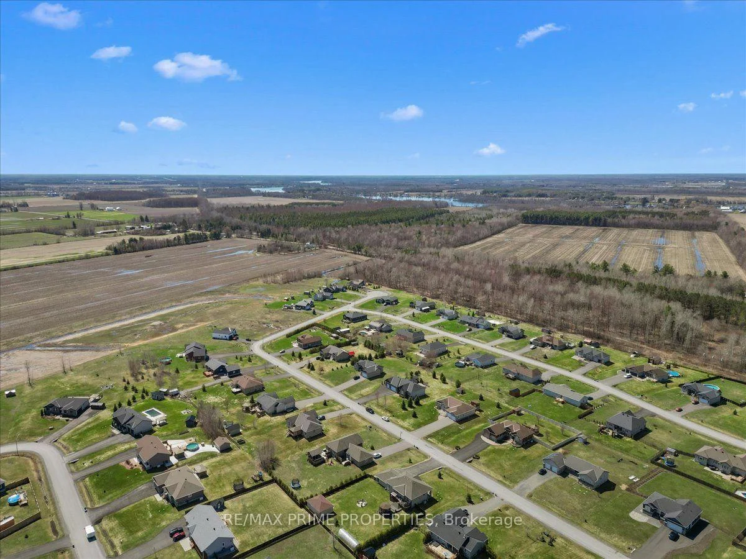
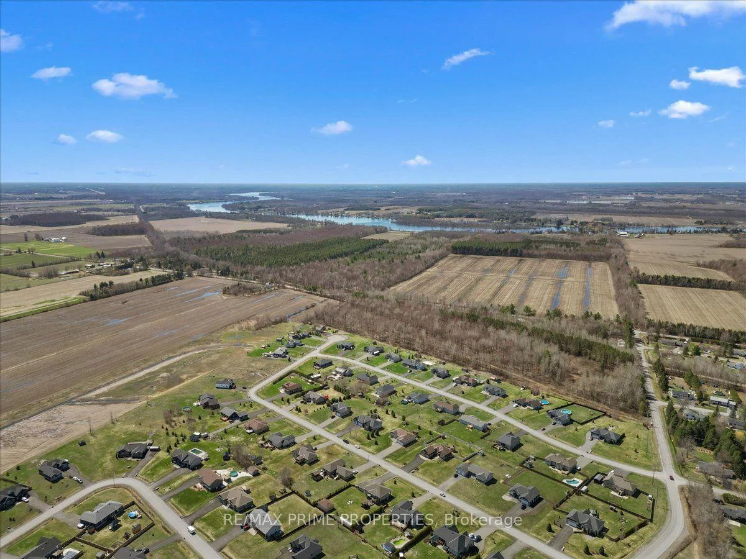
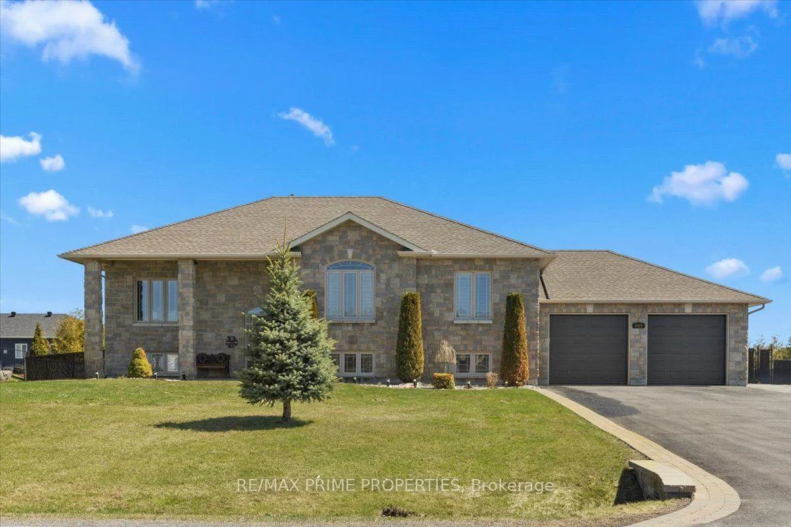
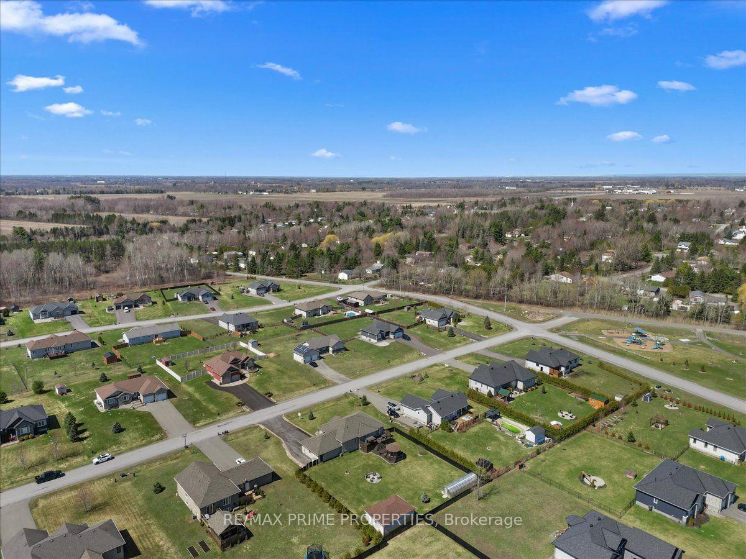
- Beautifully finished home in a quiet neighborhood
- Updated kitchen with large centre island and pot filler
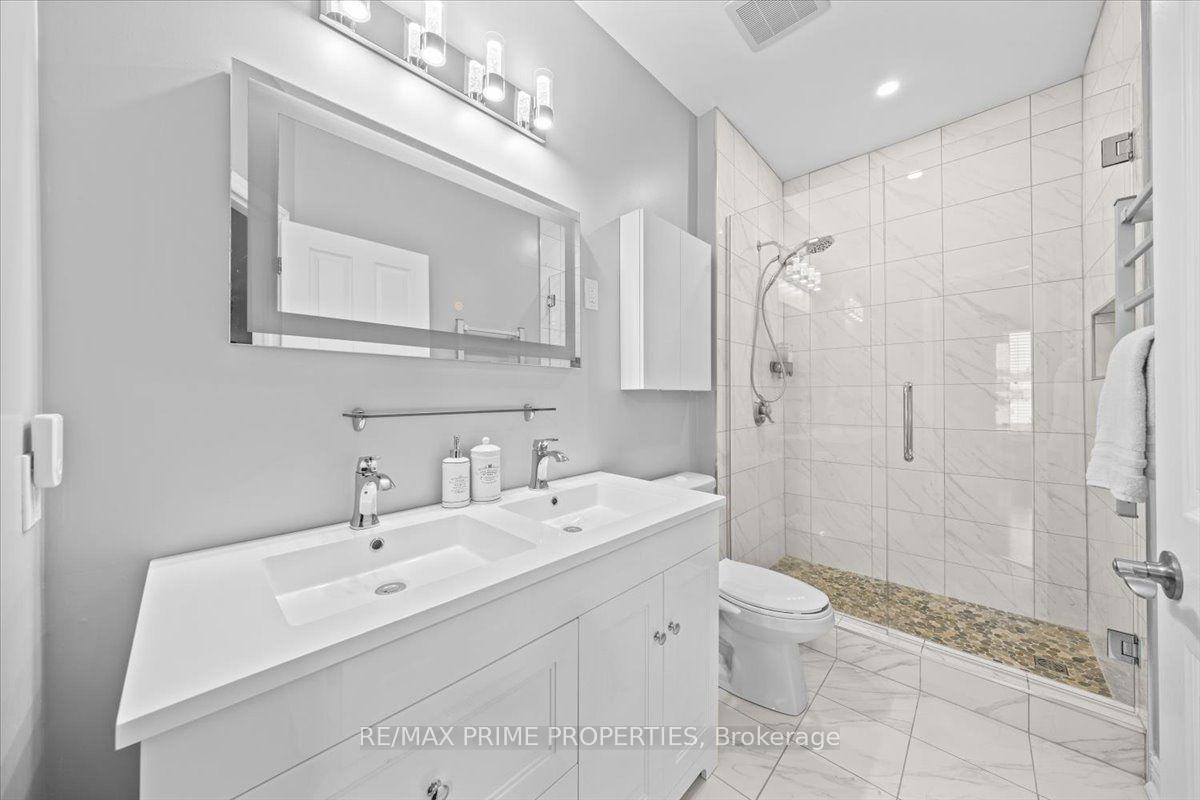
- Luxurious ensuite with double walk-in shower
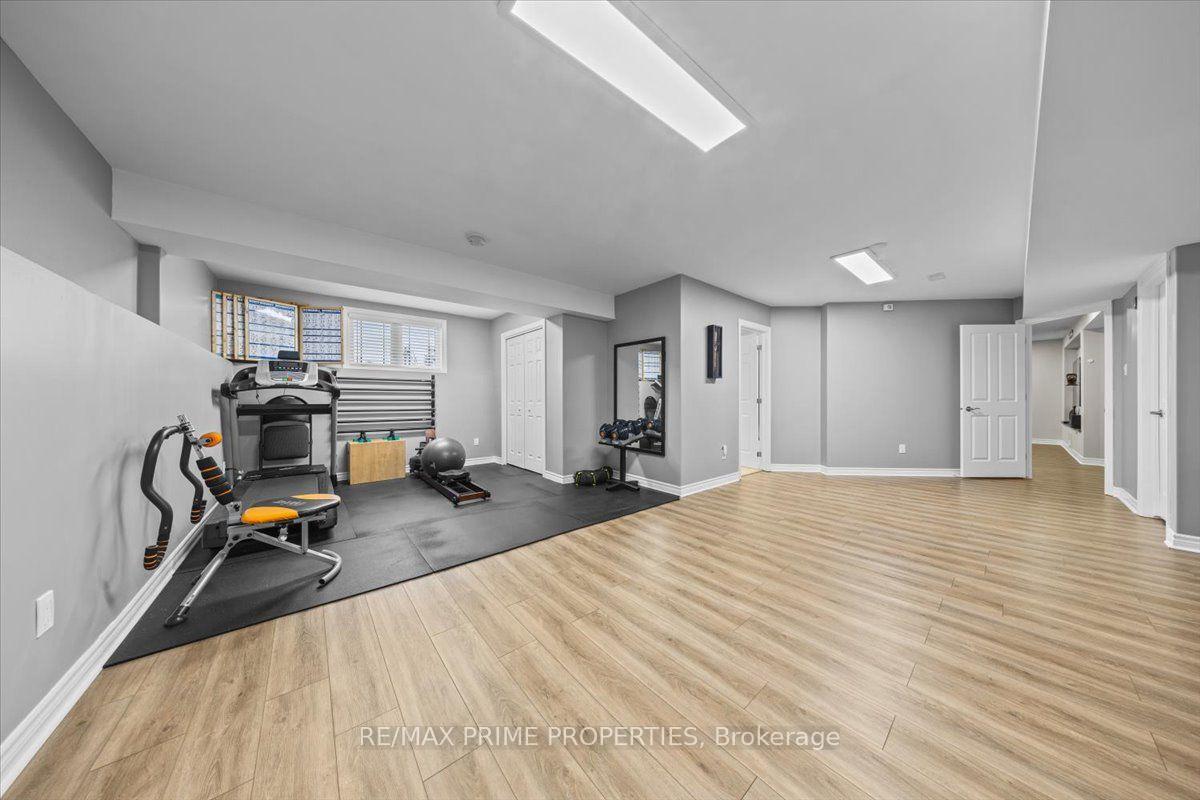
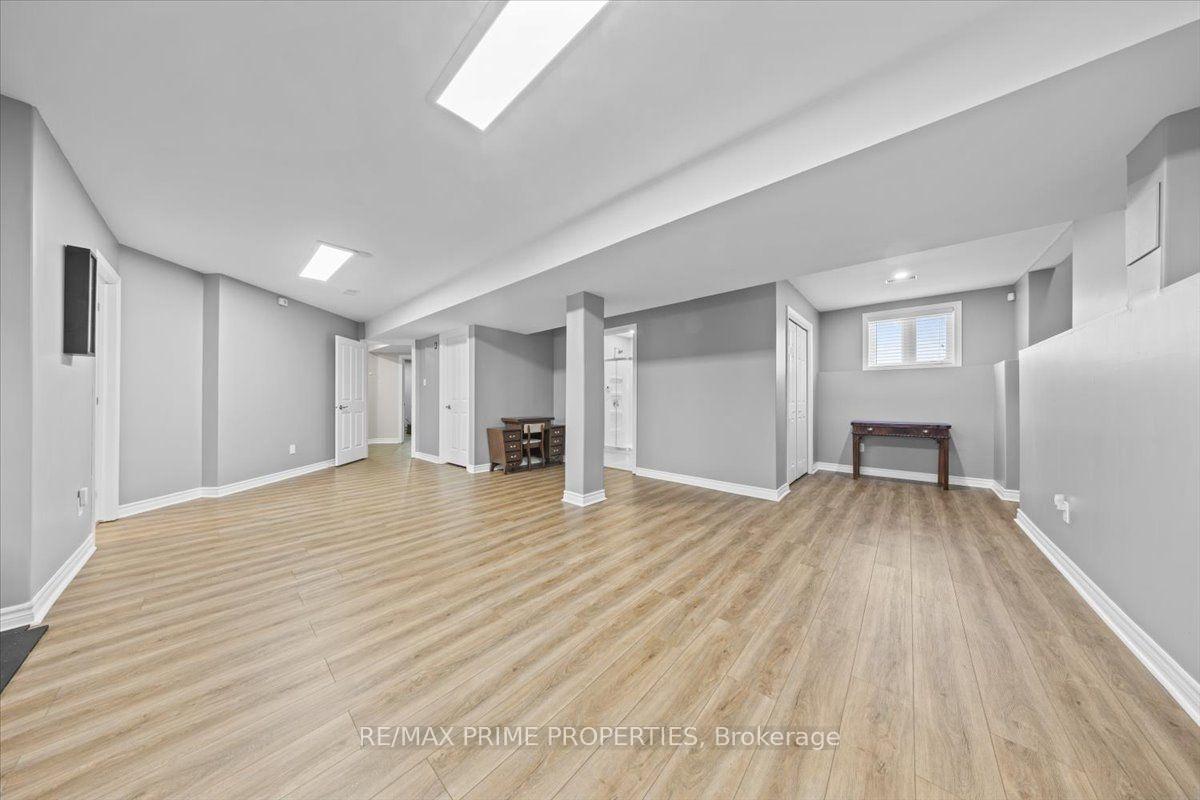
- Fully finished lower level with versatile rec room
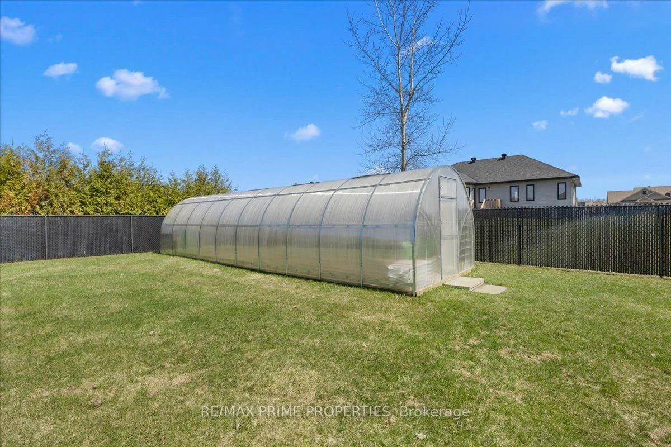
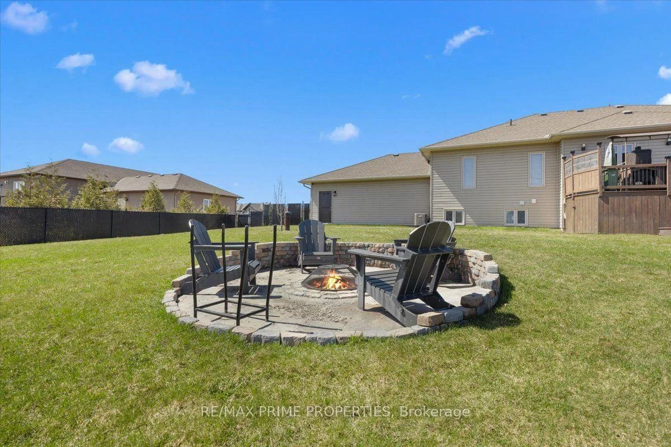
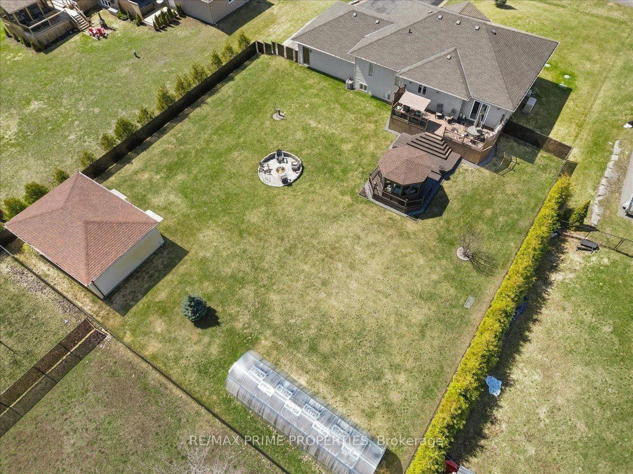
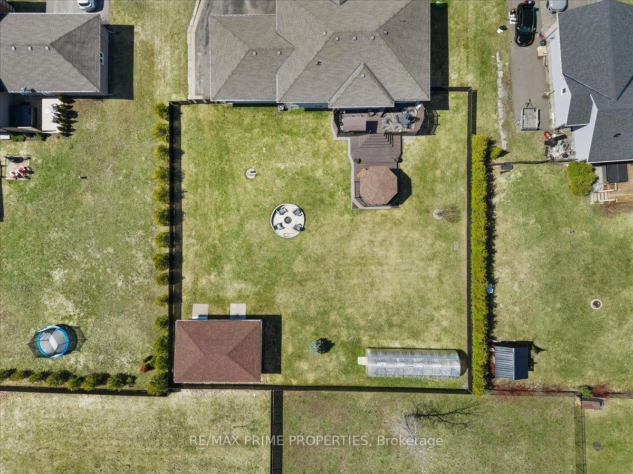
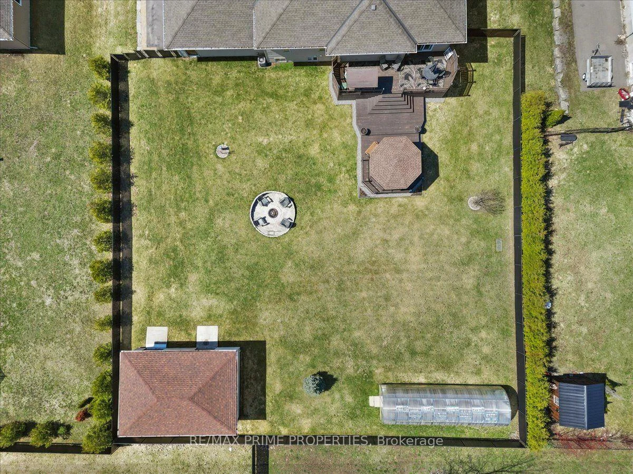
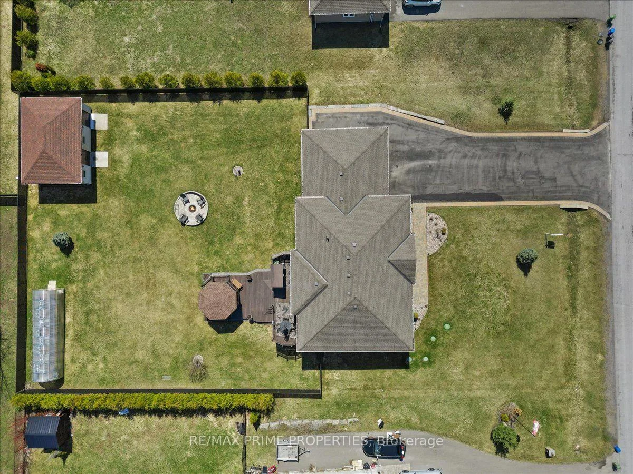
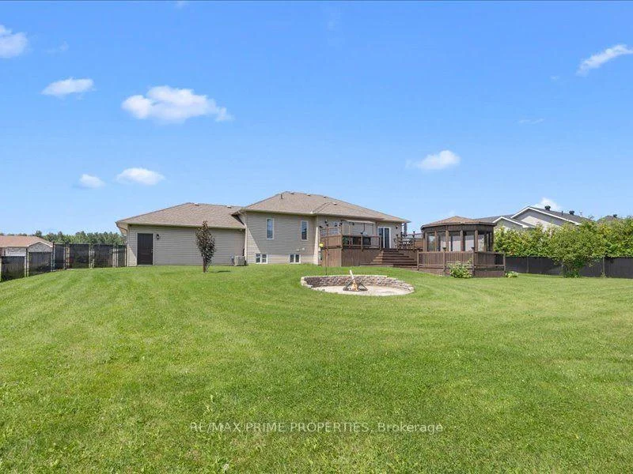
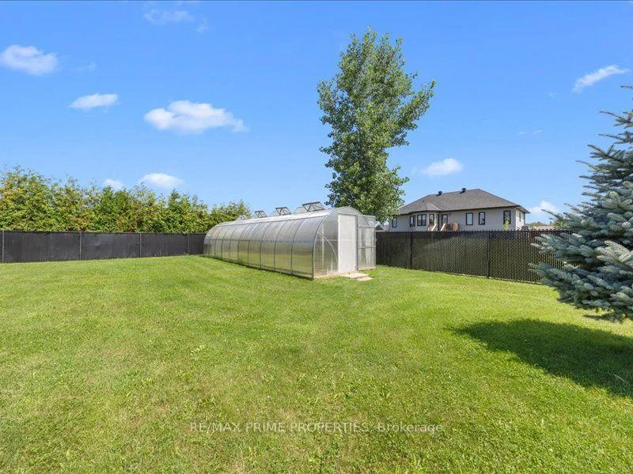
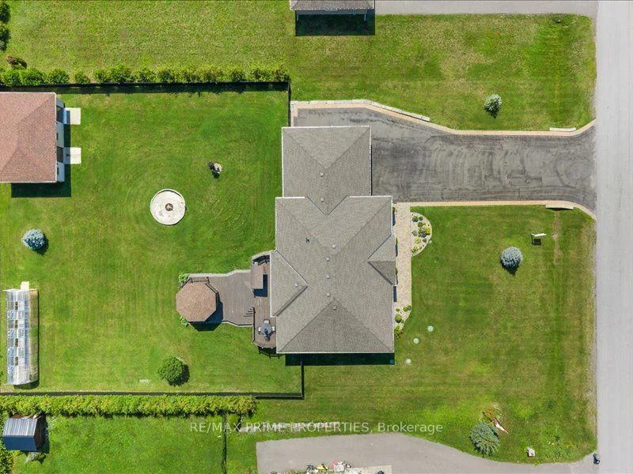
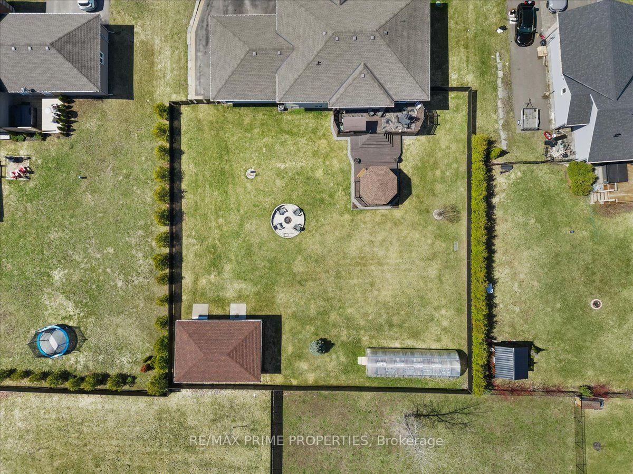
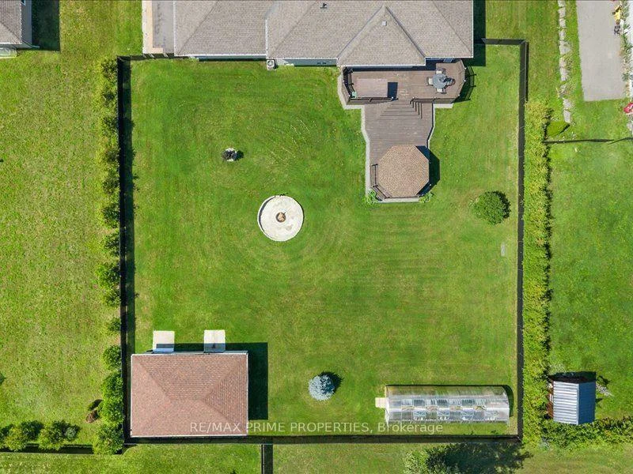
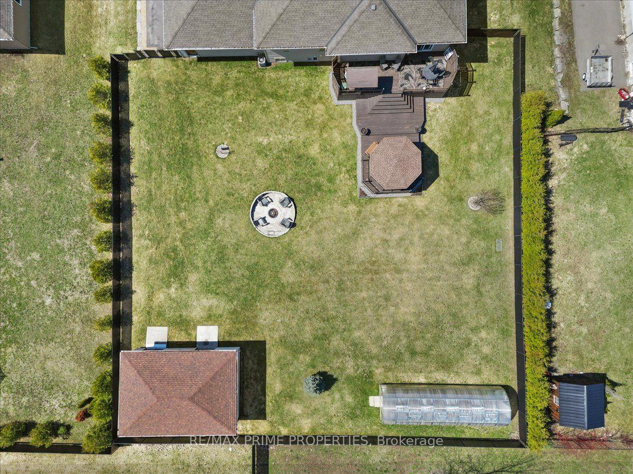
- Fenced backyard oasis with two-tier deck and fire pit
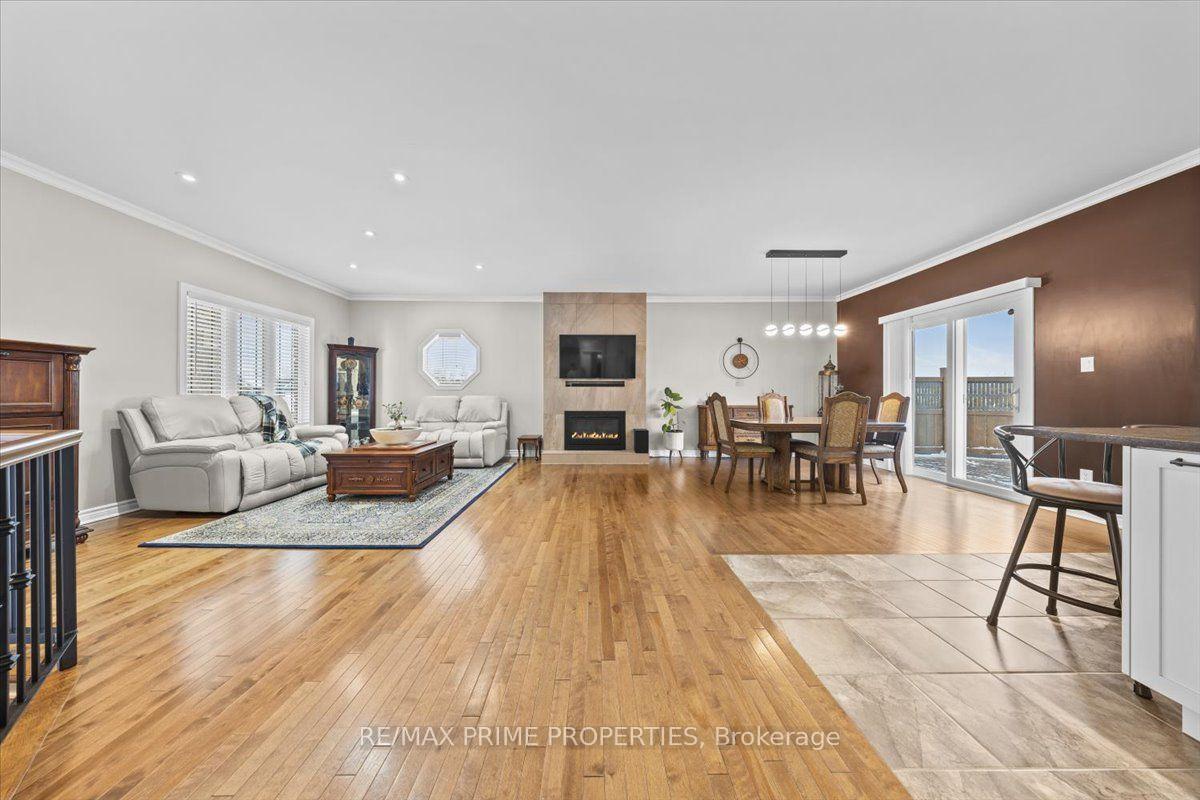
- Cozy gas fireplace in open-concept living area
- Direct access from basement to garage for convenience
- Rich hardwood flooring and elegant crown moulding throughout
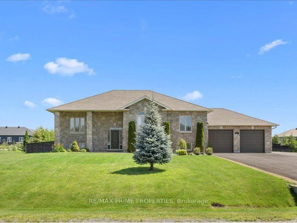
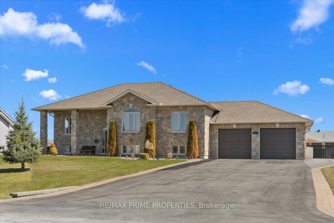
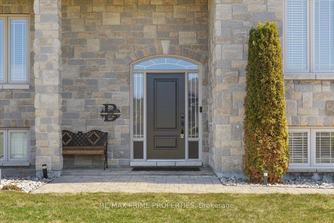
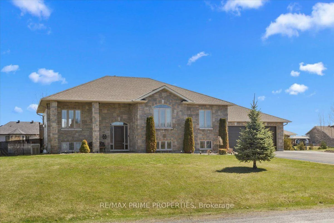
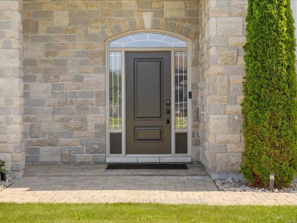
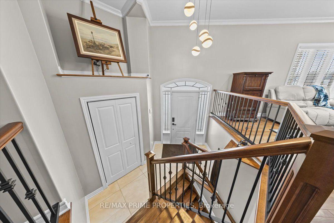
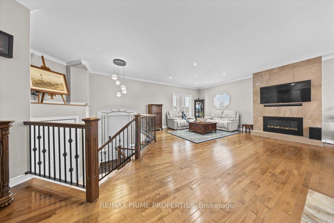
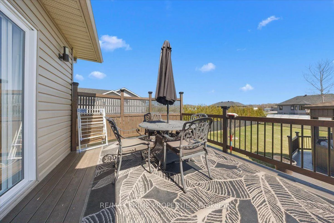
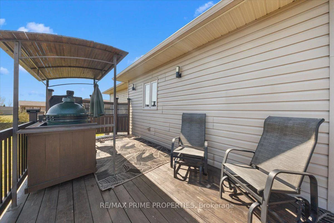
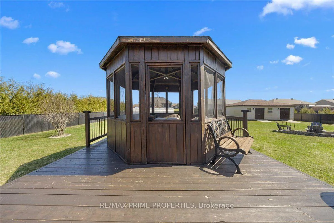
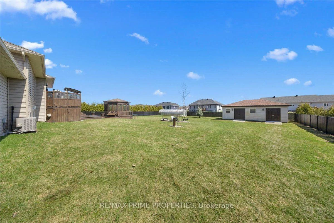
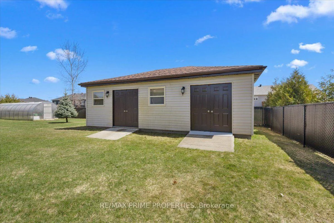
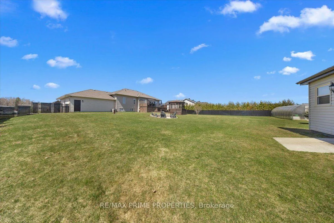
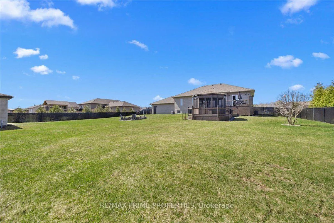
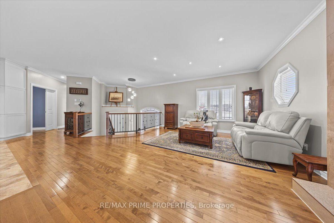
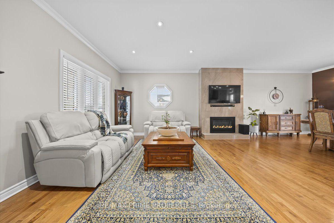
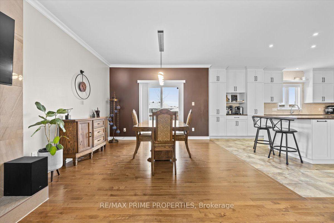
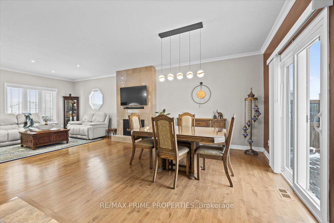
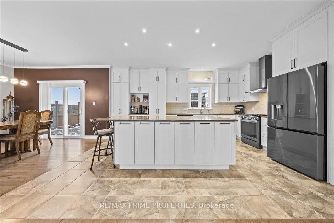
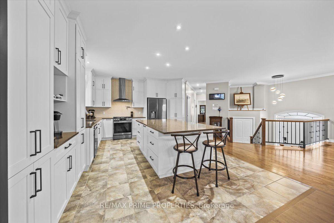
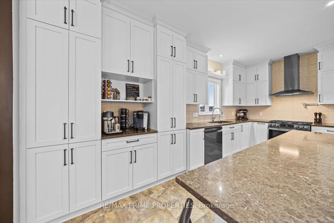
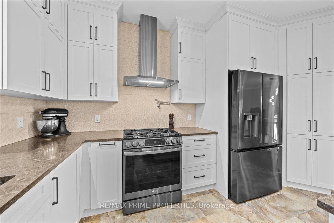
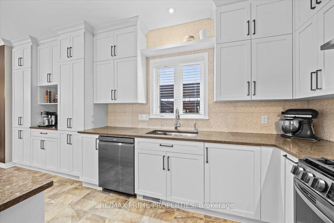
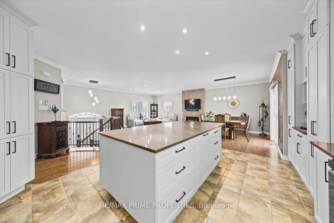
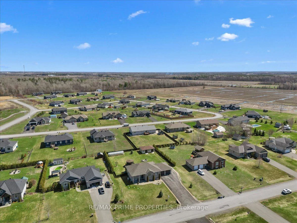
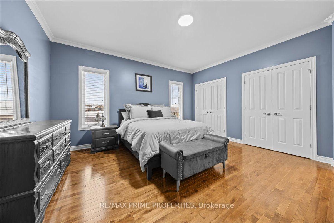
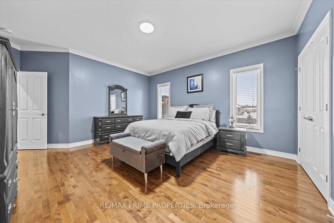
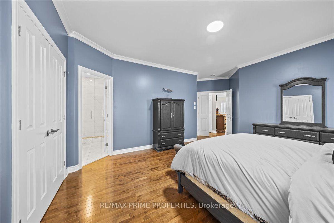
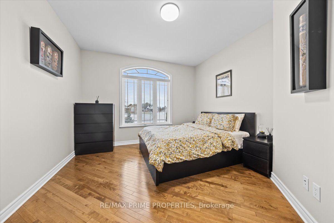
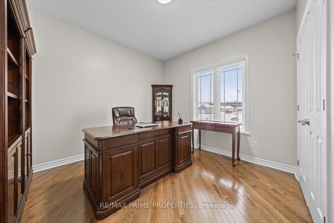
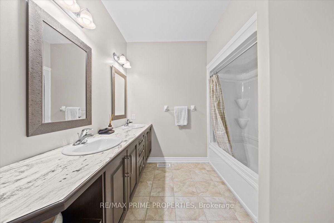
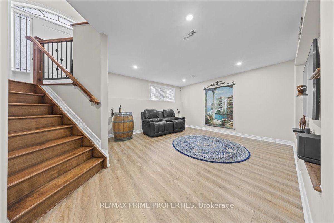
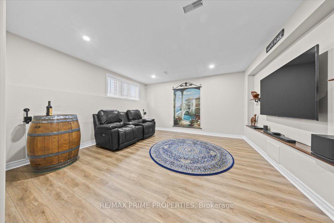
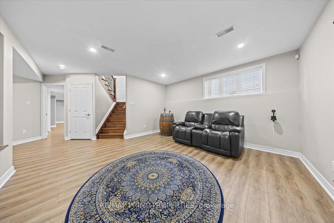
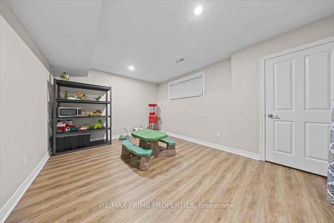
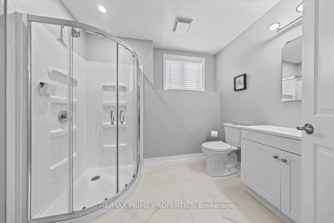
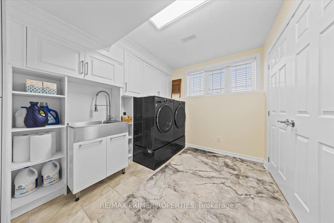
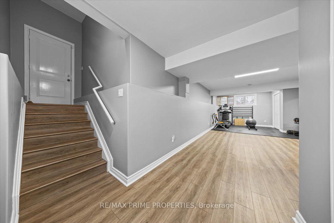
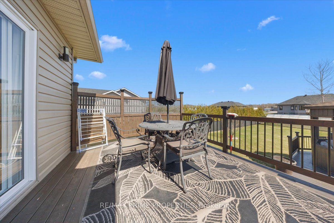
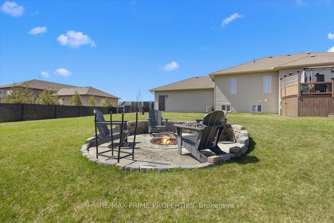
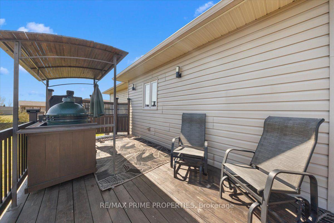
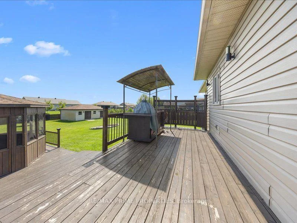
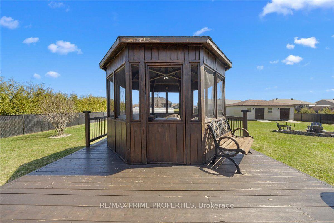
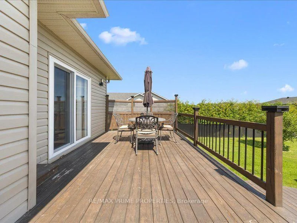
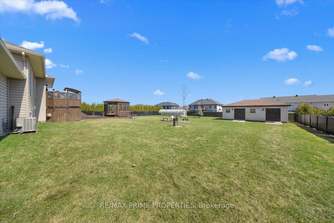
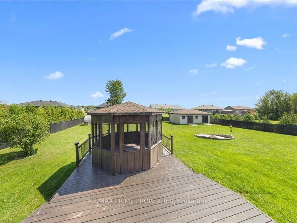
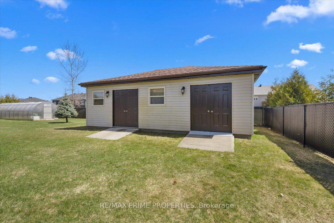
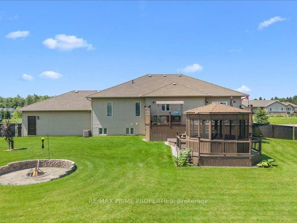
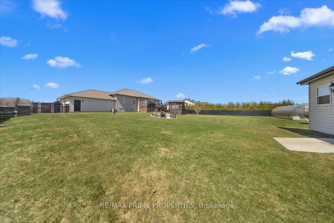
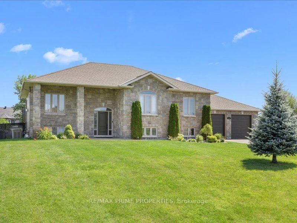
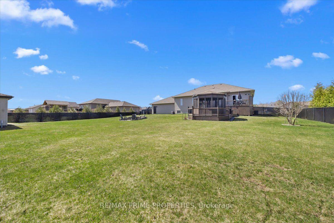
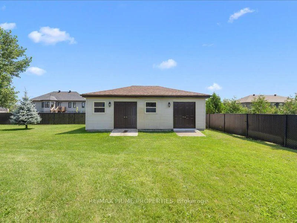
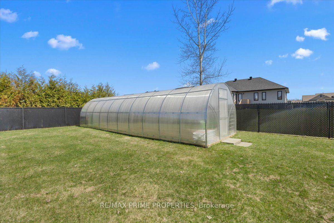
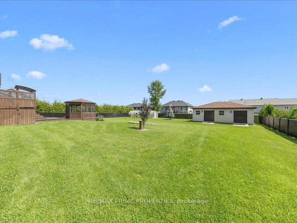
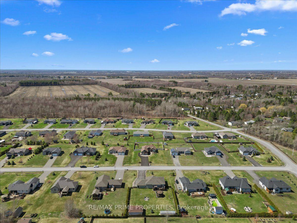
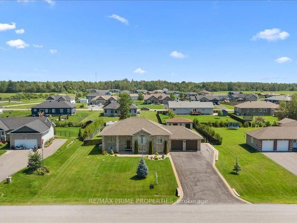
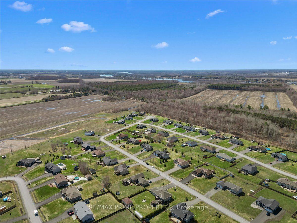
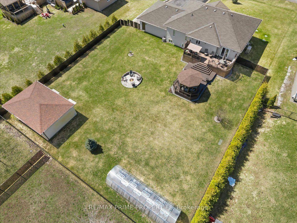
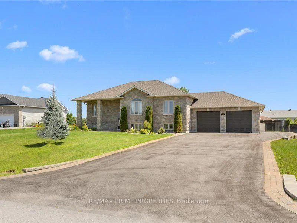
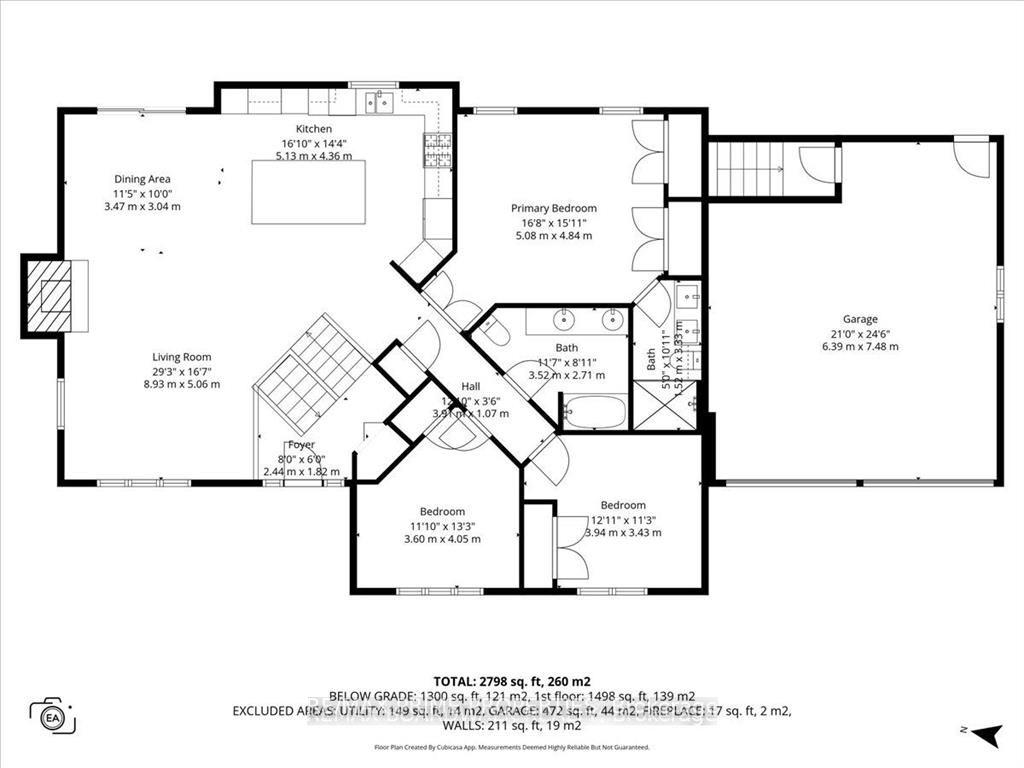
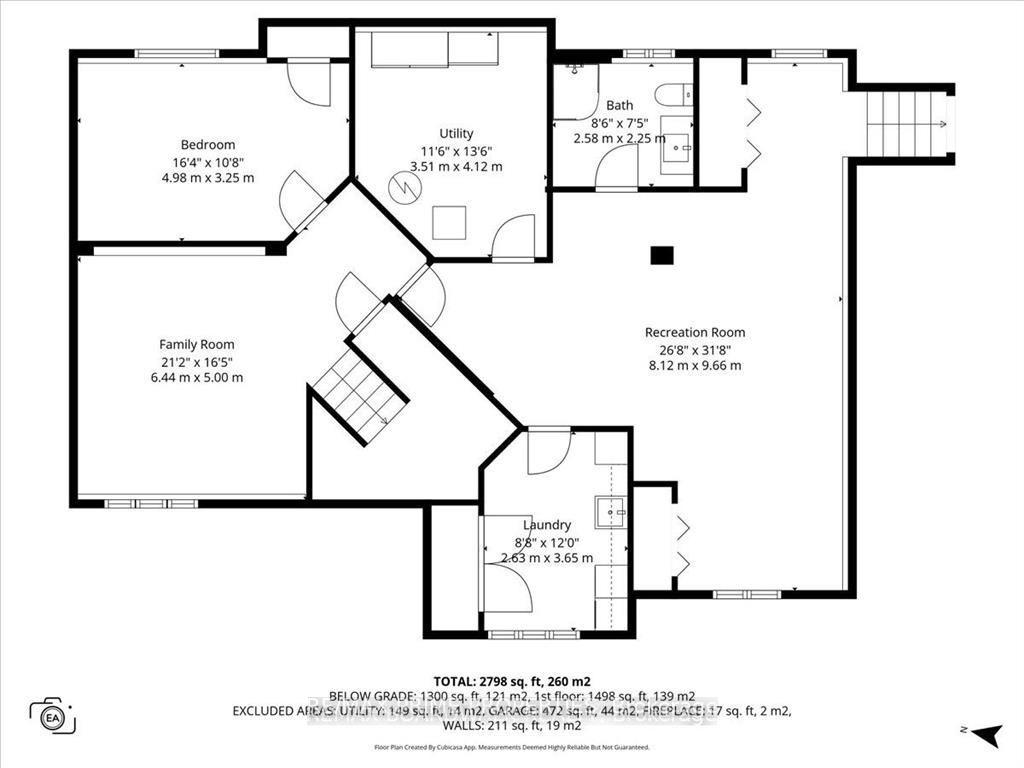
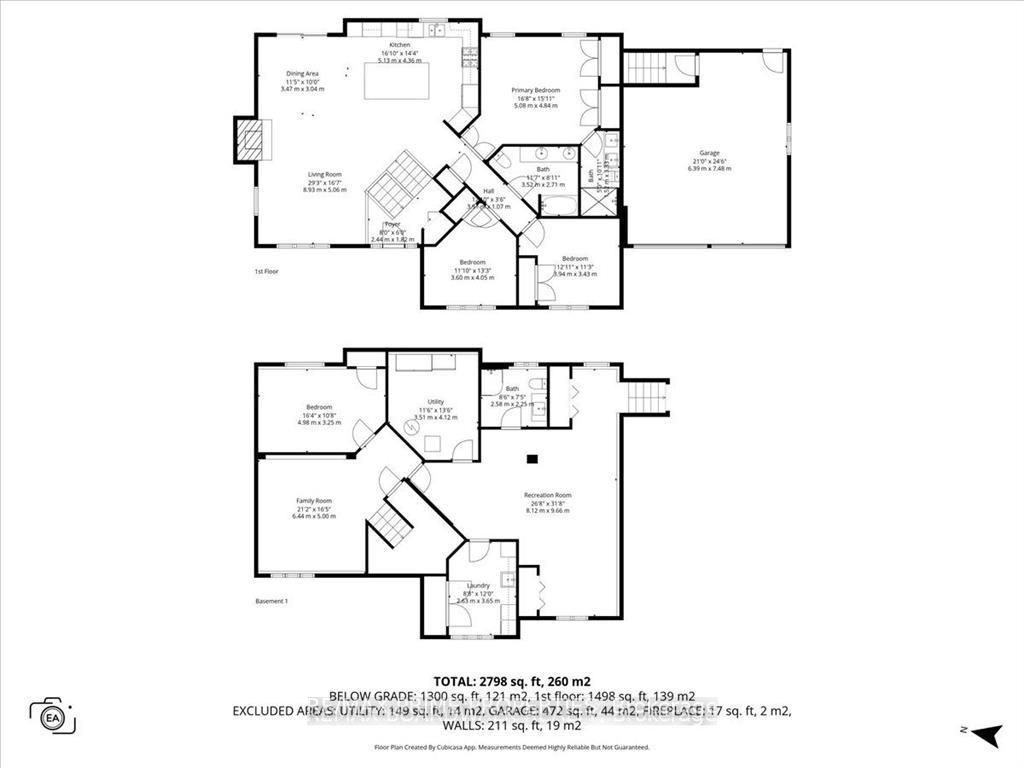
Quiet Neighbourhood. Small-Town Feel. Big-Time Comfort. This beautifully finished home offers timeless style, thoughtful upgrades, and exceptional living space in a peaceful, family-friendly setting. Step into the tiled front foyer featuring oversized 24" tiles, a convenient entry closet, and a striking hardwood staircase accented with elegant wrought iron spindles. Rich hardwood flooring flows throughout the main level, complemented by crown moulding and pot lights for a warm, upscale feel. The open-concept living, dining, and entertainment area is anchored by a cozy gas fireplace with a stylish tile surround perfect for everyday living and hosting. The updated kitchen is a standout, designed with both function & style in mind. Enjoy a large centre island, stainless steel appliances, a gas range with pot filler, a deep stainless steel sink, a dedicated coffee bar, and an abundance of pot drawers for optimal storage. The spacious primary bedroom features crown moulding, dual closets, and a luxurious ensuite complete w/double walk-in shower and dual sinks. Two additional well-sized bedrooms offer ample closet space and share a bright five-piece bathroom with dual sinks and a one-piece tub/shower. The main level has 9-foot ceilings, enhancing the sense of space and light throughout. The fully finished lower level offers large windows, pot lights, and a versatile rec room ideal for movie nights or relaxing with family. A fourth bedroom, a large laundry rm, a utility rm, and an updated 3-piece bathroom provide added convenience. The recreation area is perfect for a home gym or optional secondary living space, with a bonus: a staircase leading directly from the basement to the garage. The extra-large, deep garage offers exceptional storage and functionality. Step outside to a fully fenced backyard oasis featuring a two-tier deck, a large gazebo, an outdoor fire pit with an interlock surround, a detached outbuilding ideal for storage, a workshop, or a hobby space.
Key Facts & Features
Property Costs
- Annual Property Tax Amount
- $4,926
- Land Transfer Tax Fee
- $20,473
Rental Items
- Rental Equipment
- Hot Water Tank
- Basement Type
- Finished
Interior Features
- Laundry Level
- Lower Level
- Interior Extras
- Storage, Primary Bedroom - Main Floor
- Fireplace/Stove
- Yes
- Fireplace Features
- Natural Gas
- Elevator
- No
Exterior Features
- Exterior Extras
- Landscaped, Deck, Lawn Sprinkler System, Patio
- Pool
- None
- Property Features
- Fenced Yard
- Other Structures
- Fence - Full, Workshop, Shed
Building
- Building Type
- Detached
- Building Style
- Bungalow-Raised
- Approx Age
- 6-15
Construction
- Exterior Finish
- Brick, Vinyl Siding
- Roof
- Asphalt Shingle
- Foundation Details
- Poured Concrete
- Special Designation
- Unknown
Lot
- Lot Front
- 112.37 ft
- Lot Depth
- 196.85 ft
Inclusions
- Inclusions
- BLINDS, LG FRIDGE, LG STOVE, LG DISHWASHER, LG MICROWAVE, LG HOOD FAN, WATER TREATMENT SYSTEM, WORKSHOP/SHED, GAZEBO, KOHLER 14KW GENERATOR, SPRINKLER SYSTEM, LIGHT FIXTURES, NEST THERMOSTAT, BBQ SHELTER, FIRE PIT SPARK SCREEN, GAS FIREPLACE STOVE, TOWEL WARMER IN BATHROOM, CAMERA SYSTEM, KITCHEN WATER HEATER AND FOOD WASTE DISPOSER, AIR EXCHANGER.
Exclusions
- Exclusions
- WORKSHOP TOOLS, WORKSHOP METAL SHELVING, WORKSHOP HEATER, GREENHOUSE, GAZEBO FURNITURE, GREEN EGG, PITBOSS SMOKER, FIRE PIT CHAIRS, GARDEN TRACTOR, SHED SHELVING, TOOLS, BOATFISHING GEAR, CAST IRON PATIO SET, 3 FREEZERS BASEMENT FRIDGE, WASHER/DRYER, TWO CAST IRON BENCHES, DYSON VACUUM
Parking & Garages
- Garage Type
- Attached
- Garage Spaces
- 2
- Parking Spaces
- 6
- Total Garage And Parking Spaces
- 8
Heating & Cooling
- Heat Source
- Gas
- Heat Type
- Forced Air
- Air Conditioning
- Central Air
- Water
- Well
- Sewers
- Septic
- Bedrooms
- 3 + 1
- Washrooms
- 3
- Kitchens
- 1
- Family / bonus room
- Yes
Room sizes
- Bedroom—Lower level
- Primary Bedroom—Main level
- Kitchen—Main level
- Living Room—Main level
- Recreation—Lower level
- Family Room—Lower level
- Dining Room—Main level
- Bedroom—Main level
- Bedroom—Main level
Washrooms
- 5-piece, Main
- 4-piece, Main
- 3-piece, Lower
- Municipality
- Ottawa
- Neighbourhood
- Osgoode
- Main cross streets
- Osgoode
- Directions
- OSGOODE MAIN STREET to NIXON DRIVE TO BUCKLES STREET TO SUMMERBREEZE DRIVE
- MLS® number
- X13626328
- Data source
- Toronto Regional Real Estate Board
- Listed on
- 2026-07-31
- Updated on
- 2026-08-14
- Days on market
- 76 days
- Possession type
- Flexible
- Co-op commission
- 1.75% + HST
- Seller
- Listed by
- RE/MAX PRIME PROPERTIES
Home Market Value
Current home valuation for 3421 Summerbreeze Drive, Ottawa, Osgoode, Ottawa, ON. Listed for $1,199,900
HOMEH Estimate
$943,750
Estimated Sales Range
$745,563 - $1,202,426
HOMEH Estimate for 3421 Summerbreeze Drive, Ottawa, Osgoode
Calculated with a real agent's CMA method — 45+ years of experience, codified. Not an AI guess.
Mortgage Payment Calculator
Compare up to 4 down payment scenarios
5% on first $500K + 10% on $699,900 over $500K
$94,990
| Scenario 1 | Scenario 2 | Scenario 3 | Scenario 4 | |
|---|---|---|---|---|
−Down payment | % $ | % $ | % $ | % $ |
+CMHC insurance | $44,156 | $33,477 | $28,558 | $0 |
=Total mortgage | $1,148,064 | $1,113,387 | $1,048,473 | $959,920 |
Amortization | ||||
Mortgage rate | % | % | % | % |
| Payment frequency | ||||
=Mortgage payment | $5,605monthly | $5,436monthly | $5,119monthly | $4,687monthly |
Land Transfer Tax
$20,473
$20,473
Around this home
Data provided by OpenStreetMap & Fraser Institute School Rankings
Ask HOMEH
New!Hi there!
👋Text or call (416) 301-9001
Recommended for you
Based on homes you've looked at.
No recommended properties found.
Nearby similar homes
No nearby properties found.
More real estate resources
Other homes nearby
Explore this area
Nearby neighbourhoods
- 7711 - Barrhaven - Half Moon Bay homes for sale
- 1601 - Greely homes for sale
- 3103 - Viscount Alexander Park homes for sale
- 8008 - Rideau Twp S of Reg Rd 6 W of Mccordick Rd. homes for sale
- 7708 - Barrhaven - Stonebridge homes for sale
- 7704 - Barrhaven - Heritage Park homes for sale
- 7703 - Barrhaven - Cedargrove/Fraserdale homes for sale
- 7705 - Barrhaven - On the Green homes for sale
No nearby listings available.