
Unit 134, 3445 Uplands Drive
Ottawa (Hunt Club), ON K1V 9N5
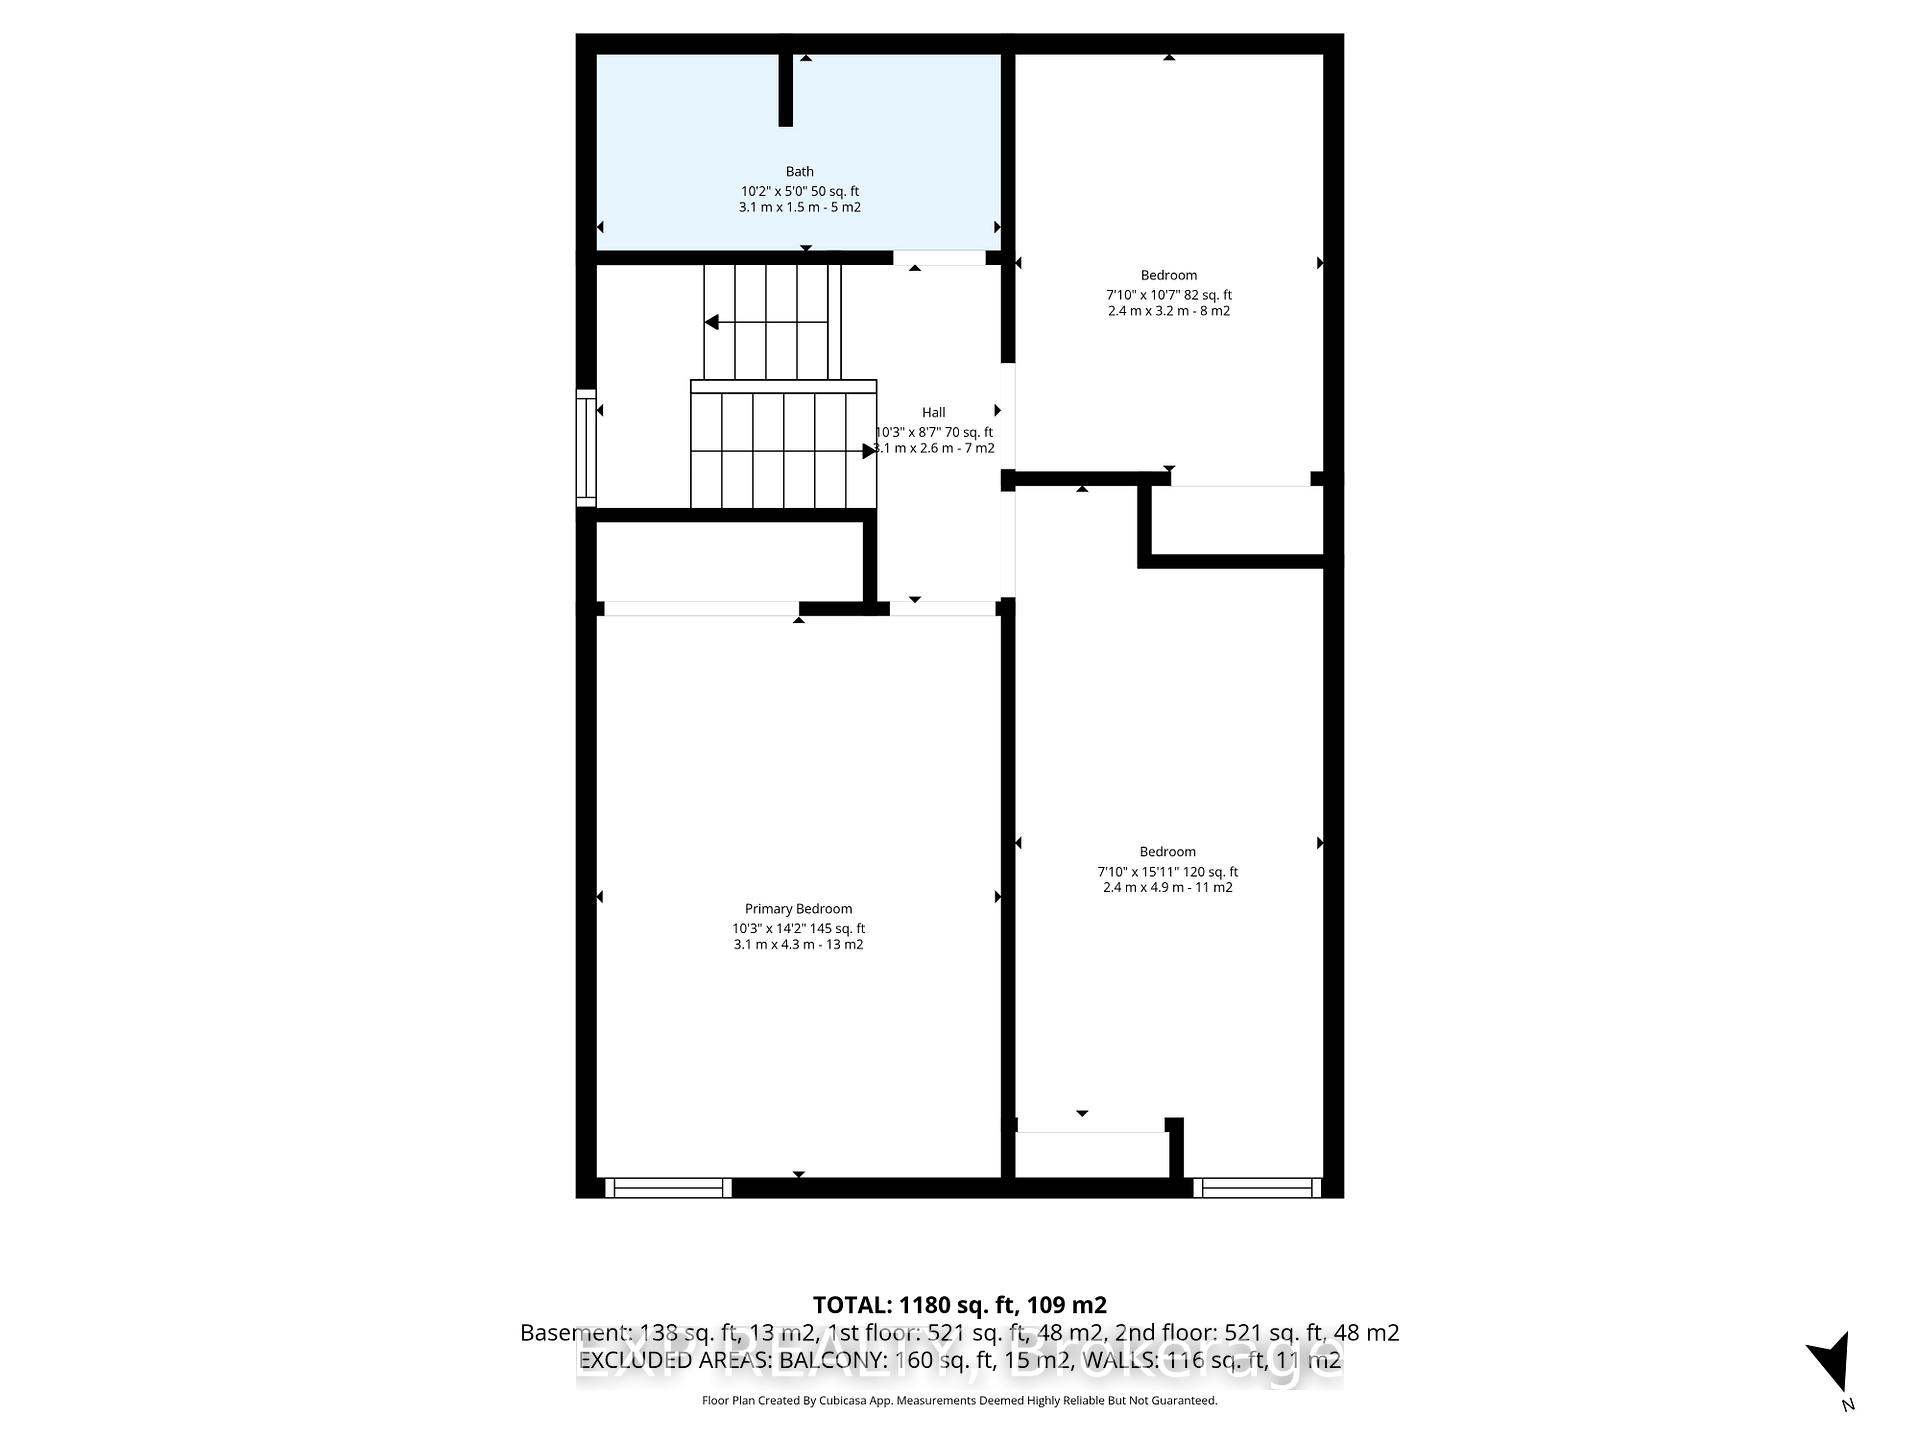
- 3Bedrooms
- 2Bathrooms
- 1Parking
- 1000–1199Sq Ft
- $2,560Tax
- $739/moCondo Fee
 Estimated Value:$306,993See Free Estimate Report

Property not available for sale or for rent.
HOMEH One: full-service selling for a 1% listing fee. The buyer's agent commission is separate.
Free Home EvaluationHow Much Is My Home Worth?Homes for Sale NearbySale & Price History for Unit 134, 3445 Uplands Drive, Ottawa, Hunt Club
Real estate boards require you to or to see the full details of this property.
*Sold prices and complete sale & price history are regulated data. Under the Trust in Real Estate Services Act, 2002 (TRESA) and the rules of the Real Estate Council of Ontario (RECO), and pursuant to the Multiple Listing Service® rules of the Canadian Real Estate Association (CREA) and the Toronto Regional Real Estate Board (TRREB), this information may be shown only to registered users who have agreed to the applicable terms of use (a Virtual Office Website, or "VOW," arrangement). HOMEH Inc., Brokerage therefore provides it to signed-in members only. Creating an account is free and takes under a minute.
About Unit 134, 3445 Uplands Drive, Ottawa, Hunt Club
Summarized Description
- Updated condo in Uplands Court community.
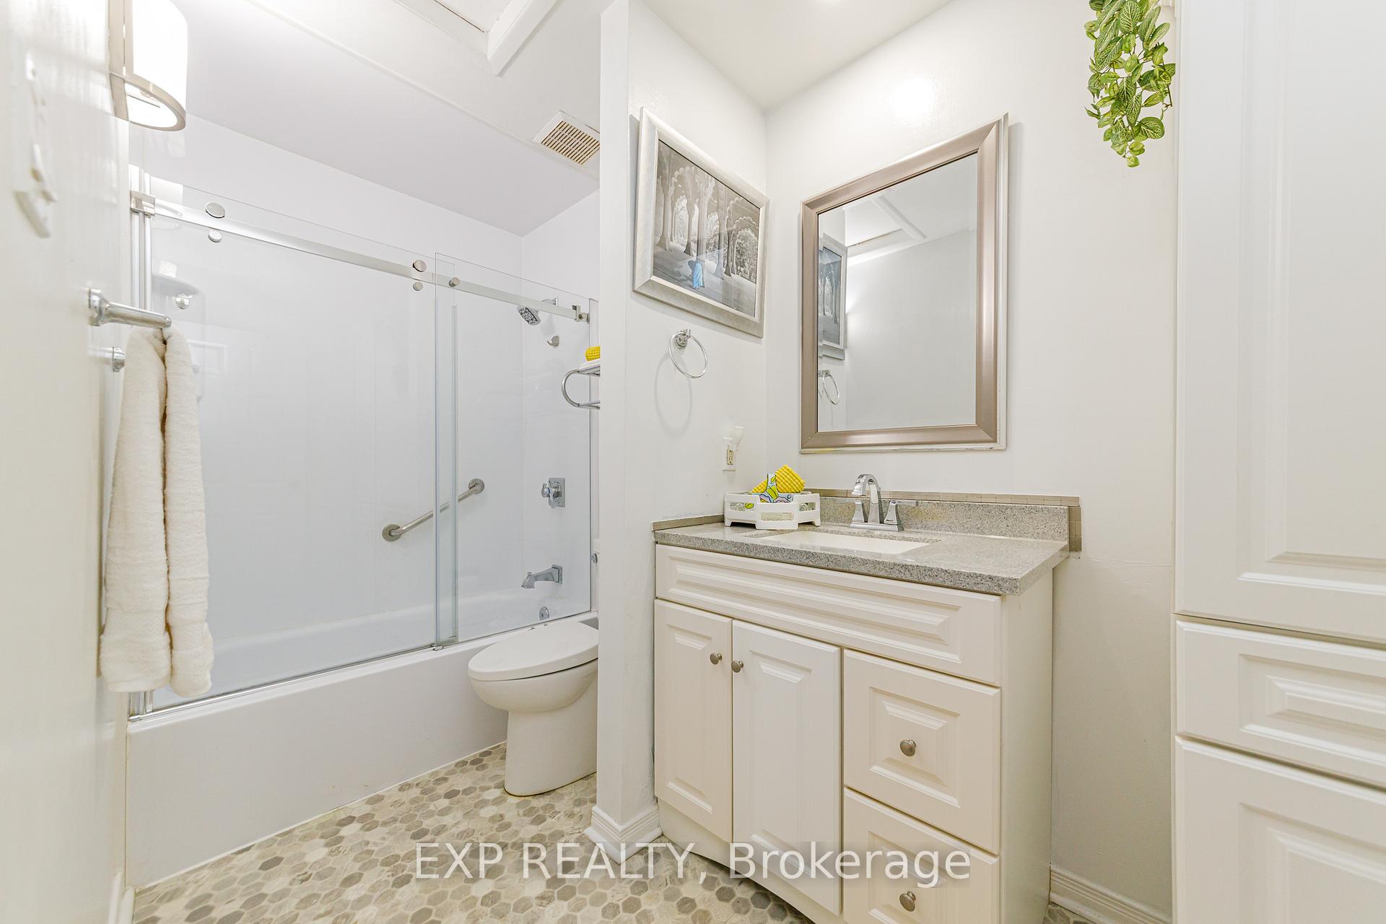
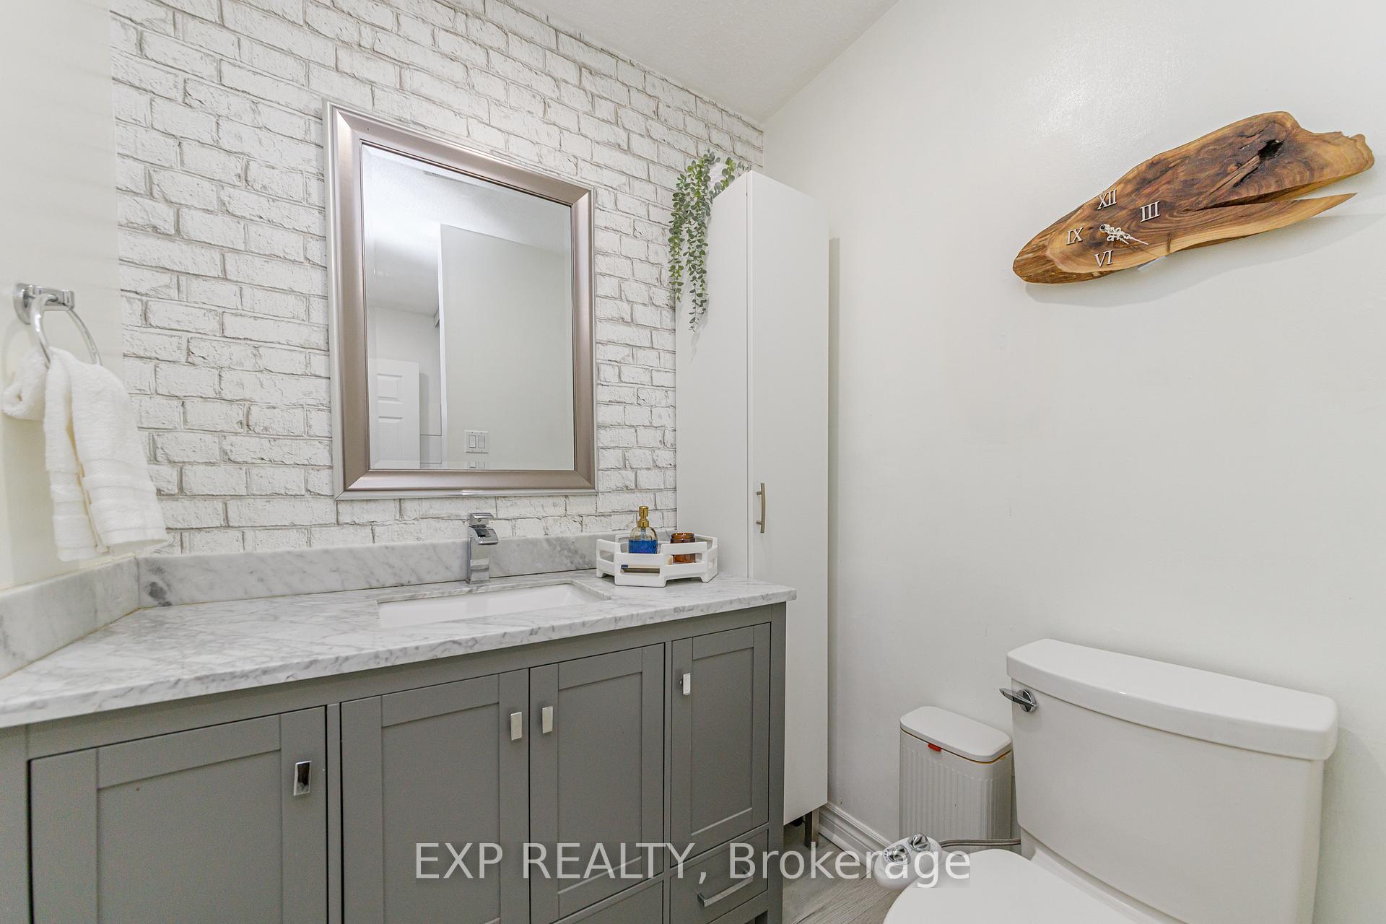
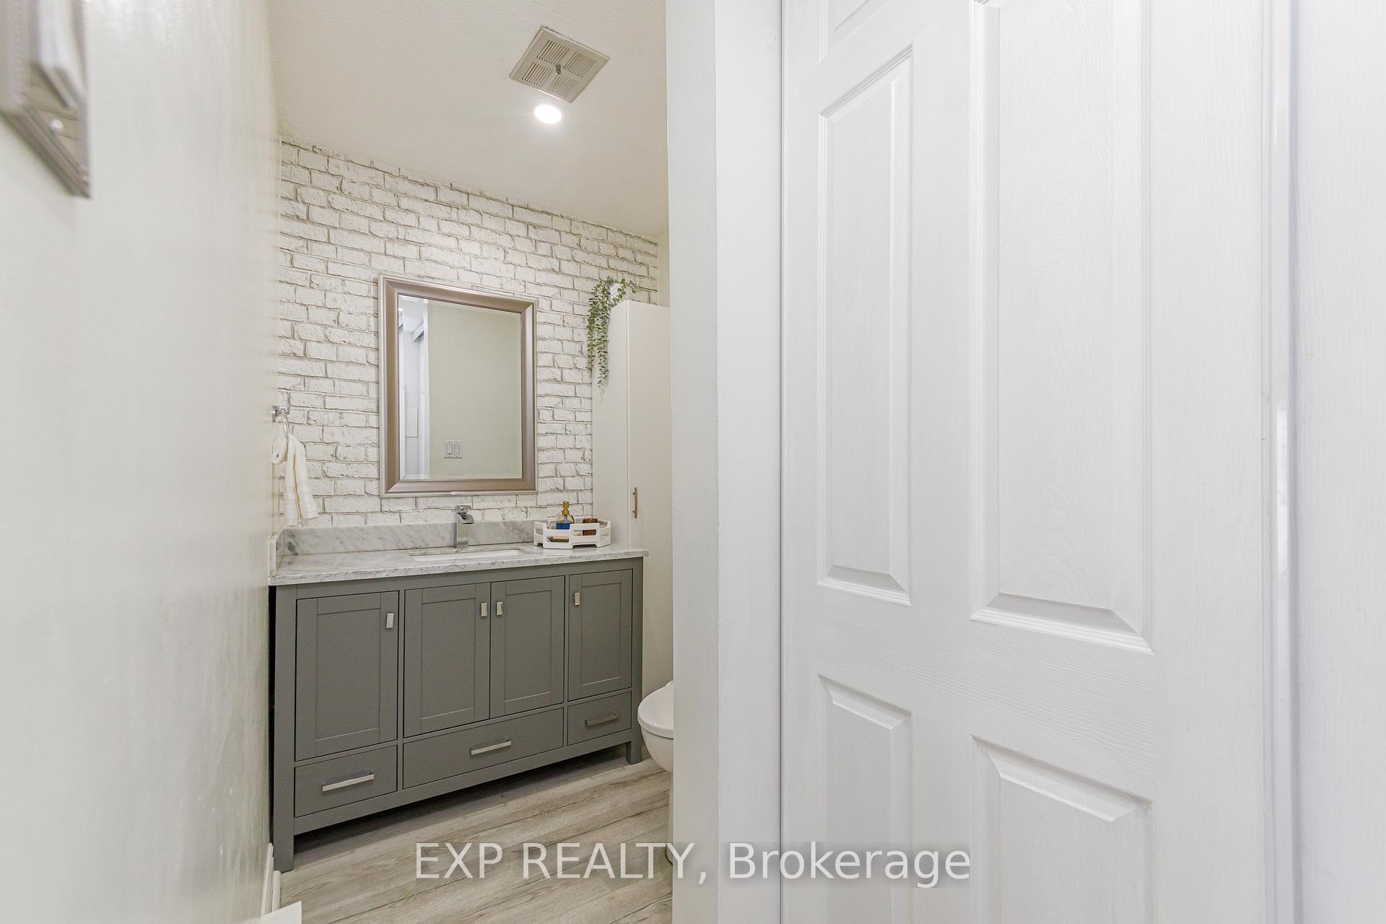
- Renovated bathrooms with granite countertops.
- Spacious layout with modern finishes.
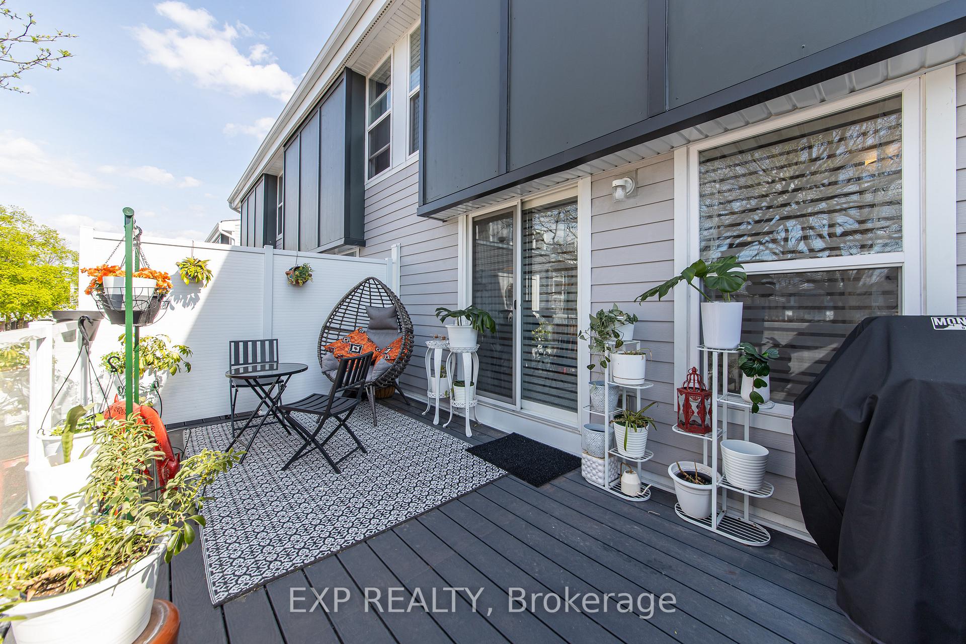
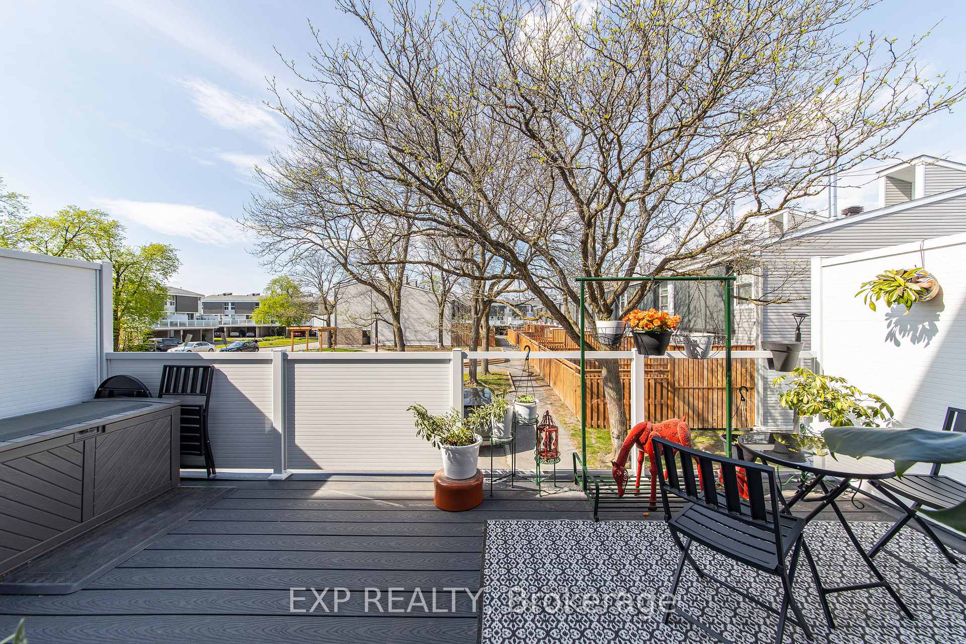
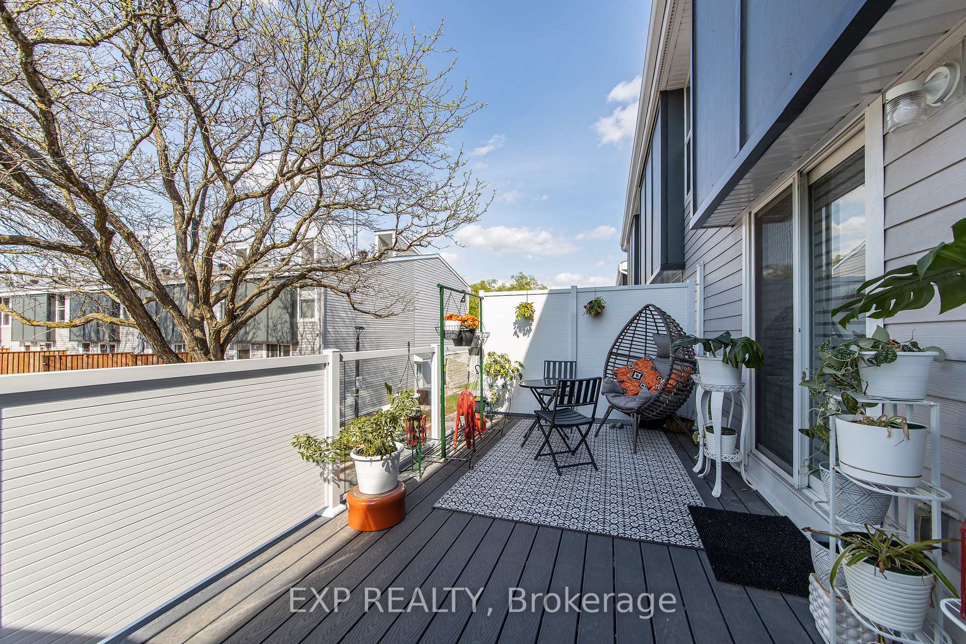
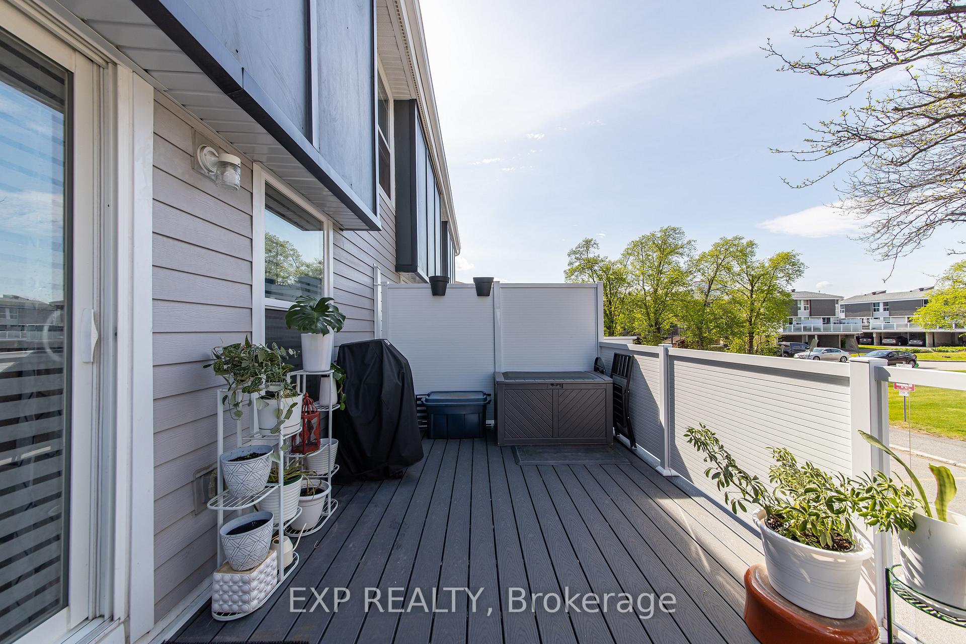
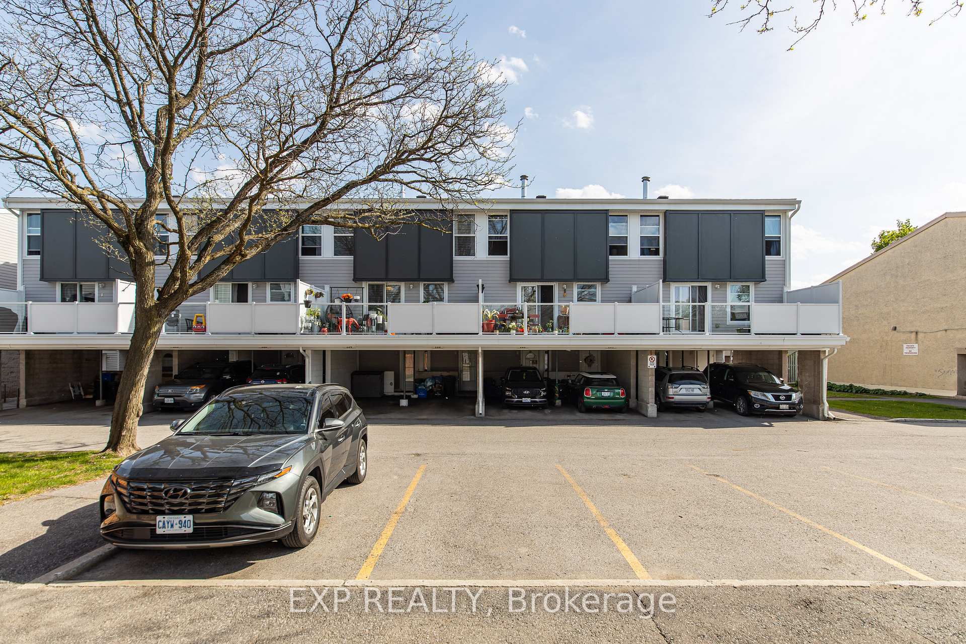
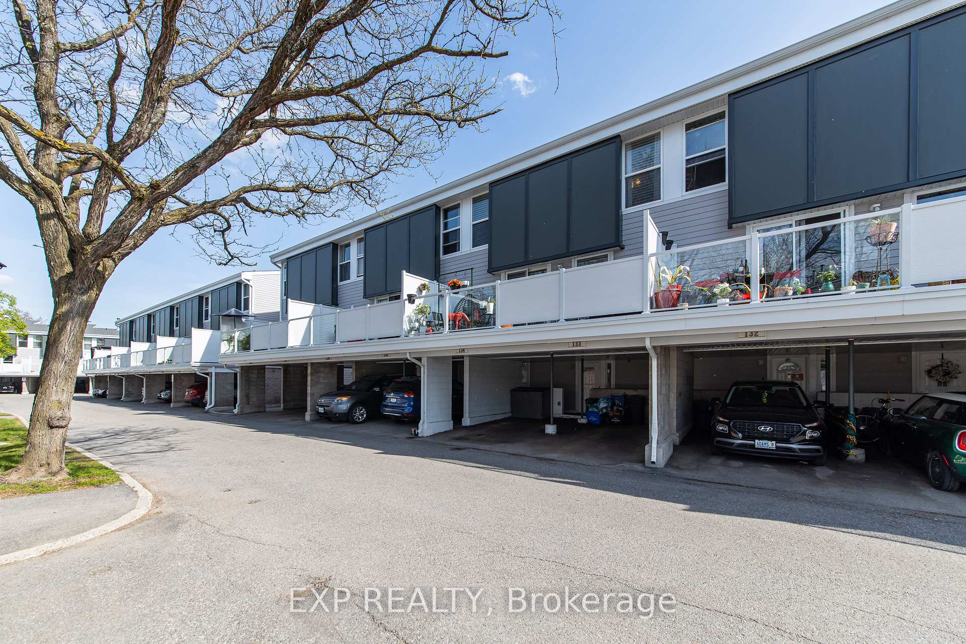
- Oversized balcony overlooking greenspace.
- Natural gas fireplace for efficient heating.
- Convenient access to shopping and transit.
- Low average utility costs for savings.
- Family-friendly area with nearby amenities.
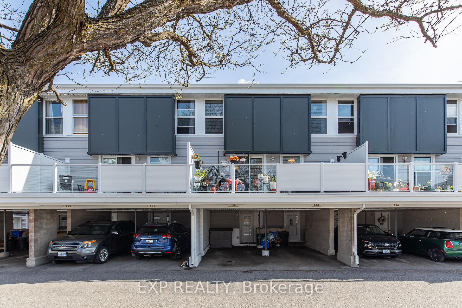
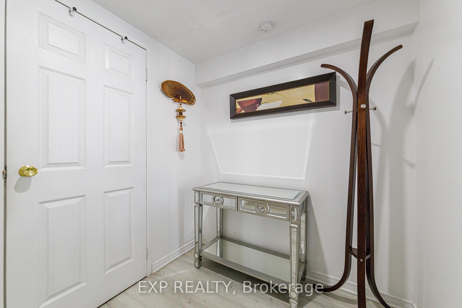
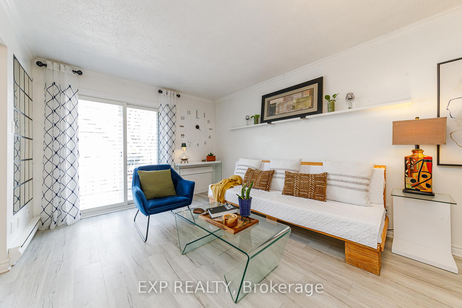
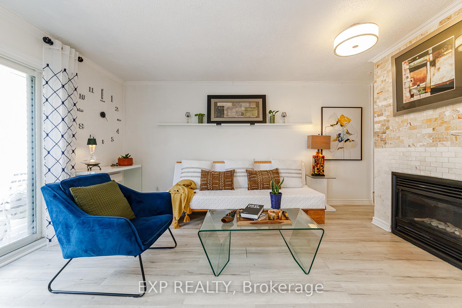
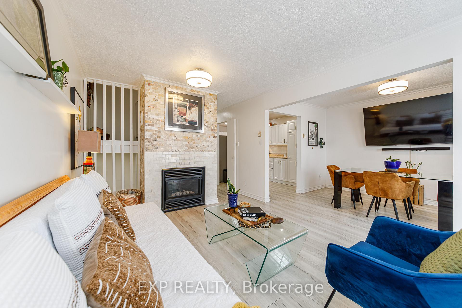
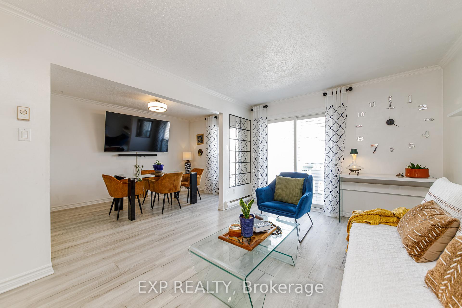
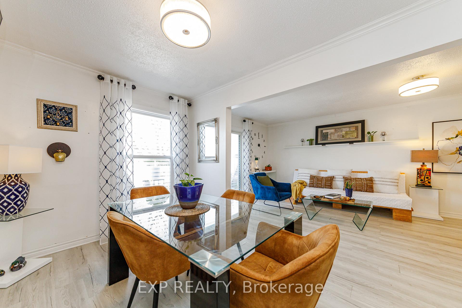
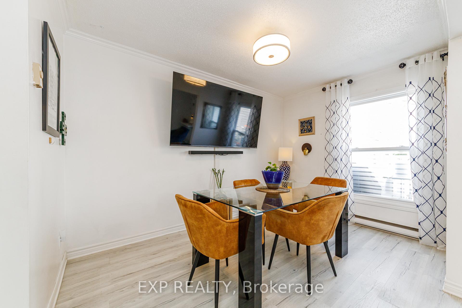
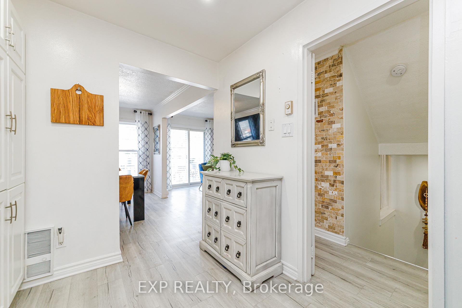
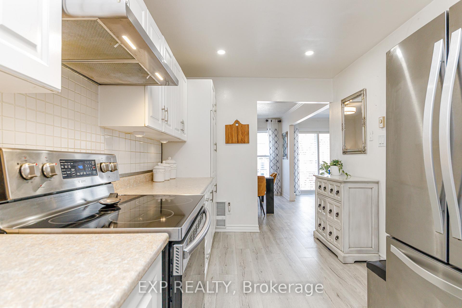
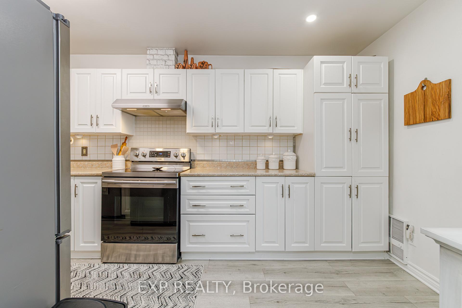
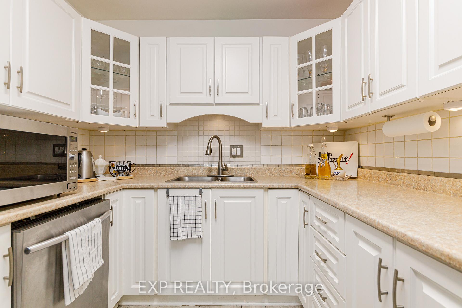
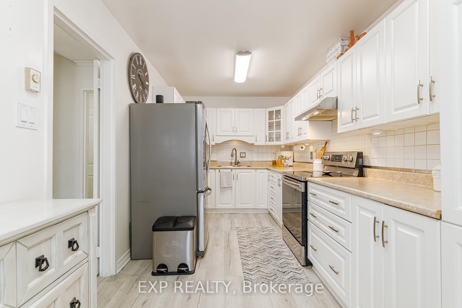
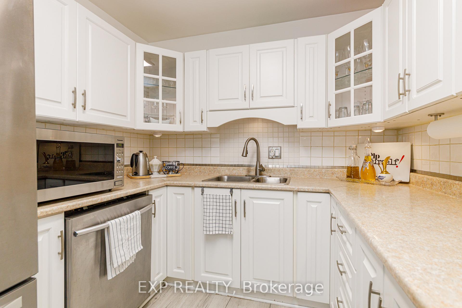
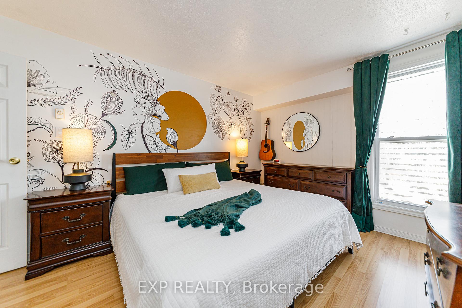
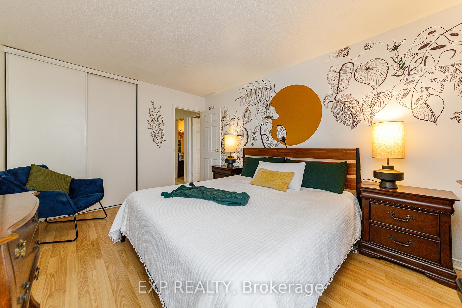
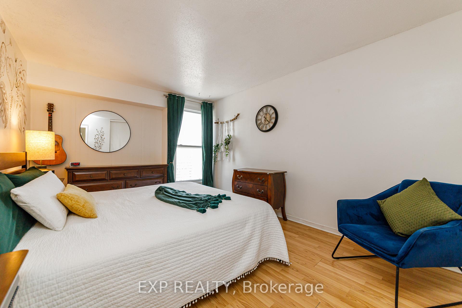
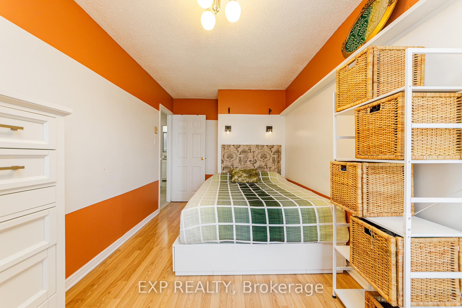
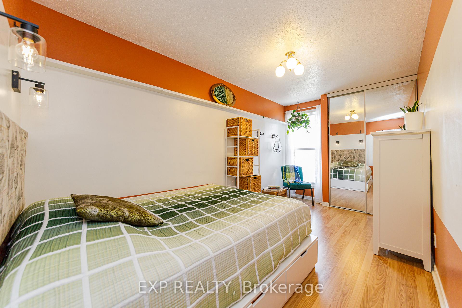
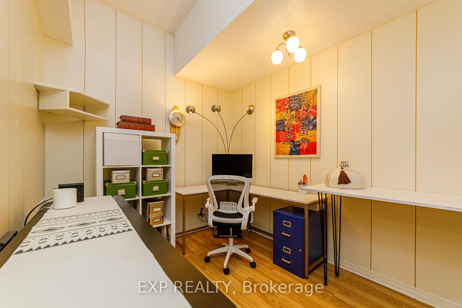
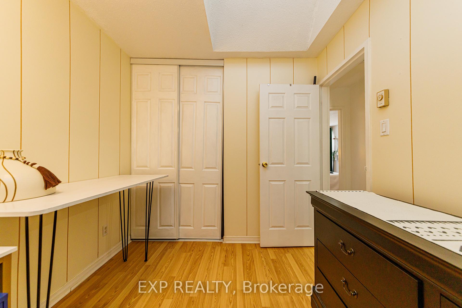
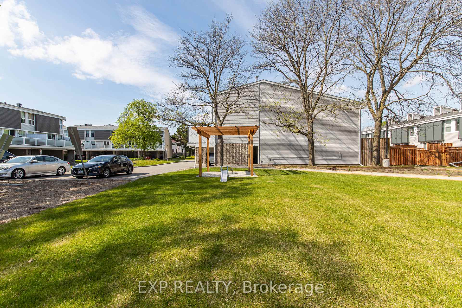
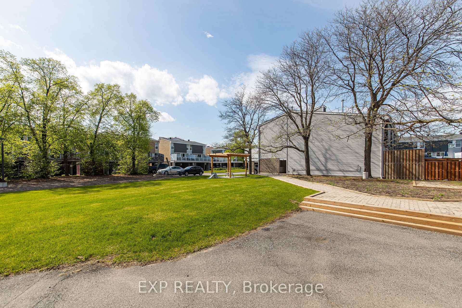
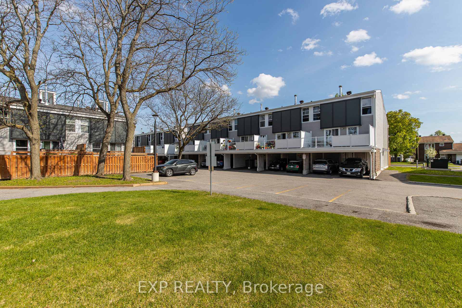
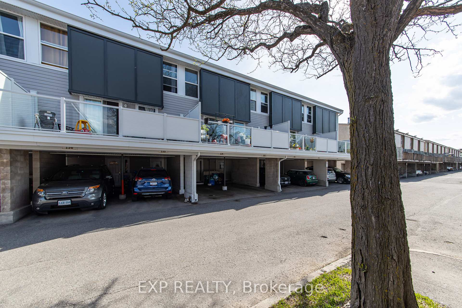
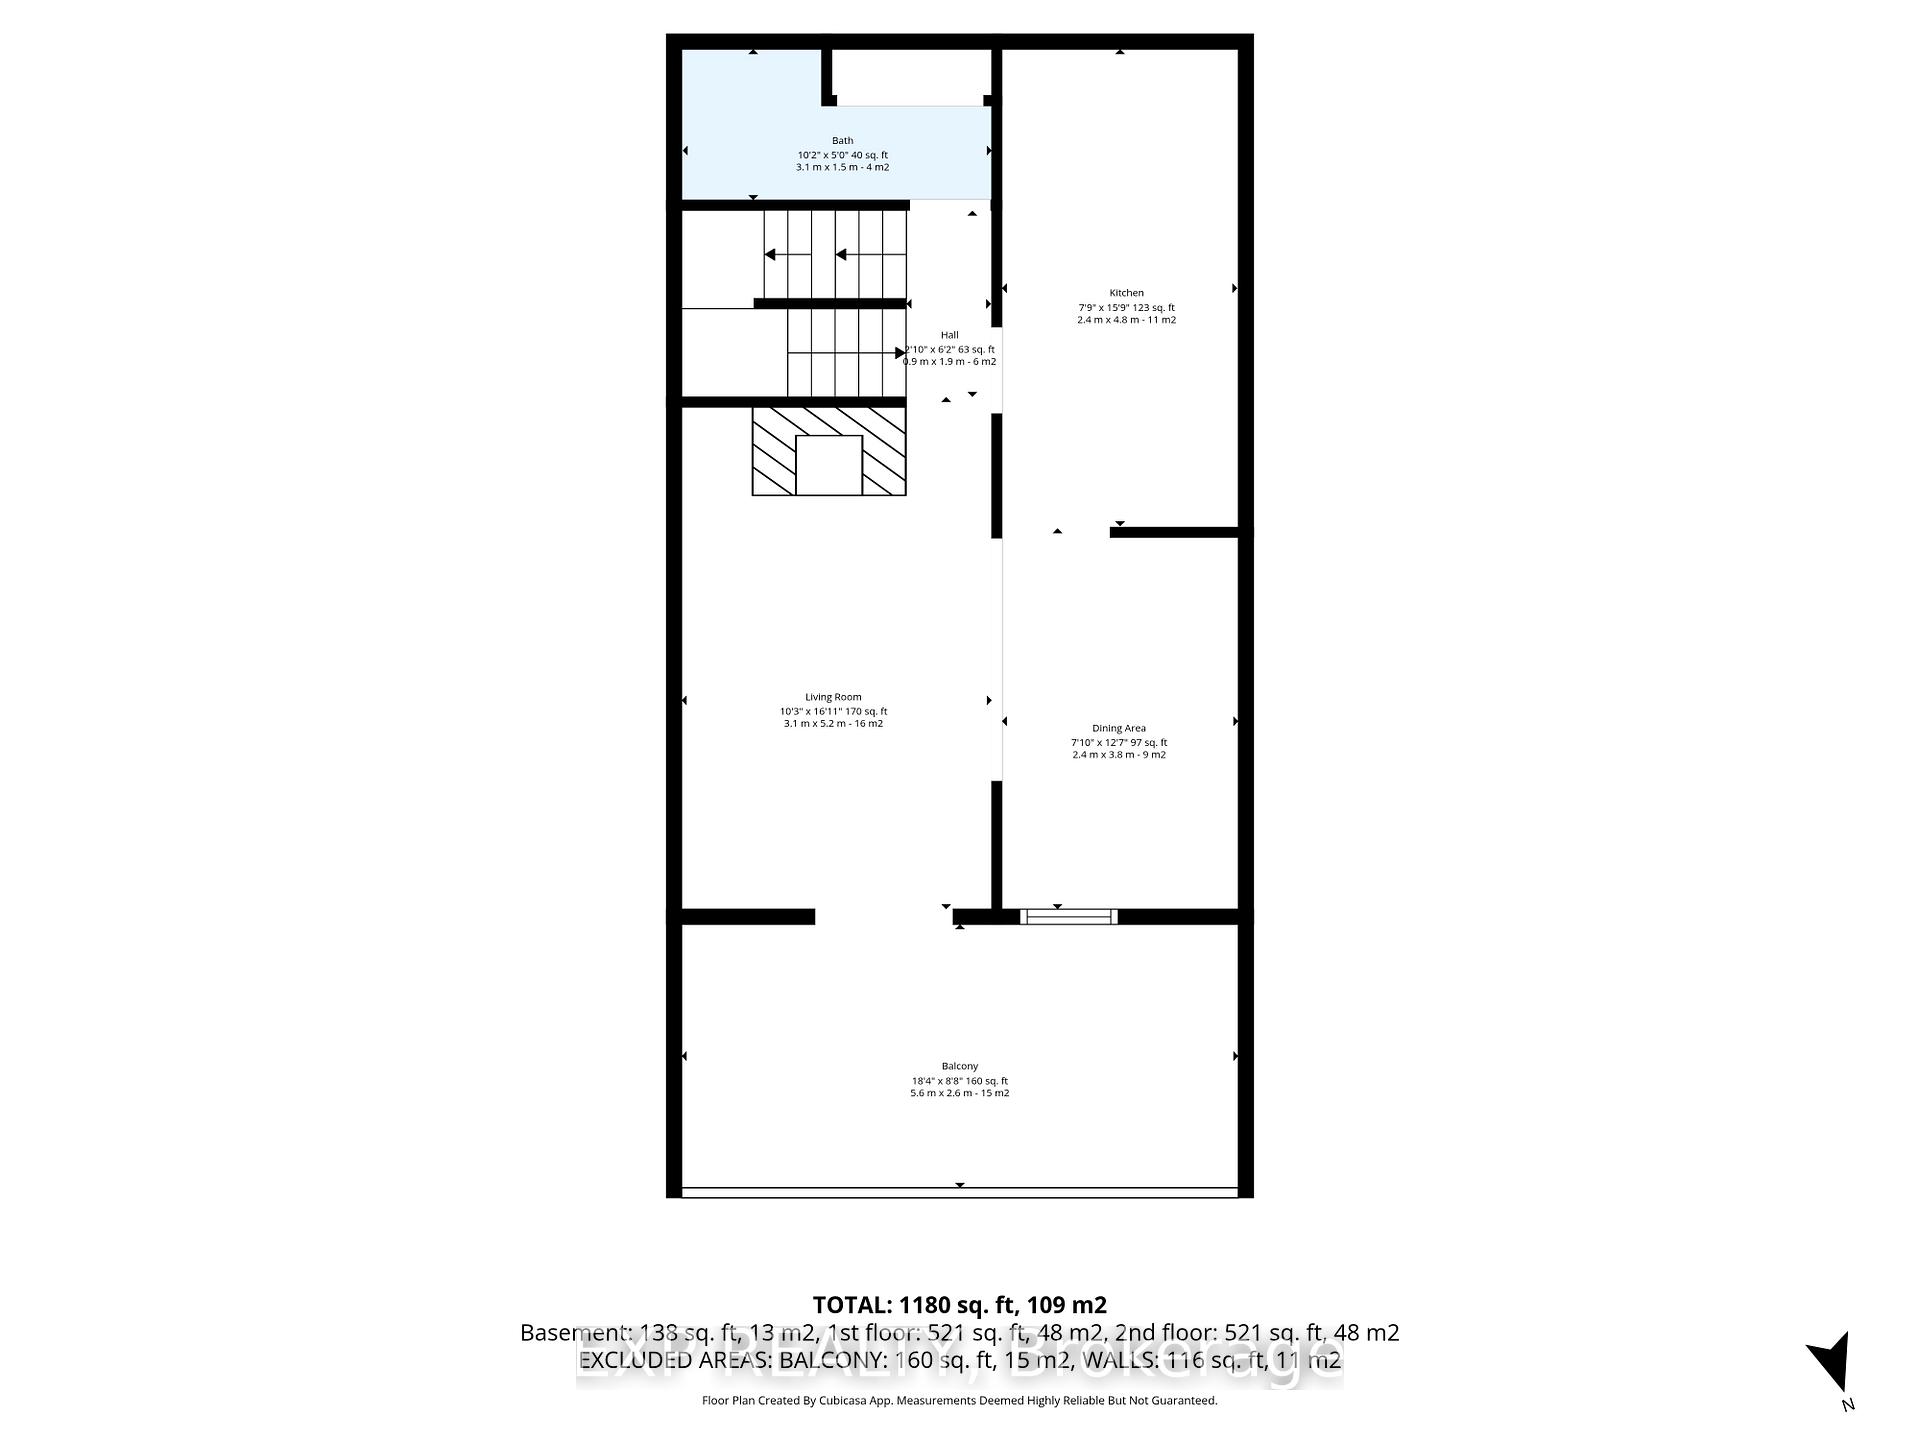
Incredible opportunity to own a beautifully updated condo in the centrally located and family-friendly community of Uplands Court. Step inside and immediately appreciate the warm modern finishes, soothing earth tones, and tasteful updates throughout. The spacious layout is both functional and inviting, featuring updated light fixtures, upgraded flooring, and beautifully renovated bathrooms complete with granite countertops that add both style and value. The bright and open living space flows seamlessly into the cozy family room highlighted by a natural gas fireplace, creating the perfect atmosphere to relax and unwind while also providing an efficient alternative heat source to baseboard heating. The home also includes the added convenience of a natural gas dryer. One of the most desirable features is the impressive oversized 20-foot north-facing balcony overlooking quiet common greenspace, offering privacy, peaceful views, and the perfect setting for morning coffee, evening relaxation, or creating your own outdoor oasis filled with plants and greenery. Just minutes to South Keys Shopping Centre, O-Train South Keys Station, Hunt Club, the Airport, parks, schools, restaurants, and major commuter routes, this location provides quick and easy access to downtown Ottawa, Carleton University, and countless amenities. A RARE ADVANTAGE WITHIN THE COMPLEX! Unlike many units that rely primarily on electric baseboard heating, this unit benefits from an added gas line and newer gas fireplace that efficiently heats the entire home, helping to significantly reduce reliance on electric heat. The sellers report average utility costs of approximately $85/month for hydro and $45/month for gas, averaged over the year. With electric baseboard heating typically carrying higher operating costs, this added efficiency can help offset a meaningful portion of the monthly condo fee. A fantastic feature that provides both warmth and potential monthly savings!
Key Facts & Features
Property Costs
- Annual Property Tax Amount
- $2,560
- Land Transfer Tax Fee
- $3,500
Condo/Maintenance Fee
- Maintenance Fee
- $739 /month
Included In Maintenance Fee
- Parking Included
- Water Included
Rental Items
- Rental Equipment
- HWT
- Basement Type
- None
Interior Features
- Pets Permitted
- Yes-with Restrictions
- Laundry Features
- Ensuite
- Interior Extras
- None
- Fireplace/Stove
- Yes
- Elevator
- No
Exterior Features
- Balcony
- Open
Building
- Building Type
- Condo Townhouse
- Building Style
- 2-Storey
- Condo Corp Number
- 143
Construction
- Exposure
- North
- Exterior Finish
- Other
- Special Designation
- Unknown
Inclusions
- Inclusions
- 96 inch divan and queen size bed.
Parking & Garages
- Garage Type
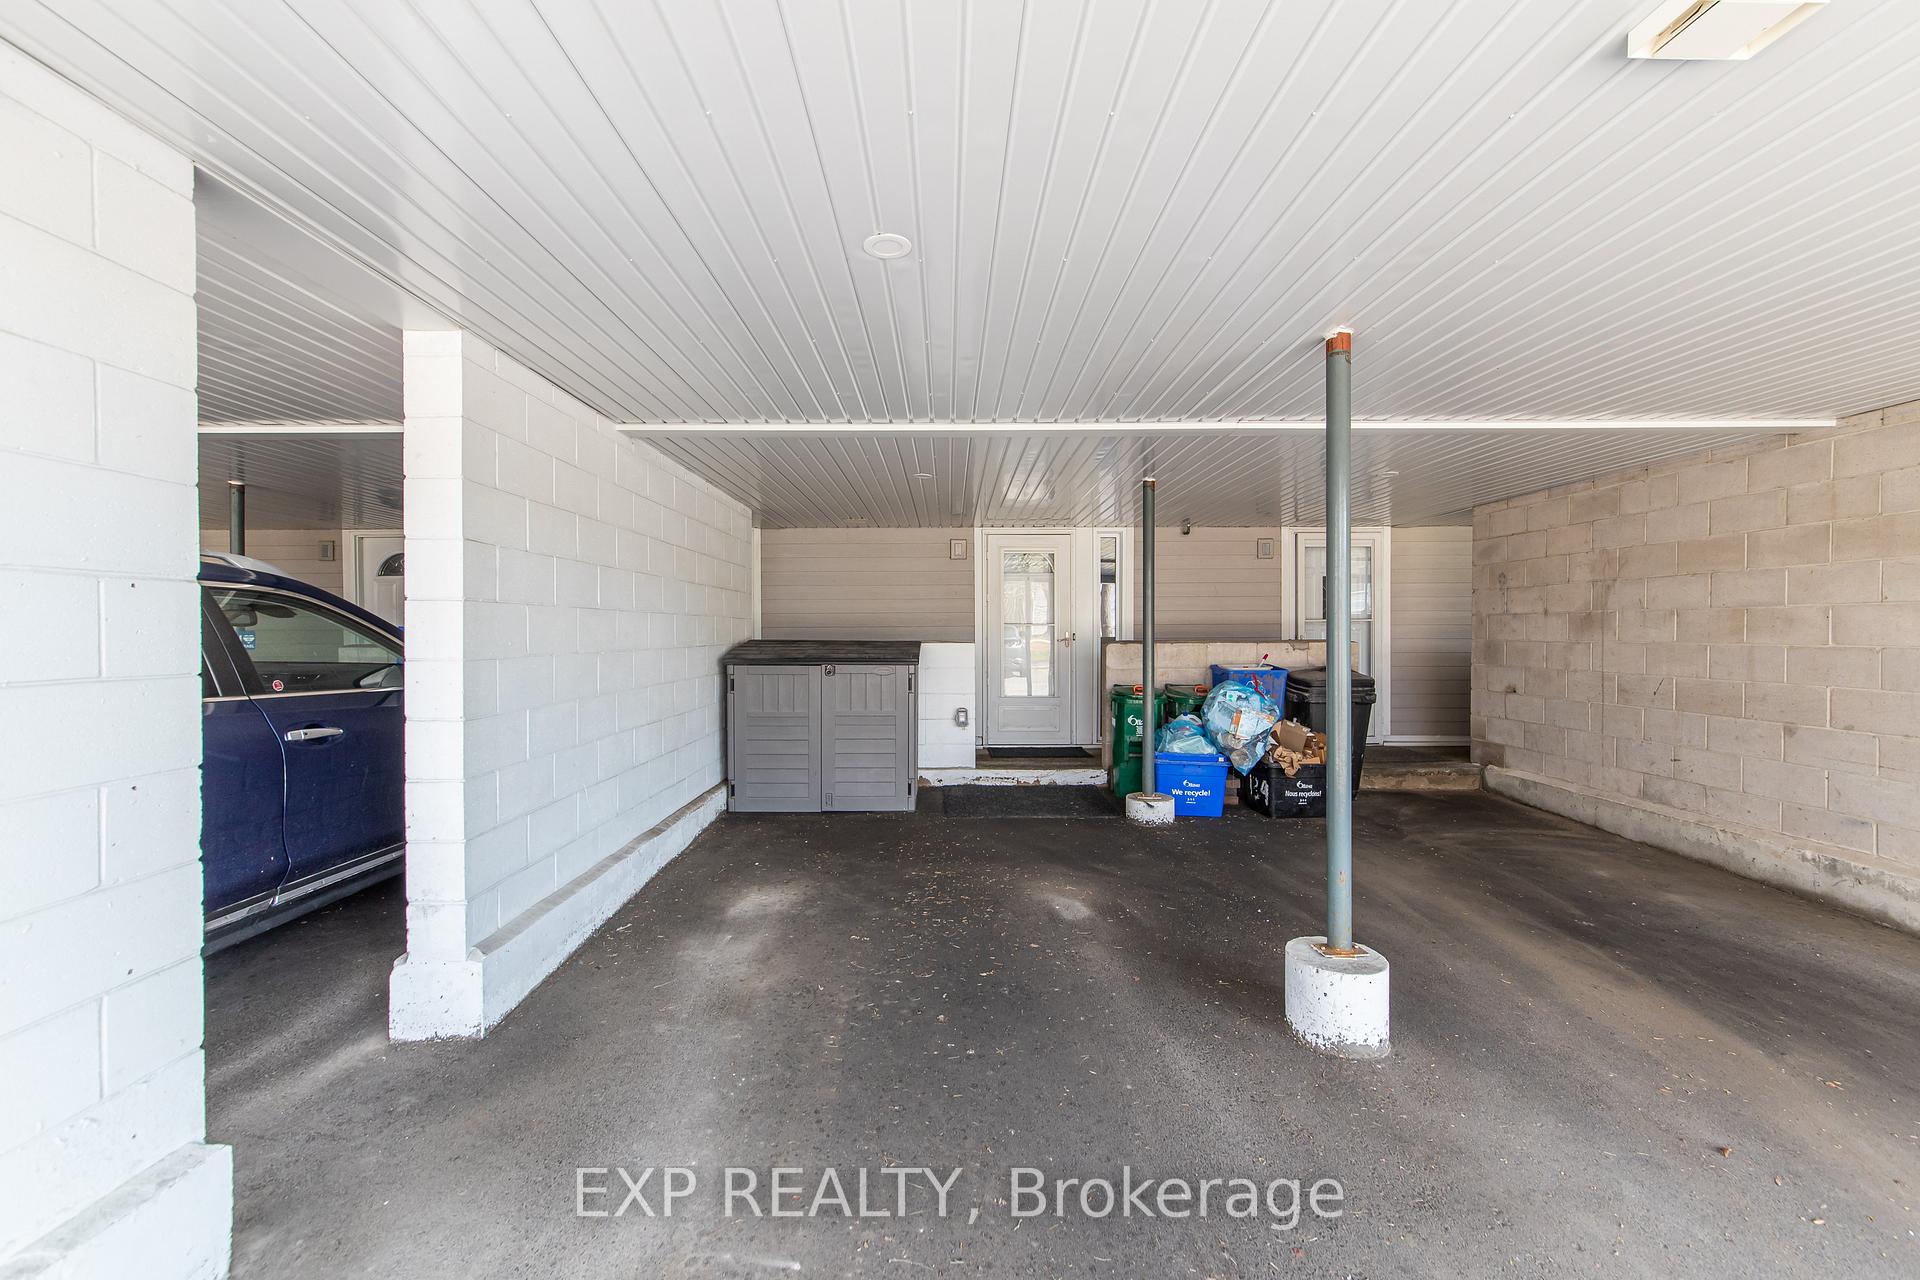
- Carport
- Garage Spaces
- 1
- Parking Type
- Owned
- Parking Spaces
- 0
- Total Garage And Parking Spaces
- 1
Lockers
- Locker Type
- None
Heating & Cooling
- Heat Source
- Gas
- Heat Type
- Baseboard
- Air Conditioning
- None
- Bedrooms
- 3
- Washrooms
- 2
- Kitchens
- 1
- Family / bonus room
- Yes
Room sizes
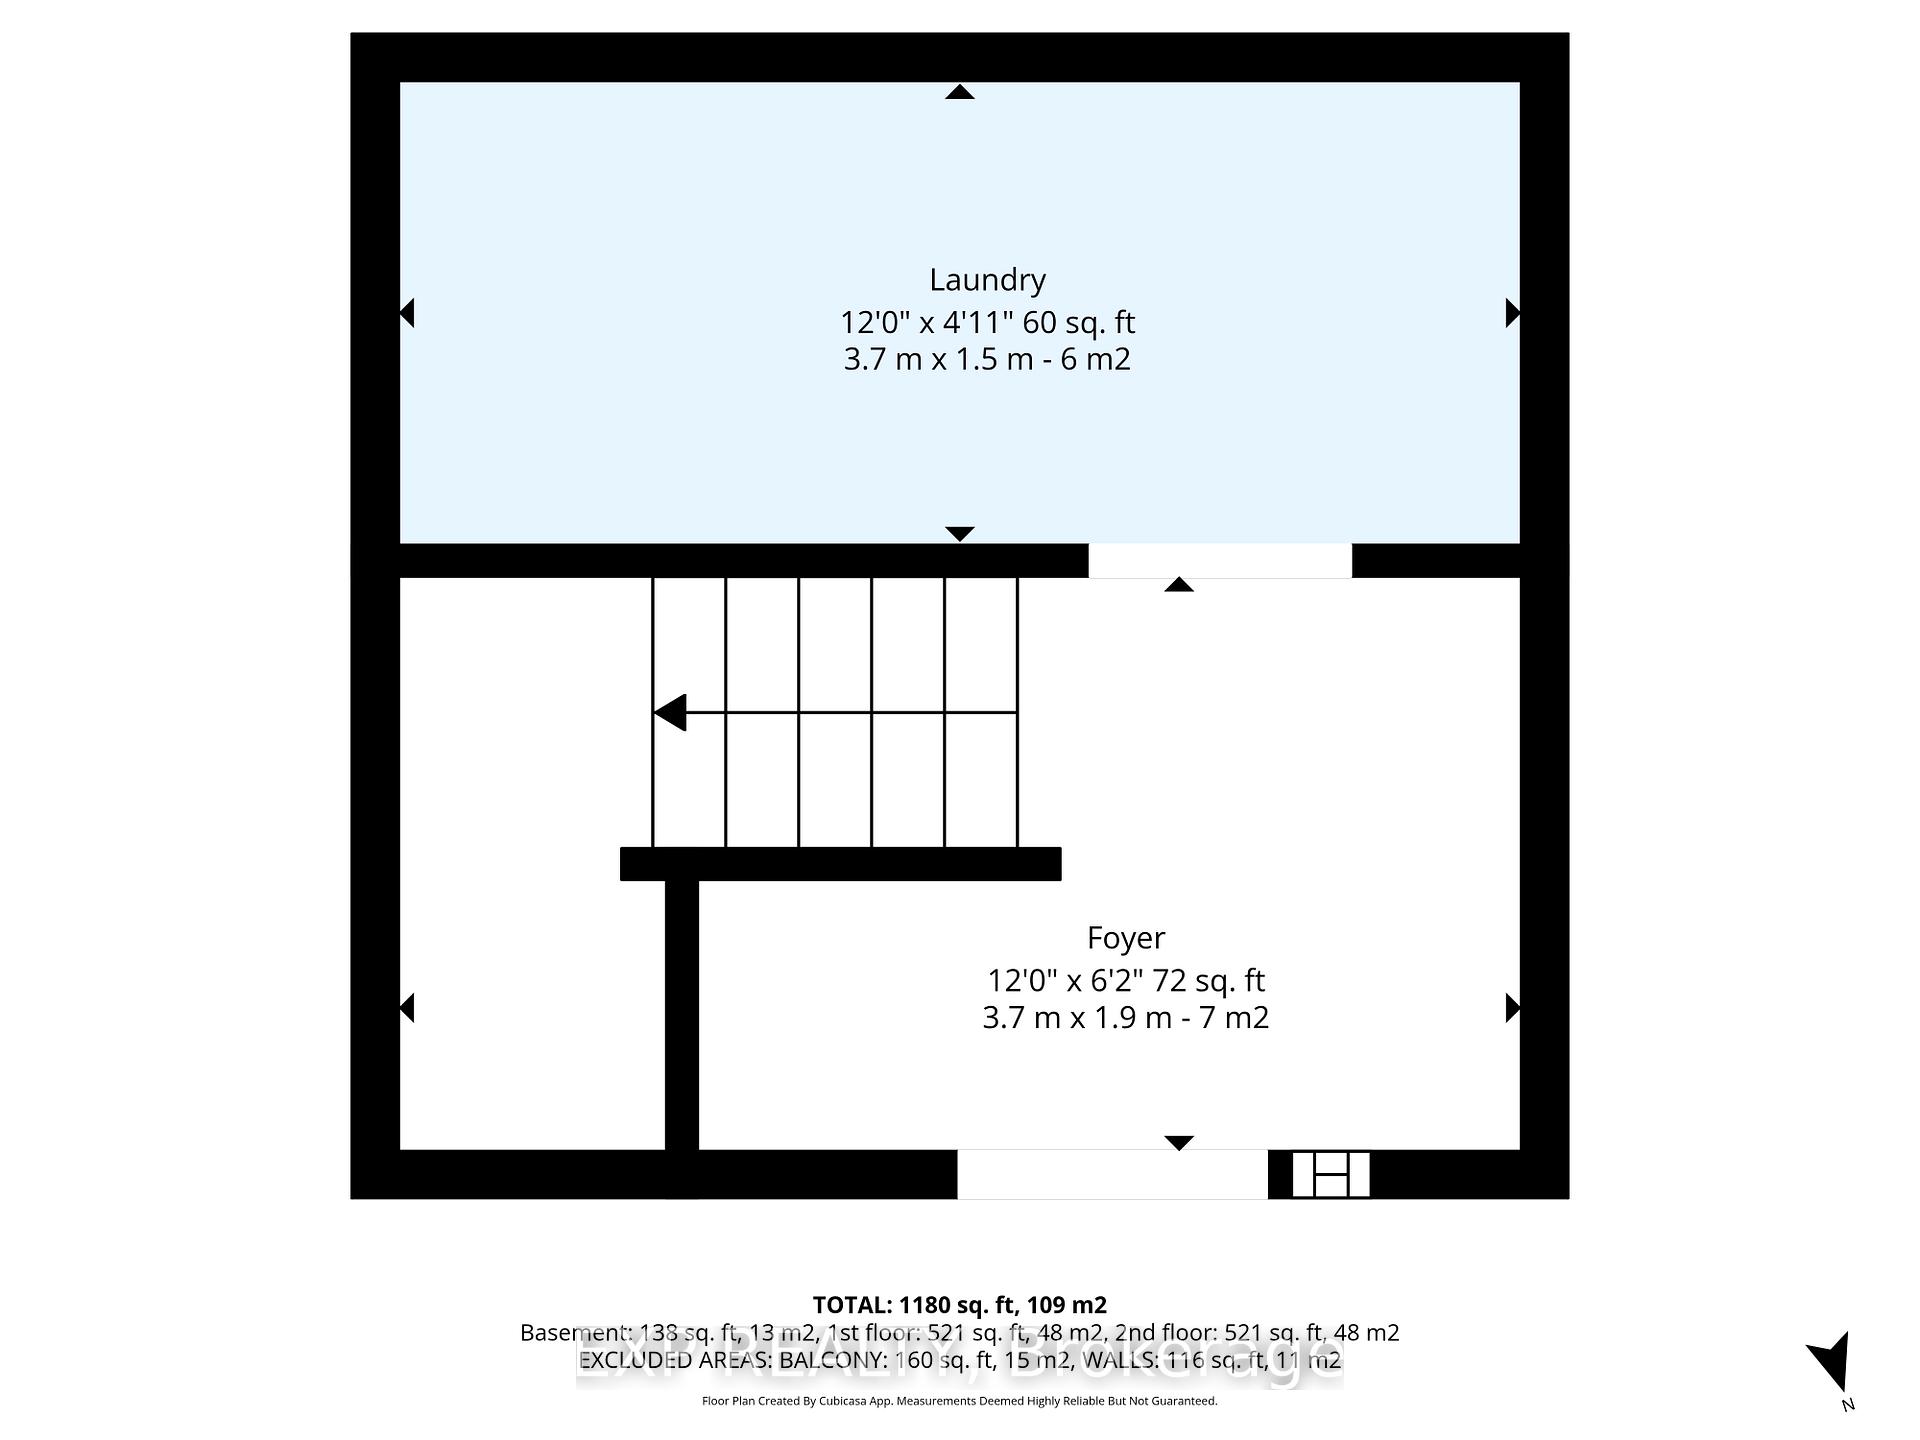
- Kitchen—
- Other—Balcony
- Living Room—
- Bathroom—
- Primary Bedroom—
- Bedroom—
- Bathroom—
- Laundry—
- Dining Room—
- Foyer—
- Bedroom—
Washrooms
- 4-piece
- 2-piece
- Municipality
- Ottawa
- Neighbourhood
- Hunt Club
- Main cross streets
- Hunt Club Road North on Uplands Drive Pass Cahill Drive turn Right into next entrance - Uplands Court - follow directional signs to Unit 134. plenty of visitor parking.
- Directions
- Hunt Club Road North on Uplands Drive Pass Cahill Drive turn Right into next entrance - Uplands Court - follow directional signs to Unit 134. plenty of visitor parking.
- MLS® number
- X13754770
- Data source
- Toronto Regional Real Estate Board
- Status change
- 2026-10-01
- Listed on
- 2026-09-08
- Days on market
- 23 days
- Possession type
- Other
- Co-op commission
- 2%
- Seller
- Listed by
- eXp Realty
Home Market Value
Current home valuation for Unit 134, 3445 Uplands Drive, Ottawa, Hunt Club, Ottawa, ON. Listed for $335,000
HOMEH Estimate
$306,993
Estimated Sales Range
$242,524 - $371,462
HOMEH Estimate for Unit 134, 3445 Uplands Drive, Ottawa, Hunt Club
Calculated with a real agent's CMA method — 45+ years of experience, codified. Not an AI guess.
For the owner
Is this your home? Track its value.
Get this home's HOMEH Estimate by email once a month, with how many homes are for sale around you.
Mortgage Payment Calculator
Compare up to 4 down payment scenarios
5% of purchase price for homes $500K or less
$16,750
| Scenario 1 | Scenario 2 | Scenario 3 | Scenario 4 | |
|---|---|---|---|---|
−Down payment | % $ | % $ | % $ | % $ |
+CMHC insurance | $12,730 | $9,347 | $7,973 | $0 |
=Total mortgage | $330,980 | $310,847 | $292,723 | $268,000 |
Amortization | ||||
Mortgage rate | % | % | % | % |
| Payment frequency | ||||
=Mortgage payment | $1,616monthly | $1,518monthly | $1,429monthly | $1,309monthly |
Land Transfer Tax
$3,500
$3,500
Around this home
Data provided by OpenStreetMap & Fraser Institute School Rankings
Ask HOMEH
New!Hi there!
👋Text or call (416) 301-9001
Recommended for you
Based on homes you've looked at.
No recommended properties found.
Nearby similar homes
No nearby properties found.
More real estate resources
Other homes nearby
Explore this area
Nearby neighbourhoods
- 4803 - Hunt Club/Western Community homes for sale
- 4802 - Hunt Club Woods homes for sale
- 4804 - Hunt Club homes for sale
- 3805 - South Keys homes for sale
- 2604 - Emerald Woods/Sawmill Creek homes for sale
- 4801 - Quinterra homes for sale
- 4605 - Riverside Park homes for sale
- 3803 - Ellwood homes for sale
No nearby listings available.