
35 Bedford Crescent
Ottawa (Manor Park), ON K1K 0E6
- 3Bedrooms
- 2Bathrooms
- 1Garage
- 1500–2000Sq Ft
- $6,737Tax
- 60×90 ftLot Size
 Estimated Value:$886,024See Free Estimate Report

Sale & Price History for 35 Bedford Crescent, Ottawa, Manor Park
| Start Date | End Date | Price | Event | MLS# |
|---|---|---|---|---|
| No listing history available | ||||
Real estate boards require you to or to see the full details of this property.
*Sold prices and complete sale & price history are regulated data. Under the Trust in Real Estate Services Act, 2002 (TRESA) and the rules of the Real Estate Council of Ontario (RECO), and pursuant to the Multiple Listing Service® rules of the Canadian Real Estate Association (CREA) and the Toronto Regional Real Estate Board (TRREB), this information may be shown only to registered users who have agreed to the applicable terms of use (a Virtual Office Website, or "VOW," arrangement). HOMEH Inc., Brokerage therefore provides it to signed-in members only. Creating an account is free and takes under a minute.
About 35 Bedford Crescent, Ottawa, Manor Park
Summarized Description
- Charming three-bedroom home with curb appeal.
- Tasteful updates blend modern comfort and original design.
- Attached garage and covered front entry for convenience.
- Located in a family-friendly neighbourhood.
- Minutes from schools, parks, and downtown access.
- Mature gardens and trees enhance the setting.
- Thoughtfully designed layout for family living.
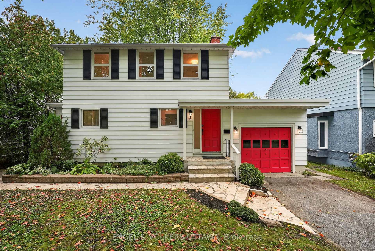
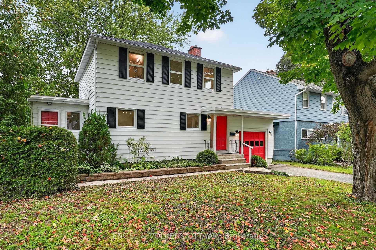
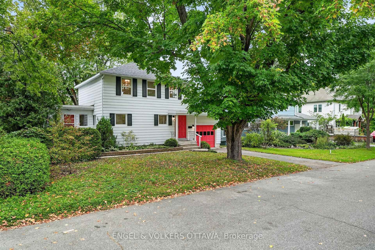
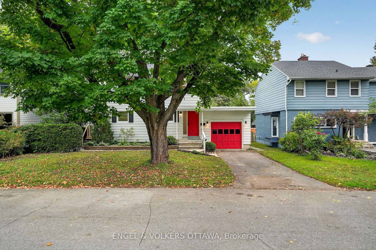
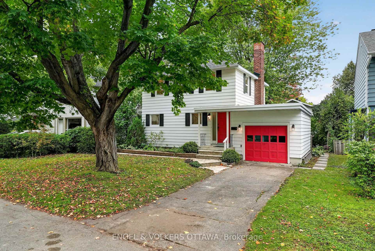
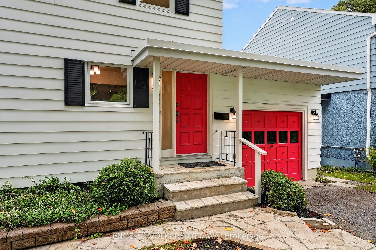
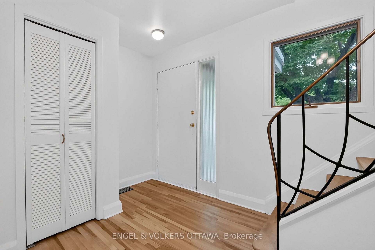
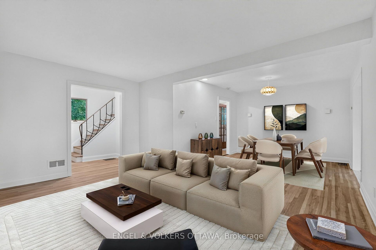
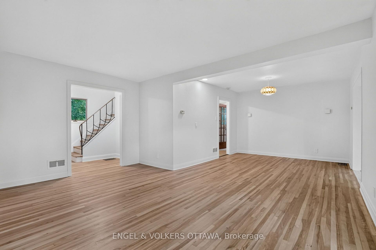
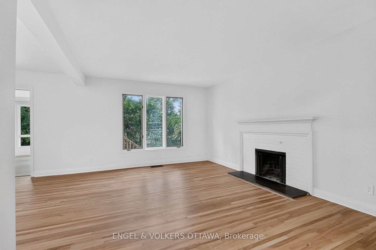
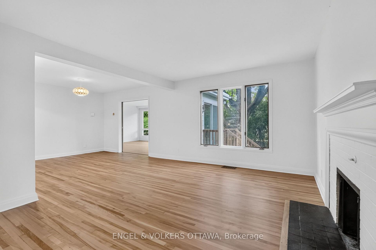
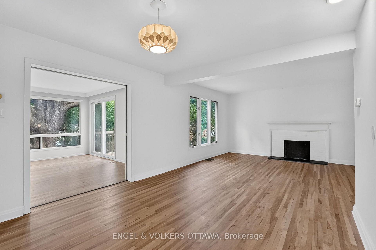
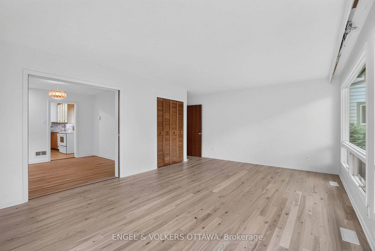
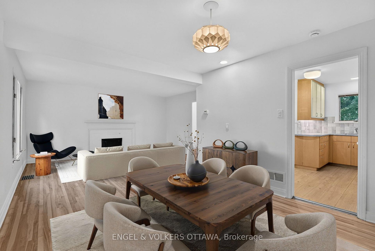
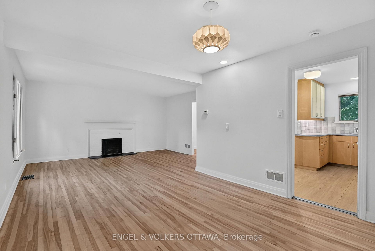
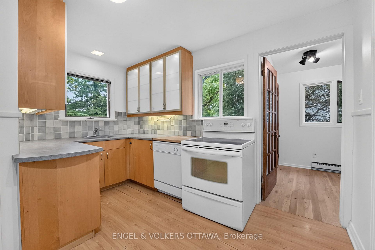
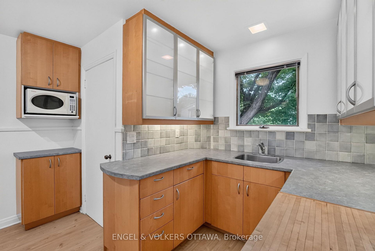
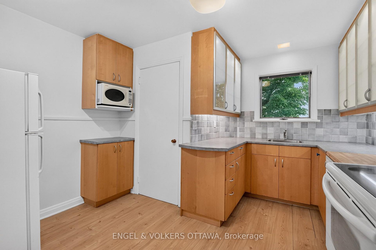
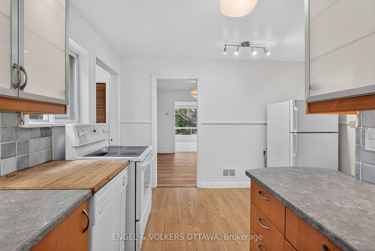
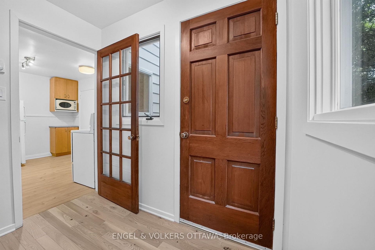
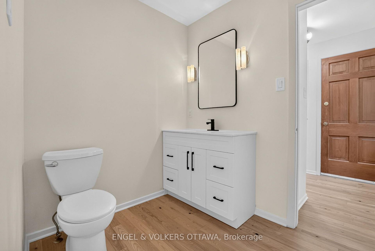
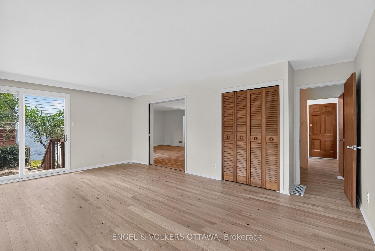
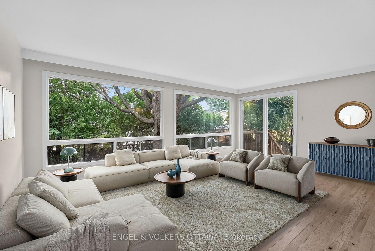
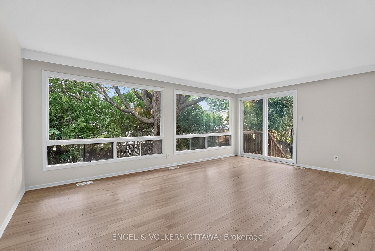
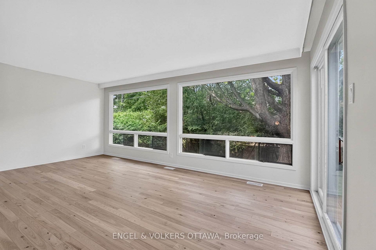
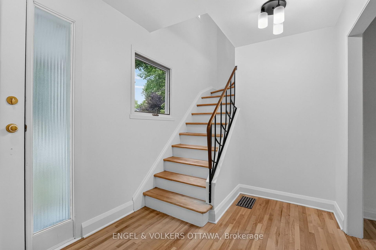
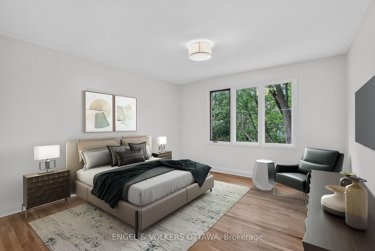
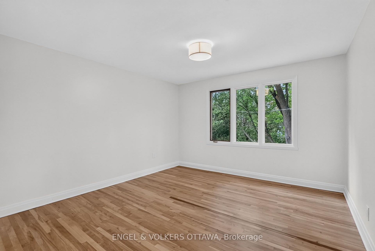
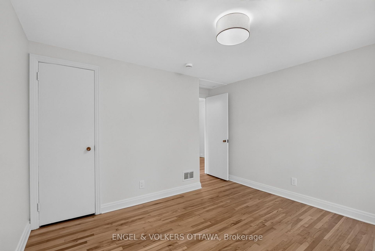
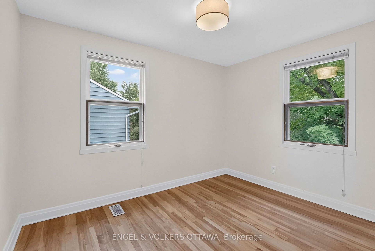
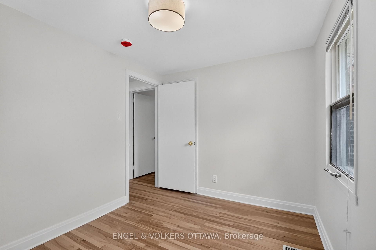
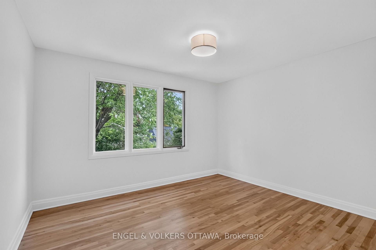
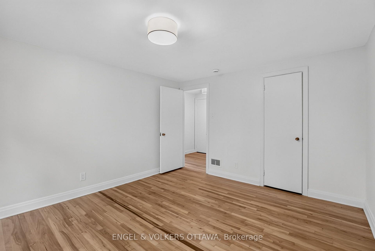
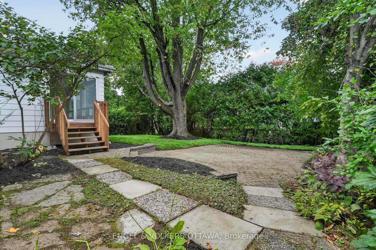
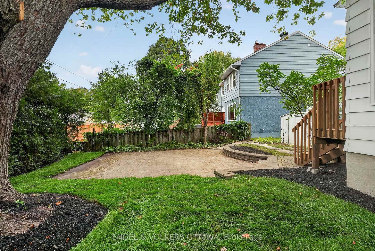
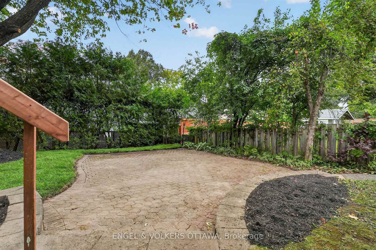
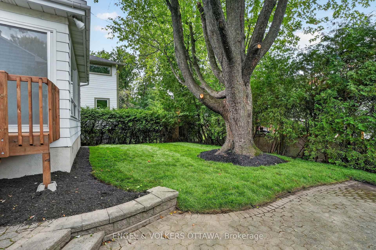
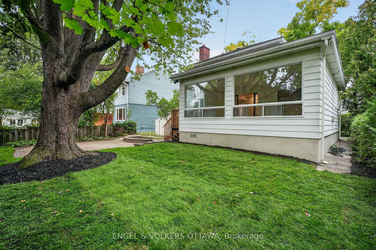
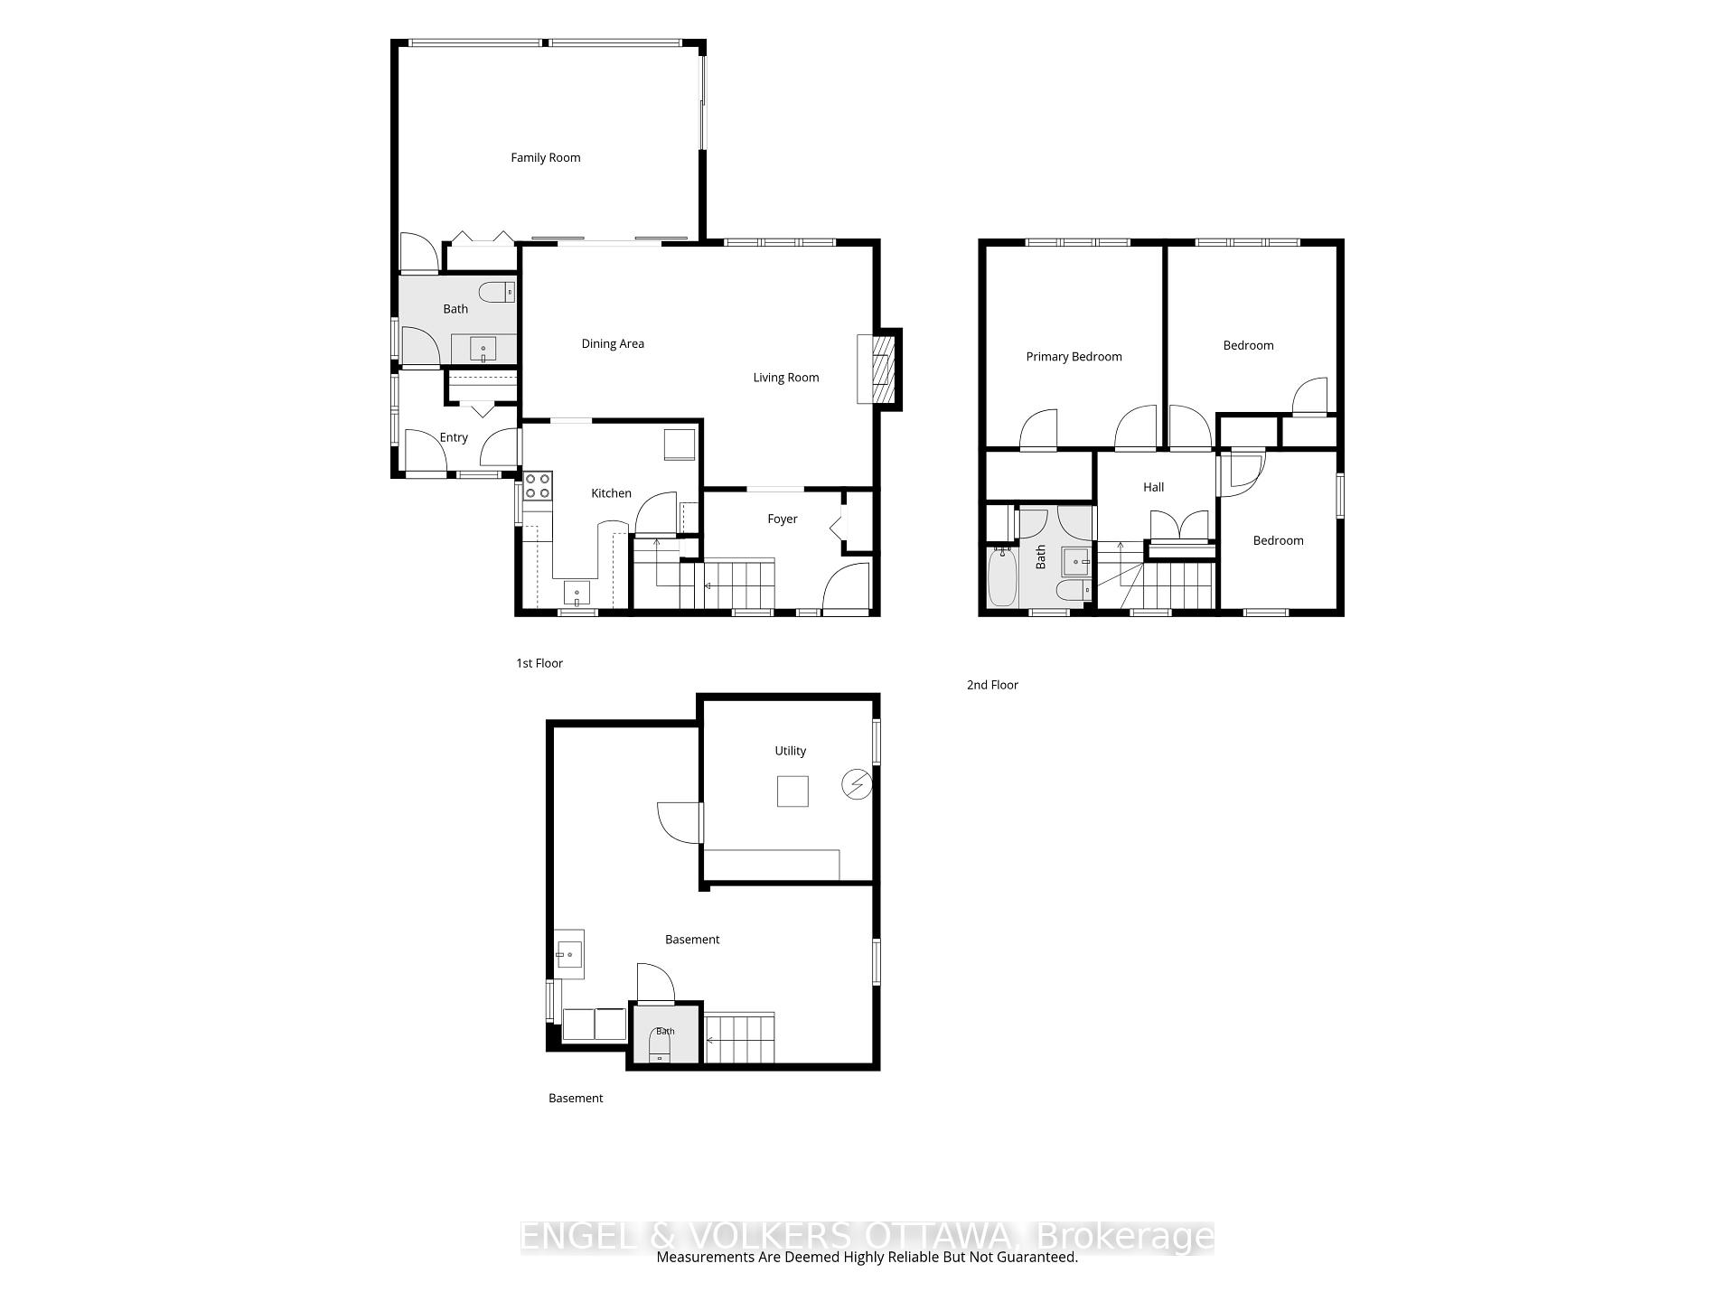
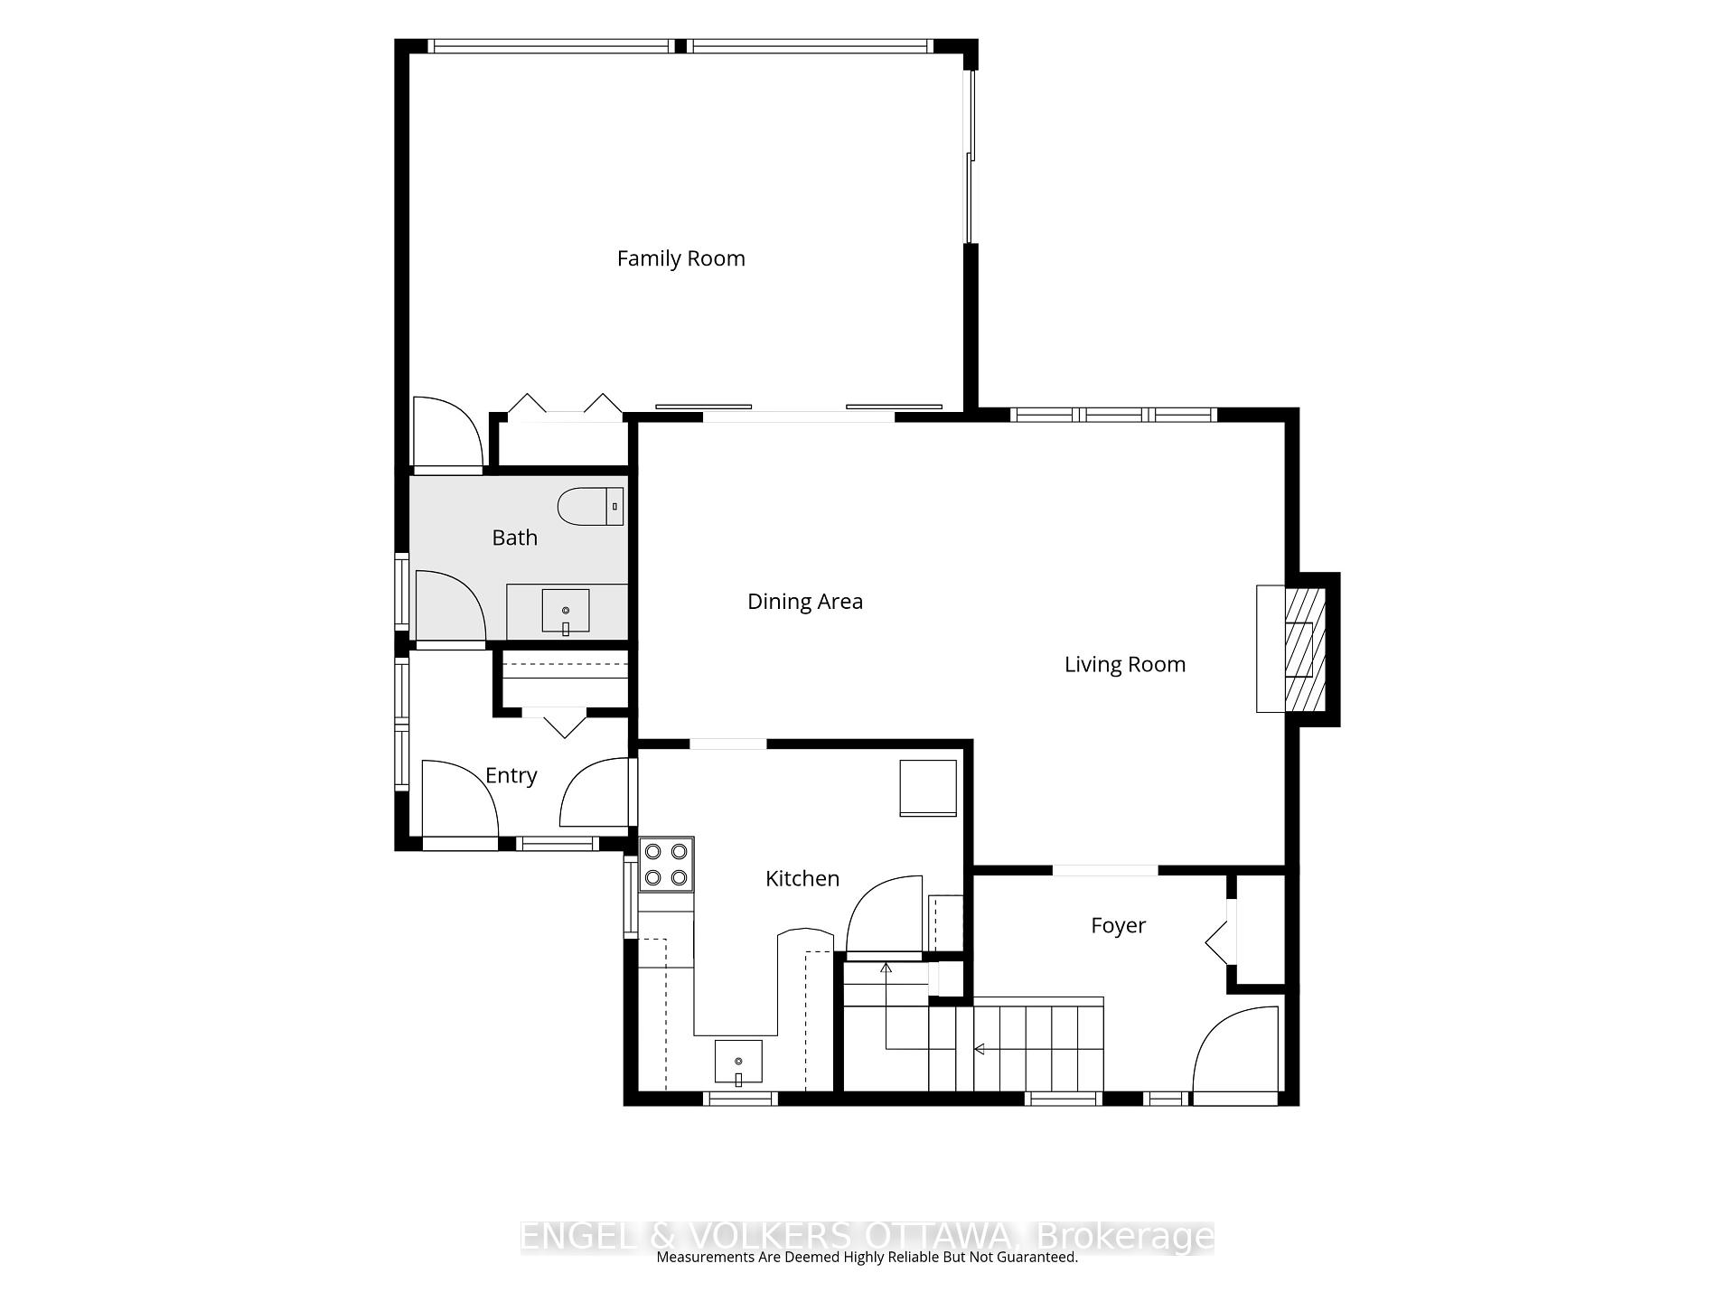
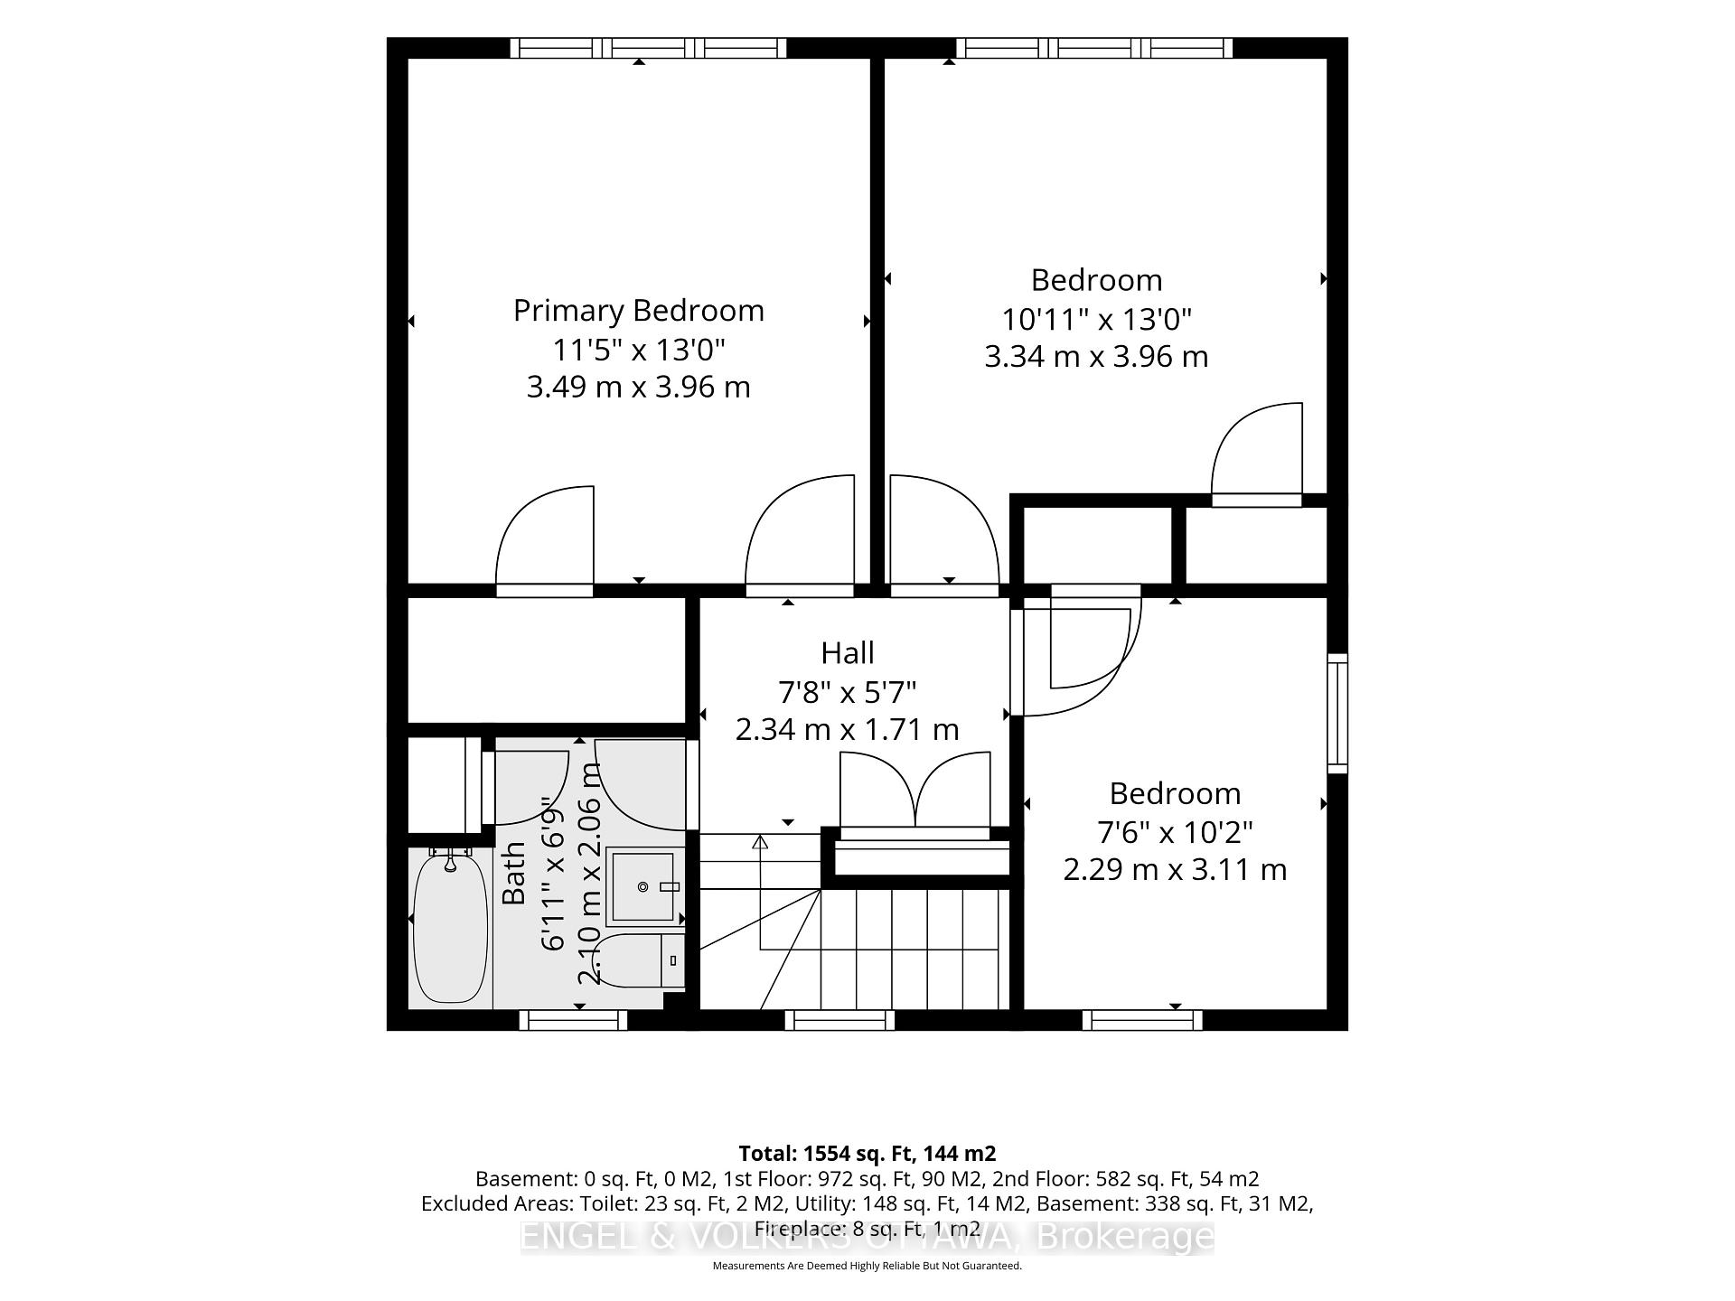
Set on a quiet, tree-lined street in one of Ottawa's most established family neighbourhoods, this charming three-bedroom home blends classic curb appeal with tasteful updates throughout. A signature red door and matching carriage-style garage set against white siding and black shutters give the home instant character - the kind of first impression that feels both welcoming and distinctive. Inside, a thoughtfully designed layout makes the most of every room, offering easy everyday flow and comfortable spaces for family living and entertaining alike. Three well-proportioned bedrooms provide room to grow, while the home's updates bring modern comfort without sacrificing the warmth and craftsmanship of its original design, still leaving room to make it your own. A covered front entry and attached garage add everyday convenience, and the natural stone walkway, mature perennial gardens, and towering trees complete a picture-perfect setting. Manor Park is beloved for its mature canopy, friendly streets, and genuine sense of community. You're just minutes from great schools, parks and NCC green space, the shops and restaurants of Beechwood Village, and quick access to downtown - everything you could want, in a neighbourhood that has charmed residents for generations.
Key Facts & Features
Property Costs
- Annual Property Tax Amount
- $6,737
- Land Transfer Tax Fee
- $15,775
- Basement Type
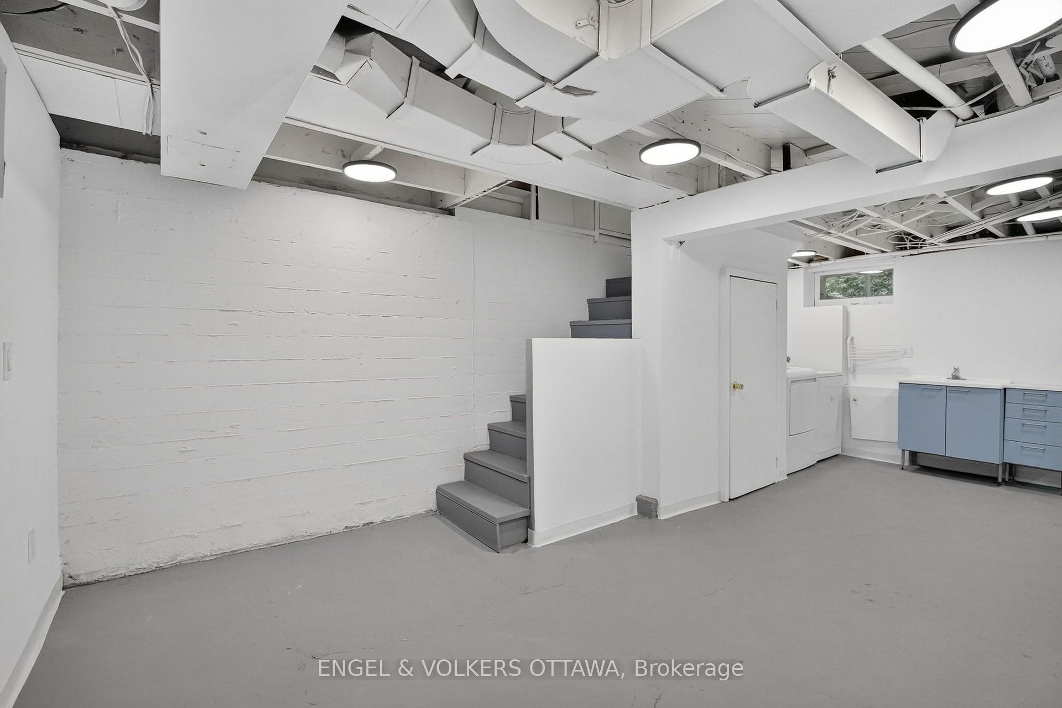
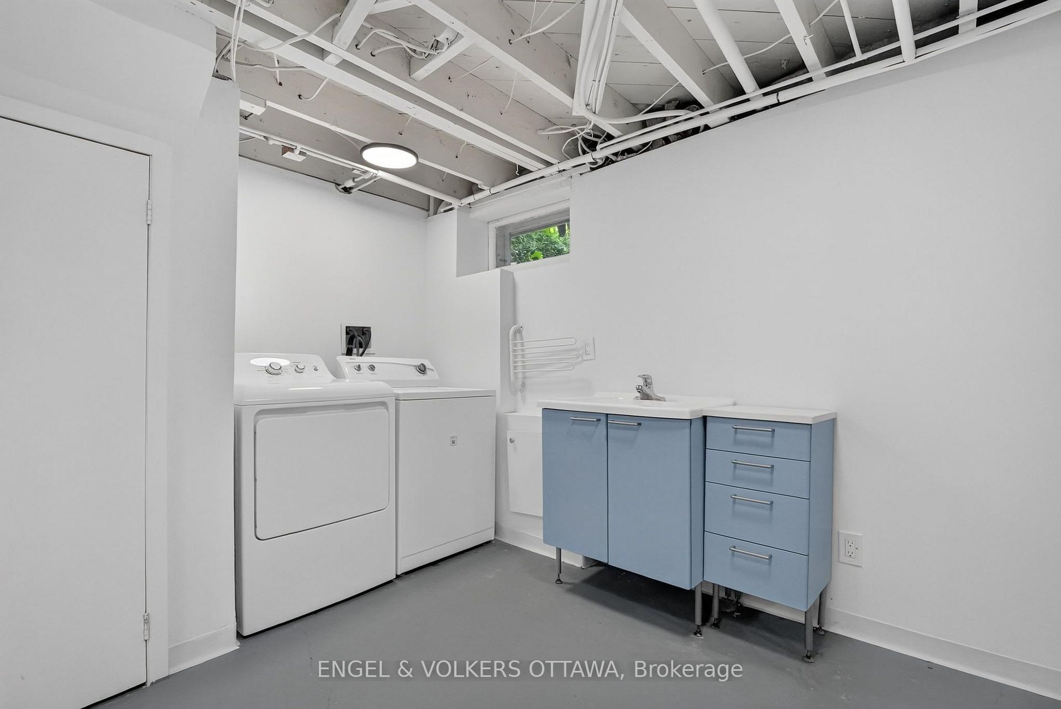
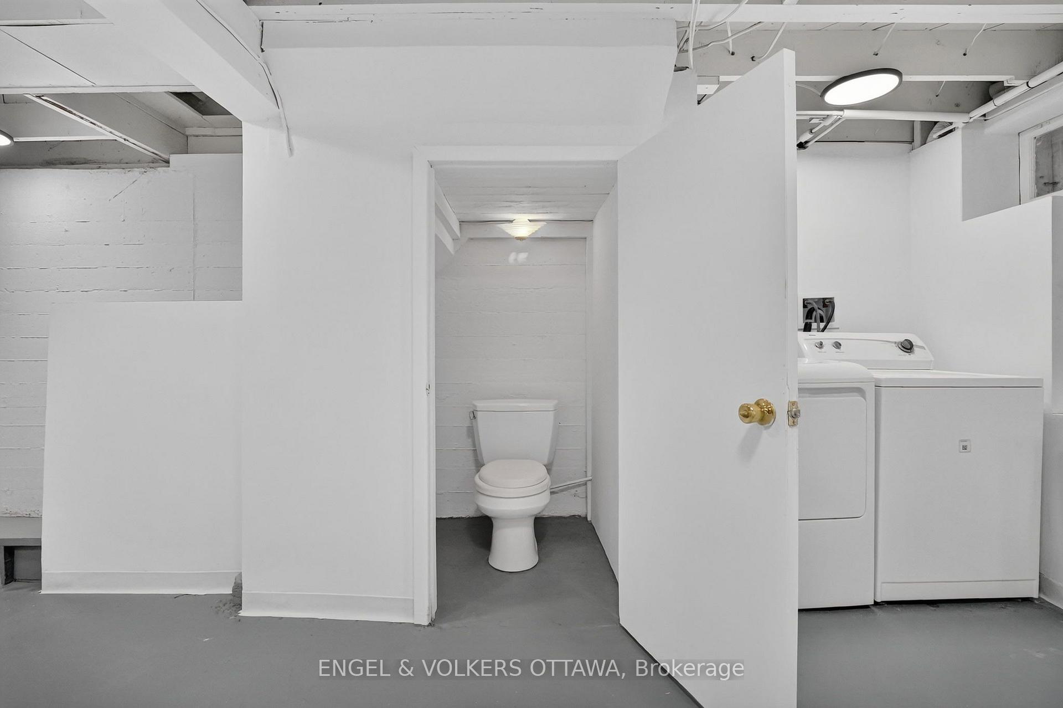
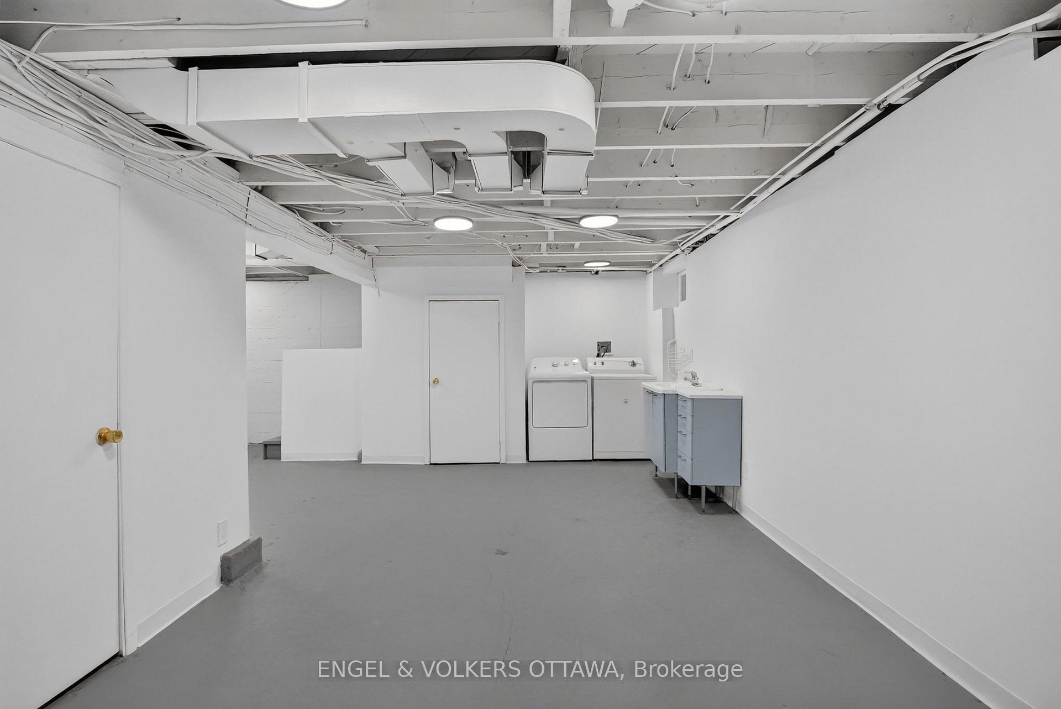
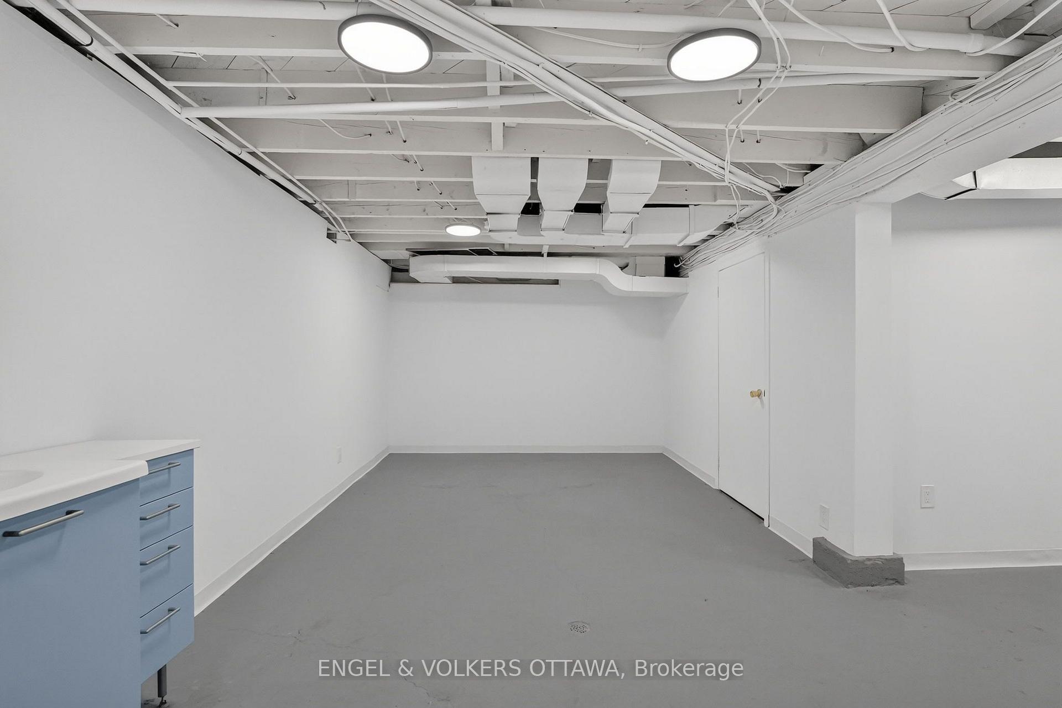
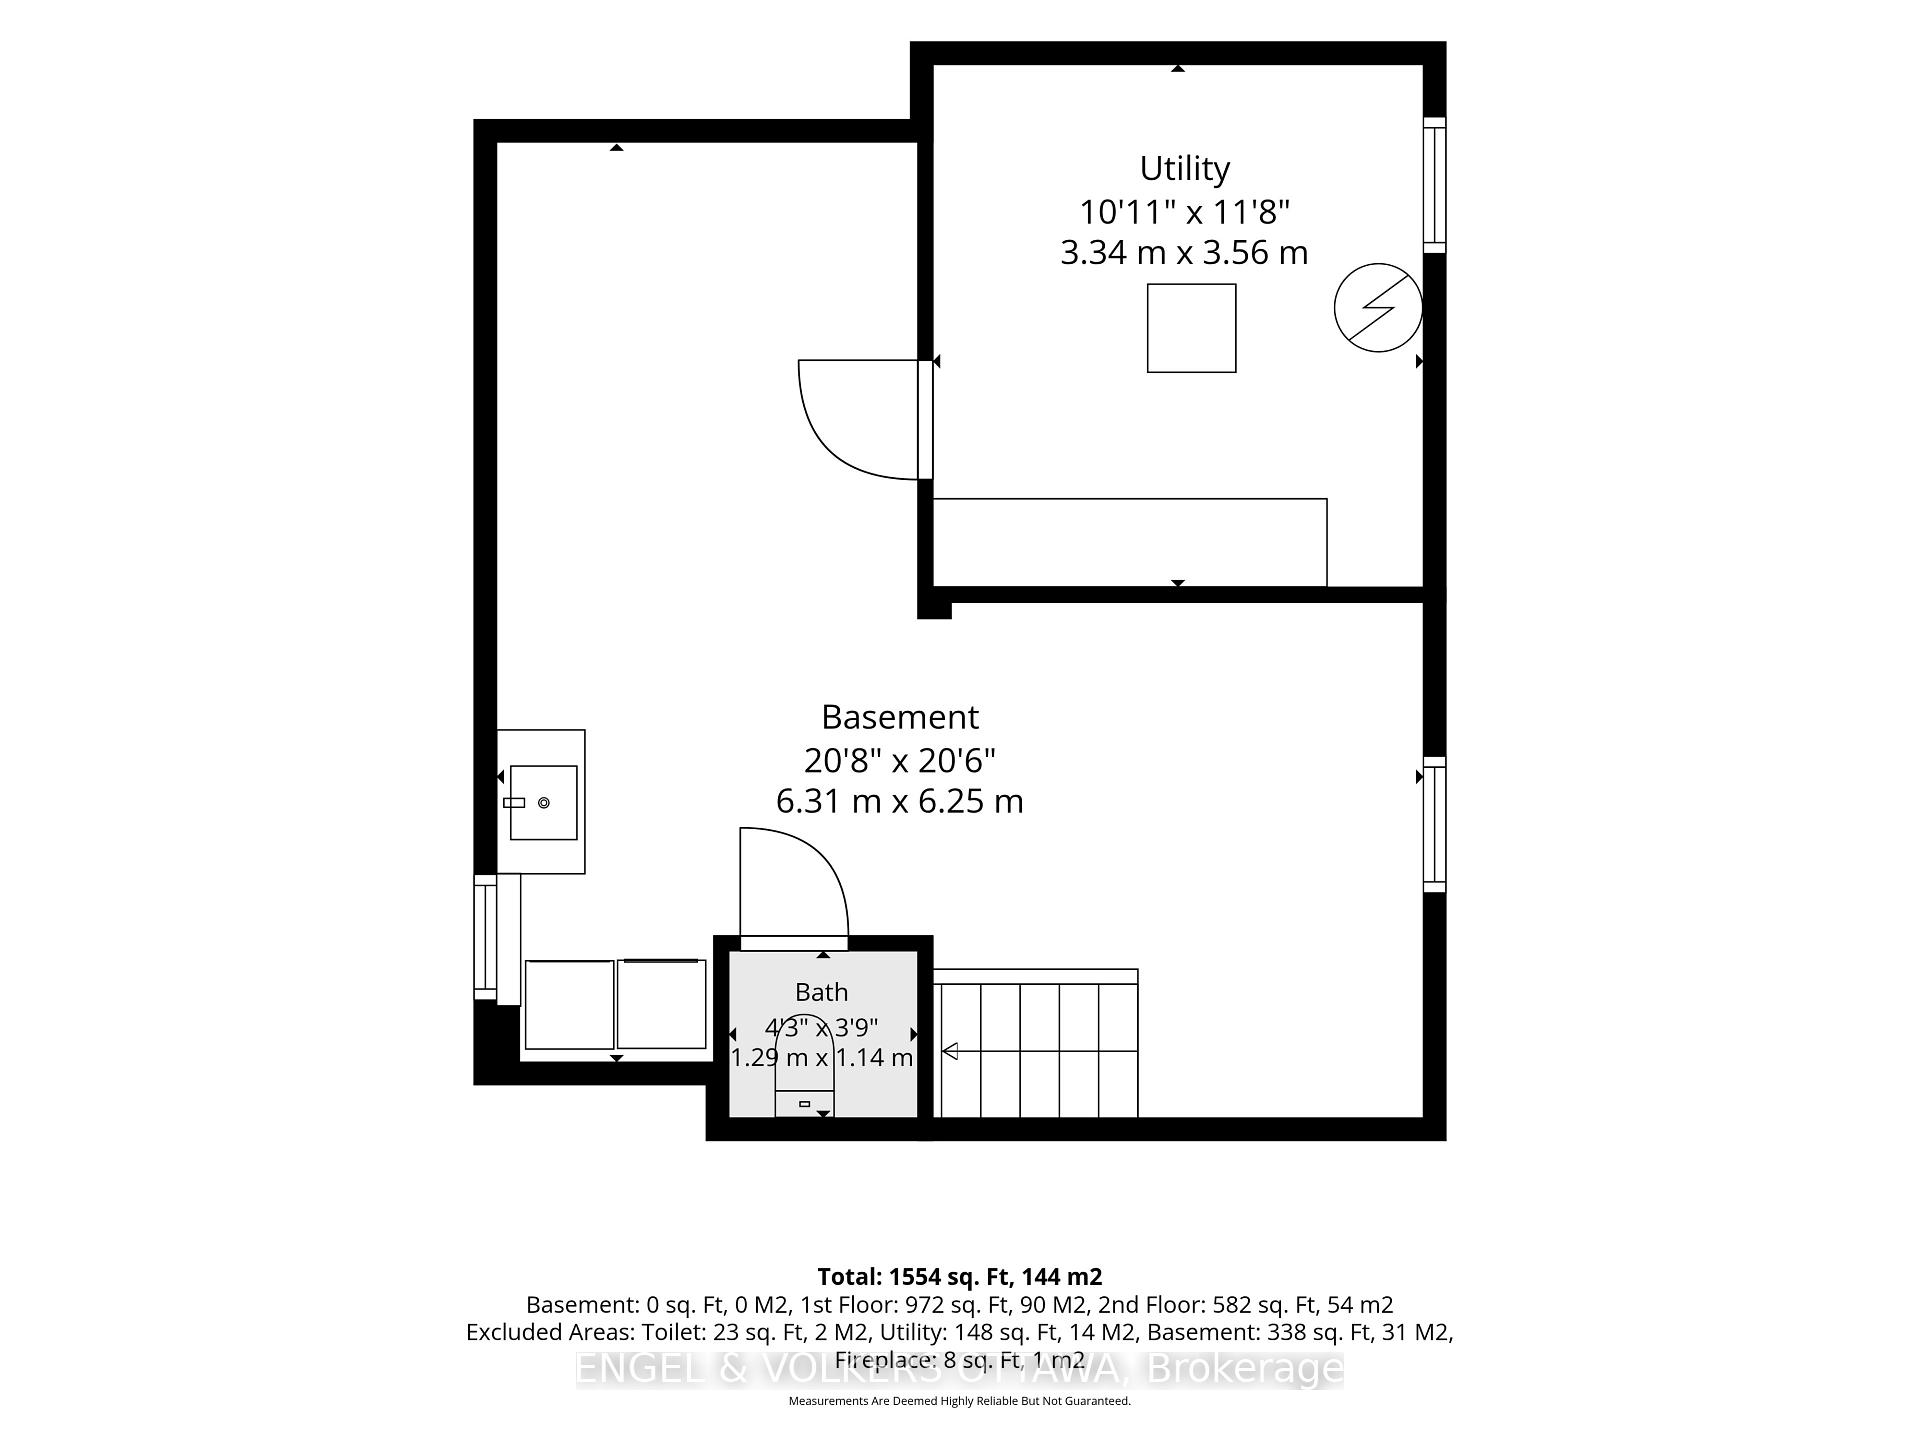
- Partially Finished
Interior Features
- Interior Extras
- None
- Fireplace/Stove
- Yes
- Fireplace Features
- Wood
- Elevator
- No
Exterior Features
- Pool
- None
Building
- Building Type
- Detached
- Building Style
- 2-Storey
Construction
- Exterior Finish
- Aluminum Siding
- Roof
- Shingles
- Foundation Details
- Poured Concrete
- Special Designation
- Unknown
Lot
- Lot Front
- 60.00 ft
- Lot Depth
- 90.00 ft
Inclusions
- Inclusions
- Refrigerator, stove, washer, dryer, all light fixtures
Parking & Garages
- Garage Type
- Attached
- Garage Spaces
- 1
- Parking Spaces
- 2
- Total Garage And Parking Spaces
- 3
Heating & Cooling
- Heat Source
- Wood
- Heat Type
- Forced Air
- Air Conditioning
- Central Air
- Water
- Municipal
- Sewers
- Sewer
- Bedrooms
- 3
- Washrooms
- 2
- Kitchens
- 1
- Family / bonus room
- Yes
Washrooms
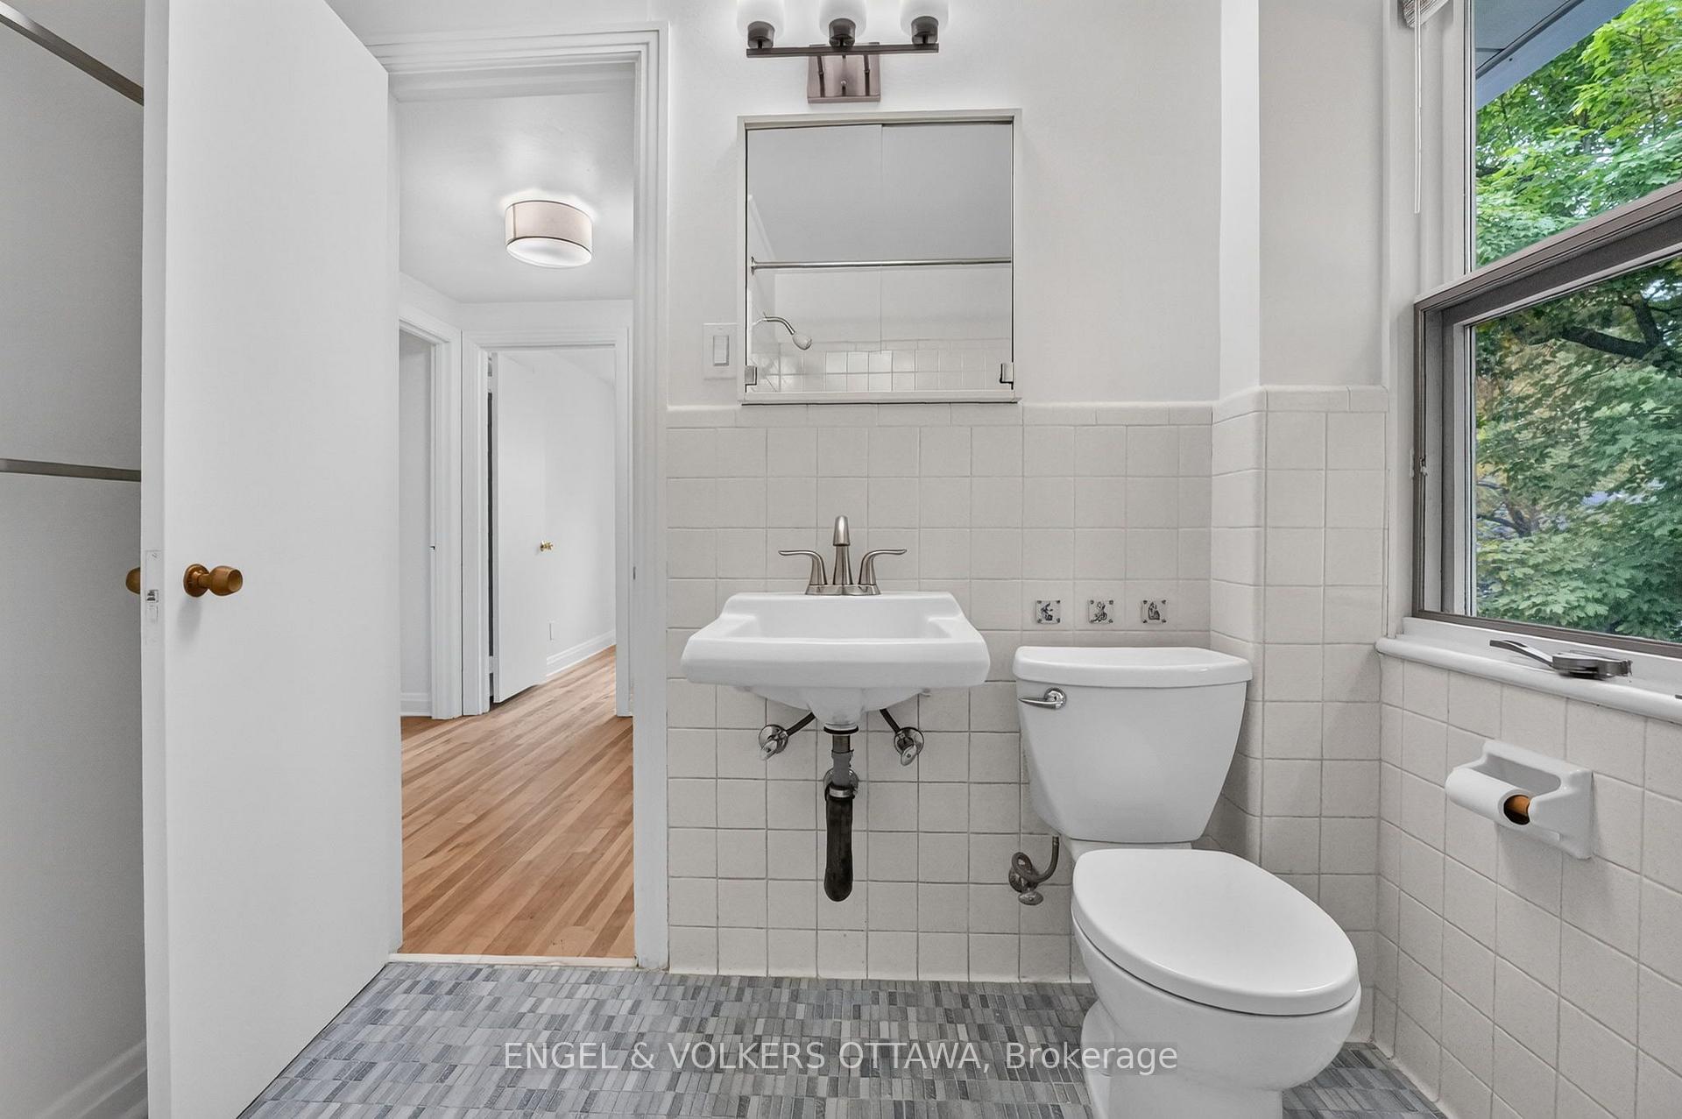
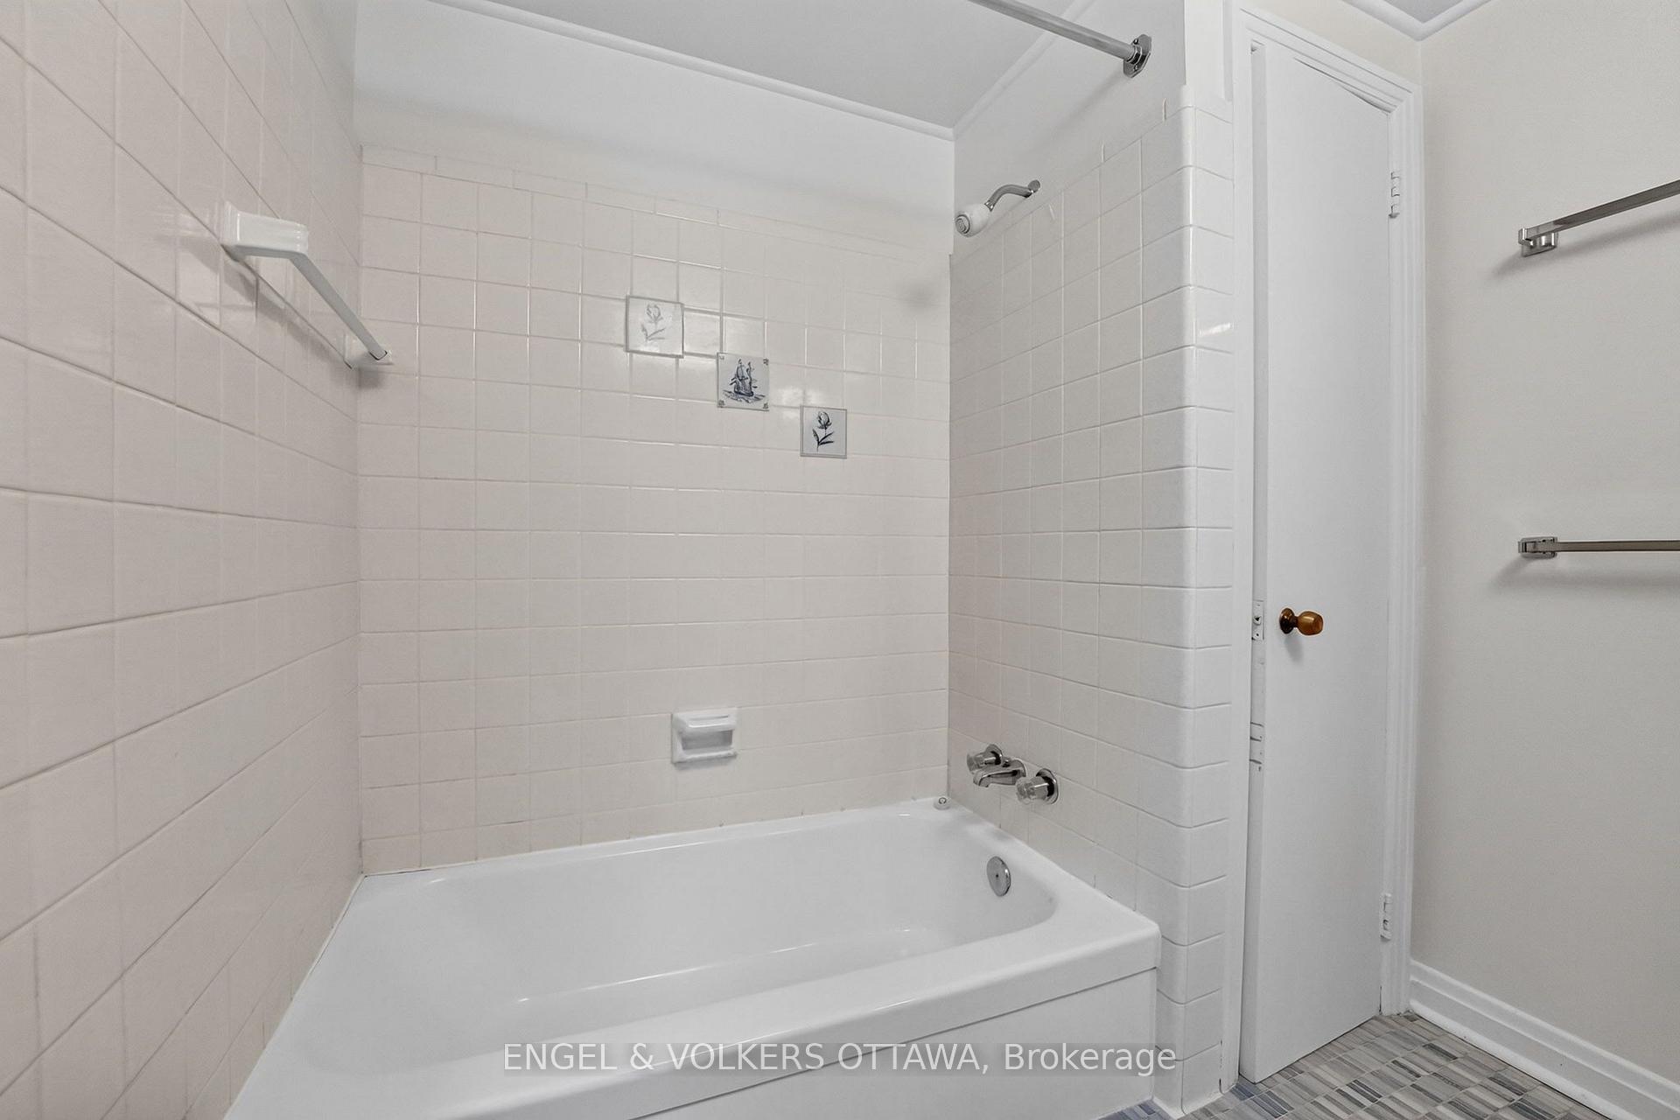
- 4-piece
- 2-piece
- Municipality
- Ottawa
- Neighbourhood
- Manor Park
- Main cross streets
- Bedford Cres and Farnham Cres
- Directions
- St.Laurent Blvd to Eastbourne Ave to Ava Rd. Left on Farnham Crescent and right on Bedford Crescent.
- MLS® number
- X13844332
- Data source
- Toronto Regional Real Estate Board
- Listed on
- 2026-09-30
- Updated on
- 2026-10-12
- Days on market
- 15 days
- Possession date
- 2026-11-03
- Possession type
- Flexible
- Co-op commission
- 2%
- Seller
- Listed by
- ENGEL & VOLKERS OTTAWA
Home Market Value
Current home valuation for 35 Bedford Crescent, Ottawa, Manor Park, Ottawa, ON. Listed for $965,000
HOMEH Estimate
$886,024
Estimated Sales Range
$699,959 - $1,072,089
HOMEH Estimate for 35 Bedford Crescent, Ottawa, Manor Park
Calculated with a real agent's CMA method — 45+ years of experience, codified. Not an AI guess.
Mortgage Payment Calculator
Compare up to 4 down payment scenarios
5% on first $500K + 10% on $465,000 over $500K
$71,500
| Scenario 1 | Scenario 2 | Scenario 3 | Scenario 4 | |
|---|---|---|---|---|
−Down payment | % $ | % $ | % $ | % $ |
+CMHC insurance | $35,705 | $26,924 | $22,967 | $0 |
=Total mortgage | $928,330 | $895,424 | $843,217 | $772,000 |
Amortization | ||||
Mortgage rate | % | % | % | % |
| Payment frequency | ||||
=Mortgage payment | $4,533monthly | $4,372monthly | $4,117monthly | $3,769monthly |
Land Transfer Tax
$15,775
$15,775
Around this home
No schools found nearby
Data provided by OpenStreetMap & Fraser Institute School Rankings
Ask HOMEH
New!Hi there!
👋Text or call (416) 301-9001
Recommended for you
Based on homes you've looked at.
No recommended properties found.
Nearby similar homes
No nearby properties found.
More real estate resources
Other homes nearby
Explore this area
Nearby neighbourhoods
- 3102 - Manor Park homes for sale
- 3402 - Vanier homes for sale
- 3201 - Rockcliffe homes for sale
- 3504 - Castle Heights/Rideau High homes for sale
- 3503 - Castle Heights homes for sale
- 3505 - Carson Meadows homes for sale
- 3301 - New Edinburgh homes for sale
- 3502 - Overbrook/Castle Heights homes for sale
No nearby listings available.