
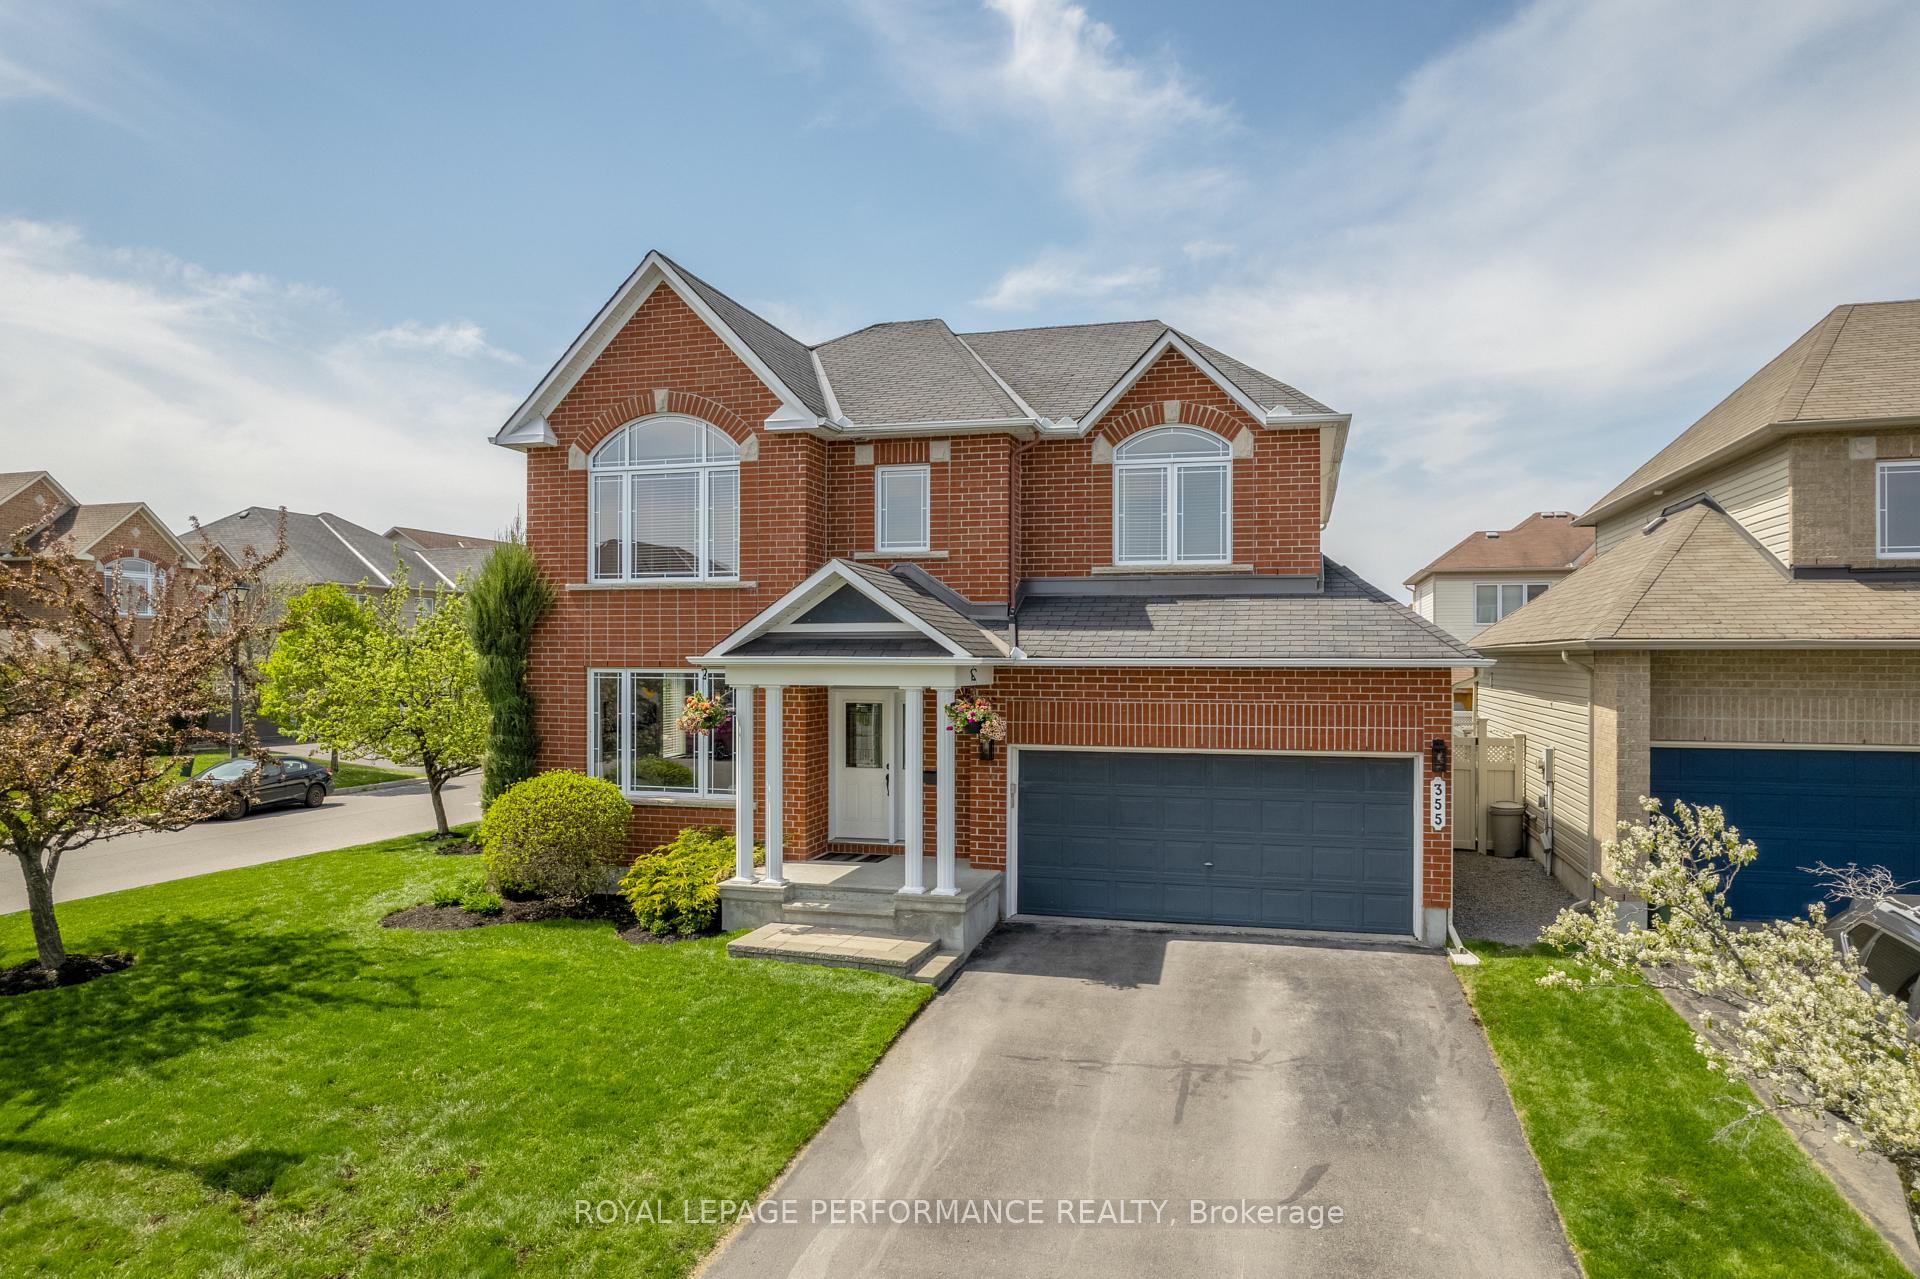
355 Goldenbrook Way
Ottawa (Avalon East), ON K4A 0L2
- 4+1Bedrooms
- 3Bathrooms
- 2Garage
- 2.5K~3KSq.Ft.
- $6,183Tax
- 15×87 ftLot Size
Sale & price history
- Login to See Prices
Sold2025-05-14 – 2025-05-24
MLS® x12148990
Real estate boards require you to or to see the full details of this property.
*Sold prices and complete sale & price history are regulated data. Under the Trust in Real Estate Services Act, 2002 (TRESA) and the rules of the Real Estate Council of Ontario (RECO), and pursuant to the Multiple Listing Service® rules of the Canadian Real Estate Association (CREA) and the Toronto Regional Real Estate Board (TRREB), this information may be shown only to registered users who have agreed to the applicable terms of use (a Virtual Office Website, or "VOW," arrangement). HOMEH Inc., Brokerage therefore provides it to signed-in members only. Creating an account is free and takes under a minute.
355 Goldenbrook Way, Ottawa(opens Google Maps in a new tab)
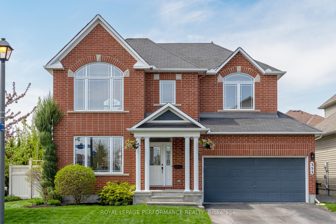
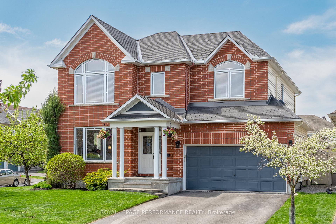
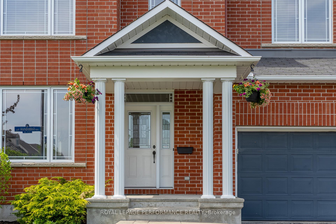
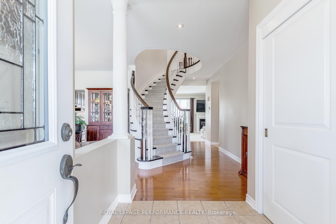
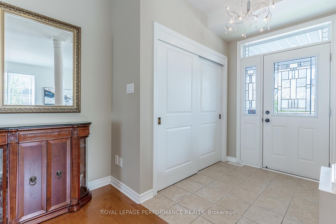
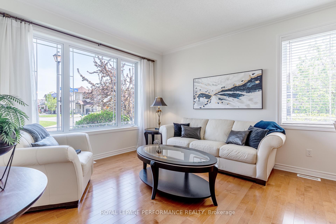
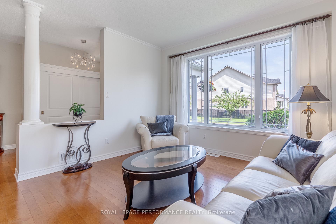
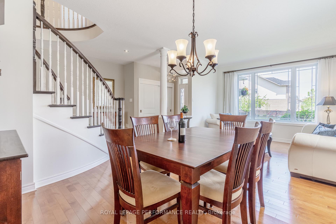
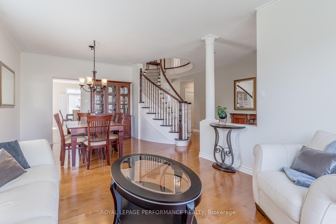
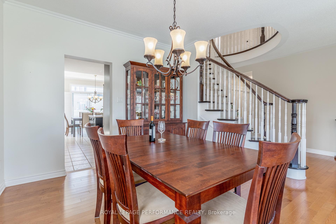
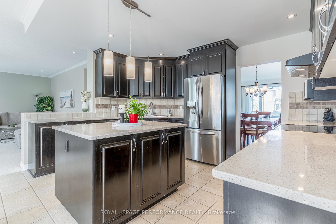
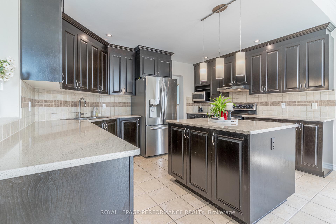
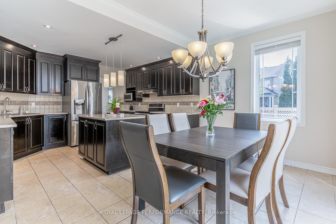
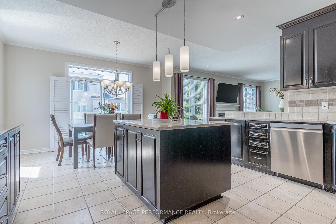
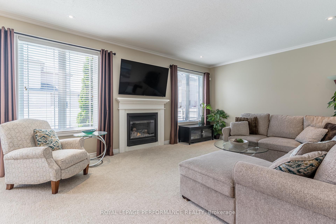
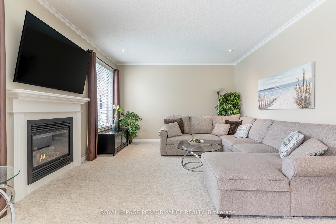
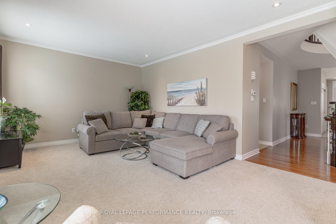
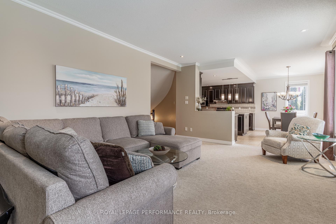
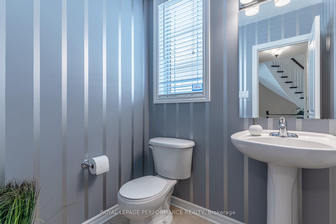
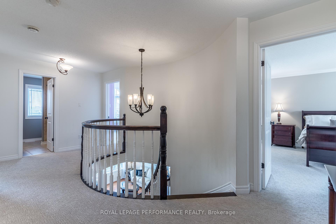
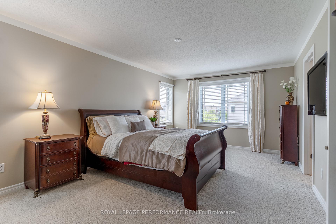
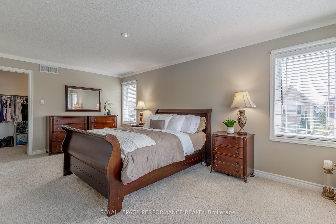
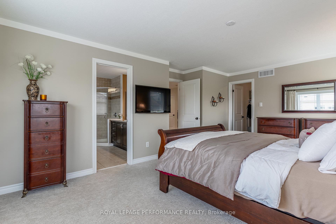
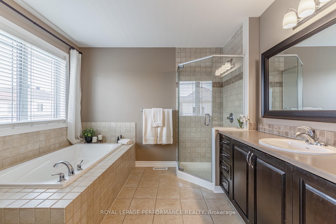
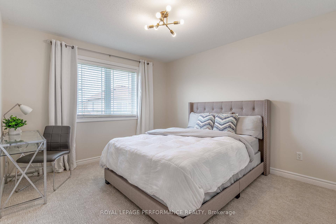
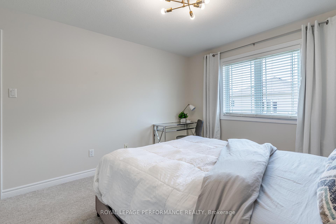
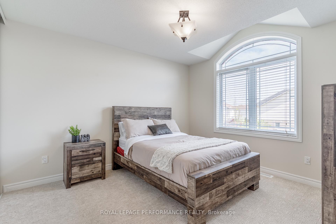
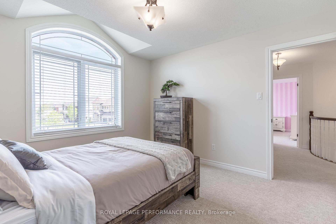
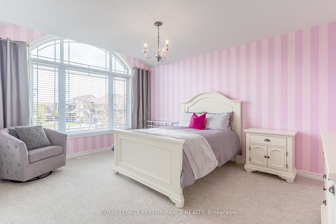
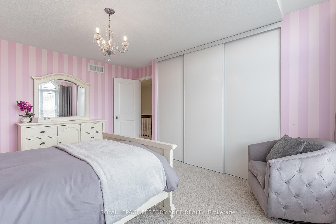
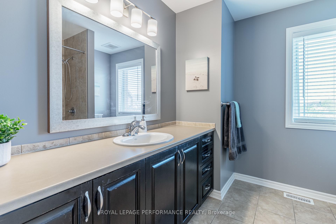
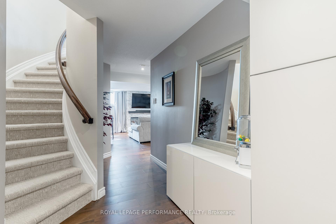
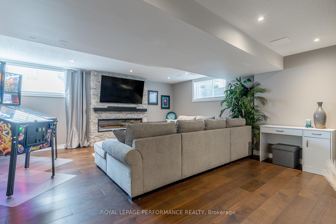
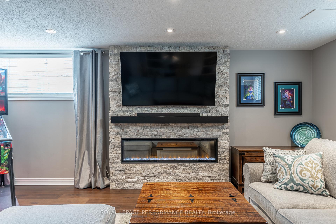
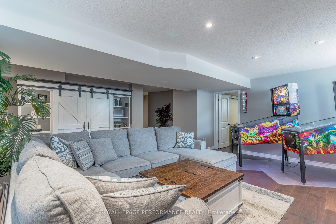
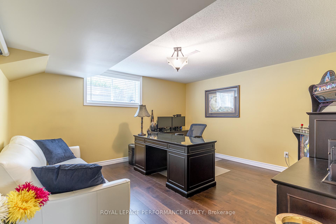
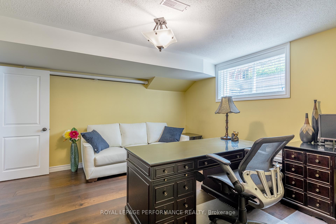
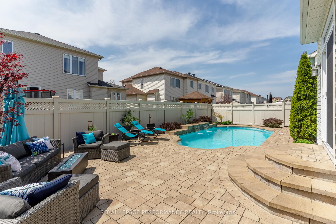
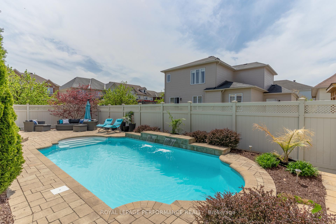
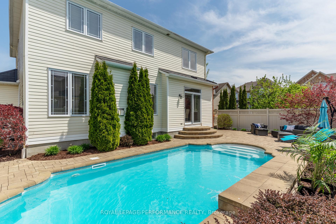
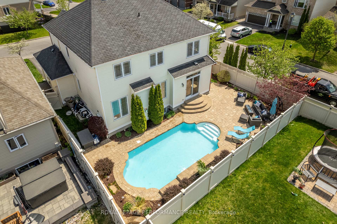
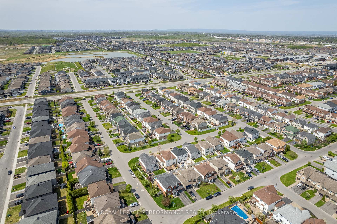
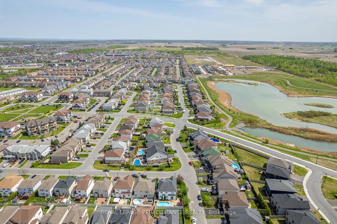
Welcome to this stunning 4 + 1 bedroom, 3 bathroom family home in the heart of Orleans, offering over 2,500 sq. ft. of thoughtfully designed living space on a premium corner lot. Step inside and be greeted with 9-foot ceilings, elegant hardwood floors, and a grand staircase that sets the tone for this beautifully maintained home. The spacious layout includes formal living and dining areas, a cozy family room with gas fireplace, and a kitchen featuring granite countertops, stainless steel appliances, rich cabinetry, and a functional centre island, perfect for both everyday living and entertaining. Upstairs, you'll find four bright, generously sized bedrooms, including the primary suite with a walk-in closet and 4-piece ensuite complete with soaker tub and glass shower. The fully finished basement offers a large rec room, ideal for movie nights by the fire. The additional separate bedroom is perfect for guests or a large office. Outside, your private backyard retreat awaits with an interlock patio and beautifully landscaped surroundings. Enjoy a saltwater in-ground pool with cascading waterfalls and a Aqualink automation system, making it easy to manage from anywhere. Located near schools, parks, shopping, and transit, this move-in ready home blends comfort, style, and convenience in one of Orleans most desirable communities.
- Auto Garage Door Remote
- Fenced Yard
- Park
- School
- Landscaped
- Inground
- Salt
Key Facts & Features
Property Costs
- Annual Property Tax Amount
- $6,183
- Land Transfer Tax Fee
- $15,455
Rental Items
- Rental Equipment
- Hot water tank
- Basement Type
- Finished, Full
Interior Features
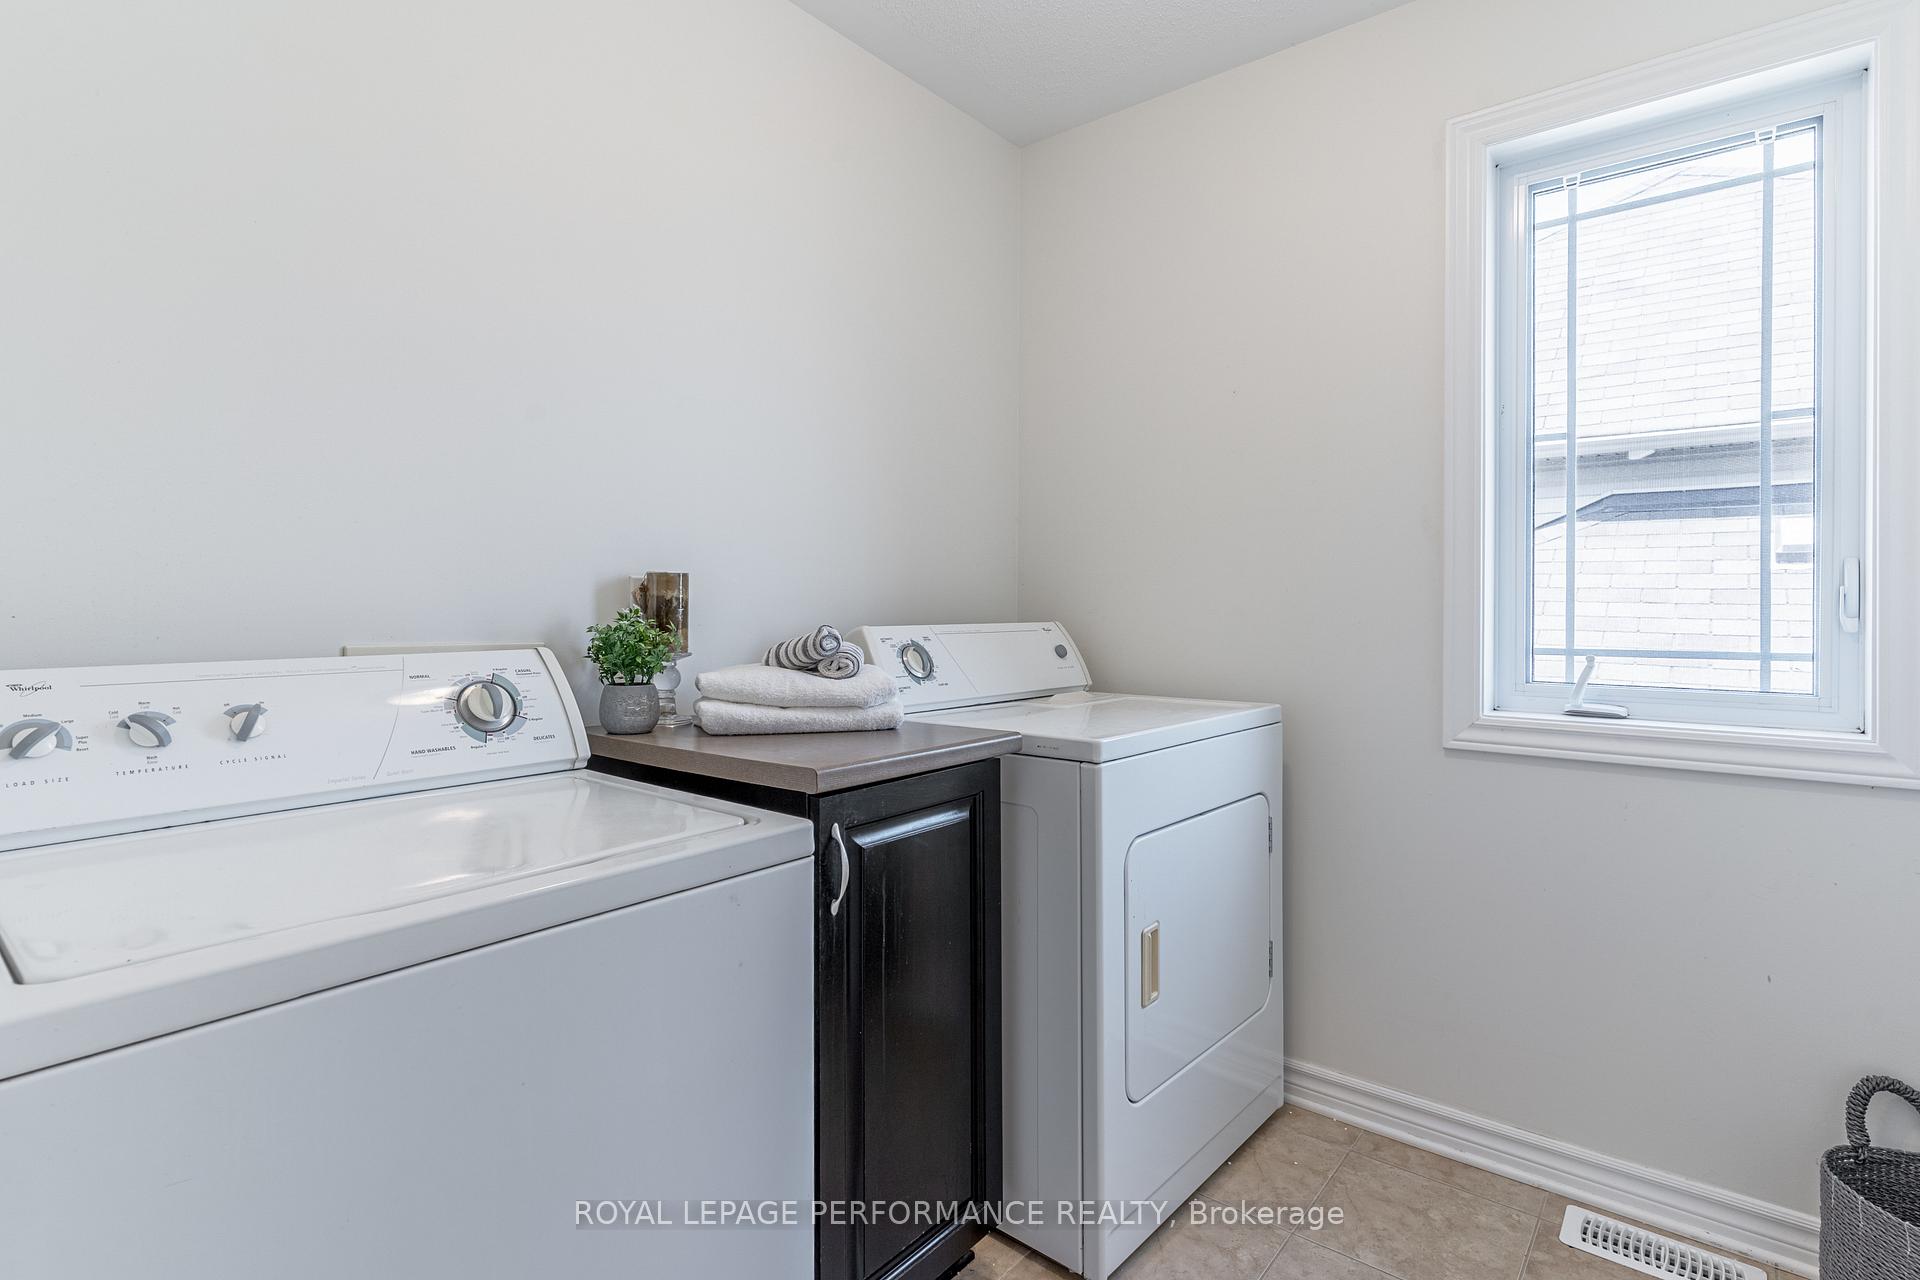
- Laundry Level
- Upper Level
- Interior Extras
- Auto Garage Door Remote
- Fireplace/Stove
- Yes
- Fireplace Features
- Natural Gas, Electric
- Elevator
- No
Exterior Features
- Exterior Extras
- Landscaped
- Pool
- Inground, Salt
- Property Features
- Fenced Yard, Park, School
Building
- Building Type
- Detached
- Building Style
- 2-Storey
Construction
- Exterior Finish
- Brick
- Roof
- Asphalt Shingle
- Foundation Details
- Block
- Special Designation
- Unknown
Lot
- Lot Front
- 15.38 ft
- Lot Depth
- 86.83 ft
- Lot Size
- 442
- Lot Shape
- Irregular
Inclusions
- Inclusions
- Refrigerator, stove, dishwasher, hood fan, microwave, washer, dryer, garage door opener, blinds, refrigerator in garage
Exclusions
- Exclusions
- White cabinet in basement
Parking & Garages
- Garage Type
- Attached
- Garage Spaces
- 2
- Parking Spaces
- 4
- Total Garage And Parking Spaces
- 6
Heating & Cooling
- Heat Source
- Gas
- Heat Type
- Forced Air
- Air Conditioning
- Central Air
- Water
- Municipal
- Sewers
- Sewer
- Natural Gas
- Yes
- Hydro
- Yes
- Cable
- Available
- Municipality
- Ottawa
- Neighbourhood
- Avalon East
- Main cross streets
- Tenth Line Rd and Brian Coburn Blvd E.
- Directions
- Going east on the Queensway 174, take the exit on Jeanne D'arc Blvd. Keep straight and turn left on Innes Rd. Take a right on Tenth Line Rd, then a left on Harvest Valley Rd. Turn right on Goldenbrook Ave.
Ask about this home
A HOMEH agent will answer your questions about this home.

Around this home
Alain-Fortin
Private · elementary · French · 390 m
7.4/10St. Dominic
Private · elementary · 820 m
7.4/10Notre-Place
Private · elementary · French · 850 m
6.7/10Summerside
Public · elementary · 1.2 km
5.2/10Notre-Dame-des-Champs
Private · elementary · French · 1.7 km
6.9/10Avalon
Public · elementary · 1.8 km
5.1/10Des Sentiers
Public · elementary · French · 2.0 km
7.6/10St Theresa
Private · elementary · 2.2 km
6.9/10Mer Bleue
Private · secondary · French · 2.4 km
7.6/10Jeanne-Sauvé
Public · elementary · French · 2.5 km
5.2/10de la Découverte
Private · elementary · French · 2.5 km
6.2/10St Clare
Private · elementary · 2.8 km
7.1/10Béatrice-Desloges
Private · secondary · French · 3.0 km
7.5/10
Data provided by OpenStreetMap & Fraser Institute School Rankings
For the owner
Is this your home? Track its value.
Get this home's HOMEH Estimate by email once a month, with how many homes are for sale around you.
Monthly payment
$3,707/month
On $949,000
$189,800
Estimate only. Not a mortgage offer.
How much is your home worth?
Get a home value estimate from a local HOMEH agent, then sell with confidence.
- MLS® number
- X12148990
- Data source
- Toronto Regional Real Estate Board
- Status change
- 2025-05-24
- Listed on
- 2025-05-14
- Days on market
- 10 days
- Possession type
- Flexible
- Co-op commission
- 2%
- Seller
- Listed by
- ROYAL LEPAGE PERFORMANCE REALTY
Recommended for you
Based on homes you've looked at.
No recommended properties found.
Nearby similar homes
No nearby properties found.
More real estate resources
Other homes nearby
Explore this area
Nearby neighbourhoods
No nearby listings available.
Ask HOMEH about this home
Price, neighbourhood, monthly cost. Ask anything.
HOMEH Intelligent Agent is an AI, not a licensed representative. Check anything important with your agent.