
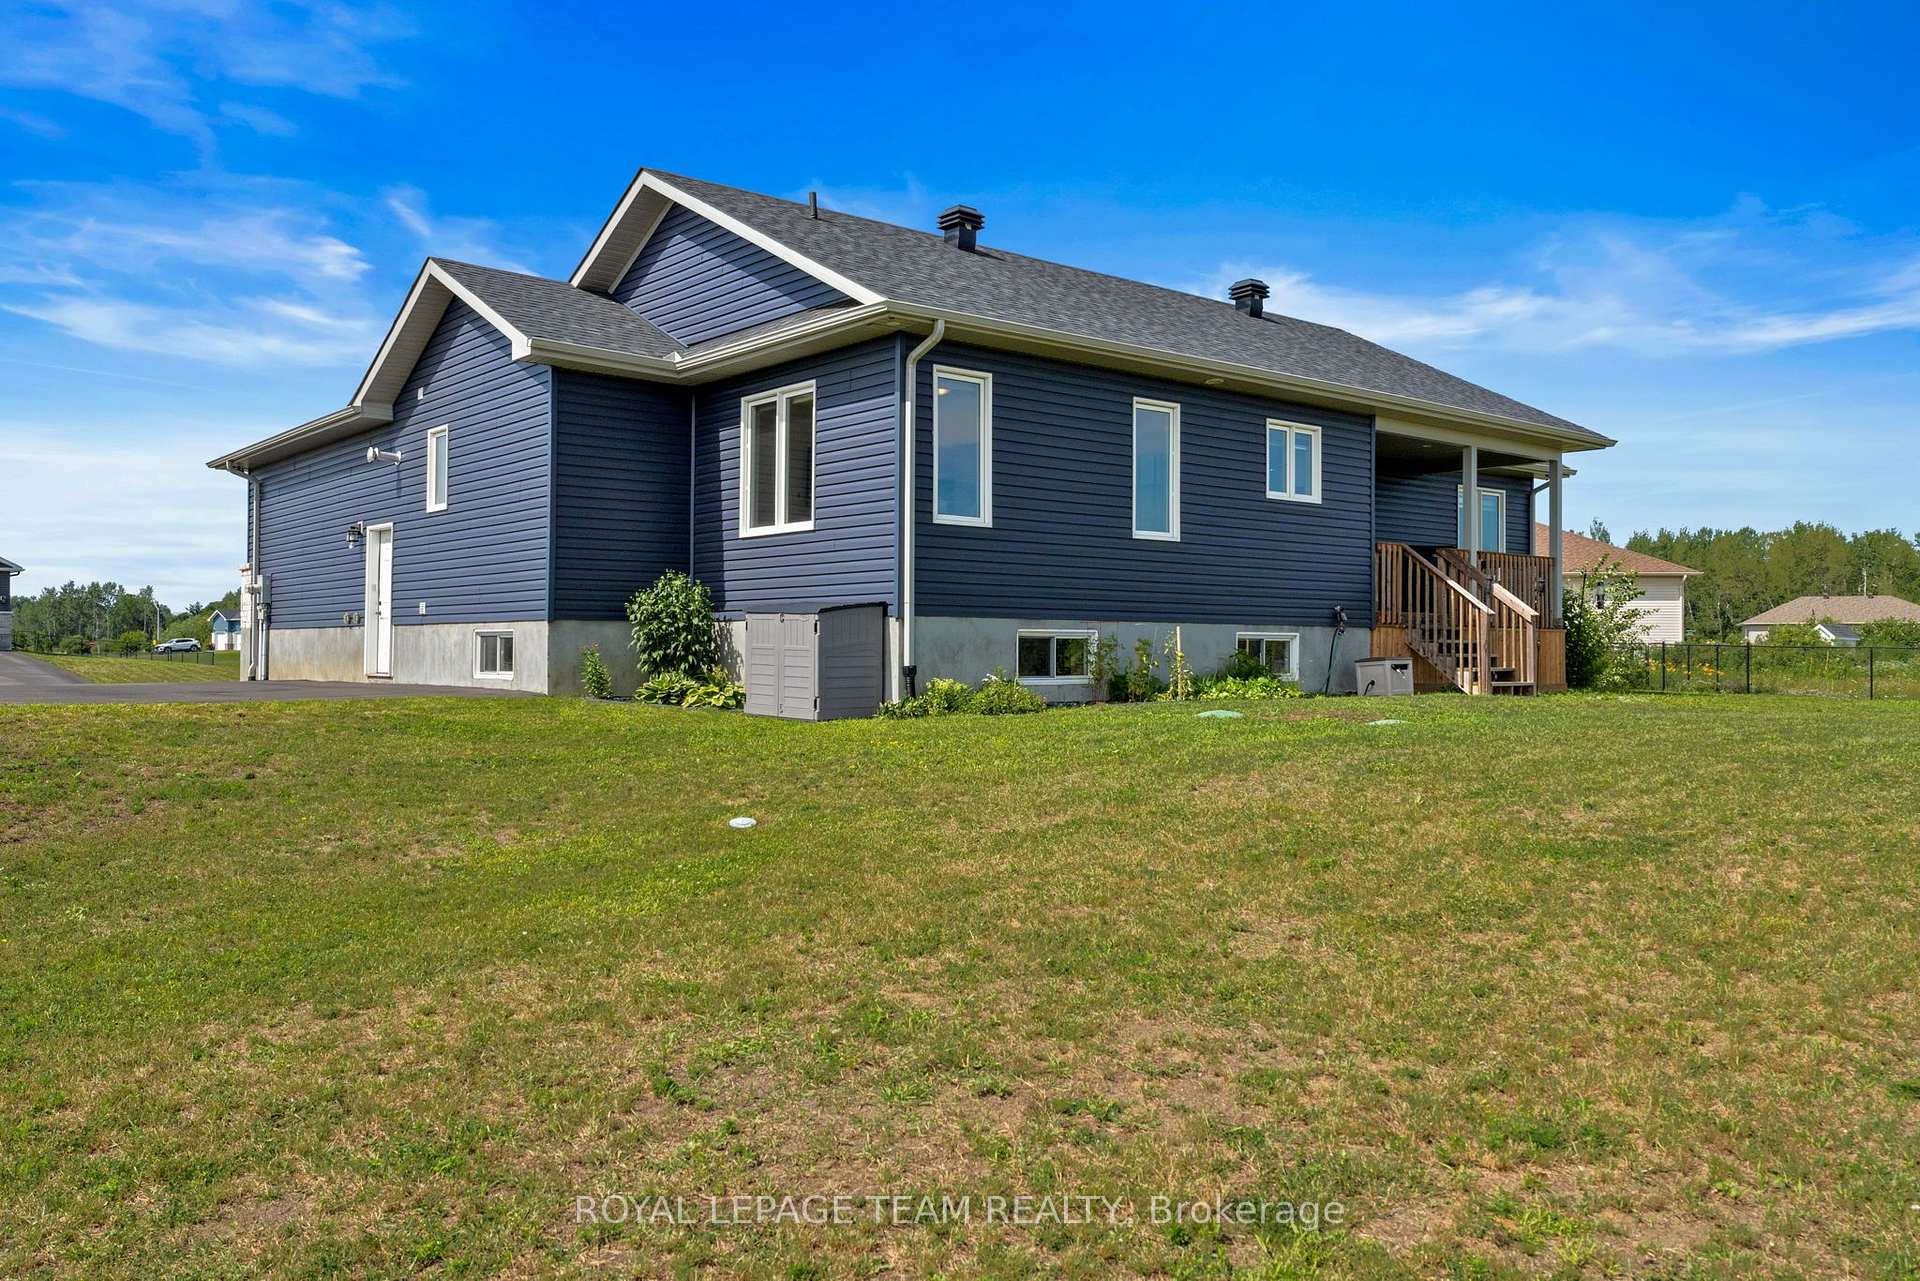
3572 Crosswind Crescent
Ottawa (Osgoode), ON K0A 2W0
- 3Bedrooms
- 2Bathrooms
- 2Garage
- 1500–2000Sq Ft
- $4,896Tax
- 109×186 ftLot Size
 Estimated Value:$752,523See Free Estimate Report

Sale & Price History for 3572 Crosswind Crescent, Ottawa, Osgoode
| Start Date | End Date | Price | Event | MLS# |
|---|---|---|---|---|
| No listing history available | ||||
Real estate boards require you to or to see the full details of this property.
*Sold prices and complete sale & price history are regulated data. Under the Trust in Real Estate Services Act, 2002 (TRESA) and the rules of the Real Estate Council of Ontario (RECO), and pursuant to the Multiple Listing Service® rules of the Canadian Real Estate Association (CREA) and the Toronto Regional Real Estate Board (TRREB), this information may be shown only to registered users who have agreed to the applicable terms of use (a Virtual Office Website, or "VOW," arrangement). HOMEH Inc., Brokerage therefore provides it to signed-in members only. Creating an account is free and takes under a minute.
About 3572 Crosswind Crescent, Ottawa, Osgoode
Summarized Description
- Modern bungalow in peaceful Osgoode village
- Open concept layout filled with natural light
- Stylish renovated kitchen with stainless steel appliances
- Three bedrooms and two full bathrooms
- Primary bedroom features walk-in closet and ensuite
- Generous outdoor space on half acre lot
- Covered porches for outdoor enjoyment
- Close to community amenities and Ottawa access
Nestled on a quiet street in the welcoming village of Osgoode, this beautiful modern bungalow offers the perfect balance of peaceful country living and everyday convenience. Enjoy the charm of a close-knit community with an elementary school, library, community centre, arena, and the nearby Osgoode Link Pathway, all while remaining within easy reach of Ottawa's urban core and surrounding amenities. A welcoming covered front porch and attractive curb appeal set the tone for the thoughtfully designed interior. Filled with natural light, the bright open concept layout creates an inviting atmosphere, seamlessly connecting the living, dining, and kitchen spaces. A neutral colour palette enhances the home's appeal, while the stylish kitchen features crisp white cabinetry, stainless steel appliances, upgraded countertops, and a centre island that naturally serves as a gathering place. The well-planned layout offers three bedrooms and two full bathrooms, including a comfortable primary bedroom complete with a walk-in closet and a private four-piece ensuite. Two additional bedrooms, a full bathroom, and a convenient main floor laundry room with interior access to the attached two car garage add to the home's everyday functionality. Set on an approximately half acre lot, this property offers generous outdoor space, highlighted by a covered rear porch overlooking serene open views, creating a peaceful backdrop for outdoor enjoyment.
Key Facts & Features
Property Costs
- Annual Property Tax Amount
- $4,896
- Land Transfer Tax Fee
- $14,455
Rental Items
- Rental Equipment
- None.
- Basement Type
- Unfinished
Interior Features
- Laundry Level
- Main Level
- Interior Extras
- Storage, Primary Bedroom - Main Floor, Water Softener, Auto Garage Door Remote
- Fireplace/Stove
- No
- Elevator
- No
Exterior Features
- Exterior Extras
- Privacy, Landscaped, Porch
- Pool
- None
- Property Features
- Park, Library, School
- Other Structures
- Shed
Building
- Building Type
- Detached
- Building Style
- Bungalow
Construction
- Exterior Finish
- Stone, Vinyl Siding
- Roof
- Asphalt Shingle
- Foundation Details
- Poured Concrete
- Special Designation
- Unknown
Lot
- Lot Front
- 109.30 ft
- Lot Depth
- 185.96 ft
- Lot Shape
- Irregular
Inclusions
- Inclusions
- All light fixtures. All blinds and drapes. Fridge/freezer. Stove. Microwave hood fan. Dishwasher. HWT. Reverse osmosis system. Water softener. Iron treatment system. Automatic garage door opener and remotes. Garage storage. Garage heater. GenerLink hookup. Basement fridge. Wall mounted TV in family room. Shed. Natural Gas BBQ.
Exclusions
- Exclusions
- Wall Mounted TV in bedroom (brackets to remain), Portable Generator, Basement Stand-Up Freezer, Basement Shelving, and Portable Cabinets. Home Automation with cameras.
Parking & Garages
- Garage Type
- Attached
- Garage Spaces
- 2
- Parking Spaces
- 6
- Total Garage And Parking Spaces
- 8
Heating & Cooling
- Heat Source
- Gas
- Heat Type
- Forced Air
- Air Conditioning
- Central Air
- Water
- Well
- Sewers
- Septic
- Bedrooms
- 3
- Washrooms
- 2
- Kitchens
- 1
Room sizes
- Bathroom—Main level
- Kitchen—Main level
- Dining Room—Main level
- Bedroom—Main level
- Bathroom—Main level
- Foyer—Main level
- Laundry—Main level
- Primary Bedroom—Main level
- Bedroom—Main level
- Living Room—Main level
Washrooms
- 3-piece
- 4-piece
- Municipality
- Ottawa
- Neighbourhood
- Osgoode
- Main cross streets
- Nixon Drive.
- Directions
- From Nixon Dr, Turn onto Buckles St. Slight right onto Southcreek Dr. Turn onto Crosswind Crescent.
- MLS® number
- X13603584
- Data source
- Toronto Regional Real Estate Board
- Listed on
- 2026-07-24
- Updated on
- 2026-09-11
- Days on market
- 83 days
- Possession type
- Flexible
- Co-op commission
- 2%
- Seller
- Listed by
- ROYAL LEPAGE TEAM REALTY
Home Market Value
Current home valuation for 3572 Crosswind Crescent, Ottawa, Osgoode, Ottawa, ON. Listed for $899,000
HOMEH Estimate
$752,523
Estimated Sales Range
$594,493 - $910,553
HOMEH Estimate for 3572 Crosswind Crescent, Ottawa, Osgoode
Calculated with a real agent's CMA method — 45+ years of experience, codified. Not an AI guess.
Mortgage Payment Calculator
Compare up to 4 down payment scenarios
5% on first $500K + 10% on $399,000 over $500K
$64,900
| Scenario 1 | Scenario 2 | Scenario 3 | Scenario 4 | |
|---|---|---|---|---|
−Down payment | % $ | % $ | % $ | % $ |
+CMHC insurance | $33,335 | $25,082 | $21,396 | $0 |
=Total mortgage | $866,708 | $834,182 | $785,546 | $719,200 |
Amortization | ||||
Mortgage rate | % | % | % | % |
| Payment frequency | ||||
=Mortgage payment | $4,232monthly | $4,073monthly | $3,835monthly | $3,511monthly |
Land Transfer Tax
$14,455
$14,455
Around this home
No schools found nearby
Data provided by OpenStreetMap & Fraser Institute School Rankings
Ask HOMEH
New!Hi there!
👋Text or call (416) 301-9001
Recommended for you
Based on homes you've looked at.
No recommended properties found.
Nearby similar homes
No nearby properties found.
More real estate resources
Other homes nearby
Explore this area
Nearby neighbourhoods
- 7711 - Barrhaven - Half Moon Bay homes for sale
- 1601 - Greely homes for sale
- 3103 - Viscount Alexander Park homes for sale
- 8008 - Rideau Twp S of Reg Rd 6 W of Mccordick Rd. homes for sale
- 7708 - Barrhaven - Stonebridge homes for sale
- 7704 - Barrhaven - Heritage Park homes for sale
- 7703 - Barrhaven - Cedargrove/Fraserdale homes for sale
- 7705 - Barrhaven - On the Green homes for sale
No nearby listings available.