
360 Burnt Ember Way
Ottawa (Chatelaine Village), ON K1E 2B7
- 4Bedrooms
- 4Bathrooms
- 2Garage
- 1.5K~2KSq.Ft.
- $4,722Tax
- 53×96 ftLot Size
Sale & price history
- Login to See Prices
Sold2025-07-10 – 2025-07-23
MLS® x12277275
Real estate boards require you to or to see the full details of this property.
*Sold prices and complete sale & price history are regulated data. Under the Trust in Real Estate Services Act, 2002 (TRESA) and the rules of the Real Estate Council of Ontario (RECO), and pursuant to the Multiple Listing Service® rules of the Canadian Real Estate Association (CREA) and the Toronto Regional Real Estate Board (TRREB), this information may be shown only to registered users who have agreed to the applicable terms of use (a Virtual Office Website, or "VOW," arrangement). HOMEH Inc., Brokerage therefore provides it to signed-in members only. Creating an account is free and takes under a minute.
360 Burnt Ember Way, Ottawa(opens Google Maps in a new tab)
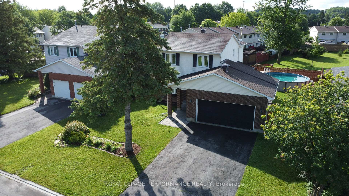
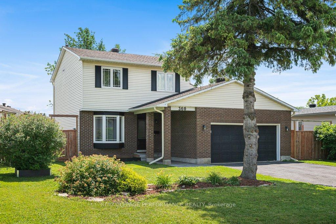
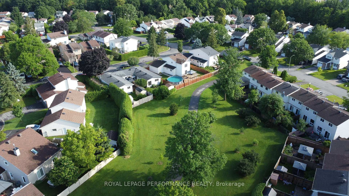
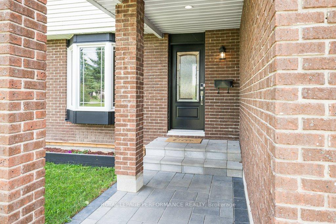
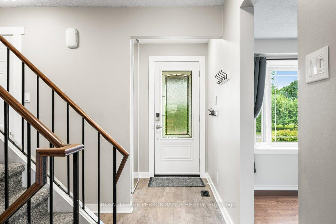
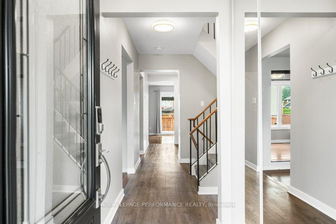
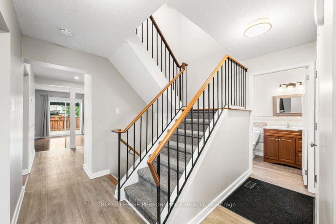
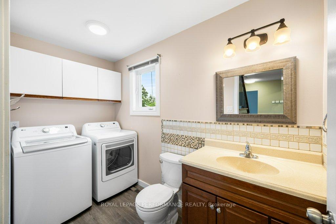
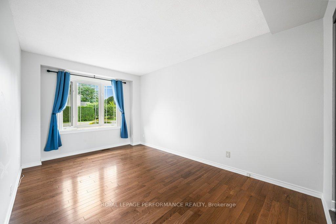
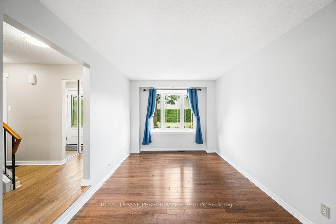
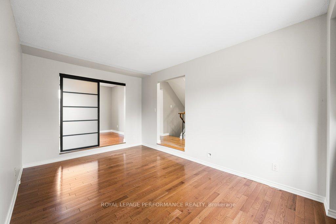
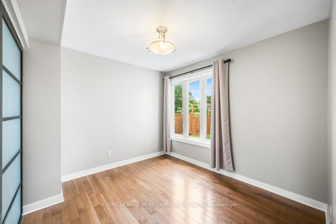
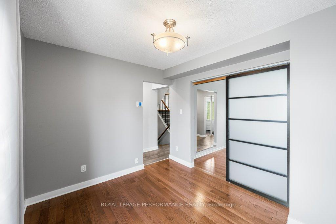
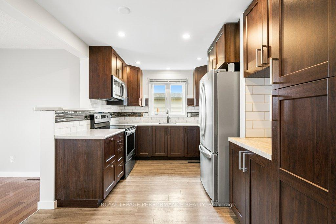
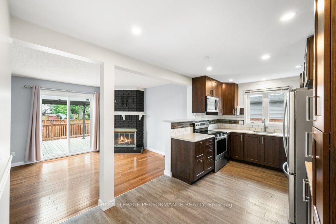
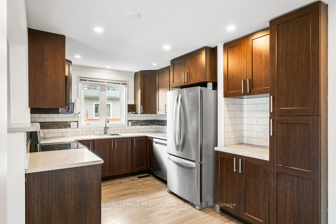
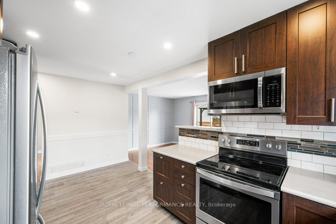
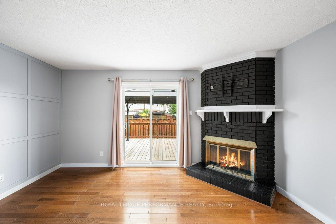
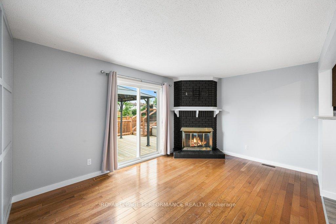
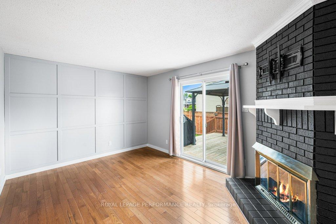
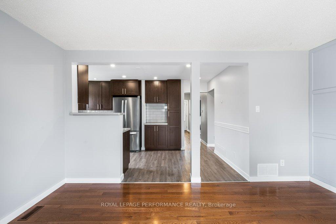
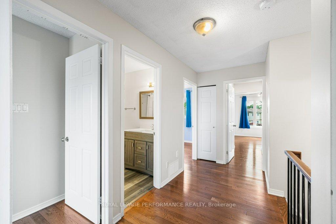
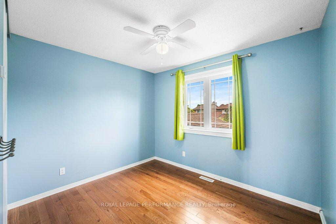
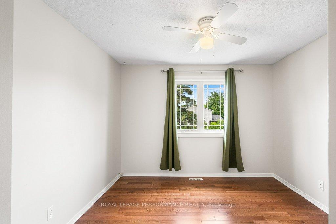
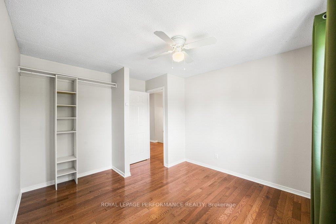
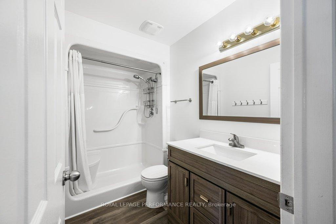
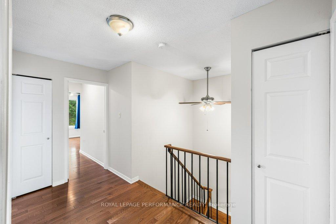
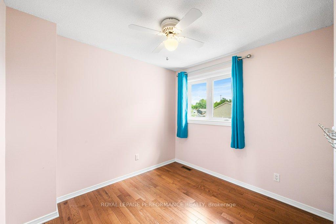
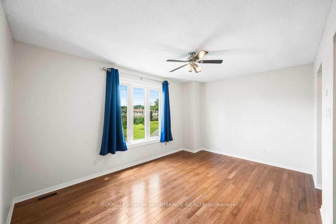
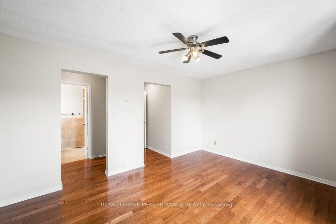
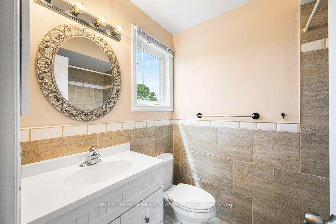
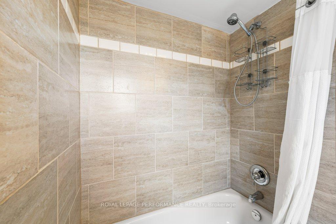
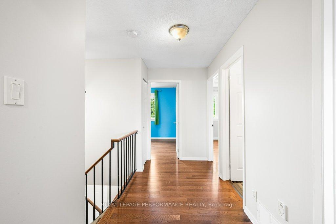
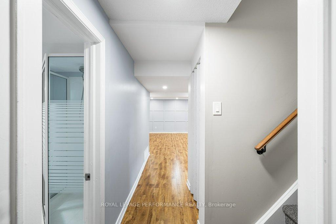
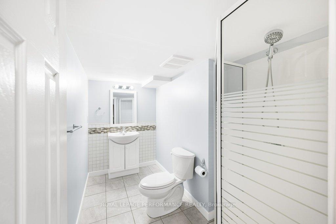
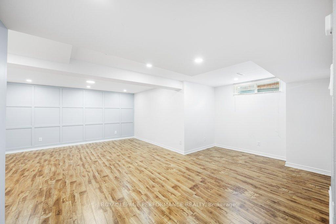
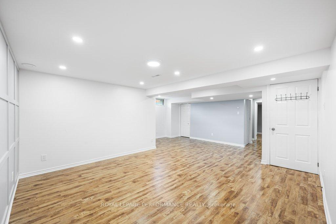
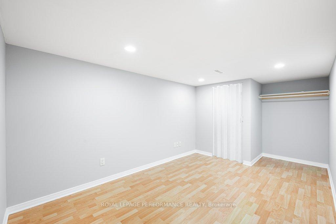
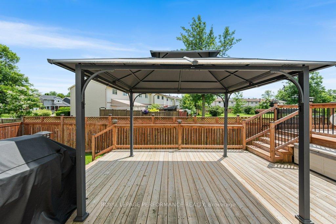
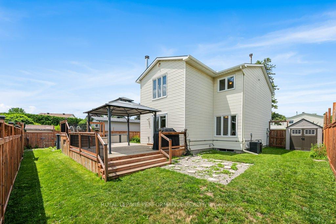
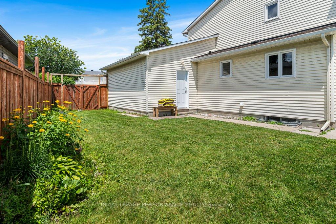
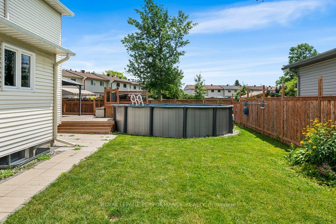
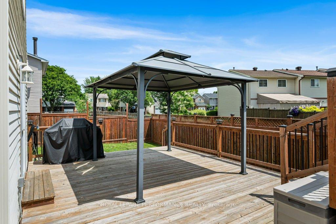
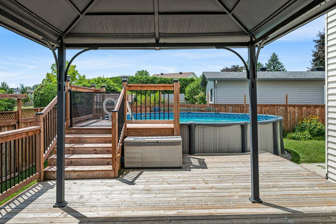
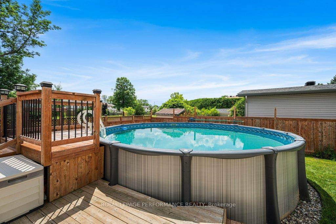
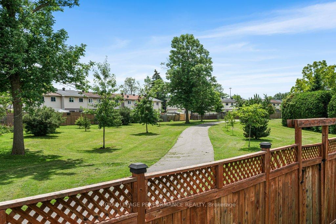
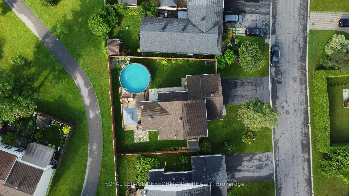
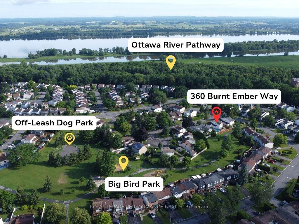
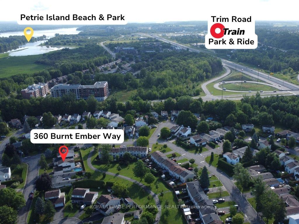
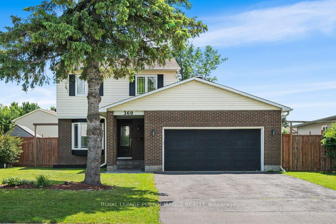
A rare find! Check out this 4 bedroom, 3.5 bathroom home with a double garage on a quiet street in Chatelaine Village. Starting outside, you'll notice that 360 Burnt Ember Way sits on a large lot with a deck, gazebo, shed, and heated pool, but still has room for play within the fully-fenced yard. Enjoy the views across Big Bird Park, which is connected to an extensive network of parks and trails, including an off-leash dog park just a two minute walk away. As you step inside, take note of the beautiful hardwood floors in the dining, living, and family rooms on the main floor, and the bedrooms & hallway upstairs. Quality laminate and tiles throughout the rest of the home except for the carpeted stairs. This home is well-maintained, move-in ready and looking for its next owners. Enjoy main floor laundry (shared space with a 2pc bathroom), just off the entry to your oversized double garage. Upstairs you've got the primary bedroom with double closets and a 4-piece ensuite, plus three secondary bedrooms and a full family bathroom. In the basement, you've got a great sized office, a 3 piece bathroom, and a large recreation room, plus tons of storage! Enjoy the quiet family-friendly street and parks/playground out your back gate. Or, take a 5 minute walk to the Ottawa River Pathway where you can bike, walk, or run or ski for miles. It's only 4km by trail to Petrie Island Park/Beach. Plus, you've got easy access for transportation to downtown (Hwy 174, Trim Park & Ride, future LRT). This home has seen many upgrades over the years. 2024 - Air Conditioner, Garage Door Opener, upgraded attic insulation and ventilation, 2022 - HWT (rental), Front Door, Stone Pathway, and Gazebo, 2021 - Shed & Deck, 2020 - Pool, 2019 - Fence & Eavestroughs, 2018 - Garage Entry Door, 2015 - Patio Door, 2014 - Furnace, 2013 - Roof. 24 hours irrevocable required for all offers.
- Auto Garage Door Remote
- Park/Greenbelt
- Fenced Yard
- Park
- Public Transit
- Deck
- Above Ground
Key Facts & Features
Property Costs
- Annual Property Tax Amount
- $4,722
- Land Transfer Tax Fee
- $11,475
Rental Items
- Rental Equipment
- Hot Water Tank
- Under Contract
- Hot Water Tank-Gas
- Basement Type
- Full, Finished
Interior Features
- Laundry Level
- Main Level
- Interior Extras
- Auto Garage Door Remote
- View
- Park/Greenbelt
- Fireplace/Stove
- No
- Elevator
- No
Exterior Features
- Exterior Extras
- Deck
- Pool
- Above Ground
- Property Features
- Fenced Yard, Park, Public Transit
- Other Structures
- Garden Shed, Gazebo
Building
- Building Type
- Detached
- Building Style
- 2-Storey
Construction
- Exterior Finish
- Brick, Vinyl Siding
- Roof
- Asphalt Shingle
- Foundation Details
- Poured Concrete
- Special Designation
- Unknown
Lot
- Lot Front
- 52.54 ft
- Lot Depth
- 96.17 ft
Inclusions
- Inclusions
- Stove, Microwave/Hood Fan, Dryer, Washer, Refrigerator, Dishwasher, freezer in garage, pool heater & pump, all pool accessories, pool robot, deck box, garden shed, gazebo, Natural Gas BBQ, window blinds and coverings, TV mount, shelves throughout house (garage, shed, furnace room), central vac (never used by current owners), closet cabinets in 2nd bedroom.
Exclusions
- Exclusions
- Nil.
Parking & Garages
- Garage Type
- Attached
- Garage Spaces
- 2
- Parking Spaces
- 4
- Total Garage And Parking Spaces
- 6
Heating & Cooling
- Heat Source
- Gas
- Heat Type
- Forced Air
- Air Conditioning
- Central Air
- Water
- Municipal
- Sewers
- Sewer
- Municipality
- Ottawa
- Neighbourhood
- Chatelaine Village
- Main cross streets
- Jeanne-d'Arc Blvd and Mockingbird Drive
- Directions
- Tenth Line Road north toward the Ottawa River, Left on Jeanne-d'Arc Blvd, first left on Mockingbird Drive, first right on Burnt Ember Way. Home is the 2nd on your left, backing on the park.
Ask about this home
A HOMEH agent will answer your questions about this home.

Around this home
Divine Infant
Private · elementary · 570 m
8.5/10La Source
Private · elementary · French · 1.7 km
8.5/10Fallingbrook
Public · elementary · 1.7 km
6.4/10Reine-des-Bois
Private · elementary · French · 1.8 km
6.5/10Sir Wilfrid Laurier
Public · secondary · 1.8 km
6.1/10St. Matthew
Private · secondary · 2.2 km
6.9/10Our Lady of Wisdom
Private · elementary · 2.3 km
7.3/10St Francis of Assisi
Private · elementary · 2.3 km
6.6/10Dunning-Foubert
Public · elementary · 2.4 km
5.5/10des Pionniers
Private · elementary · French · 2.5 km
5.6/10Cairine Wilson
Public · secondary · 2.6 km
5.9/10Garneau
Private · secondary · French · 2.7 km
7.9/10Saint-Joseph d'Orléans
Private · elementary · French · 2.7 km
6.3/10Trillium
Public · elementary · 2.8 km
4.8/10St. Peter
Private · secondary · 2.8 km
6.5/10
Data provided by OpenStreetMap & Fraser Institute School Rankings
For the owner
Is this your home? Track its value.
Get this home's HOMEH Estimate by email once a month, with how many homes are for sale around you.
Monthly payment
$2,930/month
On $750,000
$150,000
Estimate only. Not a mortgage offer.
How much is your home worth?
Get a home value estimate from a local HOMEH agent, then sell with confidence.
- MLS® number
- X12277275
- Data source
- Toronto Regional Real Estate Board
- Status change
- 2025-07-23
- Listed on
- 2025-07-10
- Days on market
- 13 days
- Possession type
- Flexible
- Co-op commission
- 1.75
- Seller
- Listed by
- ROYAL LEPAGE PERFORMANCE REALTY
Recommended for you
Based on homes you've looked at.
No recommended properties found.
Nearby similar homes
No nearby properties found.
More real estate resources
Other homes nearby
Explore this area
Nearby neighbourhoods
No nearby listings available.
Ask HOMEH about this home
Price, neighbourhood, monthly cost. Ask anything.
HOMEH Intelligent Agent is an AI, not a licensed representative. Check anything important with your agent.