
3788 Harvestmoon Drive
Ottawa (Osgoode), ON K0A 2W0
- 3Bedrooms
- 3Bathrooms
- 2Garage
- 1500–2000Sq Ft
- —Tax
- 98×240 ftLot Size
 Estimated Value:$825,971See Free Estimate Report

Sale & Price History for 3788 Harvestmoon Drive, Ottawa, Osgoode
| Start Date | End Date | Price | Event | MLS# |
|---|---|---|---|---|
| No listing history available | ||||
Real estate boards require you to or to see the full details of this property.
*Sold prices and complete sale & price history are regulated data. Under the Trust in Real Estate Services Act, 2002 (TRESA) and the rules of the Real Estate Council of Ontario (RECO), and pursuant to the Multiple Listing Service® rules of the Canadian Real Estate Association (CREA) and the Toronto Regional Real Estate Board (TRREB), this information may be shown only to registered users who have agreed to the applicable terms of use (a Virtual Office Website, or "VOW," arrangement). HOMEH Inc., Brokerage therefore provides it to signed-in members only. Creating an account is free and takes under a minute.
About 3788 Harvestmoon Drive, Ottawa, Osgoode
Summarized Description
- 1,890 sq. ft. home in South Creek Village
- Upscale finishes with open-concept design
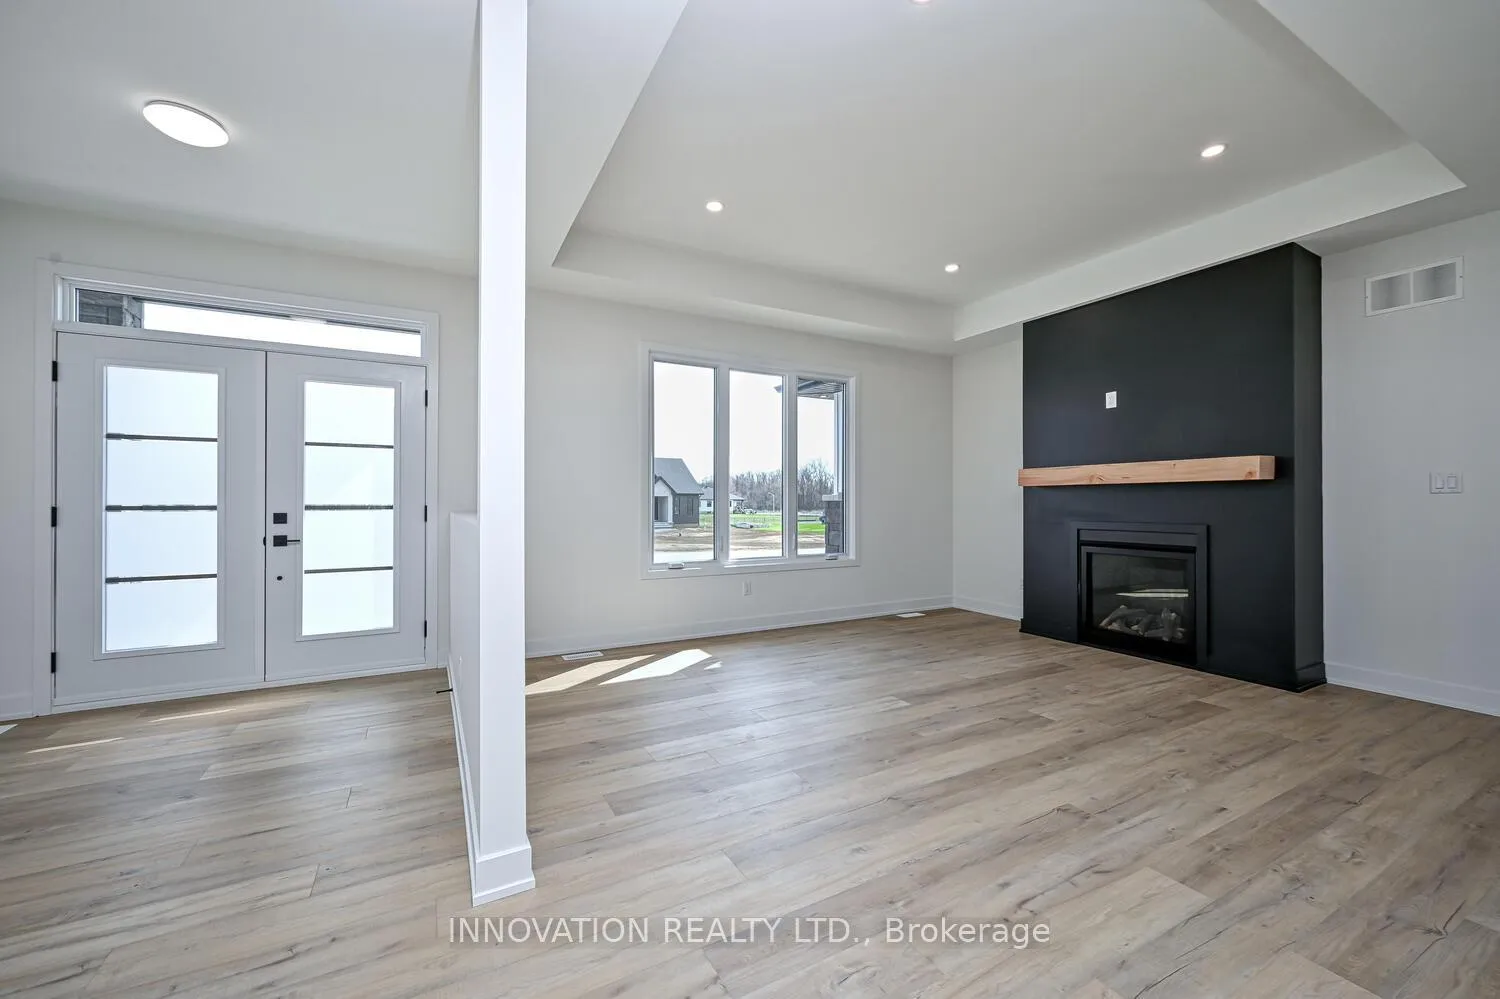
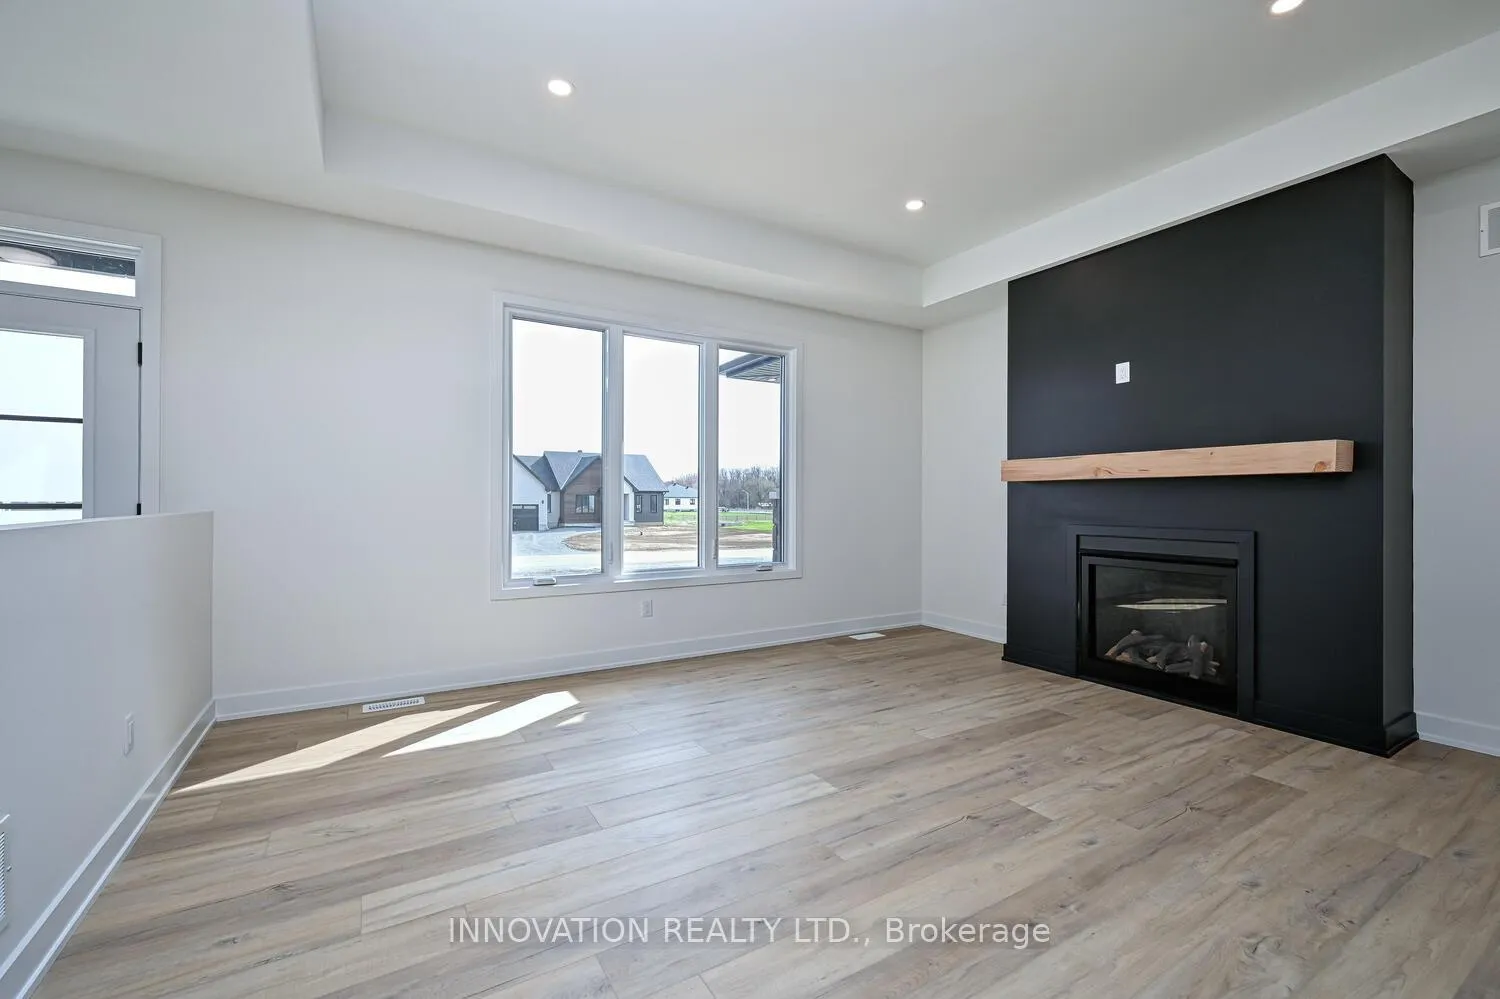
- Natural gas fireplace and coffered ceiling
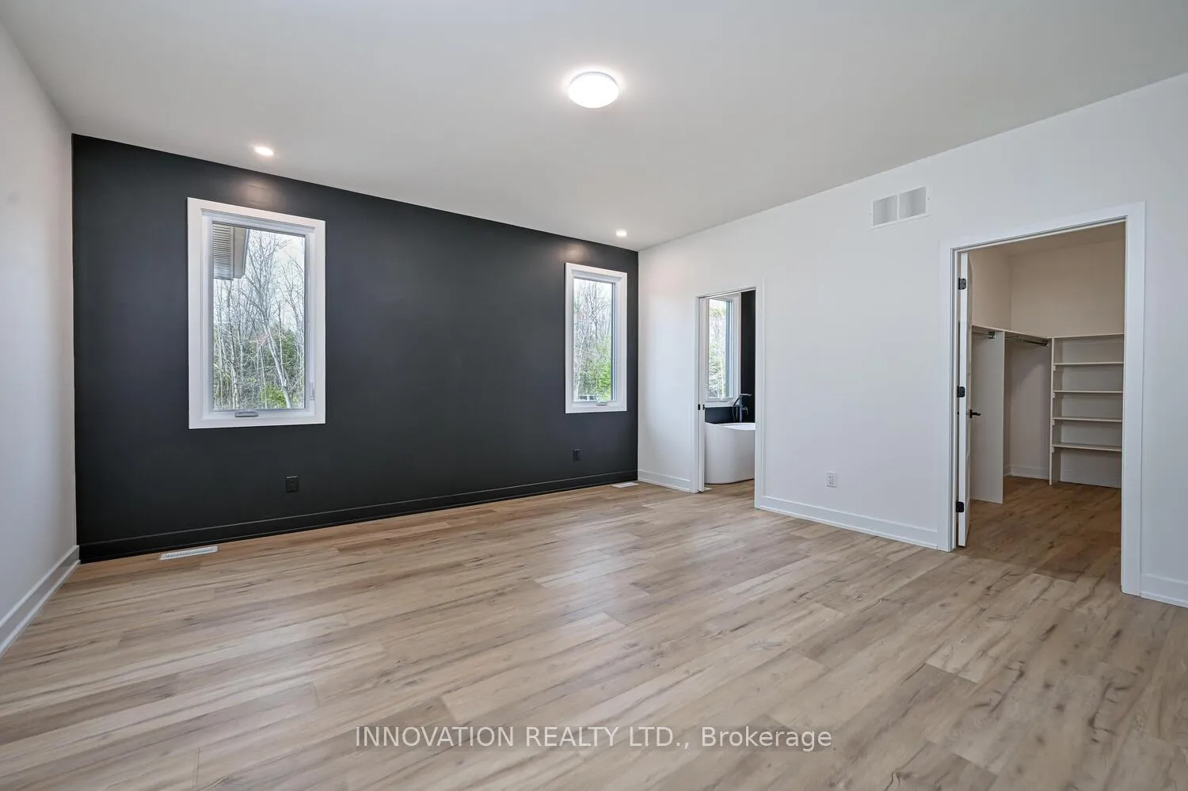
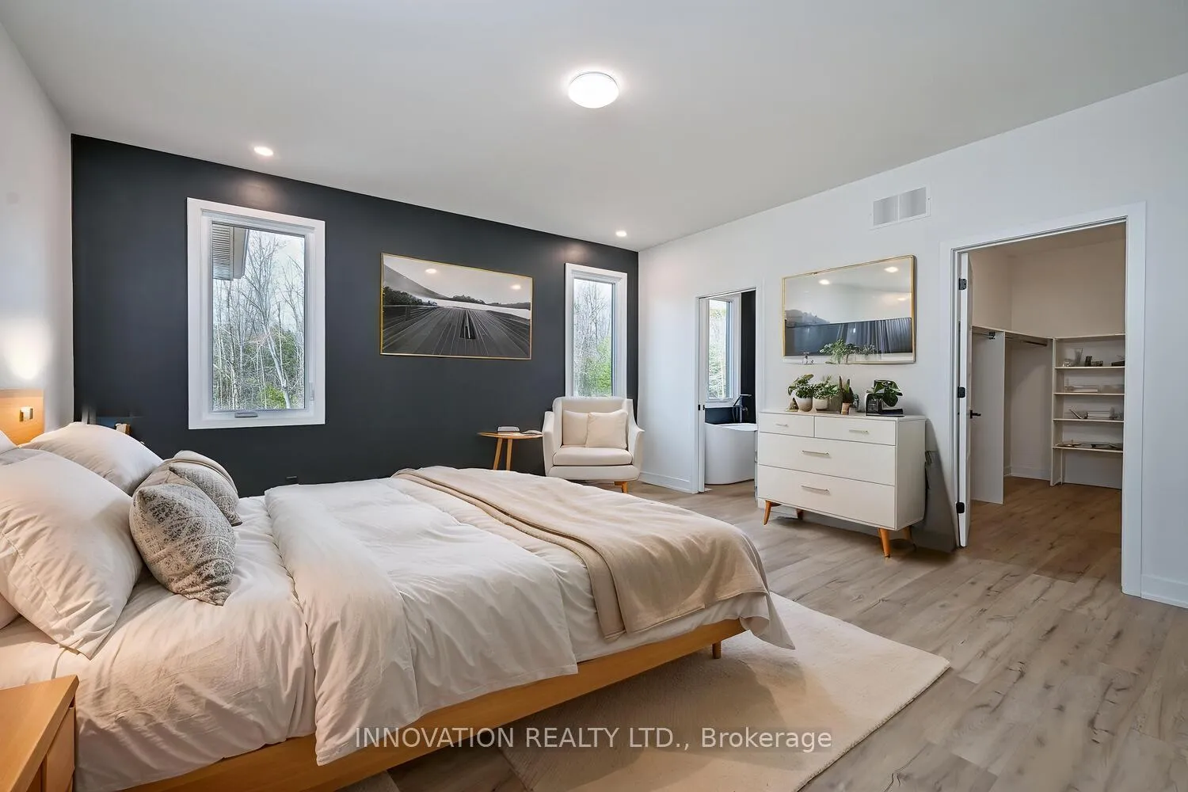
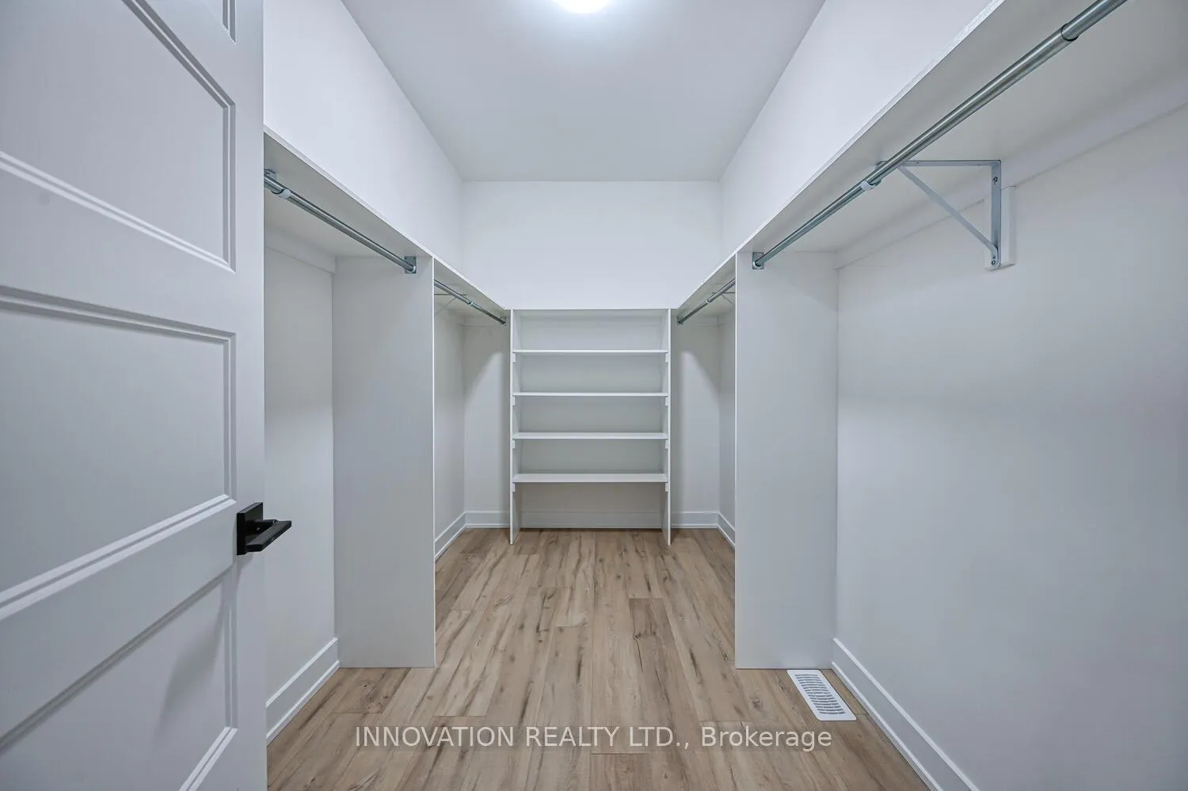
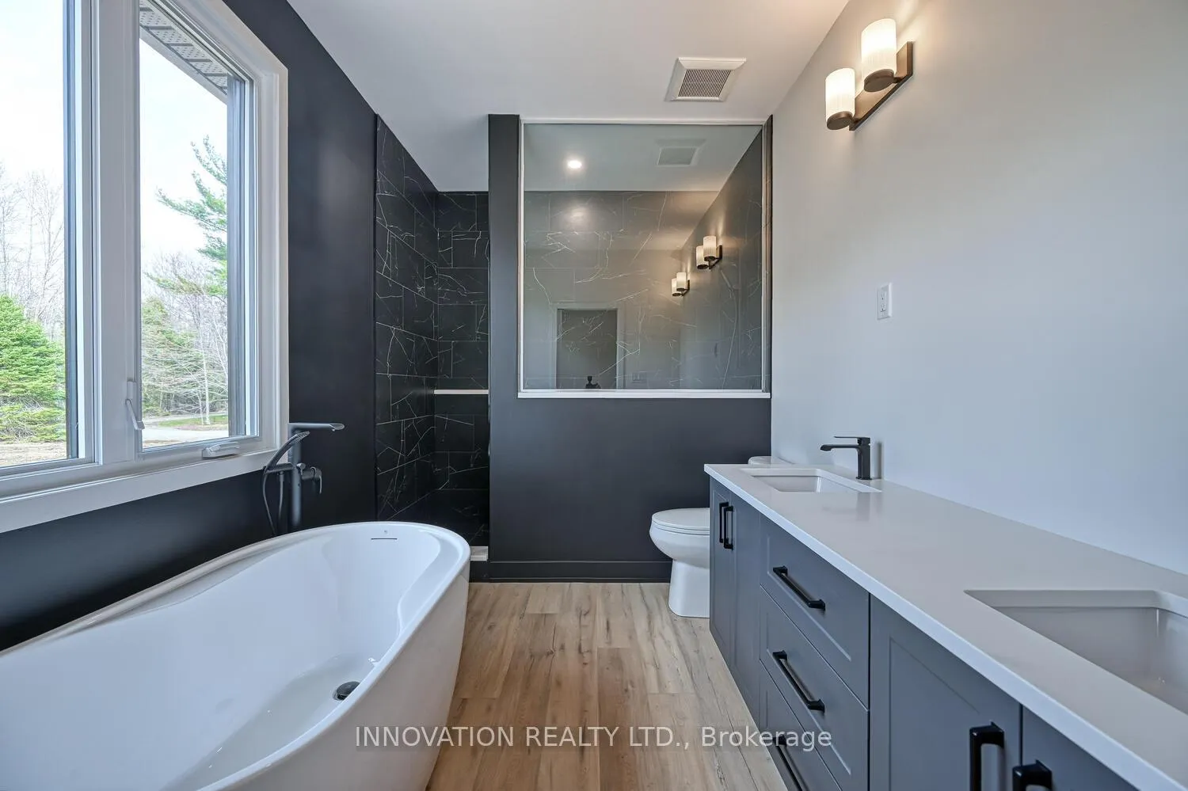
- Primary suite with walk-in closet and ensuite
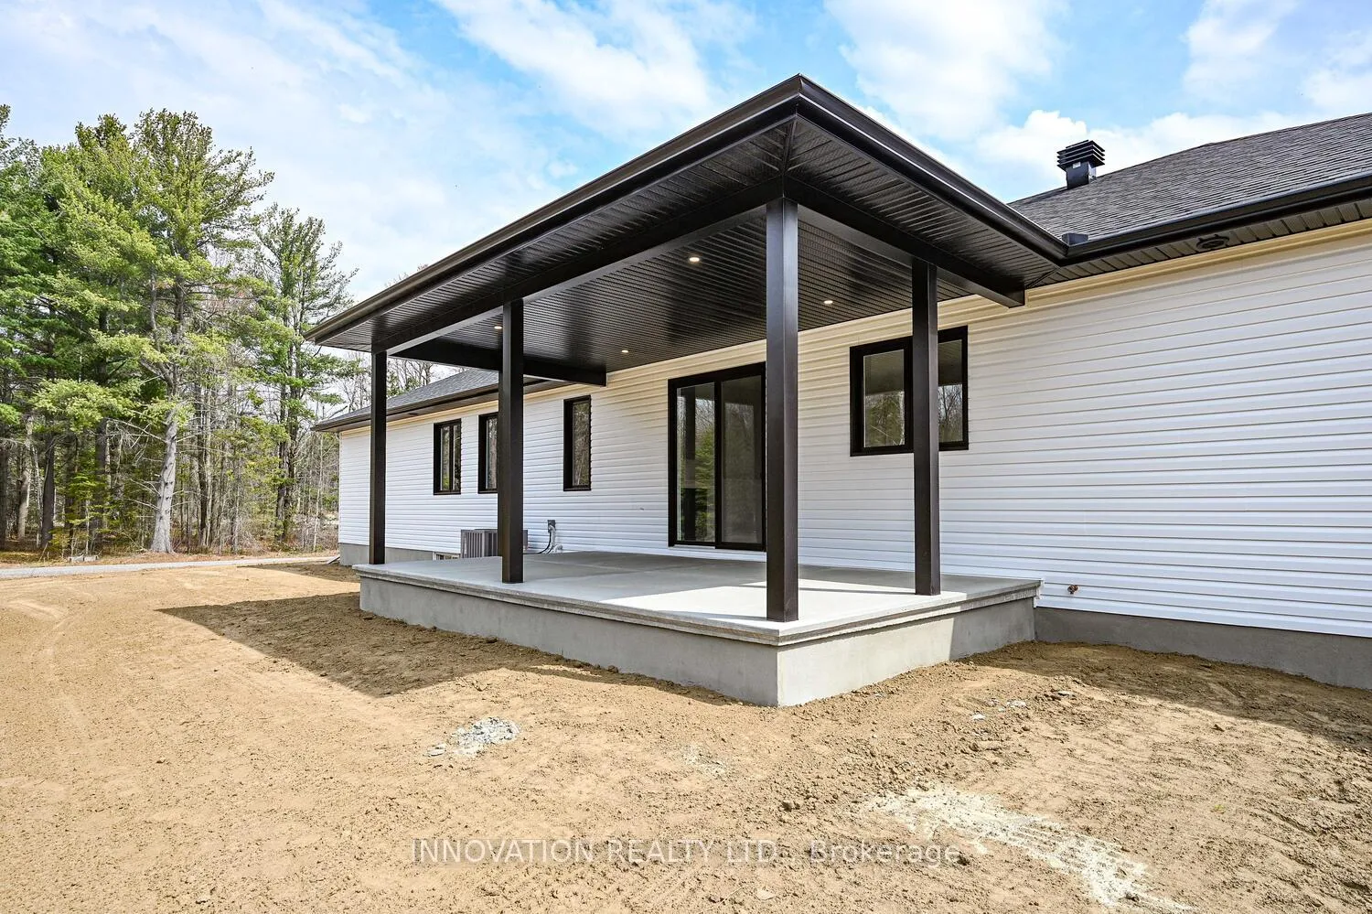
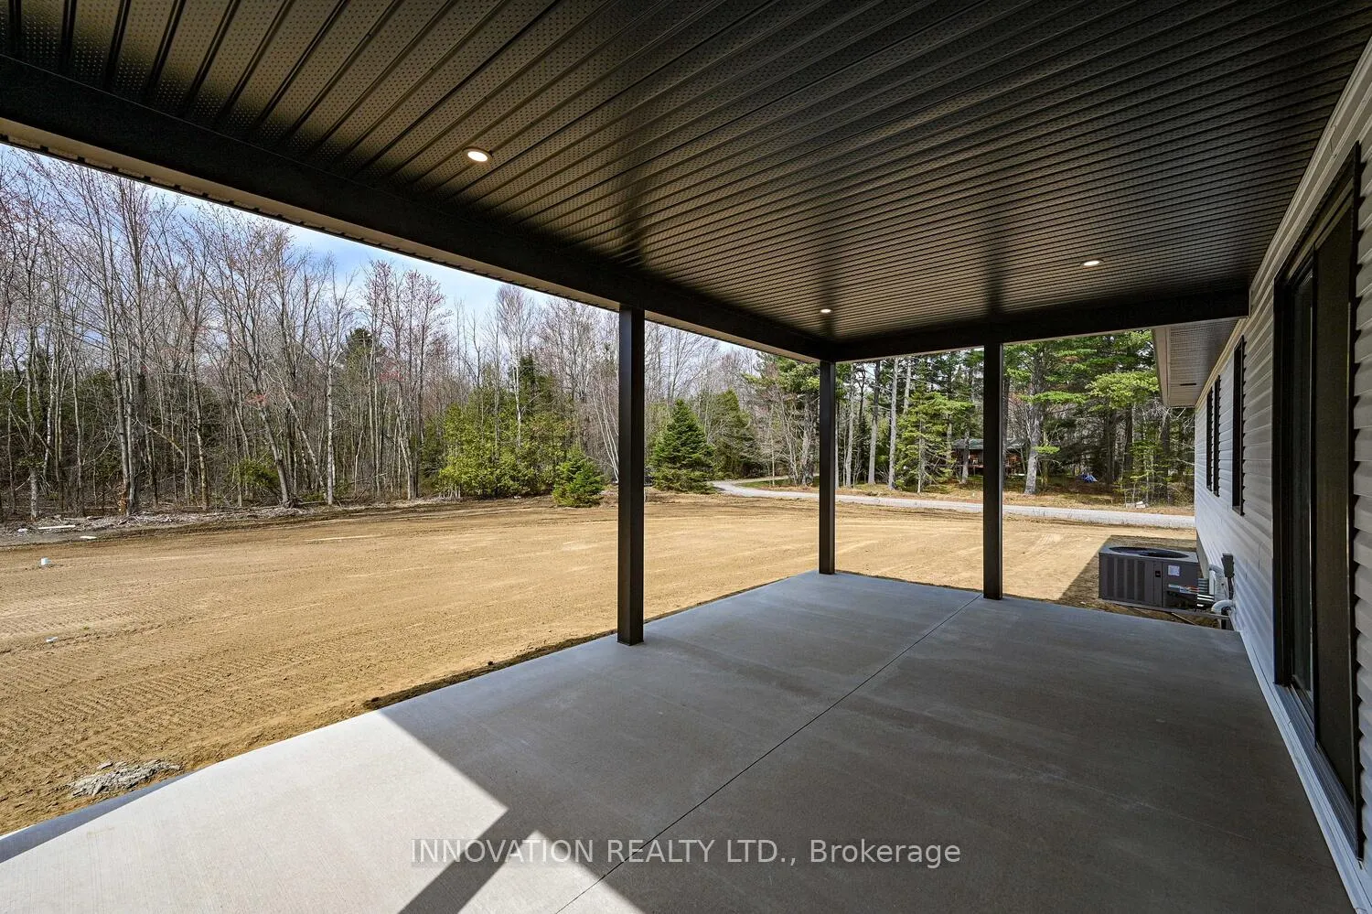
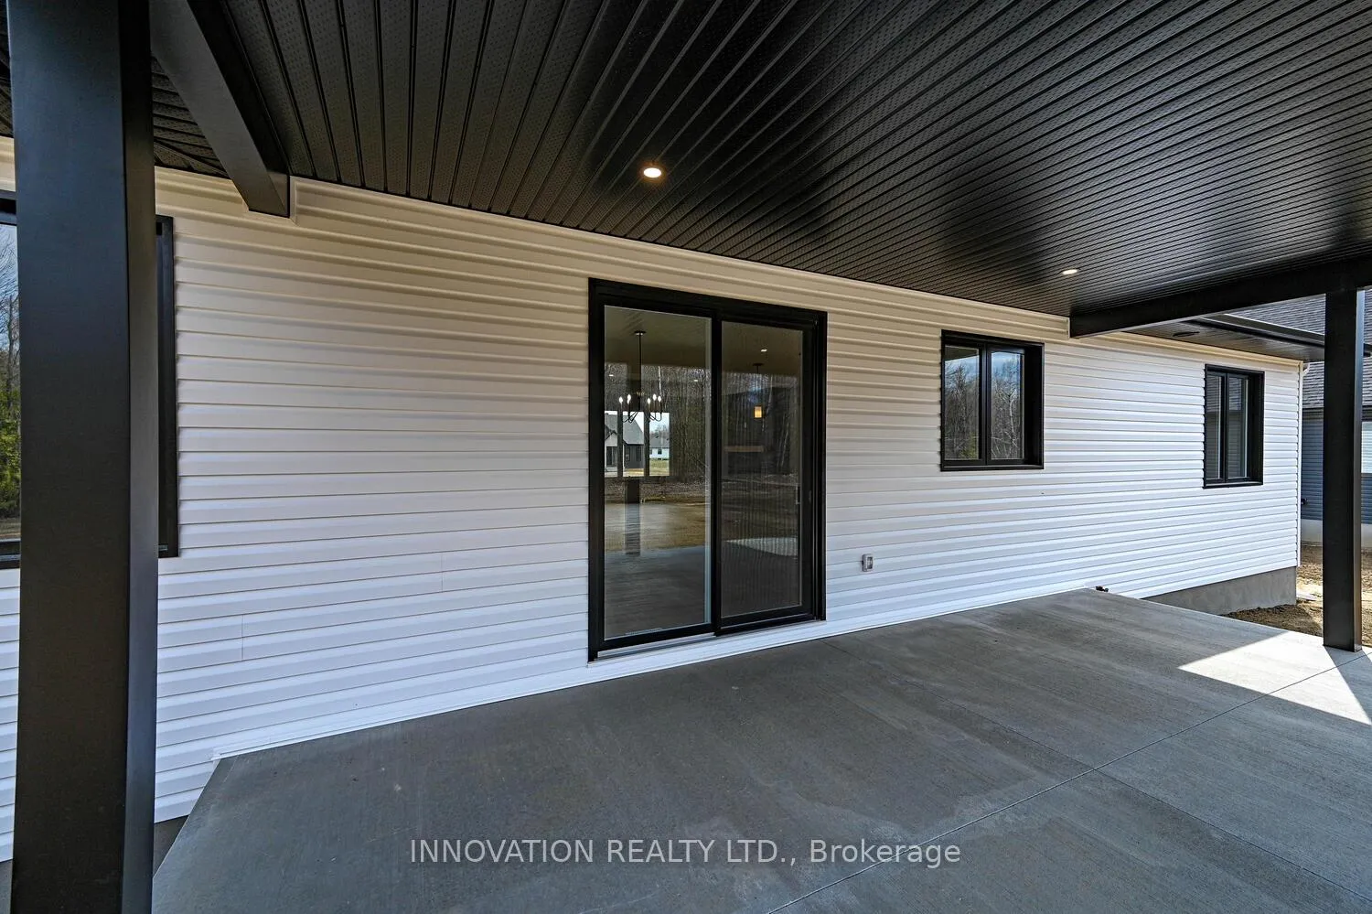
- Spacious covered rear porch for outdoor living
- Quality craftsmanship by Zanutta Construction
- Access to parks and walking paths
- Easy commute to Ottawa
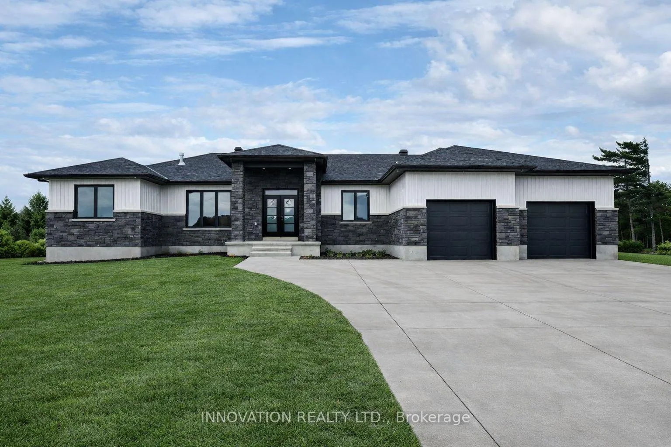
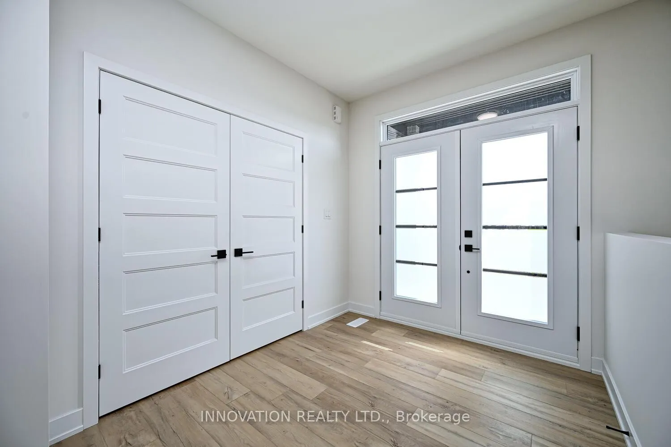
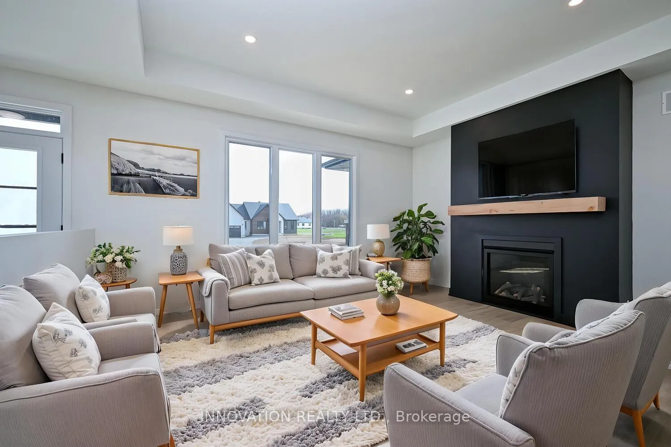
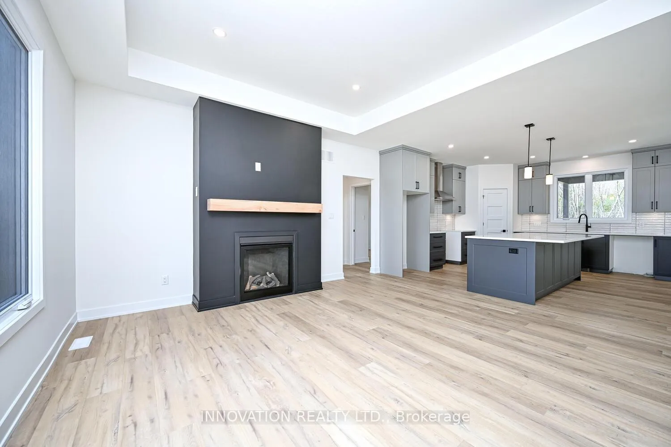
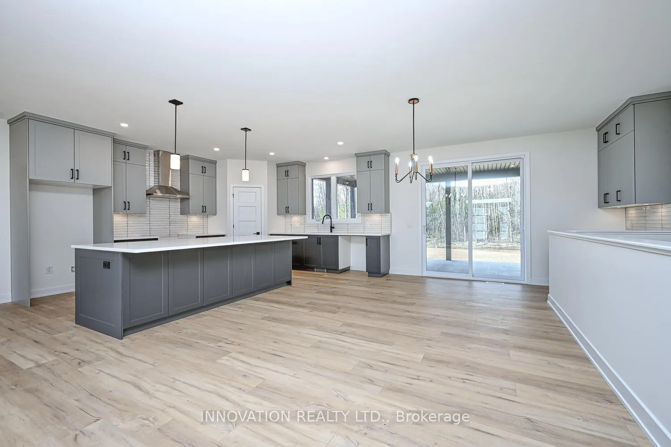
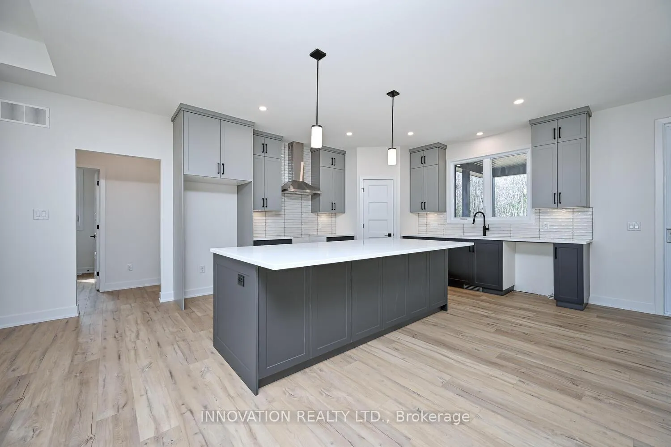
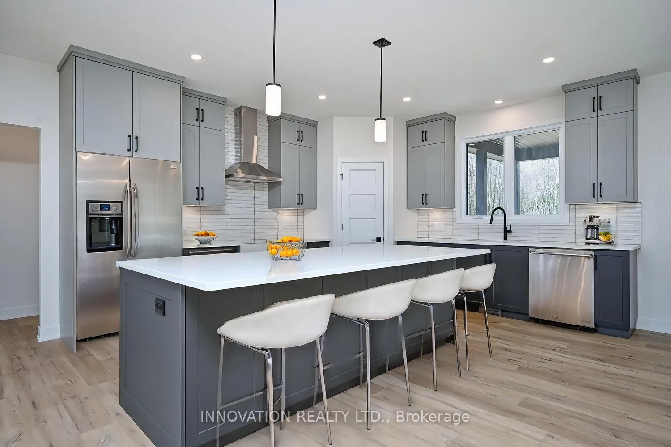
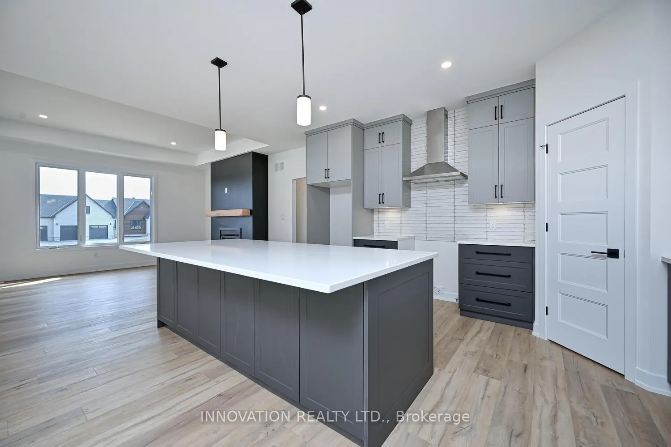
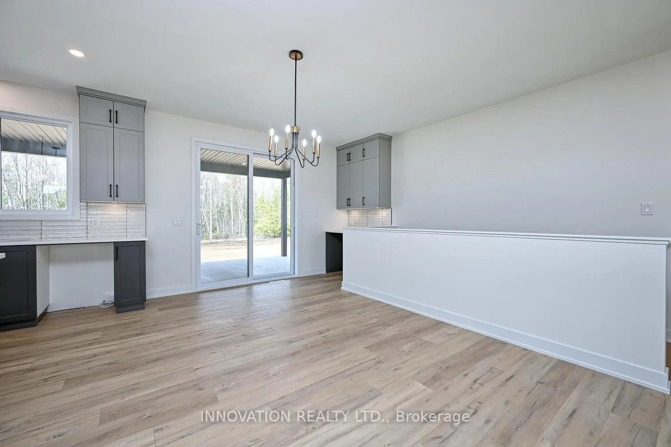
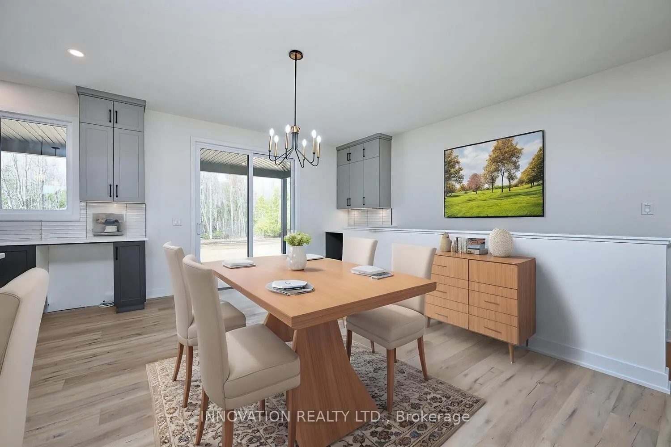
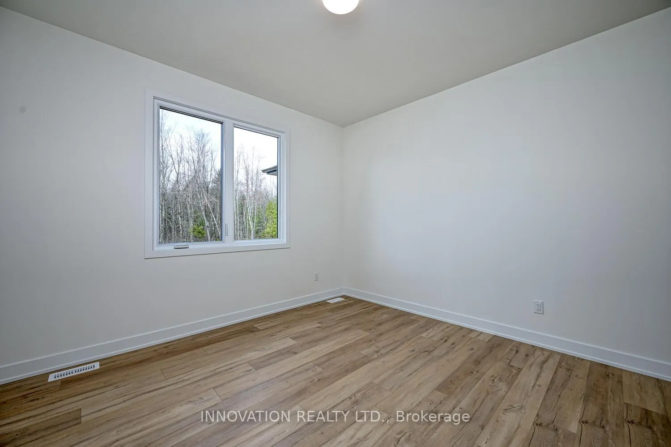
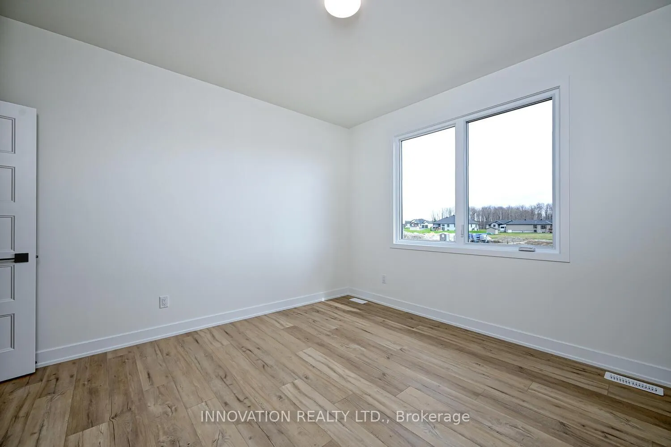
SOUTH CREEK VILLAGE PHASE 3 NOW AVAILABLE!! Welcome to the Lexie, an exceptional 1,890 sq. ft. home from Zanutta Construction's Signature Series, located in the growing community of South Creek Village in Osgoode. Thoughtfully designed with upscale finishes and a spacious open-concept layout, this home offers a perfect balance of style, comfort, and functionality.The heart of the home features a beautifully appointed kitchen overlooking the dining and living areas, creating an ideal space for entertaining and everyday living. Large windows fill the home with natural light, enhancing the bright and airy feel throughout. The living room is highlighted by a natural gas fireplace and elegant coffered ceiling, adding warmth and architectural detail to the space.The primary suite serves as a private retreat, complete with a generous walk-in closet and a stunning 5-piece ensuite featuring double sinks, a soaker tub, and separate shower. Additional bedrooms offer flexibility for family, guests, or a home office, while thoughtfully designed living spaces ensure comfort and convenience throughout.One of the home's standout features is the spacious covered concrete rear porch, offering an extension of the living space during the warmer months. Whether enjoying your morning coffee, hosting family and friends, or unwinding at the end of the day, this outdoor space is designed to be enjoyed throughout the seasons.Quality finishes include quartz countertops throughout, luxury flooring, and the craftsmanship and attention to detail that Zanutta Construction is known for.Situated in South Creek Village, residents enjoy access to walking paths, parks, playgrounds, and recreational amenities, all within a welcoming village setting and an easy commute to Ottawa. Picture of a similar model, some pictures have been virtually staged, finishes will vary.HST included in purchase price with rebate to builder.***Purchase Price includes NEW HST rebate***
Key Facts & Features
Property Costs
- Annual Property Tax Amount
- $0
- Land Transfer Tax Fee
- $18,597
Rental Items
- Rental Equipment
- None
- Basement Type
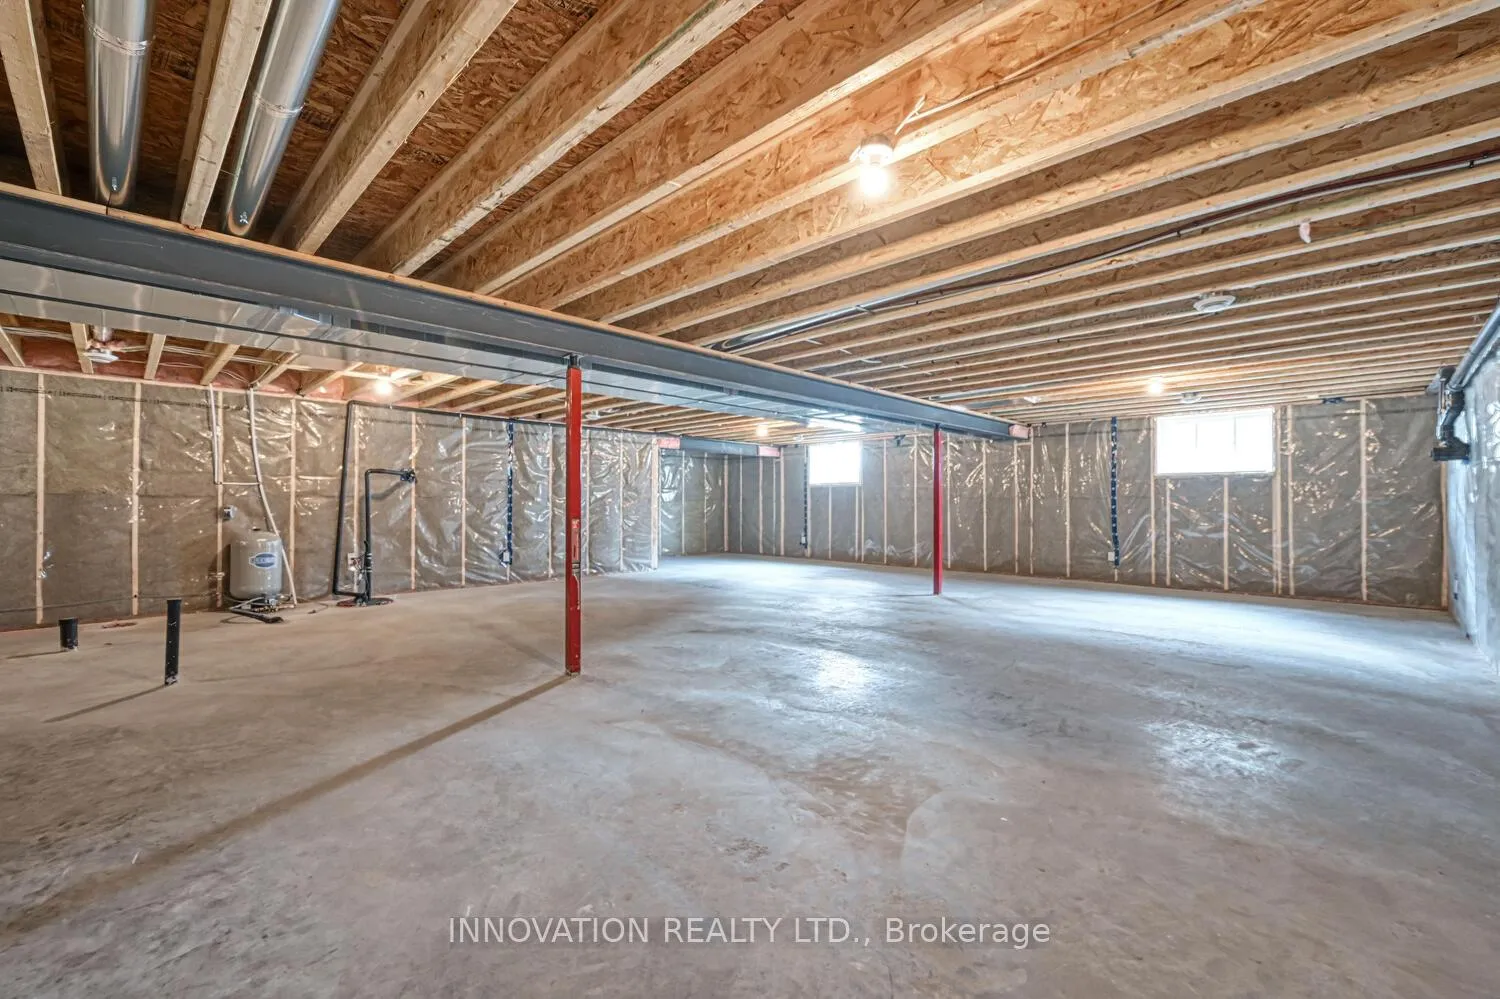
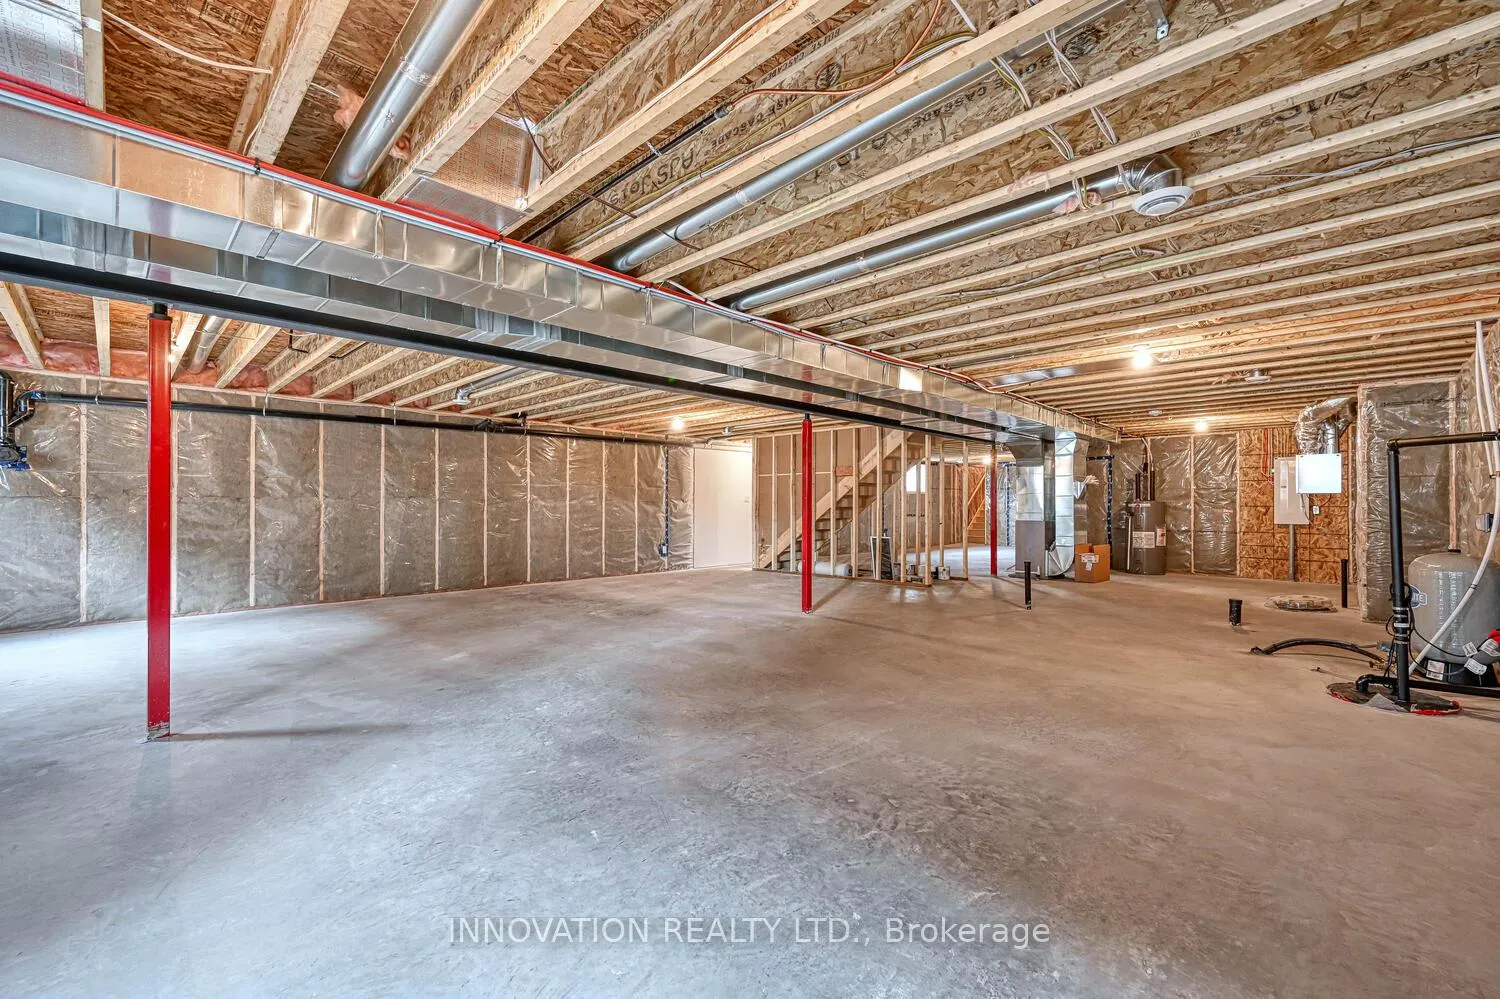
- Full, Unfinished
Interior Features
- Laundry Level
- Main Level
- Interior Extras
- Auto Garage Door Remote, Primary Bedroom - Main Floor, Rough-In Bath, Water Heater Owned
- Fireplace/Stove
- Yes
- Fireplace Features
- Natural Gas
- Elevator
- No
Exterior Features
- Exterior Extras
- Lighting
- Pool
- None
- Property Features
- Park, School, School Bus Route
Building
- Building Type
- Detached
- Building Style
- Bungalow
- Approx Age
- New
Construction
- Exterior Finish
- Vinyl Siding, Stone
- Roof
- Asphalt Shingle
- Foundation Details
- Poured Concrete
- Special Designation
- Unknown
Lot
- Lot Front
- 98.25 ft
- Lot Depth
- 239.63 ft
- Lot Shape
- Rectangular
Inclusions
- Inclusions
- Hot Water Tank, Auto Garage Door Openers, Hood Fan
Parking & Garages
- Garage Type
- Attached
- Garage Spaces
- 2
- Parking Spaces
- 4
- Total Garage And Parking Spaces
- 6
Heating & Cooling
- Heat Source
- Gas
- Heat Type
- Forced Air
- Air Conditioning
- Central Air
- Water
- Well
- Sewers
- Septic
- Bedrooms
- 3
- Washrooms
- 3
- Kitchens
- 1
Room sizes
- Primary Bedroom—Main level, Walk-In Closet(s), Ensuite Bath
- Bedroom—Main level
- Bedroom—Main level
- Kitchen—Main level, Quartz Counter, Pot Lights, Centre Island
- Dining Room—Main level
- Living Room—Main level, Fireplace, Coffered Ceiling(s)
- Mud Room—Main level, Combined w/Laundry, Access To Garage
- Bathroom—Main level, 5 Pc Bath, Separate Shower, Double Sink
- Bathroom—Main level, Quartz Counter, 4 Pc Bath
- Bathroom—Main level, 2 Pc Bath
Washrooms
- 5-piece, Main
- 4-piece, Main
- 2-piece, Main
- Municipality
- Ottawa
- Neighbourhood
- Osgoode
- Main cross streets
- Nixon and Buckles
- Directions
- Head South on Nixon Drive, turn left on Buckles Street to Southcreek Drive. left on Harvestmoon Drive.
- MLS® number
- X13447522
- Data source
- Toronto Regional Real Estate Board
- Listed on
- 2026-06-15
- Updated on
- 2026-10-07
- Days on market
- 122 days
- Possession type
- Other
- Co-op commission
- 2%
- Seller
- Listed by
- INNOVATION REALTY LTD.
Home Market Value
Current home valuation for 3788 Harvestmoon Drive, Ottawa, Osgoode, Ottawa, ON. Listed for $1,106,111
HOMEH Estimate
$825,971
Estimated Sales Range
$752,390 - $1,141,040
HOMEH Estimate for 3788 Harvestmoon Drive, Ottawa, Osgoode
Calculated with a real agent's CMA method — 45+ years of experience, codified. Not an AI guess.
Mortgage Payment Calculator
Compare up to 4 down payment scenarios
5% on first $500K + 10% on $606,111 over $500K
$85,612
| Scenario 1 | Scenario 2 | Scenario 3 | Scenario 4 | |
|---|---|---|---|---|
−Down payment | % $ | % $ | % $ | % $ |
+CMHC insurance | $40,793 | $30,861 | $26,325 | $0 |
=Total mortgage | $1,060,627 | $1,026,361 | $966,519 | $884,889 |
Amortization | ||||
Mortgage rate | % | % | % | % |
| Payment frequency | ||||
=Mortgage payment | $5,179monthly | $5,011monthly | $4,719monthly | $4,320monthly |
Land Transfer Tax
$18,597
$18,597
Around this home
Data provided by OpenStreetMap & Fraser Institute School Rankings
Ask HOMEH
New!Hi there!
👋Text or call (416) 301-9001
Recommended for you
Based on homes you've looked at.
No recommended properties found.
Nearby similar homes
No nearby properties found.
More real estate resources
Other homes nearby
Explore this area
Nearby neighbourhoods
- 7711 - Barrhaven - Half Moon Bay homes for sale
- 1601 - Greely homes for sale
- 3103 - Viscount Alexander Park homes for sale
- 8008 - Rideau Twp S of Reg Rd 6 W of Mccordick Rd. homes for sale
- 7708 - Barrhaven - Stonebridge homes for sale
- 7704 - Barrhaven - Heritage Park homes for sale
- 7703 - Barrhaven - Cedargrove/Fraserdale homes for sale
- 7705 - Barrhaven - On the Green homes for sale
No nearby listings available.