
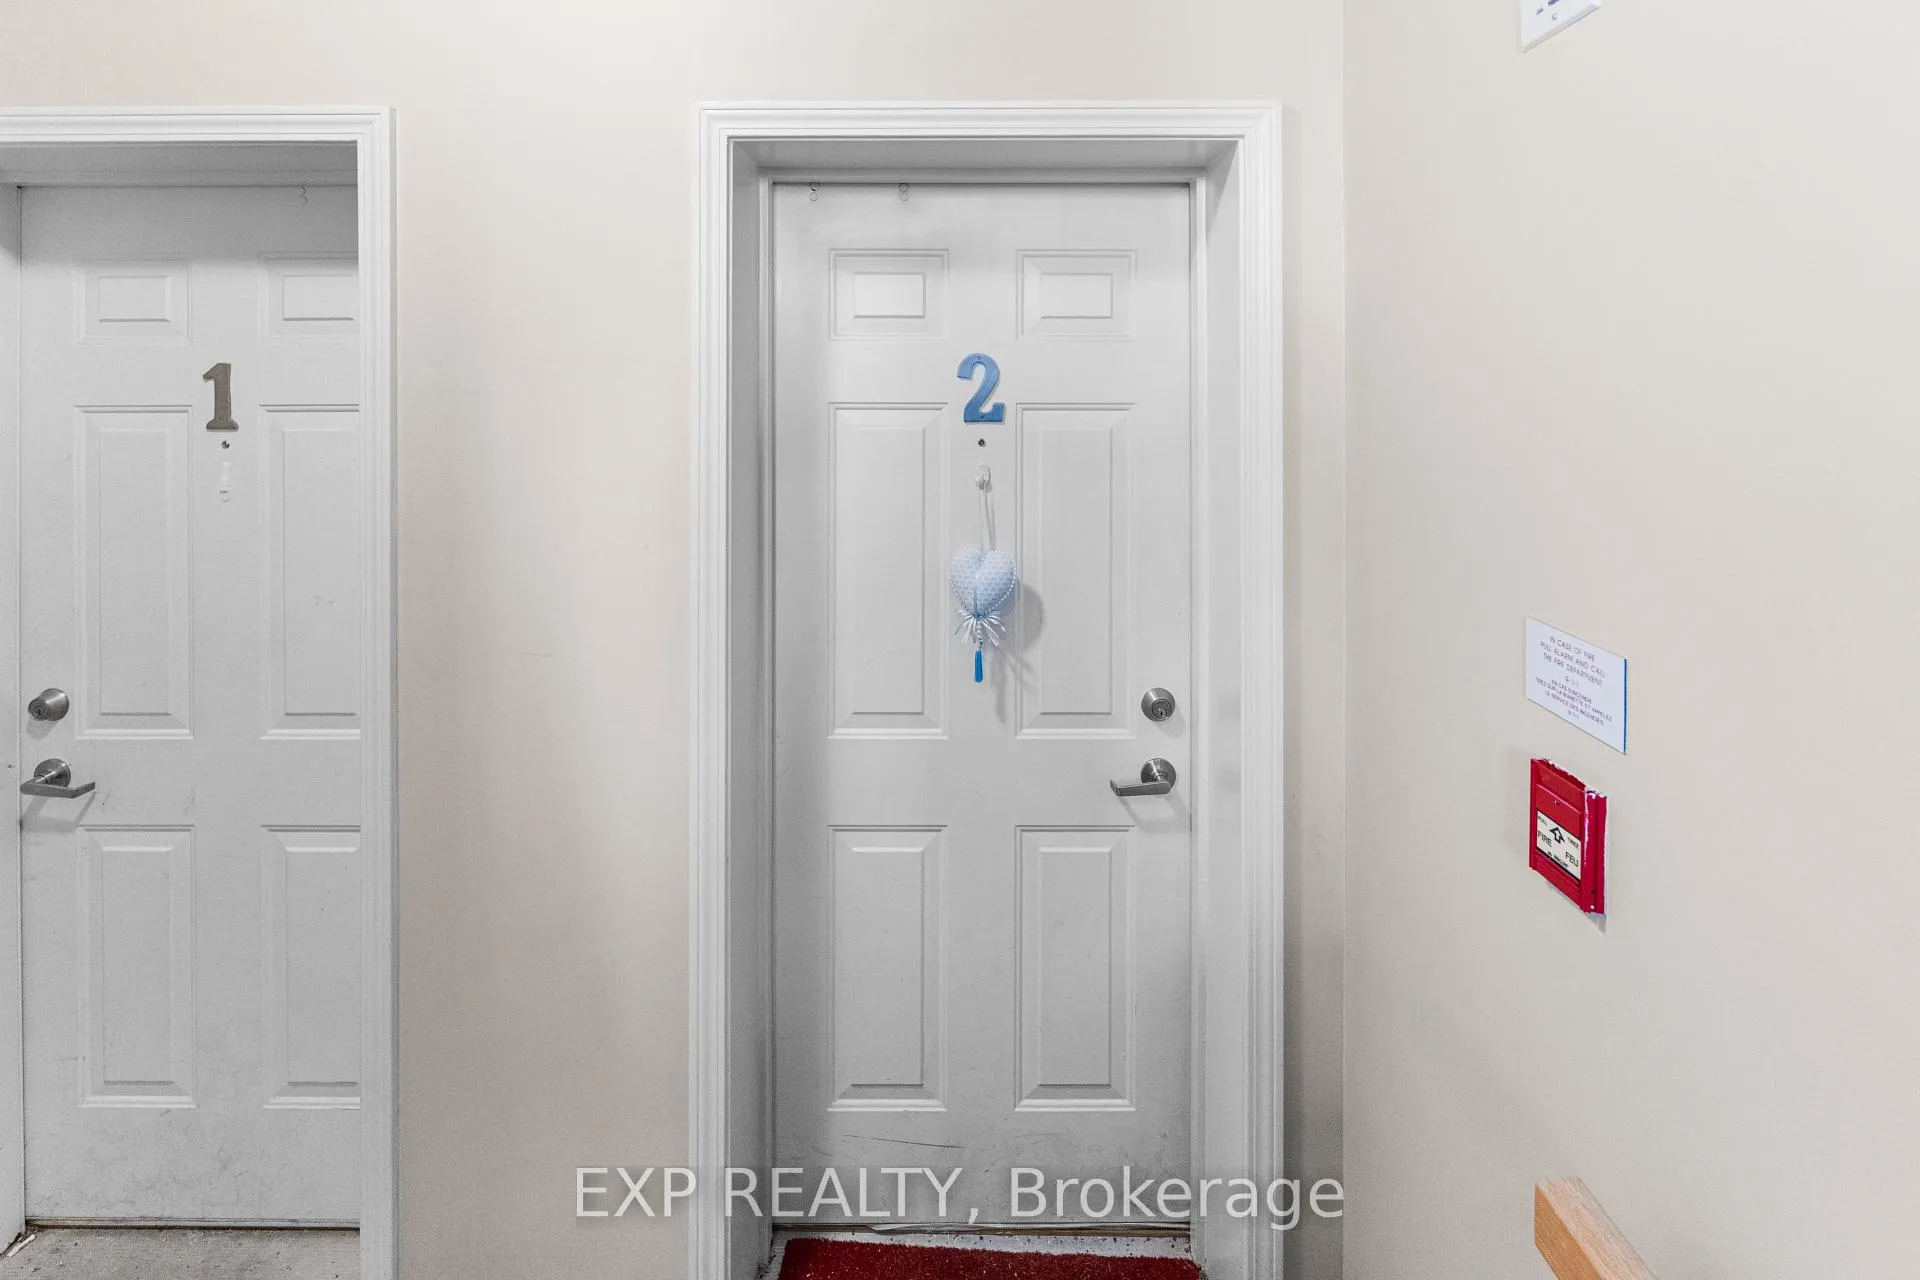
Unit 2, 385 Paseo Private
Ottawa (Centrepointe), ON K2G 4N7
- 2Bedrooms
- 2Bathrooms
- 1Parking
- 1000–1199Sq Ft
- $3,205Tax
- $267/moCondo Fee
 Estimated Value:$426,275See Free Estimate Report

Property not available for sale or for rent.
HOMEH One: full-service selling for a 1% listing fee. The buyer's agent commission is separate.
Free Home EvaluationHow Much Is My Home Worth?Homes for Sale NearbySale & Price History for Unit 2, 385 Paseo Private, Ottawa, Centrepointe
| Start Date | End Date | Price | Event | MLS# |
|---|---|---|---|---|
| 2026-03-30 | 2026-04-20 | Login to See Prices | Terminated | x12933924 |
Real estate boards require you to or to see the full details of this property.
*Sold prices and complete sale & price history are regulated data. Under the Trust in Real Estate Services Act, 2002 (TRESA) and the rules of the Real Estate Council of Ontario (RECO), and pursuant to the Multiple Listing Service® rules of the Canadian Real Estate Association (CREA) and the Toronto Regional Real Estate Board (TRREB), this information may be shown only to registered users who have agreed to the applicable terms of use (a Virtual Office Website, or "VOW," arrangement). HOMEH Inc., Brokerage therefore provides it to signed-in members only. Creating an account is free and takes under a minute.
About Unit 2, 385 Paseo Private, Ottawa, Centrepointe
Summarized Description
- Rare lower-level end unit with patio access.
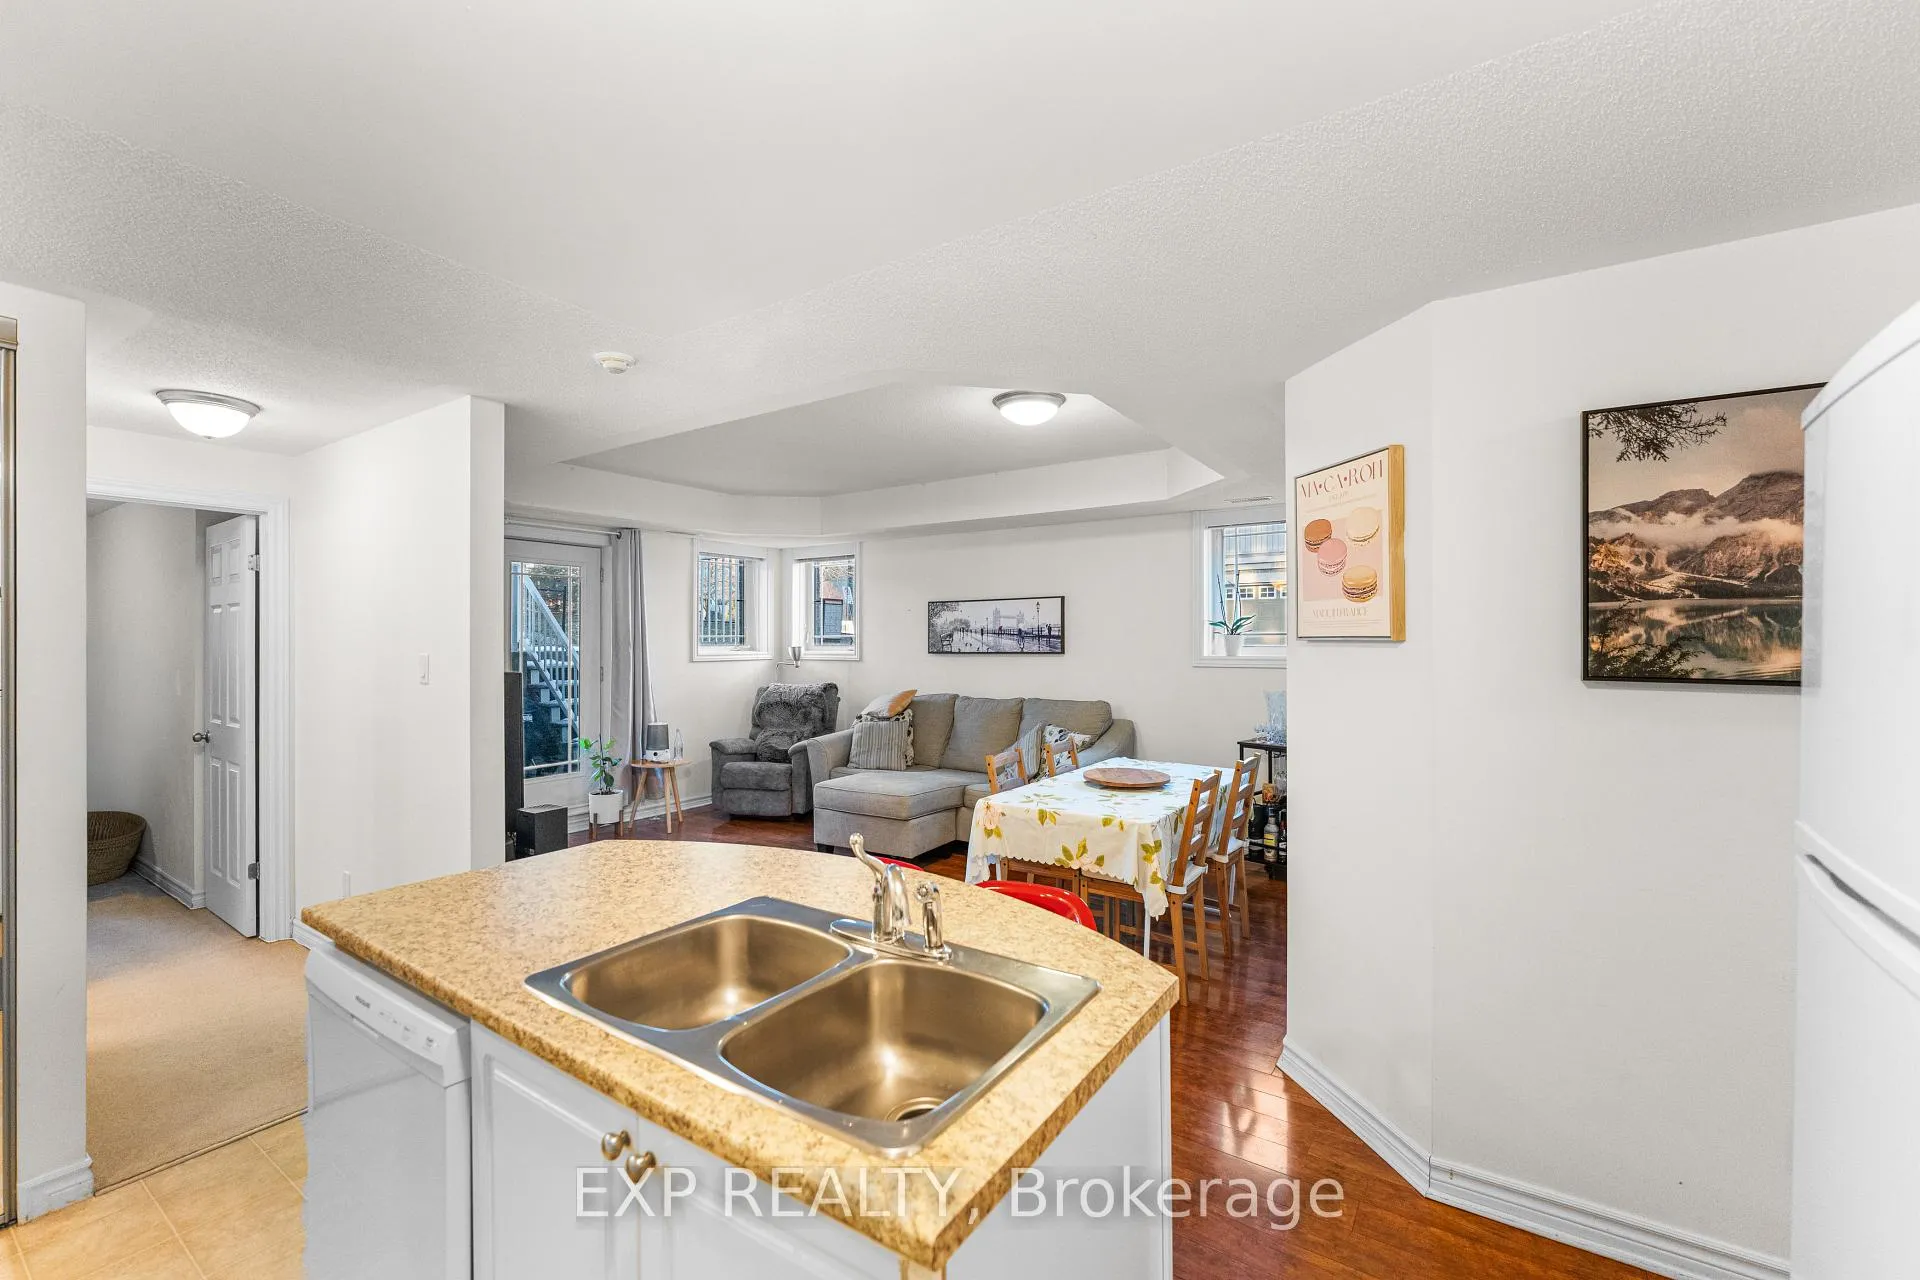
- Open concept living area with coffered ceilings.
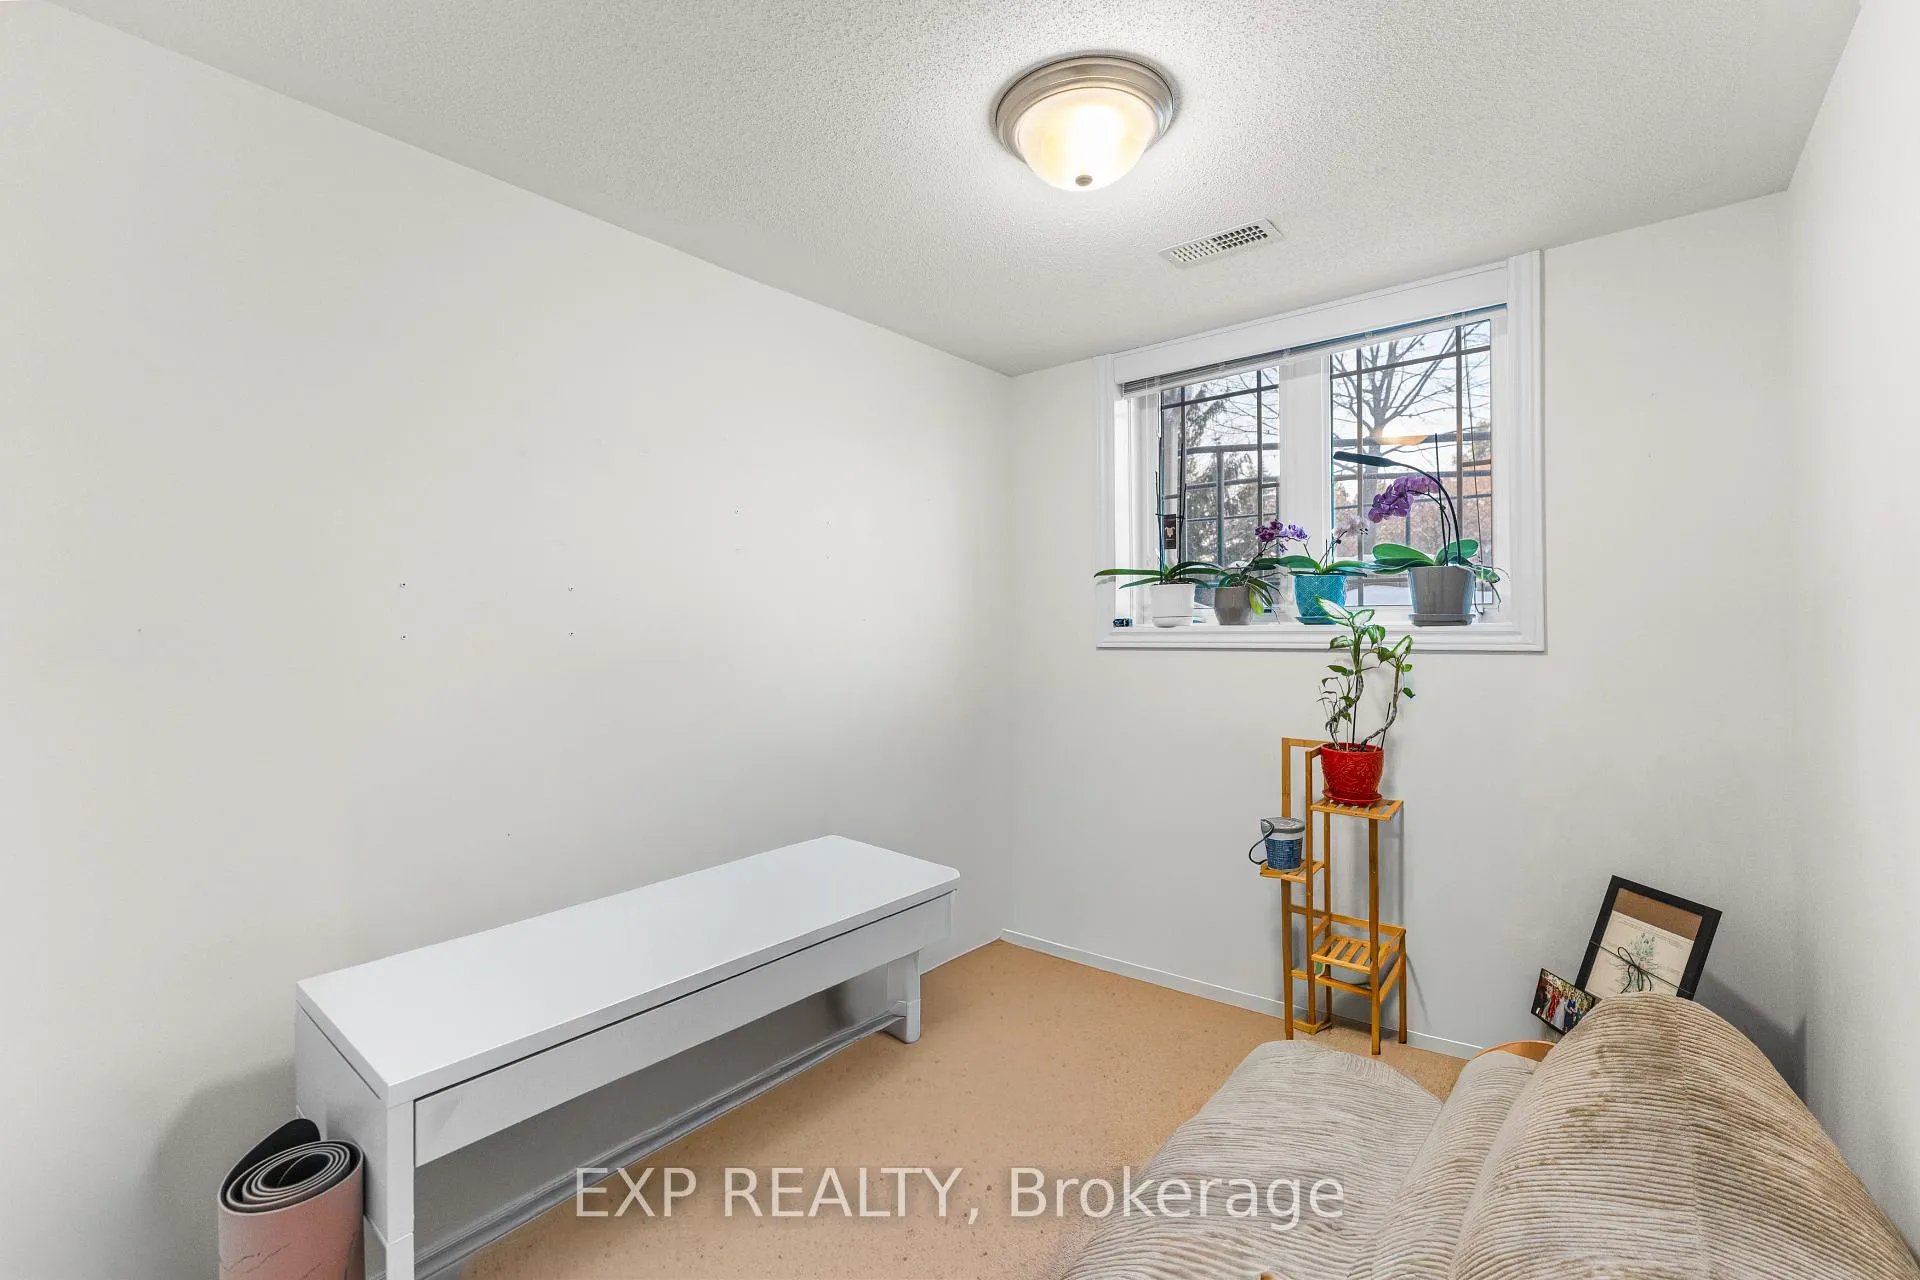
- Two spacious bedrooms and flexible den space.
- Assigned parking and ample visitor parking available.
- Low condo fees in a vibrant community.
- Close to public transit and local amenities.
- Natural light floods the unit from side windows.
- Perfect for first-time buyers or savvy investors.
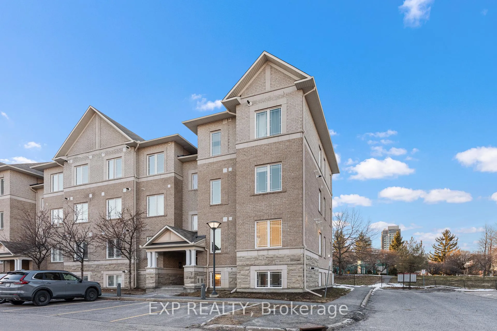
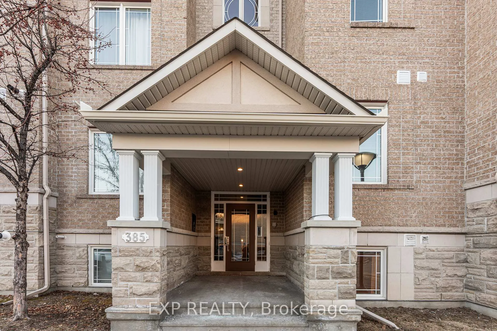
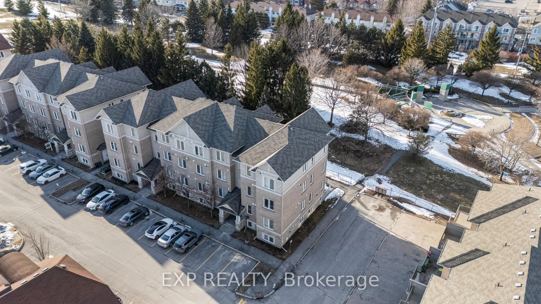
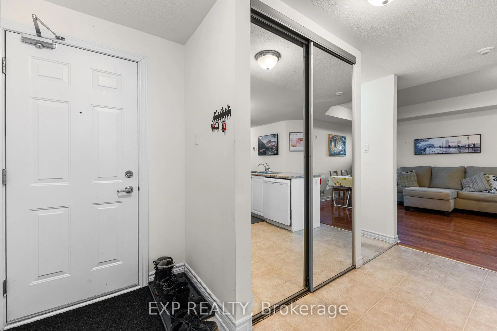
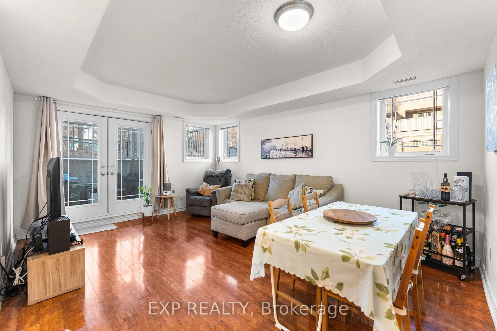
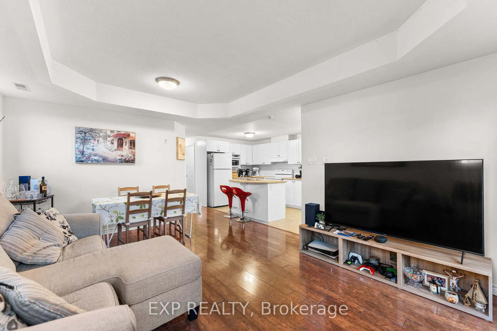
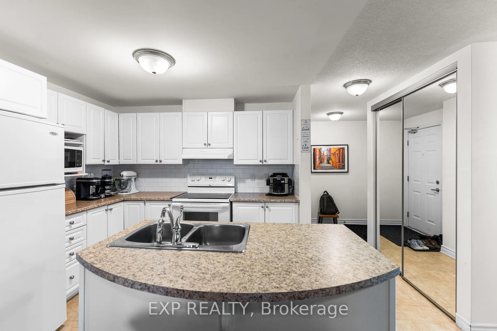
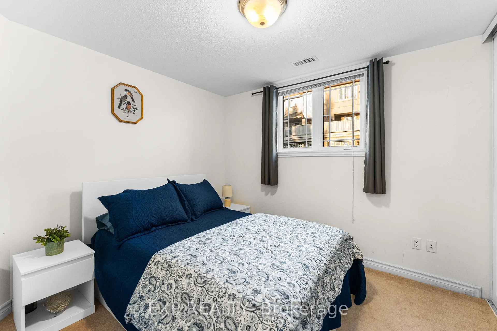
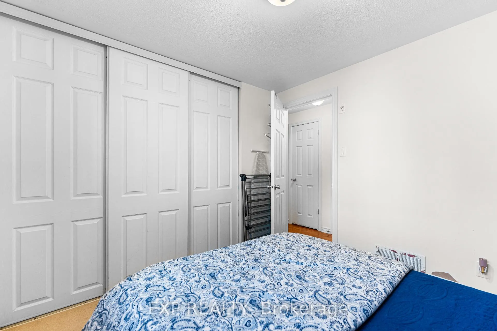
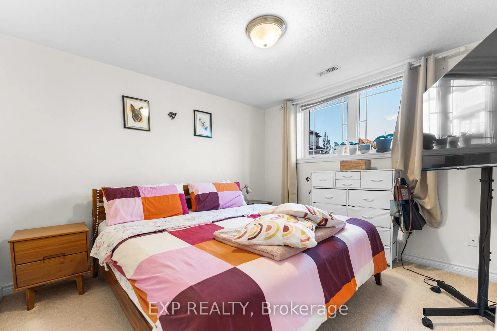
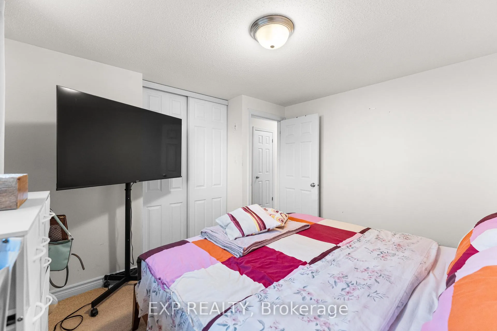
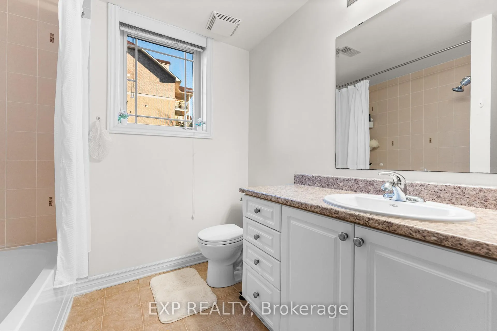
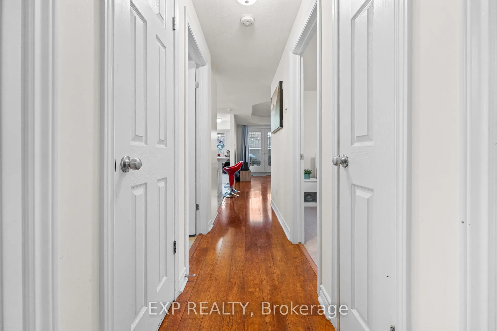
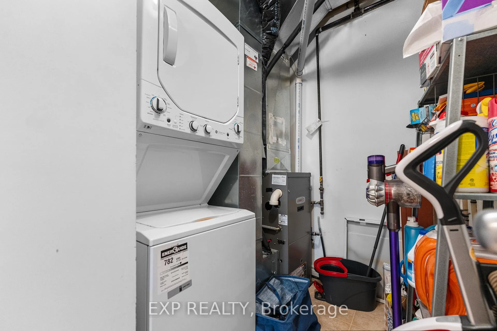
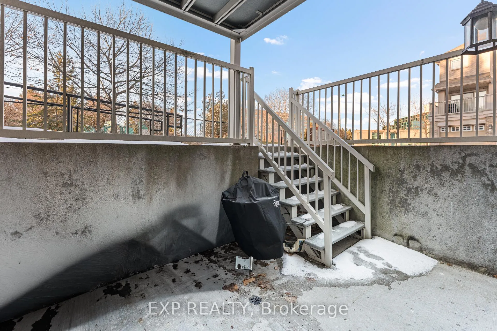
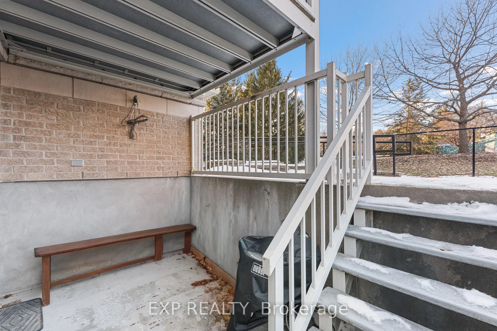
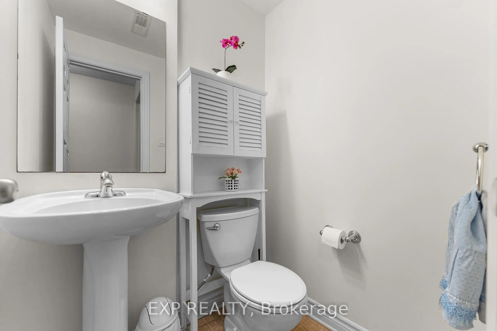
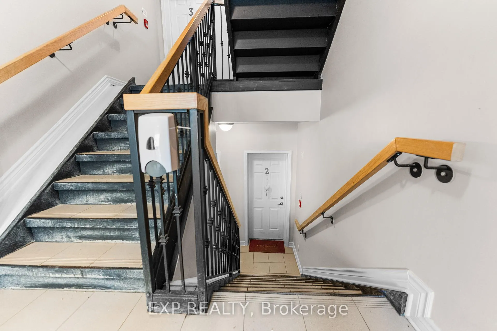
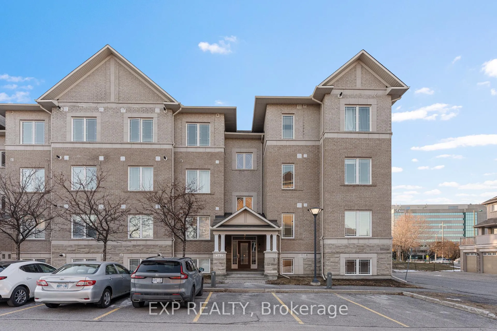
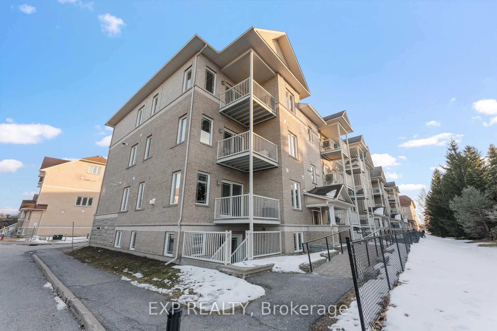
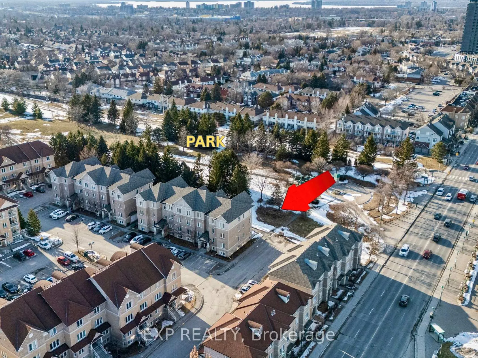
Escape the ordinary in this rarely offered 2-bedroom plus den condo that delivers the space and comfort of a townhouse without the work. Ideally positioned in Ottawa's highly sought Baseline/Woodroffe enclave, everything you need is steps away - from NCC walking and cycling trails, baseball diamonds and splash pads to the skating rink, public library, Meridian Theatres and event spaces, and College Square. Commuters will appreciate easy access to public transit and the future LRT stop, while Algonquin College and countless shops and restaurants are right around the corner.Inside, this lower-level end unit is awash with natural light thanks to side windows and its patio backing onto Centrepointe Park. The open concept living and dining room features gleaming floors and coffered ceilings that add architectural charm. A generous kitchen, ample cabinetry and a breakfast bar allows you to cook and entertain with ease. The two spacious bedrooms share a full bathroom and there's a convenient powder room for guests. A separate den offers flexibility - use it as an office, hobby room or cozy reading nook or a bedroom. Practical features abound: in-unit laundry, plentiful storage, front and rear entrances for a true townhouse feel, an assigned parking space right outside the door and ample visitor parking. Low condo fees make this home an excellent choice for savvy buyers, first-timers or investors seeking a low-maintenance property in a vibrant, established community. You'll love the peace and privacy from your patio; watch the seasons change over Centrepointe Park. Storage is generous in every room and the neutral décor provides a perfect canvas for your personal style. Flexible closing options give you the freedom if you assume the tenant or plan your move. Don't miss your chance to enjoy carefree living in one of Ottawa's best-connected areas. Book your VIP viewing today and discover why Centrepointe remains one of the city's most desirable area!
Key Facts & Features
Property Costs
- Annual Property Tax Amount
- $3,205
- Land Transfer Tax Fee
- $4,873
Condo/Maintenance Fee
- Maintenance Fee
- $267 /month
Included In Maintenance Fee
- Building Insurance Included
- Parking Included
- Common Elements Included
- Basement Type
- Separate Entrance, Apartment
Interior Features
- Pets Permitted
- Yes-with Restrictions
- Laundry Features
- In-Suite Laundry
- Interior Extras
- On Demand Water Heater, Storage
- Fireplace/Stove
- No
- Elevator
- No
Exterior Features
- Balcony
- Enclosed
- Exterior Extras
- Porch Enclosed, Patio
Building
- Building Type
- Condo Apartment
- Building Style
- Apartment
- Condo Corp Number
- 812
Construction
- Exposure
- South
- Exterior Finish
- Brick
- Roof
- Asphalt Shingle
- Foundation Details
- Concrete
- Special Designation
- Unknown
Parking & Garages
- Garage Type
- None
- Garage Spaces
- 0
- Parking Type
- Exclusive
- Parking Spaces
- 0
- Total Garage And Parking Spaces
- 1
Lockers
- Locker Type
- None
Heating & Cooling
- Heat Source
- Gas
- Heat Type
- Forced Air
- Air Conditioning
- Central Air
- Bedrooms
- 2
- Washrooms
- 2
- Kitchens
- 1
Room sizes
- Living Room—Main level
- Den—Main level
- Kitchen—Main level
- Primary Bedroom—Main level
- Bedroom 2—Main level
- Bathroom—Main level, 4 Pc Bath
- Bathroom—Main level, 2 Pc Bath
- Laundry—Main level
Washrooms
- 4-piece
- 2-piece
- Municipality
- Ottawa
- Neighbourhood
- Centrepointe
- Main cross streets
- Centrepointe at Paseo
- Directions
- Centrepointe to Paseo
- MLS® number
- X12933924
- Data source
- Toronto Regional Real Estate Board
- Status change
- 2026-04-20
- Listed on
- 2026-03-30
- Days on market
- 21 days
- Possession type
- Flexible
- Co-op commission
- 2%+HST
- Seller
- Listed by
- eXp Realty
Home Market Value
Current home valuation for Unit 2, 385 Paseo Private, Ottawa, Centrepointe, Ottawa, ON. Listed for $419,900
HOMEH Estimate
$426,275
Estimated Sales Range
$365,240 - $517,343
HOMEH Estimate for Unit 2, 385 Paseo Private, Ottawa, Centrepointe
Calculated with a real agent's CMA method — 45+ years of experience, codified. Not an AI guess.
For the owner
Is this your home? Track its value.
Get this home's HOMEH Estimate by email once a month, with how many homes are for sale around you.
Mortgage Payment Calculator
Compare up to 4 down payment scenarios
5% of purchase price for homes $500K or less
$20,995
| Scenario 1 | Scenario 2 | Scenario 3 | Scenario 4 | |
|---|---|---|---|---|
−Down payment | % $ | % $ | % $ | % $ |
+CMHC insurance | $15,956 | $11,715 | $9,994 | $0 |
=Total mortgage | $414,861 | $389,625 | $366,909 | $335,920 |
Amortization | ||||
Mortgage rate | % | % | % | % |
| Payment frequency | ||||
=Mortgage payment | $2,026monthly | $1,902monthly | $1,791monthly | $1,640monthly |
Land Transfer Tax
$4,873
$4,873
Around this home
Data provided by OpenStreetMap & Fraser Institute School Rankings
Ask HOMEH
New!Hi there!
👋Text or call (416) 301-9001
Recommended for you
Based on homes you've looked at.
No recommended properties found.
Nearby similar homes
No nearby properties found.
More real estate resources
Other homes nearby
Explore this area
Nearby neighbourhoods
- 7604 - Craig Henry/Woodvale homes for sale
- 7606 - Manordale homes for sale
- 6304 - Parkway Park homes for sale
- 7601 - Leslie Park homes for sale
- 6204 - Whitehaven homes for sale
- 7202 - Borden Farm/Stewart Farm/Carleton Heights/Parkwood Hills homes for sale
- 6203 - Queensway Terrace North homes for sale
- 6202 - Fairfield Heights homes for sale
No nearby listings available.