


Unit UNIT 7, 385 Paseo Private
Ottawa (Centrepointe), ON K2G 4N7
- 2Bedrooms
- 2Bathrooms
- 1Parking
- 1000–1199Sq Ft
- $3,575Tax
- $270/moCondo Fee
 Estimated Value:$468,140See Free Estimate Report

Sale & Price History for Unit UNIT 7, 385 Paseo Private, Ottawa, Centrepointe
| Start Date | End Date | Price | Event | MLS# |
|---|---|---|---|---|
| No listing history available | ||||
Real estate boards require you to or to see the full details of this property.
*Sold prices and complete sale & price history are regulated data. Under the Trust in Real Estate Services Act, 2002 (TRESA) and the rules of the Real Estate Council of Ontario (RECO), and pursuant to the Multiple Listing Service® rules of the Canadian Real Estate Association (CREA) and the Toronto Regional Real Estate Board (TRREB), this information may be shown only to registered users who have agreed to the applicable terms of use (a Virtual Office Website, or "VOW," arrangement). HOMEH Inc., Brokerage therefore provides it to signed-in members only. Creating an account is free and takes under a minute.
About Unit UNIT 7, 385 Paseo Private, Ottawa, Centrepointe
Summarized Description
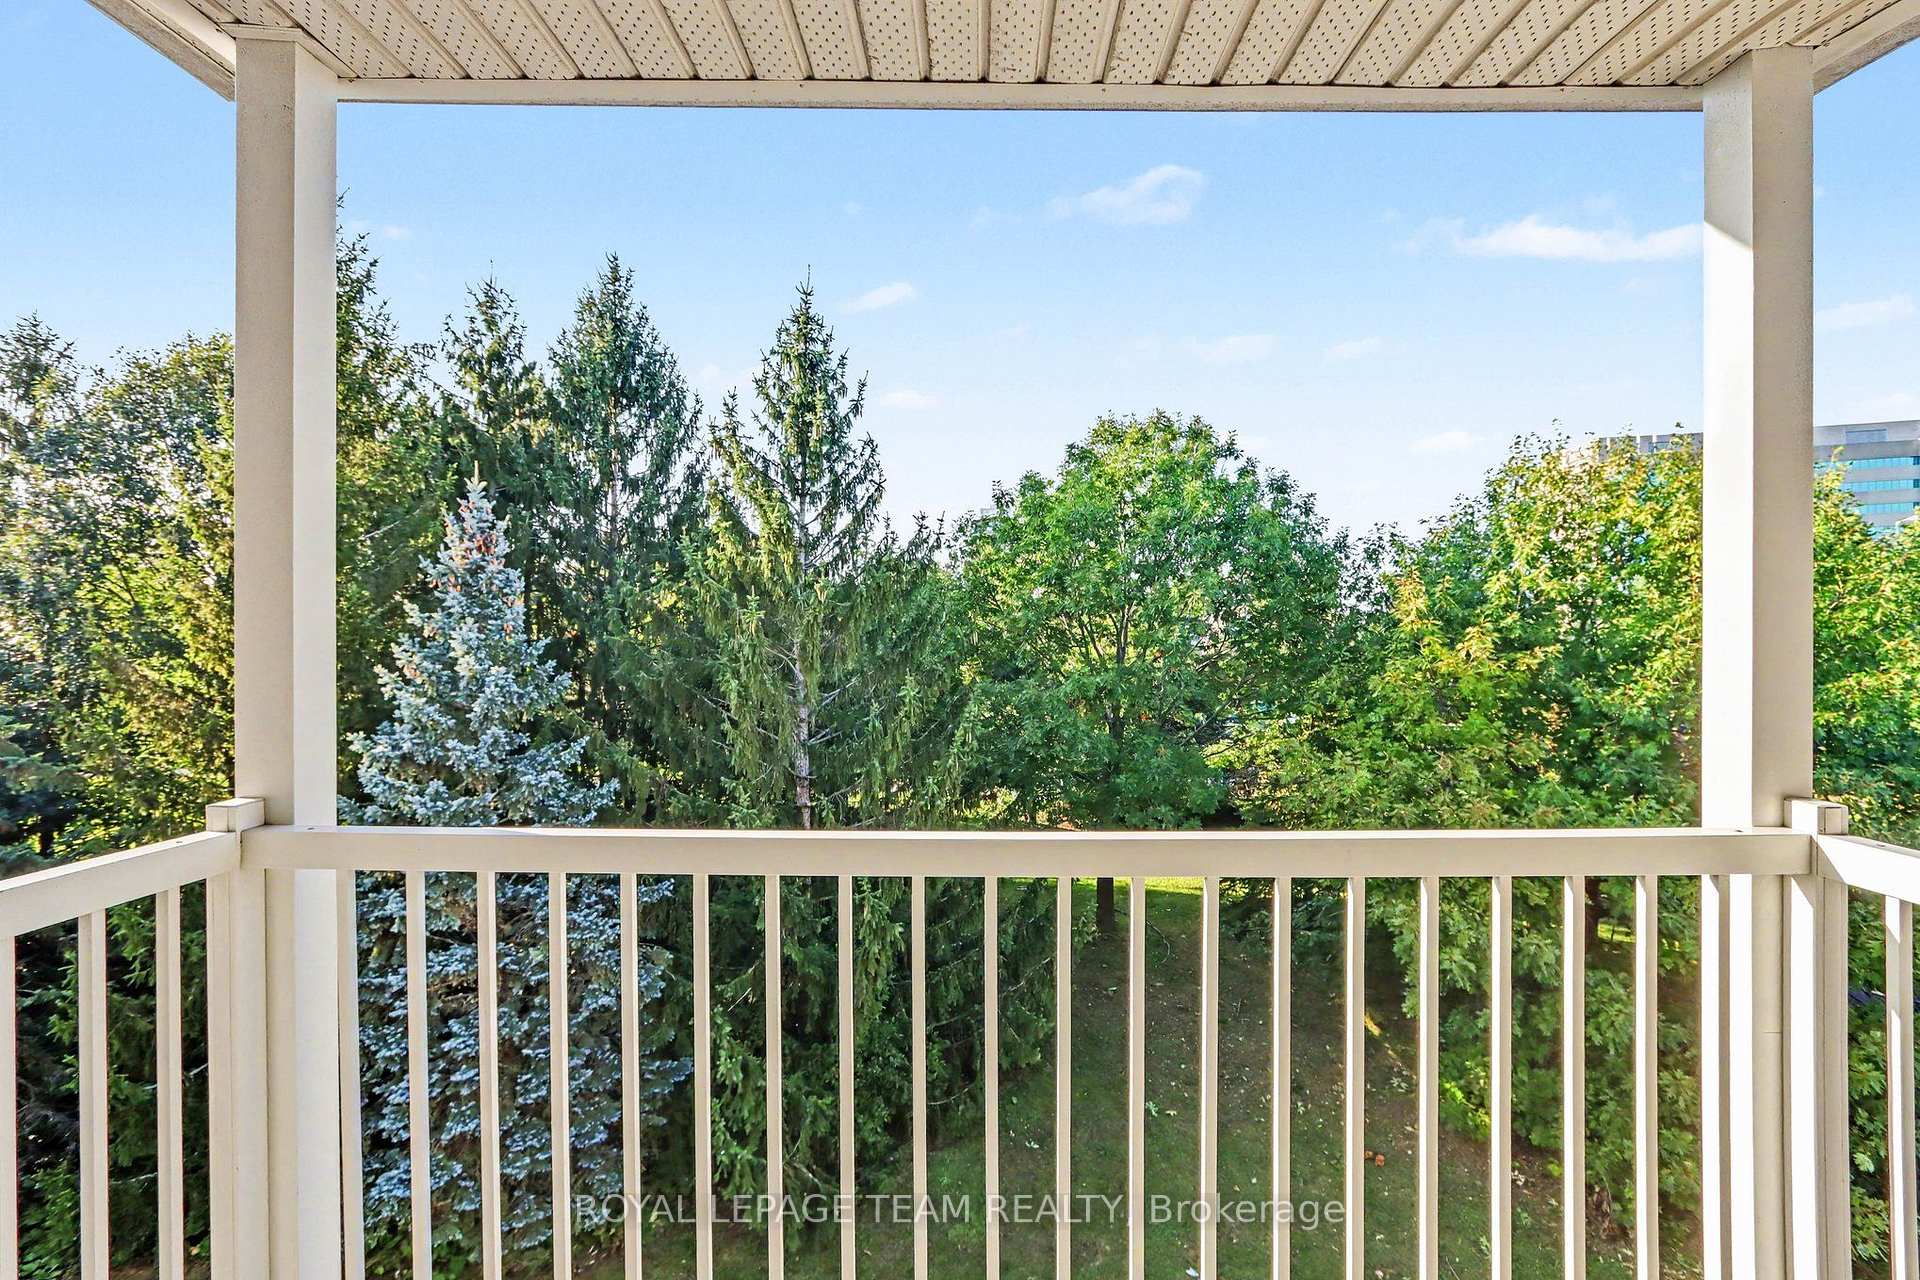
- Exceptional third-floor condo with park views
- Private balcony for stunning sunsets
- Open-concept living and dining area
- Well-appointed eat-in kitchen with granite
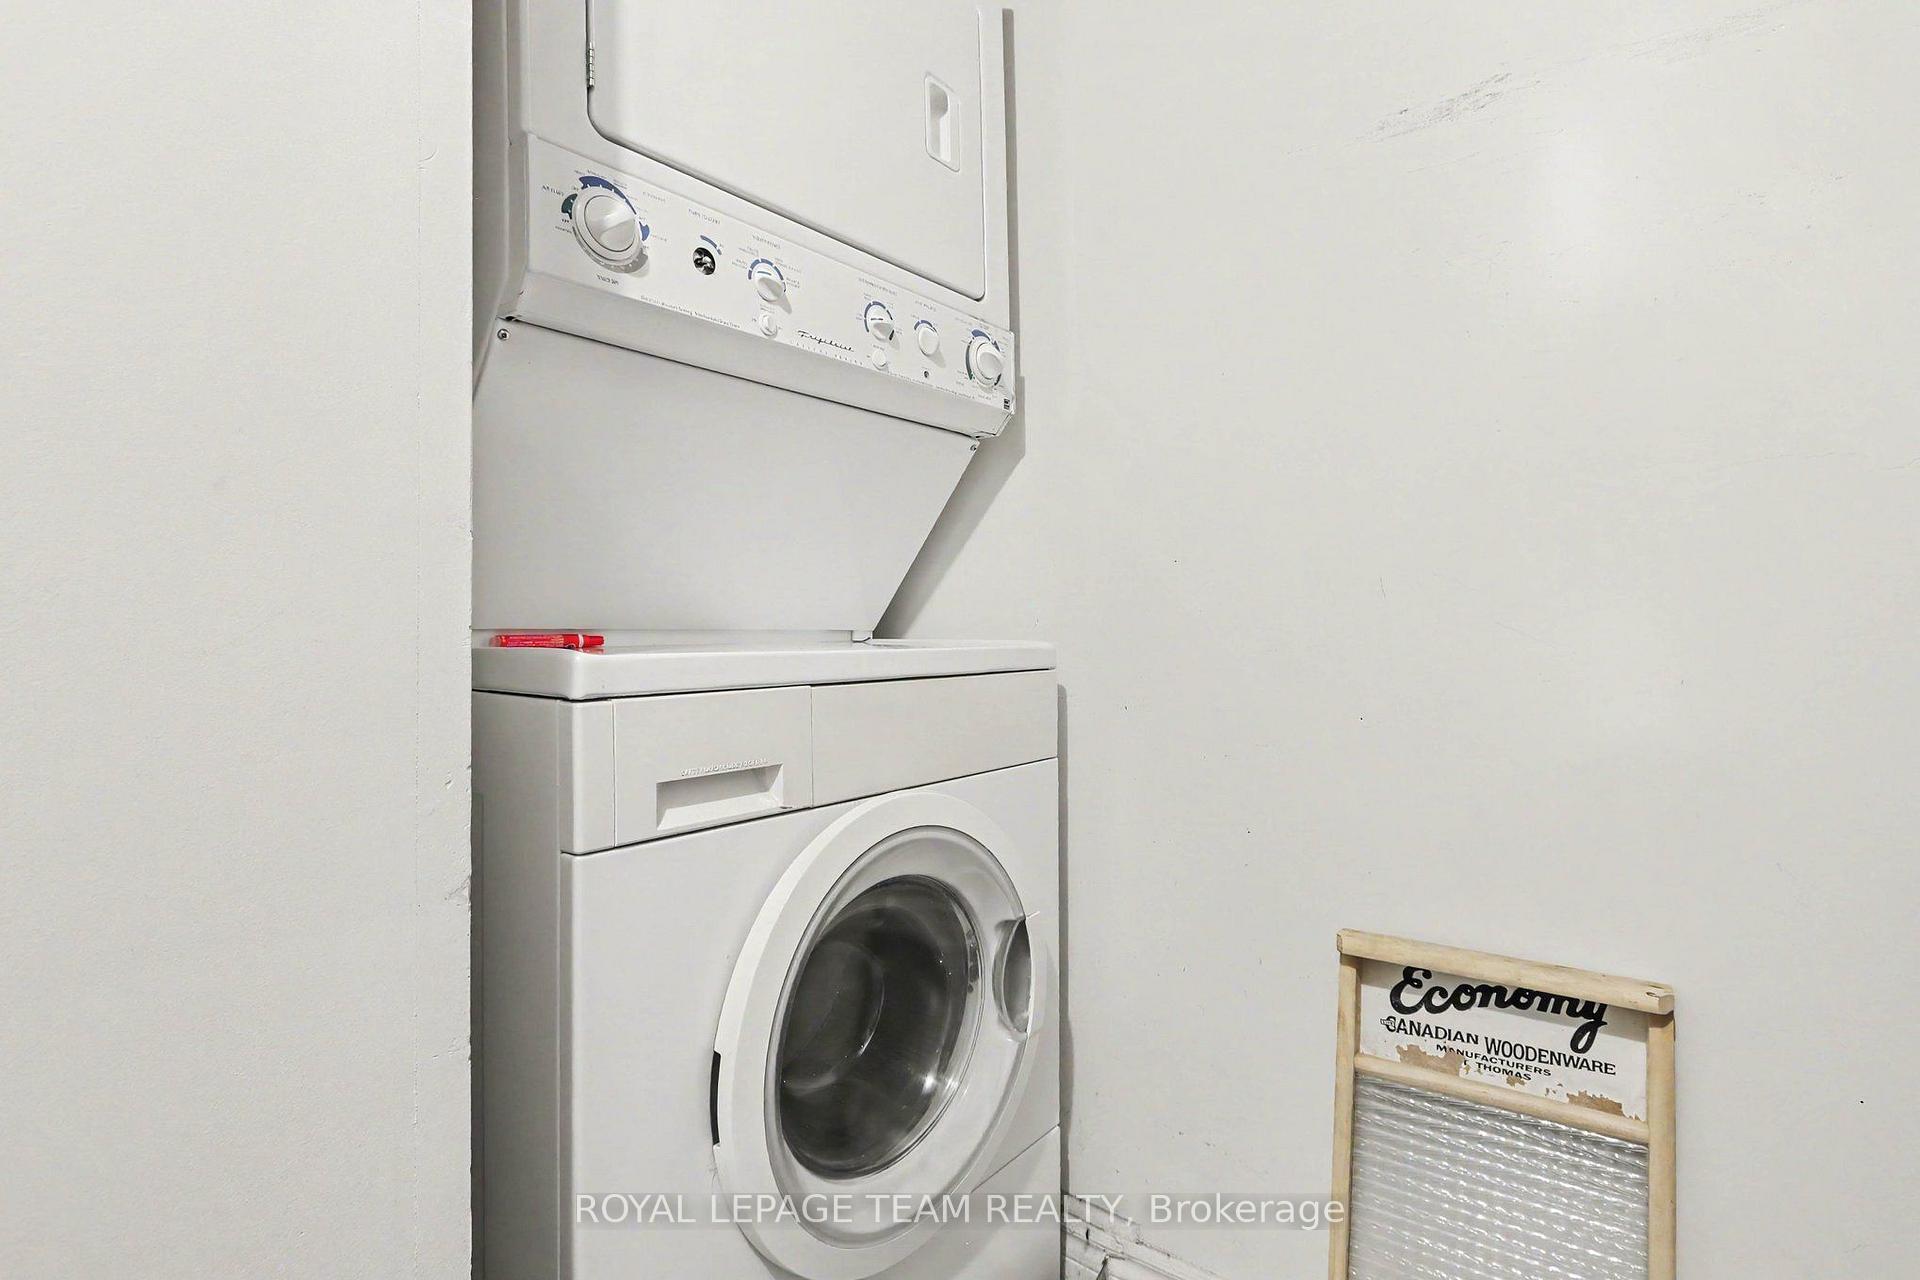
- In-unit laundry for convenience
- Direct access to walking and biking paths
- Close to amenities and public transport
- Ideal for first-time buyers or investors
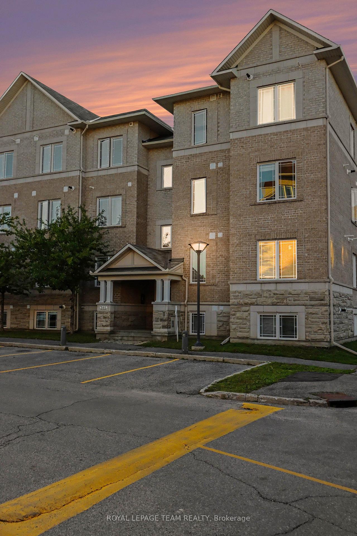
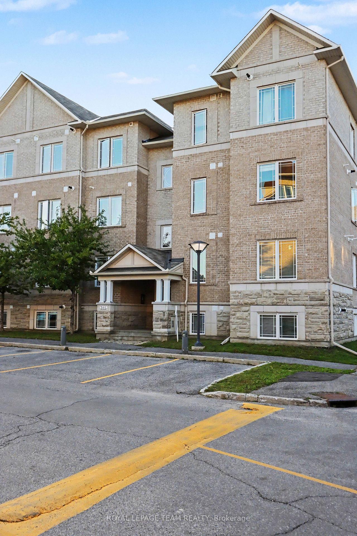
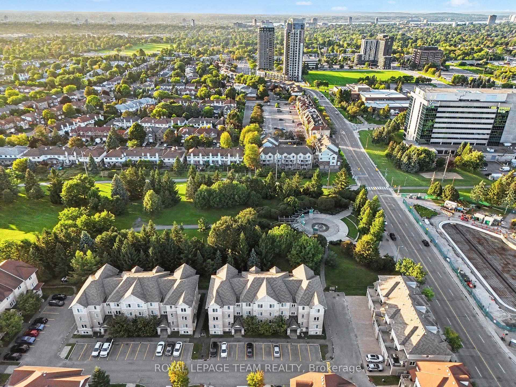
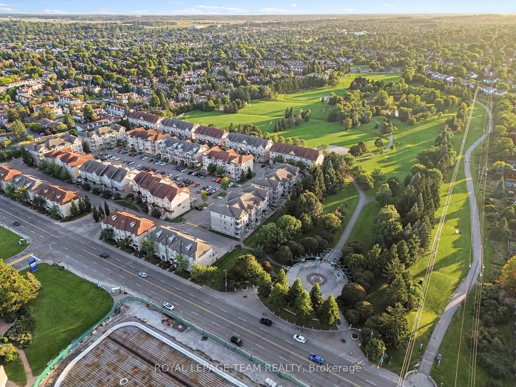
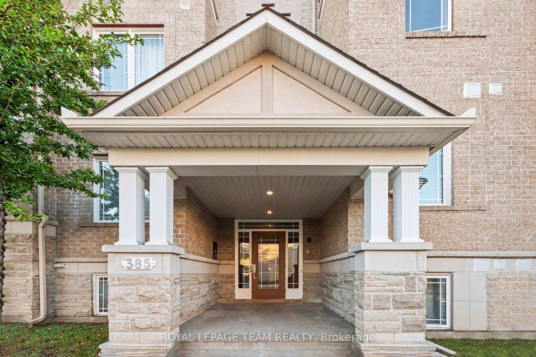
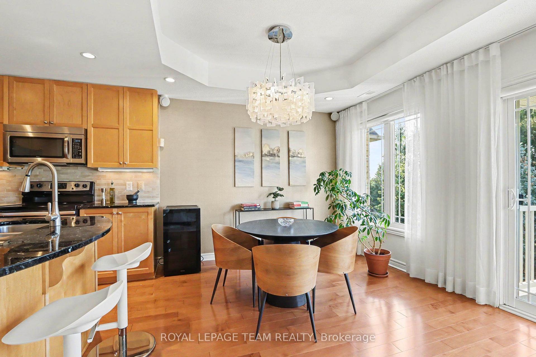
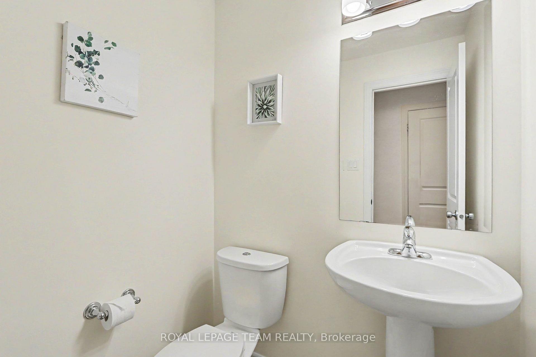
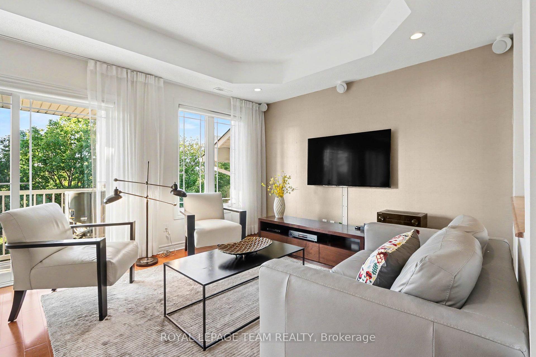
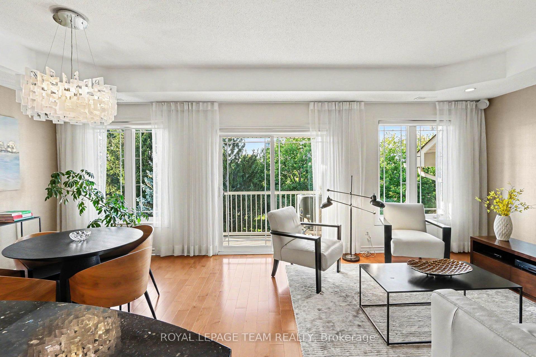
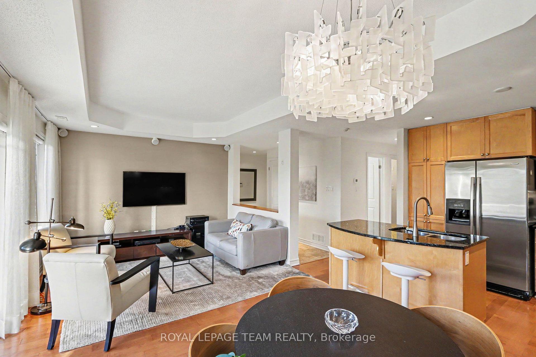
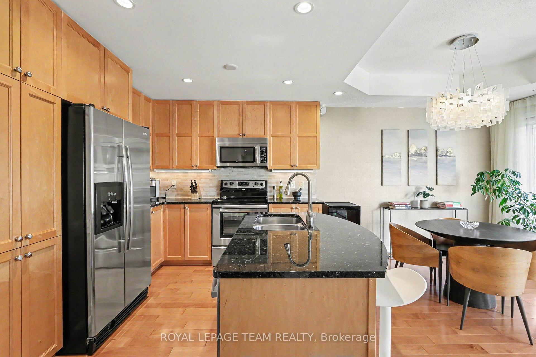
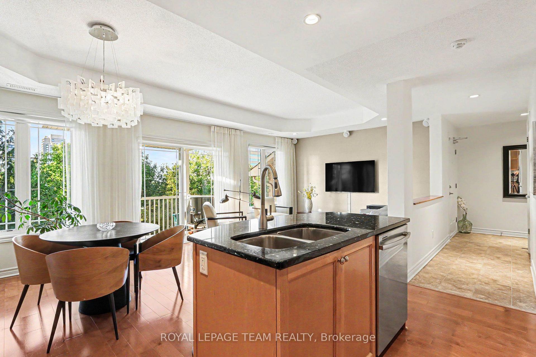
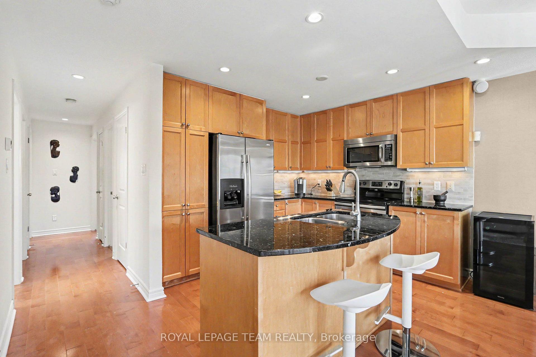
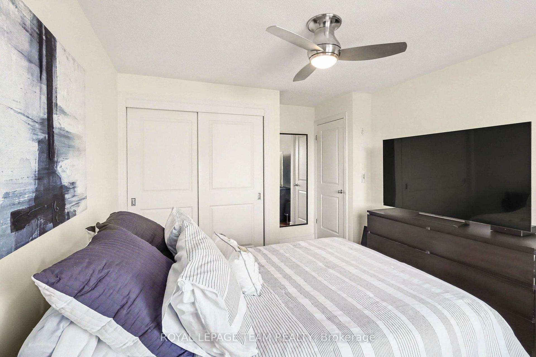
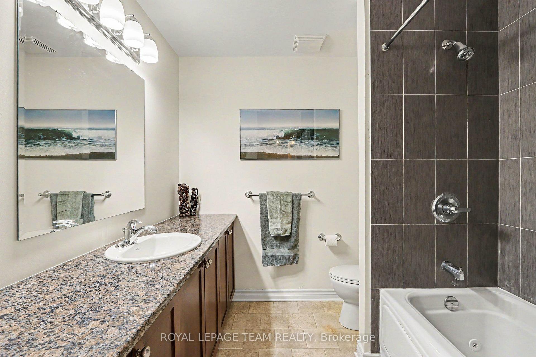
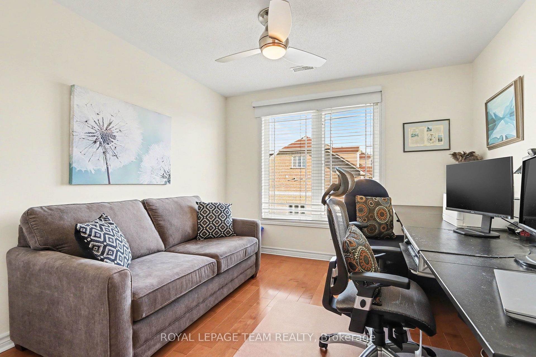
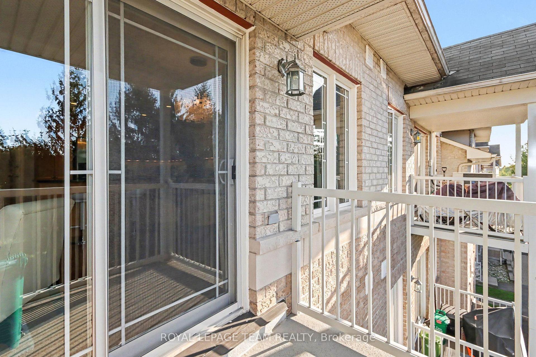
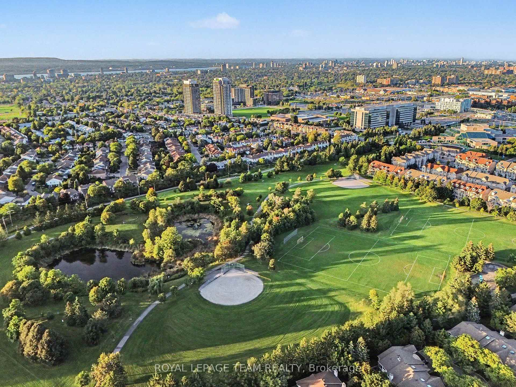
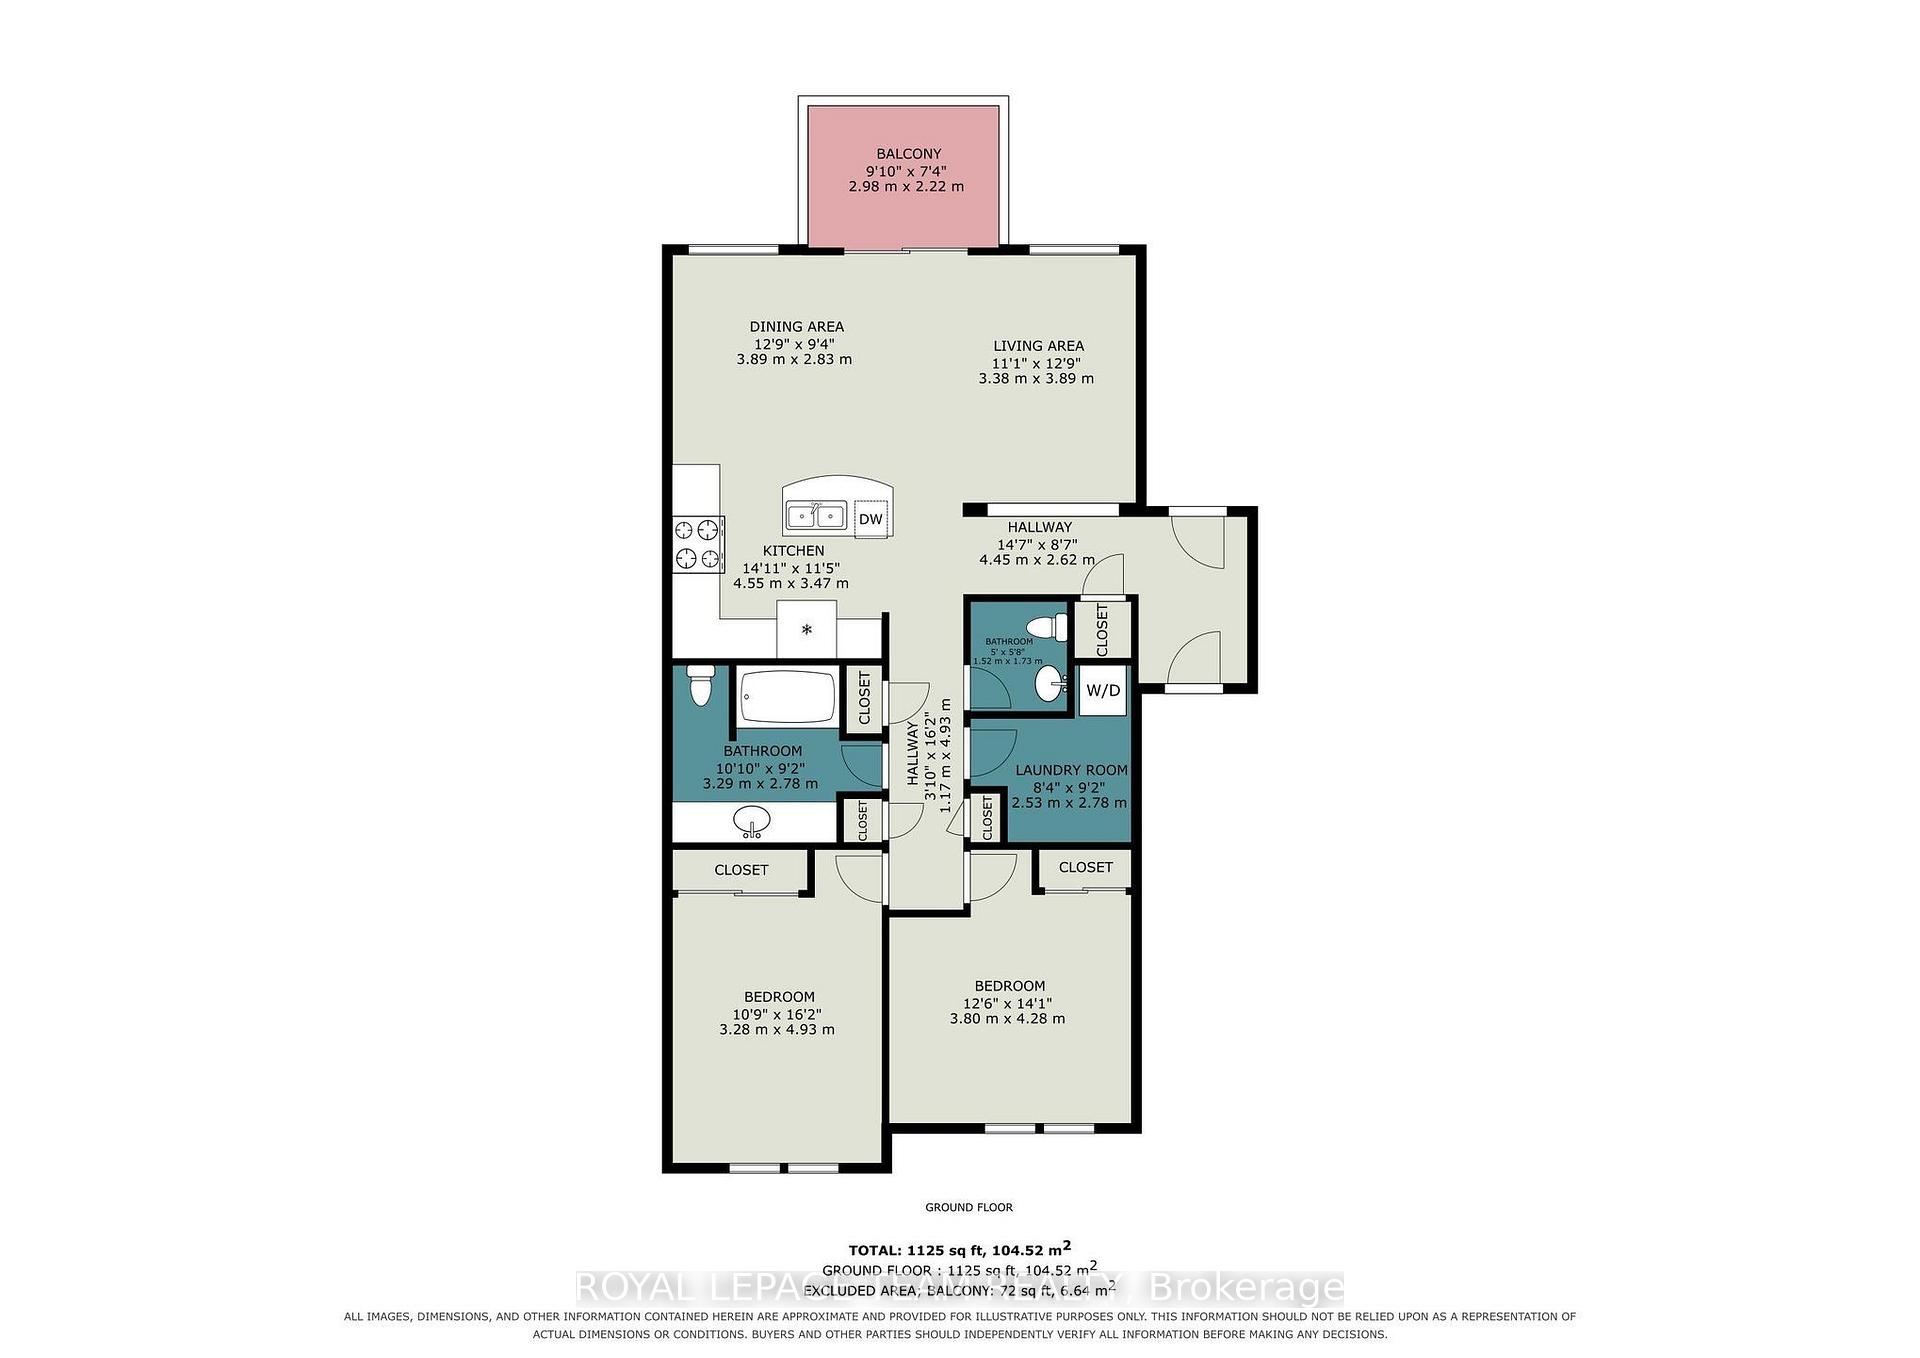
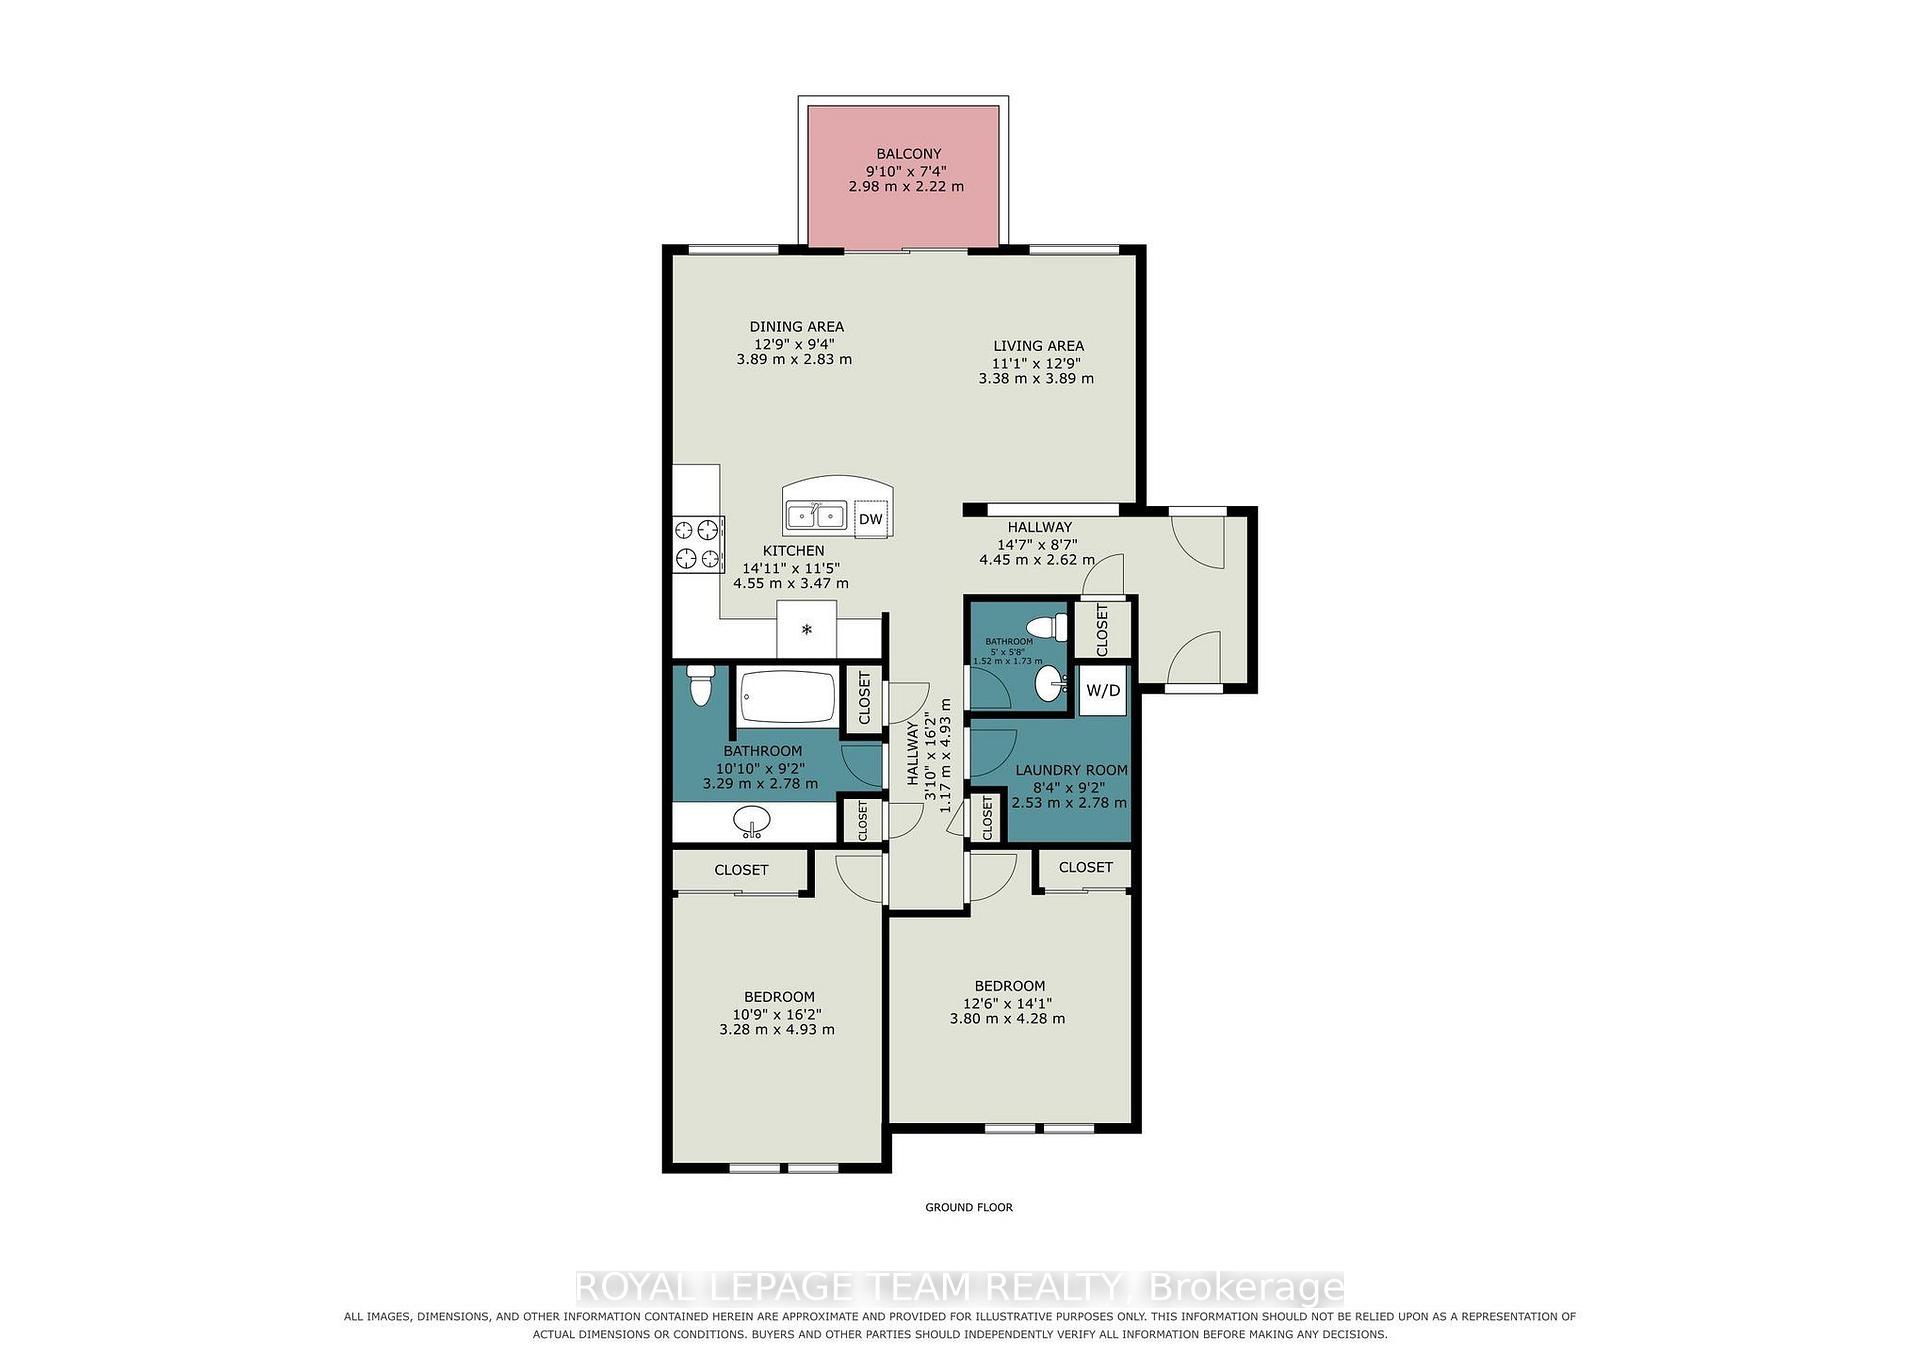
Park views, stunning sunsets and beautifully appointed interiors come together in this exceptional third-floor condo in the heart of Centrepointe. Backing directly onto Centrepointe Park this beautifully maintained home offers gorgeous views of mature trees and green space with breathtaking sunsets from your private balcony. The spacious open-concept living and dining area features hardwood flooring throughout, pot lights and custom draperies. The bedrooms feature custom blinds and blackout roller shades for added comfort and privacy. The well-appointed eat-in kitchen showcases timeless shaker cabinetry, granite countertops, a generous island with double sink, deep pantry cabinet and broom closet with plenty of workspace and storage. The primary bedroom features a double closet with upgraded closet doors while the second bedroom provides flexibility for guests or a home office. The beautifully finished main bathroom features granite countertops, ample cabinetry and a relaxing whirlpool tub. A convenient powder room adds extra functionality while two linen closets provide additional storage. In-unit laundry adds everyday practicality. Additional highlights include an owned on-demand hot water system and abundant natural light. Convenient front and rear stairwell access makes getting to and from the unit easy. Step outside and enjoy direct access to Centrepointe Park and its walking and biking paths. When you're ready for a night out or an easy dinner close to home, the Royal Oak is right across the street. Ideally located close to Baseline Station, Algonquin College, College Square, shopping, restaurants, the library, Meridian Theatres and Highway 417. Whether you are a first-time buyer, professional, downsizer or investor this is an opportunity to enjoy a beautifully finished home in a peaceful park-side setting with exceptional views and low condo fees. Conveniently located parking spot #81.
Key Facts & Features
Property Costs
- Annual Property Tax Amount
- $3,575
- Land Transfer Tax Fee
- $5,275
Condo/Maintenance Fee
- Maintenance Fee
- $270 /month
Included In Maintenance Fee
- Building Insurance Included
- Common Elements Included
- Parking Included
- Basement Type
- None
Interior Features
- Pets Permitted
- Yes-with Restrictions
- Laundry Features
- In-Suite Laundry
- Interior Extras
- Carpet Free, On Demand Water Heater
- View
- Park/Greenbelt
- Fireplace/Stove
- No
- Elevator
- No
Exterior Features
- Balcony
- Open
Building
- Building Type
- Condo Apartment
- Building Style
- 1 Storey/Apt
- Condo Corp Number
- 812
Construction
- Exposure
- North West
- Exterior Finish
- Brick, Stone
- Special Designation
- Unknown
Inclusions
- Inclusions
- Washer/Dryer, Refrigerator, Stove, Dishwasher, Microwave Hoodfan, On demand Hot water
Exclusions
- Exclusions
- Dining Room Light Fixture, Surround sound speakers
Parking & Garages
- Garage Type
- None
- Garage Spaces
- 1
- Parking Type
- Exclusive
- Parking Spaces
- 0
- Total Garage And Parking Spaces
- 1
Lockers
- Locker Type
- None
Heating & Cooling
- Heat Source
- Gas
- Heat Type
- Forced Air
- Air Conditioning
- Central Air
- Bedrooms
- 2
- Washrooms
- 2
- Kitchens
- 1
Room sizes
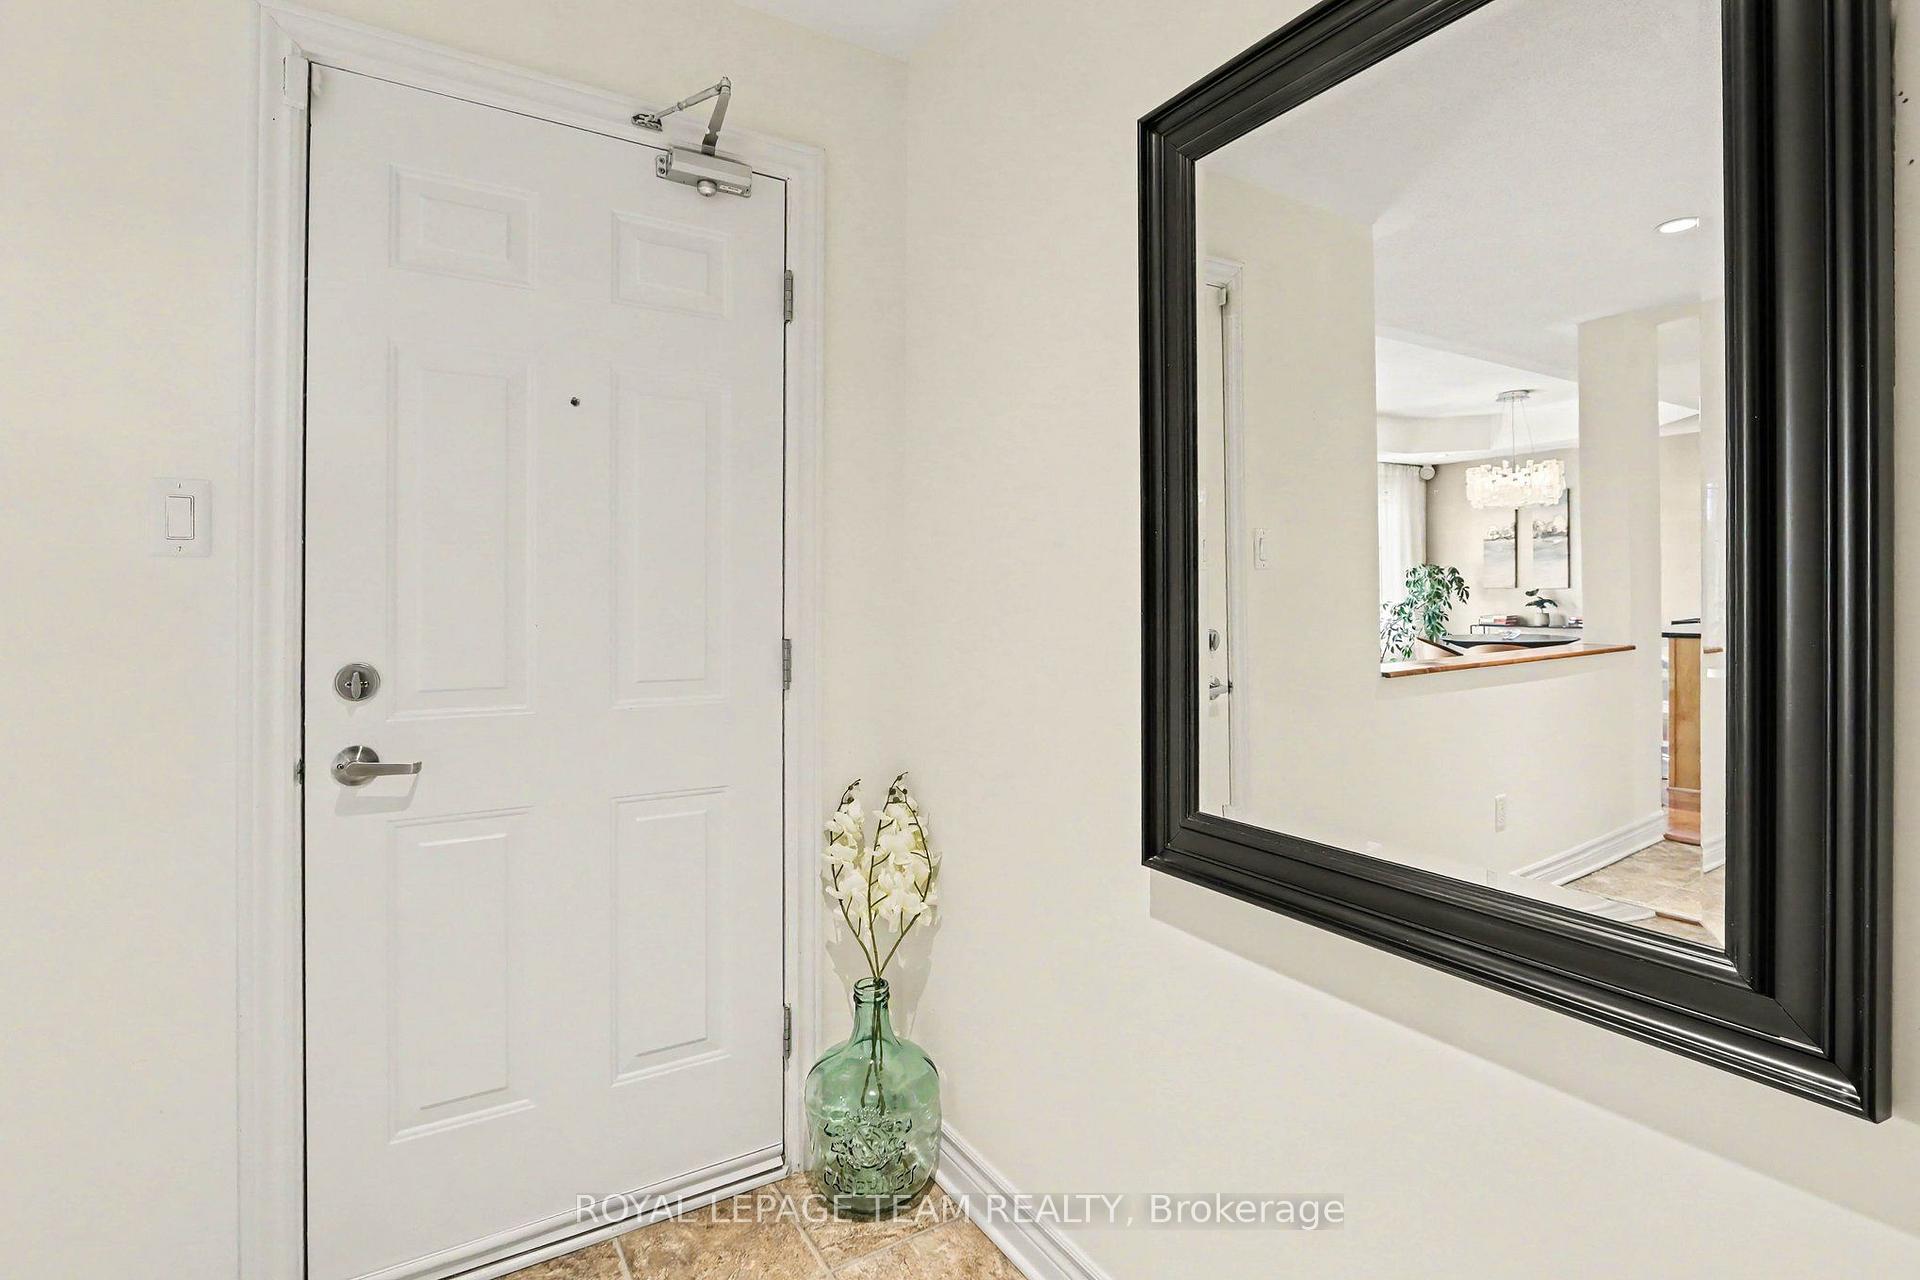
- Foyer—Main level
- Bathroom—Main level, 4 Pc Bath
- Dining Room—Main level
- Laundry—Main level
- Other—Main level, Balcony
- Living Room—Main level
- Primary Bedroom—Main level
- Powder Room—Main level
- Bedroom 2—Main level
- Kitchen—Main level
Washrooms
- 2-piece, Main
- 4-piece, Main
- Municipality
- Ottawa
- Neighbourhood
- Centrepointe
- Main cross streets
- Paseo Private and Centrepointe Drive
- Directions
- Head South on Woodroffe Ave, then turn right onto Baseline Rd, turn left onto Centrepointe Dr, then turn right onto Paseo Private, turn right to stay on Paseo Private, then the home on right. Lots of Visitor parking in the middle of lot.
- MLS® number
- X13779550
- Data source
- Toronto Regional Real Estate Board
- Listed on
- 2026-09-14
- Updated on
- 2026-09-18
- Days on market
- 31 days
- Possession type
- Other
- Co-op commission
- 2.0% + HST
- Seller
- Listed by
- ROYAL LEPAGE TEAM REALTY
Home Market Value
Current home valuation for Unit UNIT 7, 385 Paseo Private, Ottawa, Centrepointe, Ottawa, ON. Listed for $440,000
HOMEH Estimate
$468,140
Estimated Sales Range
$369,831 - $573,100
HOMEH Estimate for Unit UNIT 7, 385 Paseo Private, Ottawa, Centrepointe
Calculated with a real agent's CMA method — 45+ years of experience, codified. Not an AI guess.
Mortgage Payment Calculator
Compare up to 4 down payment scenarios
5% of purchase price for homes $500K or less
$22,000
| Scenario 1 | Scenario 2 | Scenario 3 | Scenario 4 | |
|---|---|---|---|---|
−Down payment | % $ | % $ | % $ | % $ |
+CMHC insurance | $16,720 | $12,276 | $10,472 | $0 |
=Total mortgage | $434,720 | $408,276 | $384,472 | $352,000 |
Amortization | ||||
Mortgage rate | % | % | % | % |
| Payment frequency | ||||
=Mortgage payment | $2,123monthly | $1,993monthly | $1,877monthly | $1,719monthly |
Land Transfer Tax
$5,275
$5,275
Around this home
Data provided by OpenStreetMap & Fraser Institute School Rankings
Ask HOMEH
New!Hi there!
👋Text or call (416) 301-9001
Recommended for you
Based on homes you've looked at.
No recommended properties found.
Nearby similar homes
No nearby properties found.
More real estate resources
Other homes nearby
Explore this area
Nearby neighbourhoods
- 7604 - Craig Henry/Woodvale homes for sale
- 7606 - Manordale homes for sale
- 6304 - Parkway Park homes for sale
- 7601 - Leslie Park homes for sale
- 6204 - Whitehaven homes for sale
- 7202 - Borden Farm/Stewart Farm/Carleton Heights/Parkwood Hills homes for sale
- 6203 - Queensway Terrace North homes for sale
- 6202 - Fairfield Heights homes for sale
No nearby listings available.