
39 Wheatland Avenue
Ottawa (Kanata - Emerald Meadows/Trailwest), ON K2M 2L2
- 4Bedrooms
- 3Bathrooms
- 2Garage
- 2000–2500Sq Ft
- $5,764Tax
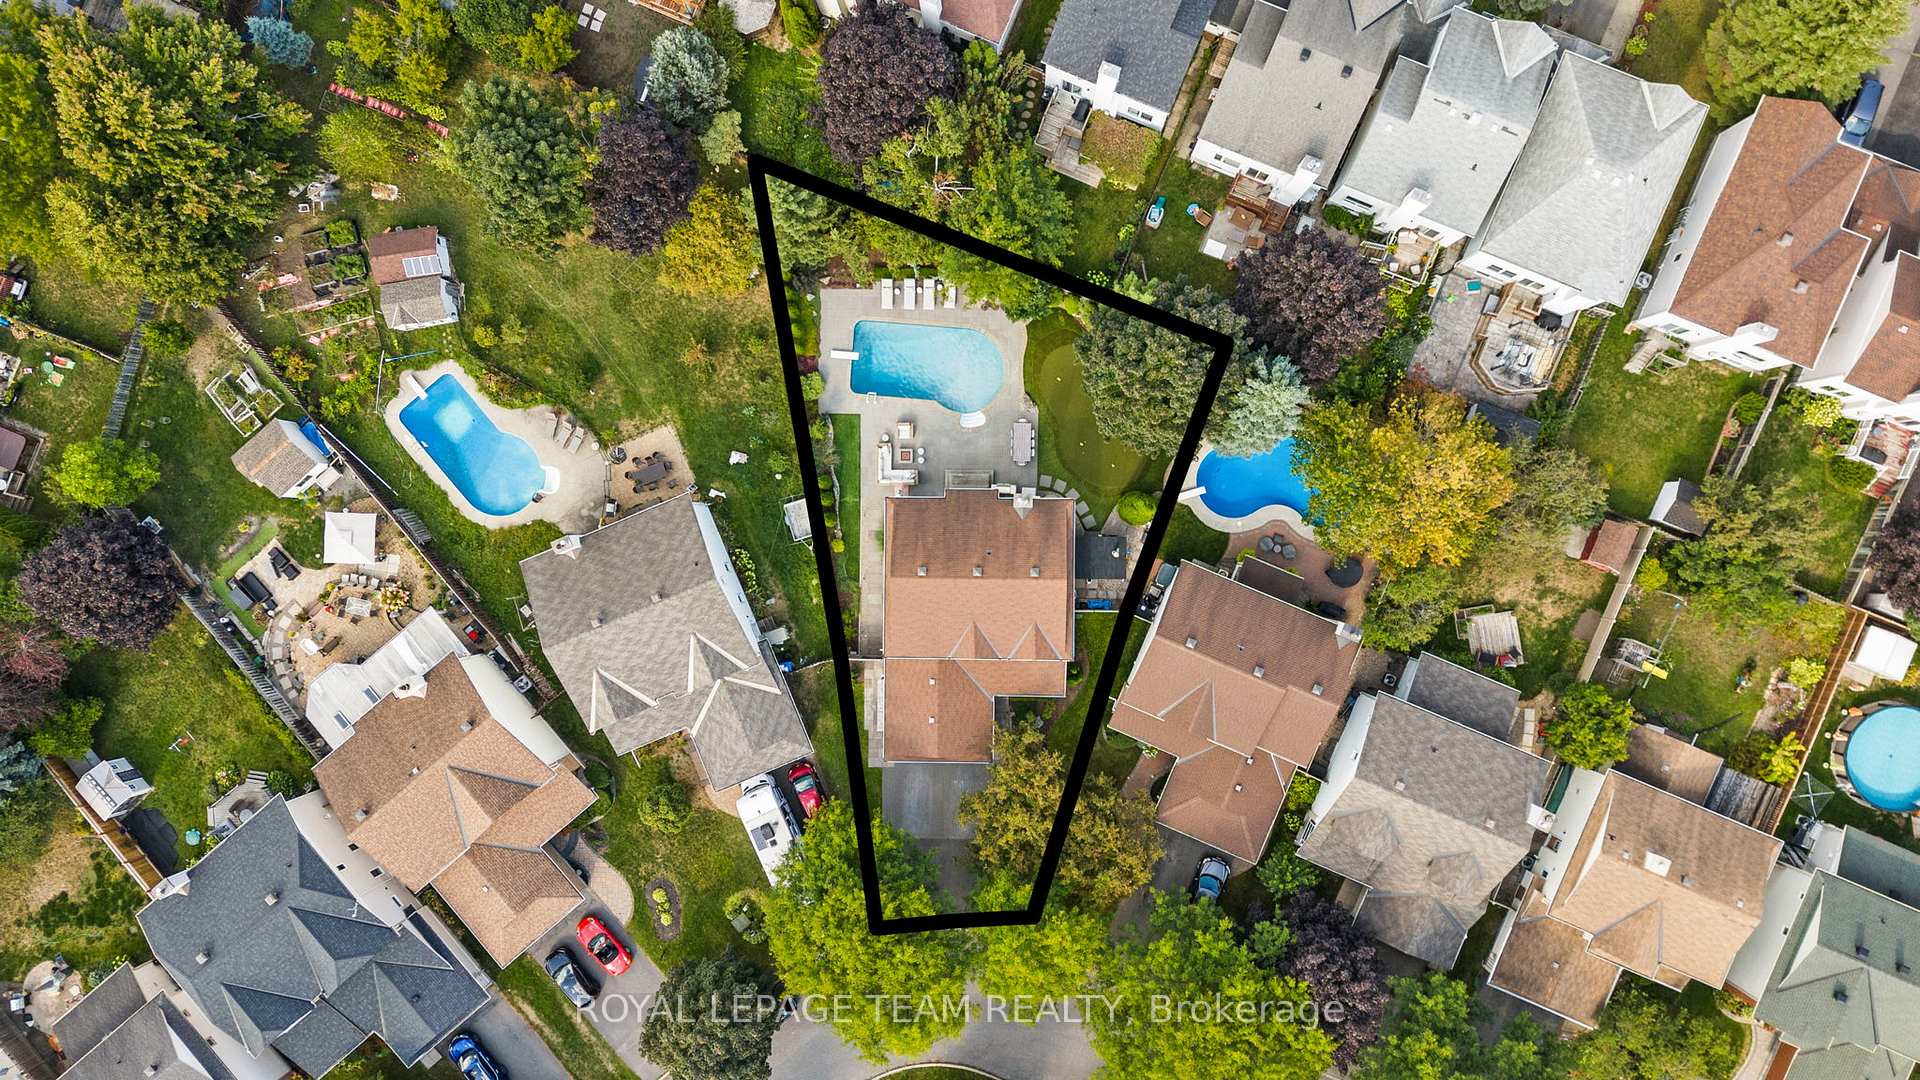
- 34×112 ftLot Size
 Estimated Value:$1,006,000See Free Estimate Report

Property not available for sale or for rent.
HOMEH One: full-service selling for a 1% listing fee. The buyer's agent commission is separate.
Free Home EvaluationHow Much Is My Home Worth?Homes for Sale NearbySale & Price History for 39 Wheatland Avenue, Ottawa, Kanata - Emerald Meadows/Trailwest
Real estate boards require you to or to see the full details of this property.
*Sold prices and complete sale & price history are regulated data. Under the Trust in Real Estate Services Act, 2002 (TRESA) and the rules of the Real Estate Council of Ontario (RECO), and pursuant to the Multiple Listing Service® rules of the Canadian Real Estate Association (CREA) and the Toronto Regional Real Estate Board (TRREB), this information may be shown only to registered users who have agreed to the applicable terms of use (a Virtual Office Website, or "VOW," arrangement). HOMEH Inc., Brokerage therefore provides it to signed-in members only. Creating an account is free and takes under a minute.
About 39 Wheatland Avenue, Ottawa, Kanata - Emerald Meadows/Trailwest
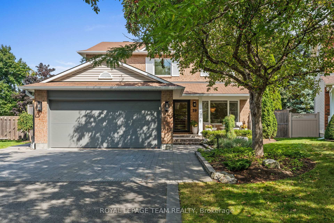
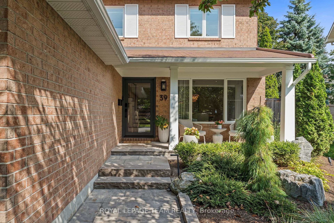
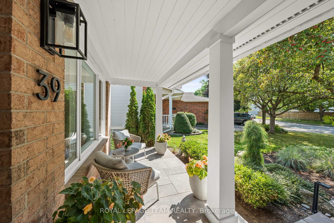
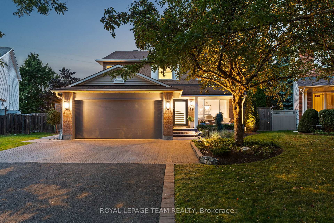
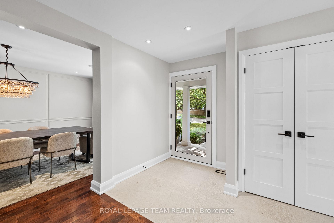
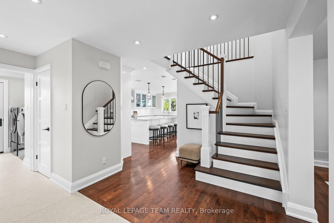
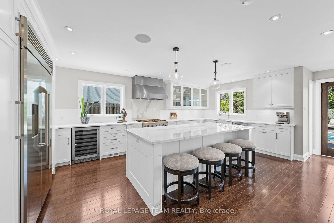
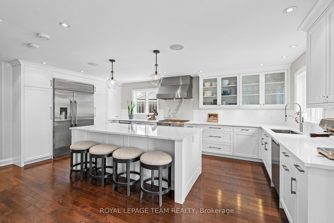
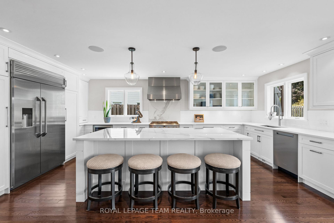
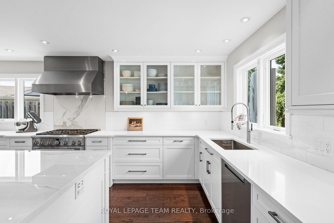
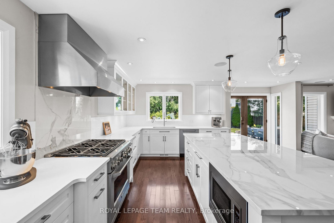
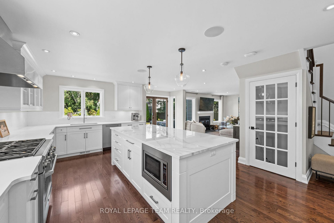
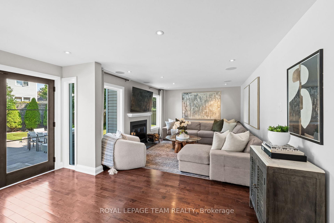
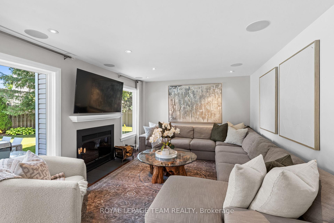
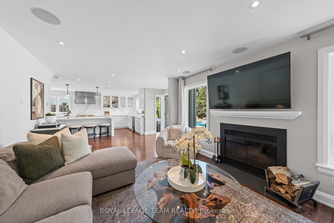
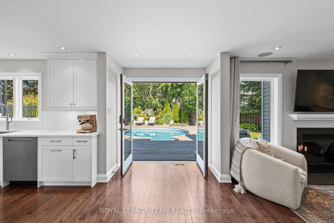
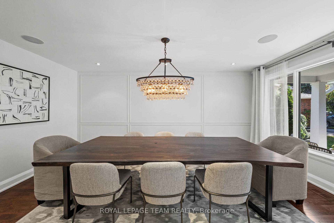
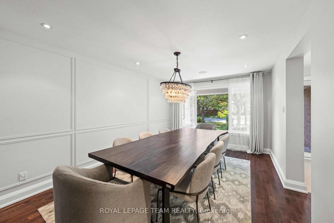
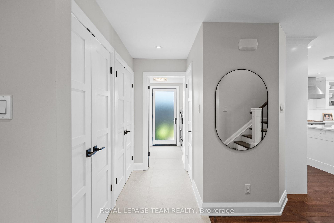
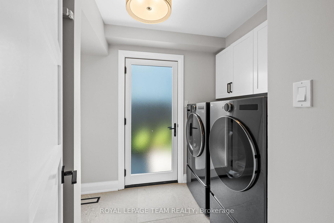
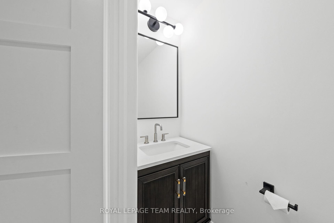
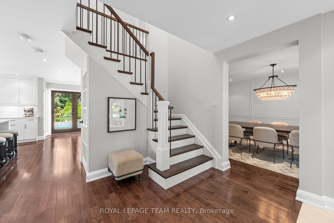
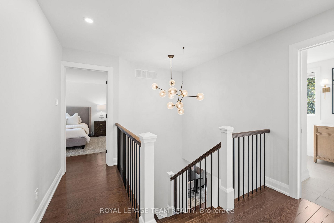
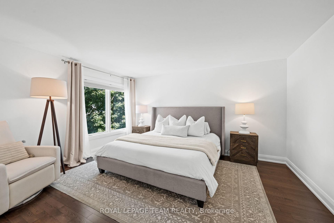
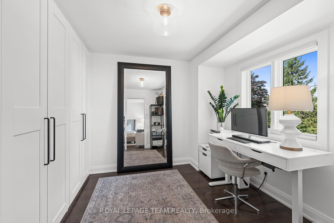
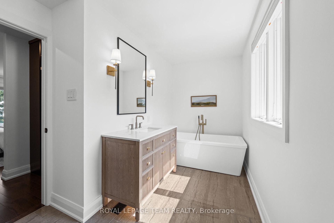
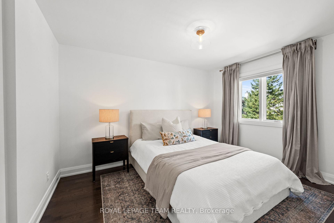
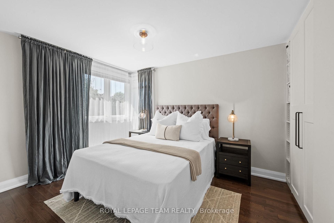
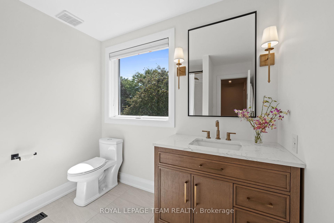
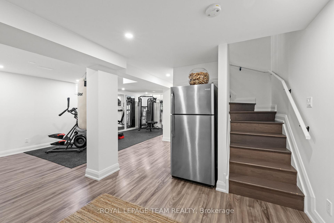
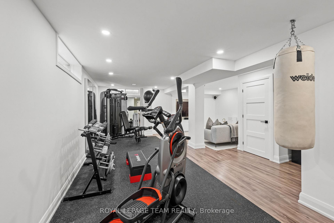
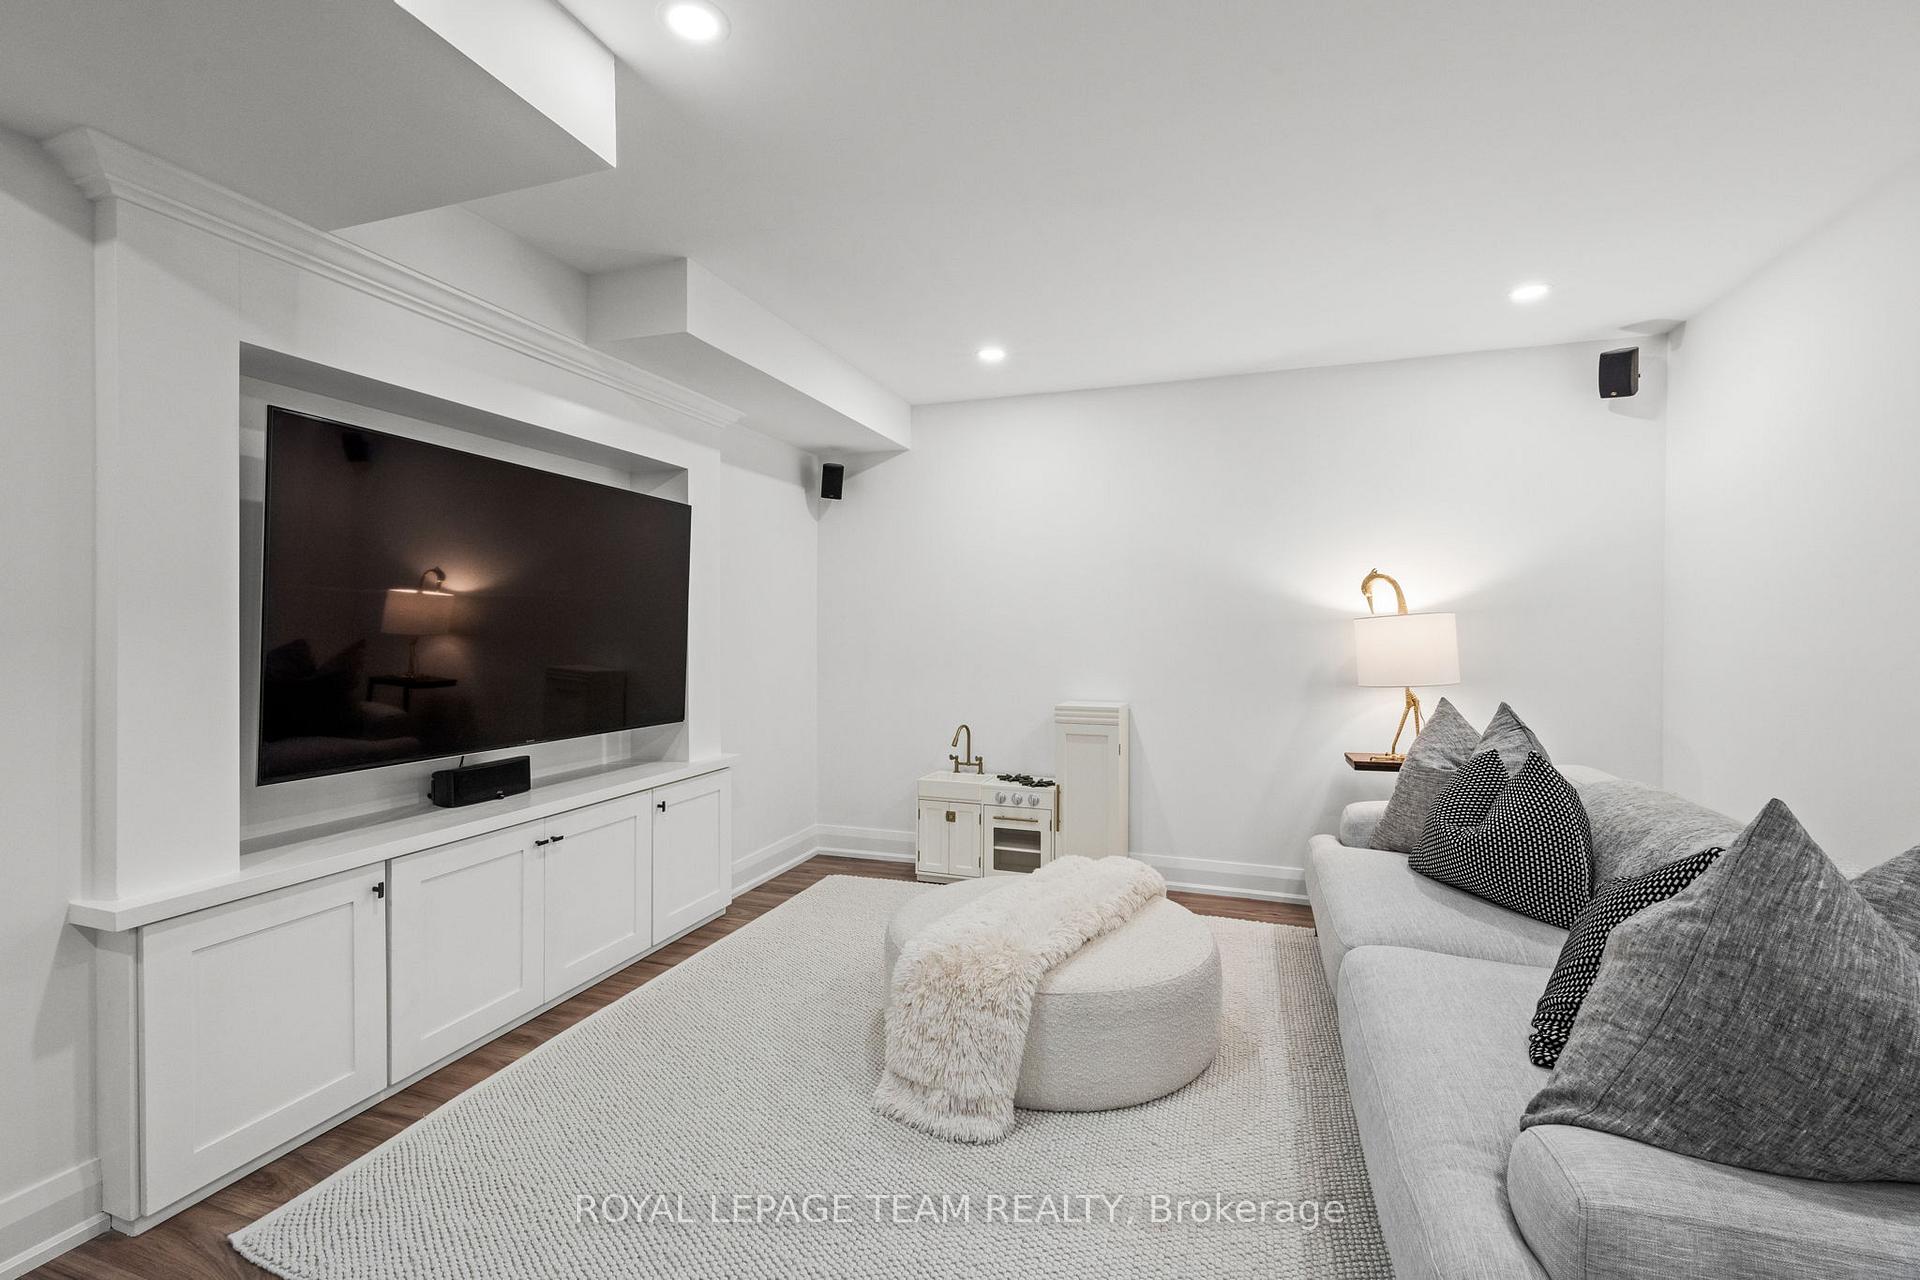
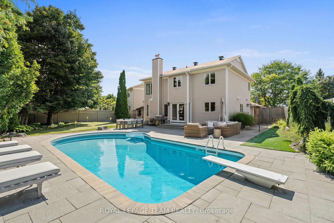
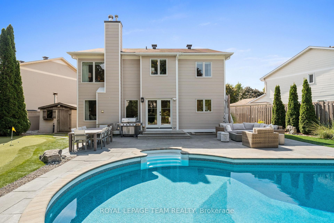
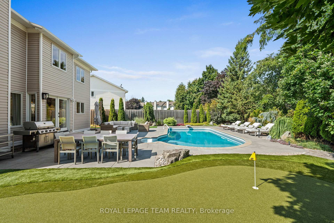
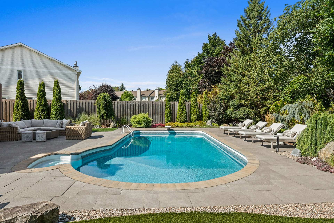
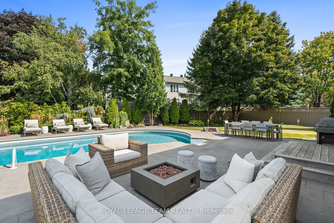
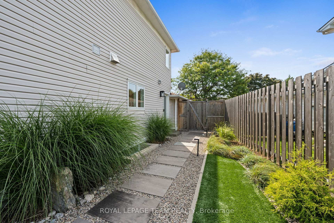
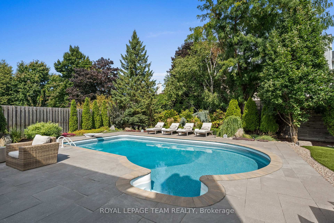
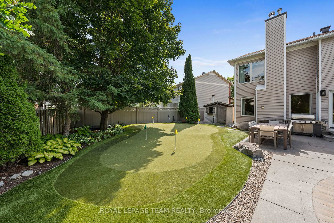
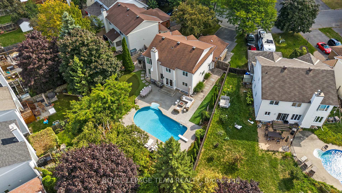
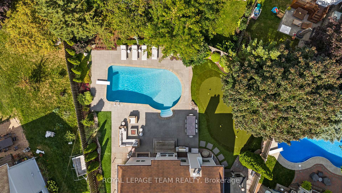
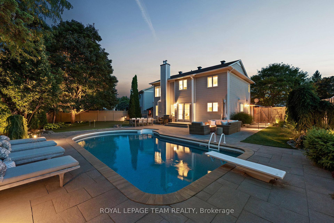
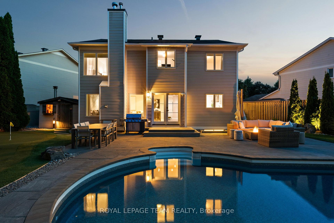
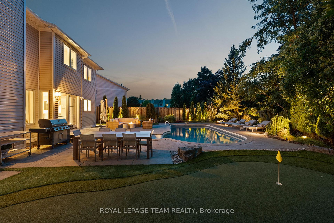
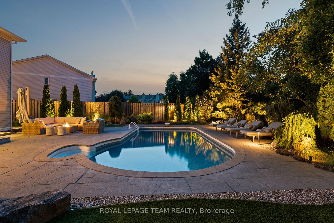
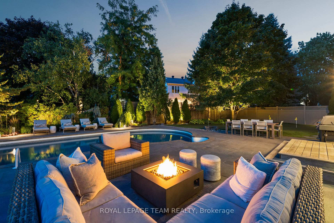
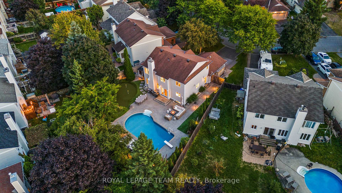
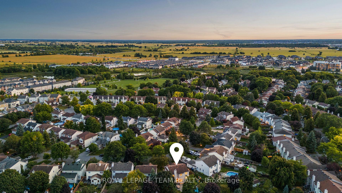
A home that feels both quietly luxurious and instantly welcoming. Renovated throughout the past ten years by a team of professional designers, skilled trades, and landscape artisans, every detail has been thoughtfully curated from clean architectural lines and custom millwork to high-end finishes that exude quiet sophistication. Boasting natural light, surrounded by greenery and views of mature trees from your bright windows. Chef's kitchen serves as the heart of the home, featuring state-of-the-art appliances, custom cabinetry, and an oversized centre island perfect for casual mornings or entertaining, and with double doors that open to the garden, encouraging a natural connection to the outdoors. Rich hardwood flooring flows throughout the main and upper levels, including the staircase, complemented by smooth ceilings, recessed lighting, and a freshly painted, contemporary palette. The layout flows effortlessly formal spaces that invite celebration, casual ones that embrace everyday living. Spacious living room fits tons of family & guests for cozy quality time. Double glass doors lead to backyard for seamless indoor-outdoor living. Set on an expansive pie-shaped lot, the backyard mirrors the elegance of the interior, framed by mature trees, lush gardens, and featuring a heated saltwater pool, professionally designed Synlawn golf green, irrigation system & curated uplighting. An integrated sound system with speakers indoors and out enhances the home's seamless layout to encourage indoor and outdoor living. Quiet second level hosts choice of 3 or 4 bedrooms. The fourth bedroom is currently configured as an office/dressing room but can easily return to its original layout. Refined upgrades allow for a move in ready experience. family-friendly street and surrounded by parks, top-rated schools, and everyday amenities, this is a home that brings together the best of both worlds: the calm of suburban life, with the convenience of the city just moments away.
Key Facts & Features
Property Costs
- Annual Property Tax Amount
- $5,764
- Land Transfer Tax Fee
- $20,375
Rental Items
- Rental Equipment
- None
- Basement Type
- Full, Finished
Interior Features
- Laundry Level
- Main Level
- Interior Extras
- Auto Garage Door Remote, Carpet Free, On Demand Water Heater, Storage, Water Heater Owned
- Fireplace/Stove
- Yes
- Fireplace Features
- Wood
- Elevator
- No
Exterior Features
- Pool
- Inground
Building
- Building Type
- Detached
- Building Style
- 2-Storey
Construction
- Exterior Finish
- Brick, Vinyl Siding
- Roof
- Asphalt Shingle
- Foundation Details
- Poured Concrete
- Special Designation
- Unknown
Lot
- Lot Front
- 34.08 ft
- Lot Depth
- 111.71 ft
- Lot Size
- 3807.07
Inclusions
- Inclusions
- Six-burner gas range with electric oven, hood fan, Side by side refrigerator, dishwasher, wine fridge, microwave, basement refrigerator, washer & dryer with pedestals, all light fixtures, window blinds (as-is), window curtains, bathroom mirrors, built-in shelving & closest affixed to walls, storage shed, automatic garage door opener & remote, smart doorbell & thermostat, two wall mounted TVs (basement & garage), IKEA closets & storage solutions (2nd floor & basement), AV equipment & built-in speakers, main floor subwoofer, ceiling mounted & outdoor speakers, tankless hot water heater
Exclusions
- Exclusions
- Negotiable: BBQ, backyard sectional, natural gas firepit, garage flooring. Exclusions: Tool chests, workbenches, metal & rubber shelving units
Parking & Garages
- Garage Type
- Attached
- Garage Spaces
- 2
- Parking Spaces
- 4
- Total Garage And Parking Spaces
- 6
Heating & Cooling
- Heat Source
- Gas
- Heat Type
- Forced Air
- Air Conditioning
- Central Air
- Water
- Municipal
- Sewers
- Sewer
- Natural Gas
- Yes
- Bedrooms
- 4
- Washrooms
- 3
- Kitchens
- 1
- Family / bonus room
- Yes
Room sizes
- Foyer—Main level
- Dining Room—Main level
- Kitchen—Main level
- Living Room—Main level
- Bathroom—Main level, 2 Pc Bath
- Laundry—Main level
- Primary Bedroom—Second level
- Bathroom—Second level, 4 Pc Ensuite
- Other—Second level, Walk-In Closet(s)
- Bedroom 2—Second level
- Bedroom 3—Second level
- Bedroom 4—Second level, Combined w/Office
- Bathroom—Second level, 4 Pc Bath
- Family Room—Basement level
- Recreation—Basement level
- Exercise Room—Basement level
- Utility Room—Basement level
Washrooms
- 2-piece, Main
- 4-piece, Second
- Municipality
- Ottawa
- Neighbourhood
- Kanata - Emerald Meadows/Trailwest
- Main cross streets
- Meadowbreeze
- Zoning
- Residential
- Directions
- From Hope Side Rd. Turn on Crownridge Dr. Turn Left on Meadowbreeze Dr. Turn right on Wheatland Ave.
- MLS® number
- X12429605
- Data source
- Toronto Regional Real Estate Board
- Status change
- 2025-10-08
- Listed on
- 2025-09-26
- Days on market
- 12 days
- Possession type
- Flexible
- Co-op commission
- 2
- Seller
- Listed by
- ROYAL LEPAGE TEAM REALTY
Home Market Value
Current home valuation for 39 Wheatland Avenue, Ottawa, Kanata - Emerald Meadows/Trailwest, Ottawa, ON. Listed for $1,195,000
HOMEH Estimate
$1,006,000
Estimated Sales Range
$801,407 - $1,210,593
HOMEH Estimate for 39 Wheatland Avenue, Ottawa, Kanata - Emerald Meadows/Trailwest
Calculated with a real agent's CMA method — 45+ years of experience, codified. Not an AI guess.
For the owner
Is this your home? Track its value.
Get this home's HOMEH Estimate by email once a month, with how many homes are for sale around you.
Mortgage Payment Calculator
Compare up to 4 down payment scenarios
5% on first $500K + 10% on $695,000 over $500K
$94,500
| Scenario 1 | Scenario 2 | Scenario 3 | Scenario 4 | |
|---|---|---|---|---|
−Down payment | % $ | % $ | % $ | % $ |
+CMHC insurance | $43,976 | $33,341 | $28,441 | $0 |
=Total mortgage | $1,143,376 | $1,108,841 | $1,044,191 | $956,000 |
Amortization | ||||
Mortgage rate | % | % | % | % |
| Payment frequency | ||||
=Mortgage payment | $5,583monthly | $5,414monthly | $5,098monthly | $4,668monthly |
Land Transfer Tax
$20,375
$20,375
Around this home
No schools found nearby
Data provided by OpenStreetMap & Fraser Institute School Rankings
Ask HOMEH
New!Hi there!
👋Text or call (416) 301-9001
Recommended for you
Based on homes you've looked at.
No recommended properties found.
Nearby similar homes
No nearby properties found.
More real estate resources
Other homes nearby
Explore this area
Nearby neighbourhoods
- 9003 - Kanata - Glencairn/Hazeldean homes for sale
- 8201 - Fringewood homes for sale
- 9004 - Kanata - Bridlewood homes for sale
- 7501 - Tanglewood homes for sale
- 9002 - Kanata - Katimavik homes for sale
- 3801 - Ridgemont homes for sale
- 8002 - Manotick Village & Manotick Estates homes for sale
- 9001 - Kanata - Beaverbrook homes for sale
No nearby listings available.