
68 Palfrey Way
Ottawa (Kanata - Emerald Meadows/Trailwest), ON K2V 0B4
- 3Bedrooms
- 4Bathrooms
- 2Garage
- 2000–2500Sq Ft
- $6,200Tax
- 35×105 ftLot Size
 Estimated Value:$902,500See Free Estimate Report

Property not available for sale or for rent.
HOMEH One: full-service selling for a 1% listing fee. The buyer's agent commission is separate.
Free Home EvaluationHow Much Is My Home Worth?Homes for Sale NearbySale & Price History for 68 Palfrey Way, Ottawa, Kanata - Emerald Meadows/Trailwest
| Start Date | End Date | Price | Event | MLS# |
|---|---|---|---|---|
| 2025-09-06 | 2025-10-07 | Login to See Prices | Sold | x12386342 |
Real estate boards require you to or to see the full details of this property.
*Sold prices and complete sale & price history are regulated data. Under the Trust in Real Estate Services Act, 2002 (TRESA) and the rules of the Real Estate Council of Ontario (RECO), and pursuant to the Multiple Listing Service® rules of the Canadian Real Estate Association (CREA) and the Toronto Regional Real Estate Board (TRREB), this information may be shown only to registered users who have agreed to the applicable terms of use (a Virtual Office Website, or "VOW," arrangement). HOMEH Inc., Brokerage therefore provides it to signed-in members only. Creating an account is free and takes under a minute.
About 68 Palfrey Way, Ottawa, Kanata - Emerald Meadows/Trailwest
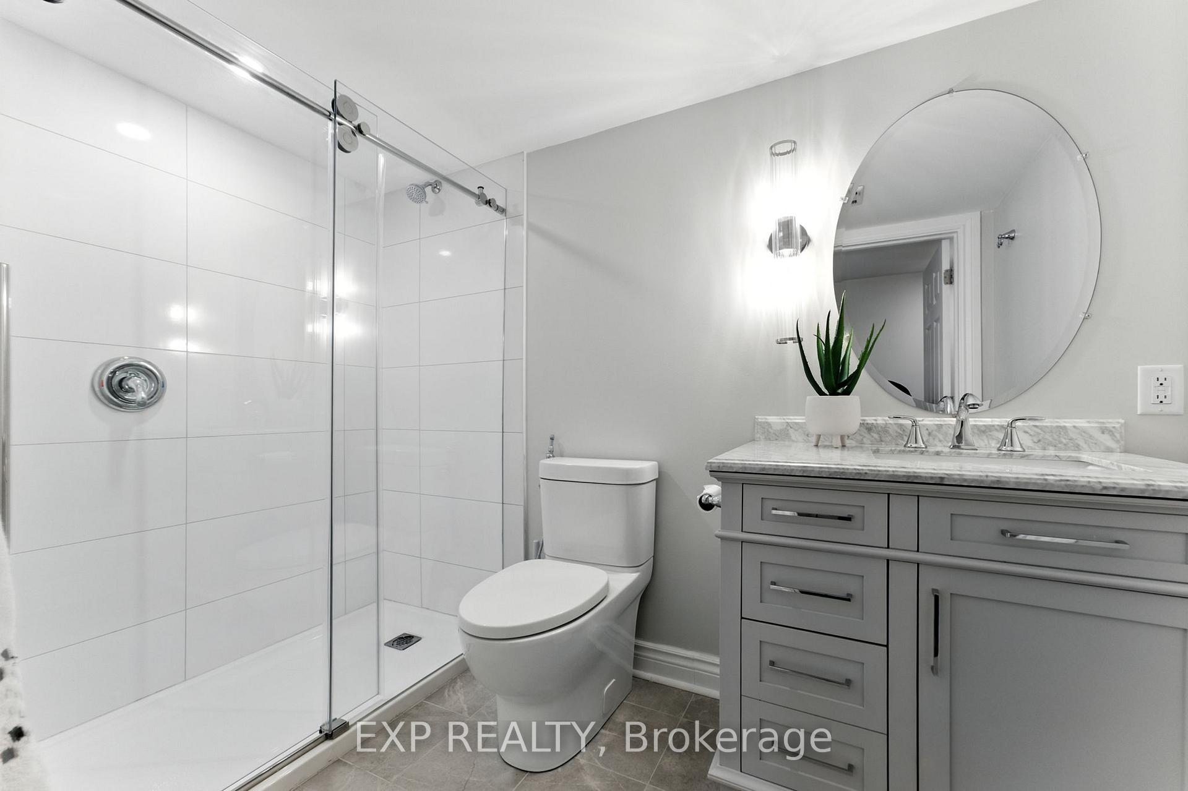
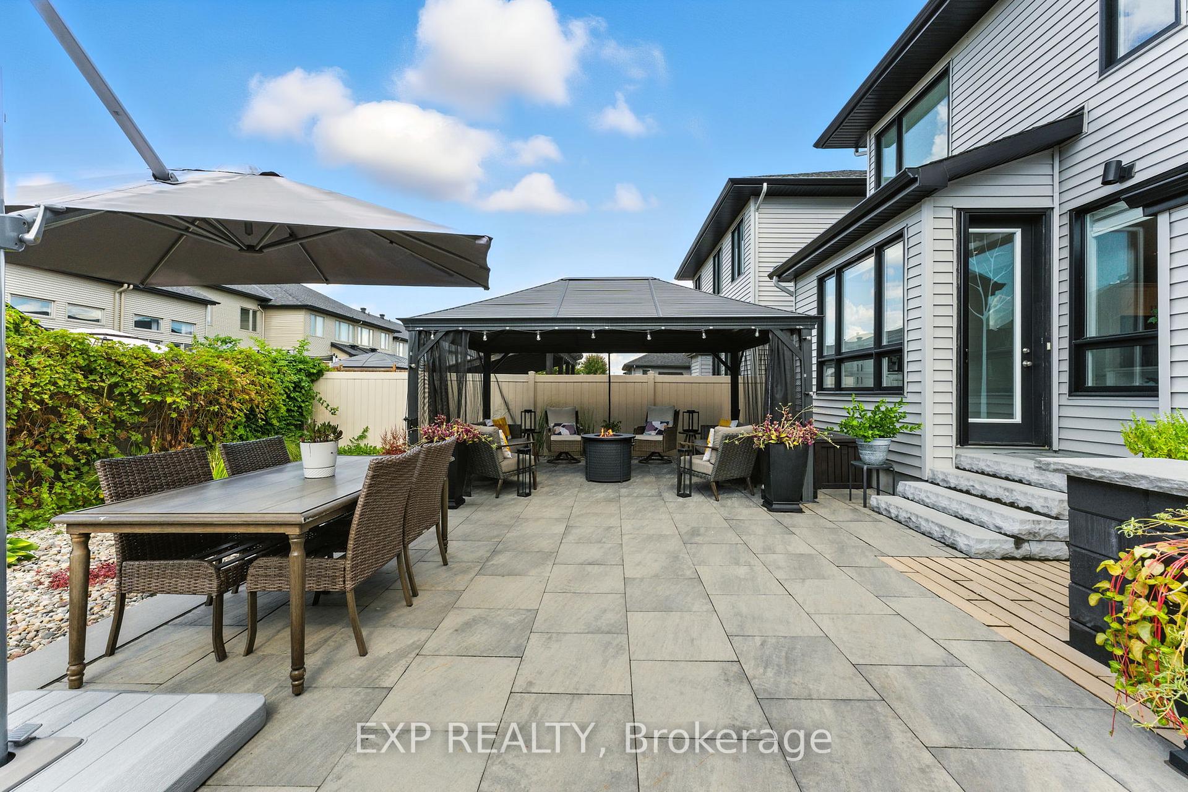
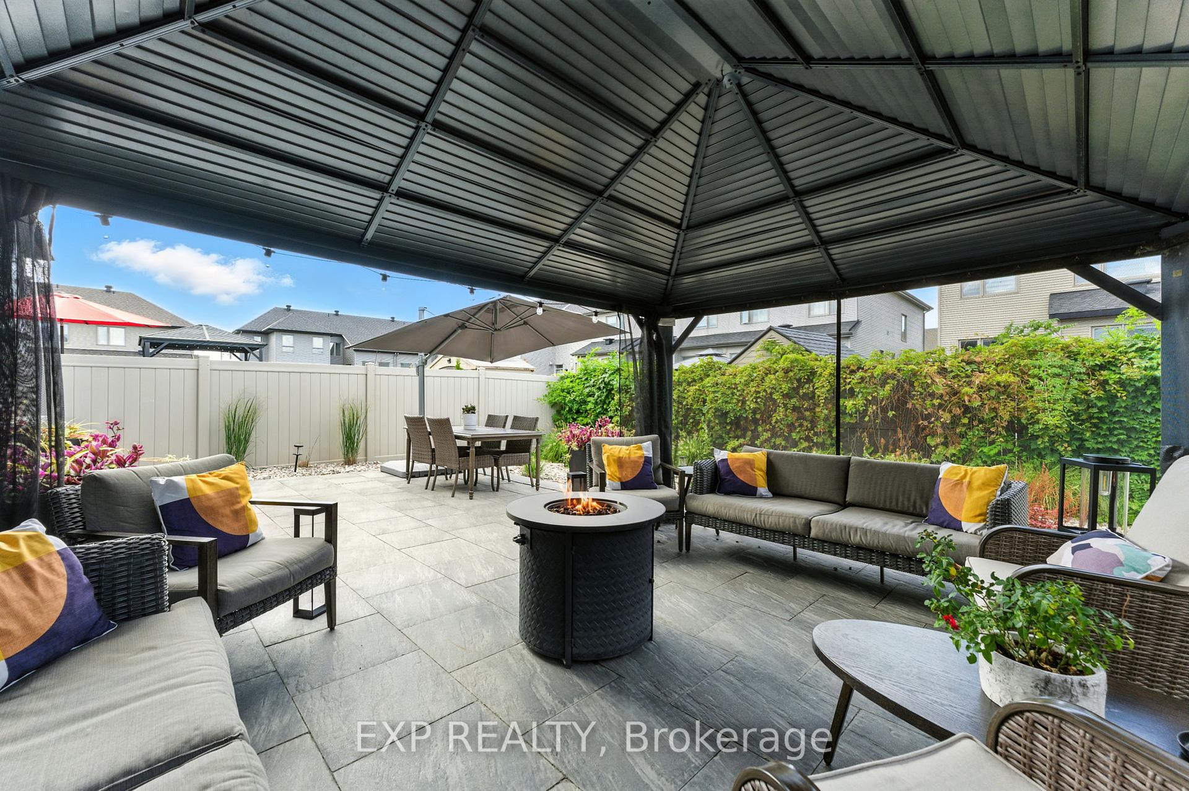
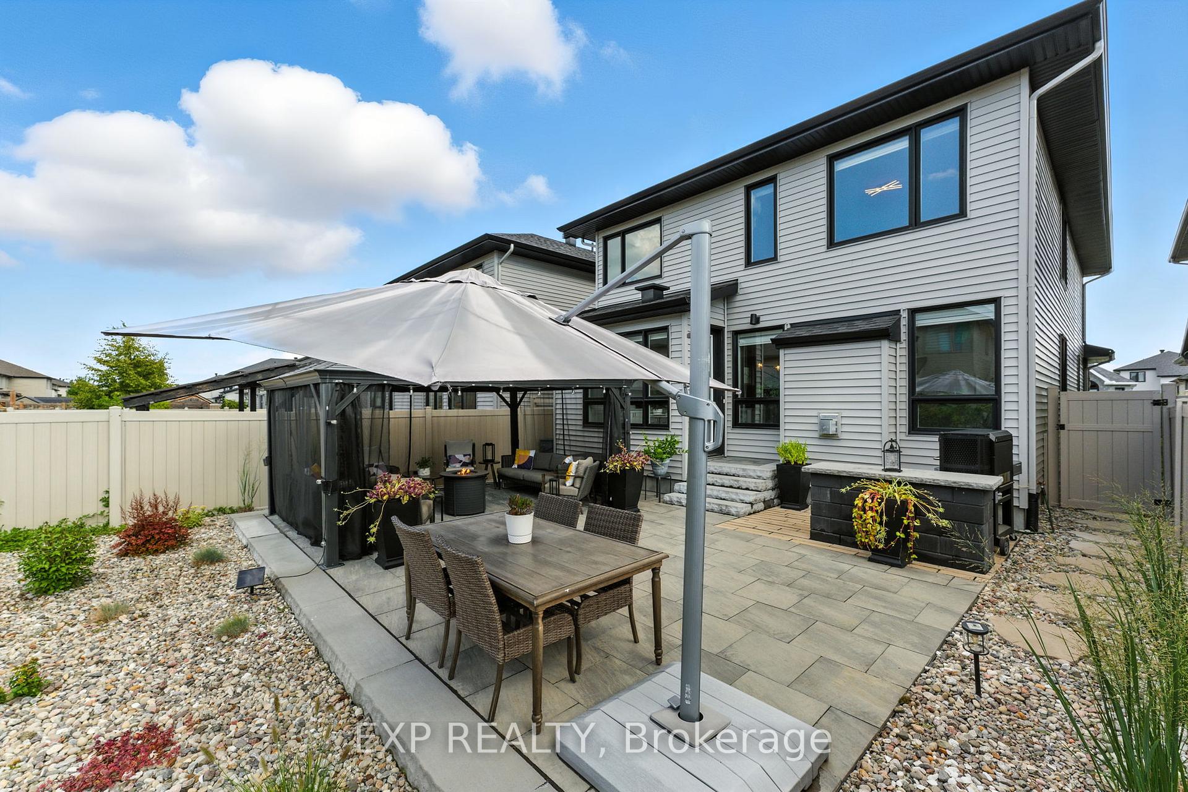
BE AMAZED BY THIS 2019 RICHCRAFT SF HOME IN DESIRABLE KANATA, FT. 3 BEDROOMS + LARGE LOFT & 3.5 BATHS W/ A FINISHED BASEMENT & FULLY LANDSCAPED BACKYARD OASIS. *OPEN HOUSE SUN SEP 28 FROM 2 - 4 PM.* The Arden model has ~2,900 sq. ft. of living space, combining thoughtful design with upscale finishes. Be welcomed by the immaculate landscaping and grand foyer. The main floor boasts 9 ft ceilings, a bright open layout, and hardwood flooring. A spacious great room with oversized windows flows seamlessly into the chefs kitchen, complete with quartz countertops, extended cabinetry, tile backsplash, pendant lighting, and a large breakfast island ideal for entertaining. The eating area from the kitchen offers direct access to the backyard and a separate dining space for added elegance. A stylish powder room and laundry/mudroom with garage access complete the level. Upstairs, the primary retreat features 2 walk-in closets and spa-inspired ensuite with quartz double vanity, soaker tub, and glass shower. Two additional bedrooms share a full bathroom, while a bright loft and extra nook provides flexible space for an office, cozy lounge, or even a 4th bedroom with a closet and large window. The fully finished lower level (2023) expands your living area with a large rec. room, additional play space (or future room), and modern 3-pc bathroom, ideal for family movie nights, a home gym, or guest accommodations. Step outside to your private, fully fenced backyard (2022), complete with modern interlock stone, lush greenery, and a gazebo lounge area. This low-maintenance yard is designed for both entertaining and relaxing. In family-friendly Kanata, you're just minutes from top schools, parks, trails, transit, and all the shops and restaurants of Stittsville and Kanata West. With a double garage w/EV Charger & Hook up, Energy Star efficiency, and modern upgrades throughout, this turn-key home is ready to impress. 24 hr irrevocable on all offers.
Key Facts & Features
Property Costs
- Annual Property Tax Amount
- $6,200
- Land Transfer Tax Fee
- $15,073
Rental Items
- Rental Equipment
- Hot Water Heater ($62.25)
- Basement Type
- Finished
Interior Features
- Laundry Level
- Upper Level
- Interior Extras
- Water Heater, Auto Garage Door Remote
- Fireplace/Stove
- Yes
- Fireplace Features
- Natural Gas
- Elevator
- No
Exterior Features
- Exterior Extras
- Landscaped, Patio, Landscape Lighting
- Pool
- None
- Property Features
- Fenced Yard, Electric Car Charger
- Other Structures
- Gazebo, Fence - Full
Building
- Building Type
- Detached
- Building Style
- 2-Storey
Construction
- Exterior Finish
- Brick, Vinyl Siding
- Roof
- Asphalt Shingle
- Foundation Details
- Concrete
- Special Designation
- Unknown
Lot
- Lot Front
- 35.10 ft
- Lot Depth
- 104.99 ft
- Lot Size
- 3685.56
Inclusions
- Inclusions
- Refrigerator x 2, Stove, Hood Fan, Microwave, Dishwasher, Washer, Dryer, All Window Coverings, All Light Fixtures, Gazebo, Storage Shelves, Auto Garage Door Opener & Remote(s), and Lower Level Punching Bag
Exclusions
- Exclusions
- Outdoor Storage Bins, Bonfire Pit, BBQ, and Lower Level Mini Fridge
Parking & Garages
- Garage Type
- Attached
- Garage Spaces
- 2
- Parking Spaces
- 2
- Total Garage And Parking Spaces
- 4
Heating & Cooling
- Heat Source
- Gas
- Heat Type
- Forced Air
- Air Conditioning
- Central Air
- Water
- Municipal
- Sewers
- Sewer
- Bedrooms
- 3
- Washrooms
- 4
- Kitchens
- 1
- Family / bonus room
- Yes
Room sizes
- Foyer—Main level
- Great Room—Main level
- Dining Room—Main level
- Kitchen—Main level
- Breakfast—Main level
- Primary Bedroom—Second level
- Bathroom—Second level, 5 Pc Ensuite
- Bedroom 2—Second level
- Bedroom 3—Second level
- Den—Second level
- Loft—Second level
- Bathroom—Second level, 4 Pc Bath
- Laundry—Second level
- Recreation—Basement level
- Play—Basement level
Washrooms
- 2-piece, Main
- 5-piece, Second
- 4-piece, Second
- 3-piece, Basement
- Municipality
- Ottawa
- Neighbourhood
- Kanata - Emerald Meadows/Trailwest
- Main cross streets
- From ON-417W, take the Terry Fox Dr exit & turn left, turn right onto Abbott St E. At the roundabout, turn left onto Rouncey Rd, turn right onto Tapadero Ave, turn right onto Livery St, turn left onto Asturcon St, turn right on Palfrey Way.
- Directions
- From ON-417W, take the Terry Fox Dr exit & turn left, turn right onto Abbott St E. At the roundabout, turn left onto Rouncey Rd, turn right onto Tapadero Ave, turn right onto Livery St, turn left onto Asturcon St, turn right on Palfrey Way.
- MLS® number
- X12386342
- Data source
- Toronto Regional Real Estate Board
- Status change
- 2025-10-07
- Listed on
- 2025-09-06
- Days on market
- 31 days
- Possession type
- Flexible
- Co-op commission
- 2%
- Seller
- Listed by
- eXp Realty
Home Market Value
Current home valuation for 68 Palfrey Way, Ottawa, Kanata - Emerald Meadows/Trailwest, Ottawa, ON. Listed for $929,900
HOMEH Estimate
$902,500
Estimated Sales Range
$712,975 - $1,092,025
HOMEH Estimate for 68 Palfrey Way, Ottawa, Kanata - Emerald Meadows/Trailwest
Calculated with a real agent's CMA method — 45+ years of experience, codified. Not an AI guess.
For the owner
Is this your home? Track its value.
Get this home's HOMEH Estimate by email once a month, with how many homes are for sale around you.
Mortgage Payment Calculator
Compare up to 4 down payment scenarios
5% on first $500K + 10% on $429,900 over $500K
$67,990
| Scenario 1 | Scenario 2 | Scenario 3 | Scenario 4 | |
|---|---|---|---|---|
−Down payment | % $ | % $ | % $ | % $ |
+CMHC insurance | $34,443 | $25,944 | $22,132 | $0 |
=Total mortgage | $895,530 | $862,854 | $812,547 | $743,920 |
Amortization | ||||
Mortgage rate | % | % | % | % |
| Payment frequency | ||||
=Mortgage payment | $4,372monthly | $4,213monthly | $3,967monthly | $3,632monthly |
Land Transfer Tax
$15,073
$15,073
Around this home
Data provided by OpenStreetMap & Fraser Institute School Rankings
Ask HOMEH
New!Hi there!
👋Text or call (416) 301-9001
Recommended for you
Based on homes you've looked at.
No recommended properties found.
Nearby similar homes
No nearby properties found.
More real estate resources
Other homes nearby
Explore this area
Nearby neighbourhoods
- 9003 - Kanata - Glencairn/Hazeldean homes for sale
- 8201 - Fringewood homes for sale
- 9004 - Kanata - Bridlewood homes for sale
- 7501 - Tanglewood homes for sale
- 9002 - Kanata - Katimavik homes for sale
- 3801 - Ridgemont homes for sale
- 8002 - Manotick Village & Manotick Estates homes for sale
- 9001 - Kanata - Beaverbrook homes for sale
No nearby listings available.