
398 Verdon Private
Ottawa (Hunt Club Park/Greenboro), ON K1T 3A4
- 3Bedrooms
- 3Bathrooms
- 2Parking
- 1200–1399Sq Ft
- $3,215Tax
- $436/moCondo Fee
 Estimated Value:$457,500See Free Estimate Report

Property not available for sale or for rent.
HOMEH One: full-service selling for a 1% listing fee. The buyer's agent commission is separate.
Free Home EvaluationHow Much Is My Home Worth?Homes for Sale NearbySale & Price History for 398 Verdon Private, Ottawa, Hunt Club Park/Greenboro
| Start Date | End Date | Price | Event | MLS# |
|---|---|---|---|---|
| 2026-07-03 | 2026-07-26 | Login to See Prices | Sold | x13519248 |
Real estate boards require you to or to see the full details of this property.
*Sold prices and complete sale & price history are regulated data. Under the Trust in Real Estate Services Act, 2002 (TRESA) and the rules of the Real Estate Council of Ontario (RECO), and pursuant to the Multiple Listing Service® rules of the Canadian Real Estate Association (CREA) and the Toronto Regional Real Estate Board (TRREB), this information may be shown only to registered users who have agreed to the applicable terms of use (a Virtual Office Website, or "VOW," arrangement). HOMEH Inc., Brokerage therefore provides it to signed-in members only. Creating an account is free and takes under a minute.
About 398 Verdon Private, Ottawa, Hunt Club Park/Greenboro
Summarized Description
- High-end custom renovations throughout the home.
- Backs onto green space and path system.
- Luxurious finishes in kitchen and bathrooms.
- Open-concept design ideal for entertaining.
- Master retreat with ensuite and walk-in closet.
- Fully finished lower level for extra living space.
- Large, fully fenced yard with mature trees.
- Convenient access to schools, shopping, and transit.
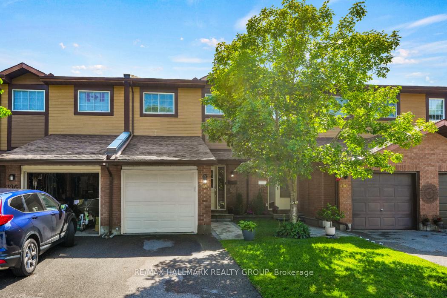
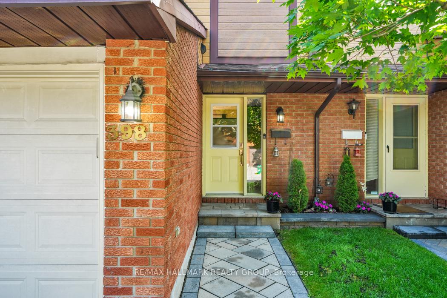
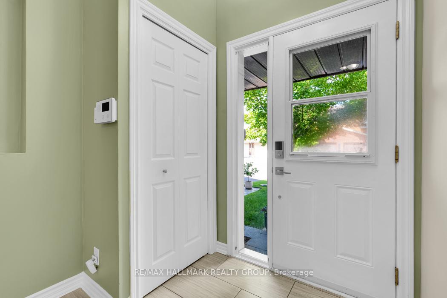
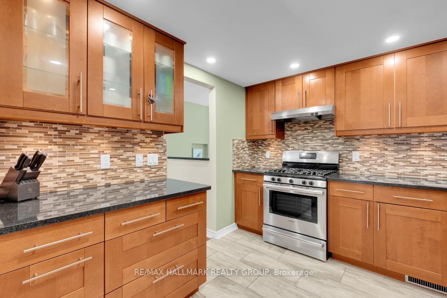
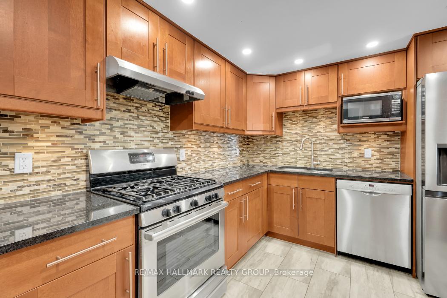
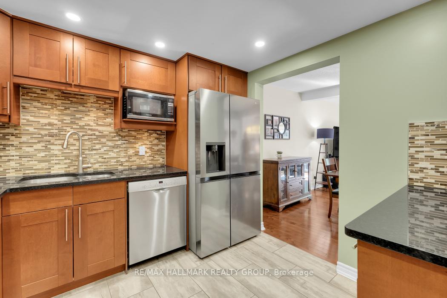
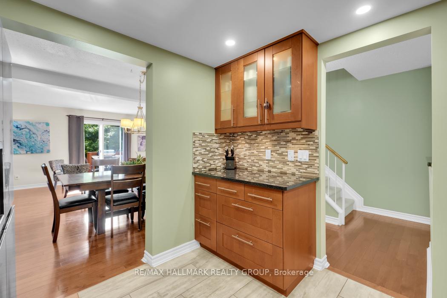
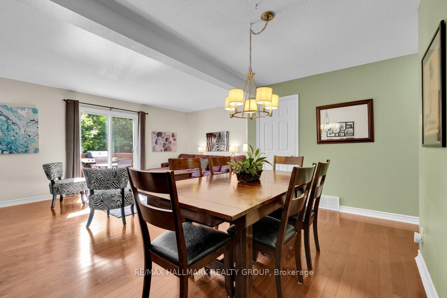
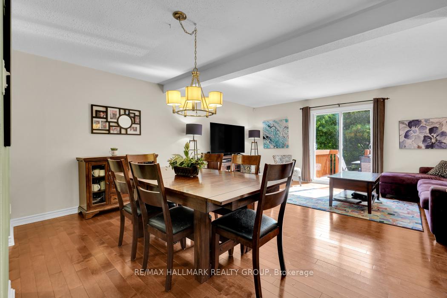
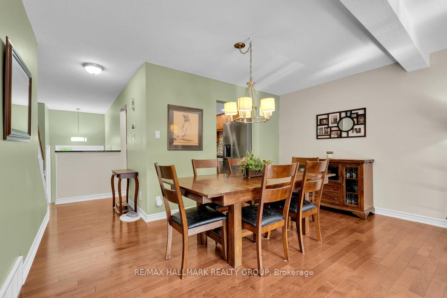
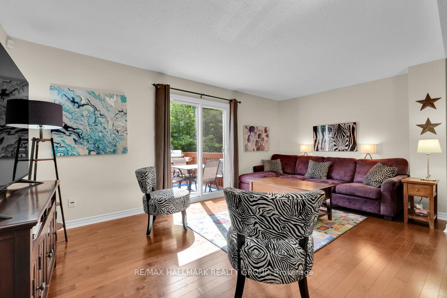
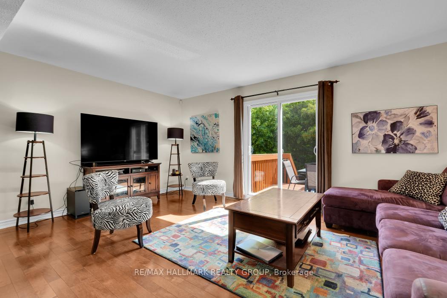
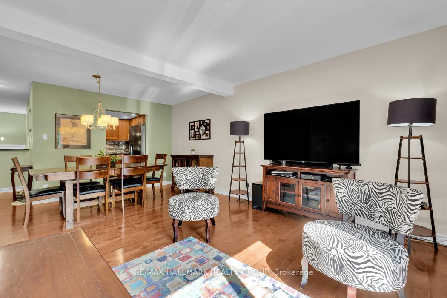
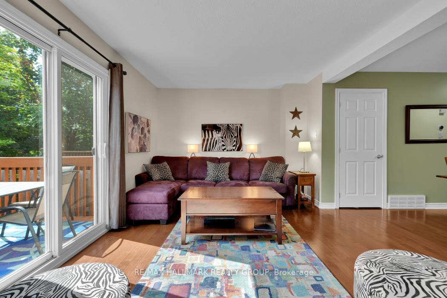
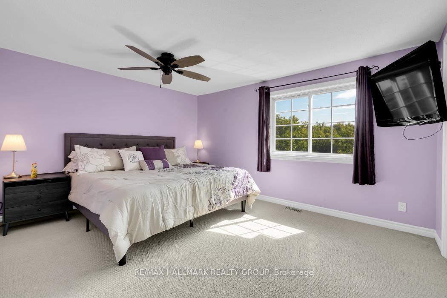
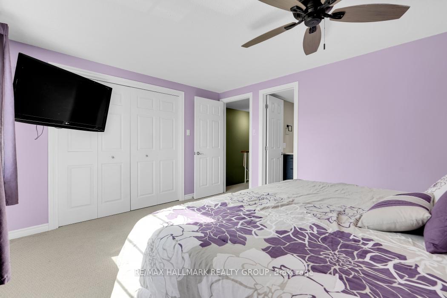
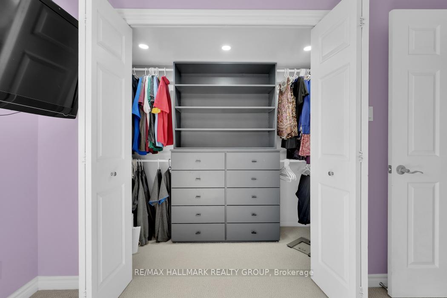
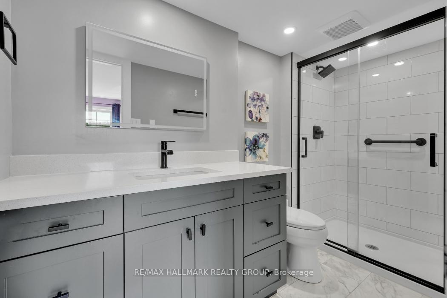
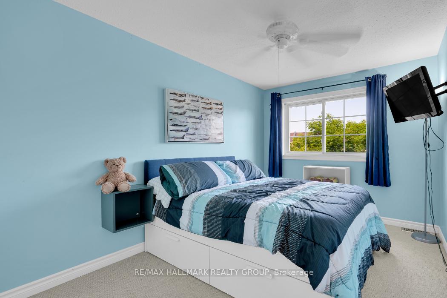
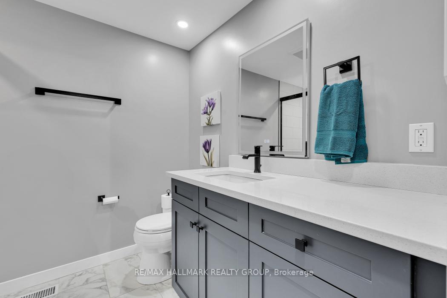
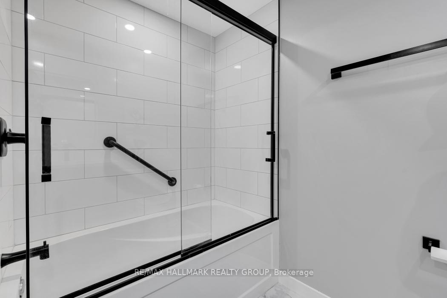
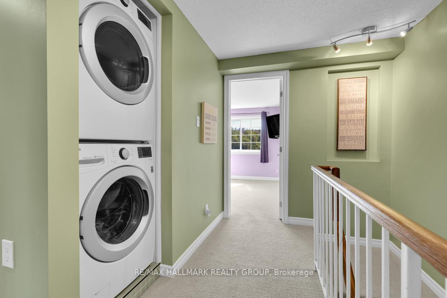
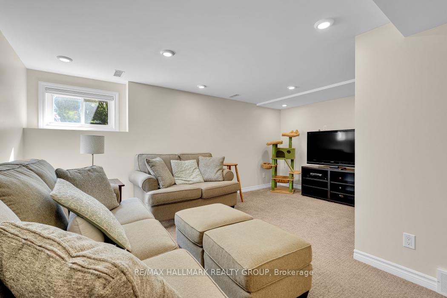
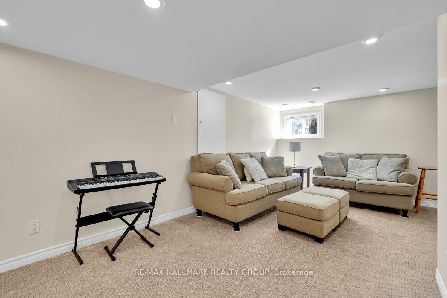
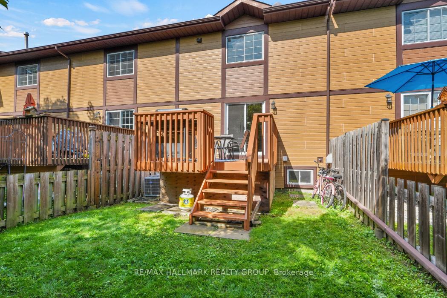
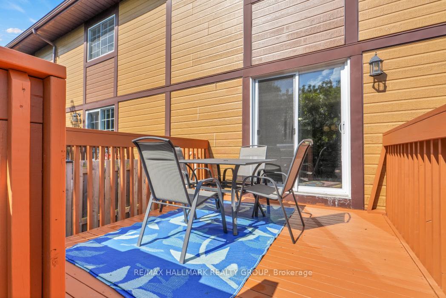
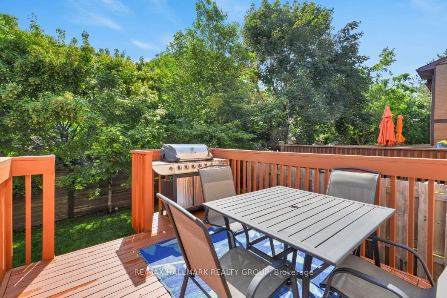
HIGH-END CUSTOM RENOVATIONS throughout + BACKS DIRECTLY ONTO GREEN SPACE & THE GREENBORO PATH SYSTEM. This home is immaculate inside & out and offers bright and spacious living spaces that have been thoughtfully renovated w/ LUXURIOUS FINISHES ~ all stone counter tops, custom cabinetry, stunning kitchen & spa-like bathrooms. Tucked away onto a quiet-tree-lined street, great curb appeal with interlock walkway leading into the bright foyer. Step into the dream kitchen boasting gorgeous cabinetry, granite counter tops, tile backsplash, stainless appliances (including gas range) & coffee bar. The living and dining room are open-concept which is great for entertaining. Upstairs, you will find your master retreat. You will enjoy the luxurious master ensuite w/ glass-enclosed shower and walk-in closet w/ custom organizers and cabinets. Two additional bedrooms are large and bright. They share an equally beautiful bathroom. Convenient 2nd floor laundry. The lower level is fully finished and adds so much more cozy living space with space for a media room/ games room, flex space & full bathroom. Outside, your family will love sitting out on the deck taking in the views of mature trees along the green space. The yard is large & fully fenced. Direct access to the Greenboro Path System which is 9 km of continuous walking/ cycling pathways which connects local schools, the Greenboro Library and the Greenboro O-train and Transit Station (This station features secure, sheltered bike parking and rack-and-roll bus services to make your trips easier). This location also offers excellent schools, parks, easy access to shopping, restaurants & more. TONS OF INCLUSIONS: Stainless steel kitchen appliances (dishwasher, fridge, gas stove, hood fan & microwave), washer, dryer, master bedroom closet organizers & cabinets, all window treatments, central vac & attachments, tv mount in primary, all patio furniture and BBQ. Do not hesitate on this one!
Key Facts & Features
Property Costs
- Annual Property Tax Amount
- $3,215
- Land Transfer Tax Fee
- $6,473
Condo/Maintenance Fee
- Maintenance Fee
- $436 /month
Included In Maintenance Fee
- Water Included
- Building Insurance Included
- Common Elements Included
Rental Items
- Rental Equipment
- hot water tank and central air conditioner
- Basement Type
- Full, Finished
Interior Features
- Pets Permitted
- Yes-with Restrictions
- Laundry Features
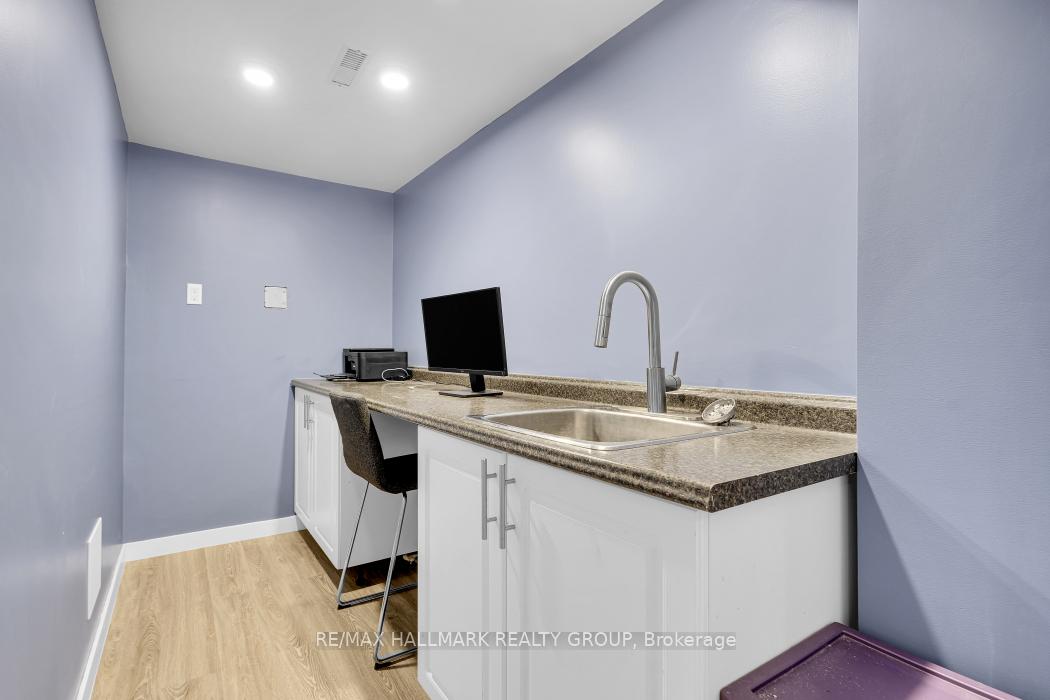
- In-Suite Laundry, Laundry Room, Sink
- Interior Extras
- Storage, Central Vacuum, Auto Garage Door Remote
- View
- Garden, Trees/Woods
- Fireplace/Stove
- No
- Elevator
- No
Exterior Features
- Balcony
- None
- Exterior Extras
- Backs On Green Belt, Deck
Building
- Building Type
- Condo Townhouse
- Building Style
- 2-Storey
- Condo Corp Number
- 295
Construction
- Exposure
- East
- Exterior Finish
- Brick, Vinyl Siding
- Roof
- Asphalt Shingle
- Foundation Details
- Poured Concrete
- Special Designation
- Unknown
Inclusions
- Inclusions
- Stainless steel kitchen appliances (dishwasher, fridge, gas stove, hood fan & microwave), washer, dryer, master bedroom closet organizers & cabinets, all window treatments, central vac & attachments, tv mount in primary, all patio furniture and BBQ
Parking & Garages
- Garage Type
- Attached
- Garage Spaces
- 1
- Parking Type
- Exclusive
- Parking Spaces
- 1
- Total Garage And Parking Spaces
- 2
Lockers
- Locker Type
- None
Heating & Cooling
- Heat Source
- Gas
- Heat Type
- Forced Air
- Air Conditioning
- Central Air
- Bedrooms
- 3
- Washrooms
- 3
- Kitchens
- 1
Room sizes
- Kitchen—Main level, Granite Counters, Stainless Steel Appl, Custom Backsplash
- Living Room—Main level, Hardwood Floor, Open Concept, W/O To Deck
- Primary Bedroom—Second level, 3 Pc Ensuite, Walk-In Closet(s), Closet Organizers
- Bathroom—Second level, 4 Pc Bath, Quartz Counter, Pot Lights
- Utility Room—Lower level
- Other—Lower level
- Bathroom—Second level, 3 Pc Ensuite, Quartz Counter, Pot Lights
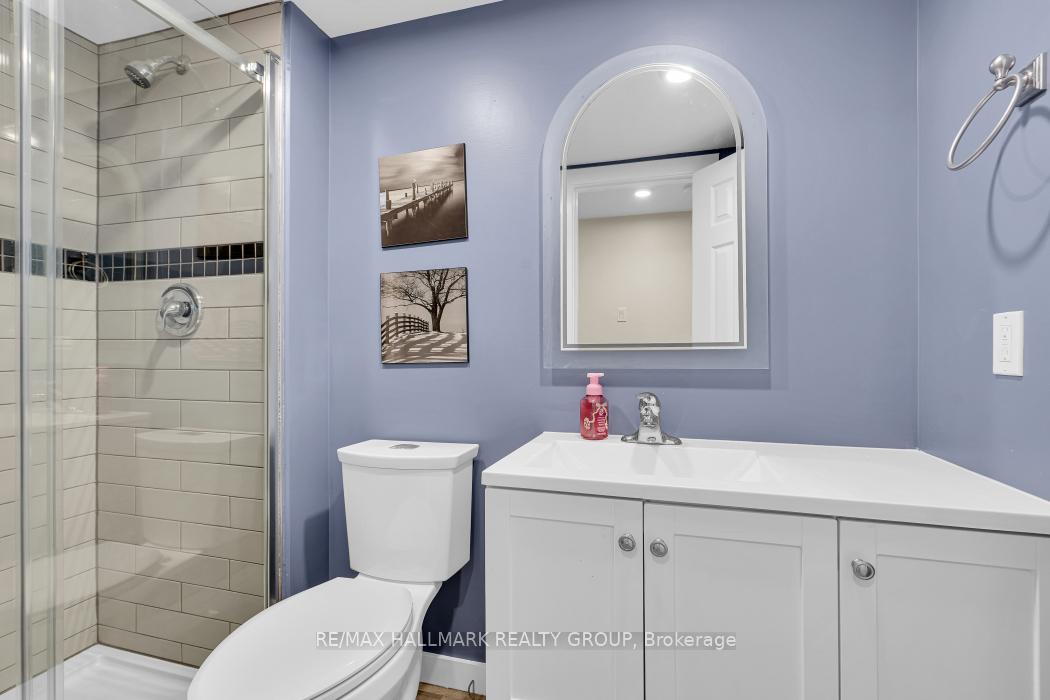
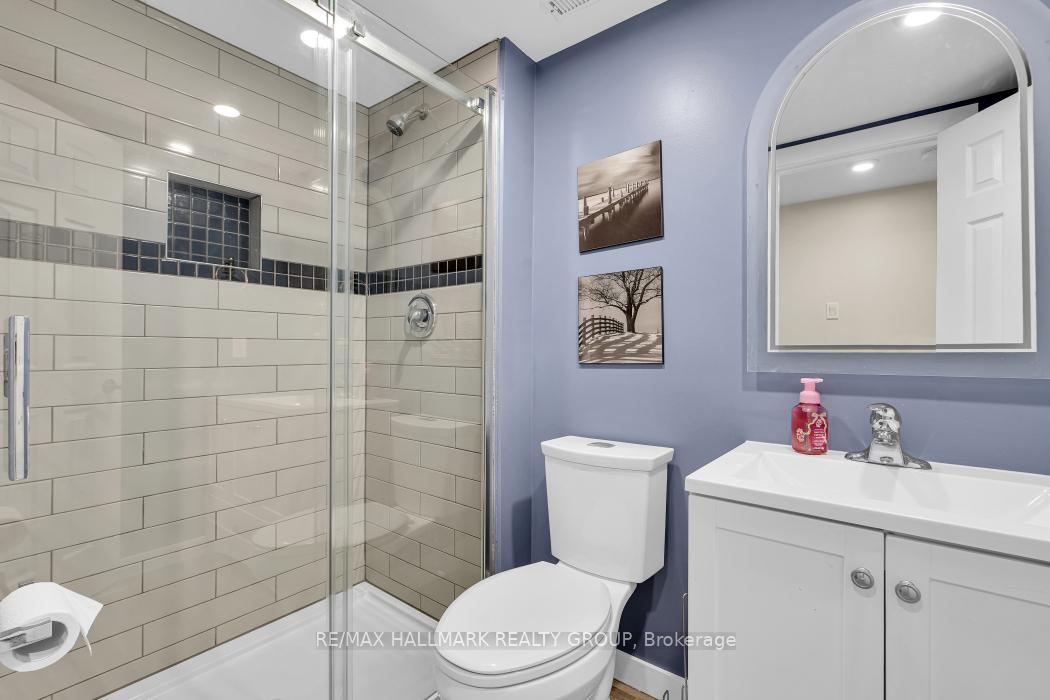
- Bathroom—Lower level, 3 Pc Bath, Quartz Counter, Pot Lights
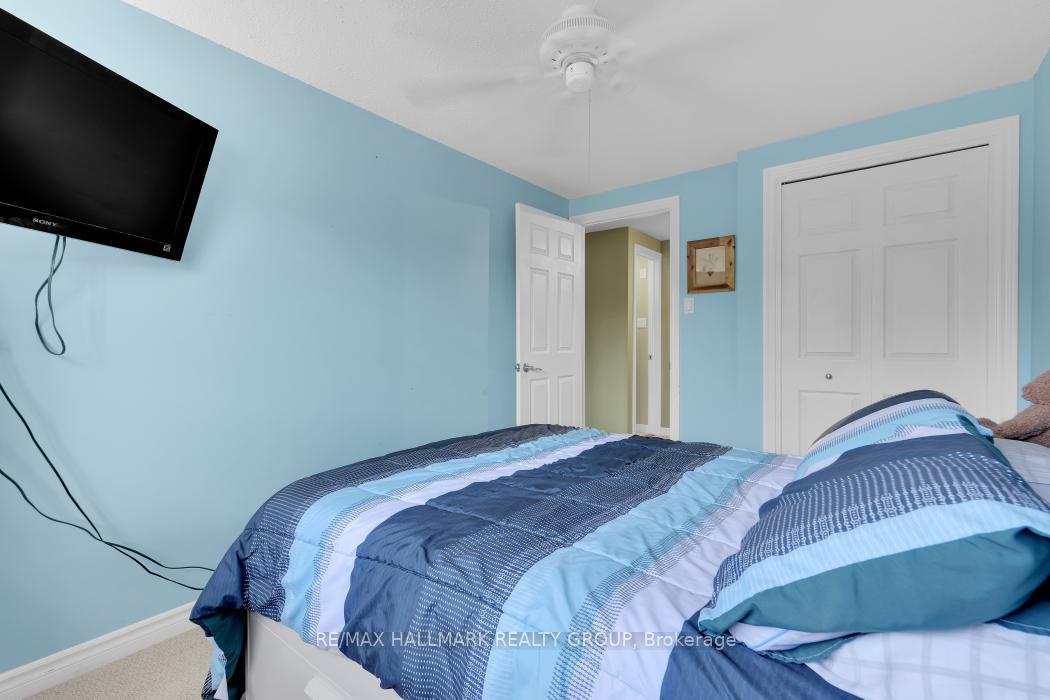
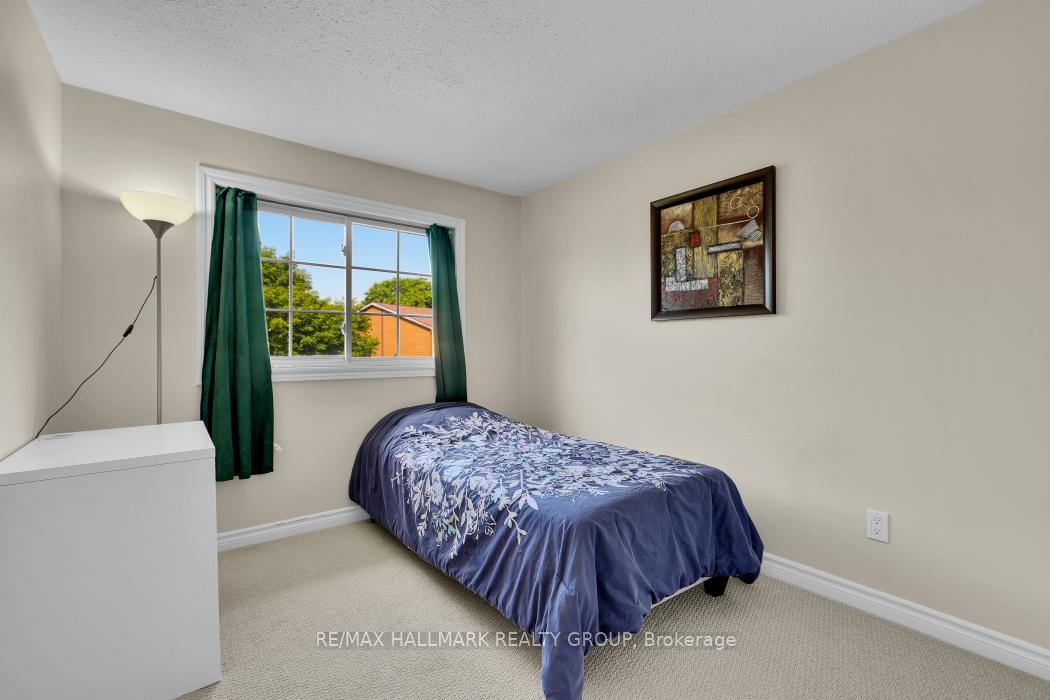
- Bedroom 3—Second level
- Bedroom 2—Second level
- Dining Room—Main level, Hardwood Floor, Open Concept
- Family Room—Lower level, Combined w/Game
Washrooms
- 3-piece, Lower
- 3-piece, Second
- 4-piece, Second
- Municipality
- Ottawa
- Neighbourhood
- Hunt Club Park/Greenboro
- Main cross streets
- Albion/ Cahill
- Directions
- Albion to Cahill to Verdon.
- Waterfront
- None
- MLS® number
- X13519248
- Data source
- Toronto Regional Real Estate Board
- Status change
- 2026-07-26
- Listed on
- 2026-07-03
- Days on market
- 23 days
- Possession type
- Immediate
- Co-op commission
- 2%
- Seller
- Listed by
- RE/MAX HALLMARK REALTY GROUP
Home Market Value
Current home valuation for 398 Verdon Private, Ottawa, Hunt Club Park/Greenboro, Ottawa, ON. Listed for $499,900
HOMEH Estimate
$457,500
Estimated Sales Range
$401,456 - $513,544
HOMEH Estimate for 398 Verdon Private, Ottawa, Hunt Club Park/Greenboro
Calculated with a real agent's CMA method — 45+ years of experience, codified. Not an AI guess.
For the owner
Is this your home? Track its value.
Get this home's HOMEH Estimate by email once a month, with how many homes are for sale around you.
Mortgage Payment Calculator
Compare up to 4 down payment scenarios
5% of purchase price for homes $500K or less
$24,995
| Scenario 1 | Scenario 2 | Scenario 3 | Scenario 4 | |
|---|---|---|---|---|
−Down payment | % $ | % $ | % $ | % $ |
+CMHC insurance | $18,996 | $13,947 | $11,898 | $0 |
=Total mortgage | $493,901 | $463,857 | $436,813 | $399,920 |
Amortization | ||||
Mortgage rate | % | % | % | % |
| Payment frequency | ||||
=Mortgage payment | $2,411monthly | $2,265monthly | $2,133monthly | $1,953monthly |
Land Transfer Tax
$6,473
$6,473
Around this home
Data provided by OpenStreetMap & Fraser Institute School Rankings
Ask HOMEH
New!Hi there!
👋Text or call (416) 301-9001
Recommended for you
Based on homes you've looked at.
No recommended properties found.
Nearby similar homes
No nearby properties found.
More real estate resources
Other homes nearby
Explore this area
Nearby neighbourhoods
- 2608 - Upper Hunt Club homes for sale
- 3808 - Hunt Club Park homes for sale
- 3805 - South Keys homes for sale
- 2604 - Emerald Woods/Sawmill Creek homes for sale
- 3803 - Ellwood homes for sale
- 3609 - Guildwood Estates - Urbandale Acres homes for sale
- 3703 - Elmvale Acres/Urbandale homes for sale
- 3607 - Alta Vista homes for sale
No nearby listings available.