
4 O'Donnell Court
Ottawa (Pineglen/Country Place), ON K2E 1B4
- 3Bedrooms
- 2Bathrooms
- 2Garage
- 1500–2000Sq Ft
- $5,753Tax
- 108×103 ftLot Size
 Estimated Value:$805,000See Free Estimate Report

Property not available for sale or for rent.
HOMEH One: full-service selling for a 1% listing fee. The buyer's agent commission is separate.
Free Home EvaluationHow Much Is My Home Worth?Homes for Sale NearbySale & Price History for 4 O'Donnell Court, Ottawa, Pineglen/Country Place
| Start Date | End Date | Price | Event | MLS# |
|---|---|---|---|---|
| 2026-03-19 | 2026-04-08 | Login to See Prices | Sold | x12900542 |
Real estate boards require you to or to see the full details of this property.
*Sold prices and complete sale & price history are regulated data. Under the Trust in Real Estate Services Act, 2002 (TRESA) and the rules of the Real Estate Council of Ontario (RECO), and pursuant to the Multiple Listing Service® rules of the Canadian Real Estate Association (CREA) and the Toronto Regional Real Estate Board (TRREB), this information may be shown only to registered users who have agreed to the applicable terms of use (a Virtual Office Website, or "VOW," arrangement). HOMEH Inc., Brokerage therefore provides it to signed-in members only. Creating an account is free and takes under a minute.
About 4 O'Donnell Court, Ottawa, Pineglen/Country Place
Summarized Description
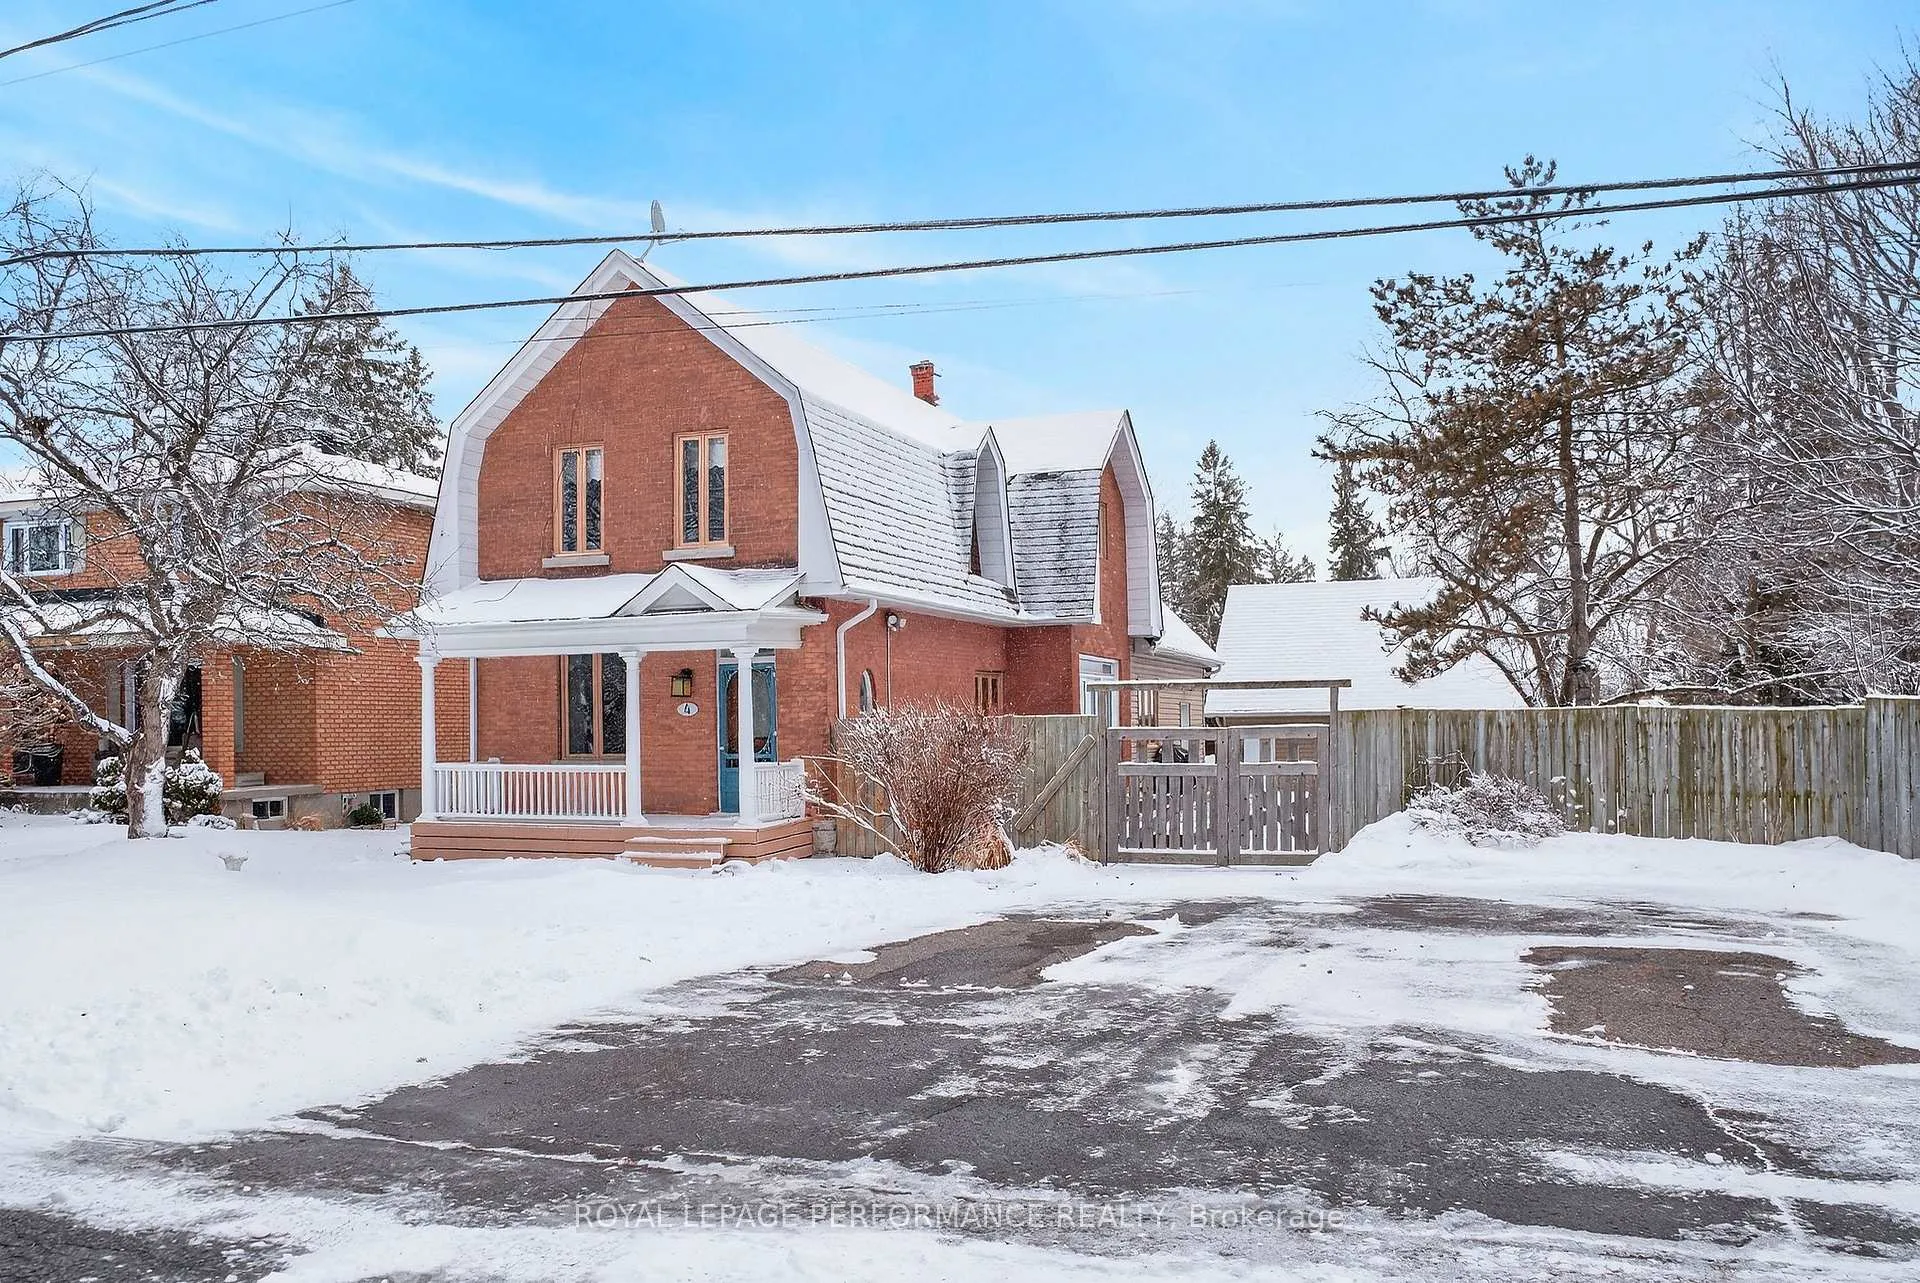
- Beautifully updated turn-of-the-century home.
- Original wide plank pine floors throughout.
- Completely redone kitchen with quartz countertops.
- Flexible loft space for office or gym.
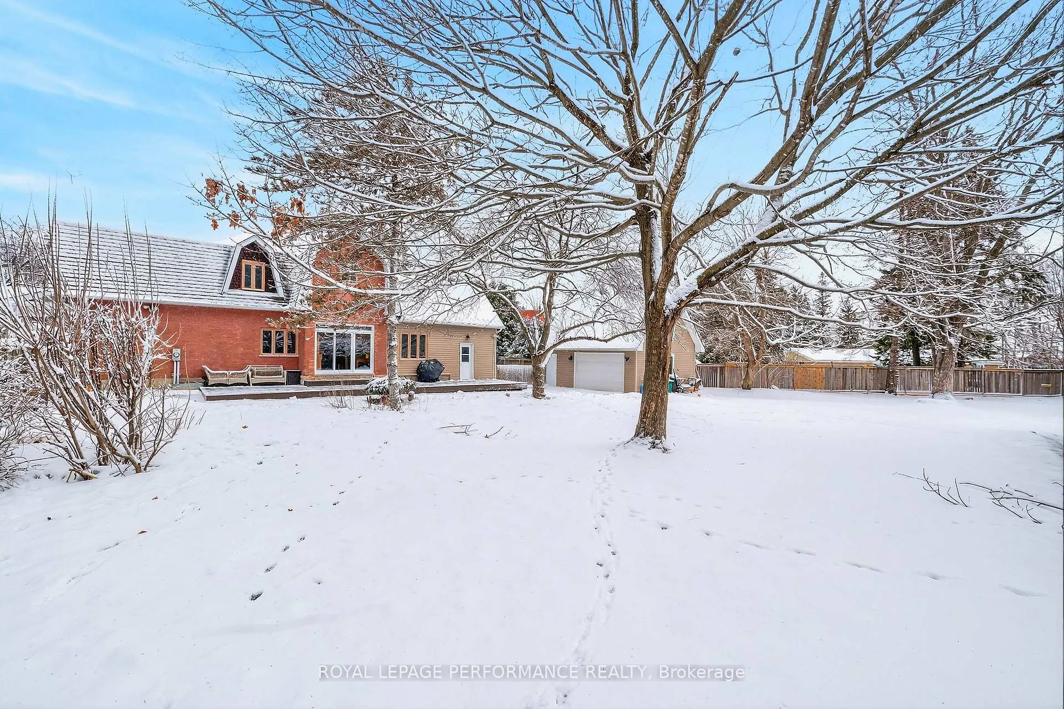
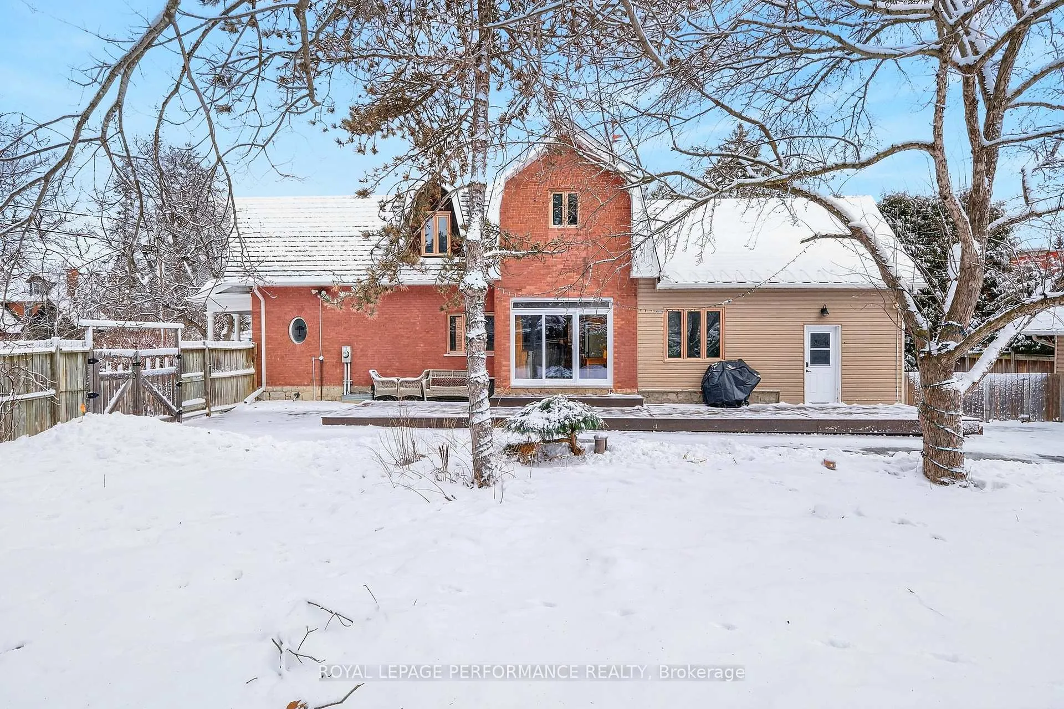
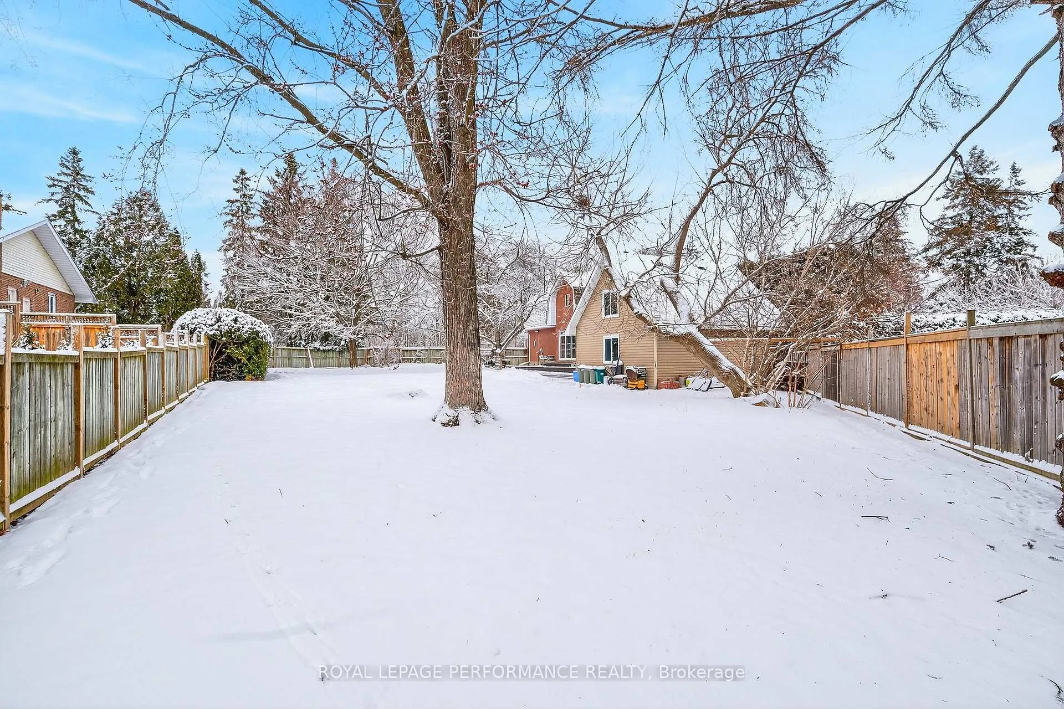
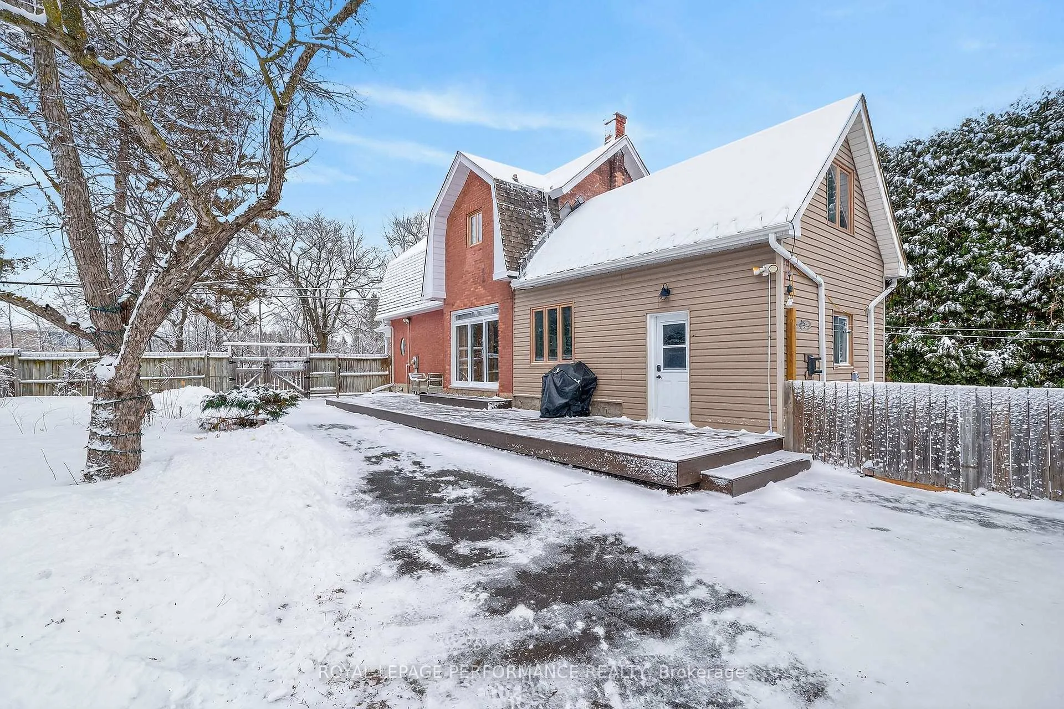
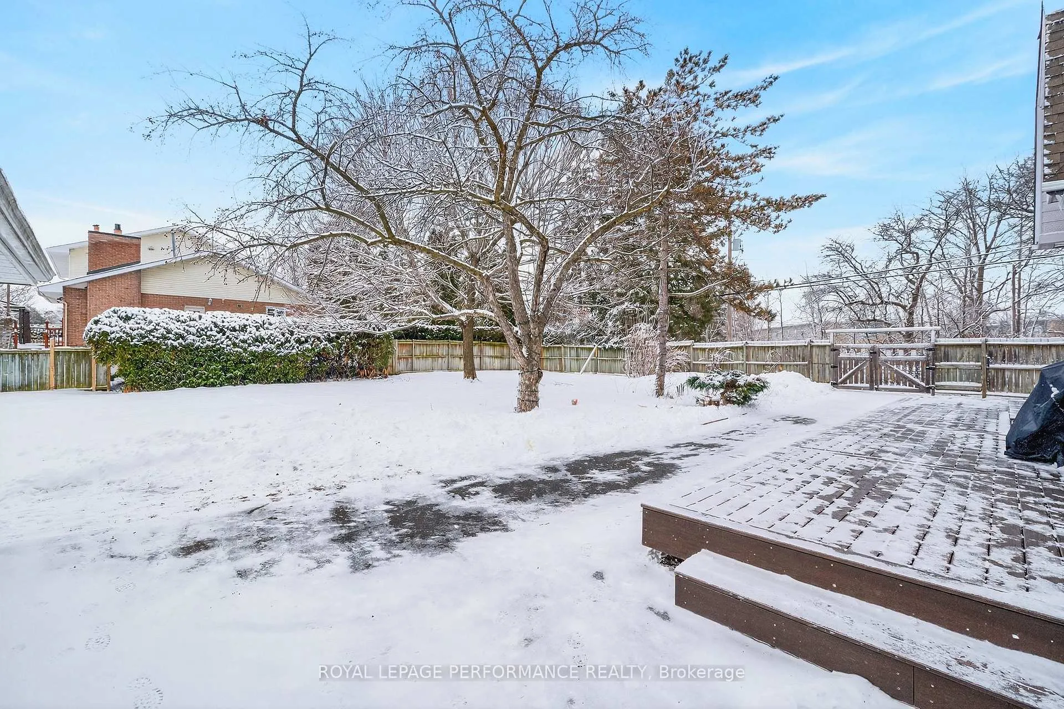
- Private, treed yard with composite deck.
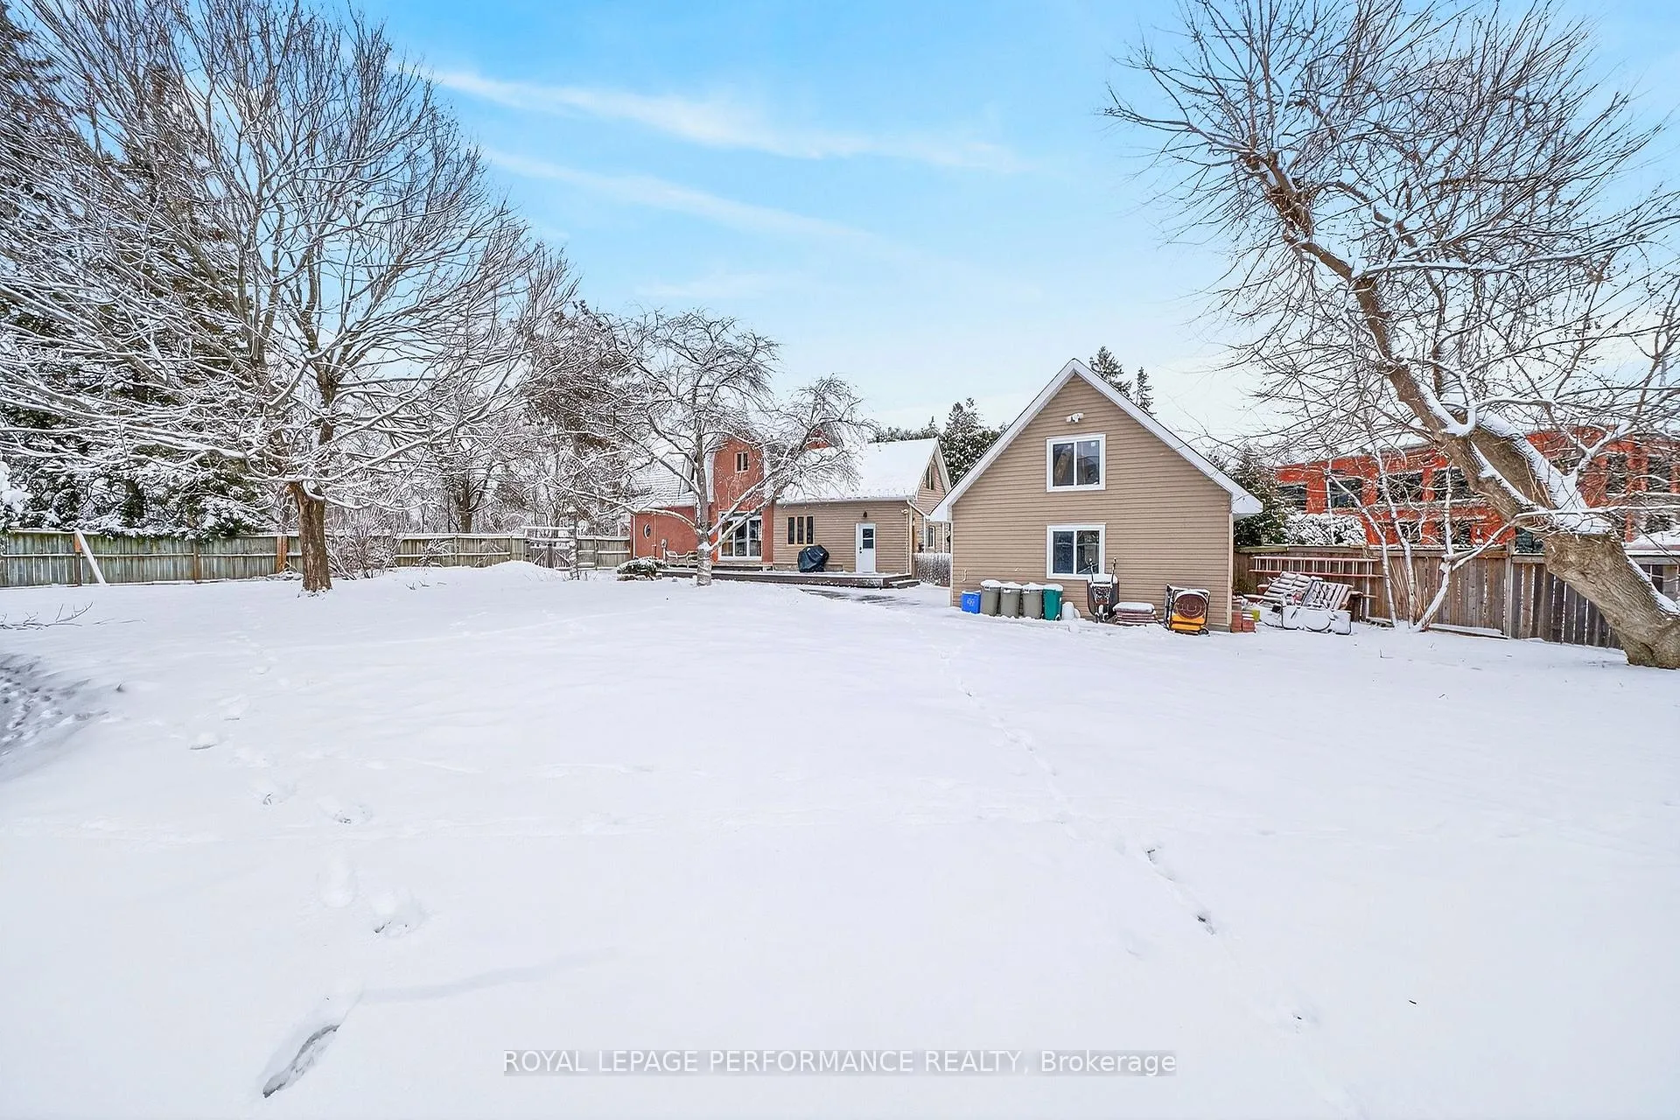
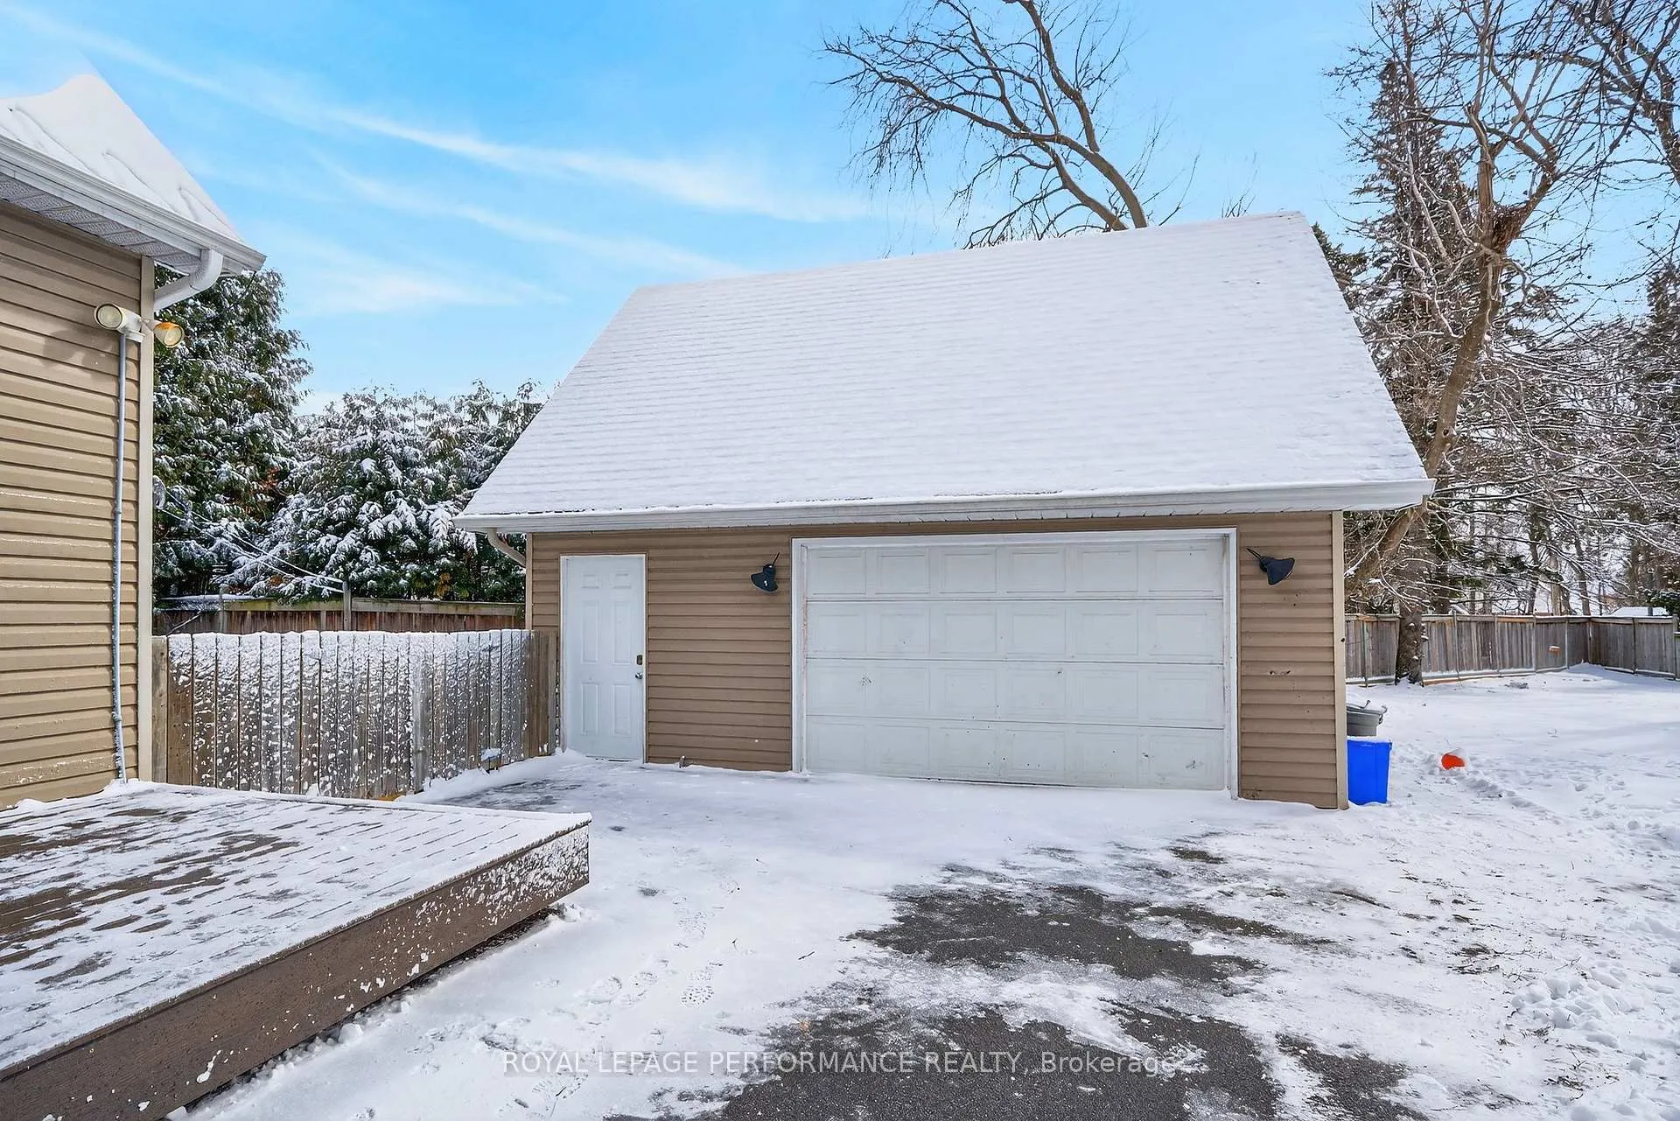
- Detached garage with ample parking.
- Strong sense of history in the property.
- Convenient access to city water for gardens.
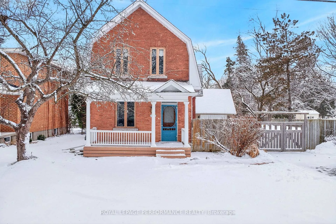
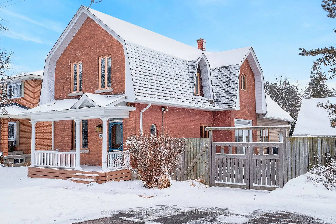
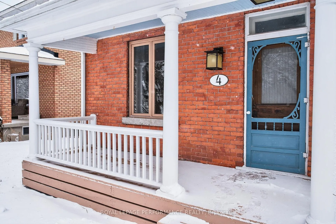
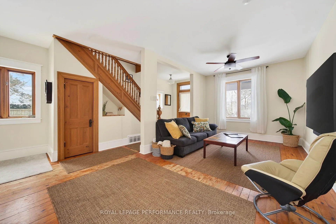
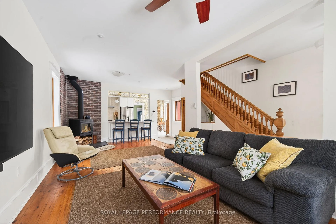
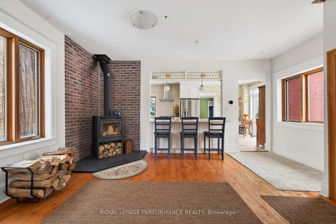
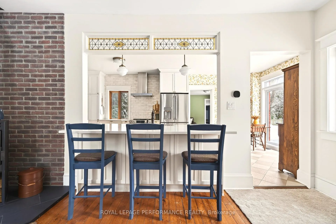
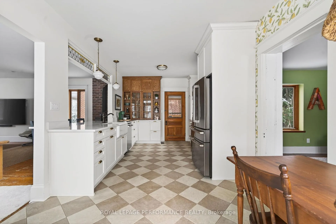
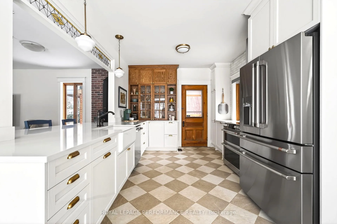
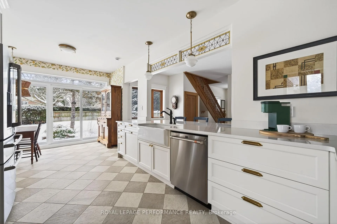
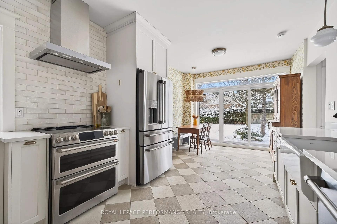
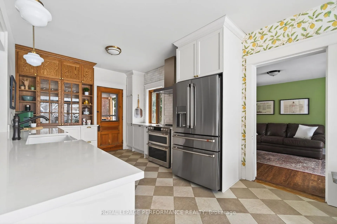
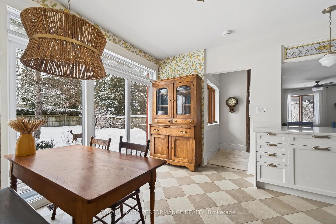
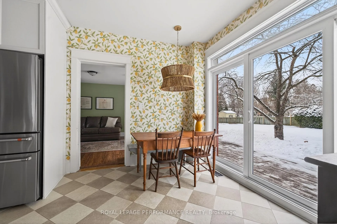
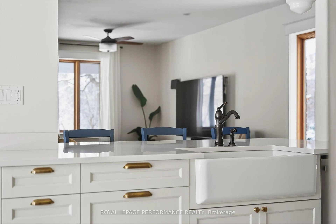
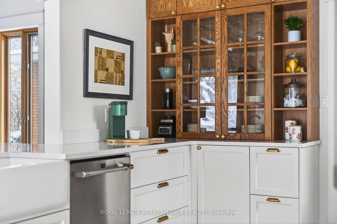
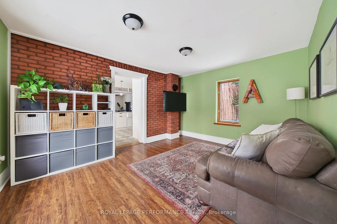
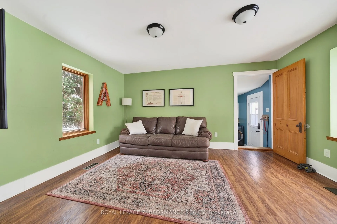
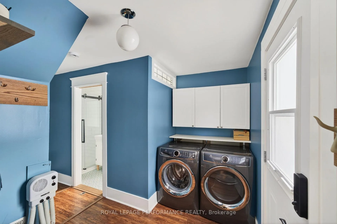
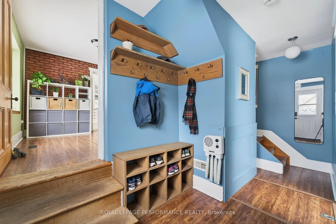
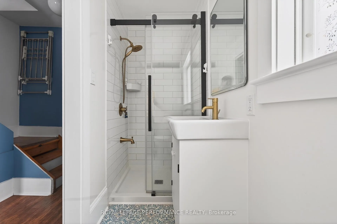
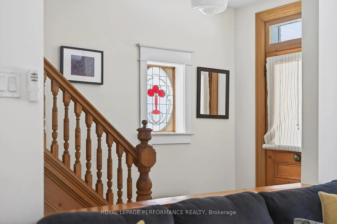
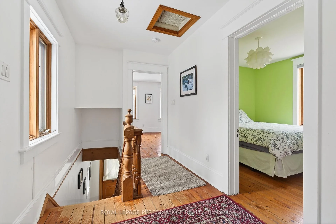
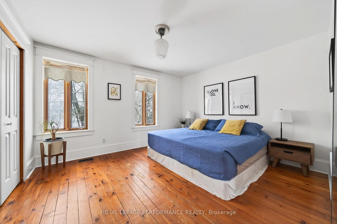
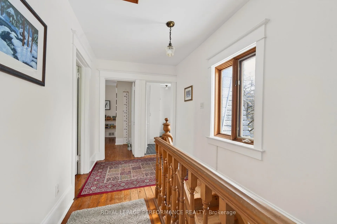
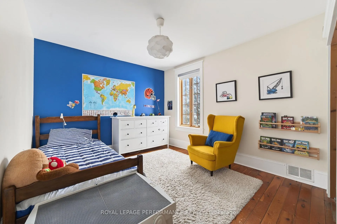
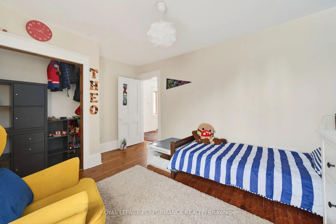
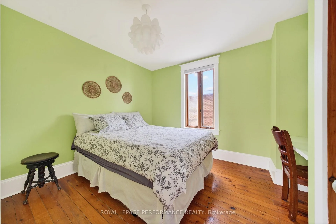
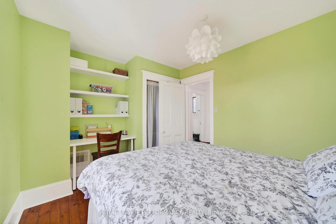
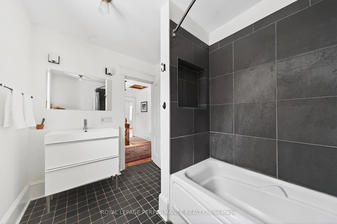
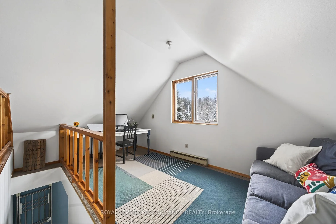
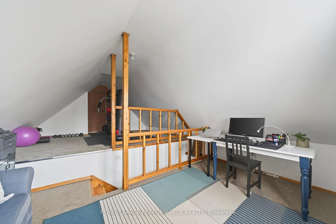
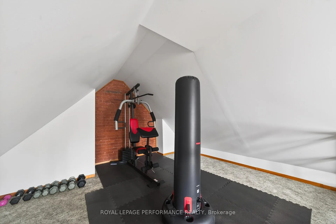
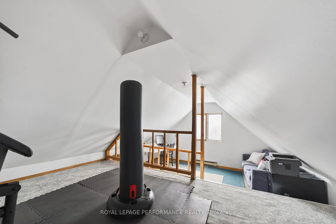
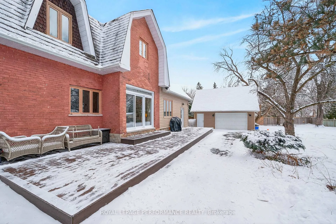
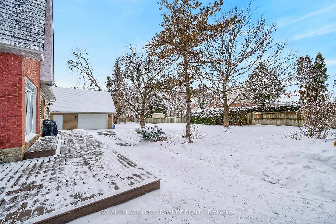
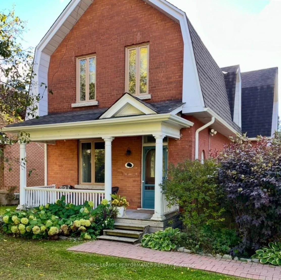
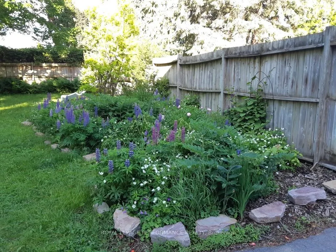
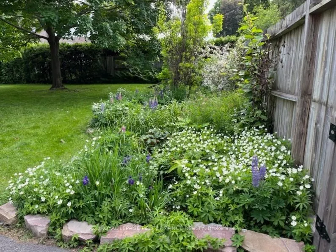
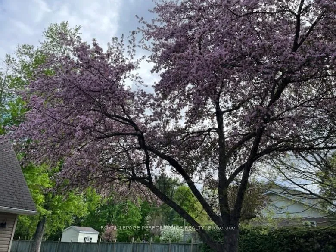
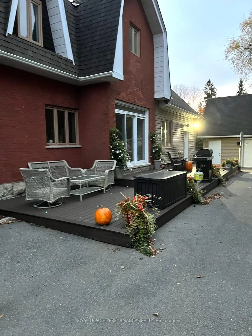
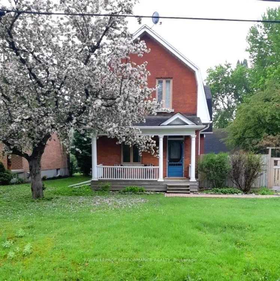
OPEN HOUSE Sun March 22, 2-4PM. A turn-of-the-century home, thoughtfully preserved and beautifully updated. Set on a sprawling, fully fenced lot, this red brick residence built in 1908 reflects the craftsmanship of its era, carefully maintained while incorporating meaningful modern improvements. A restored front porch with traditional detailing and a classic blue ceiling introduces the home. Inside, original wide plank pine floors, high baseboards, detailed window casings, and preserved interior doors speak to its enduring quality. The original staircase and heritage light fixture at the landing remain intact. The main living area is bright and welcoming, centred around a wood stove. The kitchen has been completely redone, offering quartz countertops, a breakfast bar, and excellent storage, finished with materials that suit the home's character, including William Morris "Lemon Tree" wallpaper and unlacquered brass hardware that will develop a natural patina over time. The adjoining eating area is lined with windows & opens directly to the side deck and yard. To the rear, a family room with an exposed brick wall connects to a mudroom with laundry and a newly updated three-piece bathroom, with direct access to the yard and detached garage. Upstairs features 3 well-proportioned bedrooms and a four-piece bath. A separate loft, accessed from the mudroom, offers flexible space for a home office, gym, or lounge. Unfinished basement provides additional storage. The grounds include a composite deck and private, treed/fenced yard. An oversized detached garage and extended driveway through double gates offer ample parking and workspace. Located on O'Donnell Crt, named for the original landowners, the property carries a strong sense of history. A preserved section of original kitchen flooring has been framed as a keepsake, and since connecting to city water in 2025, the well on the property serves as a convenient water source for the gardens. See link for List of Improvements!
Key Facts & Features
Property Costs
- Annual Property Tax Amount
- $5,753
- Land Transfer Tax Fee
- $13,775
Rental Items
- Rental Equipment
- Hot Water Tank approx. $47 per month
- Basement Type
- Full, Unfinished, Exposed Rock
Interior Features
- Laundry Level
- Main Level
- Interior Extras
- Other
- Fireplace/Stove
- Yes
- Fireplace Features
- Wood Stove
- Elevator
- No
Exterior Features
- Exterior Extras
- Deck, Landscaped, Privacy, Recreational Area
- Pool
- None
- Property Features
- Cul de Sac/Dead End, Fenced Yard
- Other Structures
- Fence - Full
Building
- Building Type
- Detached
- Building Style
- 2-Storey
Construction
- Exterior Finish
- Brick
- Roof
- Asphalt Shingle
- Foundation Details
- Other
- Special Designation
- Unknown
Lot
- Lot Front
- 108.00 ft
- Lot Depth
- 103.00 ft
- Lot Shape
- Irregular
Inclusions
- Inclusions
- Hood Fan, Washer, Dryer, Window Coverings, Ceiling fan in living room, All light fixtures where currently installed.
Exclusions
- Exclusions
- Refrigerator, Stove, Dishwasher
Parking & Garages
- Garage Type
- Detached
- Garage Spaces
- 2
- Parking Spaces
- 4
- Total Garage And Parking Spaces
- 6
Heating & Cooling
- Heat Source
- Gas
- Heat Type
- Forced Air
- Air Conditioning
- Central Air
- Water
- Municipal
- Sewers
- Septic
- Bedrooms
- 3
- Washrooms
- 2
- Kitchens
- 1
- Family / bonus room
- Yes
Room sizes
- Primary Bedroom—Second level, Hardwood Floor, Wood Trim, Double Closet
- Bedroom 2—Second level, Hardwood Floor, Wood Trim, Large Window
- Bedroom 3—Second level, Hardwood Floor, Wood Trim, Large Window
- Bathroom—Second level, 4 Pc Bath, Tile Floor, Large Window
- Foyer—Main level, Tile Floor
- Living Room—Main level, Hardwood Floor, Large Window, Wood Stove
- Kitchen—Main level, Quartz Counter, W/O To Deck, Tile Floor
- Family Room—Main level, Vinyl Floor, Large Window
- Mud Room—Main level, Combined w/Laundry, Side Door
- Loft—Second level, Large Window, Vaulted Ceiling(s)
- Bathroom—Main level, 3 Pc Bath, Large Window
- Other—Main level
Washrooms
- 4-piece, Second
- 3-piece, Main
- Municipality
- Ottawa
- Neighbourhood
- Pineglen/Country Place
- Main cross streets
- O'Donnell Court/MacFarlane Road
- Directions
- From West Hunt Club/Hunt Club Rd intersection, go south on Prince of Wales Drive, right onto Deakin Street, left onto MacFarlane Road. O'Donnell Court is the first left off of MacFarlane.
- MLS® number
- X12900542
- Data source
- Toronto Regional Real Estate Board
- Status change
- 2026-04-08
- Listed on
- 2026-03-19
- Days on market
- 20 days
- Possession type
- Other
- Co-op commission
- 2.0%
- Seller
- Listed by
- ROYAL LEPAGE PERFORMANCE REALTY
Home Market Value
Current home valuation for 4 O'Donnell Court, Ottawa, Pineglen/Country Place, Ottawa, ON. Listed for $865,000
HOMEH Estimate
$805,000
Estimated Sales Range
$635,950 - $974,050
HOMEH Estimate for 4 O'Donnell Court, Ottawa, Pineglen/Country Place
Calculated with a real agent's CMA method — 45+ years of experience, codified. Not an AI guess.
For the owner
Is this your home? Track its value.
Get this home's HOMEH Estimate by email once a month, with how many homes are for sale around you.
Mortgage Payment Calculator
Compare up to 4 down payment scenarios
5% on first $500K + 10% on $365,000 over $500K
$61,500
| Scenario 1 | Scenario 2 | Scenario 3 | Scenario 4 | |
|---|---|---|---|---|
−Down payment | % $ | % $ | % $ | % $ |
+CMHC insurance | $32,109 | $24,134 | $20,587 | $0 |
=Total mortgage | $834,829 | $802,634 | $755,837 | $692,000 |
Amortization | ||||
Mortgage rate | % | % | % | % |
| Payment frequency | ||||
=Mortgage payment | $4,076monthly | $3,919monthly | $3,690monthly | $3,379monthly |
Land Transfer Tax
$13,775
$13,775
Around this home
No schools found nearby
Data provided by OpenStreetMap & Fraser Institute School Rankings
Ask HOMEH
New!Hi there!
👋Text or call (416) 301-9001
Recommended for you
Based on homes you've looked at.
No recommended properties found.
Nearby similar homes
No nearby properties found.
More real estate resources
Other homes nearby
Explore this area
Nearby neighbourhoods
- 4801 - Quinterra homes for sale
- 7203 - Merivale Industrial Park/Citiplace homes for sale
- 7202 - Borden Farm/Stewart Farm/Carleton Heights/Parkwood Hills homes for sale
- 4804 - Hunt Club homes for sale
- 7606 - Manordale homes for sale
- 4802 - Hunt Club Woods homes for sale
- 7604 - Craig Henry/Woodvale homes for sale
- 4608 - Mooneys Bay/Revelstoke homes for sale
No nearby listings available.