
40 Bon Echo Crescent
Ottawa (Kanata - Bridlewood), ON K2M 2W6
- 4Bedrooms
- 4Bathrooms
- 2Garage
- 3500–5000Sq Ft
- $8,459Tax
- 50×111 ftLot Size
 Estimated Value:$1,158,250See Free Estimate Report

Property not available for sale or for rent.
HOMEH One: full-service selling for a 1% listing fee. The buyer's agent commission is separate.
Free Home EvaluationHow Much Is My Home Worth?Homes for Sale NearbySale & Price History for 40 Bon Echo Crescent, Ottawa, Kanata - Bridlewood
| Start Date | End Date | Price | Event | MLS# |
|---|---|---|---|---|
| 2026-08-18 | 2026-09-16 | Login to See Prices | Sold | x13689308 |
Real estate boards require you to or to see the full details of this property.
*Sold prices and complete sale & price history are regulated data. Under the Trust in Real Estate Services Act, 2002 (TRESA) and the rules of the Real Estate Council of Ontario (RECO), and pursuant to the Multiple Listing Service® rules of the Canadian Real Estate Association (CREA) and the Toronto Regional Real Estate Board (TRREB), this information may be shown only to registered users who have agreed to the applicable terms of use (a Virtual Office Website, or "VOW," arrangement). HOMEH Inc., Brokerage therefore provides it to signed-in members only. Creating an account is free and takes under a minute.
About 40 Bon Echo Crescent, Ottawa, Kanata - Bridlewood
Summarized Description
- Located in coveted Bridlewood neighborhood
- Elegant design with classic features
- Chef's kitchen with granite countertops
- Oversized primary bedroom with luxury bath
- In-law suite potential in lower level
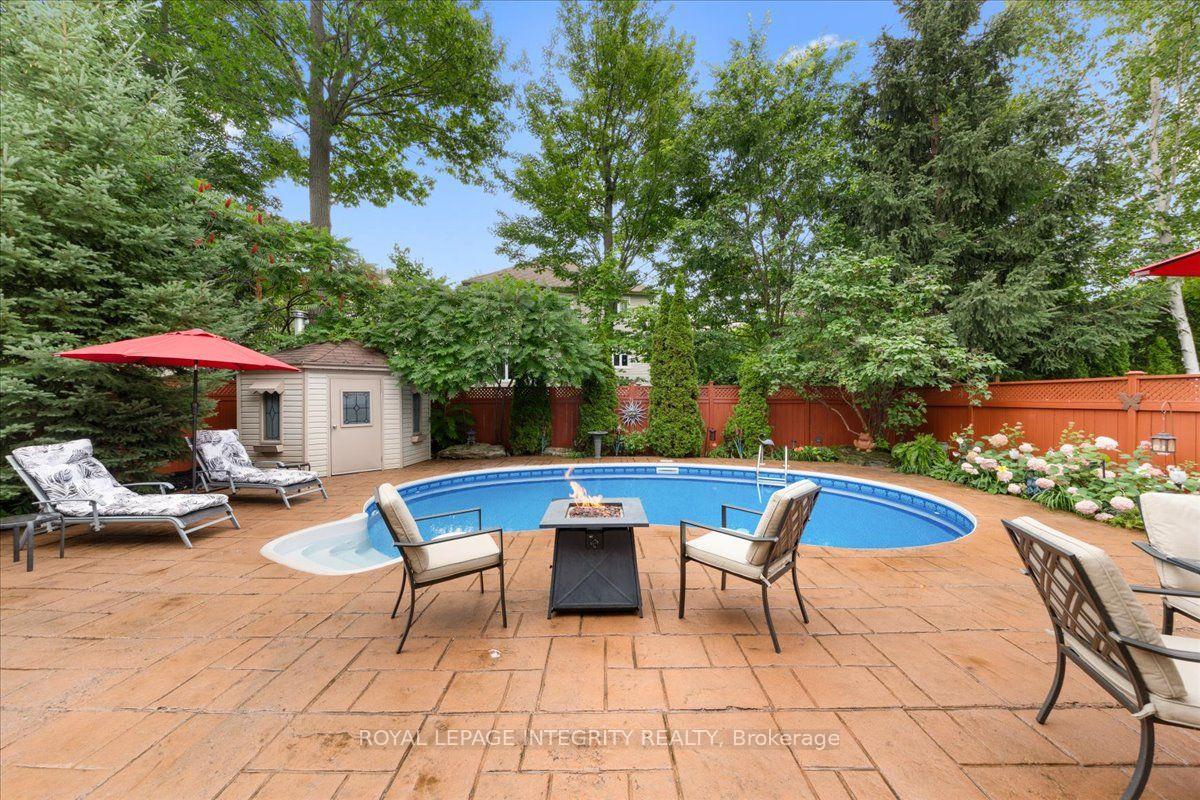
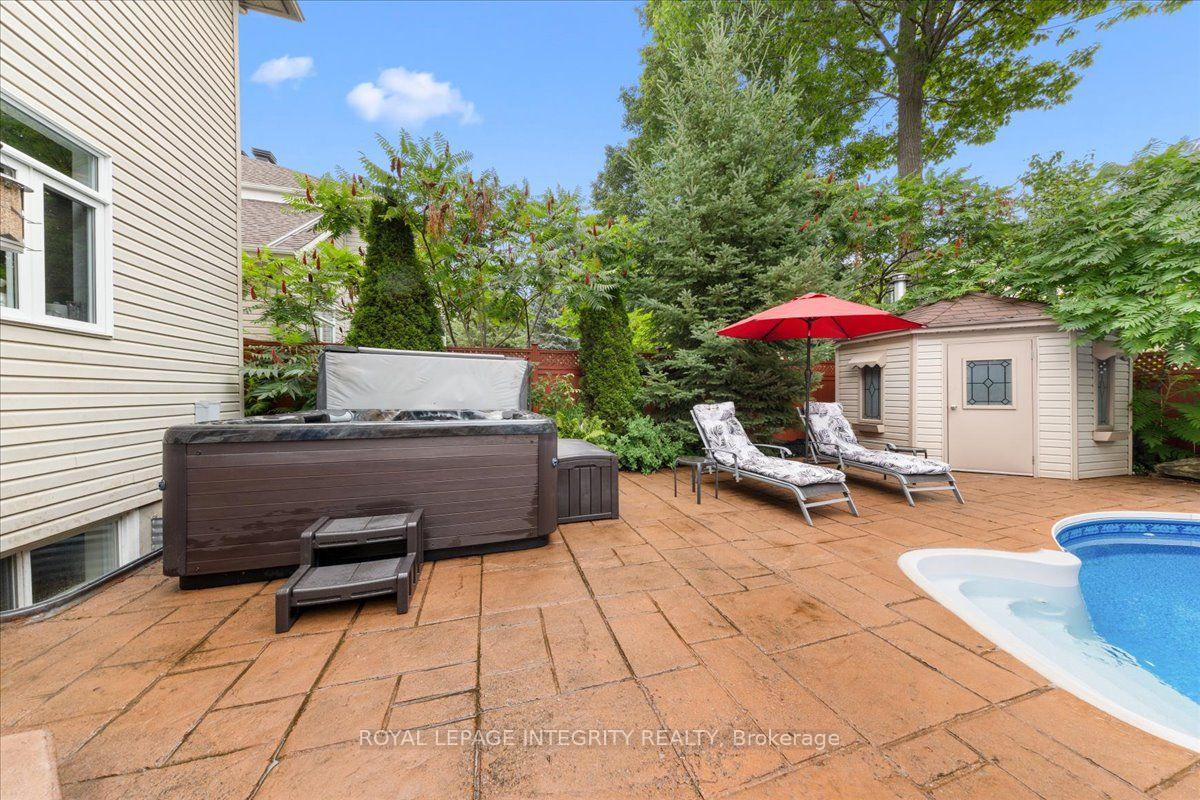
- Stunning backyard with pool and hot tub
- Low maintenance perennial gardens
- Spacious living areas for entertaining
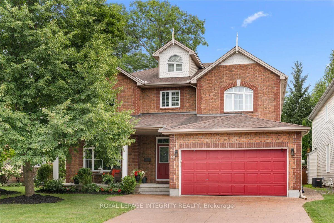
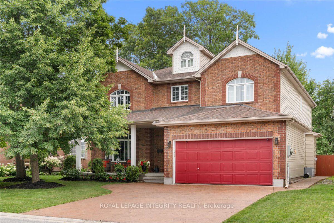
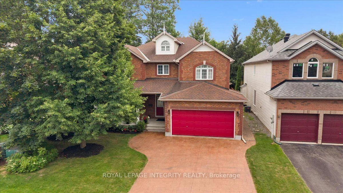
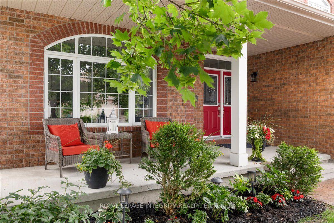
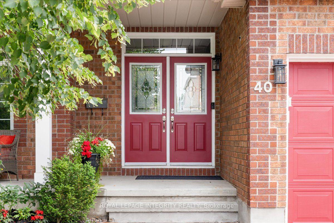
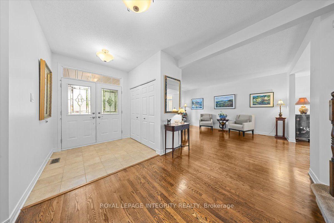
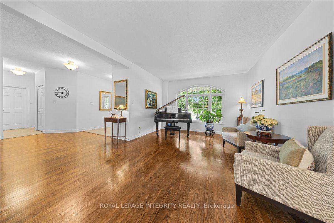
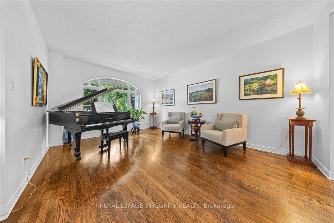
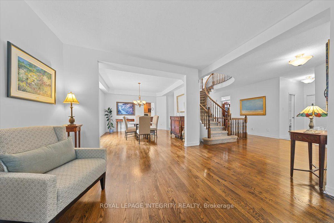
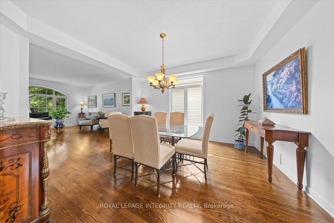
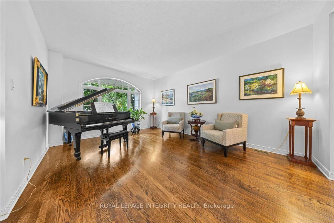
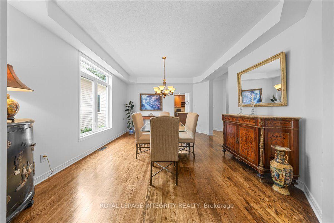
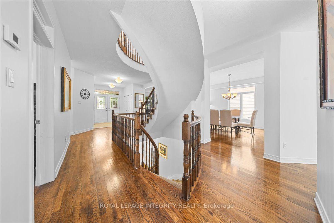
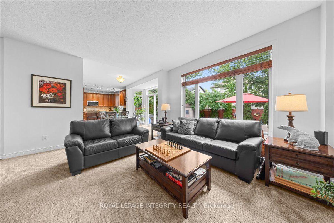
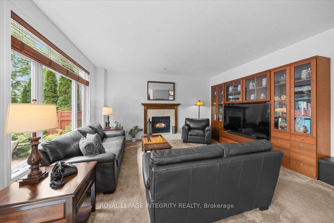
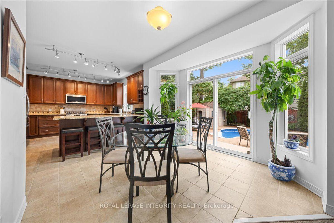
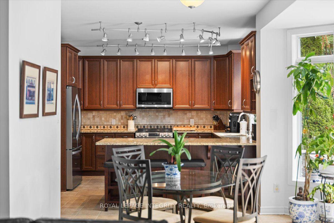
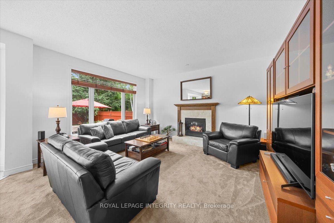
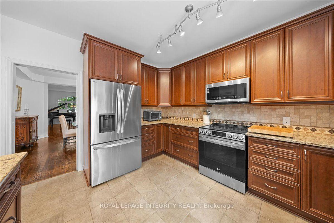
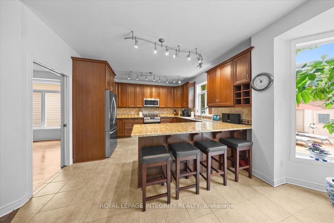
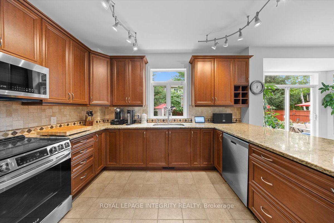
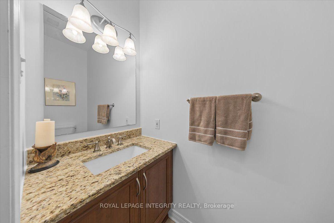
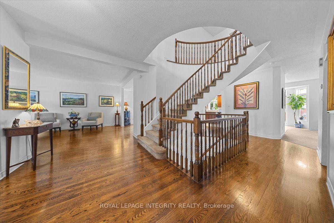
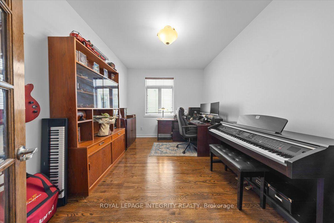
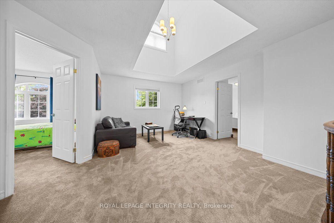
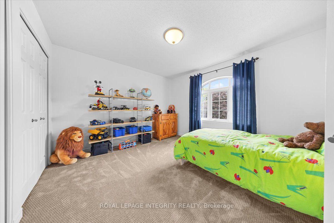
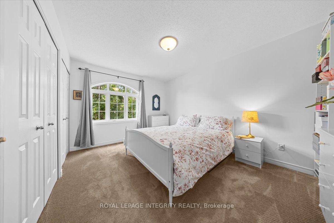
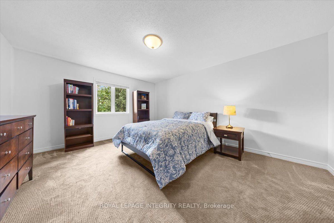
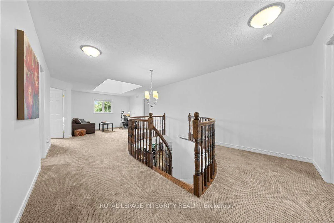
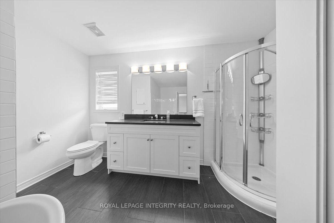
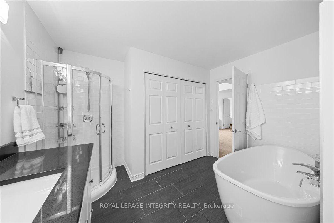
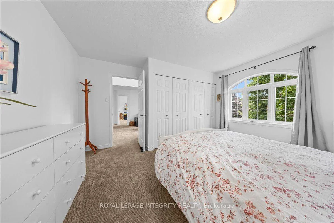
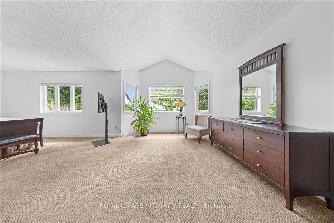
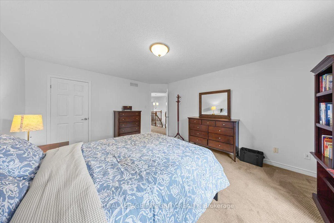
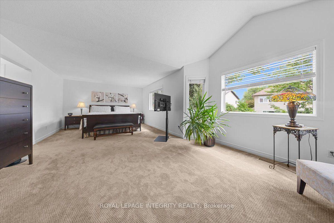
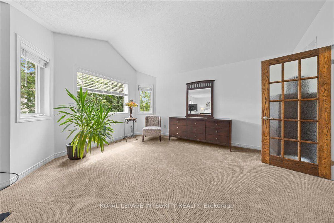
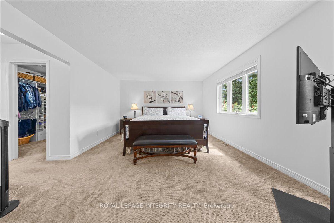
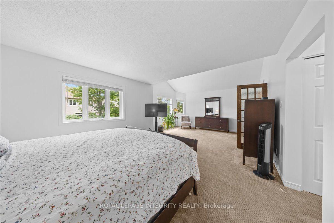
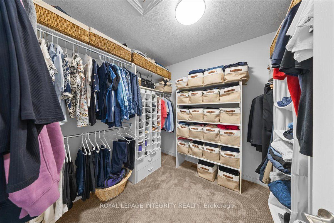
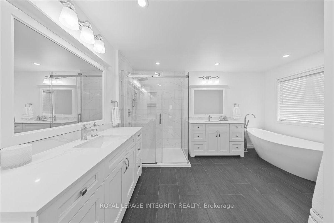
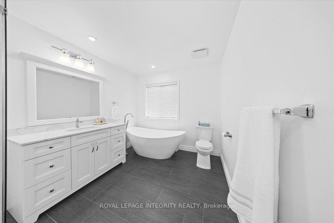
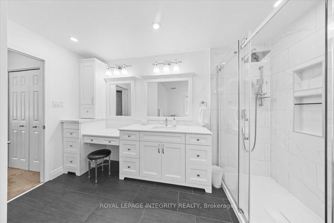
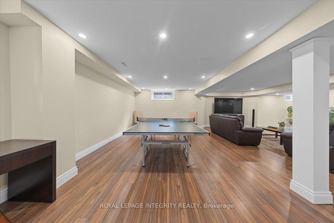
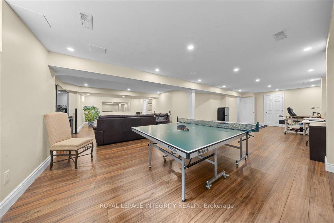
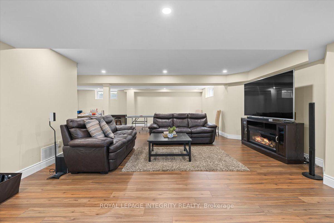
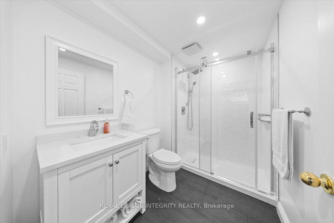
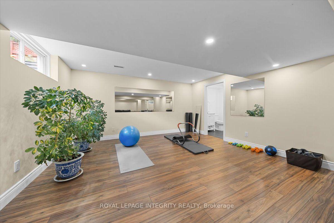
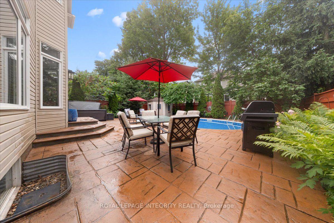
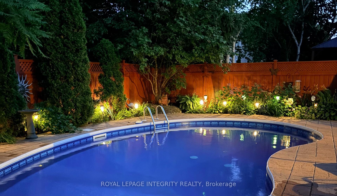
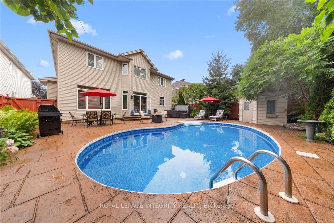
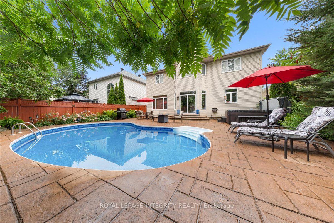
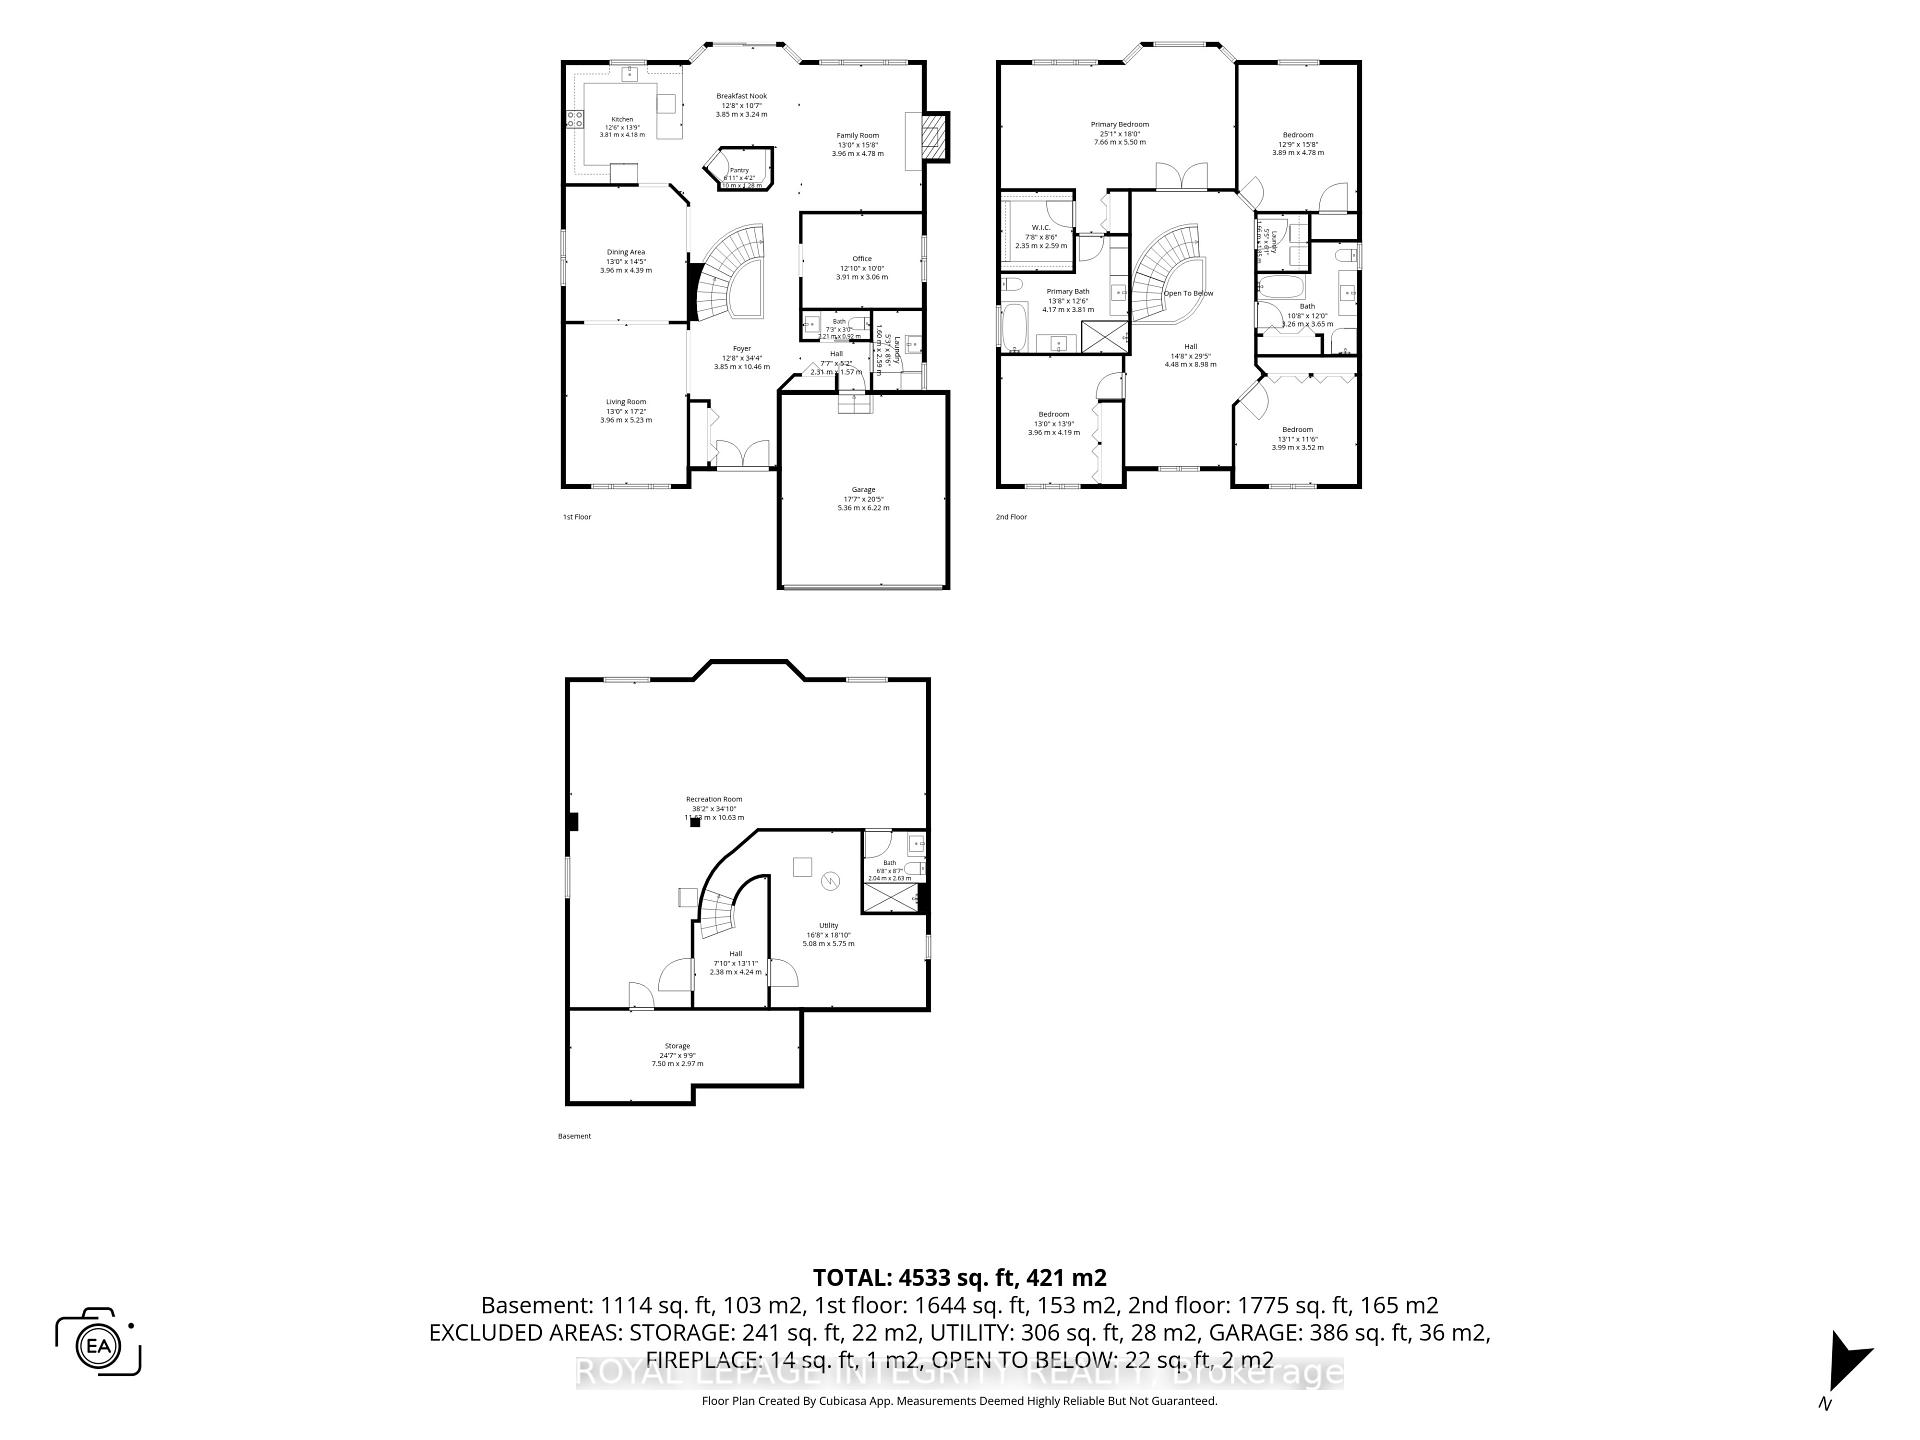
Welcome to your forever home! This stunning Claridge built New York model home exudes elegance and classic design and its located in one of Kanata most coveted neighbourhoods, Bridlewood where wide streets, canopies of mature trees and NCC parkland is steps away. As you arrive, the veranda beckons you to sit down and enjoy a glass of wine and watch the world hurry by. Inside, the main level opens to a grand foyers with double closets, soaring 9 ft ceilings and gleaming hardwood floors. The elegant formal living room features a huge window with transoms that flood the room with light and it flows into the oversized dining room that has ample space to entertain large families and friends. The chef's kitchen features ceiling height cabinetry that offers loads of storage, granite countertops, new backsplash, bright task lighting and newer sleek stainless steel appliances and it also has a walk in pantry. It is a perfect place to whip up gourmet meals and entertain. Breakfast bar adjacent to the brkfst nook which overlooks the back yard and pool. The family room off the kitchen is the perfect place to unwind after a long day and snuggle next to the cozy gas fireplace. A lge mn flr office can be easily transformed into a 5th bedroom and the 2 pc can also become a 3 pc bath. Upstairs there are 4 oversized bdrms including an enormous primary bdrm with a luxury spa bath, soaker tub and double vanities. The mn bath has been updated and features sleek cabinetry and a standalone shower with a deep soaker tub. The lower level can easily be transformed into a granny or in-law suite and features a new 3 pc bth with a walk in shower. Large egress windows complete the space. Outside, the back yard offers a stamped concrete patio, a fresh water heated pool, an oversized hot tub and pool shed. Perennial gardens ring the yard and it is truly a very low maintenance space. Imagine your family living and enjoying this forever home. Book your showing to see this stunning home.
Key Facts & Features
Property Costs
- Annual Property Tax Amount
- $8,459
- Land Transfer Tax Fee
- $21,435
Rental Items
- Rental Equipment
- hot water tank
- Under Contract
- Hot Water Heater
- Basement Type
- Full
Interior Features
- Interior Extras
- Auto Garage Door Remote, In-Law Capability
- Security Features
- Alarm System
- Fireplace/Stove
- Yes
- Elevator
- No
Exterior Features
- Exterior Extras
- Hot Tub, Landscaped, Patio, Privacy
- Pool
- Inground
- Property Features
- Wooded/Treed
- Other Structures
- Fence - Full, Shed
Building
- Building Type
- Detached
- Building Style
- 2-Storey
- Approx Age
- 16-30
Construction
- Exterior Finish
- Brick, Vinyl Siding
- Roof
- Asphalt Shingle
- Foundation Details
- Concrete
- Special Designation
- Unknown
Lot
- Lot Front
- 50.00 ft
- Lot Depth
- 110.83 ft
Inclusions
- Inclusions
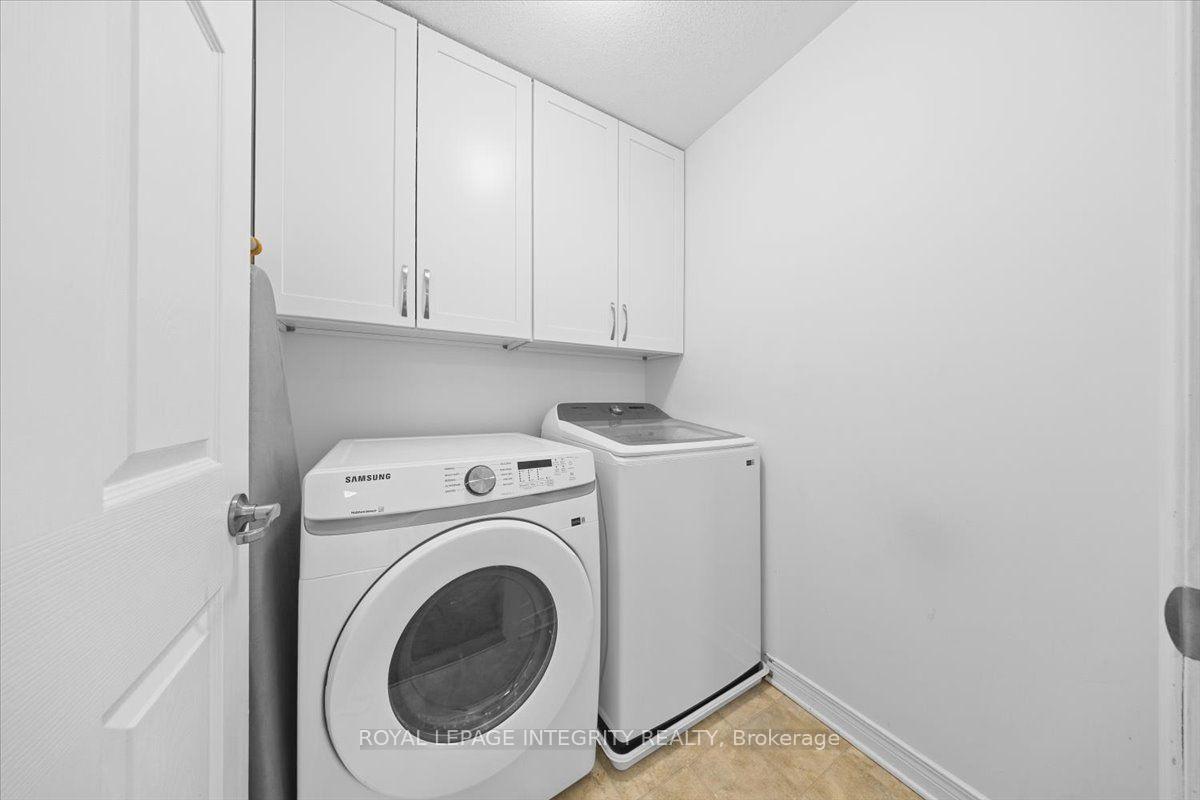
- fridge, stove, washer, dryer, microwave/hood fan, dishwasher, all pool implements and accessories, hot tub and accessories.
Parking & Garages
- Garage Type
- Built-In
- Garage Spaces
- 2
- Parking Spaces
- 2
- Total Garage And Parking Spaces
- 2
Heating & Cooling
- Heat Source
- Gas
- Heat Type
- Forced Air
- Air Conditioning
- Central Air
- Water
- Municipal
- Sewers
- Sewer
- Natural Gas
- Yes
- Hydro
- Yes
- Cable
- Yes
- Bedrooms
- 4
- Washrooms
- 4
- Kitchens
- 1
- Family / bonus room
- Yes
Room sizes
- Office—Main level
- Primary Bedroom—Second level
- Family Room—Main level, Fireplace
- Bathroom—Second level, 4 Pc Bath
- Kitchen—Main level
- Bedroom—Second level
- Great Room—Lower level
- Bathroom—Main level, 2 Pc Bath
- Dining Room—Main level
- Room—Second level, Walk-In Closet(s)
- Bathroom—Second level, 4 Pc Ensuite
- Living Room—Main level
- Utility Room—Main level
- Breakfast—Main level, Breakfast Area
- Bedroom 3—Second level
- Bathroom—Lower level, 3 Pc Bath
- Bedroom 2—Second level
Washrooms
- 4-piece, Second
- 2-piece, Ground
- 3-piece, Lower
- Municipality
- Ottawa
- Neighbourhood
- Kanata - Bridlewood
- Main cross streets
- EAGLESON AND STONEHAVEN
- Zoning
- R1
- Directions
- Take Eagleson south to Stonehaven; turn left. Go to Steeplechase and follow road. Bon Echo will be on left.
- MLS® number
- X13689308
- Data source
- Toronto Regional Real Estate Board
- Status change
- 2026-09-16
- Listed on
- 2026-08-18
- Days on market
- 29 days
- Possession date
- 2026-10-30
- Possession type
- 60-89 days
- Co-op commission
- 2%+HST
- Seller
- Listed by
- ROYAL LEPAGE INTEGRITY REALTY
Home Market Value
Current home valuation for 40 Bon Echo Crescent, Ottawa, Kanata - Bridlewood, Ottawa, ON. Listed for $1,248,000
HOMEH Estimate
$1,158,250
Estimated Sales Range
$1,009,203 - $1,307,297
HOMEH Estimate for 40 Bon Echo Crescent, Ottawa, Kanata - Bridlewood
Calculated with a real agent's CMA method — 45+ years of experience, codified. Not an AI guess.
For the owner
Is this your home? Track its value.
Get this home's HOMEH Estimate by email once a month, with how many homes are for sale around you.
Mortgage Payment Calculator
Compare up to 4 down payment scenarios
5% on first $500K + 10% on $748,000 over $500K
$99,800
| Scenario 1 | Scenario 2 | Scenario 3 | Scenario 4 | |
|---|---|---|---|---|
−Down payment | % $ | % $ | % $ | % $ |
+CMHC insurance | $45,926 | $34,819 | $29,702 | $0 |
=Total mortgage | $1,194,086 | $1,158,019 | $1,090,502 | $998,400 |
Amortization | ||||
Mortgage rate | % | % | % | % |
| Payment frequency | ||||
=Mortgage payment | $5,830monthly | $5,654monthly | $5,324monthly | $4,875monthly |
Land Transfer Tax
$21,435
$21,435
Around this home
No schools found nearby
Data provided by OpenStreetMap & Fraser Institute School Rankings
Ask HOMEH
New!Hi there!
👋Text or call (416) 301-9001
Recommended for you
Based on homes you've looked at.
No recommended properties found.
Nearby similar homes
No nearby properties found.
More real estate resources
Other homes nearby
Explore this area
Nearby neighbourhoods
- 3801 - Ridgemont homes for sale
- 9003 - Kanata - Glencairn/Hazeldean homes for sale
- 7802 - Westcliffe Estates homes for sale
- 9010 - Kanata - Emerald Meadows/Trailwest homes for sale
- 7805 - Arbeatha Park homes for sale
- 9002 - Kanata - Katimavik homes for sale
- 3802 - Heron Gate homes for sale
- 9001 - Kanata - Beaverbrook homes for sale
No nearby listings available.