
40 Huntsman Crescent
Ottawa (Kanata - Bridlewood), ON K2M 1C4
- 4Bedrooms
- 4Bathrooms
- 2Garage
- 1500–2000Sq Ft
- $5,445Tax
- 55×100 ftLot Size
 Free EstimateSee Free Estimate Report

Sale & Price History for 40 Huntsman Crescent, Ottawa, Kanata - Bridlewood
| Start Date | End Date | Price | Event | MLS# |
|---|---|---|---|---|
| No listing history available | ||||
Real estate boards require you to or to see the full details of this property.
*Sold prices and complete sale & price history are regulated data. Under the Trust in Real Estate Services Act, 2002 (TRESA) and the rules of the Real Estate Council of Ontario (RECO), and pursuant to the Multiple Listing Service® rules of the Canadian Real Estate Association (CREA) and the Toronto Regional Real Estate Board (TRREB), this information may be shown only to registered users who have agreed to the applicable terms of use (a Virtual Office Website, or "VOW," arrangement). HOMEH Inc., Brokerage therefore provides it to signed-in members only. Creating an account is free and takes under a minute.
About 40 Huntsman Crescent, Ottawa, Kanata - Bridlewood
Summarized Description
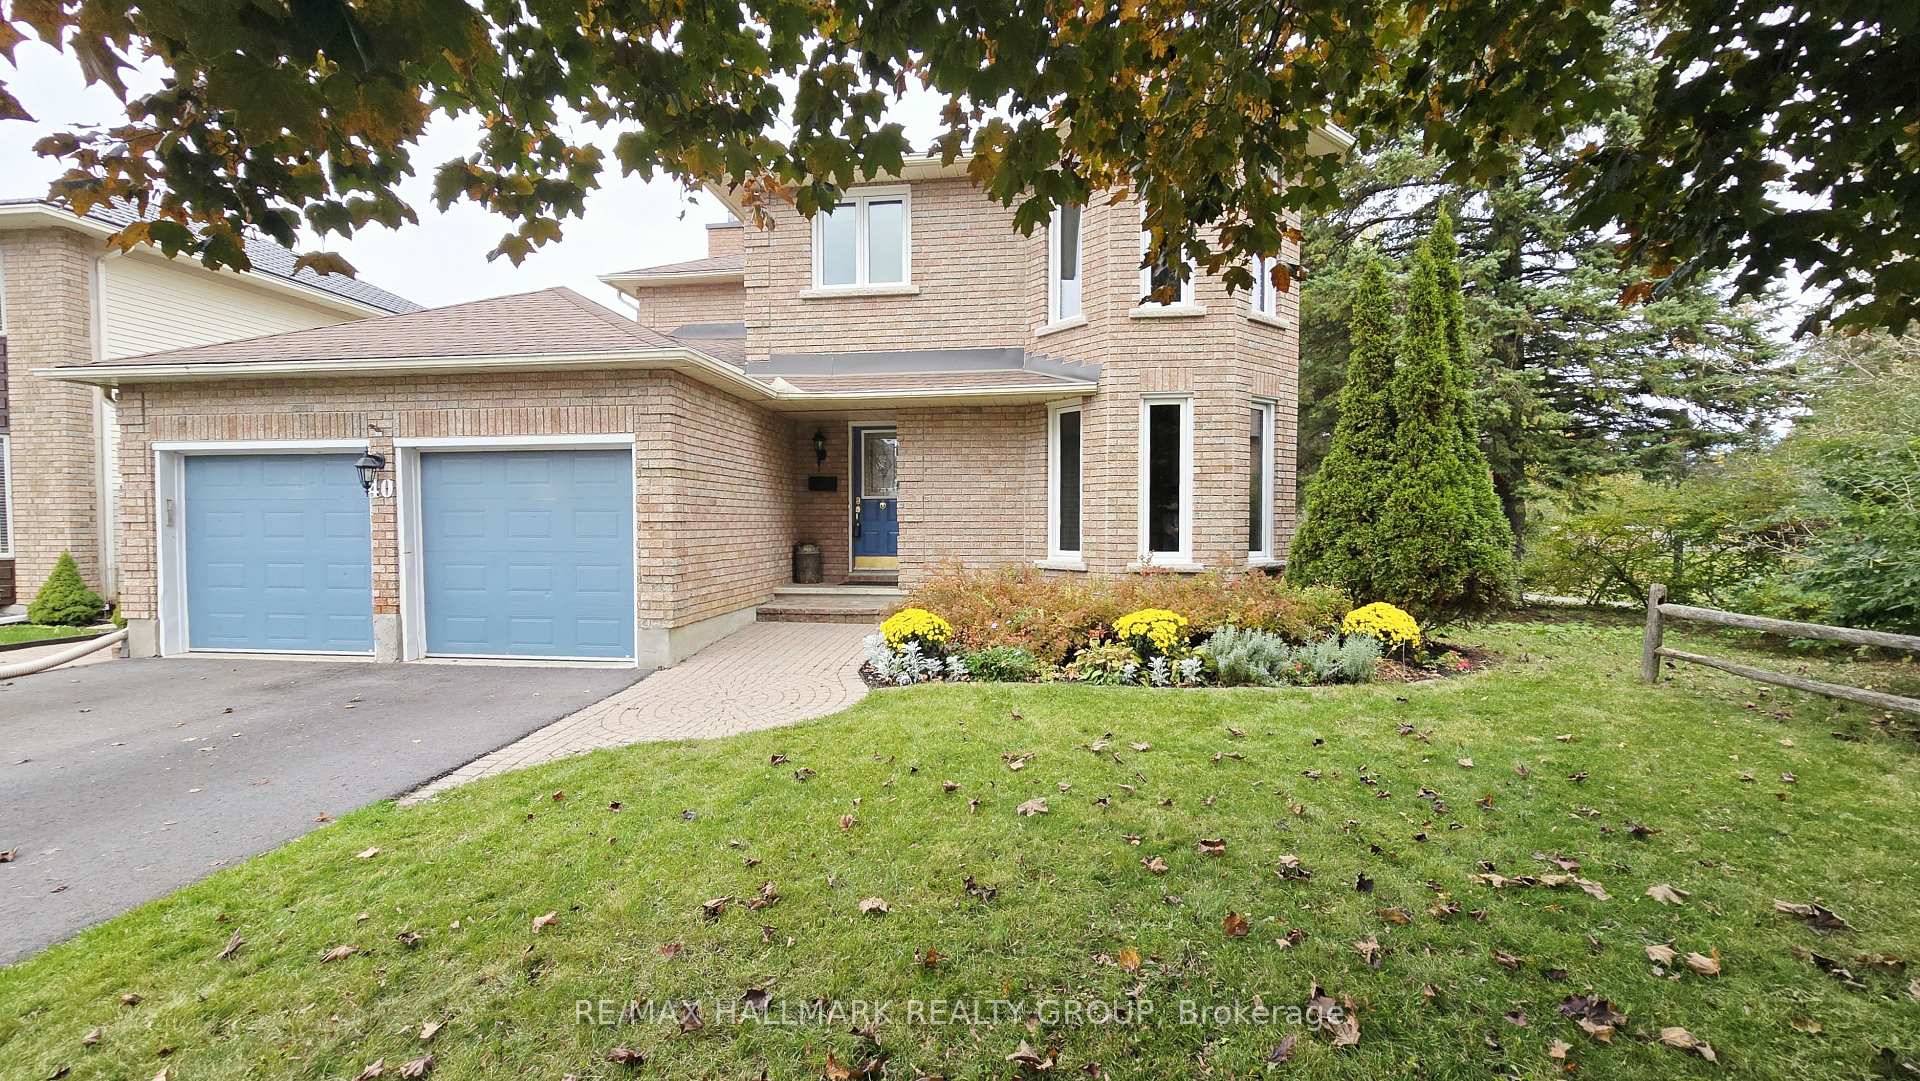
- Premium lot with park access for kids
- All brick construction with modern updates
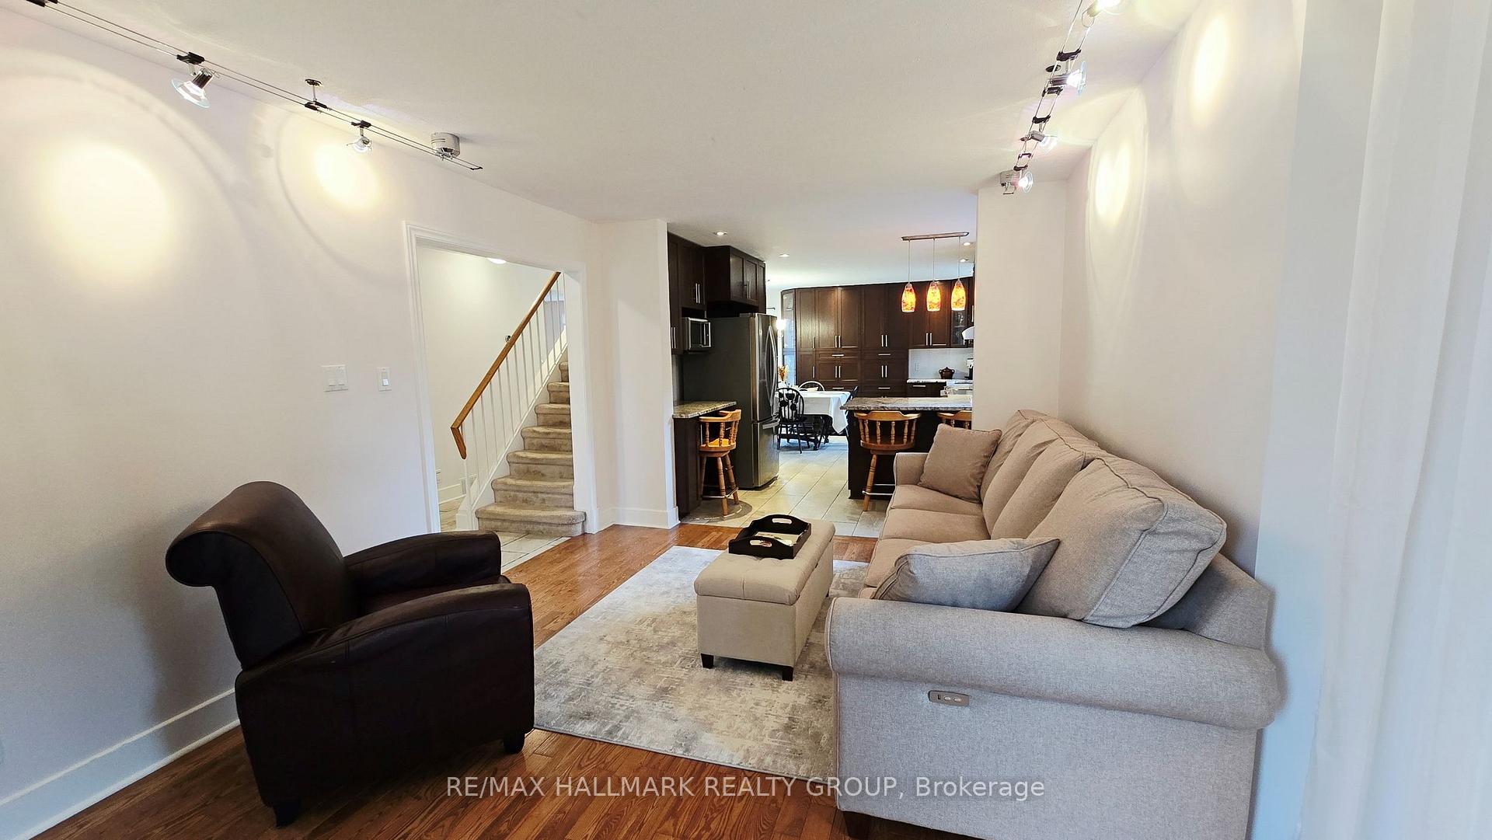
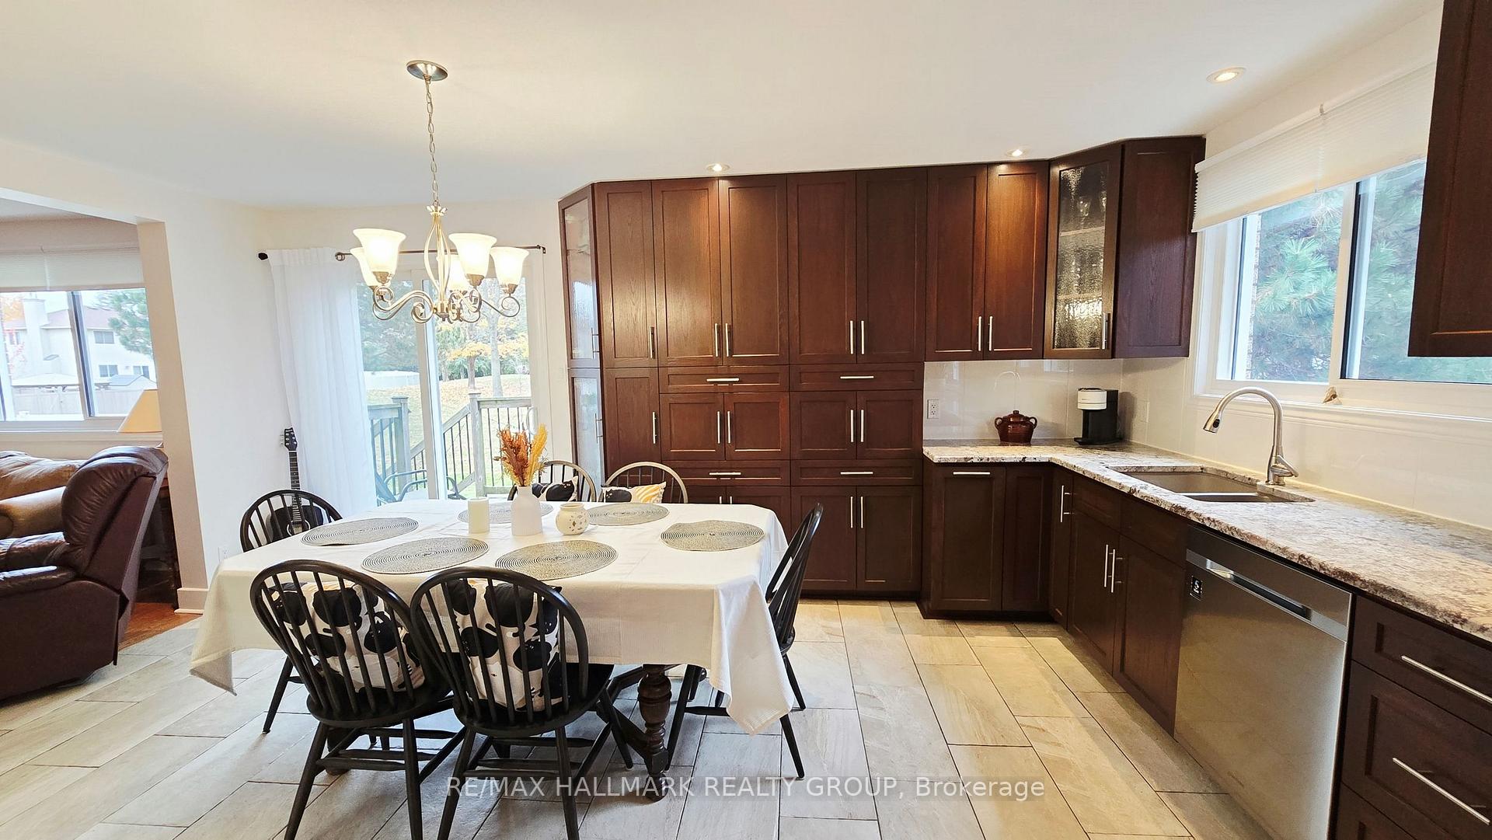
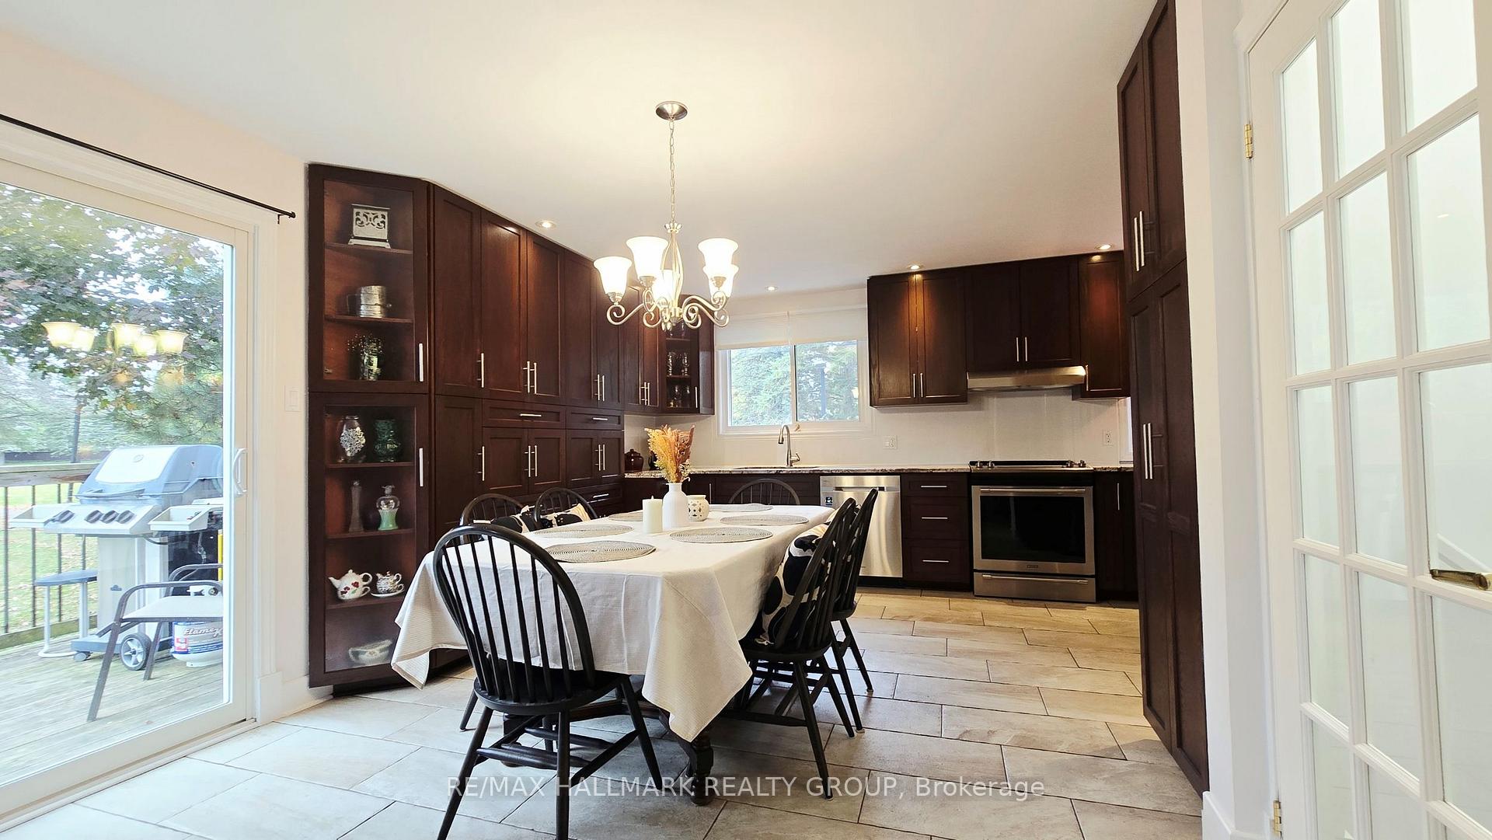
- Open concept kitchen with heated floors
- Fabulous primary suite with ensuite bath
- New furnace installed in 2024
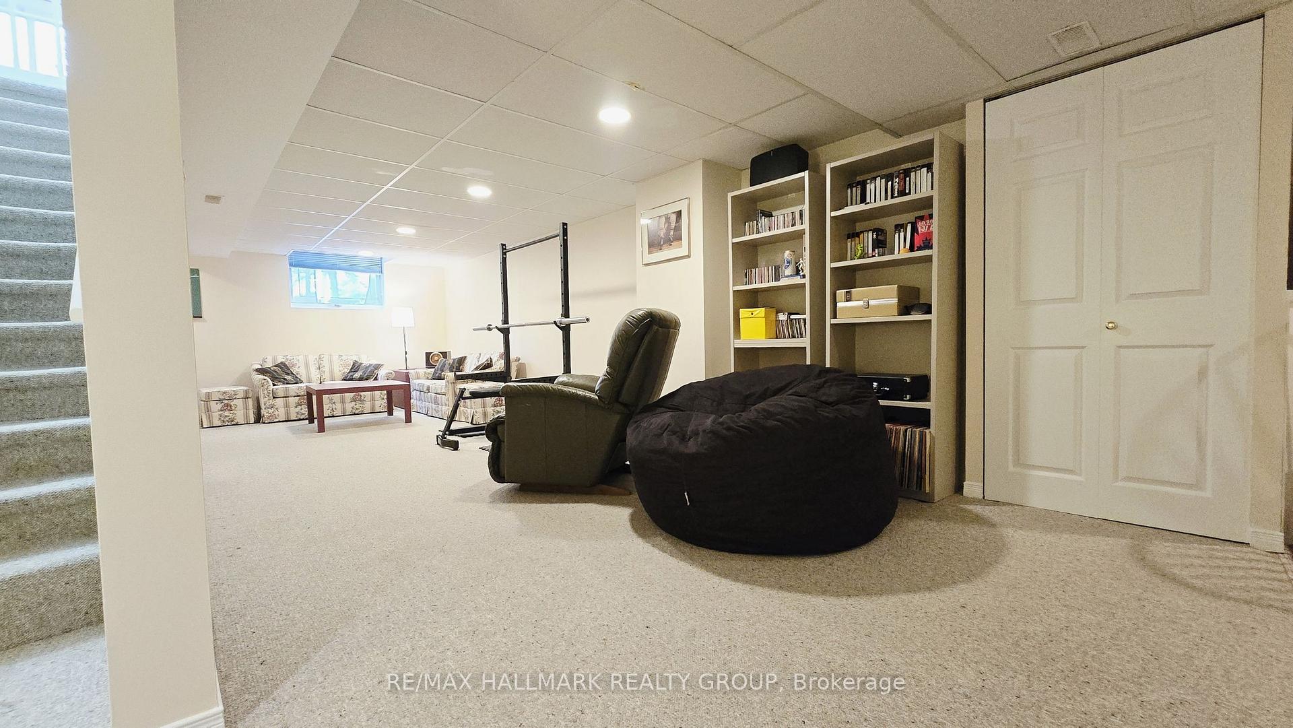
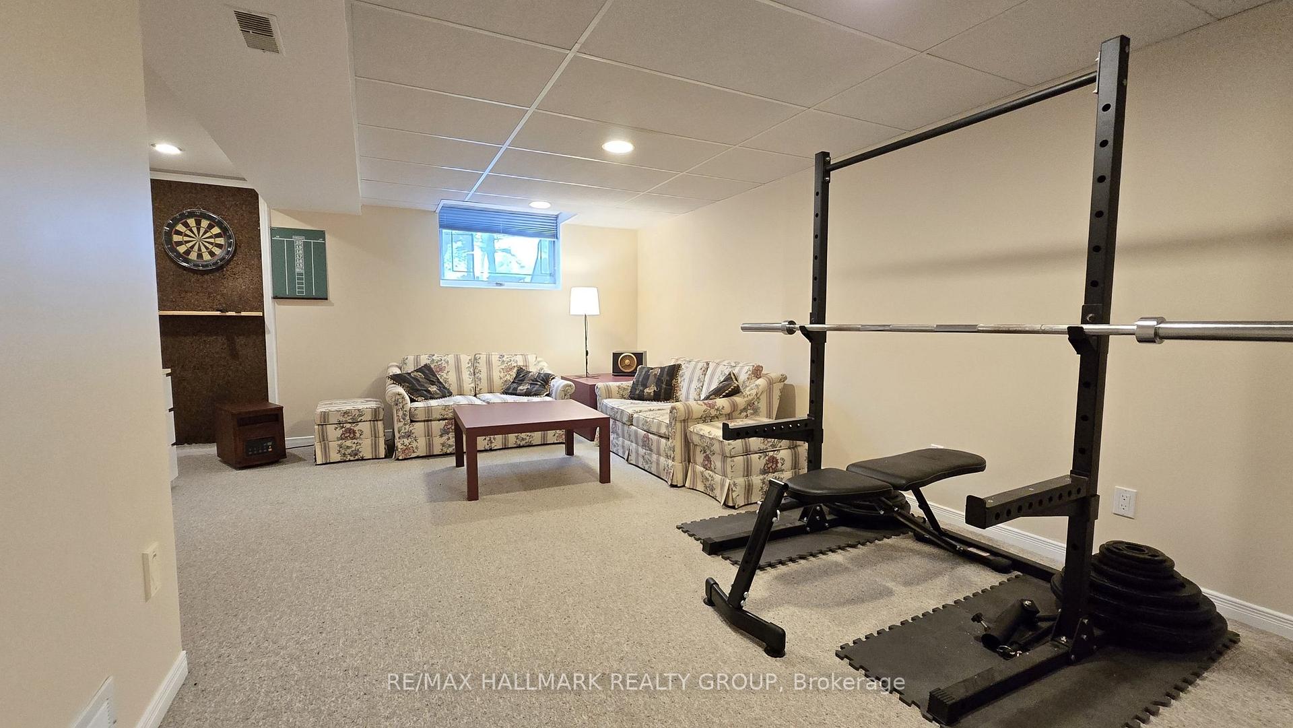
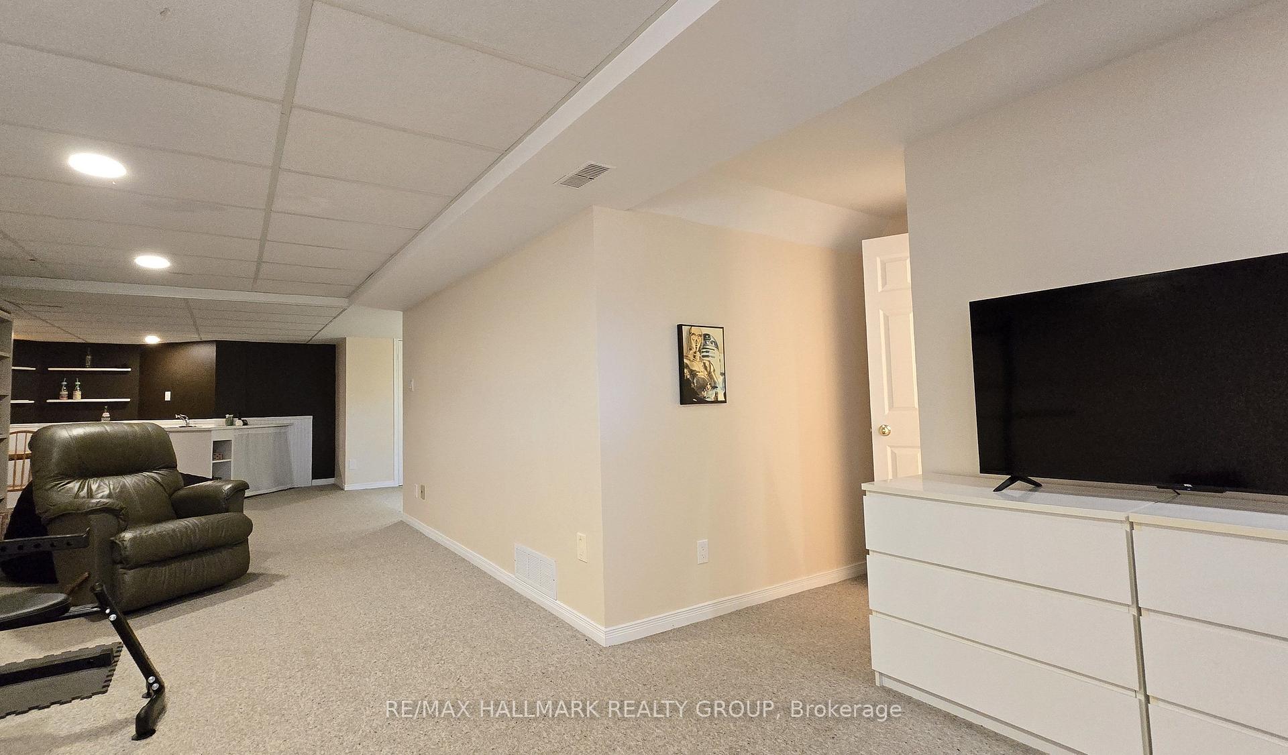
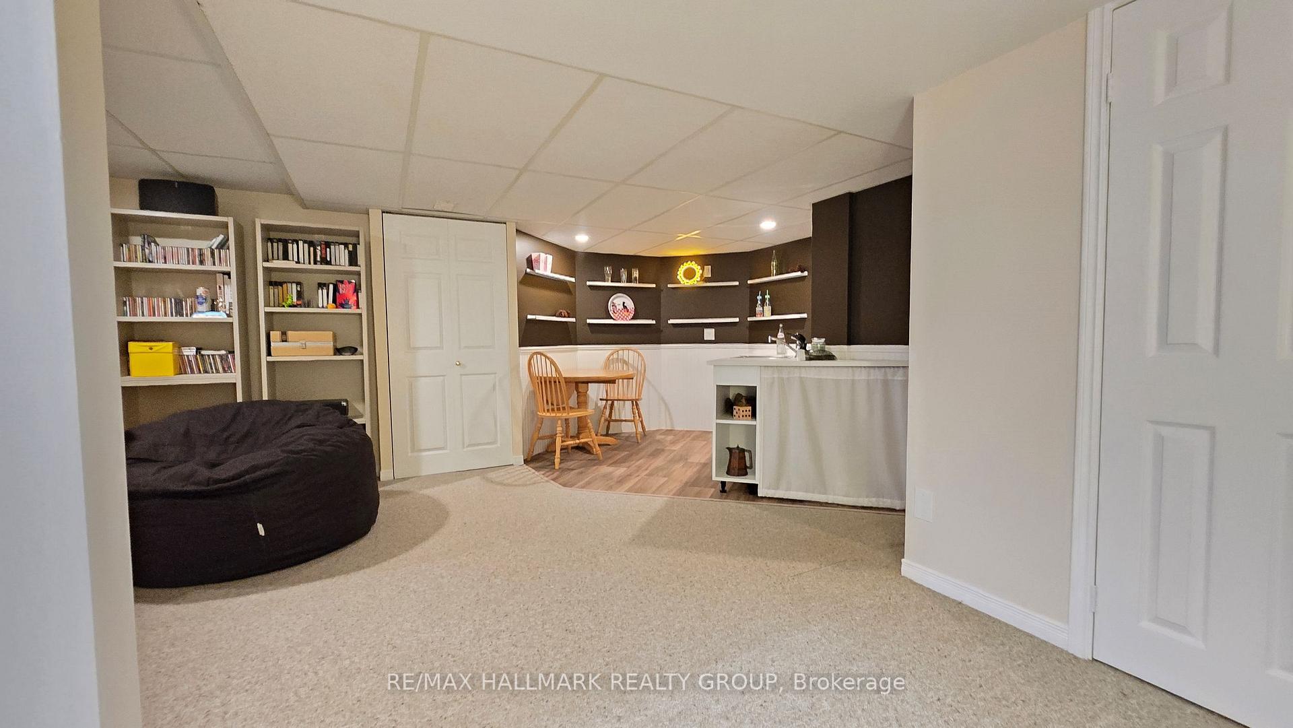
- Large rec room and additional bath in lower level
- No rear neighbors for added privacy
- Close to schools and amenities
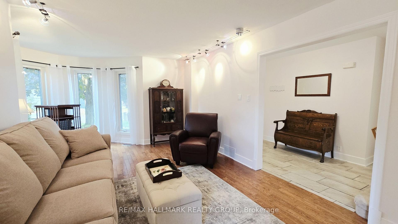
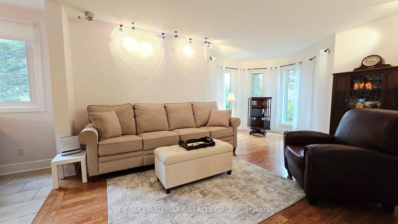
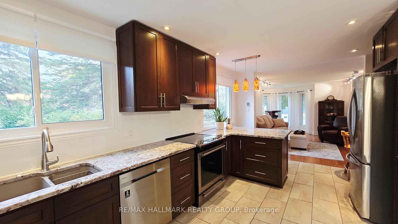
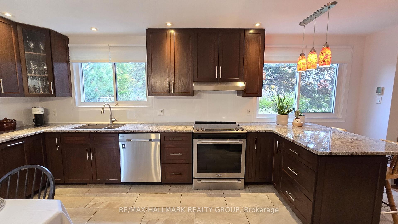
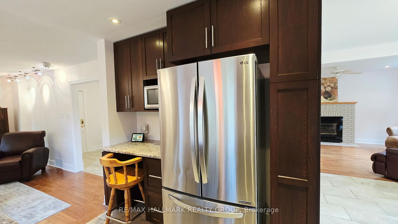
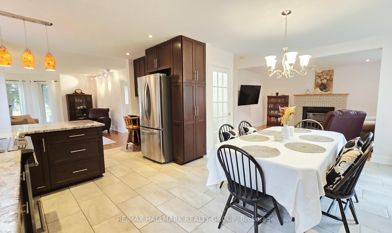
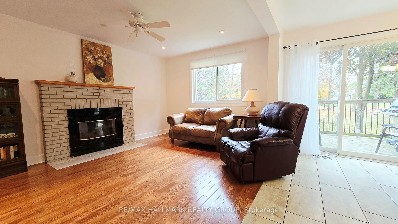
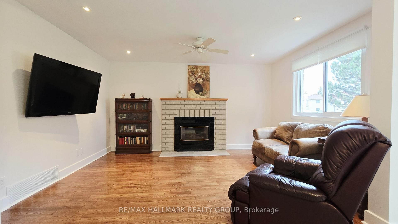
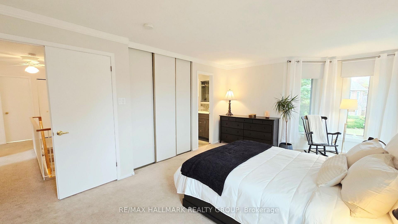
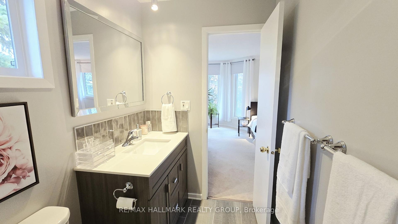
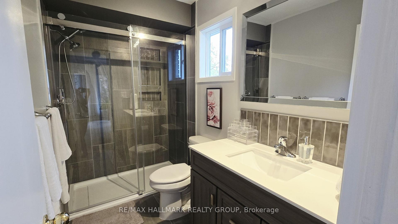
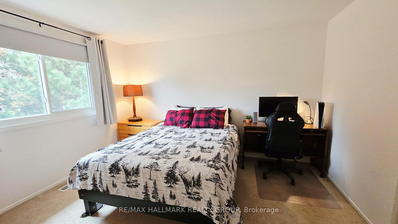
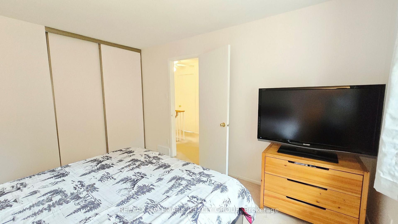
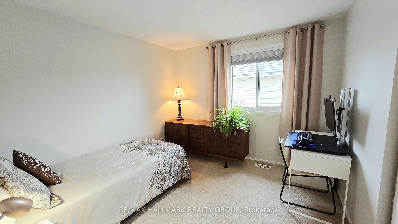
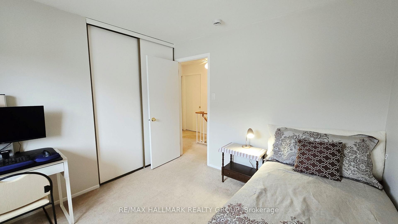
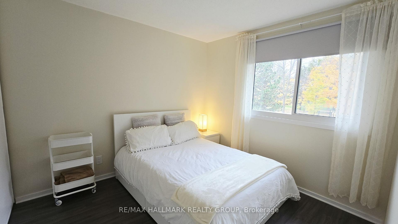
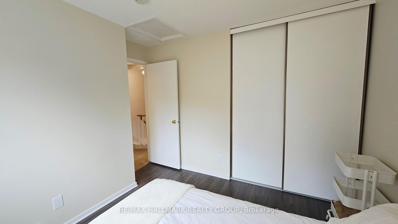
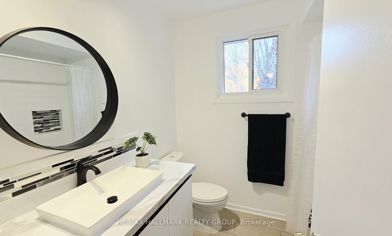
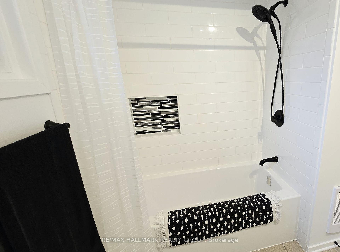
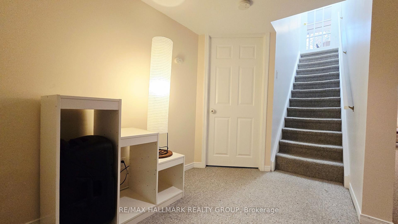
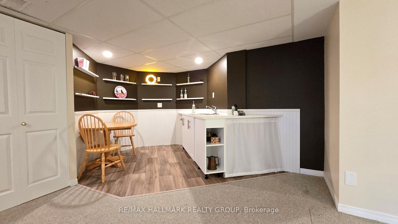
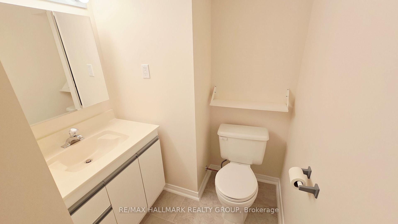
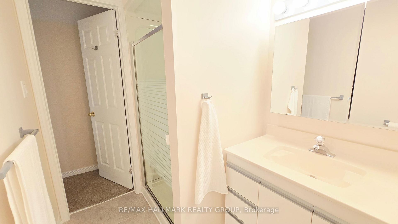
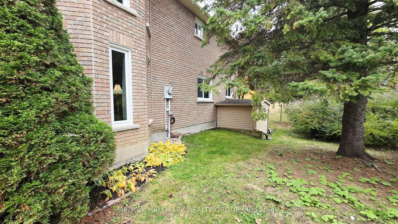
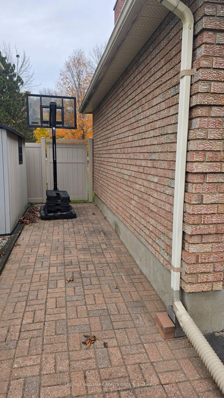
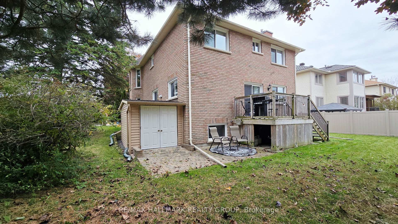
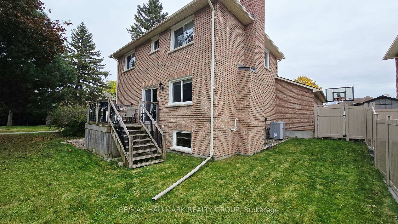
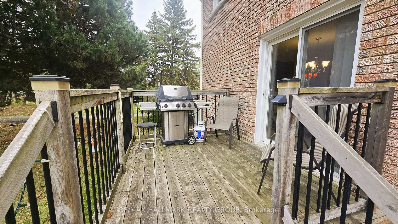
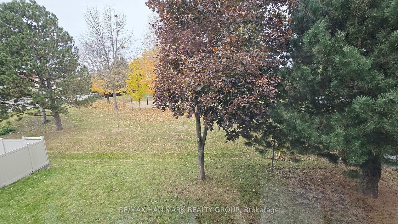
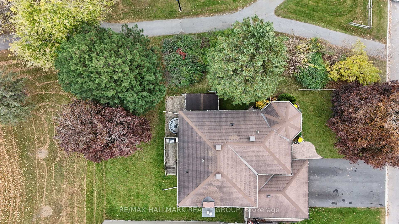
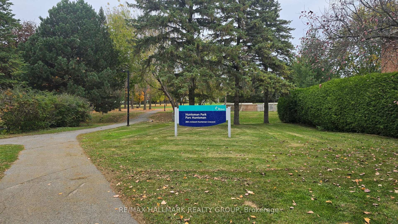
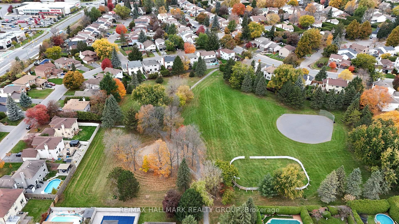
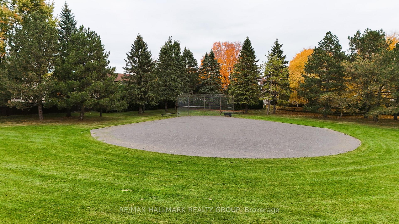
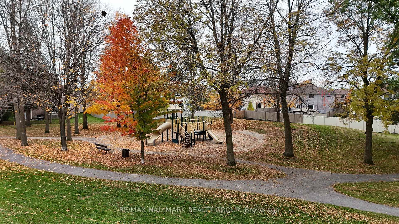
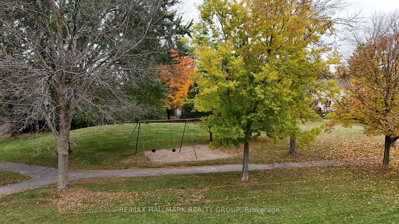
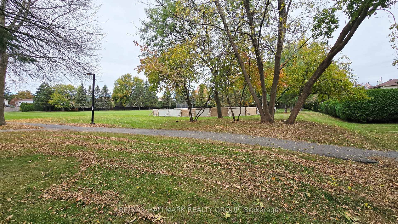
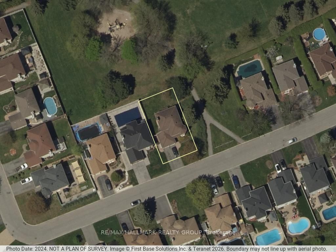
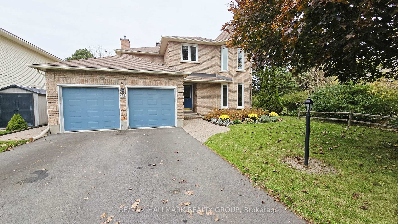
Premium Lot Backing on to Park! Welcome to the Ultimate Family Home! All Brick, 4 Bedrooms, 4 Baths with 2 car garage on a pretty 55' x 100' backing on beautiful Huntsman Park. Your kids can walk out the back door to a Rink, Baseball Diamond, Swings, Play Structures and open grass for playing. No Rear Neighbors-just sit on your deck and let the kids play. Home is well maintained with many modern updates and located in a beautiful area close to schools, grocery stores and easy access to Eagleson Road. Lovely hardwood floors in the Living Room w/Sitting Area & Family Room. Open concept Dream Kitchen for your cooking pleasure features heated floors, plenty of cabinets & drawers to keep you organized with soft close feature, granite counters, breakfast counter, work desk, stainless steel appliances & great lighting. Gas fireplace in Family Room. Upstairs is a fabulous Primary Suite with double door entry, a sitting area for unwinding with a book or sipping morning coffee along with a stunning 3 pce ensuite bath with oversized, glass & tile shower with niches & a large walk-in closet. The additional 3 bedrooms are very spacious. 4 pce Bath has a lovely vanity with basin, vinyl tile flooring and a tub with subway shower tiles & niche for your bath essentials. The Lower Level features a large Rec Room, nook with stainless steel sink-could be a kitchenette or handy hobby area plus a convenient 3 pce bath. Interior was freshly painted. Vinyl clad casement windows with a few sliders & concrete window sills were installed. New Furnace 2024. Furnace, A/C & Gas Fireplace just serviced. Outdoor hot water tap at back of home. Laneway redone with new aggregate & pavement in 2025 and holds 4 cars. A truly beautiful home to settle down in! Must be seen!
Key Facts & Features
Property Costs
- Annual Property Tax Amount
- $5,445
- Land Transfer Tax Fee
- $10,973
Rental Items
- Rental Equipment
- hot water tank
- Basement Type
- Full, Finished
Interior Features
- Laundry Level
- Main Level
- Interior Extras
- Auto Garage Door Remote, Central Vacuum
- View
- Park/Greenbelt
- Fireplace/Stove
- Yes
- Fireplace Features
- Natural Gas
- Elevator
- No
Exterior Features
- Exterior Extras
- Deck, Landscaped
- Pool
- None
- Property Features
- Park, Public Transit, Rec./Commun.Centre
- Other Structures
- Garden Shed
Building
- Building Type
- Detached
- Building Style
- 2-Storey
Construction
- Exterior Finish
- Brick
- Roof
- Asphalt Shingle
- Foundation Details
- Concrete
- Special Designation
- Unknown
Lot
- Lot Front
- 54.98 ft
- Lot Depth
- 100.00 ft
Inclusions
- Inclusions
- fridge, stove, dishwasher, washer, dryer, hood fan, central air, central vacuum cannister only (no hose/attachments), shed, garage door openers & remote(s), all window coverings, Google wifi thermostat, front door key pad
Parking & Garages
- Garage Type
- Attached
- Garage Spaces
- 2
- Parking Spaces
- 4
- Total Garage And Parking Spaces
- 6
Heating & Cooling
- Heat Source
- Gas
- Heat Type
- Forced Air
- Air Conditioning
- Central Air
- Water
- Municipal
- Sewers
- Sewer
- Natural Gas
- Yes
- Hydro
- Yes
- Cable
- Yes
- Bedrooms
- 4
- Washrooms
- 4
- Kitchens
- 2
- Family / bonus room
- Yes
Room sizes
- Utility Room—Basement level, Combined w/Workshop
- Bedroom 4—Second level, Laminate, Closet Organizers
- Other—Basement level, Wet Bar, Laminate, Combined w/Rec
- Sitting—Main level, Combined w/Living, Hardwood Floor
- Bathroom—Basement level, Separate Shower
- Kitchen—Main level, Stainless Steel Appl, Granite Counters, Heated Floor
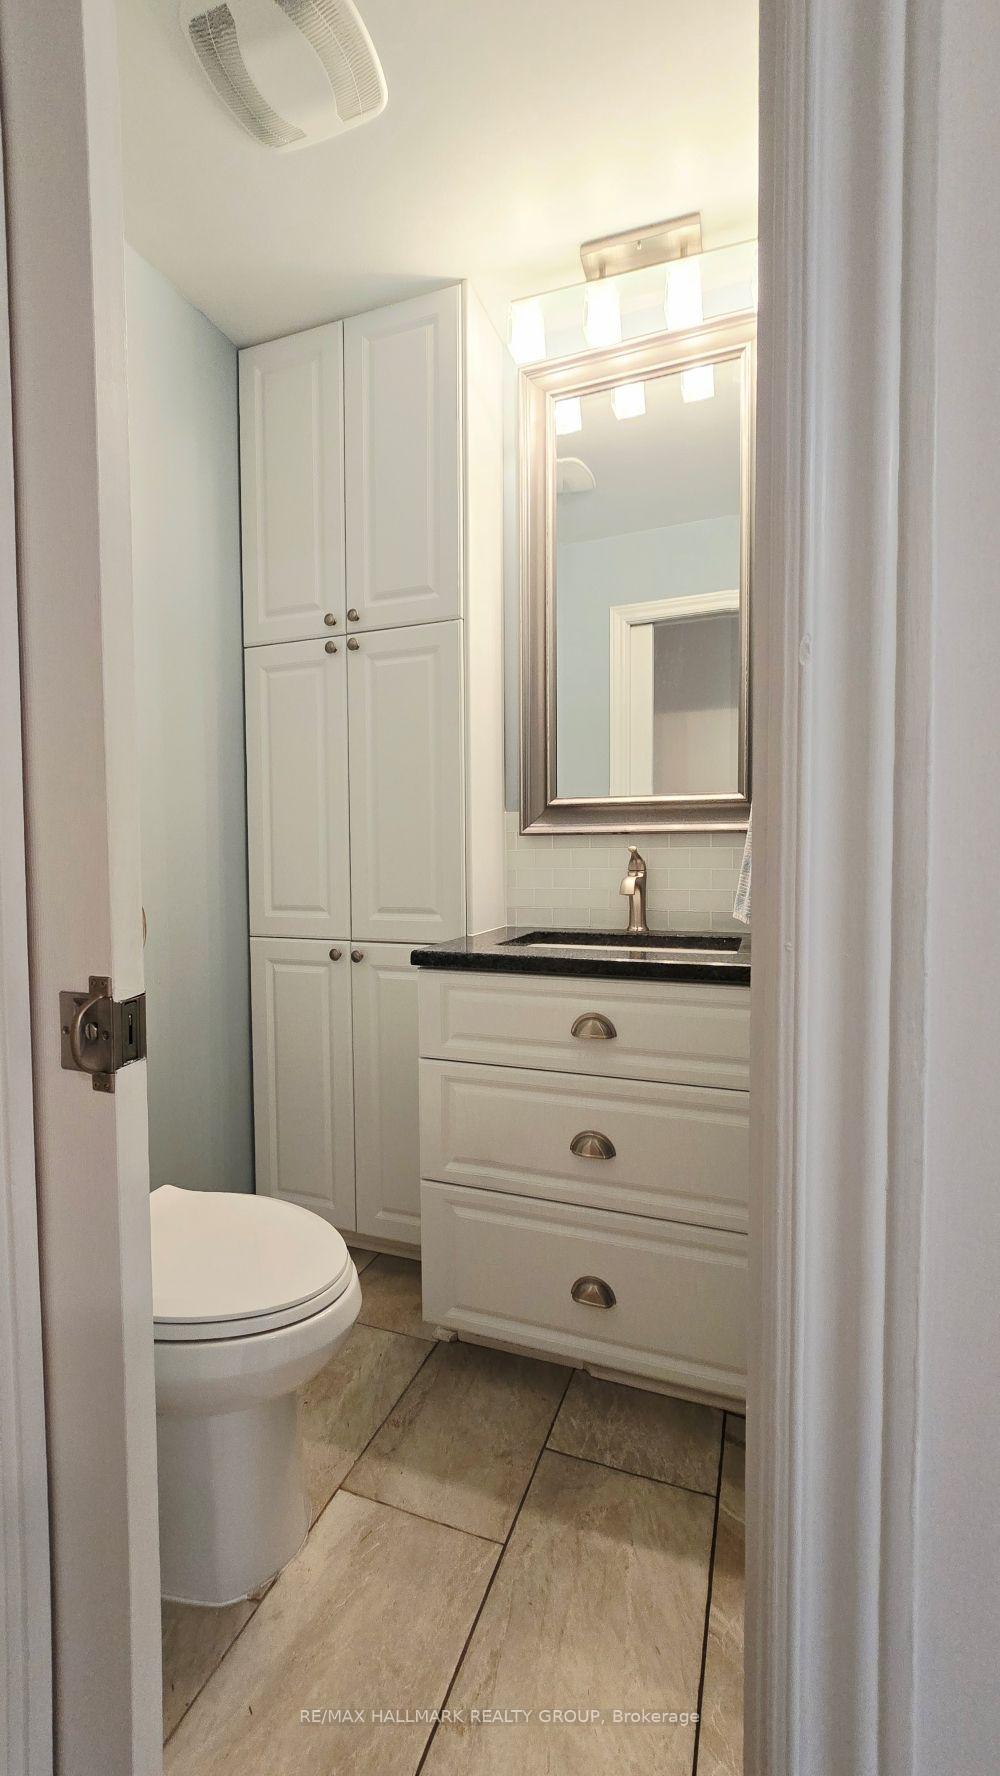
- Bathroom—Main level, 2 Pc Bath, B/I Vanity, Updated
- Bedroom 3—Second level, Large Closet
- Living Room—Main level, Hardwood Floor
- Dining Room—Main level, Open Concept, Heated Floor
- Recreation—Basement level, Large Window
- Foyer—Main level, Tile Floor
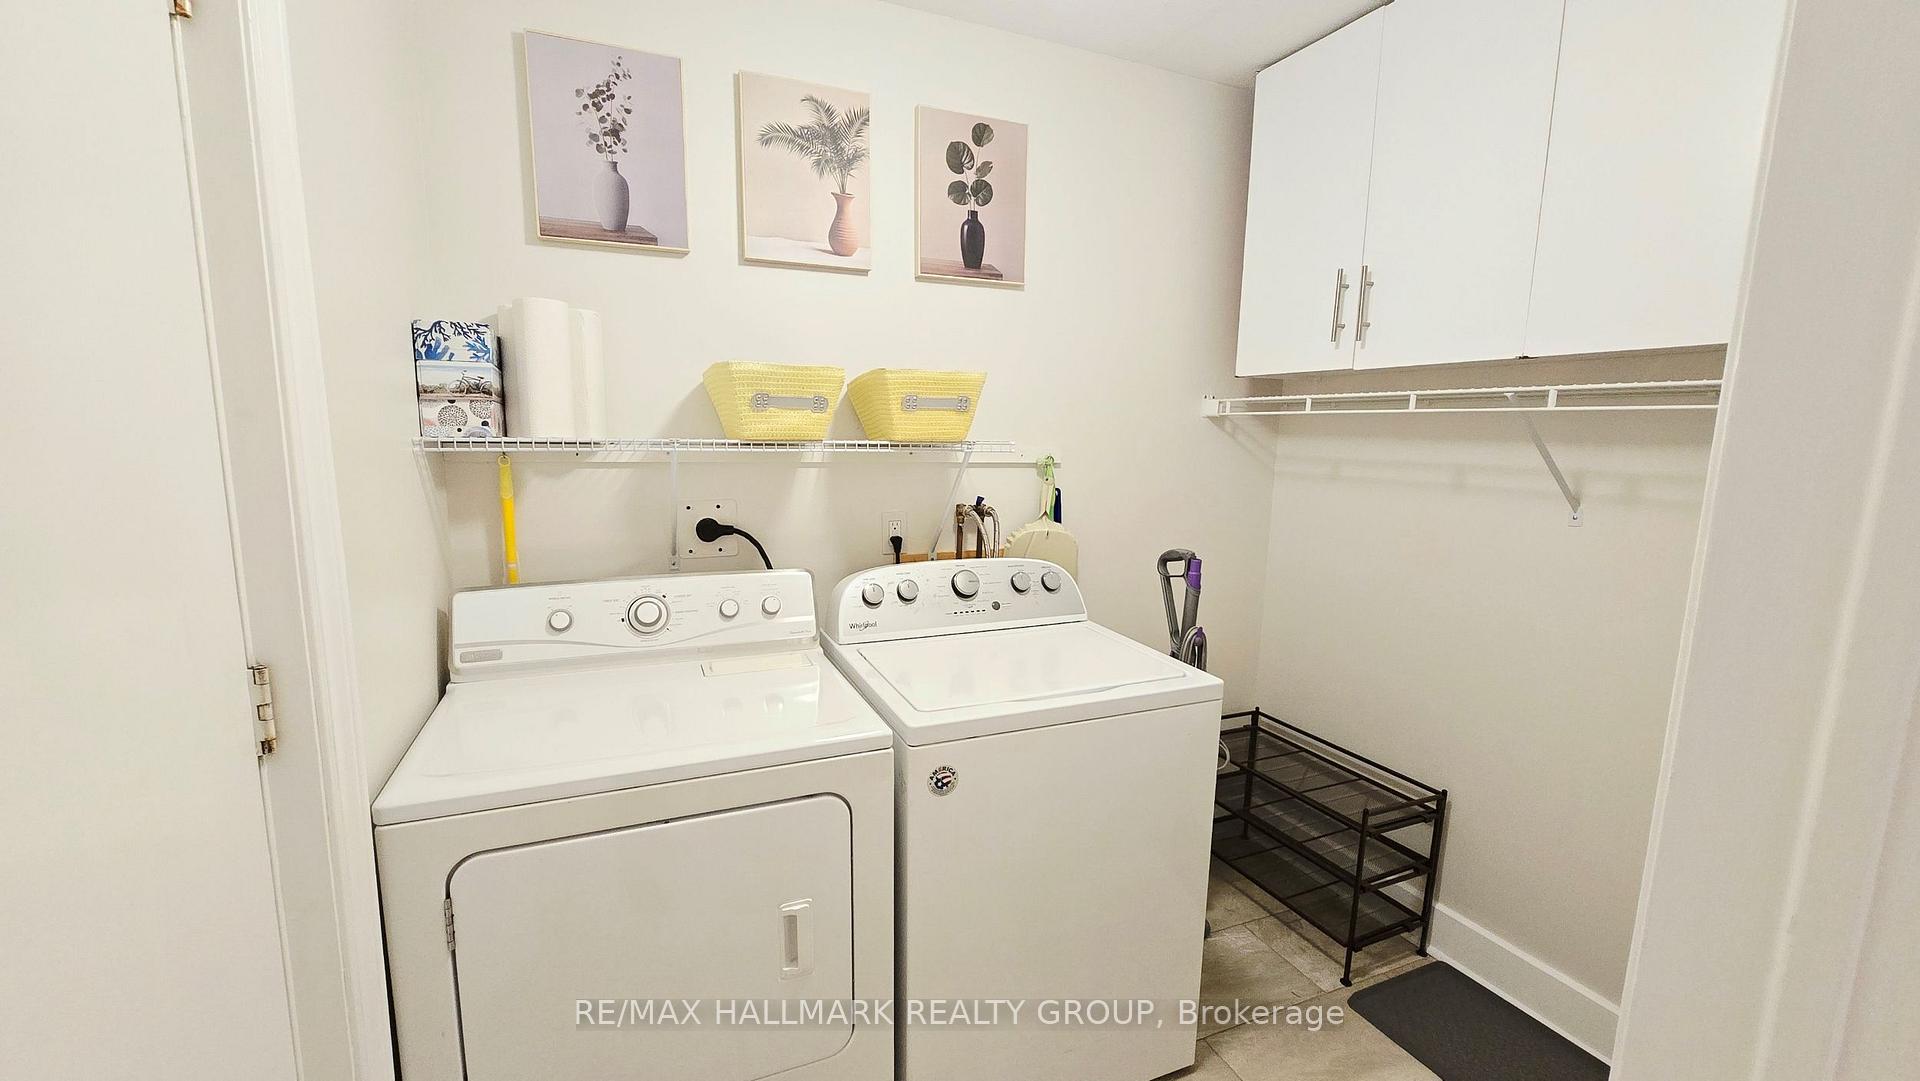
- Laundry—Main level, Access To Garage, Tile Floor
- Sitting—Second level, Combined w/Primary
- Bathroom—Second level, 4 Pc Bath, Updated
- Family Room—Main level, Gas Fireplace, Hardwood Floor, Overlooks Park
- Bedroom 2—Second level, Closet Organizers
- Other—Second level, Walk-In Closet(s)
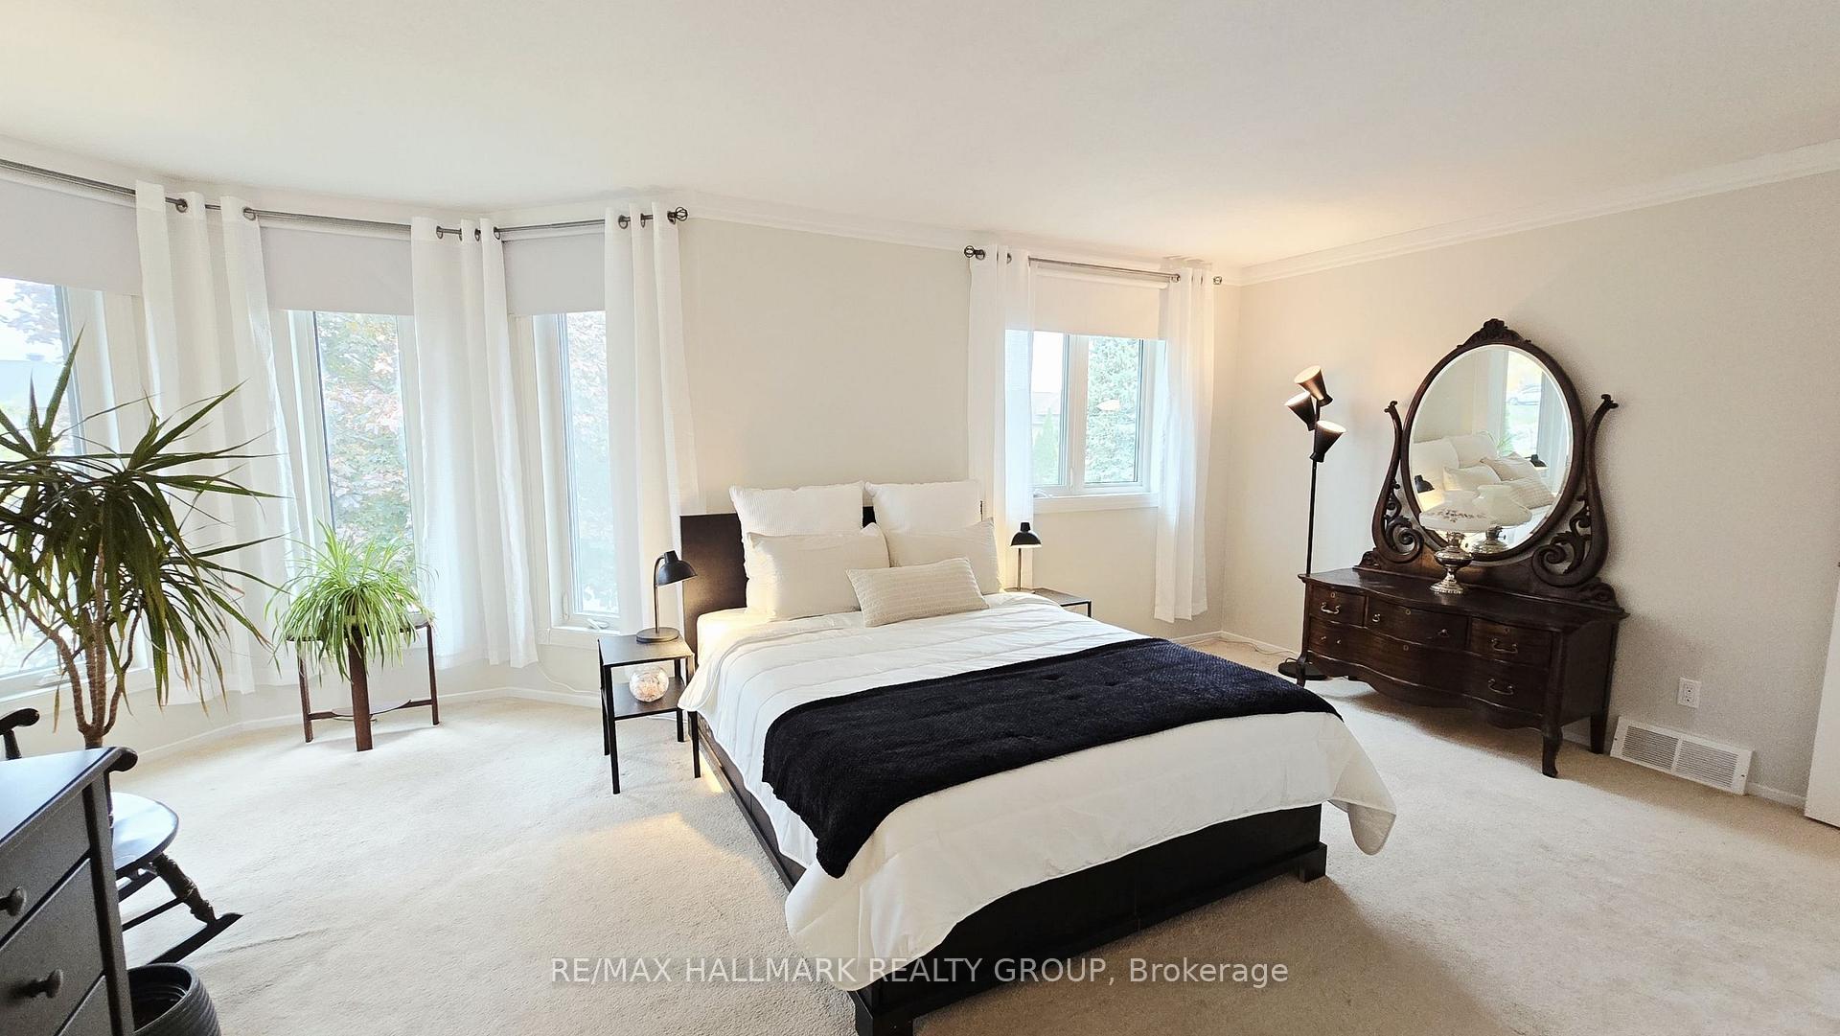
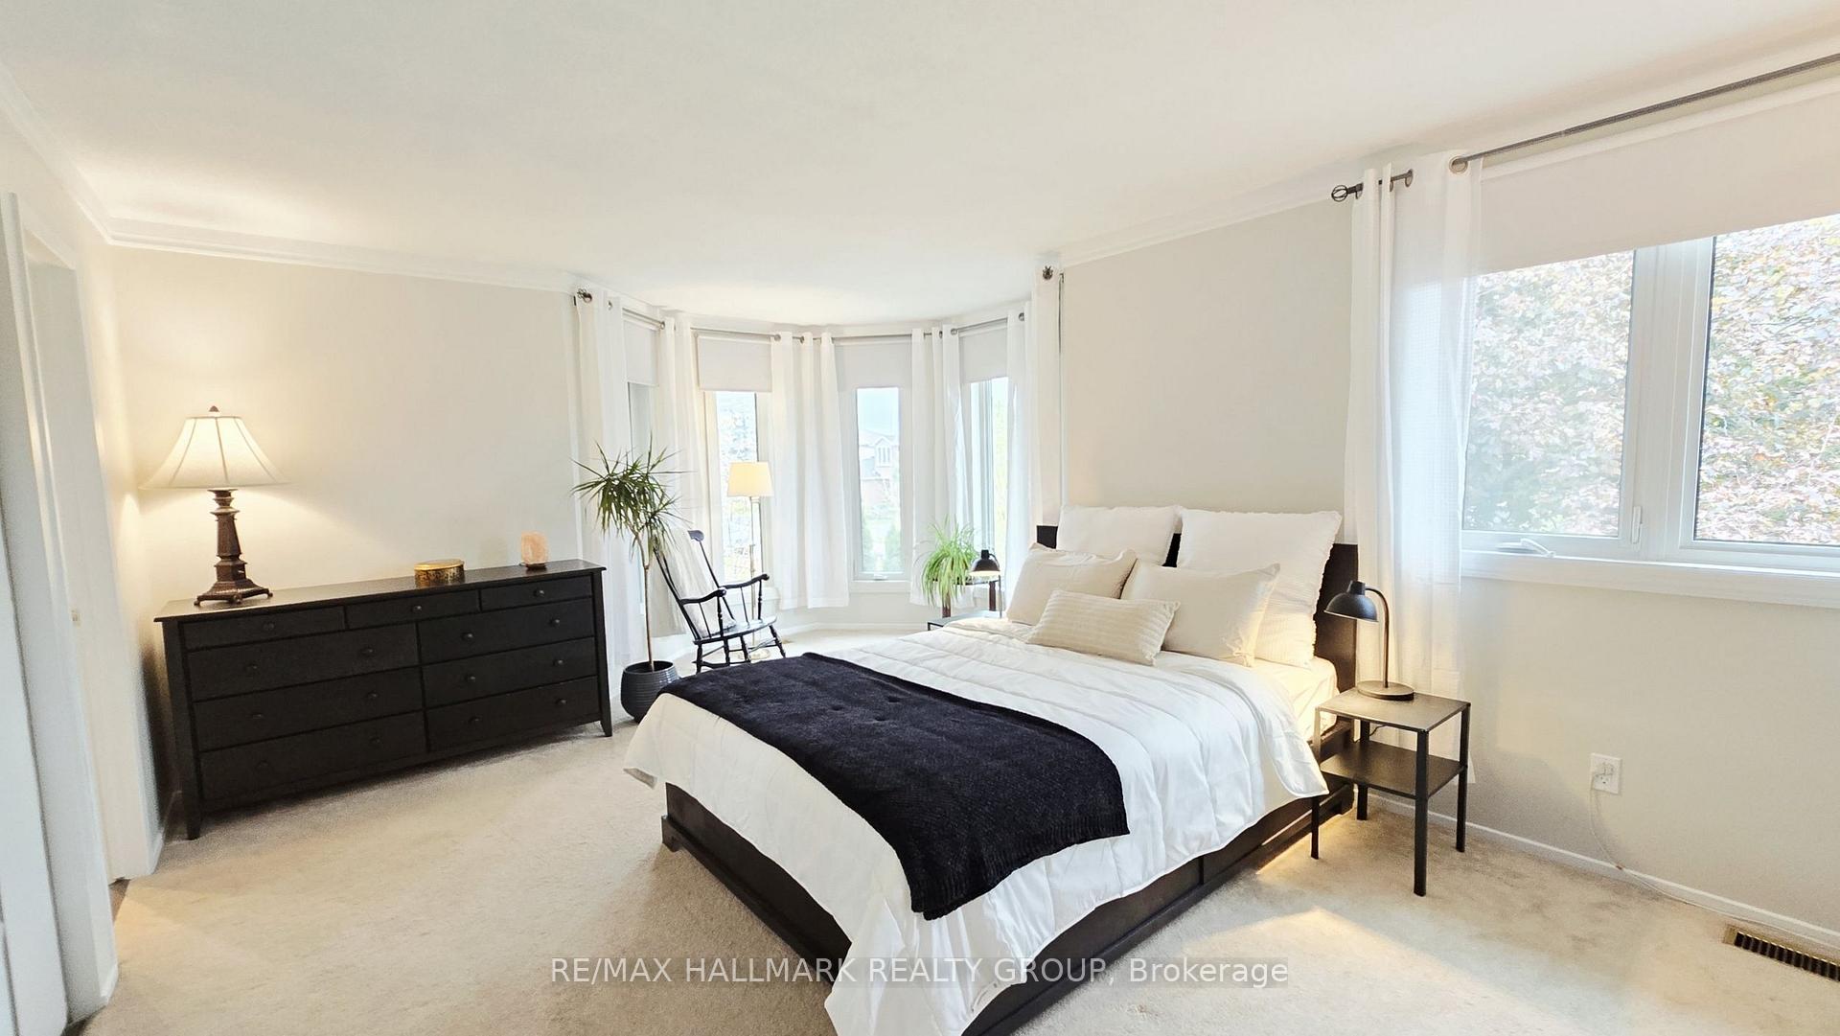
- Primary Bedroom—Second level, 3 Pc Ensuite, Walk-In Closet(s), Combined w/Sitting
- Workshop—Basement level, Large Window
- Bathroom—Second level, 3 Pc Bath, Updated, Separate Shower
Washrooms
- 2-piece, Main
- 3-piece, Second
- 4-piece, Second
- 4-piece, Basement
- Municipality
- Ottawa
- Neighbourhood
- Kanata - Bridlewood
- Main cross streets
- Equestrian Drive
- Directions
- Eagleson Drive south, left on Cadence Gate, right on Equestrian Drive and right on Huntsman Crescent
- MLS® number
- X14112290
- Data source
- Toronto Regional Real Estate Board
- Listed on
- 2026-10-23
- Updated on
- 2026-10-23
- Days on market
- 1 day
- Possession type
- Flexible
- Co-op commission
- 2%
- Seller
- Listed by
- RE/MAX HALLMARK REALTY GROUP
Home Market Value
Current home valuation for 40 Huntsman Crescent, Ottawa, Kanata - Bridlewood, Ottawa, ON. Listed for $724,900
HOMEH Estimate
—
Estimated Sales Range
—
HOMEH Estimate for 40 Huntsman Crescent, Ottawa, Kanata - Bridlewood
Calculated with a real agent's CMA method — 45+ years of experience, codified. Not an AI guess.
For the owner
Is this your home? Track its value.
Get this home's HOMEH Estimate by email once a month, with how many homes are for sale around you.
Mortgage Payment Calculator
Compare up to 4 down payment scenarios
5% on first $500K + 10% on $224,900 over $500K
$47,490
| Scenario 1 | Scenario 2 | Scenario 3 | Scenario 4 | |
|---|---|---|---|---|
−Down payment | % $ | % $ | % $ | % $ |
+CMHC insurance | $27,082 | $20,225 | $17,253 | $0 |
=Total mortgage | $704,139 | $672,635 | $633,418 | $579,920 |
Amortization | ||||
Mortgage rate | % | % | % | % |
| Payment frequency | ||||
=Mortgage payment | $3,438monthly | $3,284monthly | $3,093monthly | $2,831monthly |
Land Transfer Tax
$10,973
$10,973
Around this home
No schools found nearby
Data provided by OpenStreetMap & Fraser Institute School Rankings
Ask HOMEH
New!Hi there!
👋Text or call (416) 301-9001
Recommended for you
Based on homes you've looked at.
No recommended properties found.
Nearby similar homes
No nearby properties found.
More real estate resources
Other homes nearby
Explore this area
Nearby neighbourhoods
- 3801 - Ridgemont homes for sale
- 9003 - Kanata - Glencairn/Hazeldean homes for sale
- 7802 - Westcliffe Estates homes for sale
- 9010 - Kanata - Emerald Meadows/Trailwest homes for sale
- 7805 - Arbeatha Park homes for sale
- 9002 - Kanata - Katimavik homes for sale
- 3802 - Heron Gate homes for sale
- 9001 - Kanata - Beaverbrook homes for sale
No nearby listings available.