
421 Lansdowne Road N
Ottawa (Rockcliffe), ON K1M 0X8
- 5Bedrooms
- 5Bathrooms
- 1Garage
- 3500–5000Sq Ft
- $22,946Tax
- 97×120 ftLot Size
 Estimated Value:$3,307,000See Free Estimate Report

This home has sold. It is no longer available.
Property not available for sale or for rent.
Sale & Price History for 421 Lansdowne Road N, Ottawa, Rockcliffe
Real estate boards require you to or to see the full details of this property.
*Sold prices and complete sale & price history are regulated data. Under the Trust in Real Estate Services Act, 2002 (TRESA) and the rules of the Real Estate Council of Ontario (RECO), and pursuant to the Multiple Listing Service® rules of the Canadian Real Estate Association (CREA) and the Toronto Regional Real Estate Board (TRREB), this information may be shown only to registered users who have agreed to the applicable terms of use (a Virtual Office Website, or "VOW," arrangement). HOMEH Inc., Brokerage therefore provides it to signed-in members only. Creating an account is free and takes under a minute.
About 421 Lansdowne Road N, Ottawa, Rockcliffe
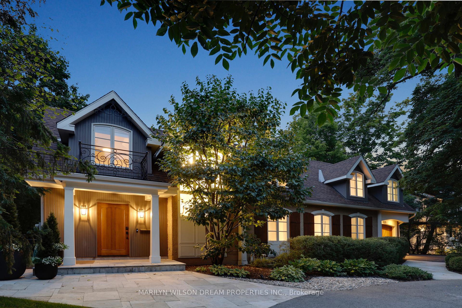
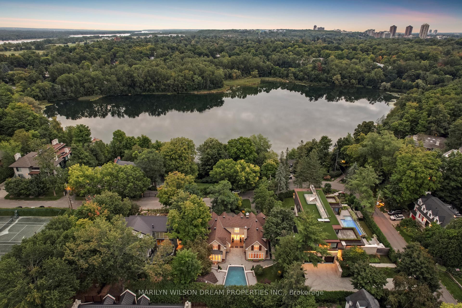
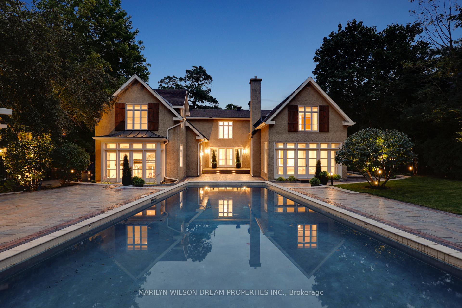
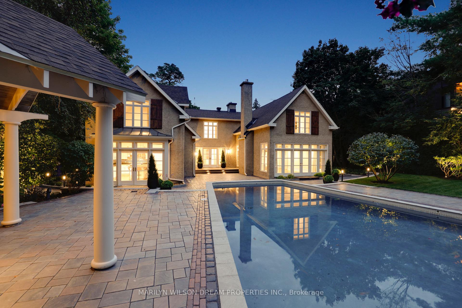
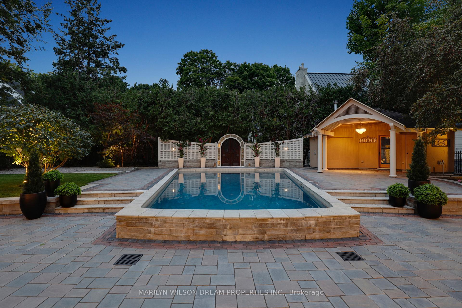
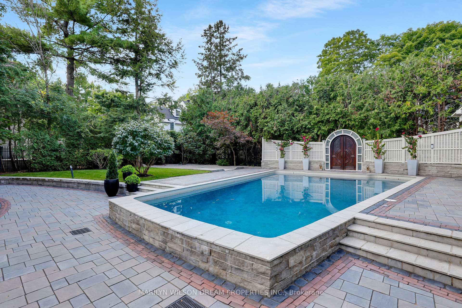
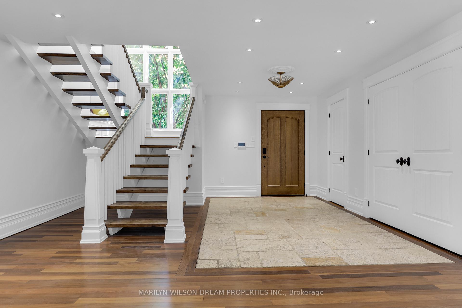
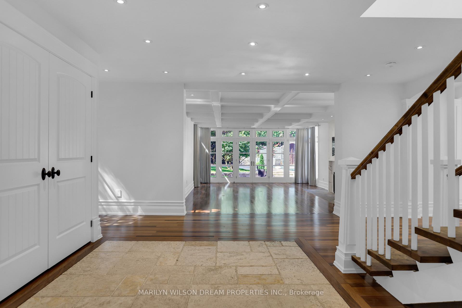
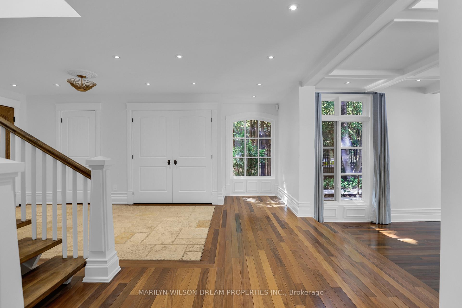
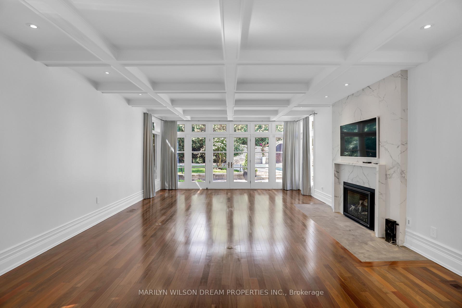
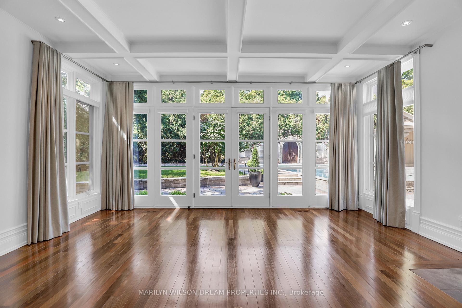
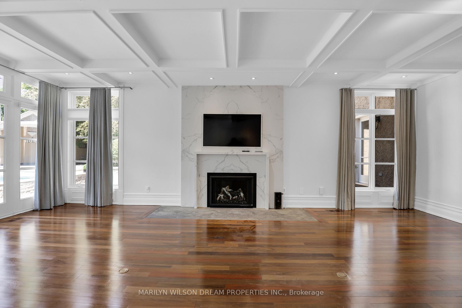
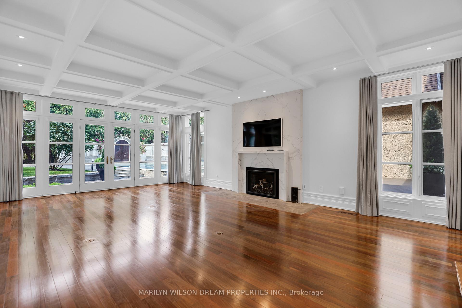
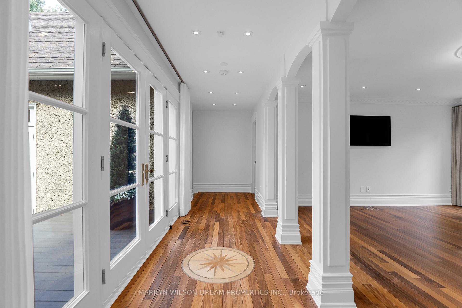
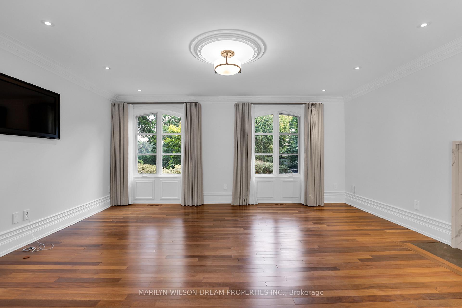
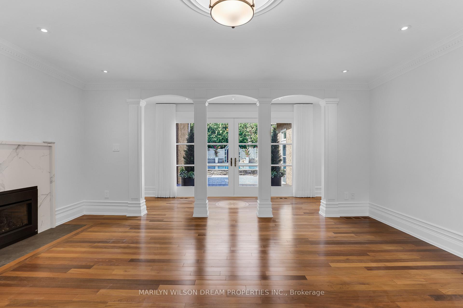
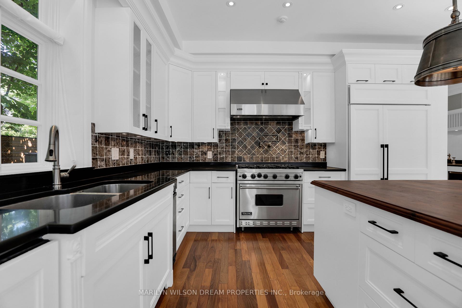
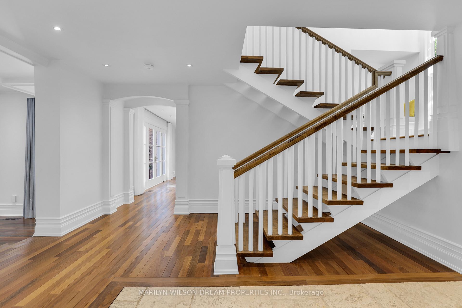
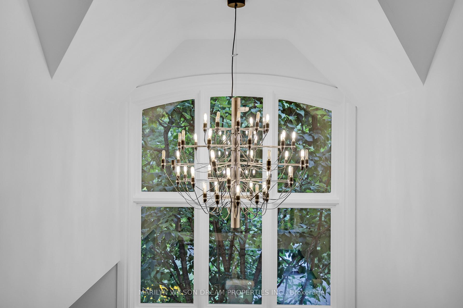
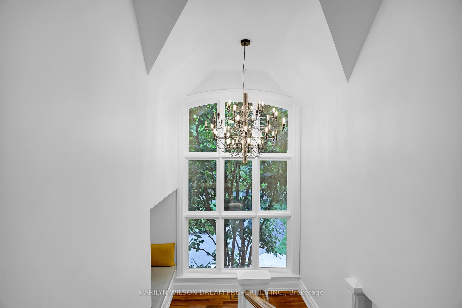
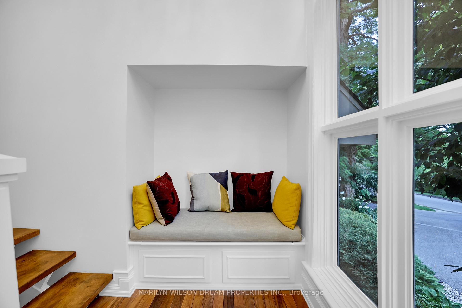
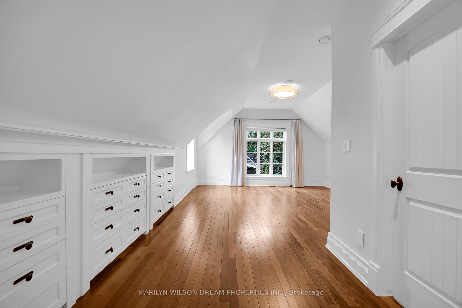
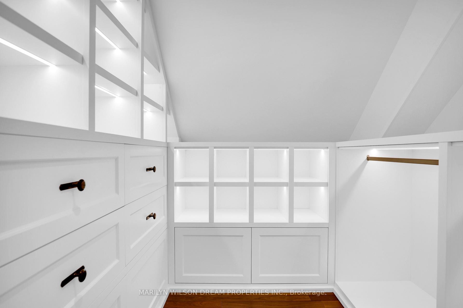
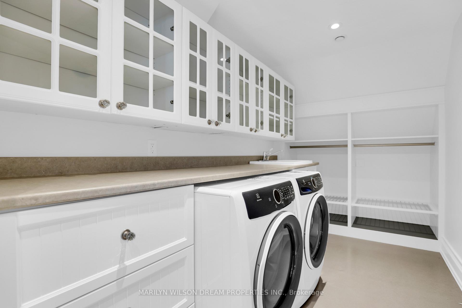
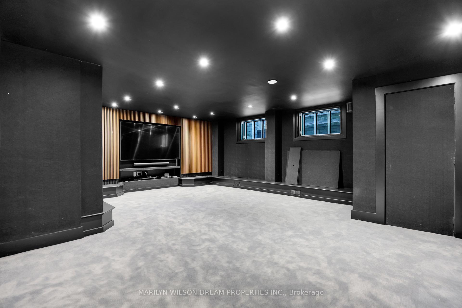
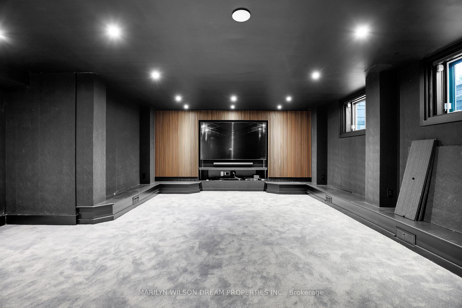
This exquisite Rockcliffe Park home offers rare views of McKay Lake, a phenomenal private backyard w/ pool & pool house + bathroom, gorgeous light conditions & a sensational layout. The home was meticulously renovated in 2022 & is absolutely turnkey. It features state-of-the-art security, a Lutron lighting system, an incredible home theatre, circular driveway, Tesla charger & amazing landscaping. The great room enjoys southern & western exposure & has a fireplace & coffered ceilings. The architecturally breathtaking dining room features a dramatic columned entrance, gas fireplace & lake views. French doors lead to the inner courtyard & pool beyond. The elegant main floor study also offers lake views. There are 5 bds on the 2nd floor, including a gorgeous primary suite w/ 2 walk-in closets & an ensuite bath. The laundry room is located on the 2nd floor. This truly extraordinary home was fabulously renovated & offers pristine, move-in ready condition.
Key Facts & Features
Property Costs
- Annual Property Tax Amount
- $22,946
- Land Transfer Tax Fee
- $96,425
Rental Items
- Rental Equipment
- 2 Hot Water Tanks
- Basement Type
- Partial Basement, Finished
Interior Features
- Laundry Level
- Upper Level
- Interior Extras
- Trash Compactor, Storage
- View
- Trees/Woods, Pool, Lake
- Fireplace/Stove
- Yes
- Fireplace Features
- Natural Gas
- Elevator
- No
Exterior Features
- Exterior Extras
- Patio, Privacy, Lighting, Landscaped
- Pool
- Inground, Outdoor
- Property Features
- Park, Wooded/Treed, Fenced Yard
- Other Structures
- Fence - Full, Out Buildings
Building
- Building Type
- Detached
- Building Style
- 2-Storey
Construction
- Exterior Finish
- Stucco (Plaster)
- Roof
- Asphalt Shingle
- Foundation Details
- Poured Concrete
- Special Designation
- Other
Lot
- Lot Front
- 96.82 ft
- Lot Depth
- 119.62 ft
Inclusions
- Inclusions
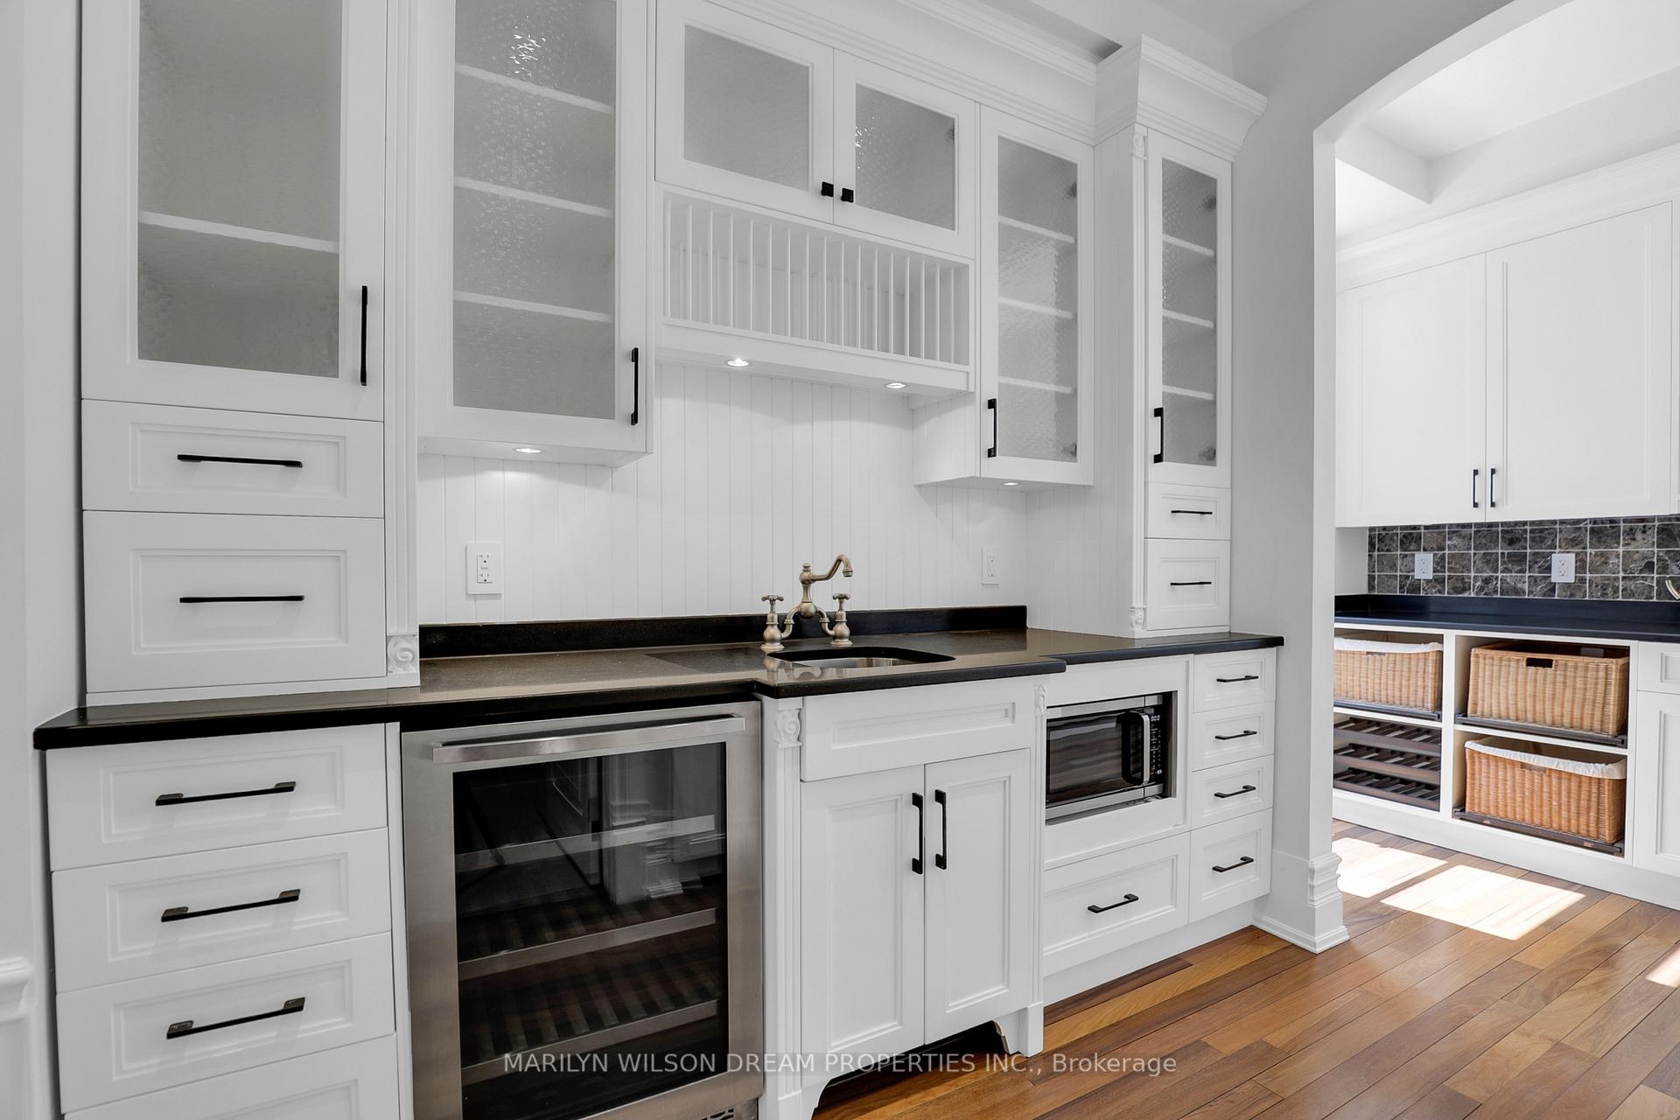
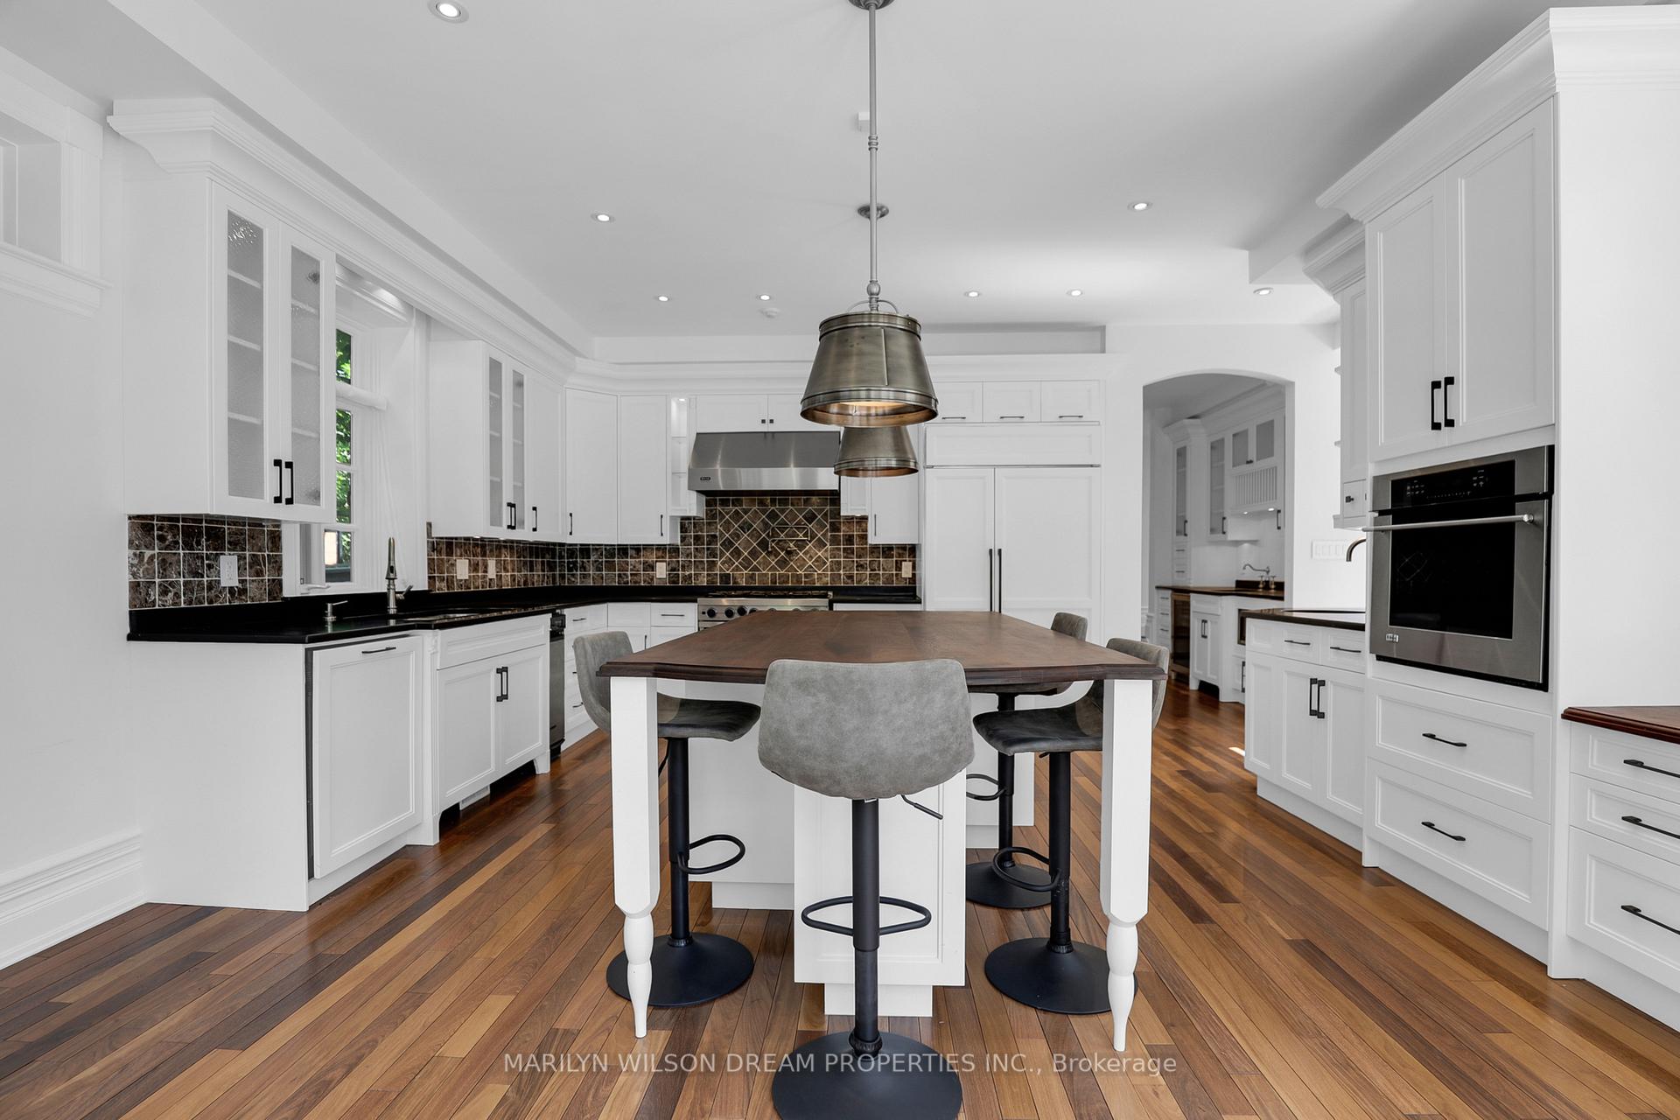
- All Light Fixtures, All Window Treatments, Sub-Zero Refrigerator, Viking Gas Stove, Viking Hood Fan, KitchenAid Dishwasher, KitchenAid Trash Compactor, Monogram Wall Oven, Miele Fish / Vegetable Steamer, Electrolux Washer, Electrolux Dryer, Cuisinart Microwave, Marathon Wine Fridge
Parking & Garages
- Garage Type
- Attached
- Garage Spaces
- 1
- Parking Spaces
- 6
- Total Garage And Parking Spaces
- 7
Heating & Cooling
- Heat Source
- Gas
- Heat Type
- Forced Air
- Air Conditioning
- Central Air
- Water
- Municipal
- Sewers
- Sewer
- Natural Gas
- Yes
- Hydro
- Yes
- Cable
- Yes
- Bedrooms
- 5
- Washrooms
- 5
- Kitchens
- 1
- Family / bonus room
- Yes
Room sizes
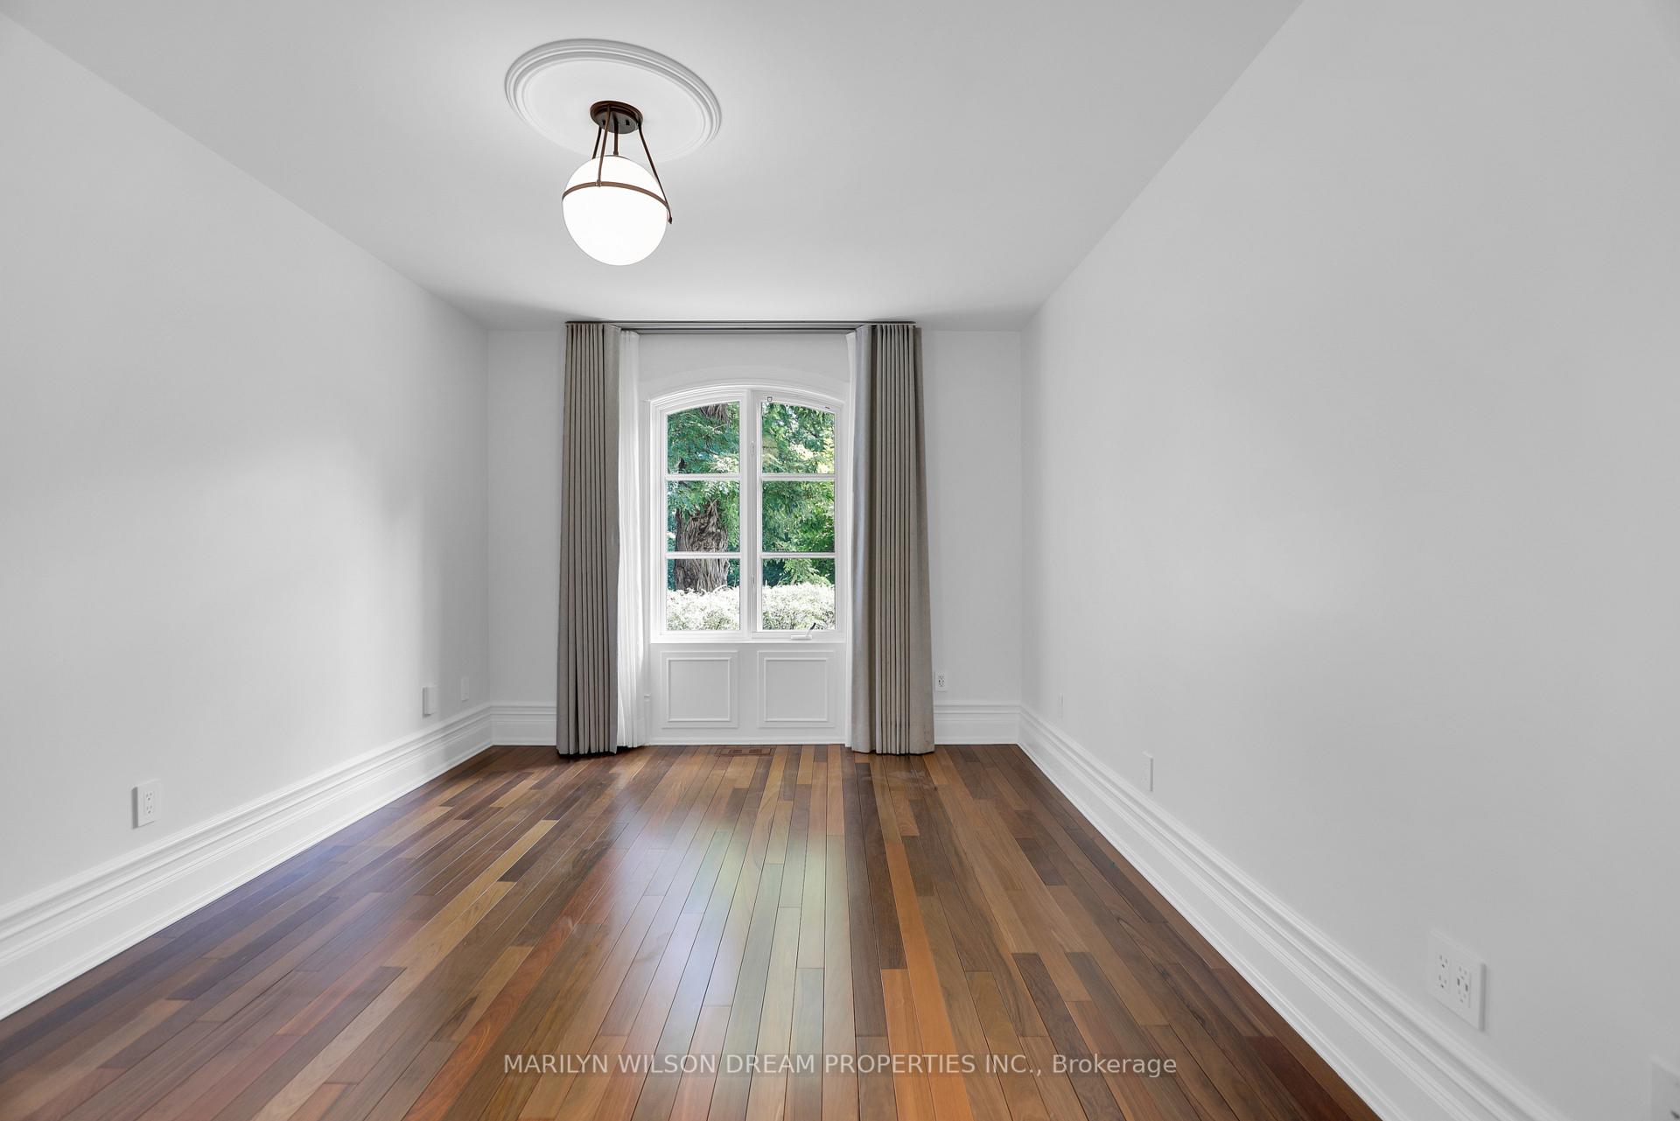
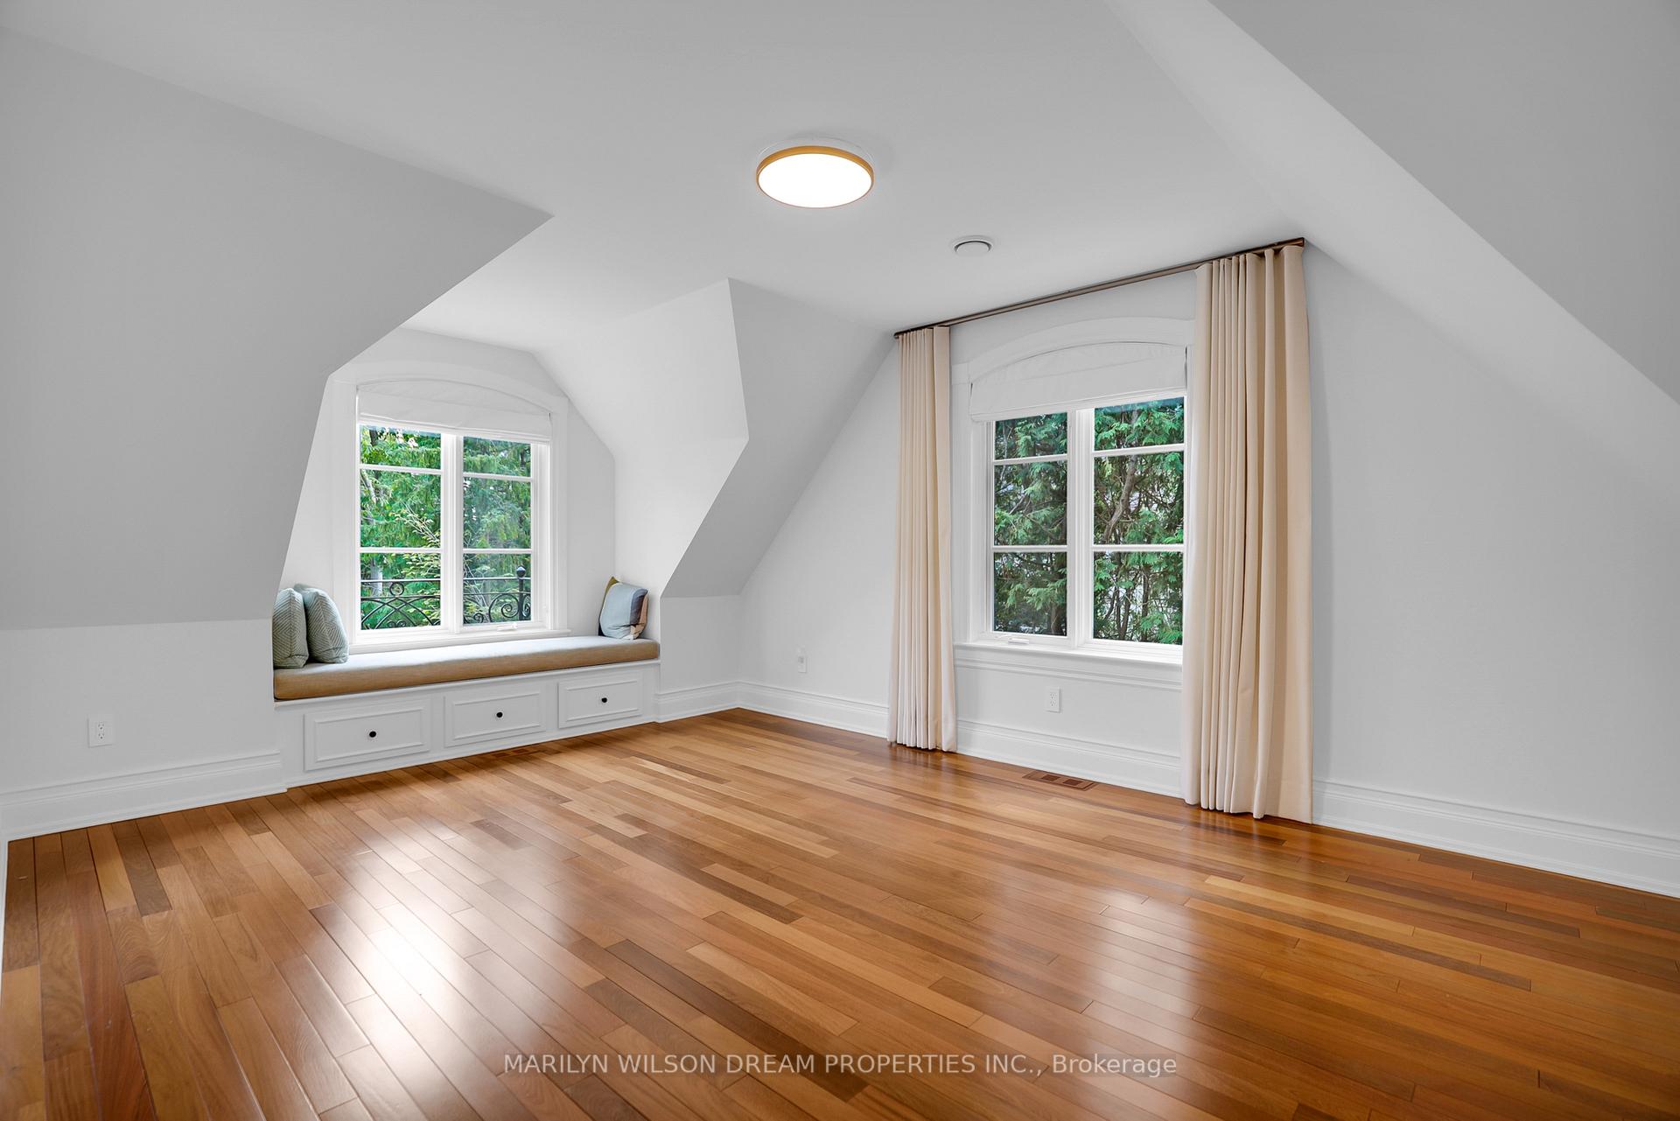
- Study—Main level, Hardwood Floor, Overlooks Frontyard
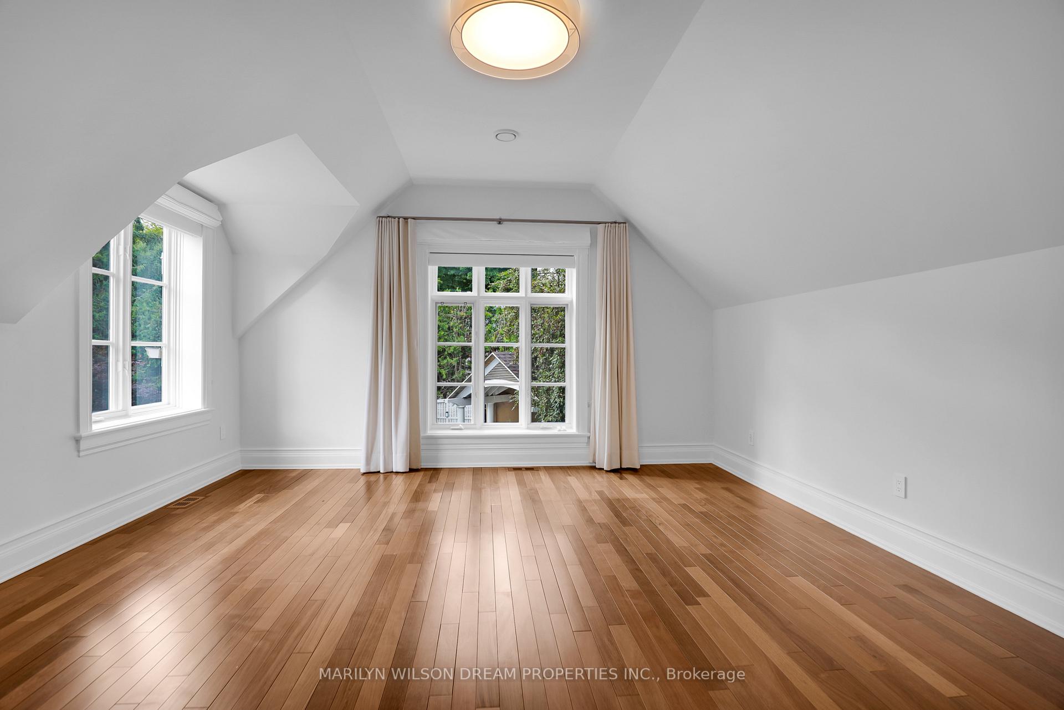
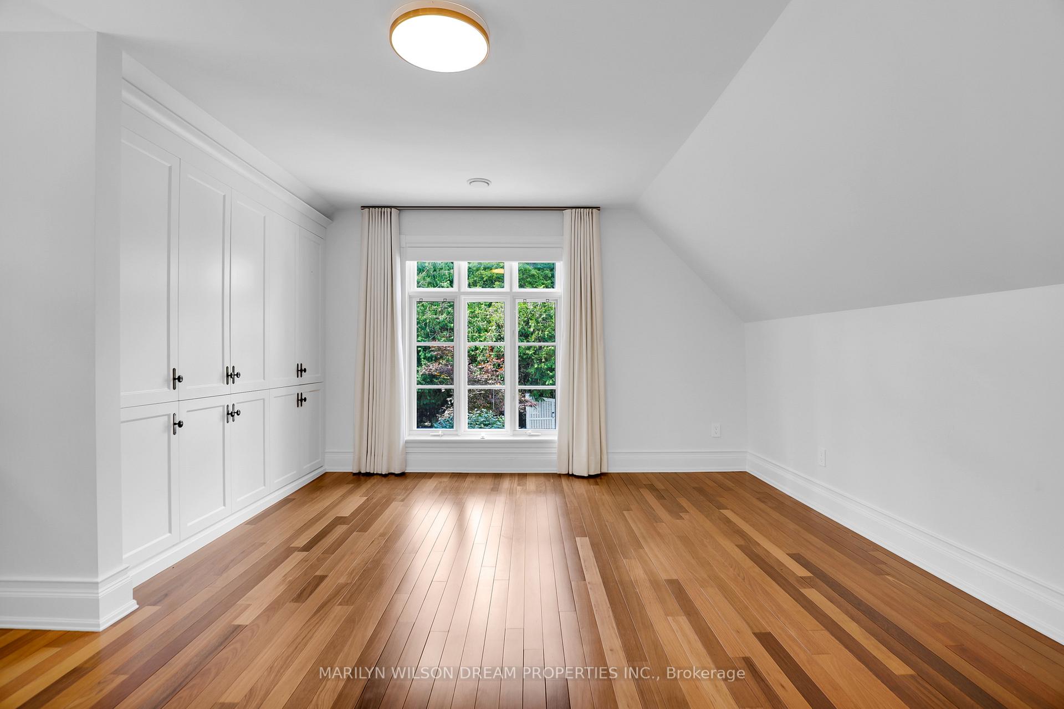
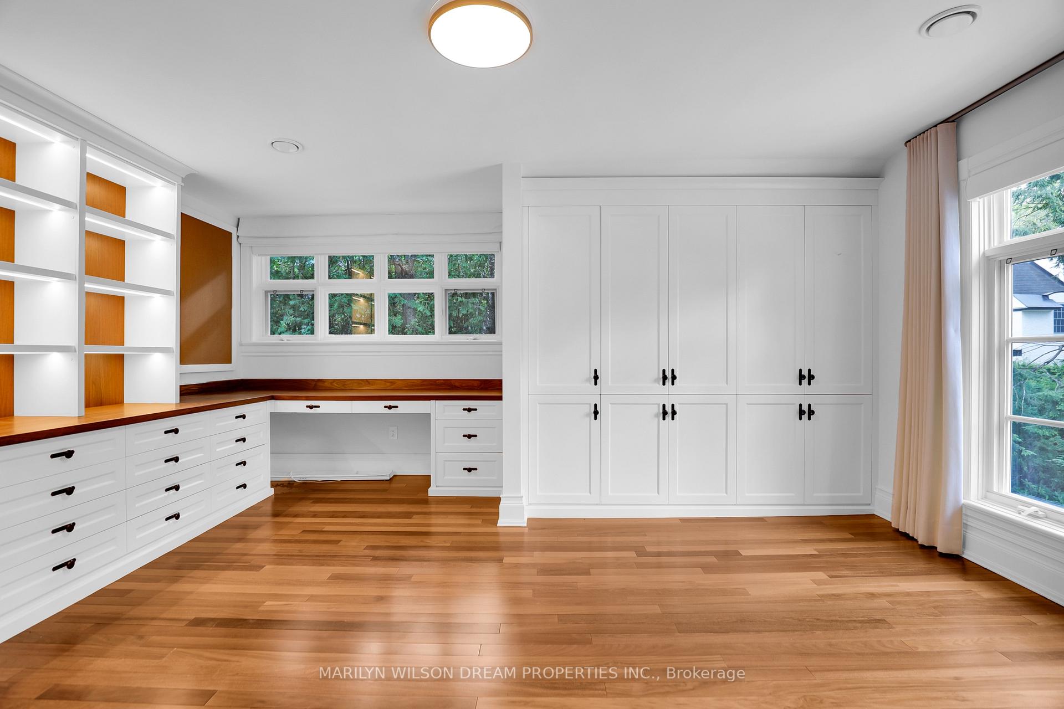
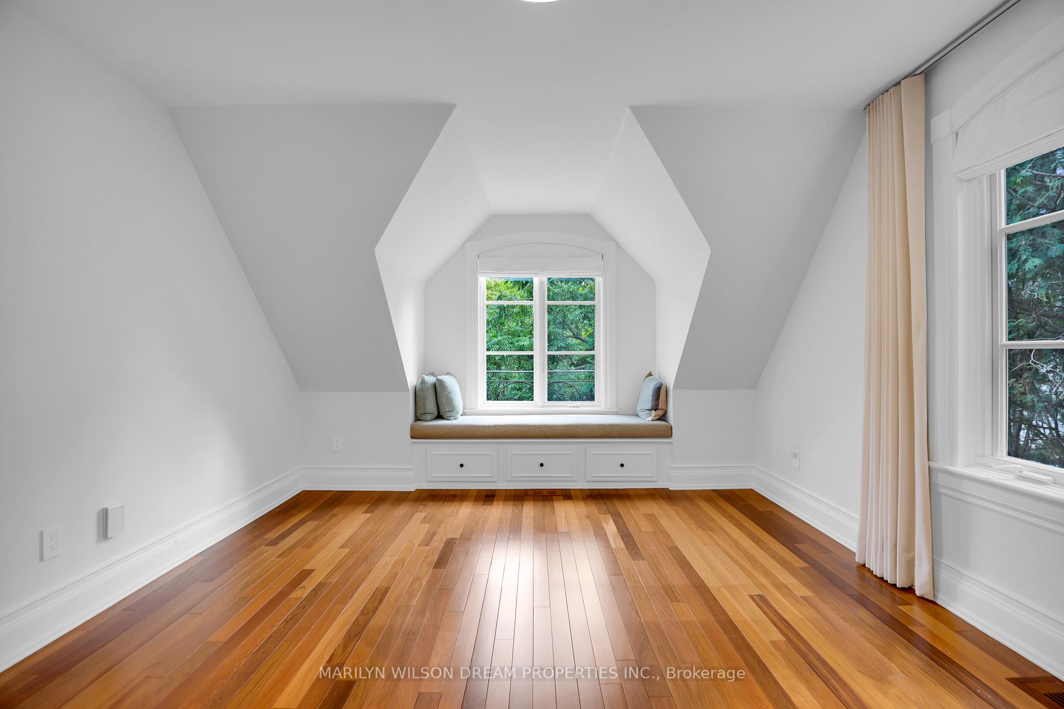
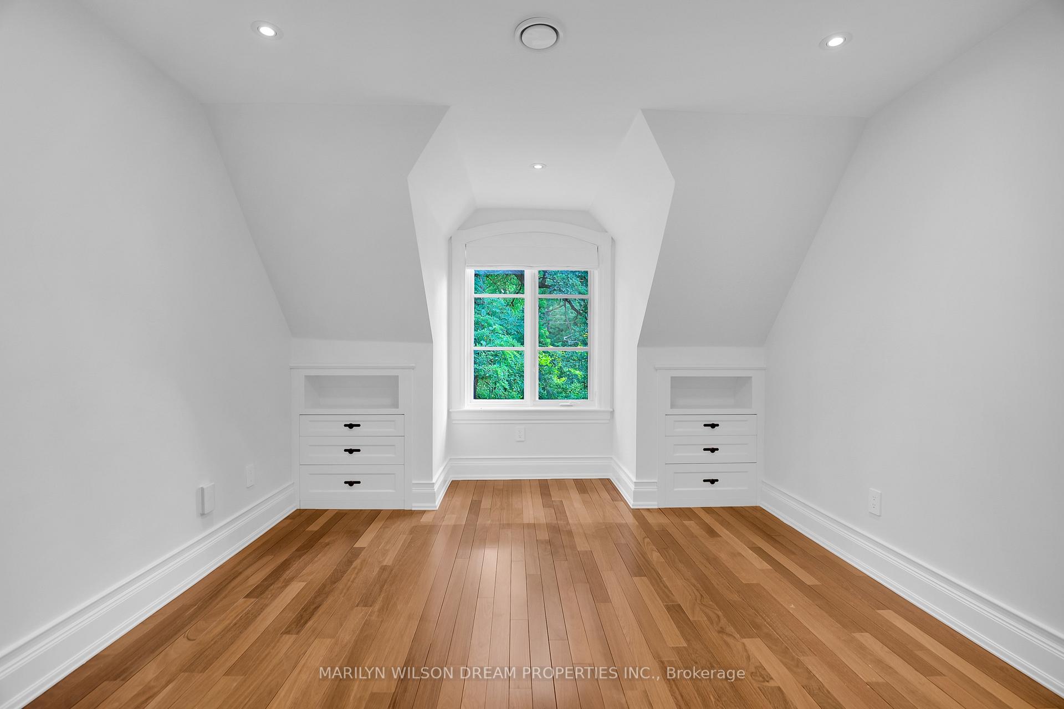
- Bedroom—Second level, Hardwood Floor
- Media Room—Basement level
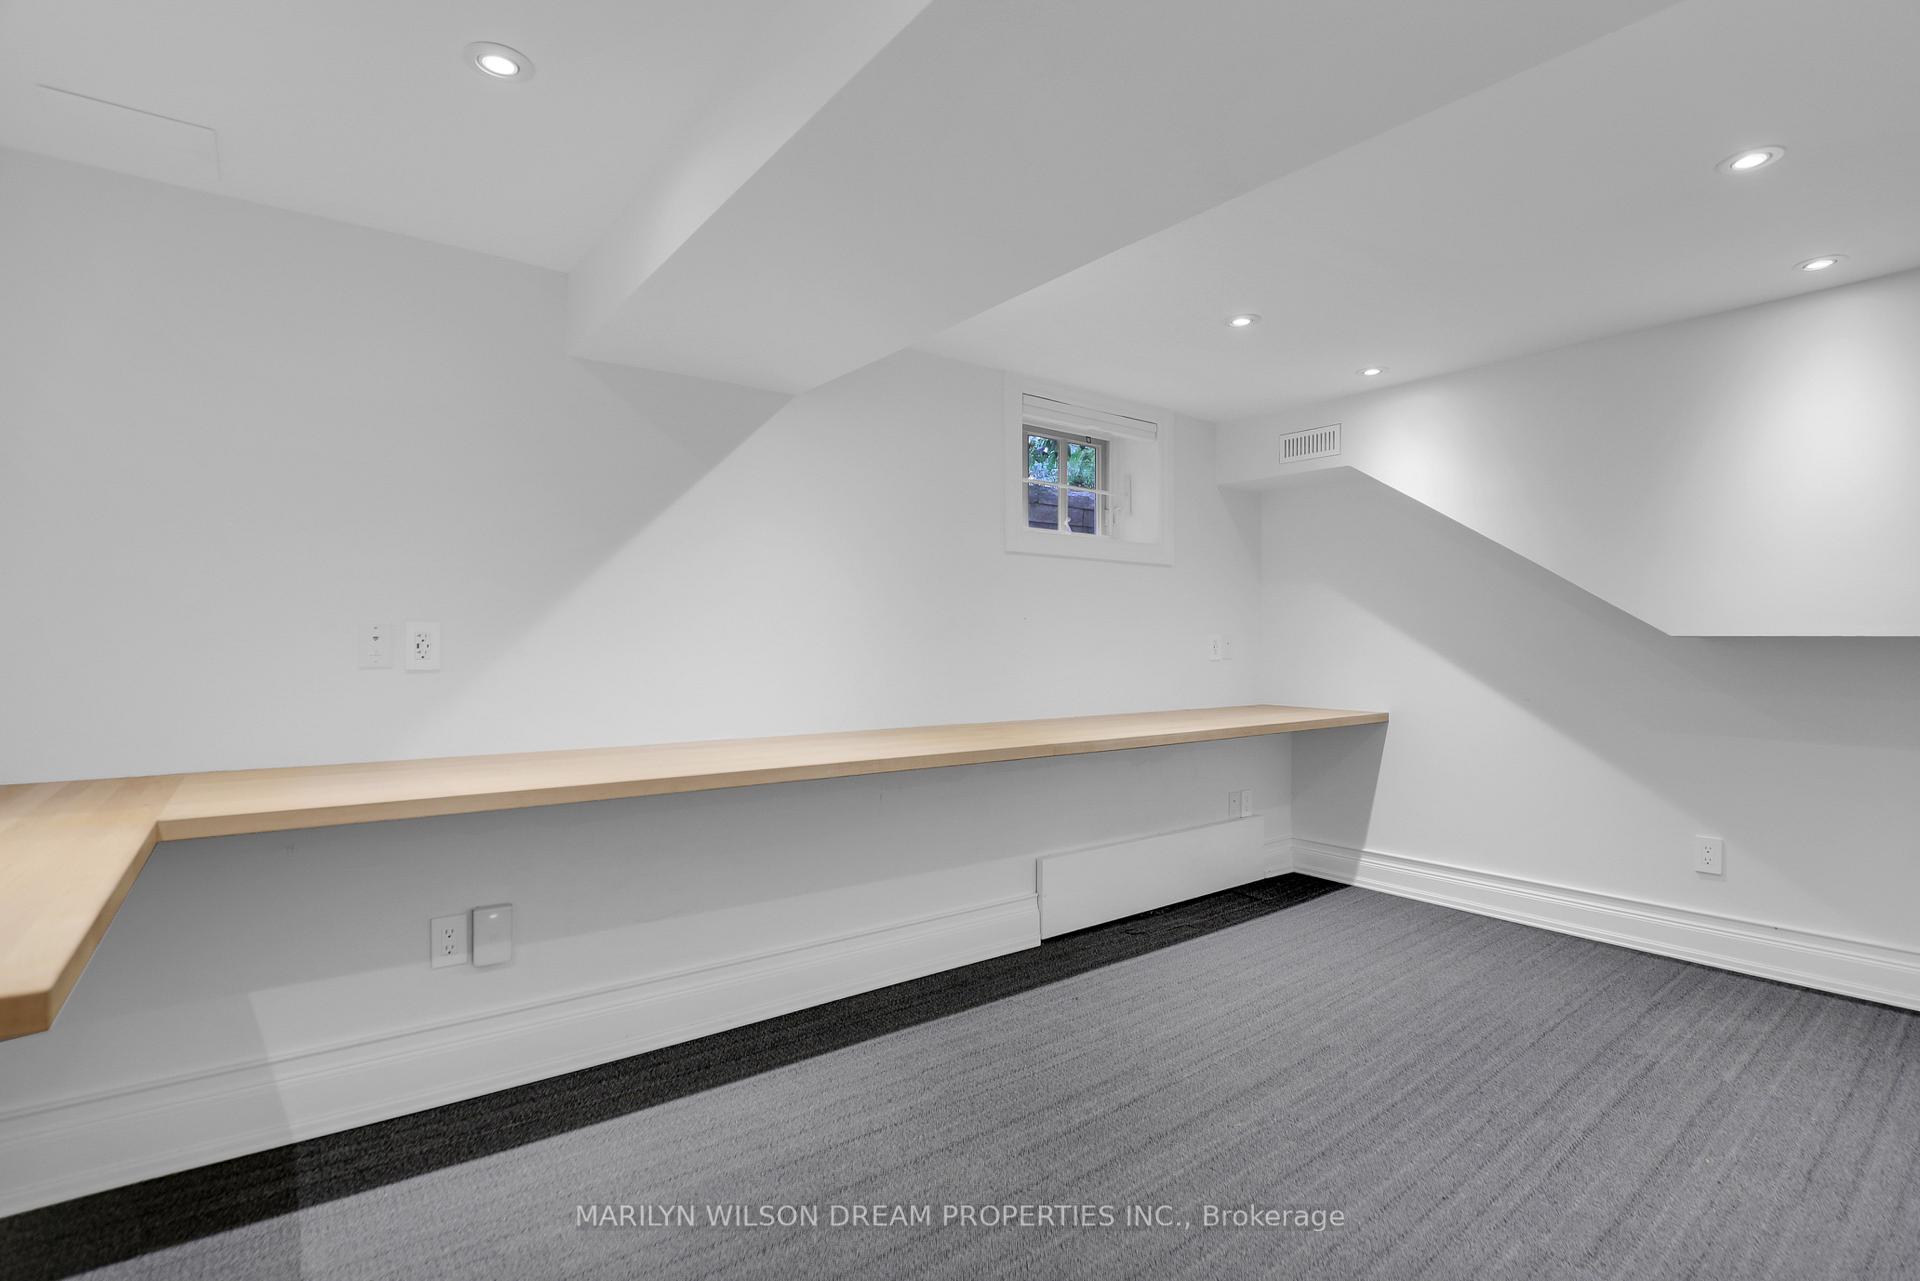
- Play—Basement level
- Foyer—Main level, Limestone Flooring, 2 Pc Bath
- Living Room—Main level, Coffered Ceiling(s), W/O To Terrace, Gas Fireplace
- Dining Room—Main level, Fireplace, Hardwood Floor
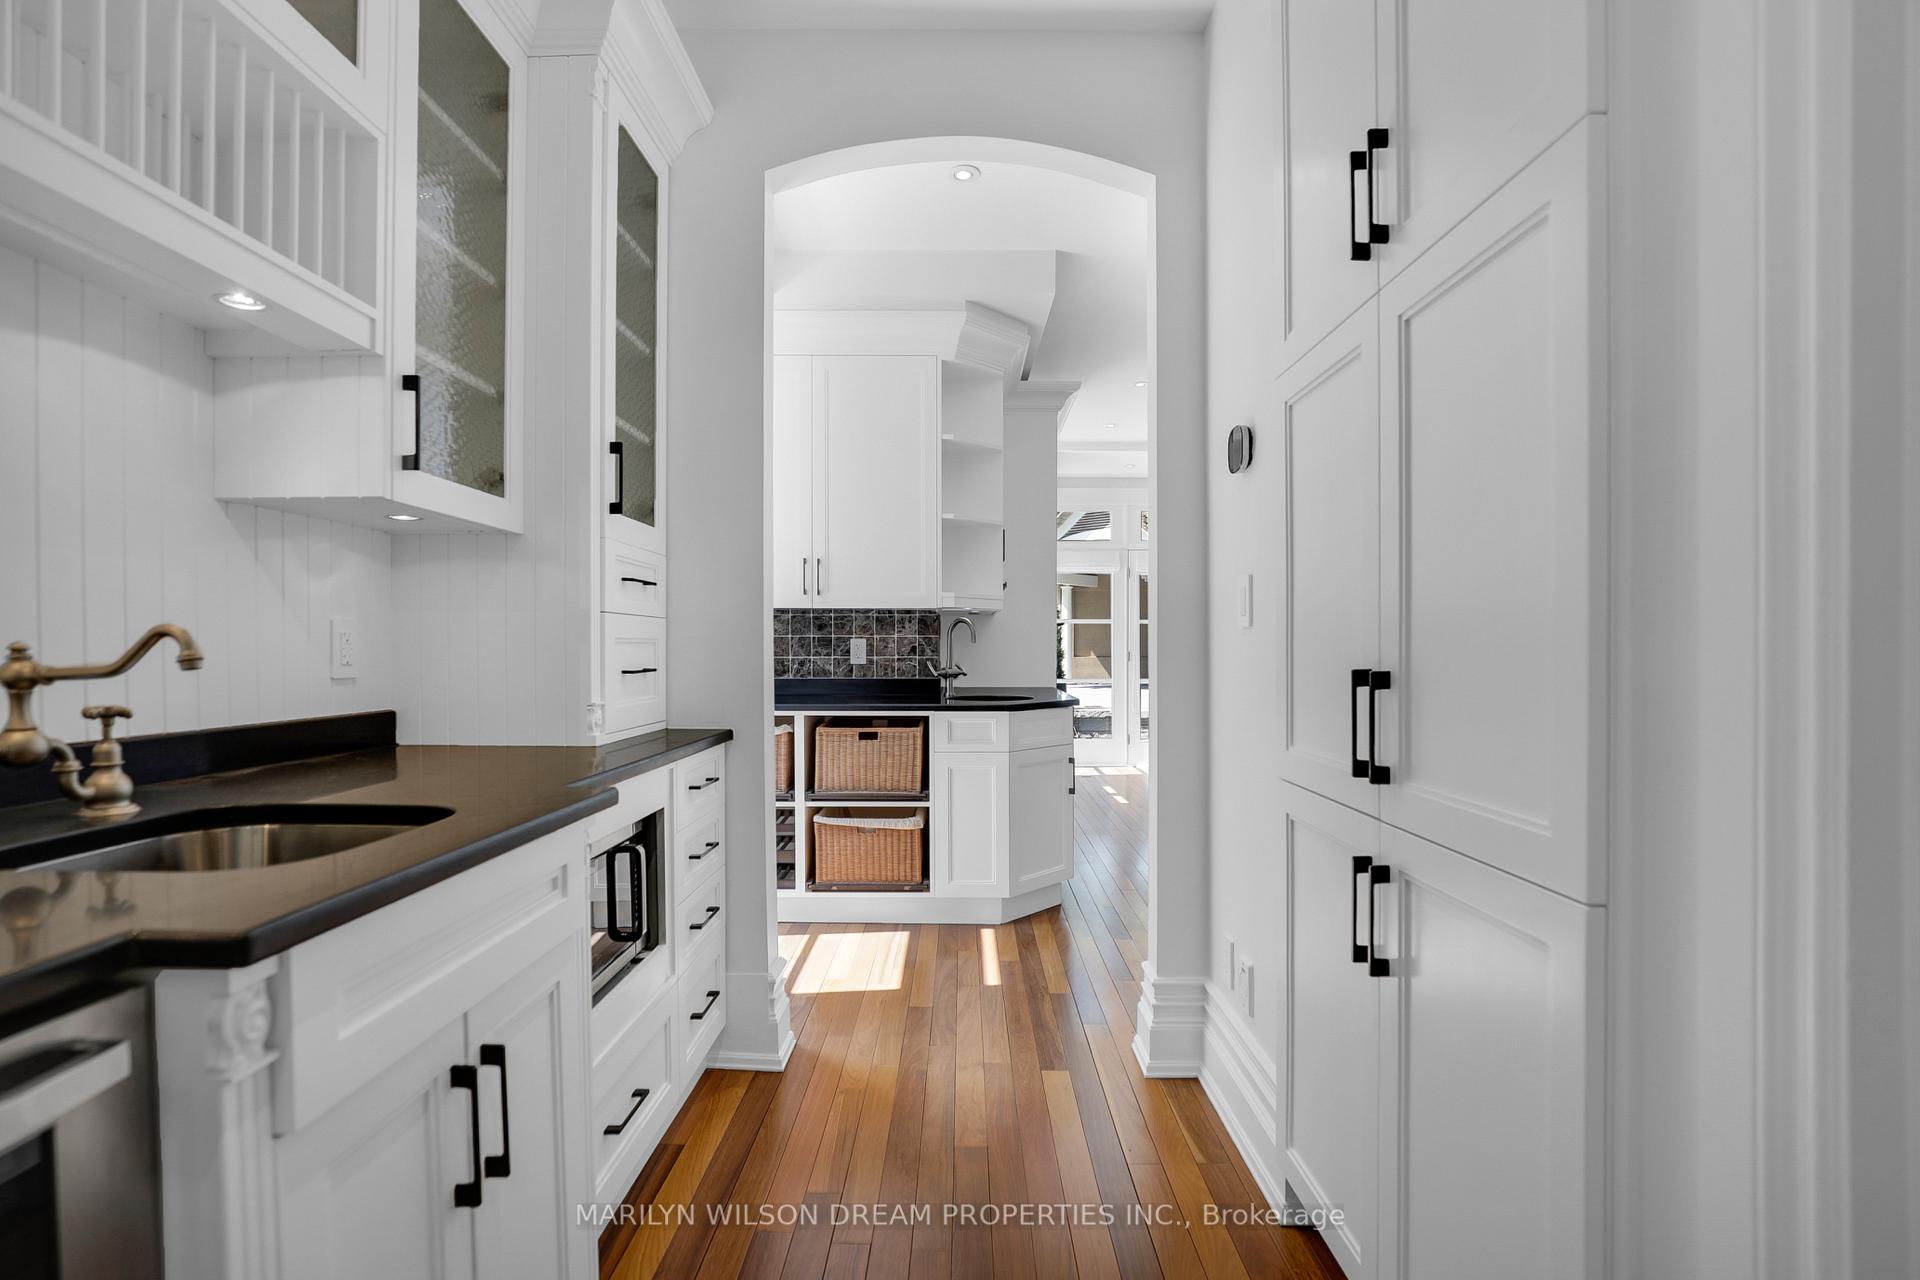
- Kitchen—Main level
- Pantry—Main level
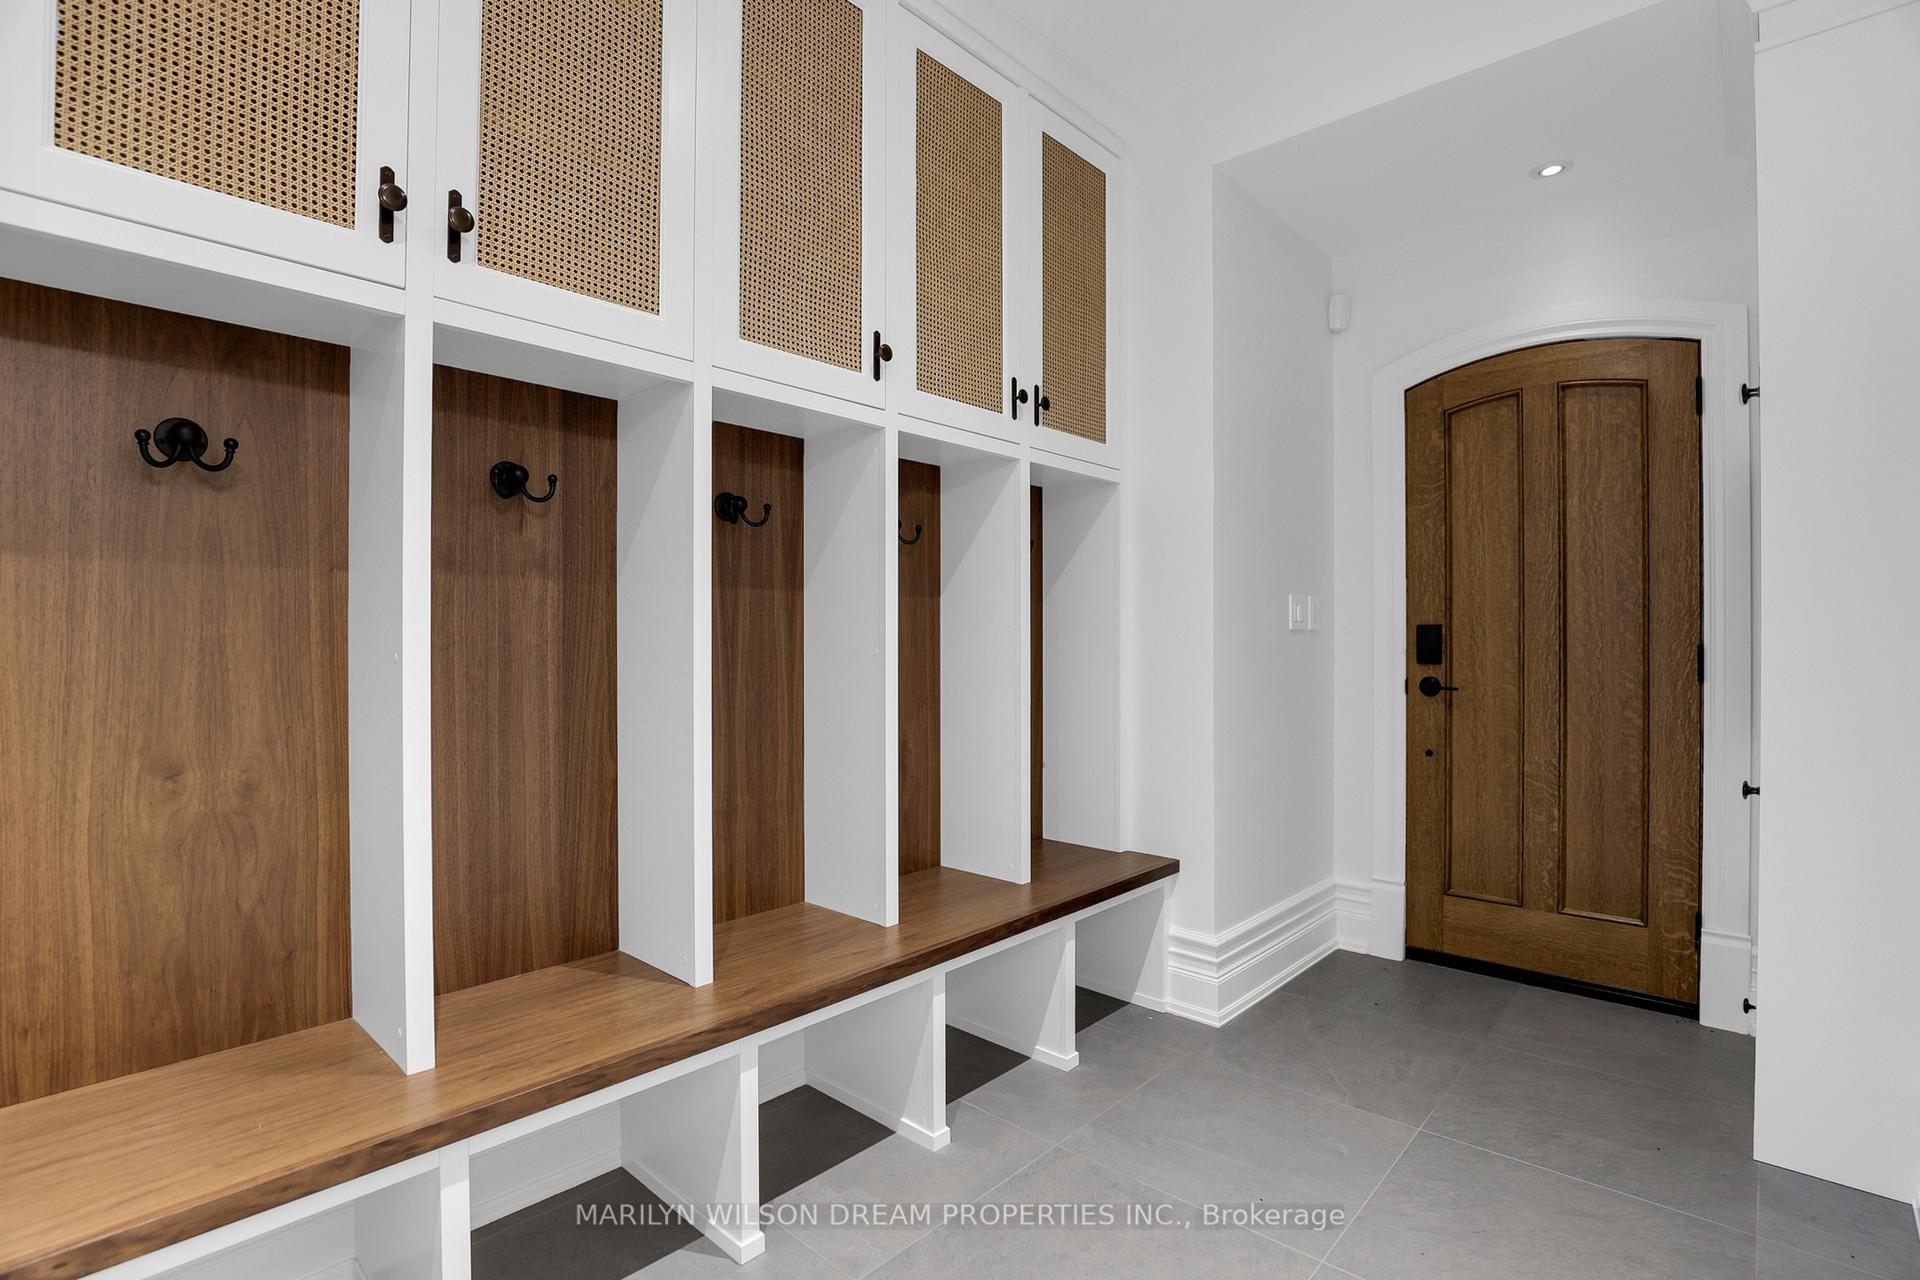
- Mud Room—Main level
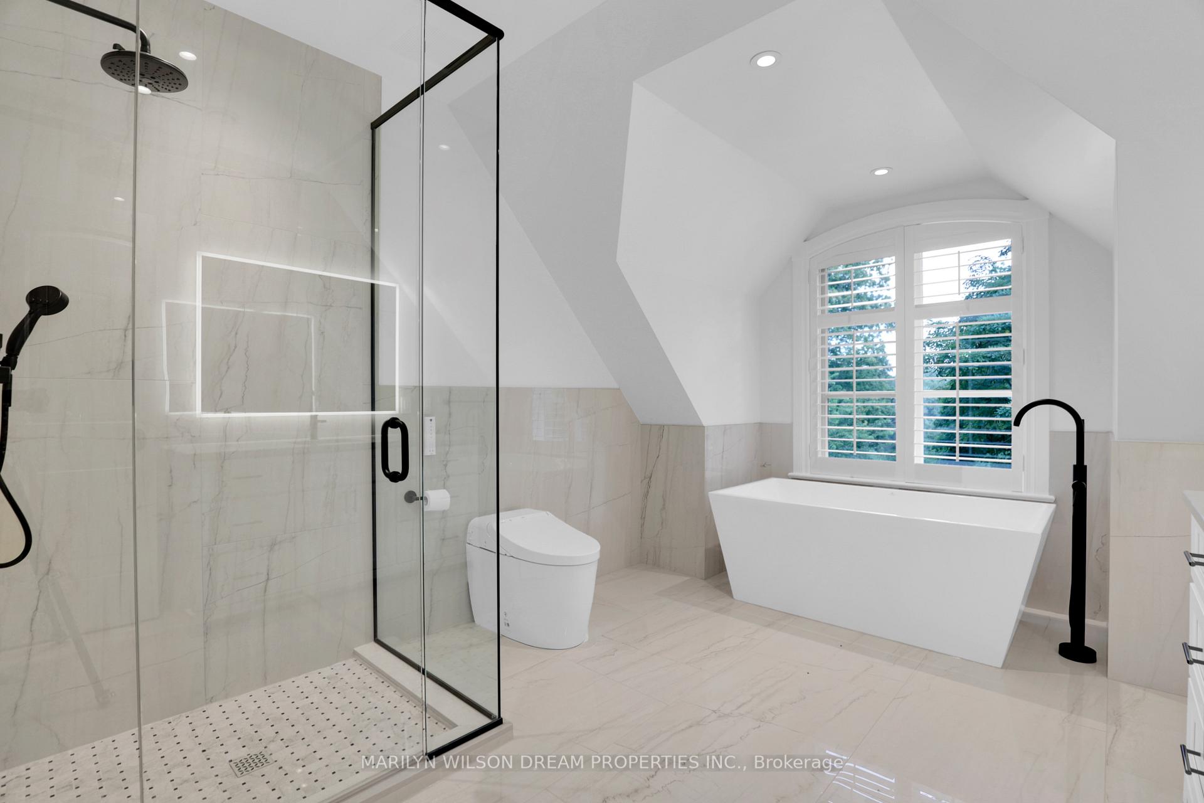
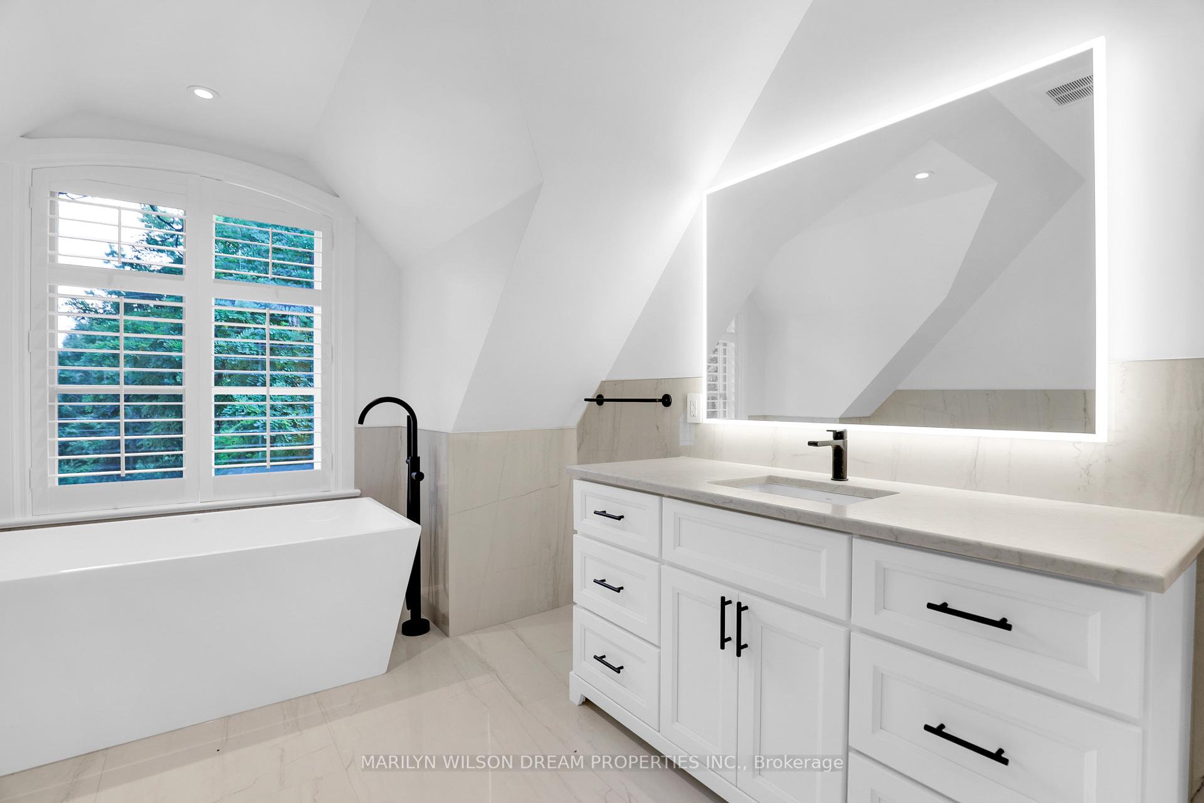
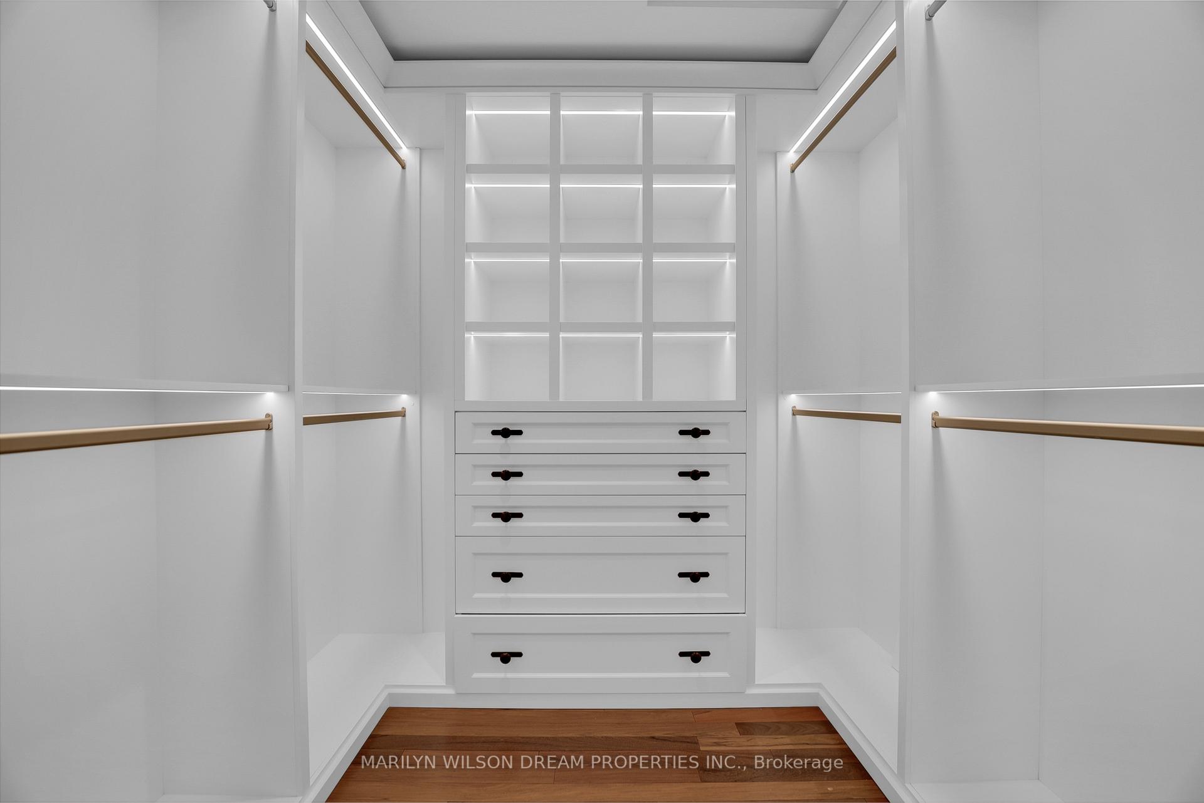
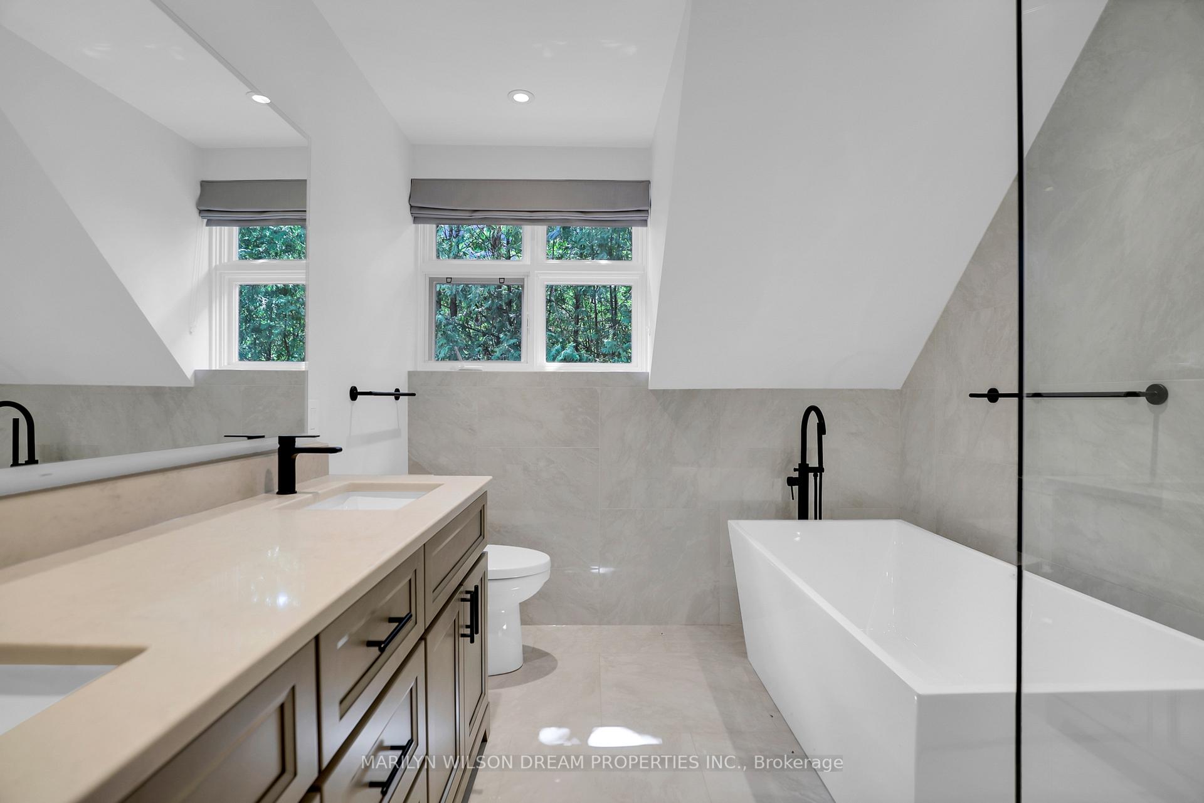
- Primary Bedroom—Second level, Walk-In Closet(s), 4 Pc Ensuite
- Bedroom—Second level, Hardwood Floor
Washrooms
- 2-piece, Main
- 4-piece, Second
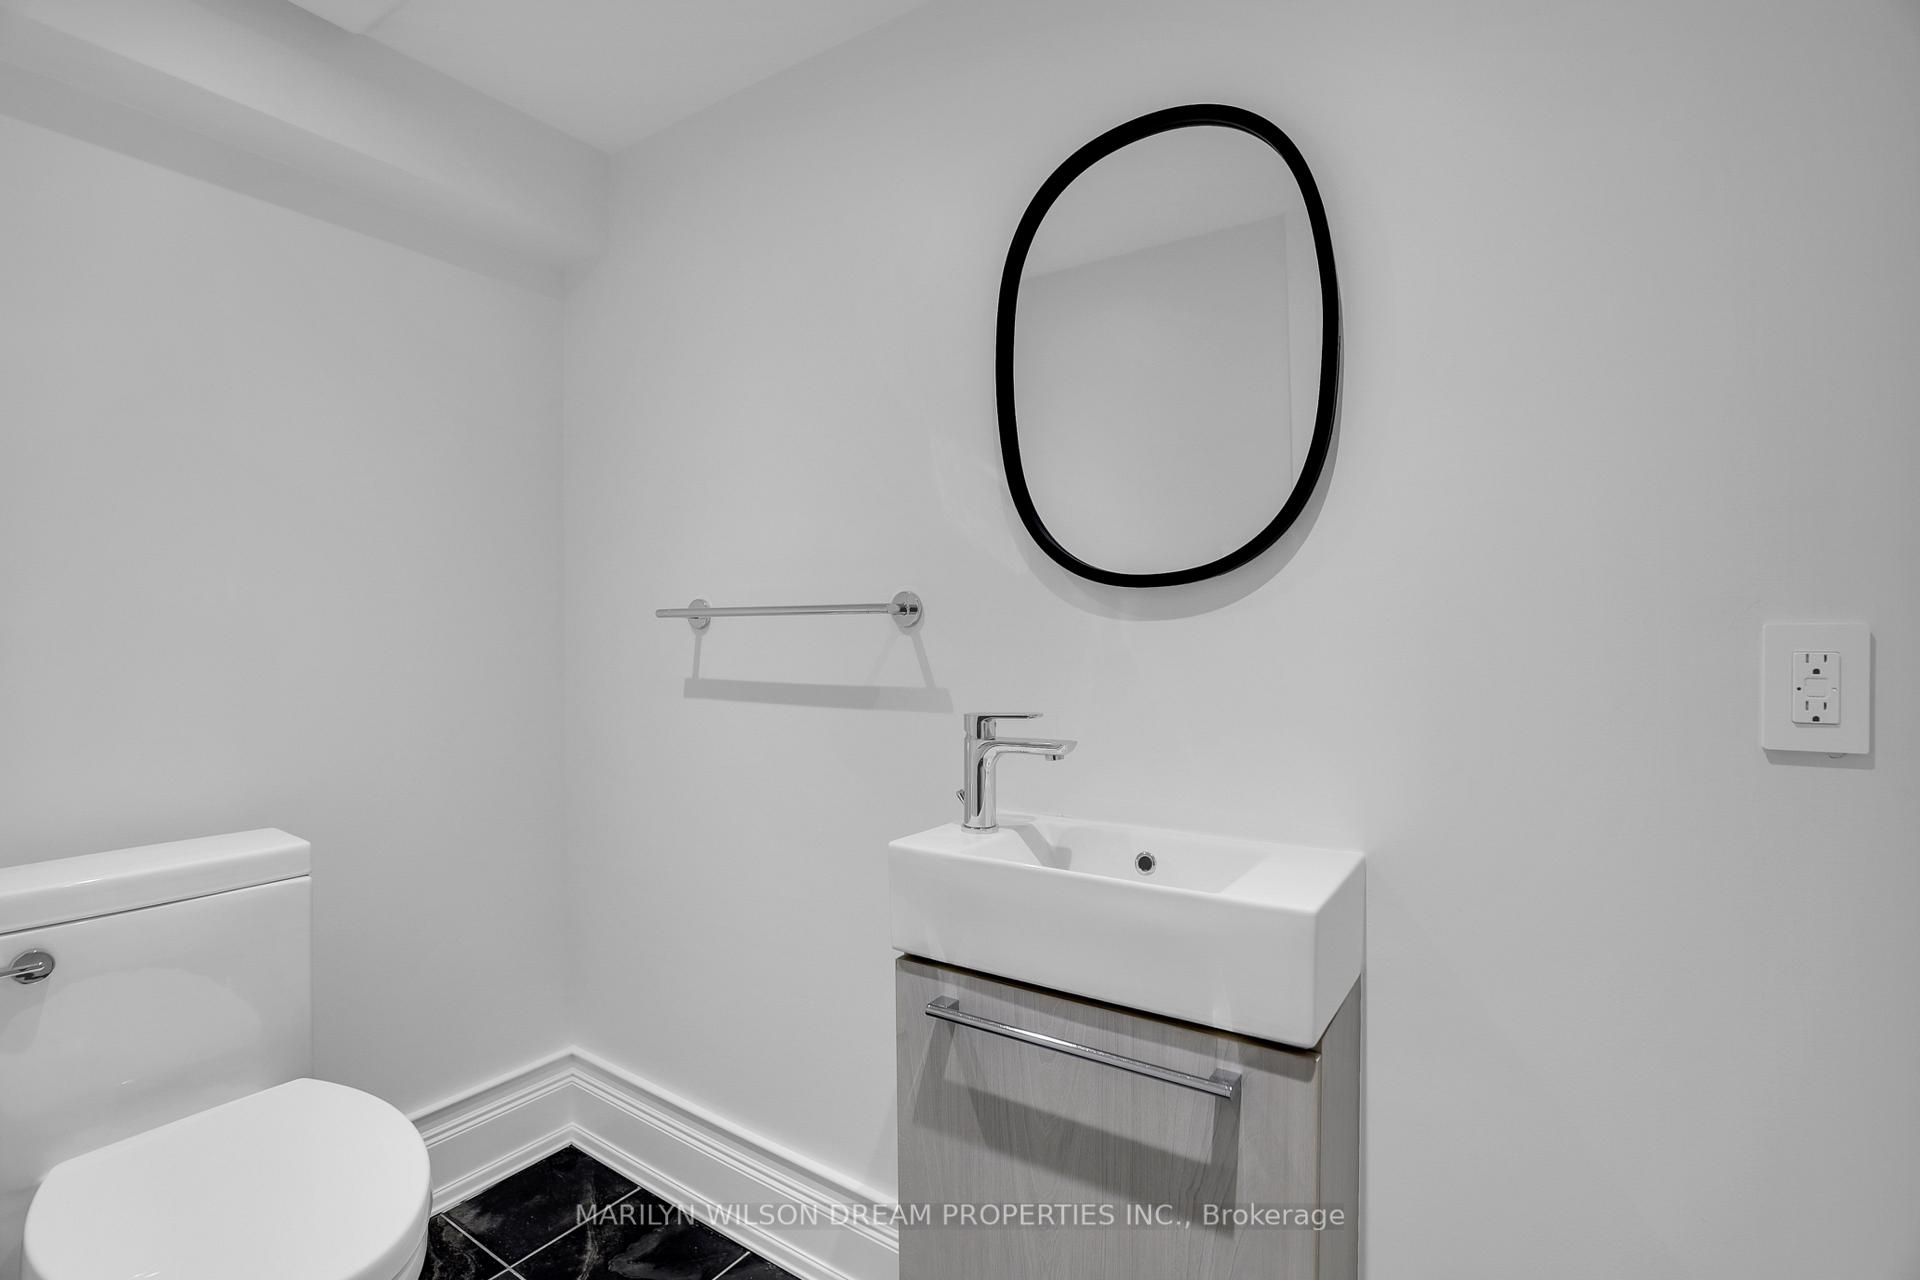
- 2-piece, Basement
- Municipality
- Ottawa
- Neighbourhood
- Rockcliffe
- Main cross streets
- Sussex Drive to Sir George-Étienne Cartier Parkway. Right onto Buena Vista Road, Left onto Old Prospect Road. Follow Road until it Turns into Lansdowne Road North. 421 Lansdowne Road North is on The Left Before Lakehurst Road.
- Zoning
- Residential
- Directions
- Sussex Drive to Buena Vista Road, Slight Left to Old Prospect Road, Old Prospect Road Turns into Lansdowne Road North. Property is on the Left.
- Waterfront
- None
- MLS® number
- X11984430
- Data source
- Toronto Regional Real Estate Board
- Status change
- 2025-10-10
- Listed on
- 2025-02-23
- Days on market
- 229 days
- Possession type
- Immediate
- Co-op commission
- 2%
- Seller
- Listed by
- MARILYN WILSON DREAM PROPERTIES INC.
Home Market Value
Current home valuation for 421 Lansdowne Road N, Ottawa, Rockcliffe, Ottawa, ON. Listed for $4,398,000
HOMEH Estimate
$3,307,000
Estimated Sales Range
$2,314,900 - $4,299,100
HOMEH Estimate for 421 Lansdowne Road N, Ottawa, Rockcliffe
Calculated with a real agent's CMA method — 45+ years of experience, codified. Not an AI guess.
For the owner
Is this your home? Track its value.
Get this home's HOMEH Estimate by email once a month, with how many homes are for sale around you.
Mortgage Payment Calculator
Compare up to 4 down payment scenarios
20% required for homes $1.5M or more
$879,600
| Scenario 1 | Scenario 2 | Scenario 3 | Scenario 4 | |
|---|---|---|---|---|
−Down payment | % $ | % $ | % $ | % $ |
+CMHC insurance | $0 | $0 | $0 | $0 |
=Total mortgage | $3,518,400 | $3,298,500 | $3,078,600 | $2,858,700 |
Amortization | ||||
Mortgage rate | % | % | % | % |
| Payment frequency | ||||
=Mortgage payment | $17,179monthly | $16,105monthly | $15,031monthly | $13,958monthly |
Land Transfer Tax
$96,425
$96,425
Around this home
No schools found nearby
Data provided by OpenStreetMap & Fraser Institute School Rankings
Ask HOMEH
New!Hi there!
👋Text or call (416) 301-9001
Recommended for you
Based on homes you've looked at.
No recommended properties found.
Nearby similar homes
No nearby properties found.
More real estate resources
Other homes nearby
Explore this area
Nearby neighbourhoods
No nearby listings available.