
45 Springfield Road
Ottawa (Lindenlea), ON K1M 1C8
- 3Bedrooms
- 2Bathrooms
- 1Garage
- 1500–2000Sq Ft
- $7,093Tax
- 40×100 ftLot Size
 Estimated Value:$1,121,500See Free Estimate Report

Property not available for sale or for rent.
HOMEH One: full-service selling for a 1% listing fee. The buyer's agent commission is separate.
Free Home EvaluationHow Much Is My Home Worth?Homes for Sale NearbySale & Price History for 45 Springfield Road, Ottawa, Lindenlea
| Start Date | End Date | Price | Event | MLS# |
|---|---|---|---|---|
| 2026-04-23 | 2026-05-01 | Login to See Prices | Sold | x13034264 |
Real estate boards require you to or to see the full details of this property.
*Sold prices and complete sale & price history are regulated data. Under the Trust in Real Estate Services Act, 2002 (TRESA) and the rules of the Real Estate Council of Ontario (RECO), and pursuant to the Multiple Listing Service® rules of the Canadian Real Estate Association (CREA) and the Toronto Regional Real Estate Board (TRREB), this information may be shown only to registered users who have agreed to the applicable terms of use (a Virtual Office Website, or "VOW," arrangement). HOMEH Inc., Brokerage therefore provides it to signed-in members only. Creating an account is free and takes under a minute.
About 45 Springfield Road, Ottawa, Lindenlea
Summarized Description
- Impeccably curated 2-storey detached home.
- Move-in ready with extensive renovations.
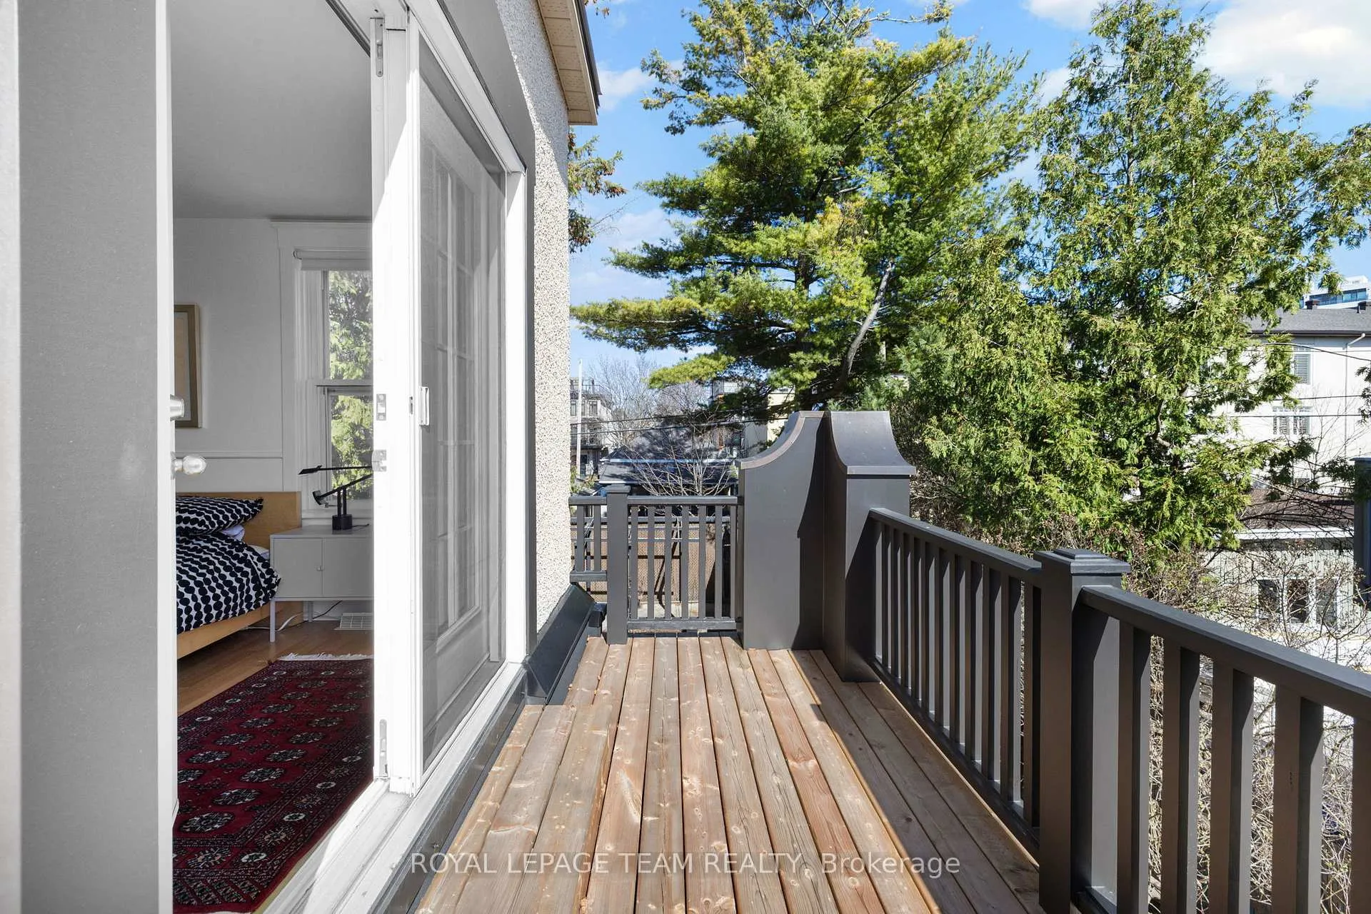
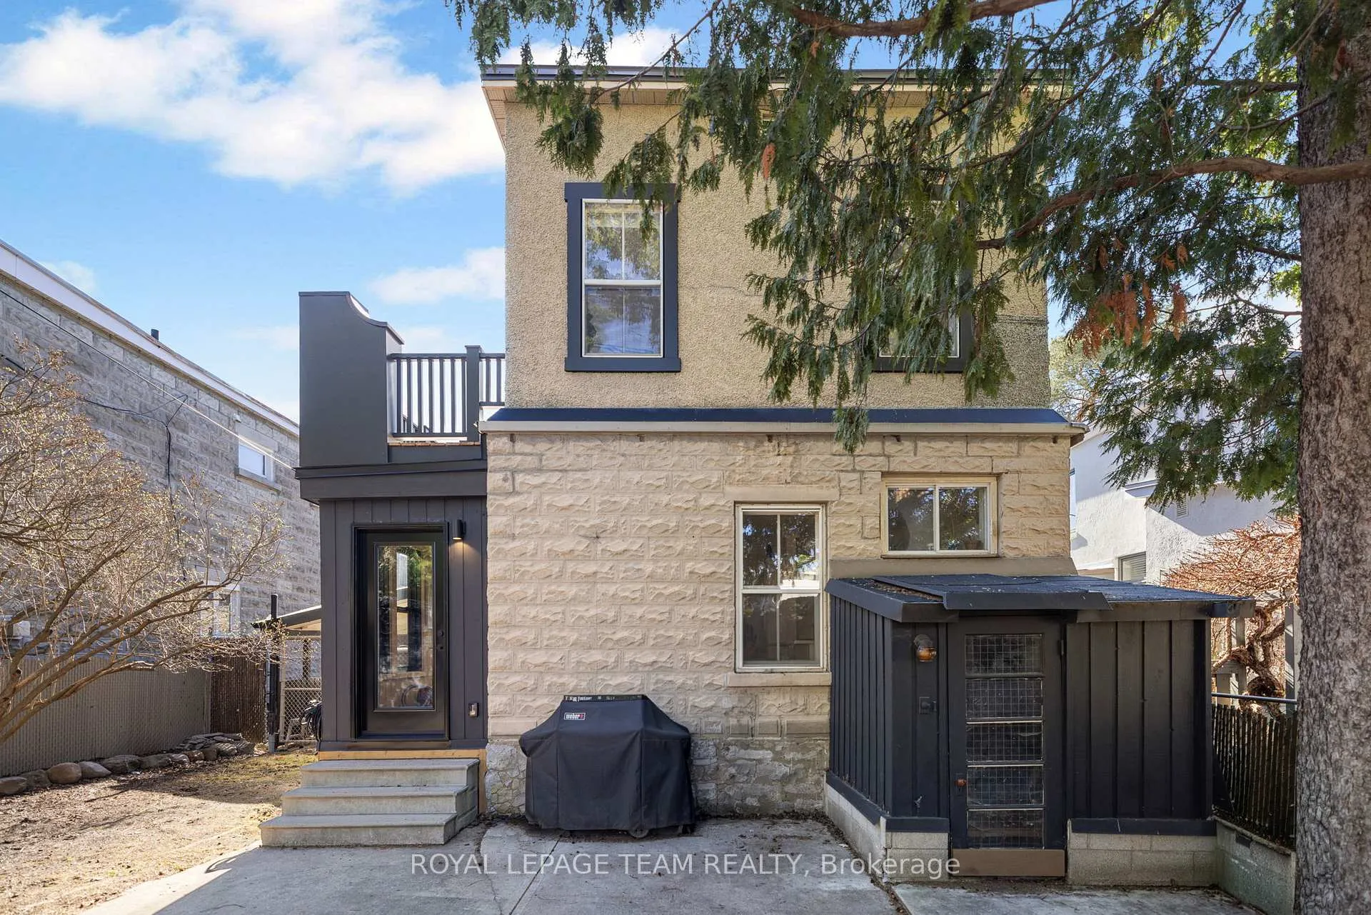
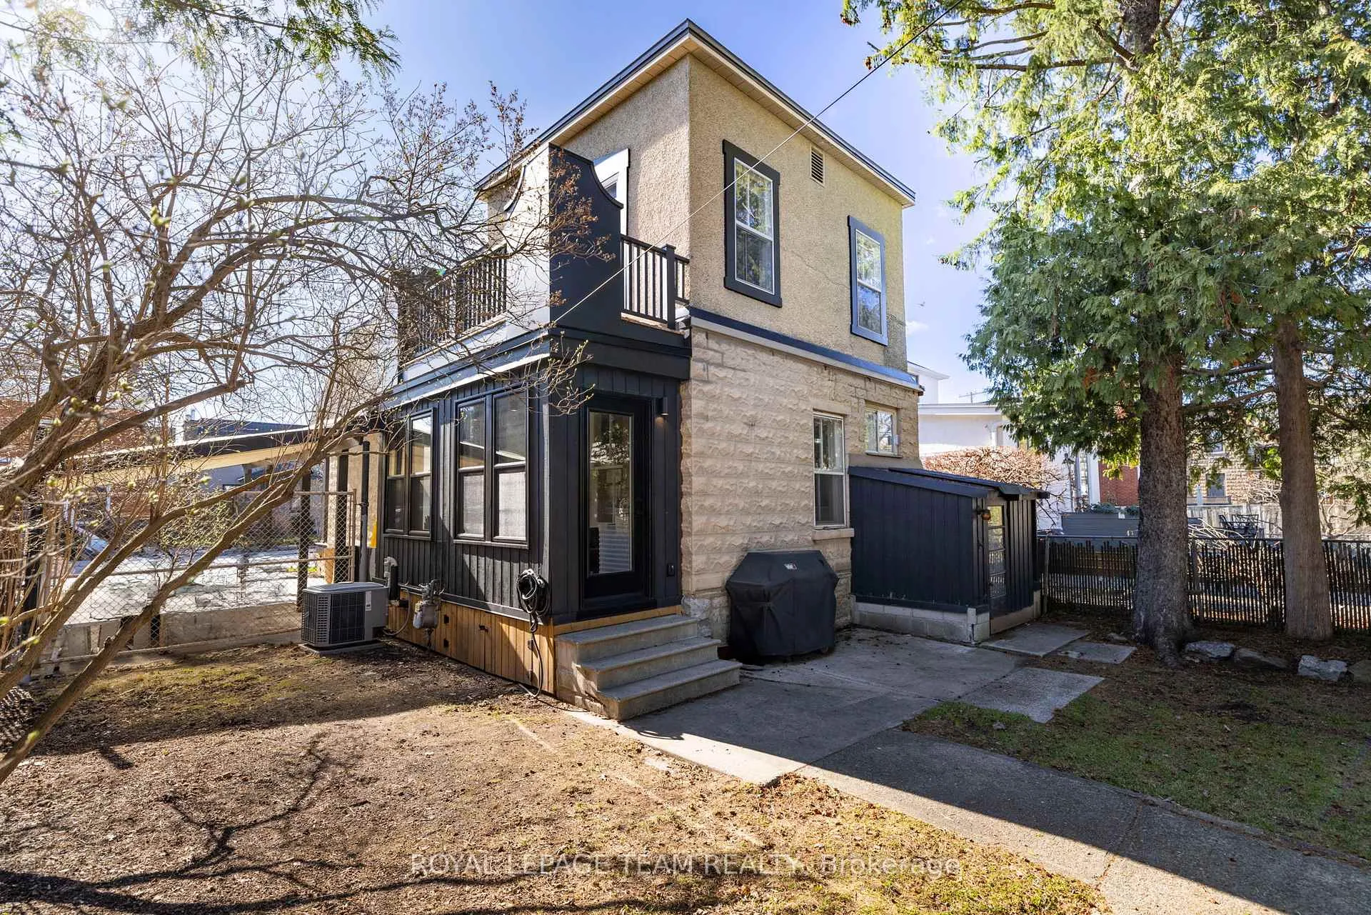
- Private deck off primary bedroom.
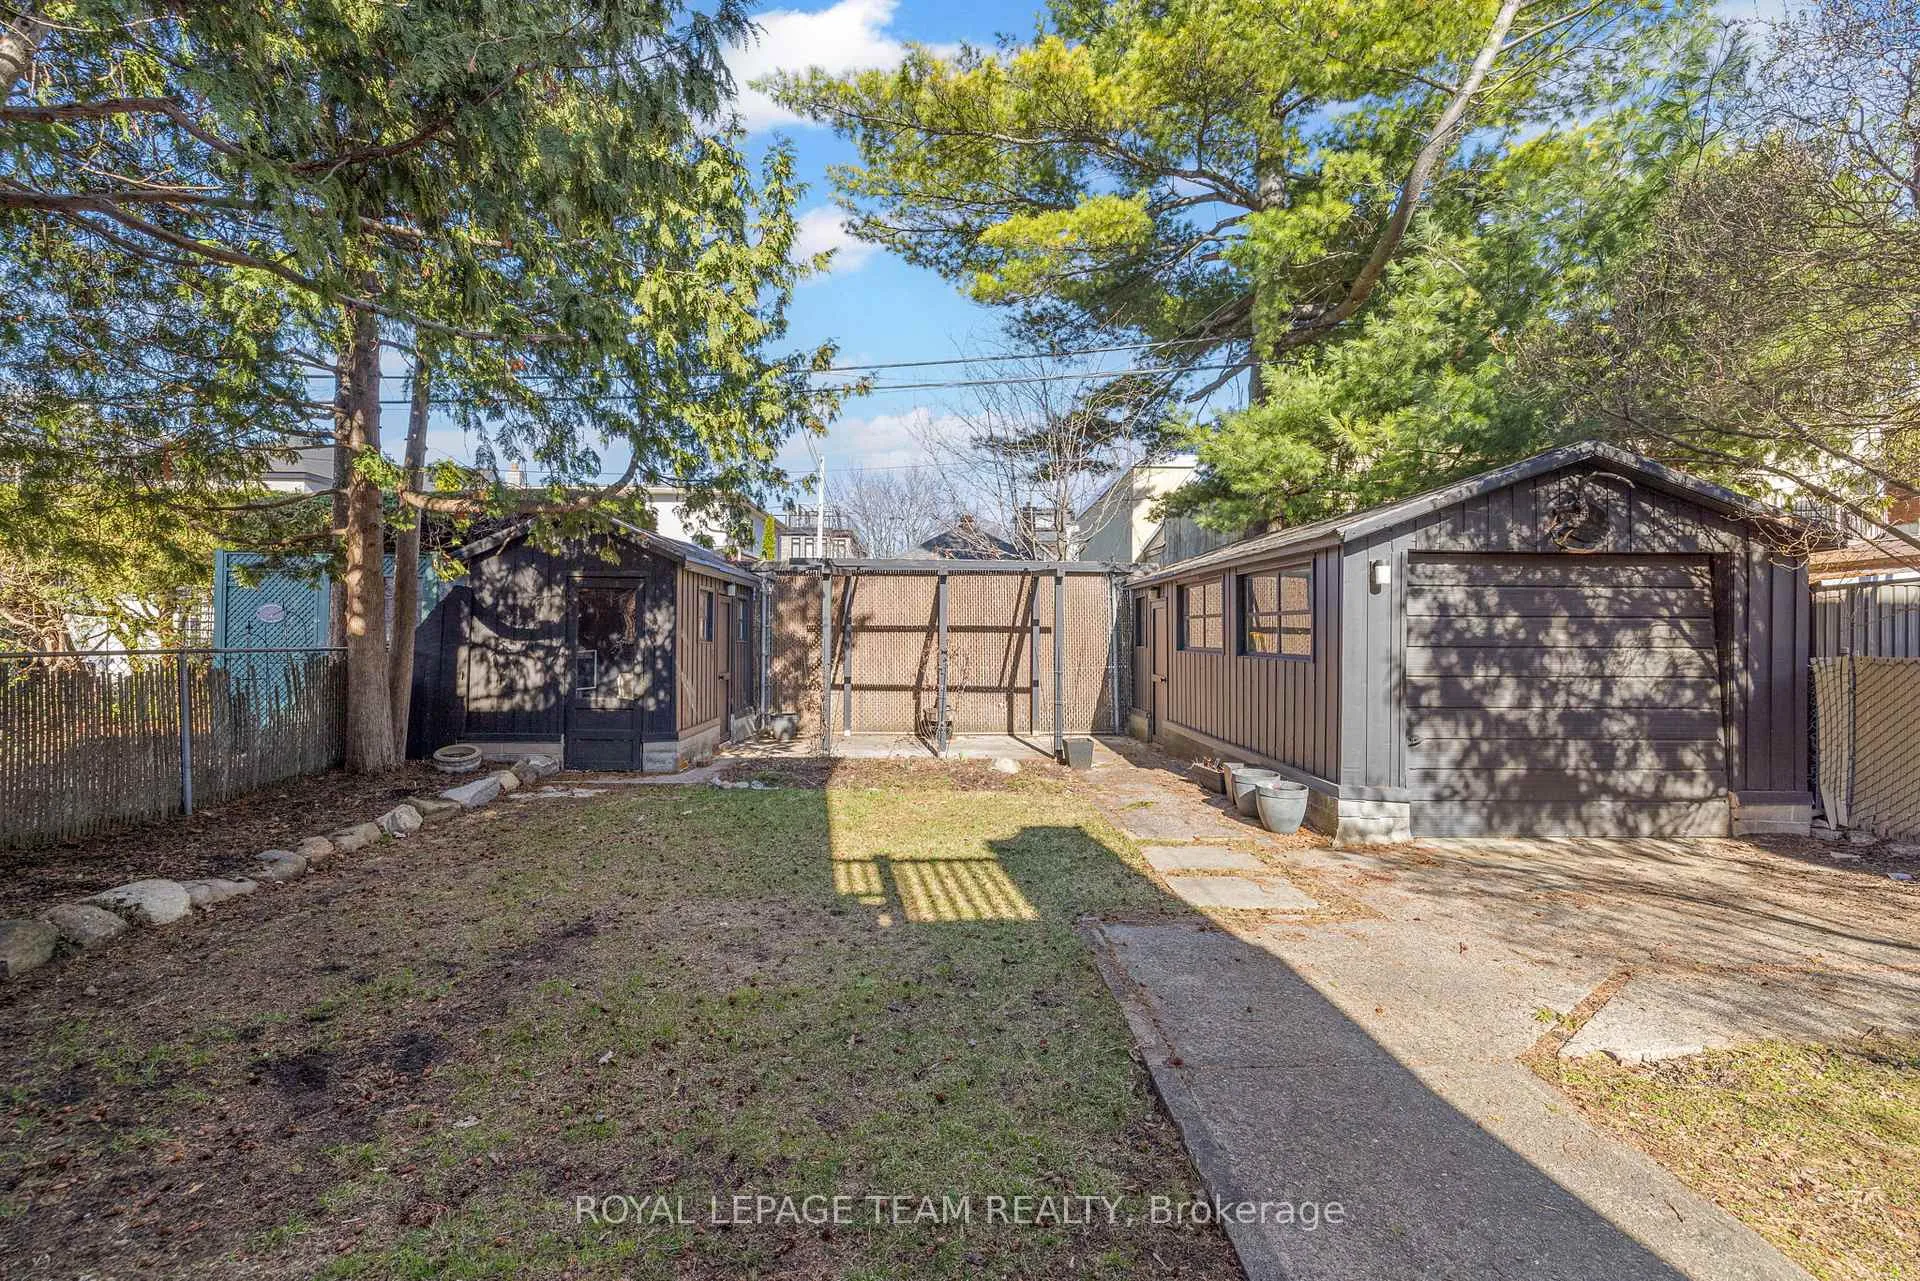
- Generous yard for families and entertaining.
- Abundant natural light throughout the home.
- Steps from schools and restaurants.
- Thoughtful storage solutions enhance functionality.
- New flat roof and upgraded mechanicals.
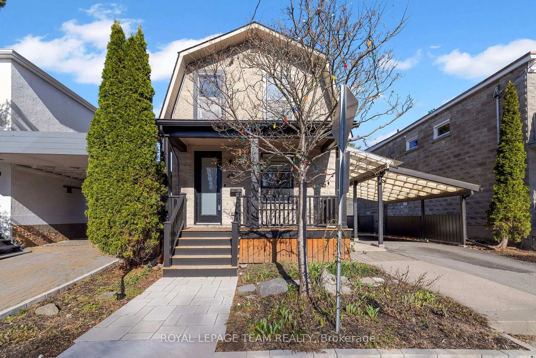
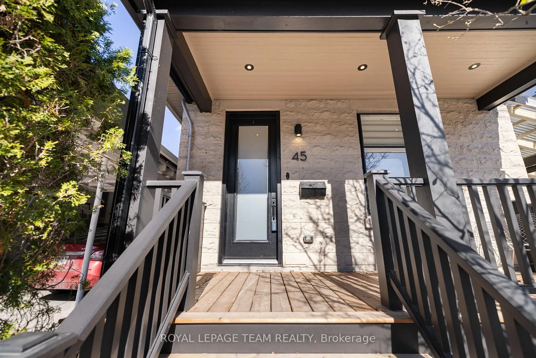
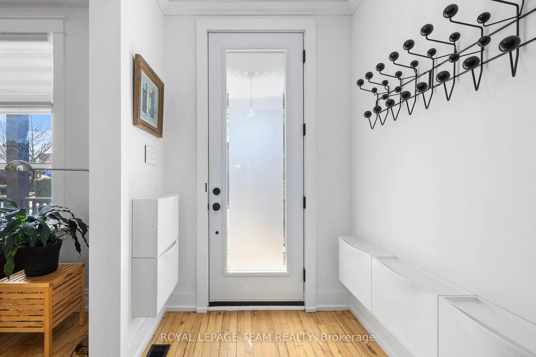
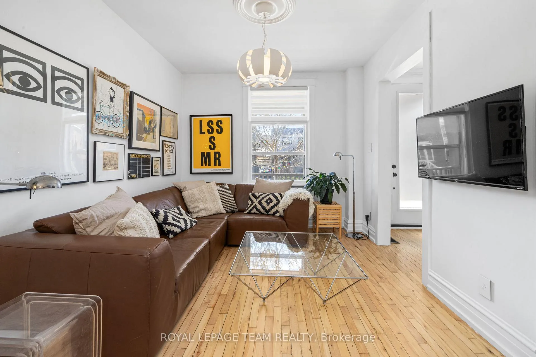
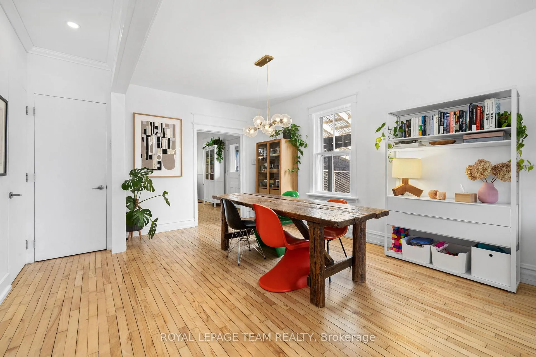
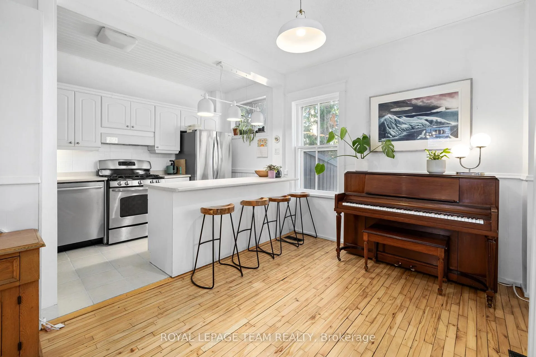
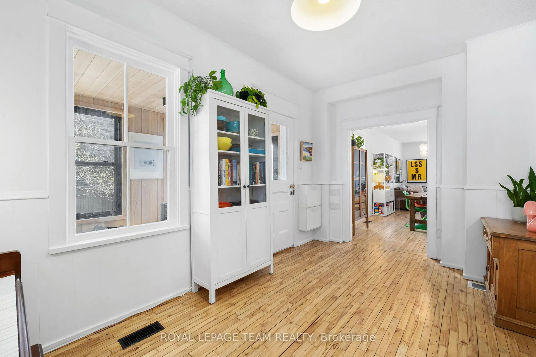
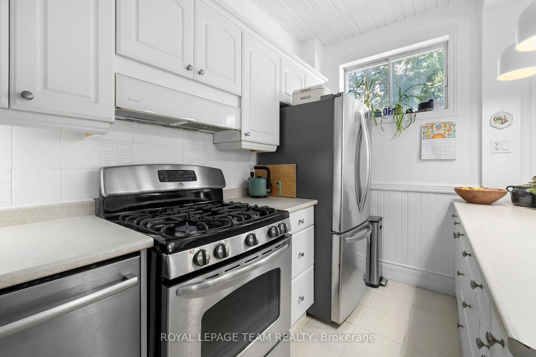
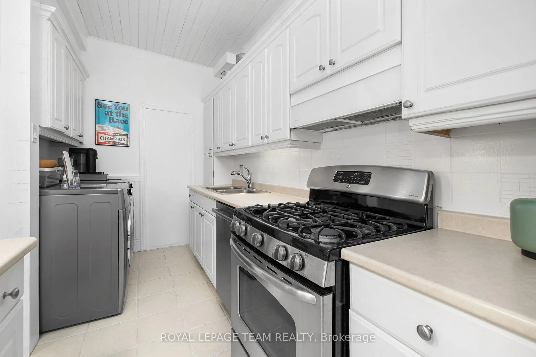
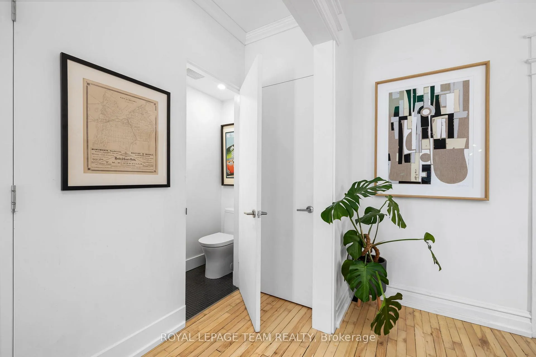
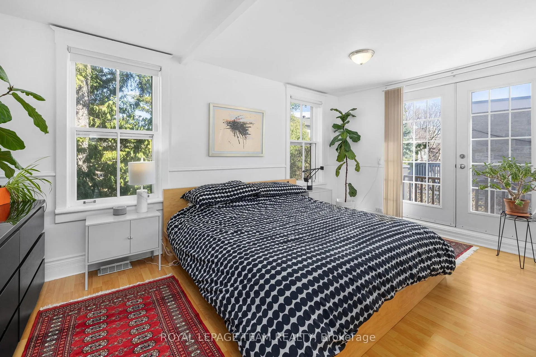
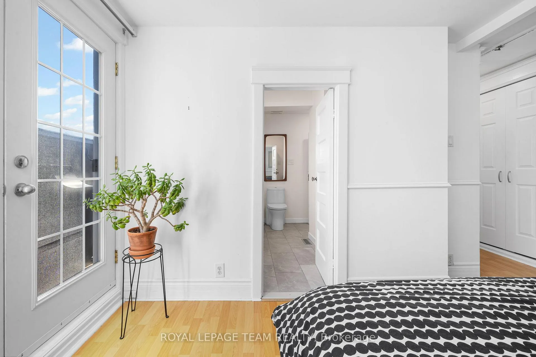
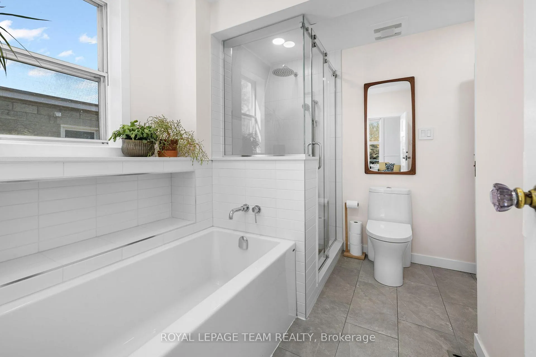
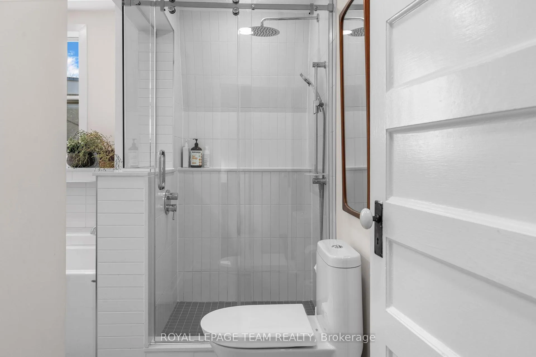
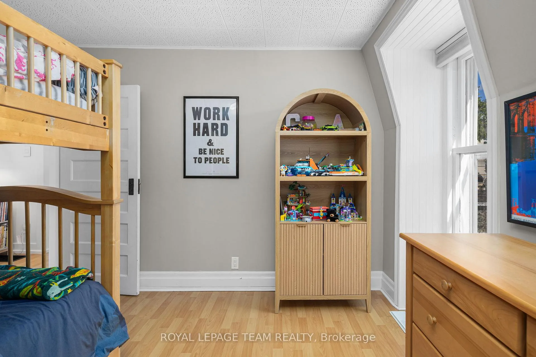
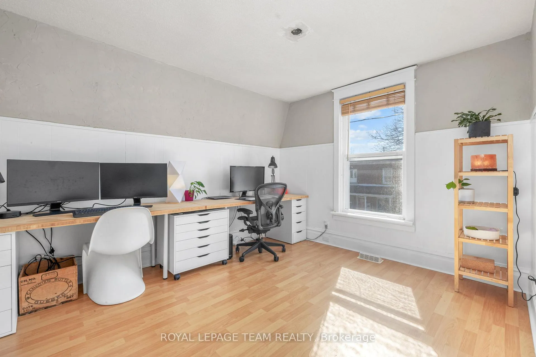
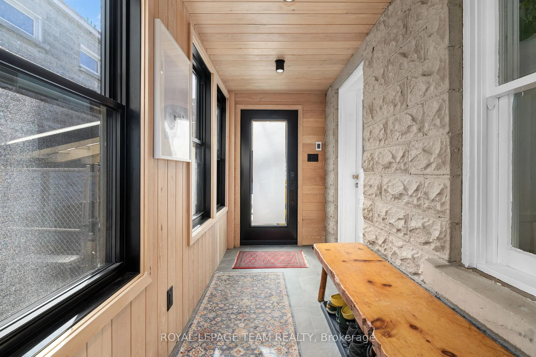
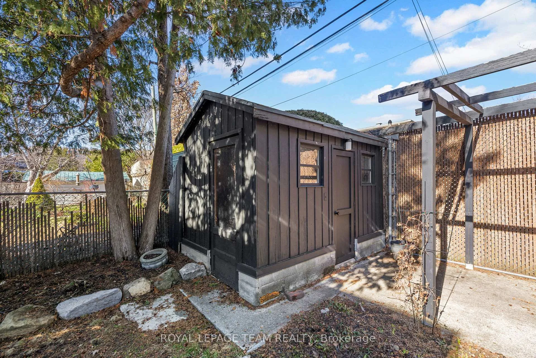
A singular residence nestled at the intersection of the storied neighbourhoods of New Edinburgh and Lindenlea, this impeccably curated 2-storey detached home on a generous 40' x 100' lot embodies the quiet confidence of a property of endless potential. Timeless in character, precise in execution, and move-in ready, it represents a standard of stewardship rarely encountered at this price point. Three graciously proportioned bedrooms, a dedicated den, and a masterfully reimagined full bathroom command the upper level, while an elegantly appointed powder room serves the main floor with studied restraint. Abundant natural light pours throughout, animating every room with warmth and a sense of openness that is felt from the moment you enter this home. A newly finished mudroom anchors the main level with considered functionality, while a private deck extending off the primary bedroom above offers a quiet personal retreat. Thoughtful storage solutions are woven throughout the property, ensuring every square foot is as practical as it is refined. The generous yard offers ample outdoor space for families, entertaining, or simply enjoying the rhythm of the seasons.The home has been methodically upgraded over the years. Architectural exterior lighting enhances the façade after dusk, while the layered history of upgrades, a new flat roof (2023), a fully reconceived bathroom (2022), renewed mechanicals and appliances (2019-2020), and an aesthetic overhaul in 2015, reflects a renovation history that is thorough, transparent, and built to last.Positioned steps from distinguished schools, acclaimed restaurants, and all amenities for the effortless rhythm of neighbourhood life. A home of exceptional integrity and endless potential.
Key Facts & Features
Property Costs
- Annual Property Tax Amount
- $7,093
- Land Transfer Tax Fee
- $16,273
Rental Items
- Rental Equipment
- Hot water tank
- Under Contract
- Hot Water Tank-Electric
- Basement Type
- Full, Unfinished
Interior Features
- Interior Extras
- Carpet Free
- Fireplace/Stove
- No
- Elevator
- No
Exterior Features
- Pool
- None
Building
- Building Type
- Detached
- Building Style
- 2-Storey
Construction
- Exterior Finish
- Concrete Block, Wood
- Roof
- Asphalt Shingle
- Foundation Details
- Stone
- Special Designation
- Unknown
Lot
- Lot Front
- 40.00 ft
- Lot Depth
- 100.00 ft
Inclusions
- Inclusions
- Refrigerator, dishwasher, washer and dryer, chest freezer, bathroom mirrored medicine cabinets, blinds and window treatments
Exclusions
- Exclusions
- Mirrors and shelving in basement
Parking & Garages
- Garage Type
- Detached
- Garage Spaces
- 1
- Parking Spaces
- 2
- Total Garage And Parking Spaces
- 3
Heating & Cooling
- Heat Source
- Gas
- Heat Type
- Forced Air
- Air Conditioning
- Central Air
- Water
- Municipal
- Sewers
- Sewer
- Bedrooms
- 3
- Washrooms
- 2
- Kitchens
- 1
Room sizes
- Foyer—Main level
- Living Room—Main level, Combined w/Dining
- Kitchen—Main level
- Mud Room—Main level
- Primary Bedroom—Second level
- Bedroom—Second level
- Bedroom—Second level
- Den—Second level
- Recreation—Basement level, Unfinished
Washrooms
- 2-piece, Main
- 4-piece, Second
- Municipality
- Ottawa
- Neighbourhood
- Lindenlea
- Main cross streets
- Beechwood and Springfield
- Directions
- Beechwood to Springfield
- MLS® number
- X13034264
- Data source
- Toronto Regional Real Estate Board
- Status change
- 2026-05-01
- Listed on
- 2026-04-23
- Days on market
- 8 days
- Possession type
- Other
- Co-op commission
- 2.5
- Seller
- Listed by
- ROYAL LEPAGE TEAM REALTY
Home Market Value
Current home valuation for 45 Springfield Road, Ottawa, Lindenlea, Ottawa, ON. Listed for $989,900
HOMEH Estimate
$1,121,500
Estimated Sales Range
$976,882 - $1,266,118
HOMEH Estimate for 45 Springfield Road, Ottawa, Lindenlea
Calculated with a real agent's CMA method — 45+ years of experience, codified. Not an AI guess.
For the owner
Is this your home? Track its value.
Get this home's HOMEH Estimate by email once a month, with how many homes are for sale around you.
Mortgage Payment Calculator
Compare up to 4 down payment scenarios
5% on first $500K + 10% on $489,900 over $500K
$73,990
| Scenario 1 | Scenario 2 | Scenario 3 | Scenario 4 | |
|---|---|---|---|---|
−Down payment | % $ | % $ | % $ | % $ |
+CMHC insurance | $36,626 | $27,618 | $23,560 | $0 |
=Total mortgage | $952,283 | $918,528 | $864,975 | $791,920 |
Amortization | ||||
Mortgage rate | % | % | % | % |
| Payment frequency | ||||
=Mortgage payment | $4,650monthly | $4,485monthly | $4,223monthly | $3,867monthly |
Land Transfer Tax
$16,273
$16,273
Around this home
Data provided by OpenStreetMap & Fraser Institute School Rankings
Ask HOMEH
New!Hi there!
👋Text or call (416) 301-9001
Recommended for you
Based on homes you've looked at.
No recommended properties found.
Nearby similar homes
No nearby properties found.
More real estate resources
Other homes nearby
Explore this area
Nearby neighbourhoods
- 1118 - Avalon East homes for sale
- 1104 - Queenswood Heights South homes for sale
- 2013 - Mer Bleue/Bradley Estates/Anderson Park homes for sale
- 2012 - Chapel Hill South - Orleans Village homes for sale
- 1111 - Navan homes for sale
- 2011 - Orleans/Sunridge homes for sale
- 1106 - Fallingbrook/Gardenway South homes for sale
- 2010 - Chateauneuf homes for sale
No nearby listings available.