
456 Melbourne Avenue
Ottawa (McKellar/Highland), ON K2A 1W3
Included in Rent: Water Heater, Parking
- 3Bedrooms
- 1Bathroom
- 4Garage
- 1100–1500Sq Ft
- FlexibleAvailable
- In-Suite LaundryLaundry
- Entire PropertyFor Lease
- Unfurnished

Property not available for sale or for rent.
Own a place to rent? We list it for maximum MLS exposure.
Free Home EvaluationHow Much Is My Home Worth?Homes for Sale NearbySale & Price History for 456 Melbourne Avenue, Ottawa, McKellar/Highland
Real estate boards require you to or to see the full details of this property.
*Sold prices and complete sale & price history are regulated data. Under the Trust in Real Estate Services Act, 2002 (TRESA) and the rules of the Real Estate Council of Ontario (RECO), and pursuant to the Multiple Listing Service® rules of the Canadian Real Estate Association (CREA) and the Toronto Regional Real Estate Board (TRREB), this information may be shown only to registered users who have agreed to the applicable terms of use (a Virtual Office Website, or "VOW," arrangement). HOMEH Inc., Brokerage therefore provides it to signed-in members only. Creating an account is free and takes under a minute.
About 456 Melbourne Avenue, Ottawa, McKellar/Highland
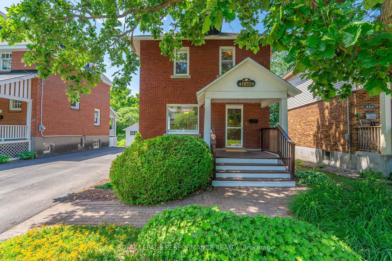
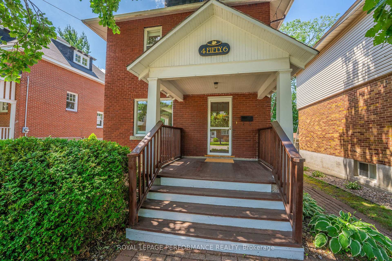
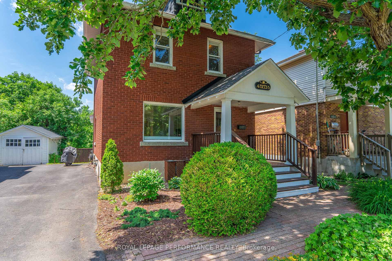
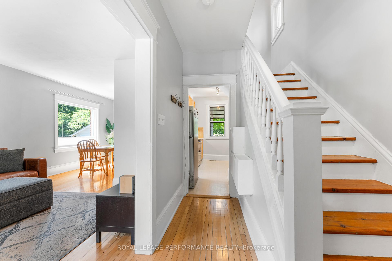
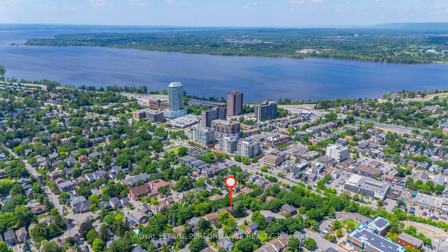
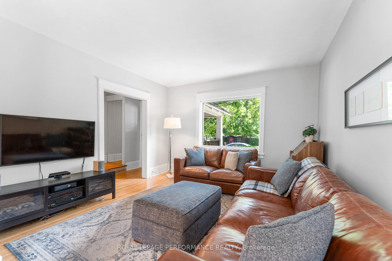
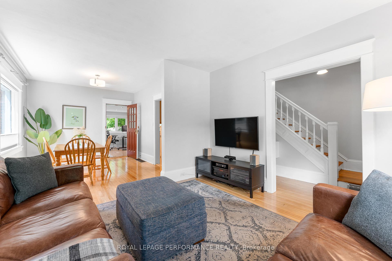
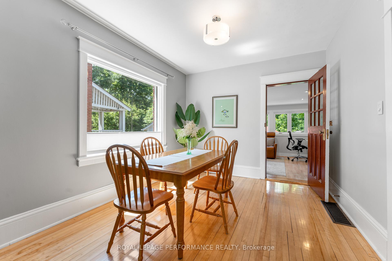
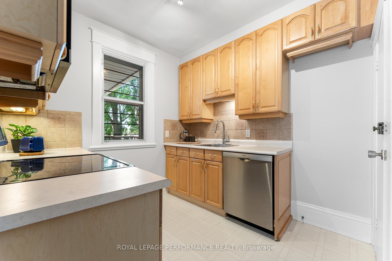
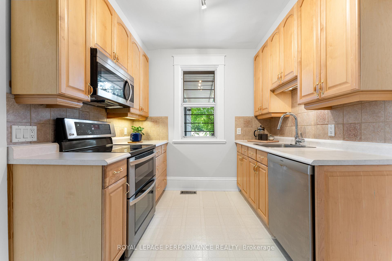
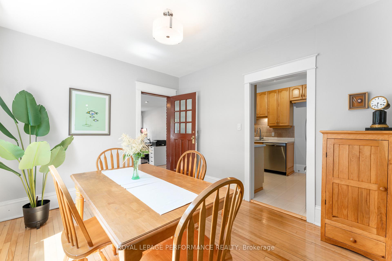
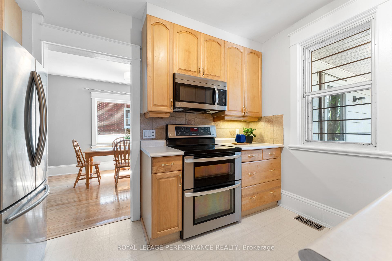
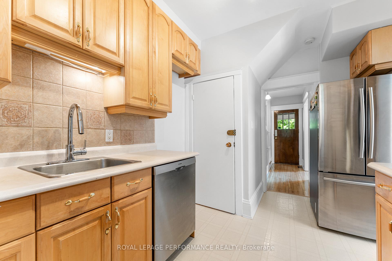
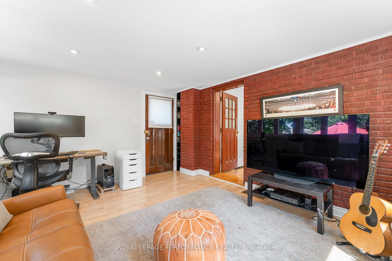
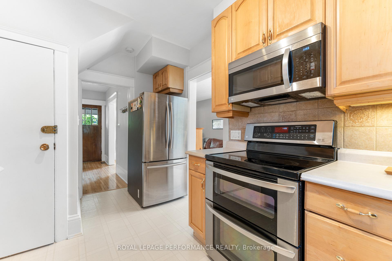
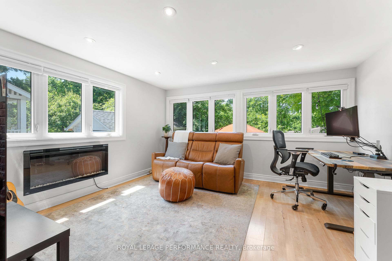
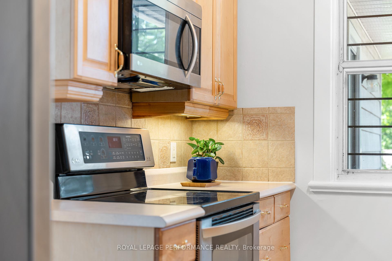
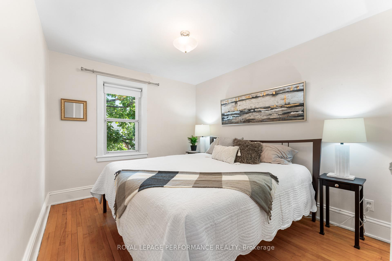
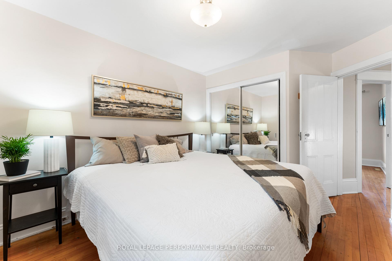
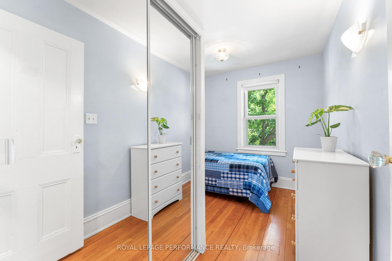
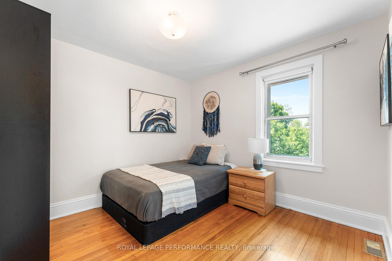
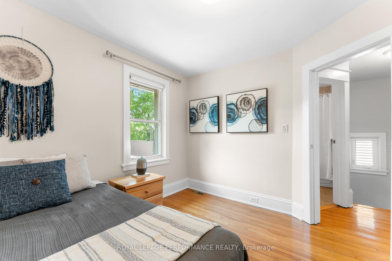
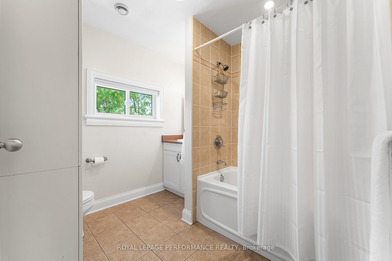
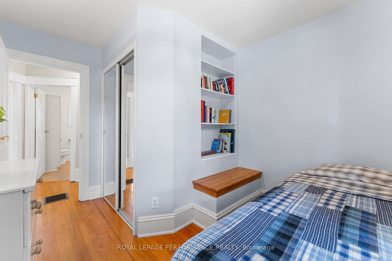
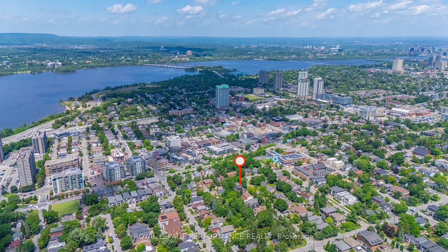
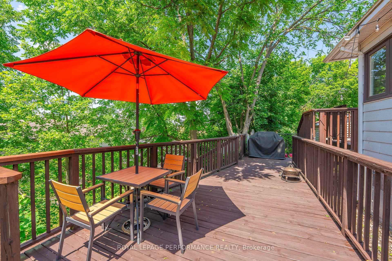
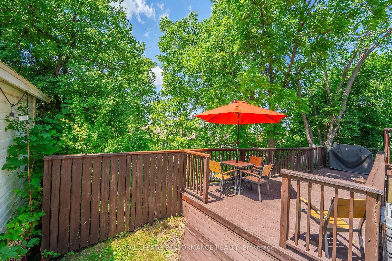
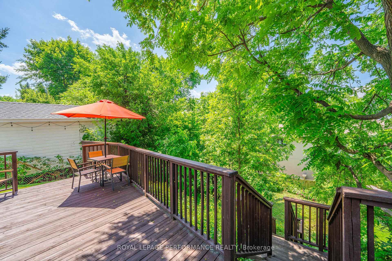
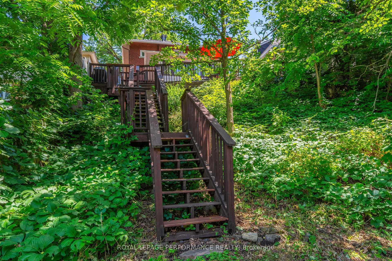
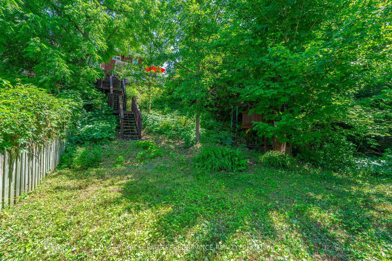
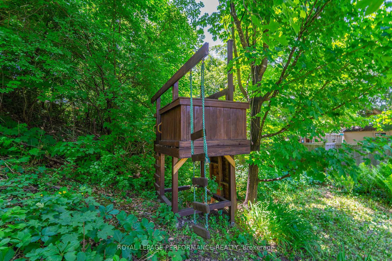
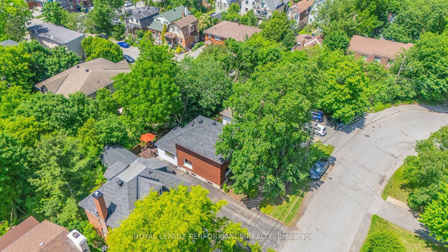
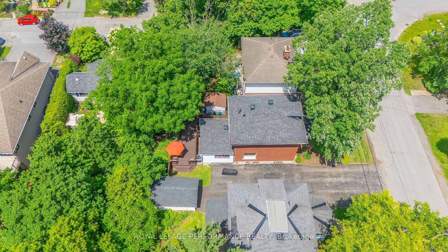
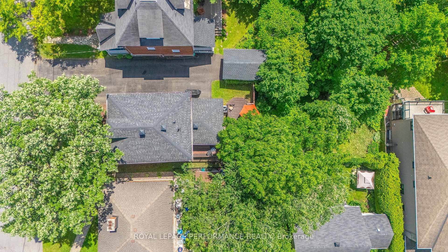
This timeless 3-bedroom, 2-storey red brick home for lease sits on an impressive 33' x 140' lot along one of the neighbourhood's most beloved streets. Built in 1919 and carefully maintained over the years, it offers a blend of classic character, thoughtful updates, and a backyard retreat you wontexpect--just a short stroll to the heart of Westboro Village. A stone walkway leads through perennial gardens to the welcoming covered frontporch. Inside, traditional elements shine--tall baseboards, beautifully detailed window and doorway trim, and refinished hardwood floors carrythroughout the main living areas. The sun-filled living and dining rooms flow seamlessly for entertaining, while the bright rear family roomaddition offers a relaxed vibe with exposed brick, abundant south-west facing windows, pot lights, and direct access to the expansive two-tier deck. The remodeled kitchen is both stylish and functional with stainless steel appliances including a double oven. Upstairs, three comfortable bedrooms with warm hardwood floors share a well-appointed 4-piece bathroom. The basement is unfinished offering ample storage, laundry, and utility. The backyard is a true highlight. A full-width two-tier deck overlooks the deep, sloping lot, with a staircase that leads down to a lower garden landing surrounded by mature trees, lush greenery, and a storybook treehouse--a peaceful and private escape in the city. Located just a 5-minute walk to Westboro Villages shops, restaurants, cafés, fitness studios, and the vibrant local Farmers' Market. Top-rated schools, Dovercourt Recreation Centre, and easy transit connections complete the appeal of this central, family-friendly neighbourhood. Available after September 8th, 2025. Monthly Utilities are extra.
Key Facts & Features
Rental Details
- Portion Of Property For Rent
- Entire Property
- Furnished
- Unfurnished
- Rent Term
- 12 Months
- Rental Deposit
- Yes
- Credit Check
- Yes
- Employment Letter
- Yes
- Rental Application
- Yes
- References Required
- Yes
Included In Rent Fee
- Water Heater
- Parking
- Basement Type
- Unfinished
Interior Features
- Laundry Features
- In-Suite Laundry
- Laundry Level
- Lower Level
- Interior Extras
- Carpet Free
- View
- Trees/Woods
- Fireplace/Stove
- Yes
- Fireplace Features
- Electric, Family Room
- Elevator
- No
Exterior Features
- Exterior Extras
- Deck, Porch, Privacy
- Pool
- None
- Property Features
- Beach, Park, Public Transit, School, Rec./Commun.Centre, Wooded/Treed
Building
- Building Type
- Detached
- Building Style
- 2-Storey
Construction
- Exterior Finish
- Brick
- Roof
- Asphalt Shingle
- Foundation Details
- Poured Concrete
- Special Designation
- Unknown
Lot
- Lot Front
- 33.00 ft
- Lot Depth
- 140.00 ft
- Lot Size
- 4620
Inclusions
- Inclusions
- Refrigerator, Stove, Microwave/Hood Fan, Dishwasher, Washer, Dryer, All window coverings, Black Wardrobe in west bedroom, Electric Fireplace in family room.
Parking & Garages
- Garage Type
- None
- Garage Spaces
- 4
- Parking Spaces
- 4
- Total Garage And Parking Spaces
- 4
Heating & Cooling
- Heat Source
- Gas
- Heat Type
- Forced Air
- Air Conditioning
- Central Air
- Water
- Municipal
- Sewers
- Sewer
- Bedrooms
- 3
- Washrooms
- 1
- Kitchens
- 1
- Family / bonus room
- Yes
Room sizes
- Living Room—Main level, Hardwood Floor, Large Window
- Dining Room—Main level, Hardwood Floor, Combined w/Dining, Large Window
- Family Room—Main level, Electric Fireplace, Large Window, Pot Lights
- Kitchen—Main level, Stainless Steel Appl
- Primary Bedroom—Second level, Hardwood Floor, Double Closet
- Bedroom 2—Second level, Hardwood Floor
- Bedroom 3—Second level, Hardwood Floor, Double Closet, B/I Bookcase
- Bathroom—Second level, 4 Pc Bath, Tile Floor
- Utility Room—Basement level, Combined w/Laundry
Washrooms
- 4-piece, Second
- Municipality
- Ottawa
- Neighbourhood
- McKellar/Highland
- Main cross streets
- Byron Avenue and Churchill Avenue
- Directions
- Churchill Avenue North, turn weston Kenwood Avenue, turn right onMelbourne Ave. House will be onyour left.
- MLS® number
- X12340532
- Data source
- Toronto Regional Real Estate Board
- Status change
- 2025-09-16
- Listed on
- 2025-08-12
- Days on market
- 35 days
- Possession type
- Flexible
- Co-op commission
- 1/2 month's rent
- Listed by
- ROYAL LEPAGE PERFORMANCE REALTY
Home Market Value
Current home valuation for 456 Melbourne Avenue, Ottawa, McKellar/Highland, Ottawa, ON. Listed for $3,700
HOMEH Estimate
$803,000
Estimated Sales Range
$634,370 - $971,630
HOMEH Estimate for 456 Melbourne Avenue, Ottawa, McKellar/Highland
What this home would sell for today, not its rent
Calculated with a real agent's CMA method — 45+ years of experience, codified. Not an AI guess.
For the owner
Is this your home? Track its value.
Get this home's HOMEH Estimate by email once a month, with how many homes are for sale around you.
Around this home
No schools found nearby
Data provided by OpenStreetMap & Fraser Institute School Rankings
Ask HOMEH
New!Hi there!
👋Text or call (416) 301-9001
Recommended for you
Based on homes you've looked at.
No recommended properties found.
Nearby similar homes
No nearby properties found.
More real estate resources
Other homes nearby
Explore this area
Nearby neighbourhoods
No nearby listings available.