
50 Edenvale Drive
Ottawa (Kanata - Beaverbrook), ON K2K 0A3
- 1+1Bedrooms
- 2Bathrooms
- 3Parking
- 1000–1199Sq Ft
- $3,549Tax
- $491/moCondo Fee
 Estimated Value:$410,500See Free Estimate Report

Property not available for sale or for rent.
HOMEH One: full-service selling for a 1% listing fee. The buyer's agent commission is separate.
Free Home EvaluationHow Much Is My Home Worth?Homes for Sale NearbySale & Price History for 50 Edenvale Drive, Ottawa, Kanata - Beaverbrook
Real estate boards require you to or to see the full details of this property.
*Sold prices and complete sale & price history are regulated data. Under the Trust in Real Estate Services Act, 2002 (TRESA) and the rules of the Real Estate Council of Ontario (RECO), and pursuant to the Multiple Listing Service® rules of the Canadian Real Estate Association (CREA) and the Toronto Regional Real Estate Board (TRREB), this information may be shown only to registered users who have agreed to the applicable terms of use (a Virtual Office Website, or "VOW," arrangement). HOMEH Inc., Brokerage therefore provides it to signed-in members only. Creating an account is free and takes under a minute.
About 50 Edenvale Drive, Ottawa, Kanata - Beaverbrook
Summarized Description
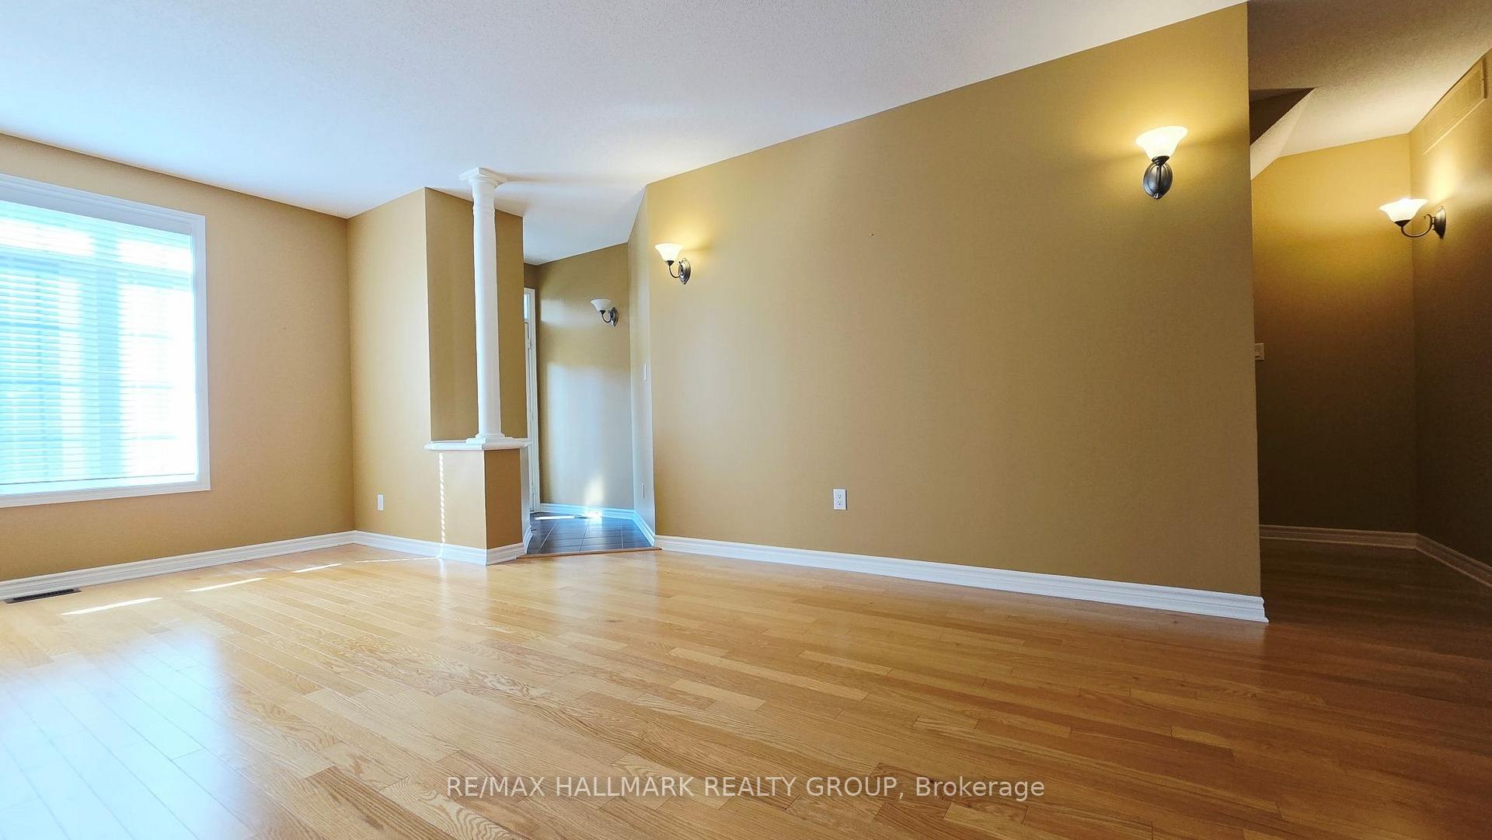
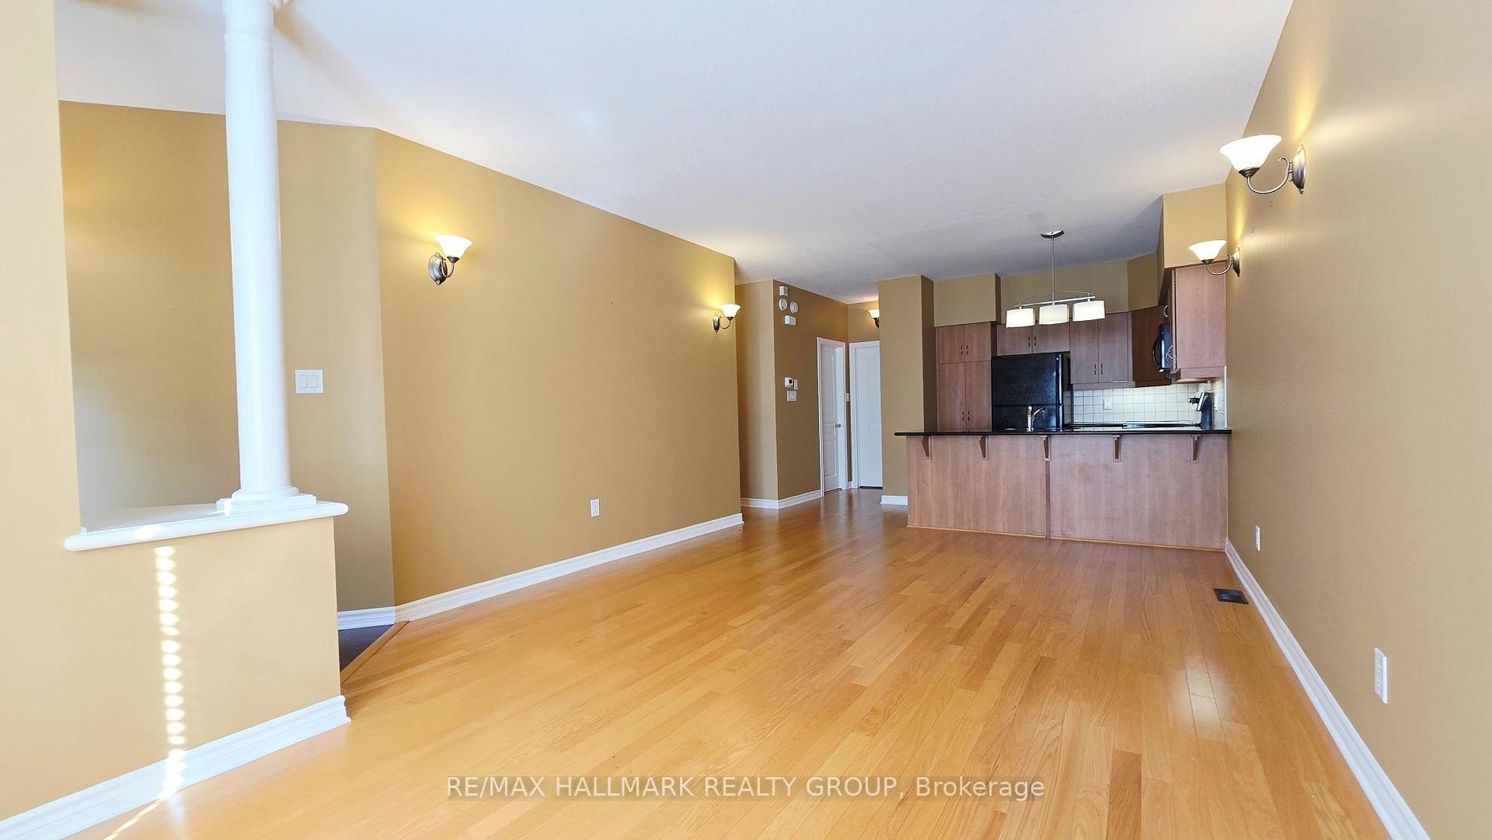
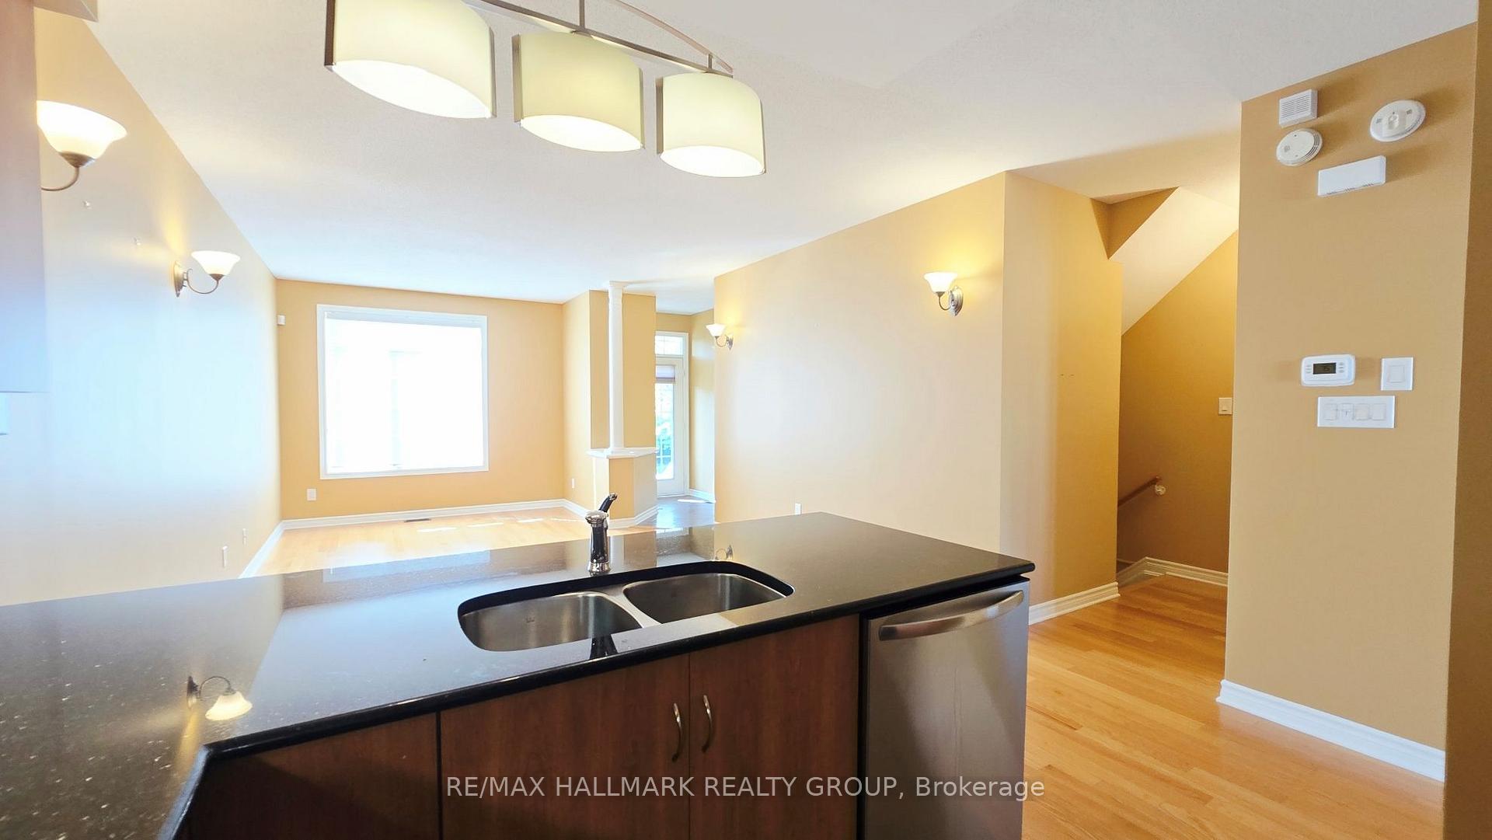
- Open concept design with 9' ceilings.
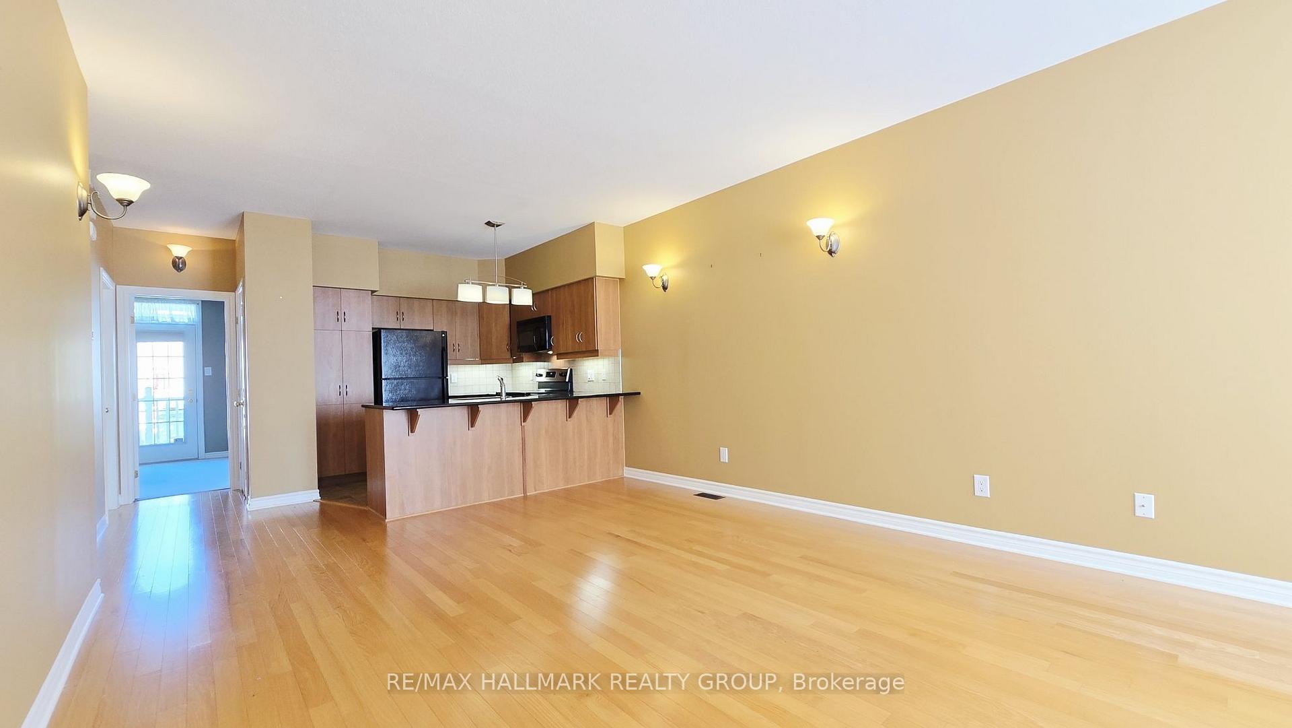
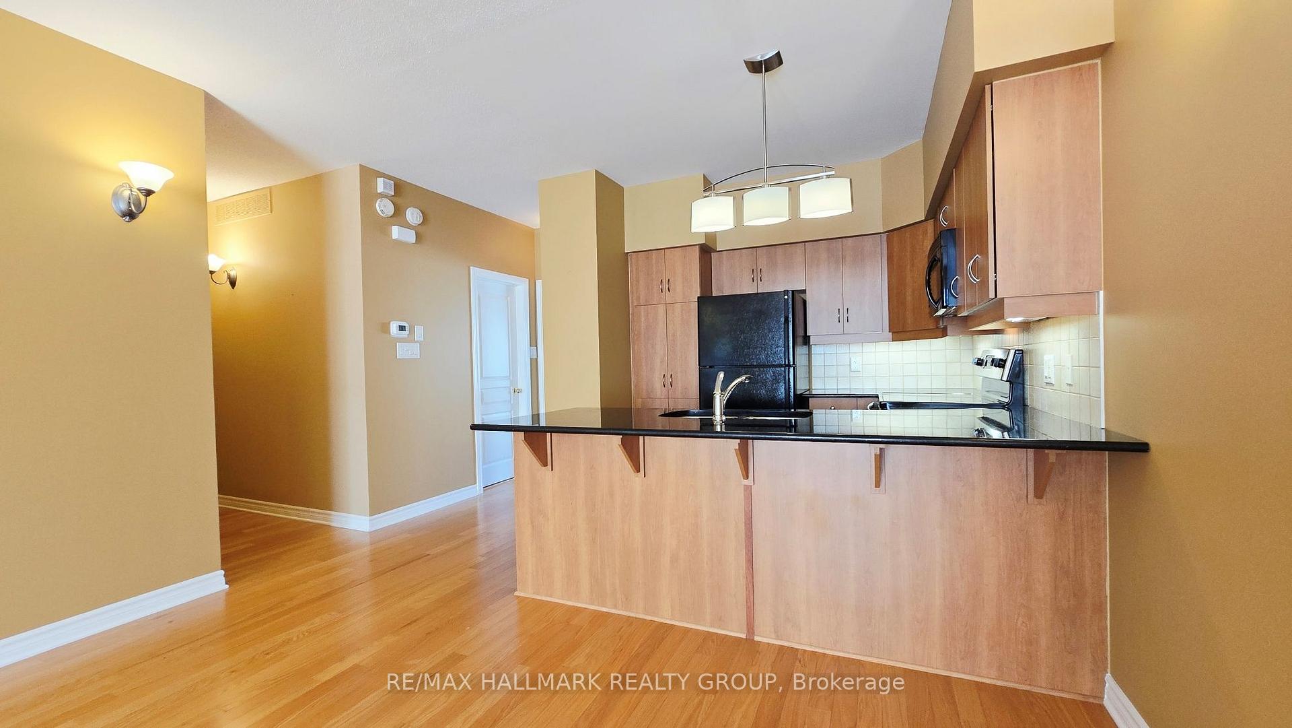
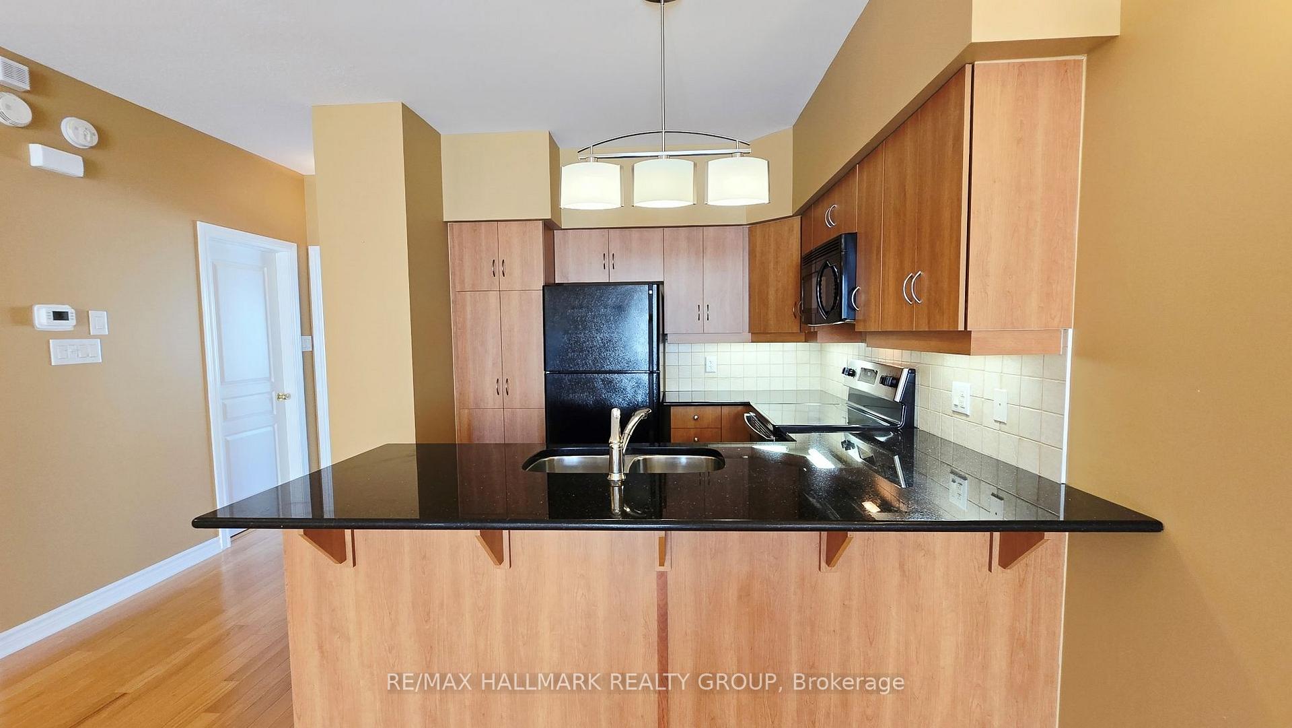
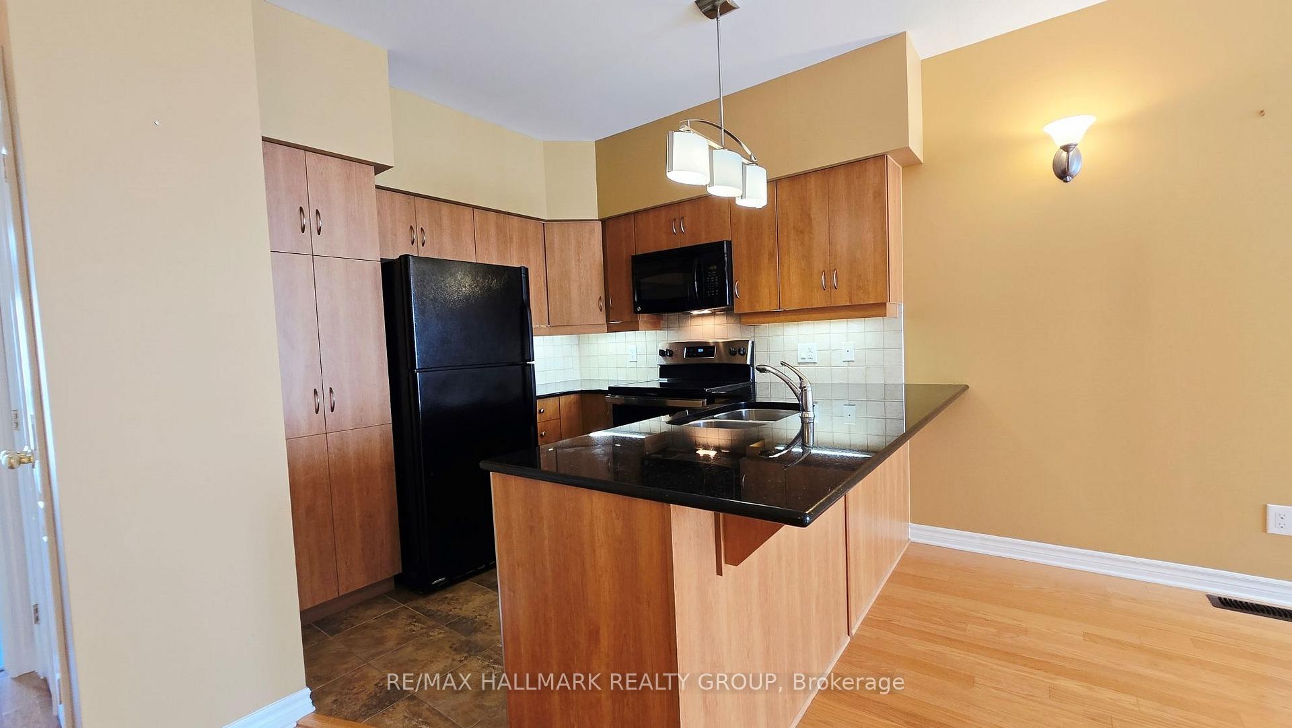
- Granite kitchen with breakfast bar.
- Spacious primary bedroom with walk-in closet.
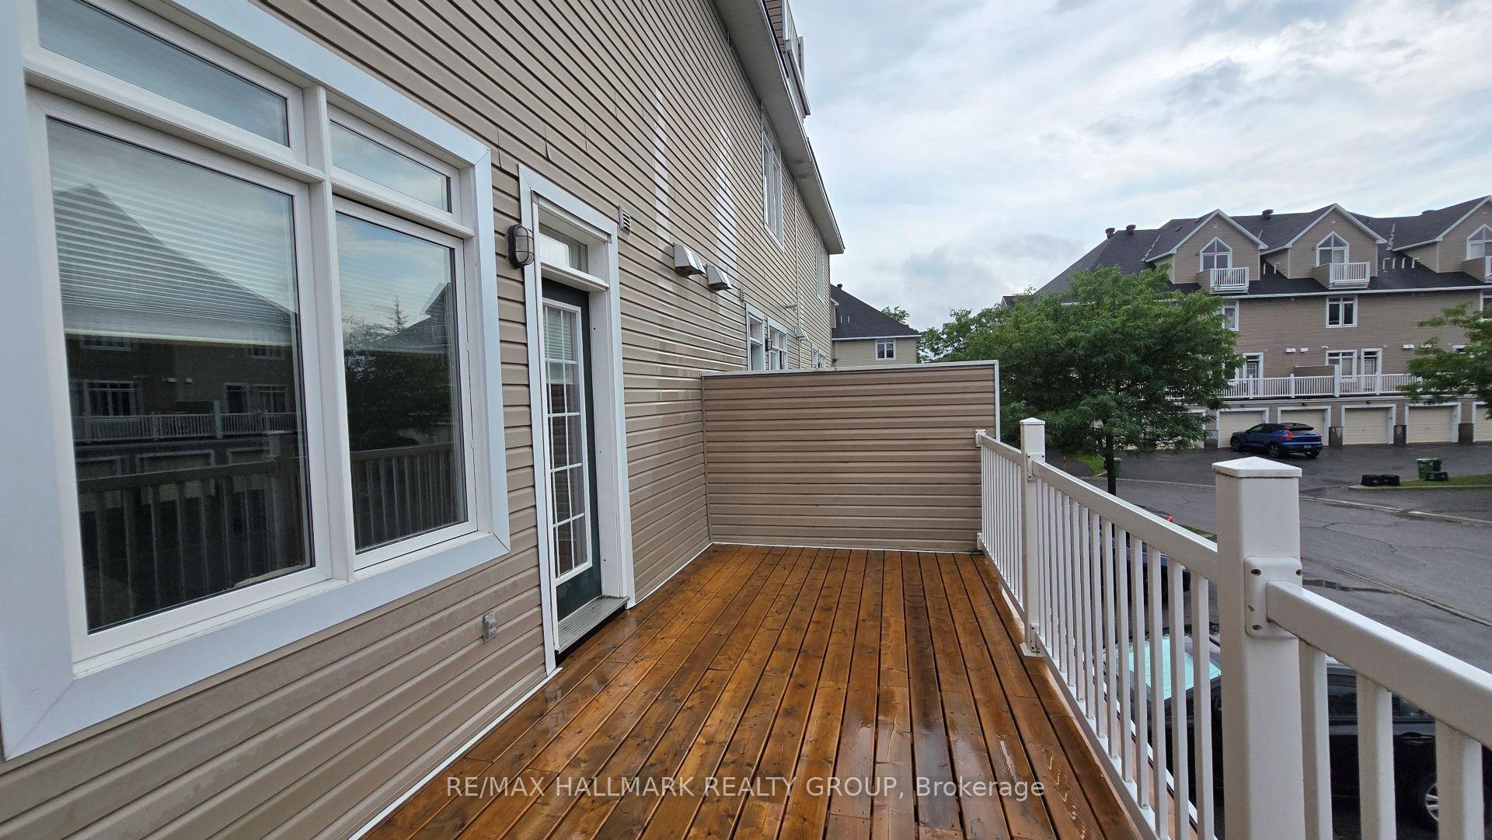
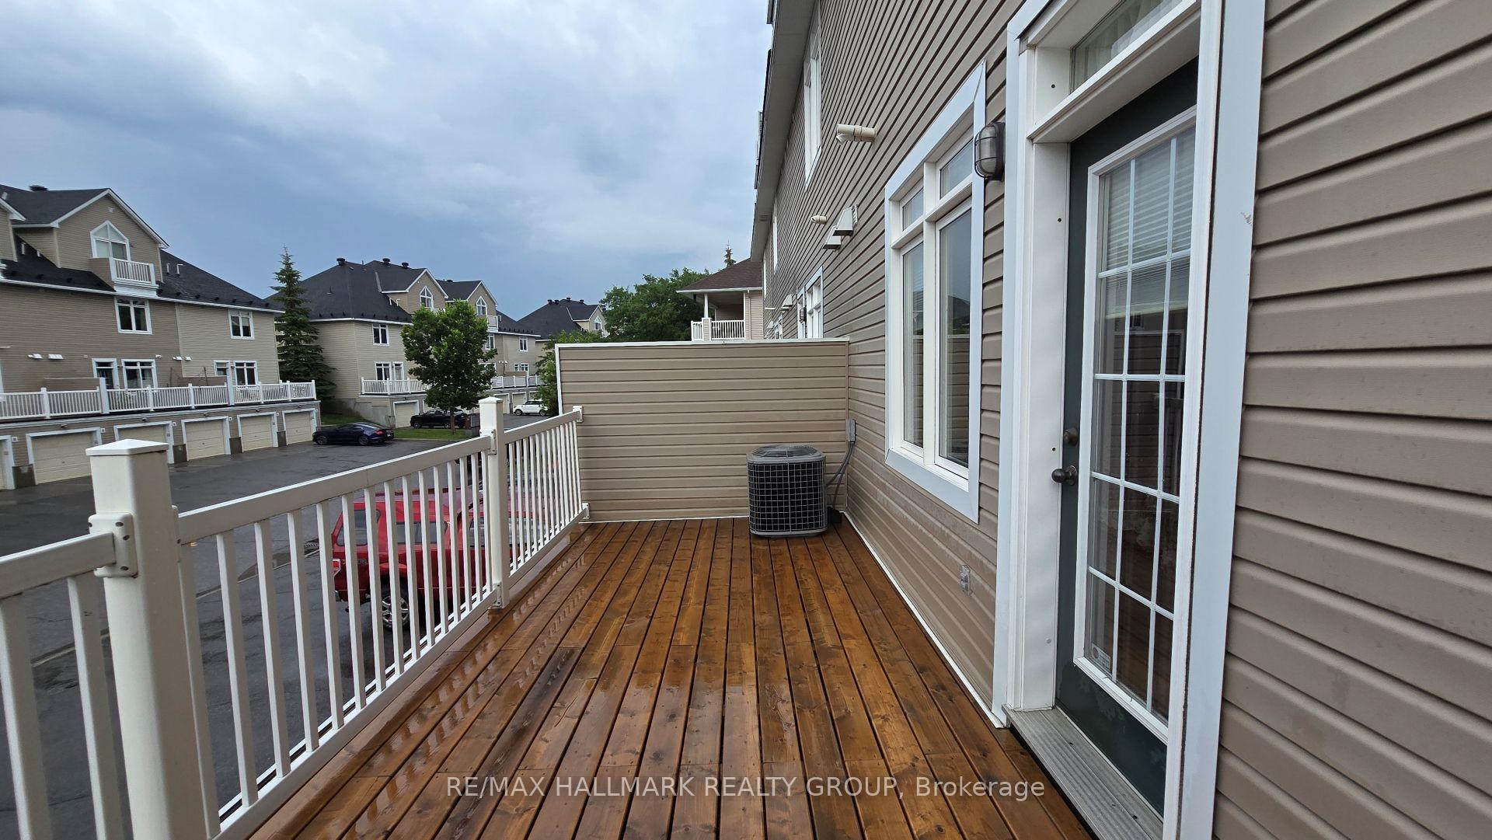
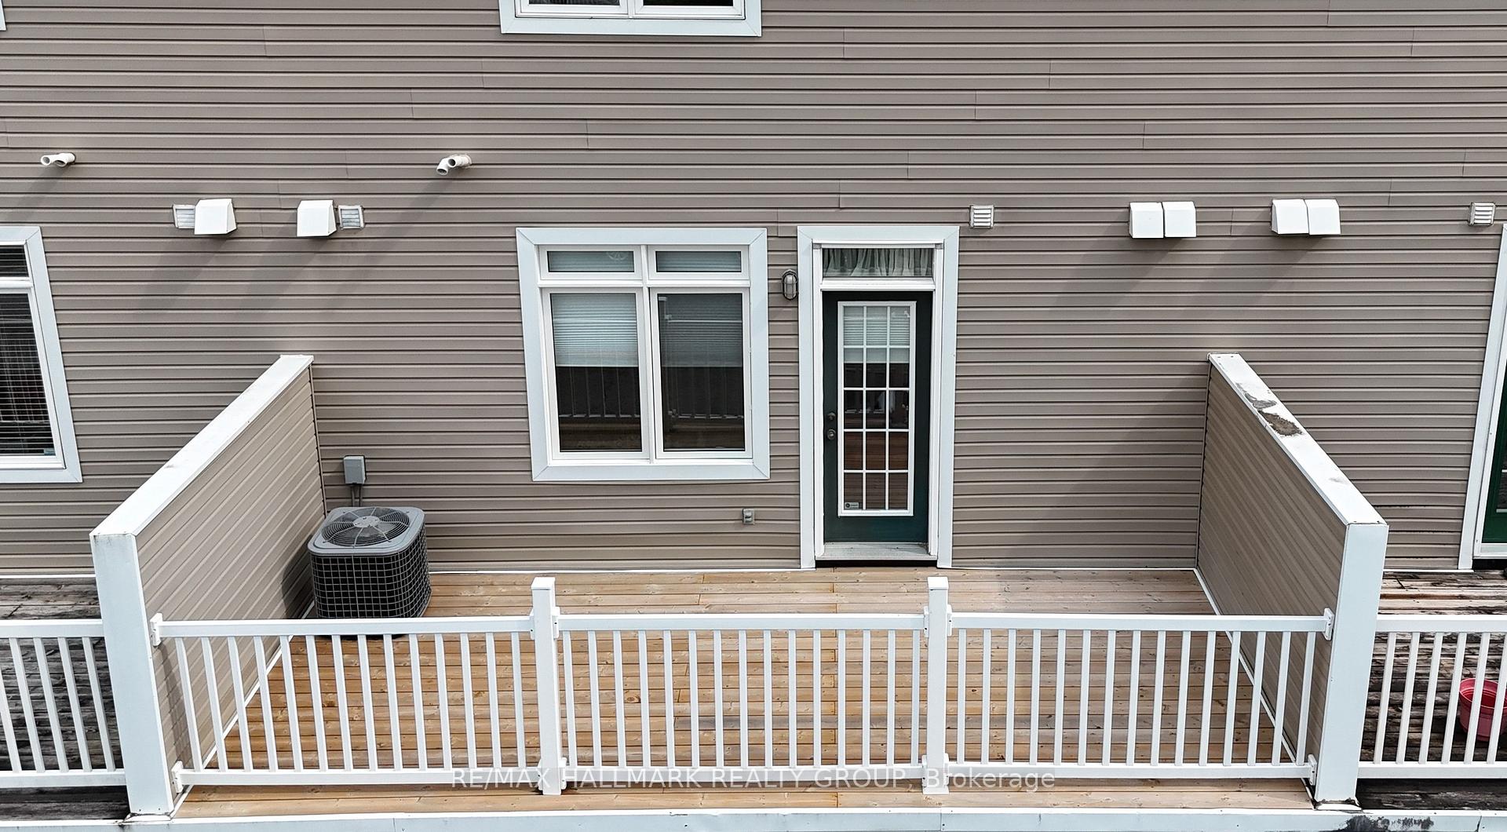
- Large balcony with newer decking.
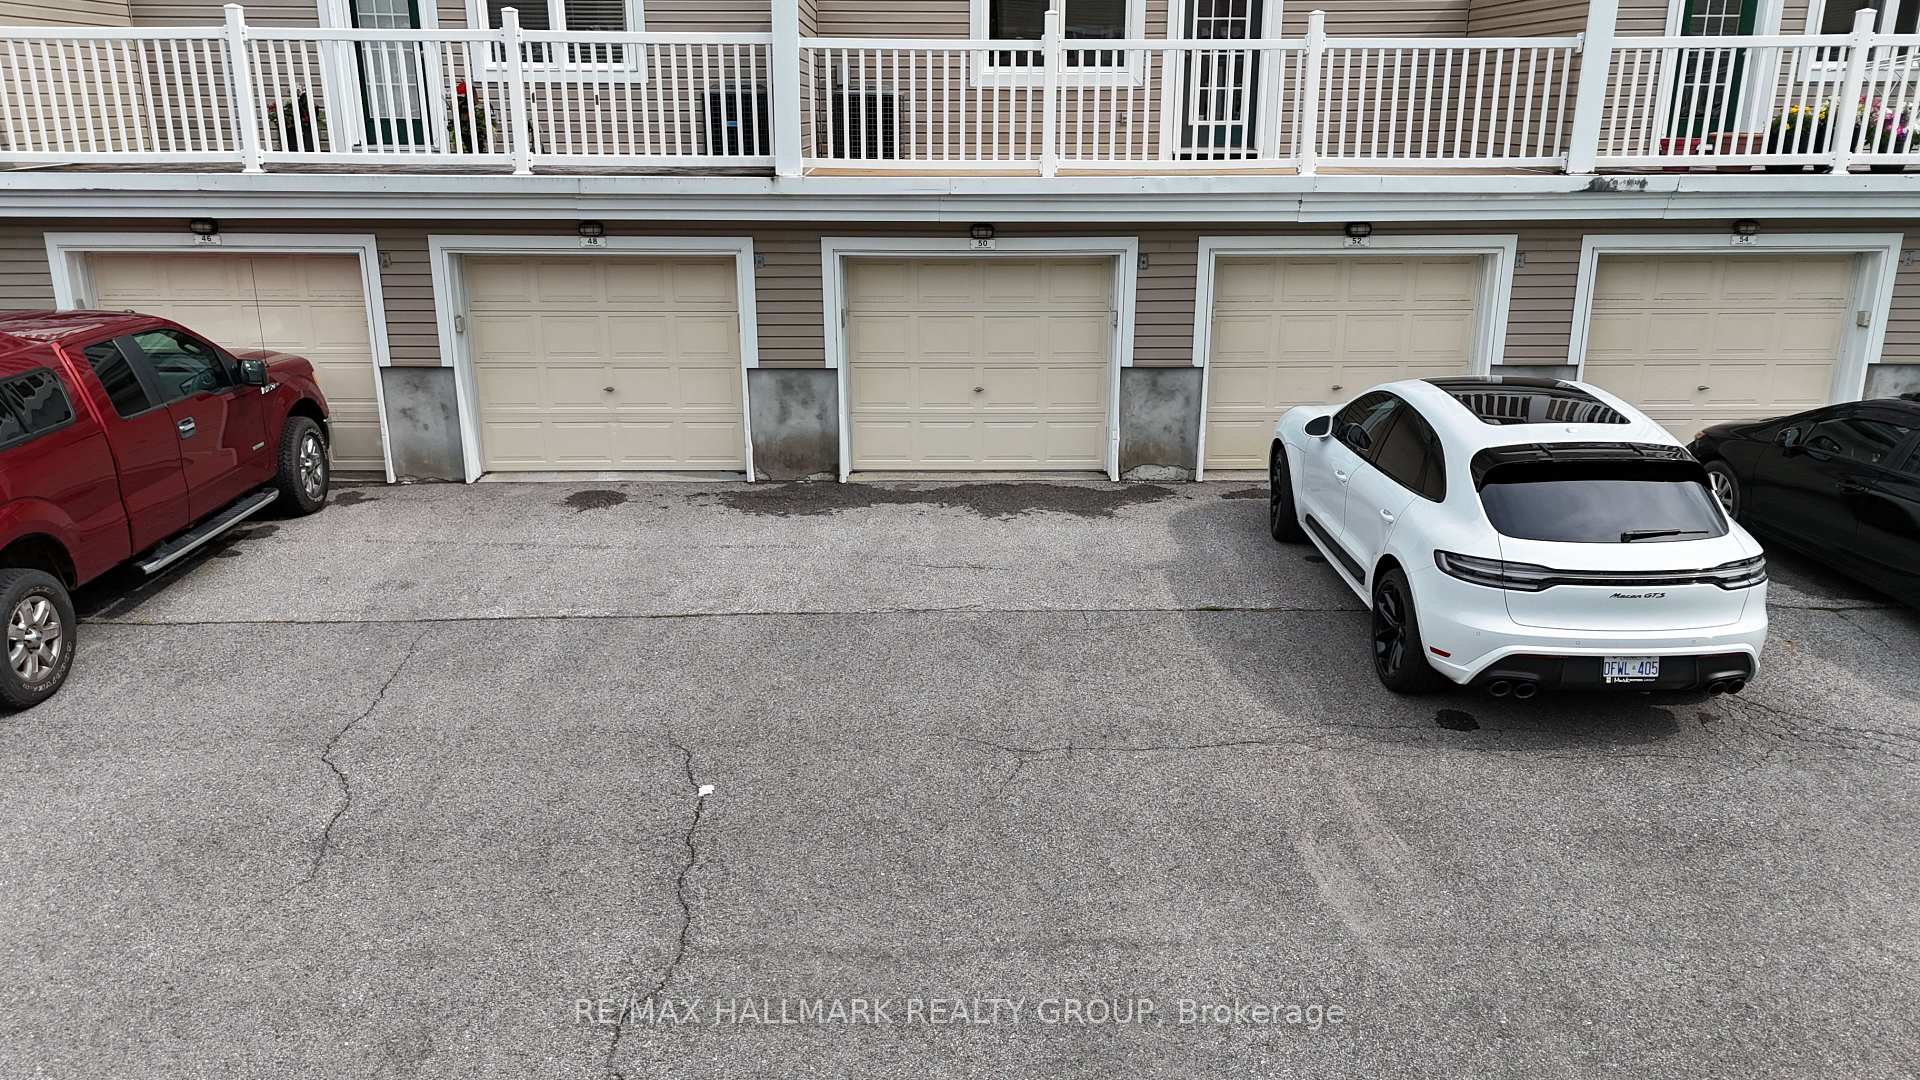
- Two parking spots available.
- Immediate possession possible.
- Close to parks and transit.
- Minutes from Kanata's high tech sector.
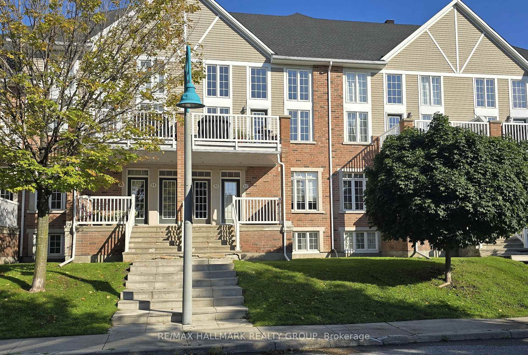
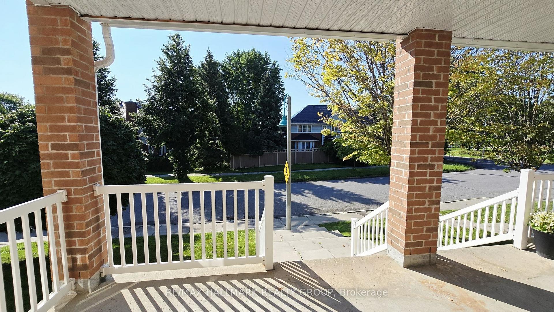
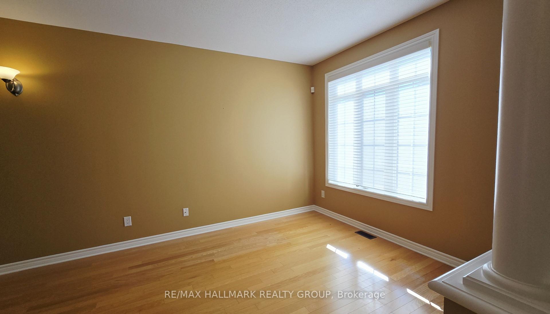
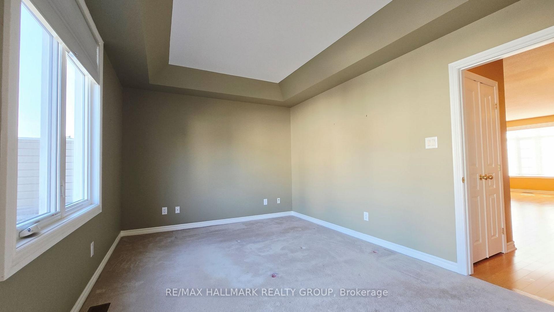
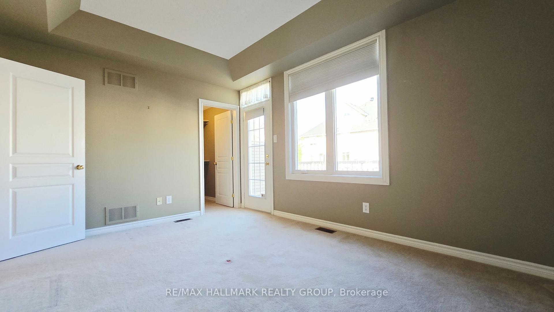
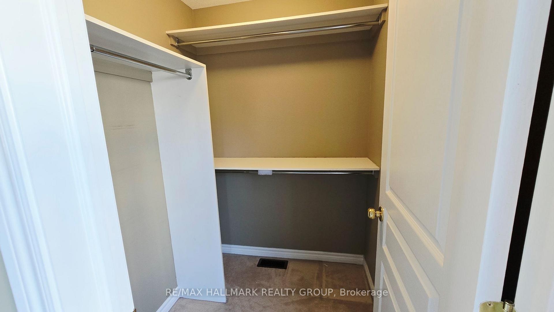
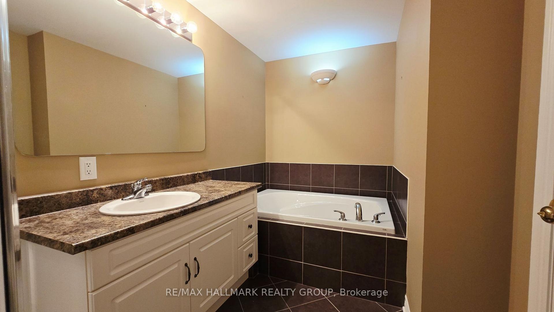
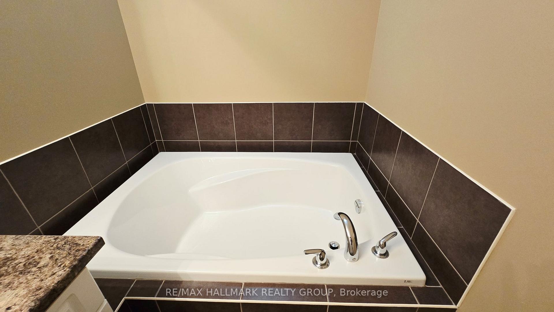
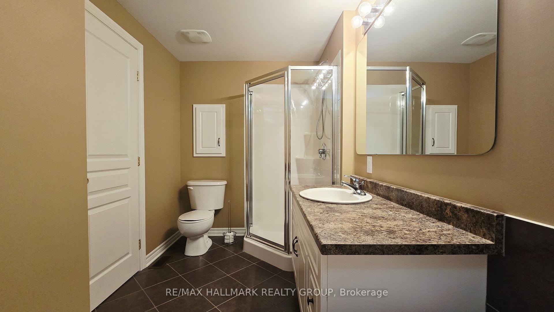
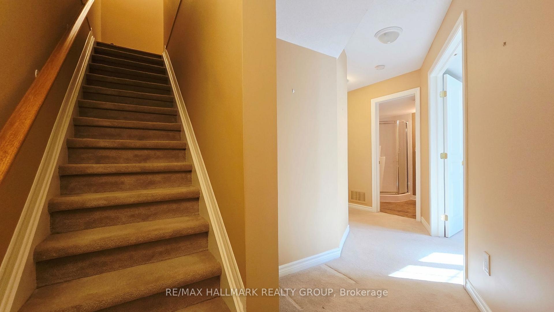
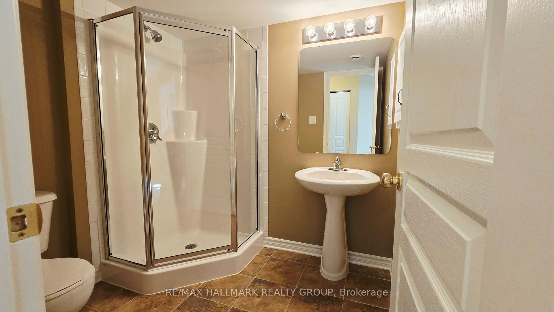
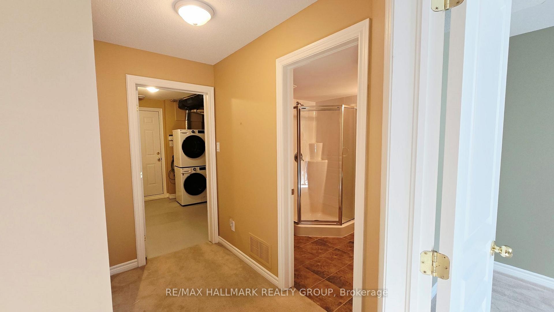
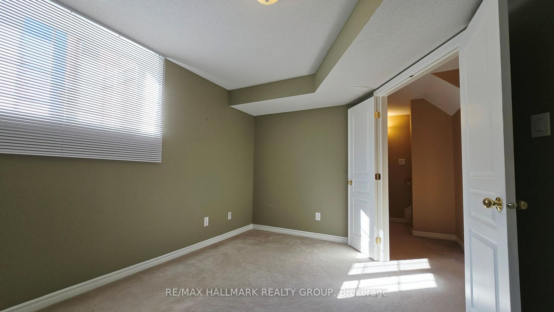
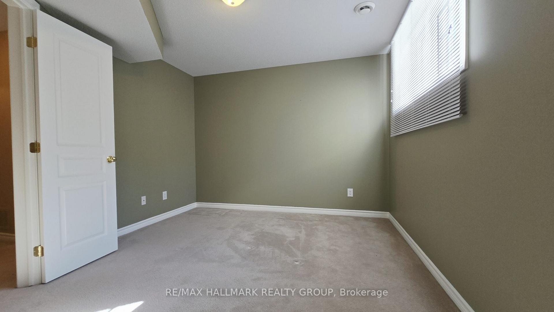
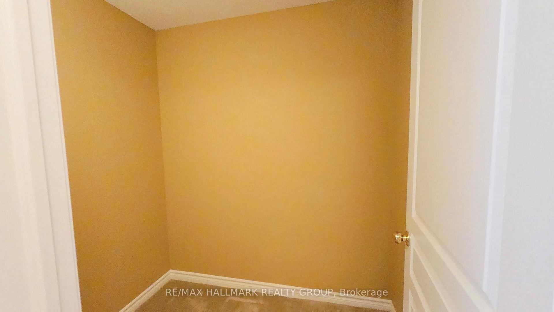
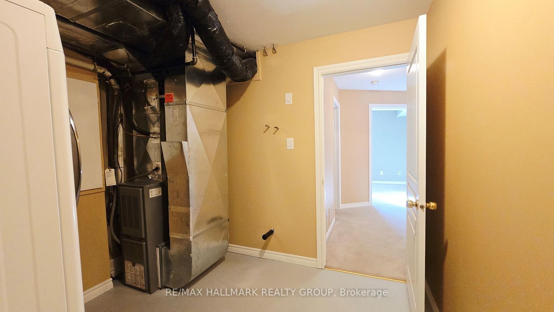
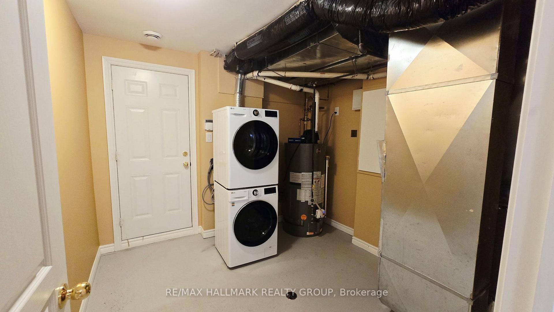
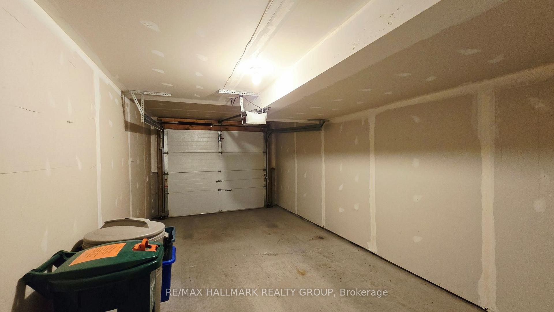
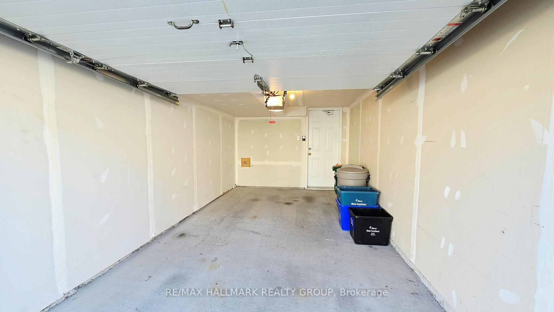
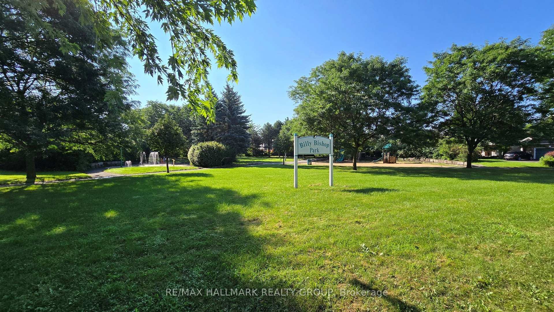
Perfect Location and Lifestyle! Ideal for retirees, downsizers, first time buyers or investors with 2 parking spots in laneway & another in the single car garage, available for immediate possession! Fronts on the city street of Edenvale Drive with no direct neighbours across the street provides privacy & ample parking at your door step for your visitors. Kiddie corner to Billy Bishop Park with splash pad & play ground for the youngsters in your life! Steps to neighbourhood Village Green Plaza & Village Green Memorial Park & short walk to Kanata OC Transpo park and ride for commuting around the city and to downtown Ottawa! Beautiful open concept main level with 9' ceilings. Lovely wall sconce lighting in most spaces of this wonderful home! Granite kitchen with backsplash, breakfast bar, pendant light & under cabinet lighting. Gleaming oak floors in the living and dining area. Carpeting covers the bedrms, stairs & lower hall, while ceramic tile is used in bathrooms & entrances. Spacious Primary Bedroom on main level features a stunning ceiling, walk-in closet & walkout to your large 21' x 8' balcony with newer decking. Large main 4 pce bath with soaker tub, corner glass shower, vanity & tile flooring. Lower level consists of the second bedroom with double door entry, a storage room, handy 3 pce bath with glass shower stall, pedestal sink & tile flooring; Laundry/furnace room has access to the garage. Garage is equipped with a garage door opener & hose bib. Forced air natural gas heat & central air. Garbage & recycling collected at end of your laneway. Walk to John G. Mlacak Arena & Library, Kanata Senior's Centre & March Tennis Club. A short drive to Centrum Shopping Centre, Tanger Outlet, restaurants, Canadian Tire Centre & more! Minutes to Kanata's High Tech Sector & DND Headquarters at Moodie Drive & Carling Avenue! Easy access to Highway 417 & 416! A true gem to call home with conveniences galore!
Key Facts & Features
Property Costs
- Annual Property Tax Amount
- $3,549
- Land Transfer Tax Fee
- $4,324
Condo/Maintenance Fee
- Maintenance Fee
- $491 /month
Included In Maintenance Fee
- Building Insurance Included
Rental Items
- Rental Equipment
- hot water tank with Enercare
- Basement Type
- Finished
Interior Features
- Pets Permitted
- Yes-with Restrictions
- Laundry Features
- Laundry Room, In-Suite Laundry, In Basement
- Interior Extras
- Auto Garage Door Remote, Primary Bedroom - Main Floor, Storage
- Security Features
- Alarm System
- Fireplace/Stove
- No
- Elevator
- No
Exterior Features
- Balcony
- Terrace
Building Amenities
- BBQs Allowed
Building
- Building Type
- Condo Townhouse
- Building Style
- Stacked Townhouse
- Condo Corp Number
- 738
Construction
- Exposure
- South
- Exterior Finish
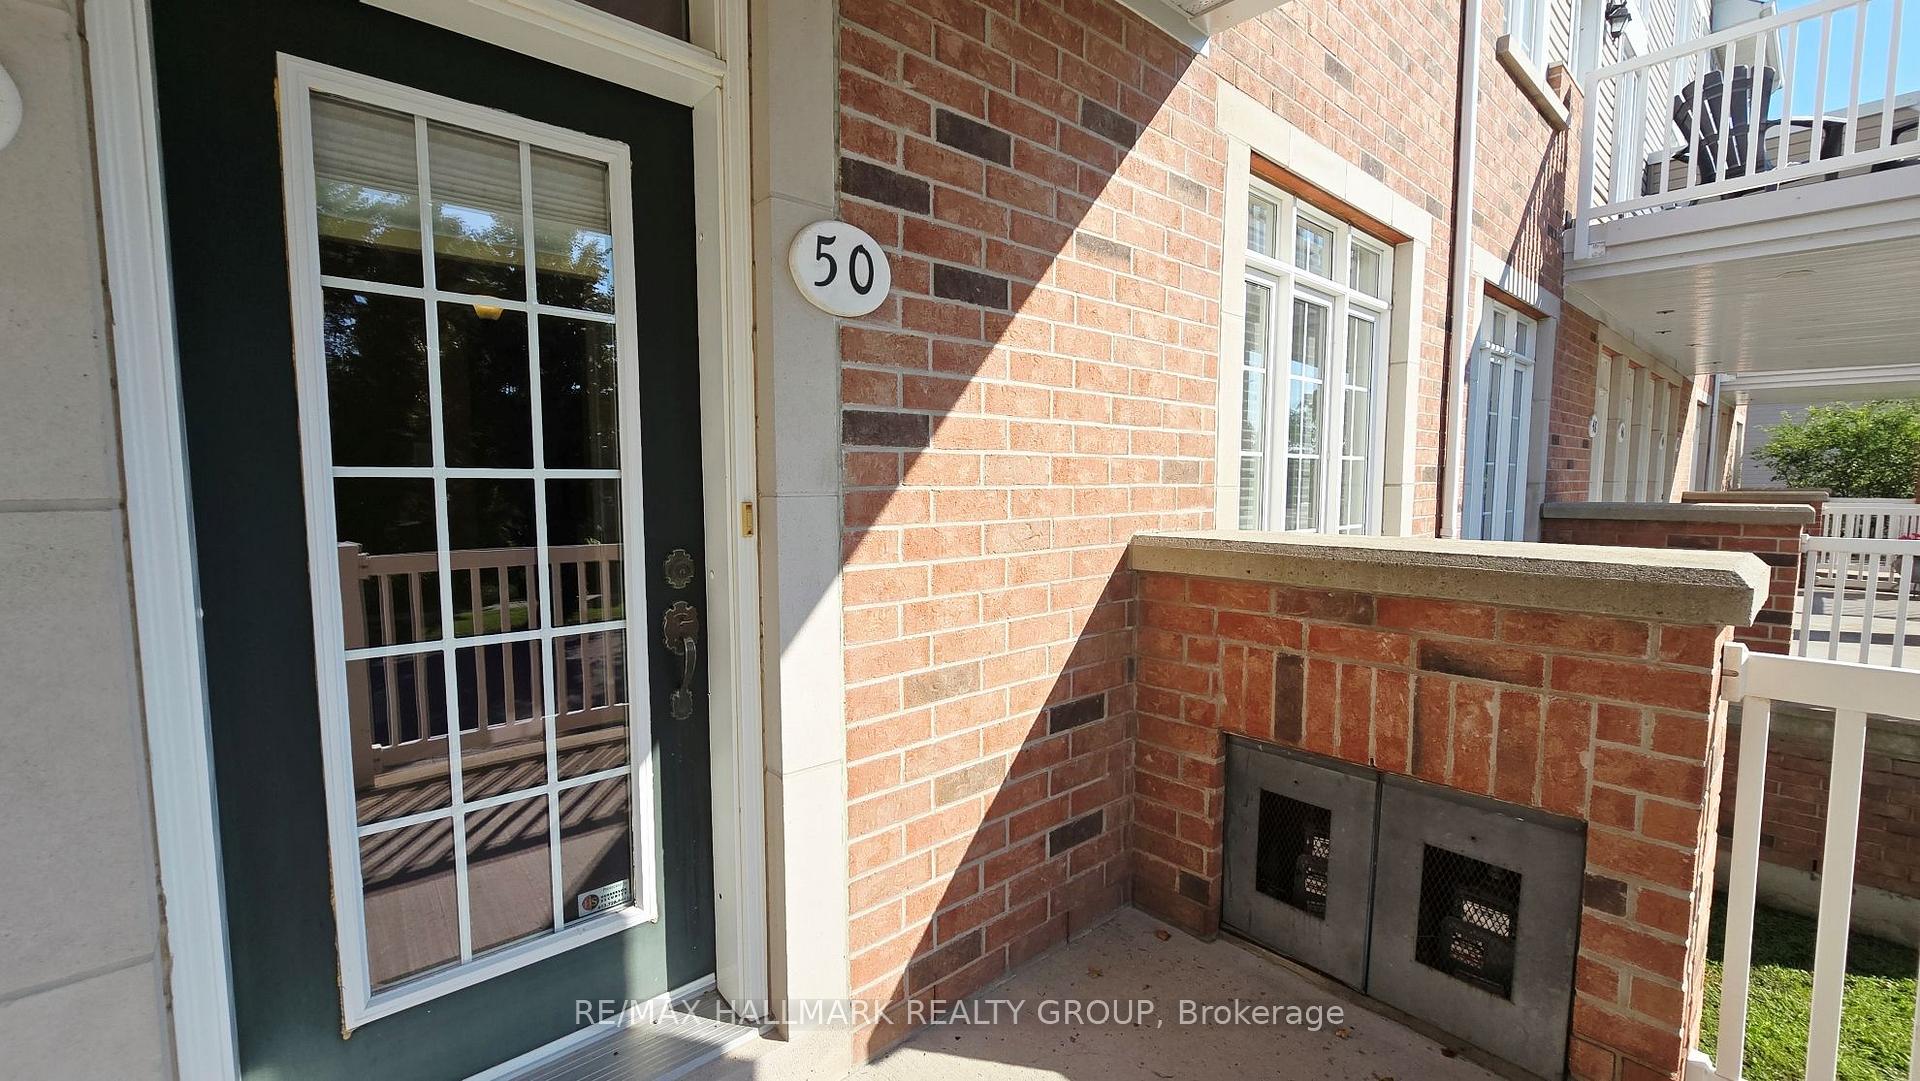
- Brick, Vinyl Siding
- Special Designation
- Unknown
Inclusions
- Inclusions
- fridge, stove, dishwasher (as is), microwave hood fan, washer & dryer new Feb 2026, alarm system, auto garage door opener, all window blinds (as is)
Parking & Garages
- Garage Type
- Attached
- Garage Spaces
- 1
- Parking Type
- Exclusive
- Parking Spaces
- 2
- Total Garage And Parking Spaces
- 3
Lockers
- Locker Type
- None
Heating & Cooling
- Heat Source
- Gas
- Heat Type
- Forced Air
- Air Conditioning
- Central Air
- Bedrooms
- 1 + 1
- Washrooms
- 2
- Kitchens
- 1
Room sizes
- Laundry—Lower level
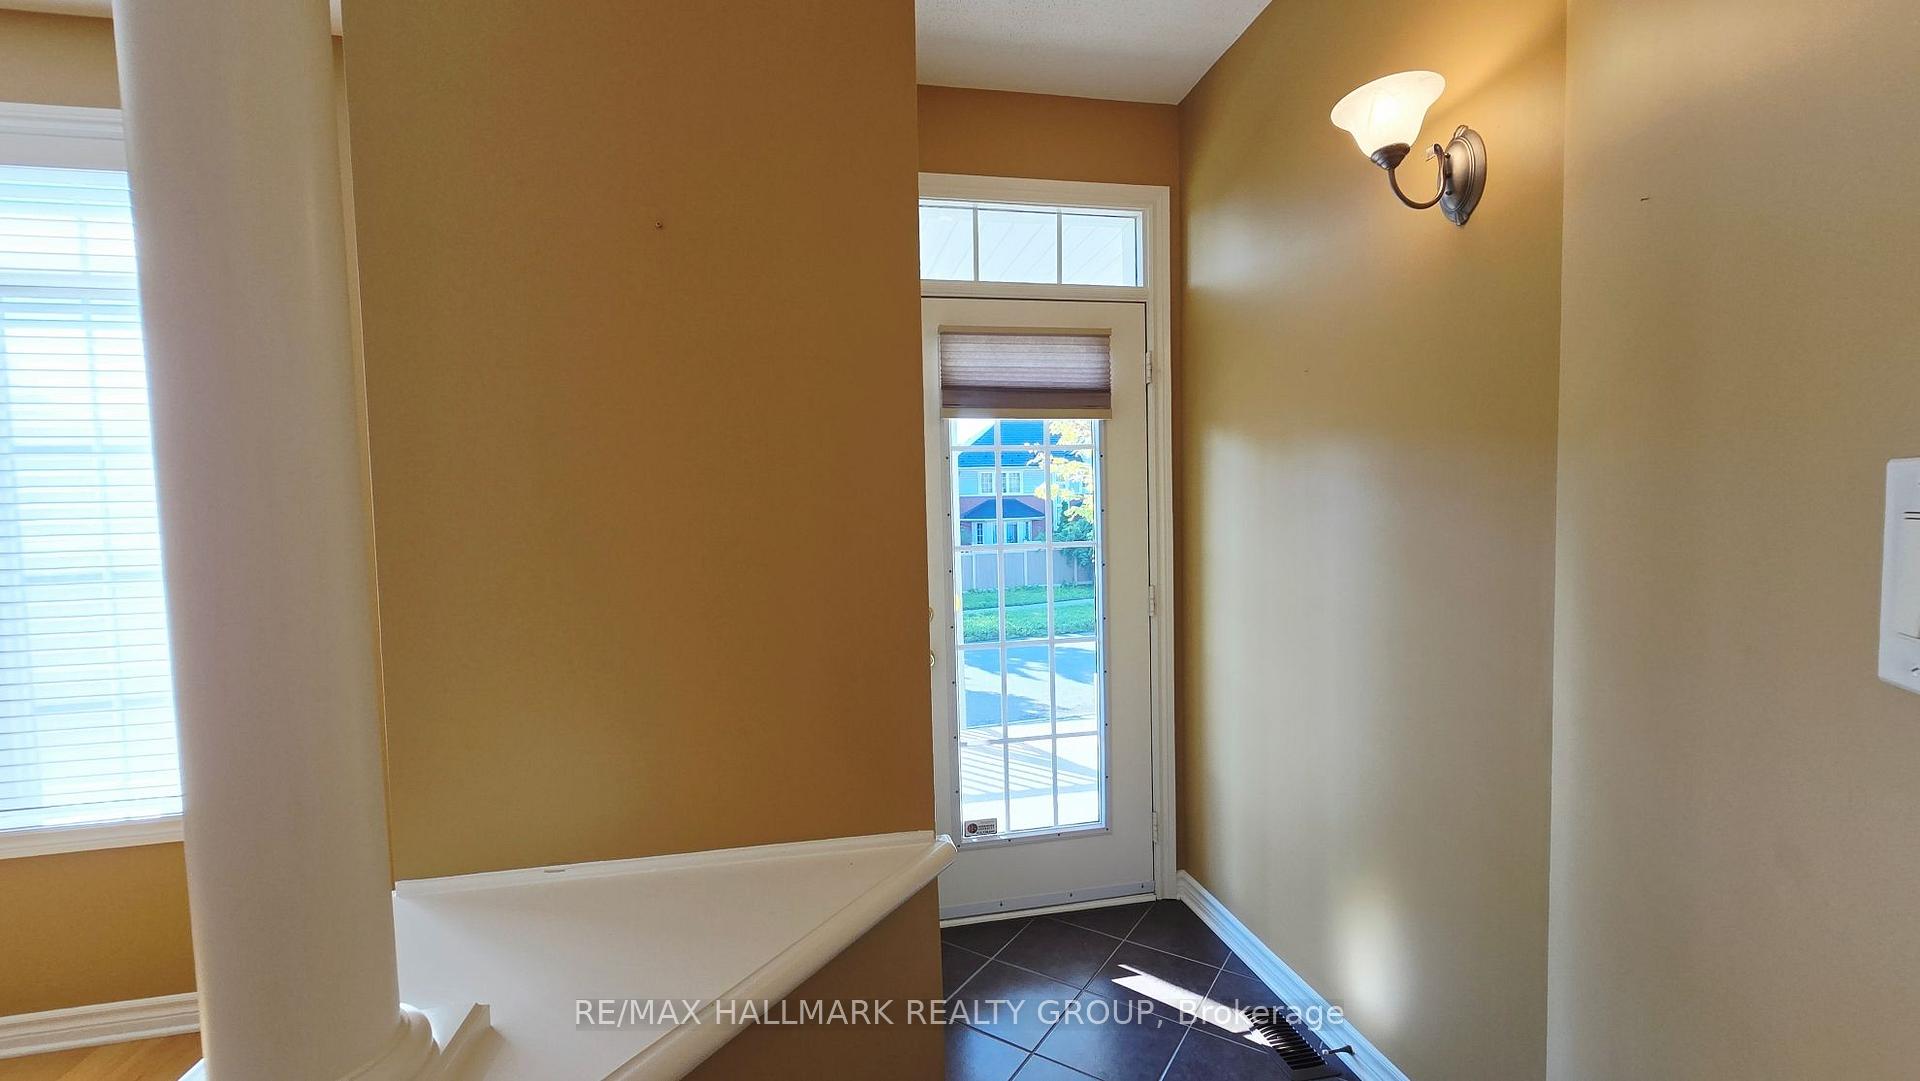
- Foyer—Main level, Tile Floor, Closet
- Kitchen—Main level, Granite Counters, Breakfast Bar, Backsplash
- Dining Room—Main level, Open Concept, Hardwood Floor, Wall Sconce Lighting
- Bathroom—Lower level, Separate Shower, Pedestal Sink, Tile Floor
- Other—Lower level
- Bedroom 2—Lower level, Double Doors, Large Window
- Primary Bedroom—Main level, W/O To Balcony, Walk-In Closet(s)
- Living Room—Main level, Open Concept, Hardwood Floor, Picture Window
- Bathroom—Main level, 4 Pc Bath, Soaking Tub, Separate Shower
Washrooms
- 4-piece, Main
- 3-piece, Basement
- Municipality
- Ottawa
- Neighbourhood
- Kanata - Beaverbrook
- Main cross streets
- Colchester Square
- Directions
- 417 West from downtown Ottawa, exit March Road/Eagleson exit, continue straight onto Campeau Drive, left on Colchester Square and right on Edenvale Drive
- Waterfront
- None
- MLS® number
- X13781664
- Data source
- Toronto Regional Real Estate Board
- Status change
- 2026-09-15
- Listed on
- 2026-09-14
- Days on market
- 1 day
- Possession type
- Immediate
- Co-op commission
- 2%
- Seller
- Listed by
- RE/MAX HALLMARK REALTY GROUP
Home Market Value
Current home valuation for 50 Edenvale Drive, Ottawa, Kanata - Beaverbrook, Ottawa, ON. Listed for $389,900
HOMEH Estimate
$410,500
Estimated Sales Range
$324,295 - $496,705
HOMEH Estimate for 50 Edenvale Drive, Ottawa, Kanata - Beaverbrook
Calculated with a real agent's CMA method — 45+ years of experience, codified. Not an AI guess.
For the owner
Is this your home? Track its value.
Get this home's HOMEH Estimate by email once a month, with how many homes are for sale around you.
Mortgage Payment Calculator
Compare up to 4 down payment scenarios
5% of purchase price for homes $500K or less
$19,495
| Scenario 1 | Scenario 2 | Scenario 3 | Scenario 4 | |
|---|---|---|---|---|
−Down payment | % $ | % $ | % $ | % $ |
+CMHC insurance | $14,816 | $10,878 | $9,280 | $0 |
=Total mortgage | $385,221 | $361,788 | $340,695 | $311,920 |
Amortization | ||||
Mortgage rate | % | % | % | % |
| Payment frequency | ||||
=Mortgage payment | $1,881monthly | $1,766monthly | $1,663monthly | $1,523monthly |
Land Transfer Tax
$4,324
$4,324
Around this home
No schools found nearby
Data provided by OpenStreetMap & Fraser Institute School Rankings
Ask HOMEH
New!Hi there!
👋Text or call (416) 301-9001
Recommended for you
Based on homes you've looked at.
No recommended properties found.
Nearby similar homes
No nearby properties found.
More real estate resources
Other homes nearby
Explore this area
Nearby neighbourhoods
- 9002 - Kanata - Katimavik homes for sale
- 9007 - Kanata - Kanata Lakes/Heritage Hills homes for sale
- 9003 - Kanata - Glencairn/Hazeldean homes for sale
- 3802 - Heron Gate homes for sale
- 9004 - Kanata - Bridlewood homes for sale
- 7802 - Westcliffe Estates homes for sale
- 3404 - Vanier homes for sale
- 7805 - Arbeatha Park homes for sale
No nearby listings available.