
50 Pond Street
Ottawa (Rockcliffe), ON K1L 8J3
Included in Rent: None
- 4Bedrooms
- 5Bathrooms
- 2Garage
- 3000–3500Sq Ft
- May 15Available
- Laundry RoomLaundry
- Entire PropertyFor Lease
- Furnished

Property not available for sale or for rent.
Own a place to rent? We list it for maximum MLS exposure.
Free Home EvaluationHow Much Is My Home Worth?Homes for Sale NearbySale & Price History for 50 Pond Street, Ottawa, Rockcliffe
| Start Date | End Date | Price | Event | MLS# |
|---|---|---|---|---|
| 2026-04-27 | 2026-09-16 | Login to See Prices | Rented | x13047602 |
Real estate boards require you to or to see the full details of this property.
*Sold prices and complete sale & price history are regulated data. Under the Trust in Real Estate Services Act, 2002 (TRESA) and the rules of the Real Estate Council of Ontario (RECO), and pursuant to the Multiple Listing Service® rules of the Canadian Real Estate Association (CREA) and the Toronto Regional Real Estate Board (TRREB), this information may be shown only to registered users who have agreed to the applicable terms of use (a Virtual Office Website, or "VOW," arrangement). HOMEH Inc., Brokerage therefore provides it to signed-in members only. Creating an account is free and takes under a minute.
About 50 Pond Street, Ottawa, Rockcliffe
Summarized Description
- Rare water views and peaceful setting.
- Spacious home designed for family living.
- Hidden fourth bedroom with private suite.
- Double-height ceilings in great room.
- Well-appointed kitchen with stainless steel appliances.
- Walkout lower level with recreation room.
- Steps to walking trails and schools.
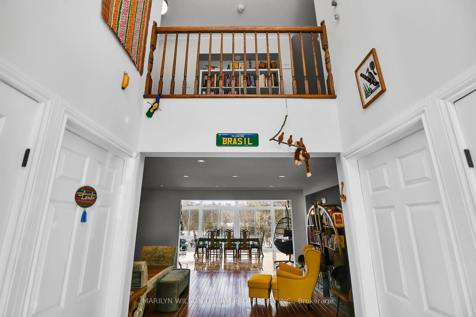
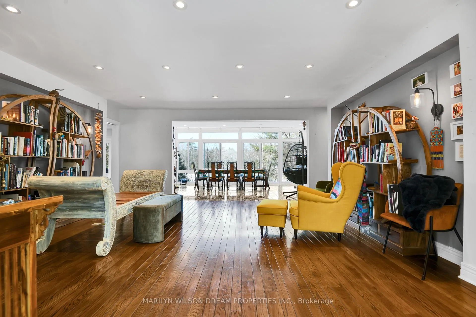
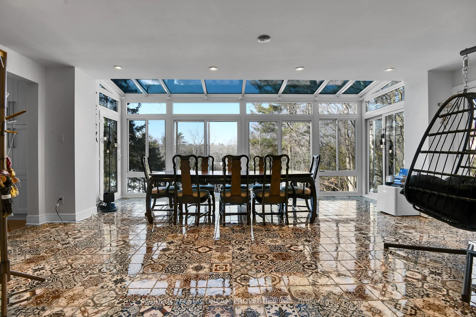
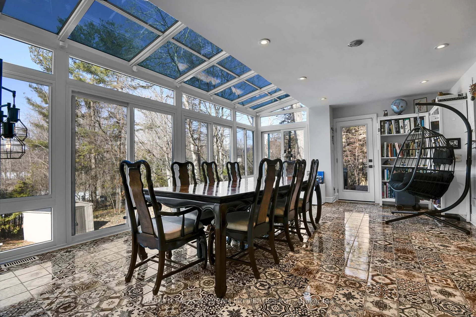
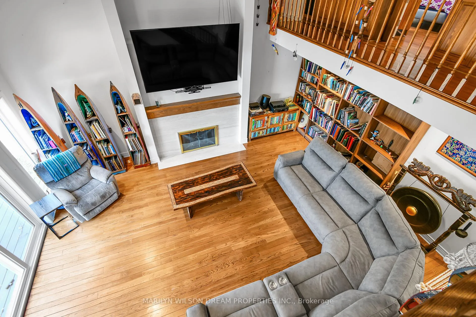
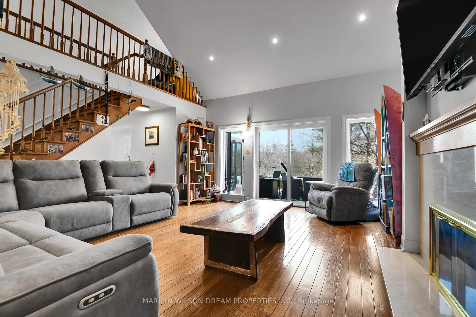
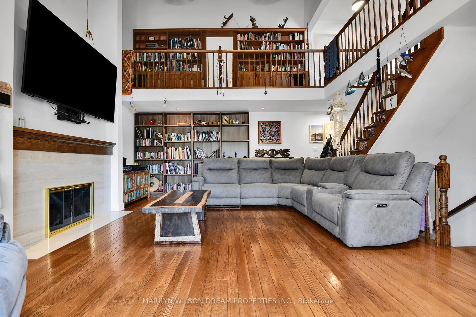
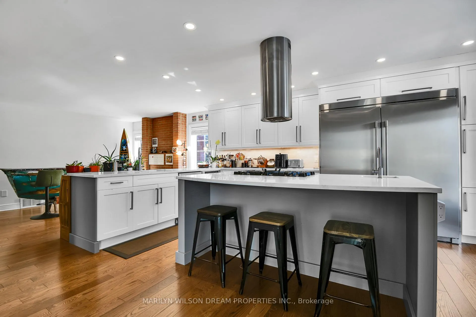
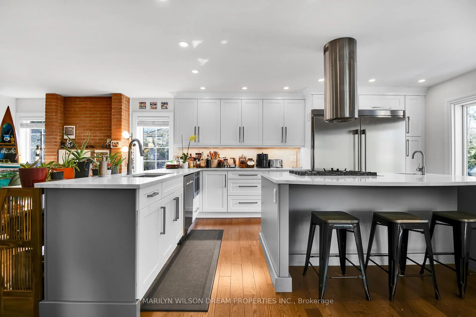
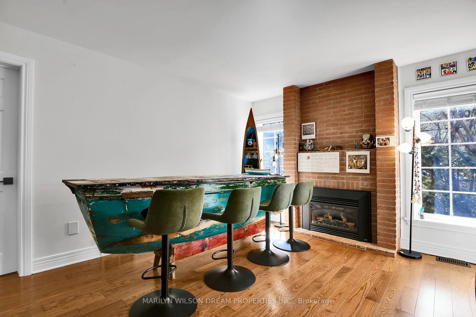
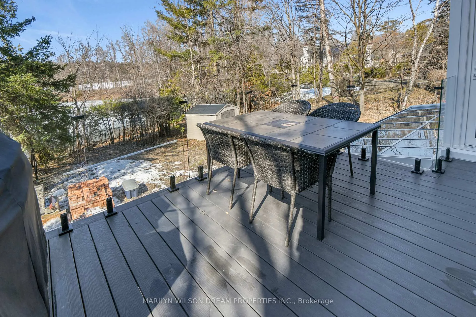
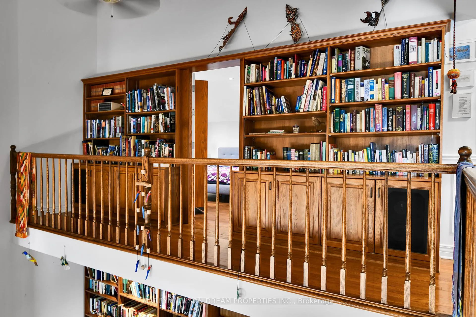
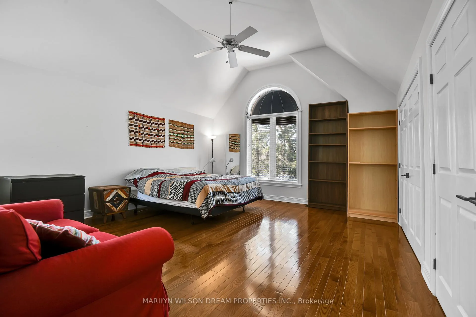
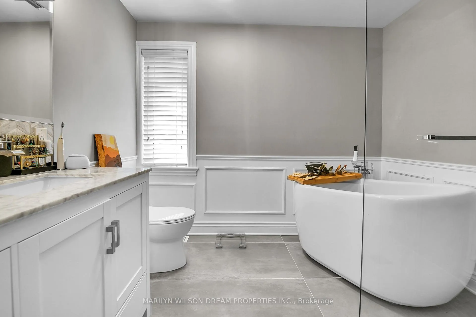
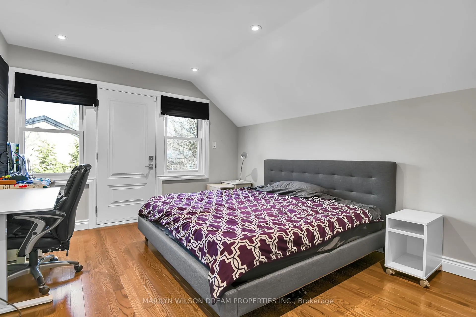
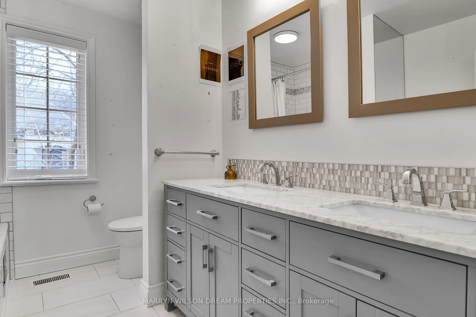
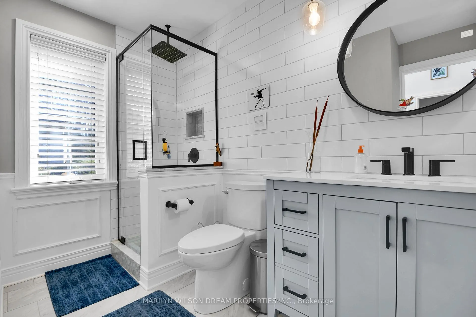
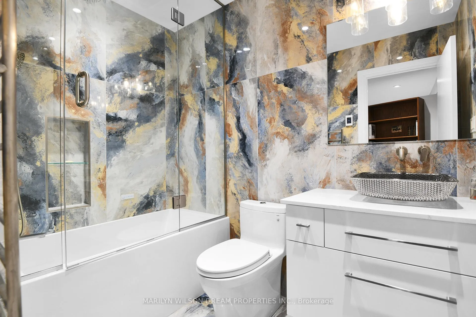
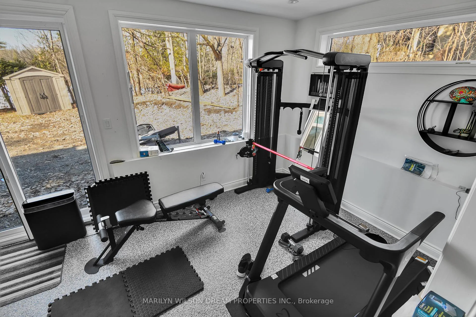
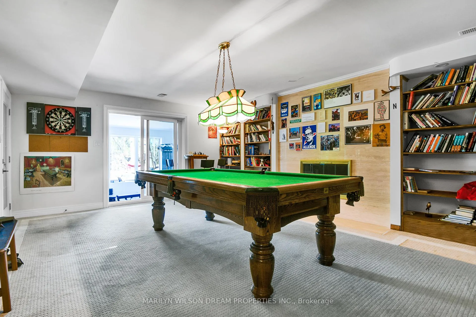
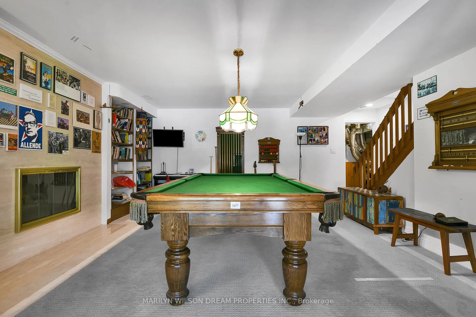
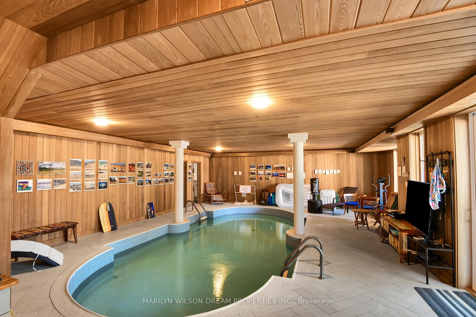
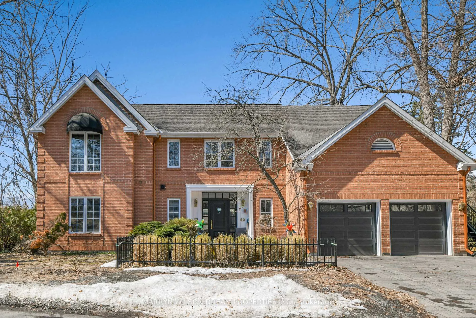
Backing onto The Pond by Mackay Lake, this remarkable rental in Rockcliffe Park offers a rare combination of privacy, light, and connection to nature. With tranquil water views and a beautifully treed backyard, the setting is peaceful and only steps to walking trails and the schools that make this neighbourhood so sought-after. The home itself is spacious and designed for comfortable family living, with an easy, open flow and an abundance of natural light throughout. The tiled front foyer offers excellent storage and leads into a generous living and dining room, where solarium-style windows frame the backyard and water beyond. A balcony extends off the dining room, creating an easy connection to the fabulous backyard. At the heart of the home, the great room features double-height ceilings and a striking fireplace, offering a warm and inviting space to relax while taking in the surrounding greenery. The kitchen is well-appointed with stainless steel appliances, including an oversized refrigerator, a gas cooktop, and an Italian hood fan, and opens to a charming breakfast room with its own fireplace. Upstairs, four bedrooms provide excellent accommodation. The primary suite enjoys water views and a private ensuite bathroom. Two additional bedrooms share a full bathroom. The hidden fourth bedroom, tucked behind a secret door through a bookshelf, offers a fabulous private suite with its own ensuite bathroom and separate entrance, ideal as a teen or in-law suite. The walkout lower level adds more amazing living space, with a recreation room with a fireplace, fitness room, and a solarium with access to the backyard. The wellness facilities in the lower level include a swimming pool, sauna and full bathroom. This is a truly special offering in one of Ottawa's most established and sought-after neighbourhoods and one of Rockcliffe Park's true Dream Properties.
Key Facts & Features
Rental Details
- Portion Of Property For Rent
- Entire Property
- Furnished
- Furnished
- Rent Term
- 12 Months
- Payment Frequency
- Monthly
- Rental Deposit
- Yes
- Credit Check
- Yes
- Employment Letter
- Yes
- Rental Application
- Yes
- References Required
- Yes
Included In Rent Fee
- None
- Basement Type
- Full, Finished with Walk-Out
Interior Features
- Laundry Features
- Laundry Room
- Laundry Level
- Main Level
- Interior Extras
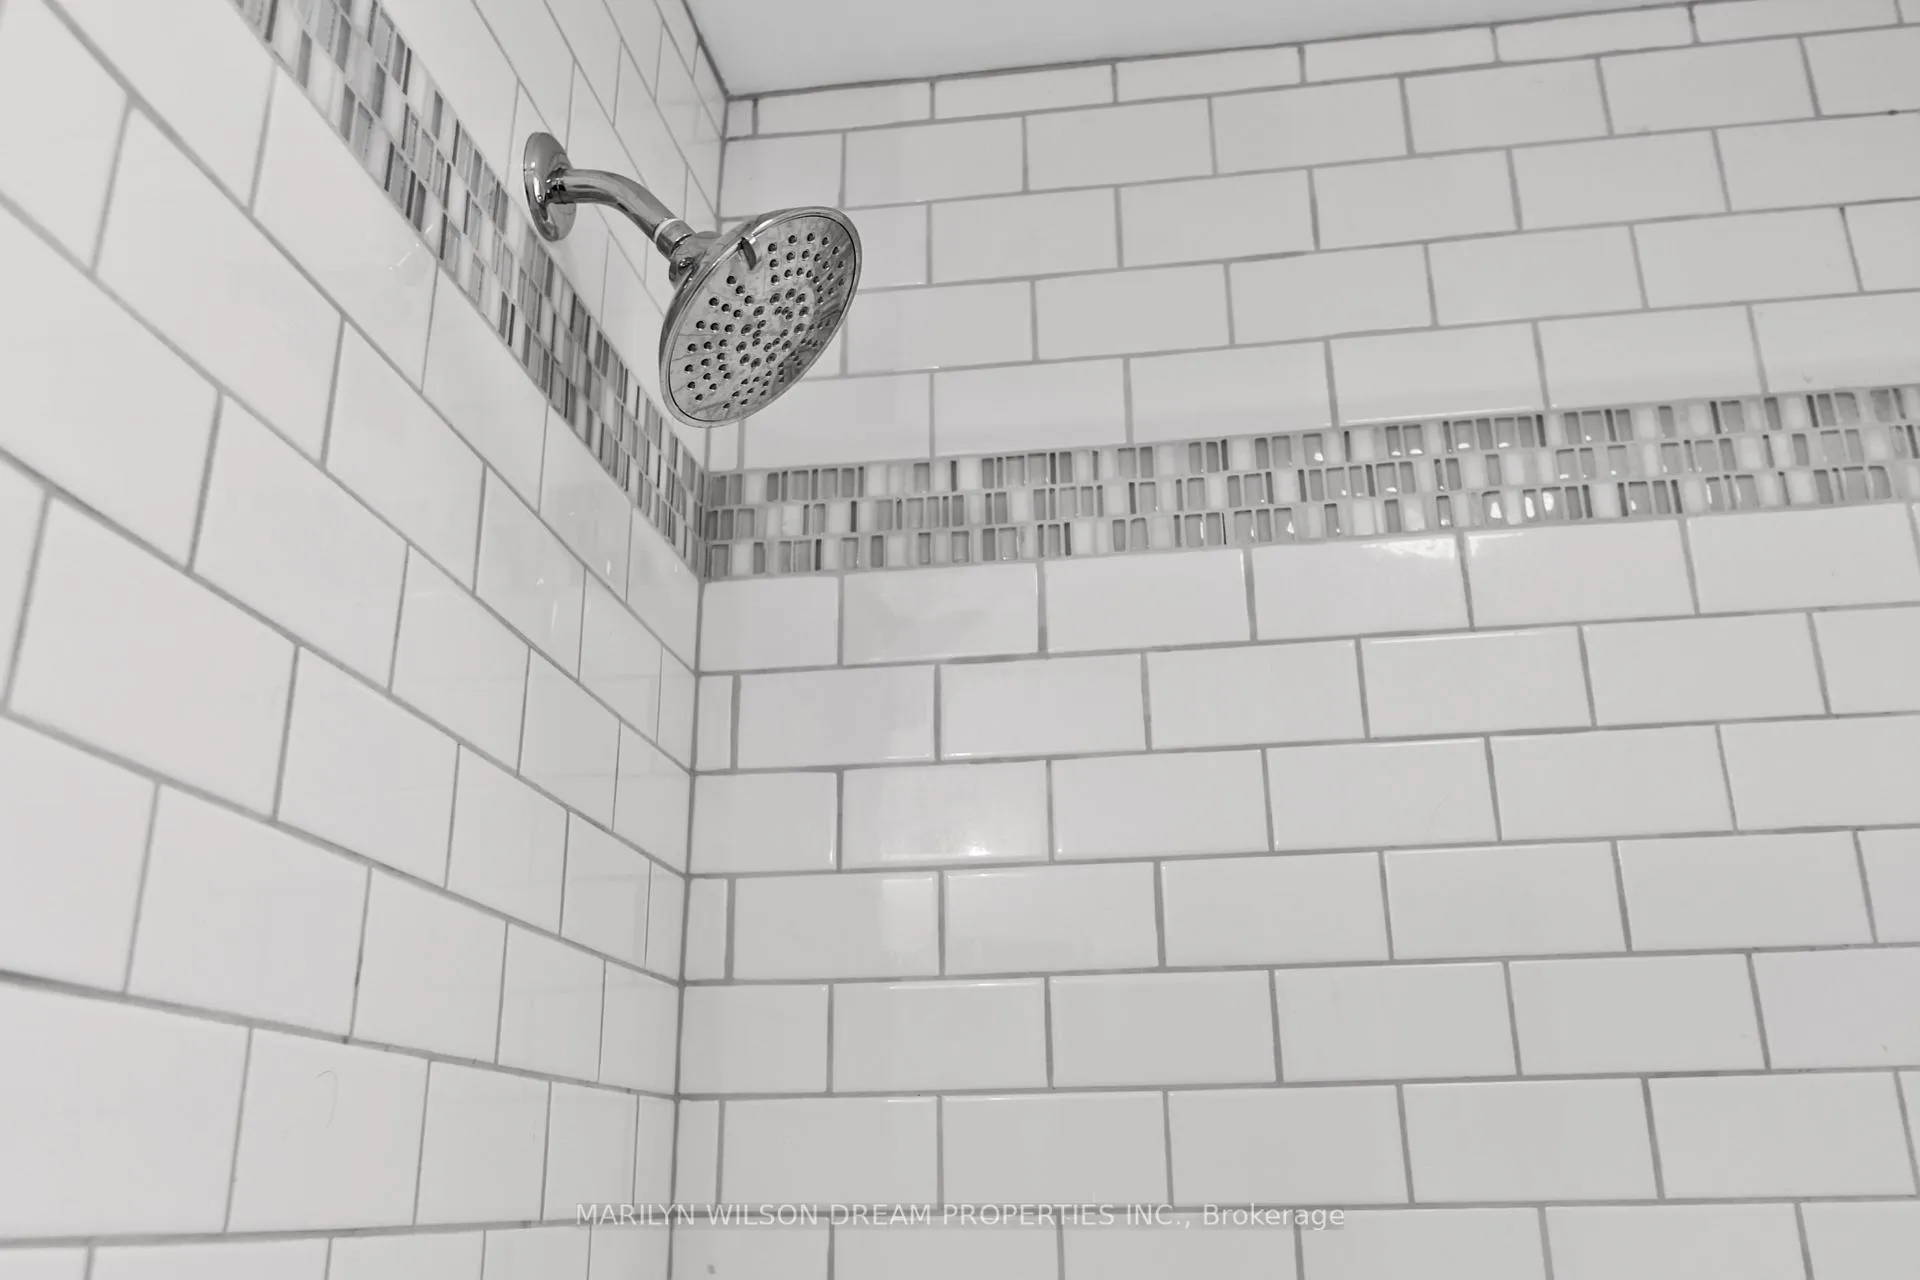
- Air Exchanger, Auto Garage Door Remote, Sauna, Storage
- View
- Pond
- Fireplace/Stove
- Yes
- Fireplace Features
- Wood, Natural Gas
- Elevator
- No
Exterior Features
- Exterior Extras
- Deck, Private Pond
- Pool
- Indoor
- Property Features
- Beach, Fenced Yard, Lake/Pond, Public Transit, Waterfront
Building
- Building Type
- Detached
- Building Style
- 2-Storey
Construction
- Exterior Finish
- Brick
- Roof
- Asphalt Shingle
- Foundation Details
- Concrete
- Special Designation
- Heritage
Lot
- Lot Front
- 105.71 ft
- Lot Depth
- 110.34 ft
- Lot Size
- 11754.36
Inclusions
- Inclusions
- Window Coverings, Light Fixtures, Frigidaire Side by Side Refrigerator and Freezer, JennAir 6 Burner gas Stove, Hood Fan, Maytag Dishwasher, JennAir Convection Microwave, LG Washer, LG Dryer, Gas BBQ, Hot Tub, Indoor Pool, Sauna, Auto Garage Door Opener and Remote(s). Annual Utilities: Heat & Hydro $12, 756.49 / Water & Sewer $1, 564.26
Parking & Garages
- Garage Type
- Attached
- Garage Spaces
- 2
- Parking Spaces
- 4
- Total Garage And Parking Spaces
- 6
Heating & Cooling
- Heat Source
- Gas
- Heat Type
- Forced Air
- Air Conditioning
- Central Air
- Water
- Municipal
- Sewers
- Sewer
- Bedrooms
- 4
- Washrooms
- 5
- Kitchens
- 1
- Family / bonus room
- Yes
Room sizes
- Foyer—Main level
- Living Room—Main level
- Dining Room—Main level
- Family Room—Main level
- Kitchen—Main level
- Breakfast—Main level
- Office—Main level
- Bathroom—Main level, 3 Pc Bath
- Laundry—Main level
- Primary Bedroom—Second level
- Bathroom—Second level, 5 Pc Ensuite
- Bedroom—Second level
- Bathroom—Second level, 5 Pc Bath
- Bedroom—Second level
- Bedroom—Second level
- Bathroom—Second level, 3 Pc Ensuite
- Recreation—Basement level
- Exercise Room—Basement level
- Sunroom—Basement level
- Bathroom—Basement level, 3 Pc Bath
- Utility Room—Basement level
- Other—Basement level
Washrooms
- 3-piece, Main
- 5-piece, Second
- 3-piece, Second
- 3-piece, Basement
- Municipality
- Ottawa
- Neighbourhood
- Rockcliffe
- Main cross streets
- Pond Street & Whitemarl Drive
- Directions
- Hemlock Road to Whitemarl Drive to Pond Street
- Waterfront
- Direct
- MLS® number
- X13047602
- Data source
- Toronto Regional Real Estate Board
- Status change
- 2026-09-16
- Listed on
- 2026-04-27
- Days on market
- 142 days
- Possession date
- 2026-05-15
- Possession type
- Flexible
- Co-op commission
- 1/2 month's rent
- Listed by
- MARILYN WILSON DREAM PROPERTIES INC.
Home Market Value
Current home valuation for 50 Pond Street, Ottawa, Rockcliffe, Ottawa, ON. Listed for $14,000
HOMEH Estimate
$2,594,000
Estimated Sales Range
$2,049,260 - $3,138,740
HOMEH Estimate for 50 Pond Street, Ottawa, Rockcliffe
What this home would sell for today, not its rent
Calculated with a real agent's CMA method — 45+ years of experience, codified. Not an AI guess.
For the owner
Is this your home? Track its value.
Get this home's HOMEH Estimate by email once a month, with how many homes are for sale around you.
Around this home
No schools found nearby
Data provided by OpenStreetMap & Fraser Institute School Rankings
Ask HOMEH
New!Hi there!
👋Text or call (416) 301-9001
Recommended for you
Based on homes you've looked at.
No recommended properties found.
Nearby similar homes
No nearby properties found.
More real estate resources
Other homes nearby
Explore this area
Nearby neighbourhoods
- 3201 - Rockcliffe homes for sale
- 3102 - Manor Park homes for sale
- 3402 - Vanier homes for sale
- 3301 - New Edinburgh homes for sale
- 3504 - Castle Heights/Rideau High homes for sale
- 1101 - Chatelaine Village homes for sale
- 3503 - Castle Heights homes for sale
- 3502 - Overbrook/Castle Heights homes for sale
No nearby listings available.