
514 Highcroft Avenue
Ottawa (Westboro/Hampton Park), ON K1Z 5J4
- 3Bedrooms
- 2Bathrooms
- 1Garage
- 1500–2000Sq Ft
- $8,332Tax
- 51×80 ftLot Size
 Estimated Value:$1,007,500See Free Estimate Report

Property not available for sale or for rent.
HOMEH One: full-service selling for a 1% listing fee. The buyer's agent commission is separate.
Free Home EvaluationHow Much Is My Home Worth?Homes for Sale NearbySale & Price History for 514 Highcroft Avenue, Ottawa, Westboro/Hampton Park
Real estate boards require you to or to see the full details of this property.
*Sold prices and complete sale & price history are regulated data. Under the Trust in Real Estate Services Act, 2002 (TRESA) and the rules of the Real Estate Council of Ontario (RECO), and pursuant to the Multiple Listing Service® rules of the Canadian Real Estate Association (CREA) and the Toronto Regional Real Estate Board (TRREB), this information may be shown only to registered users who have agreed to the applicable terms of use (a Virtual Office Website, or "VOW," arrangement). HOMEH Inc., Brokerage therefore provides it to signed-in members only. Creating an account is free and takes under a minute.
About 514 Highcroft Avenue, Ottawa, Westboro/Hampton Park
Summarized Description
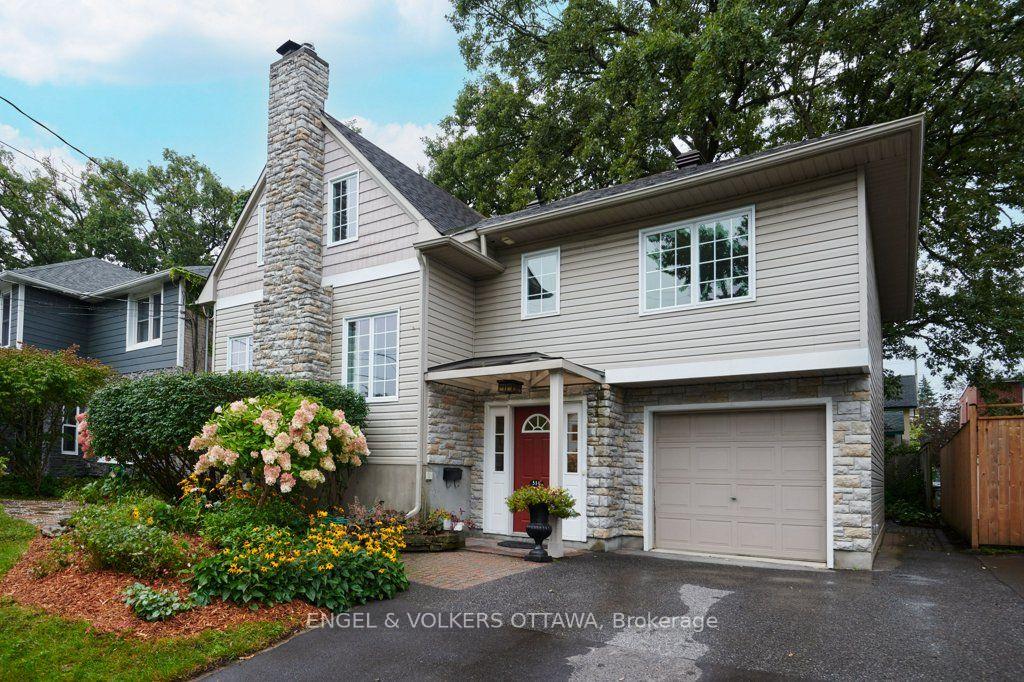
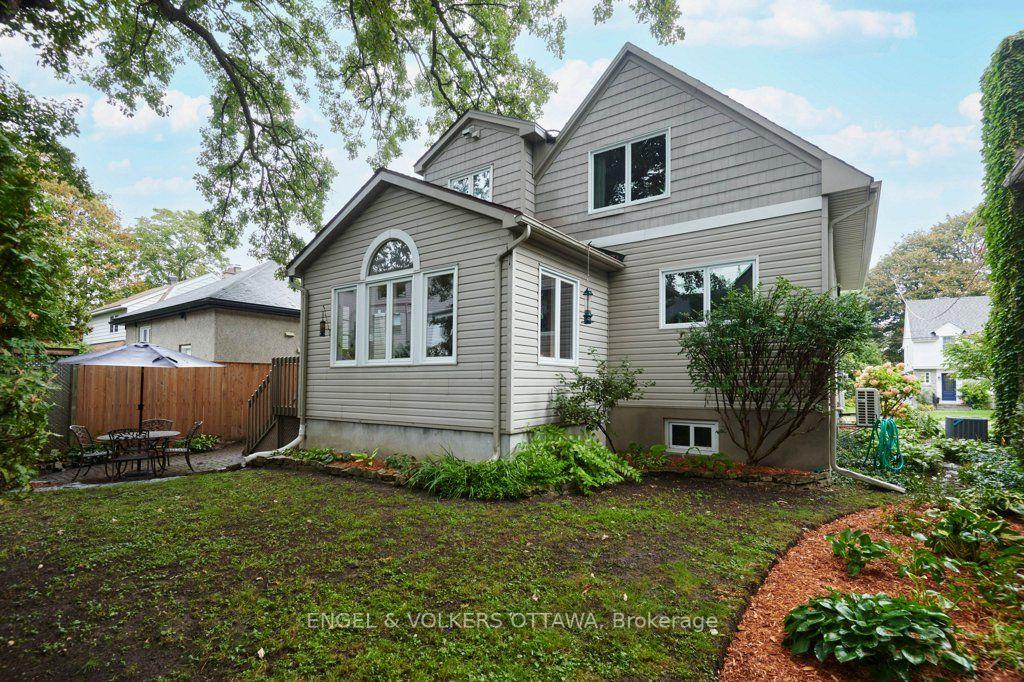
- Updated exterior with new siding and windows
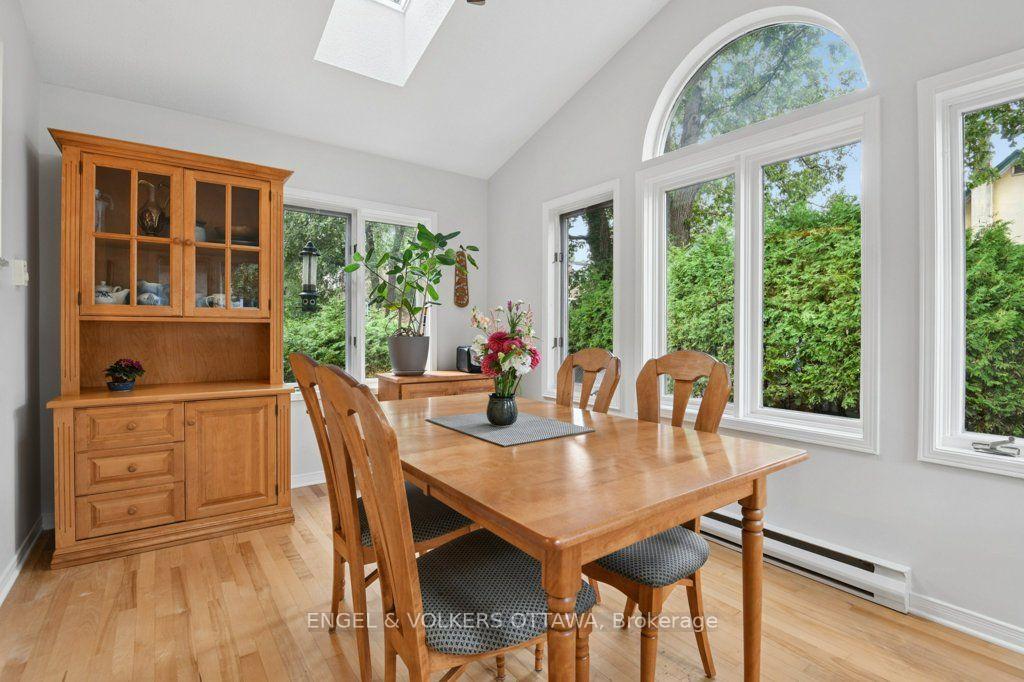
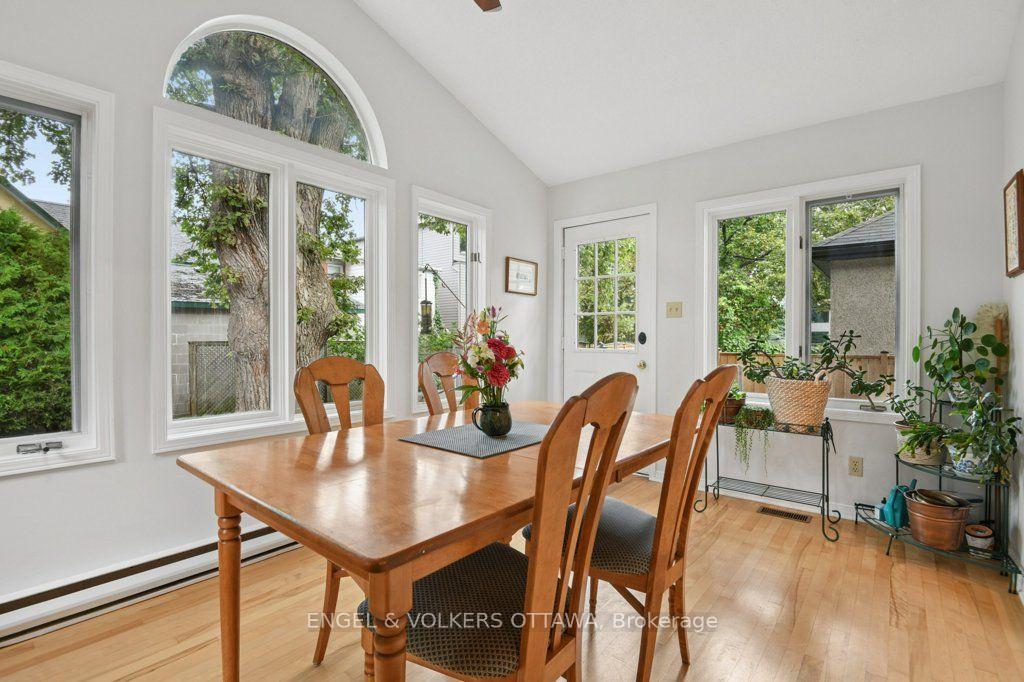
- Sun-filled family room with skylight
- Rare walk-in closet in primary suite
- Ensuite features heated floors and soaker tub
- Finished rec room perfect for family activities
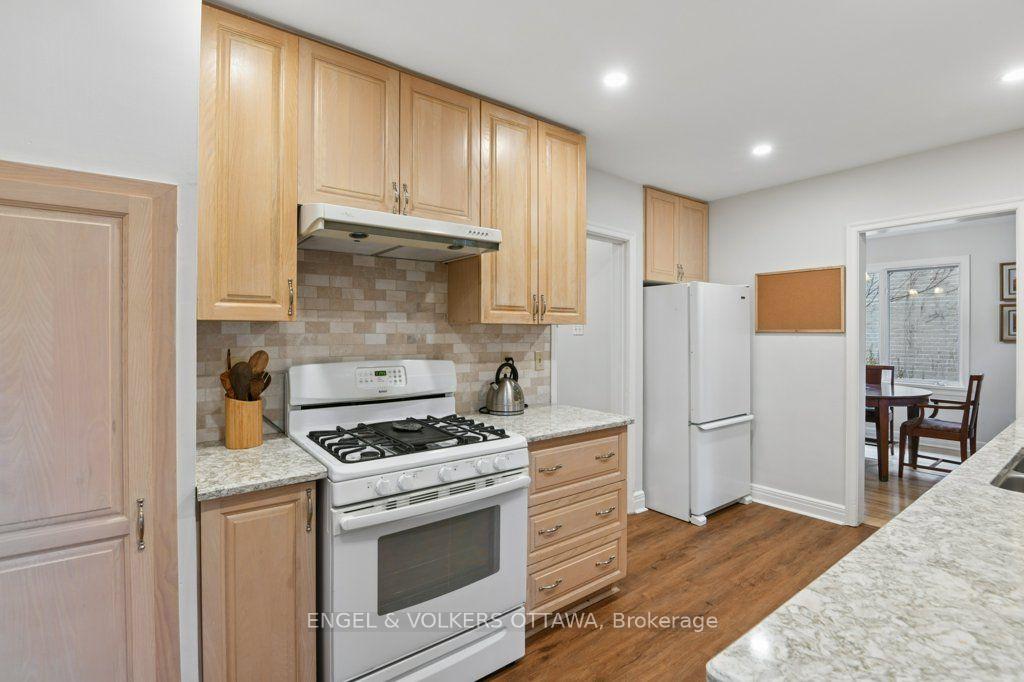
- Updated kitchen with practical design
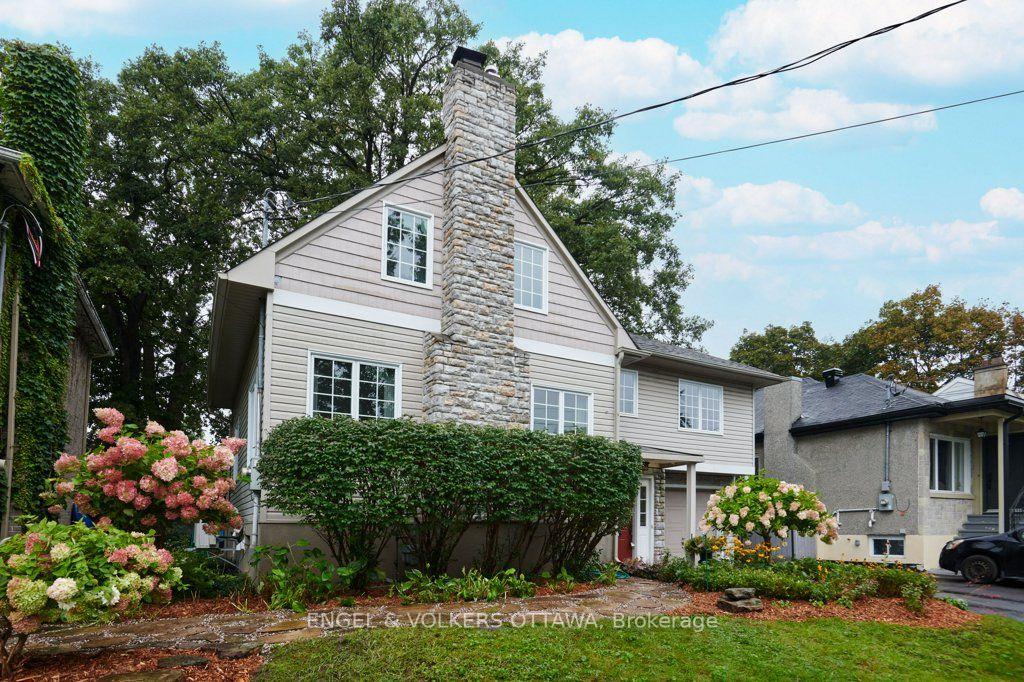
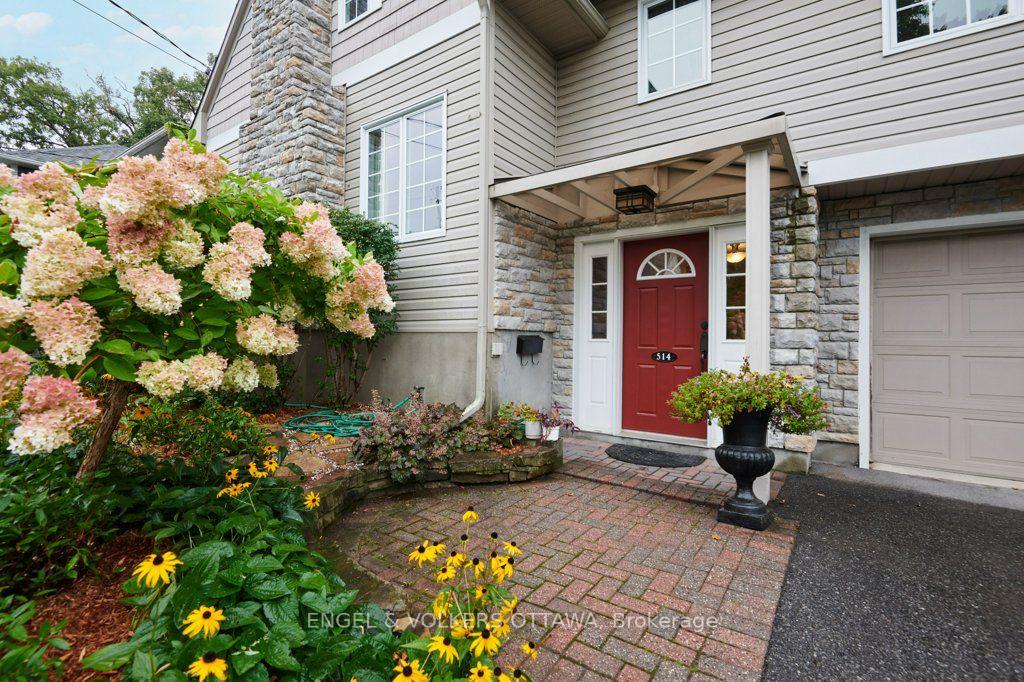
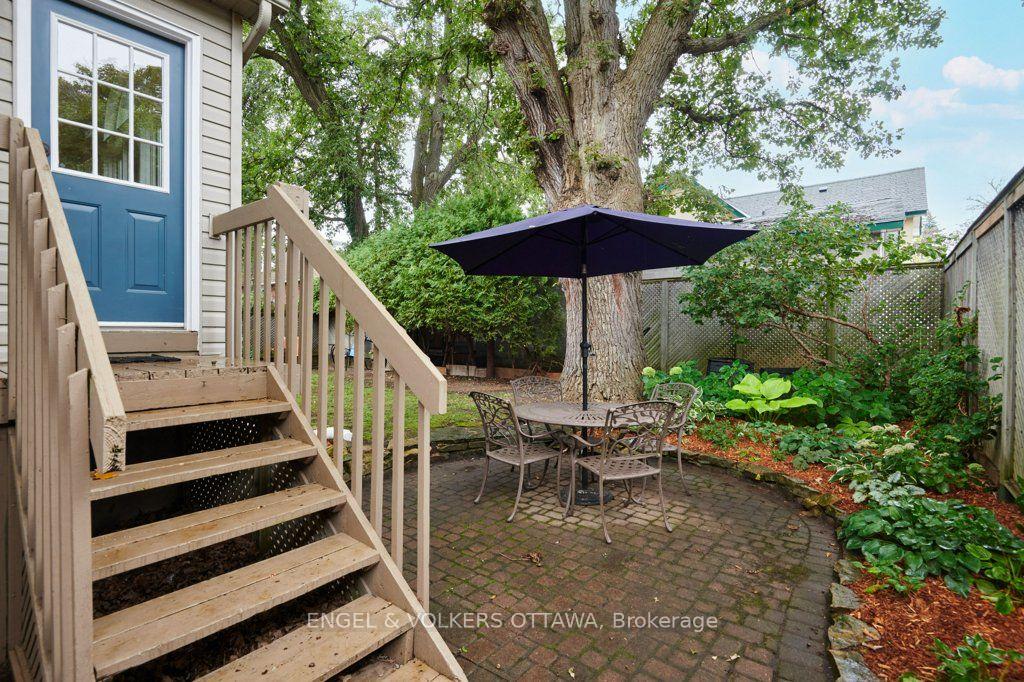
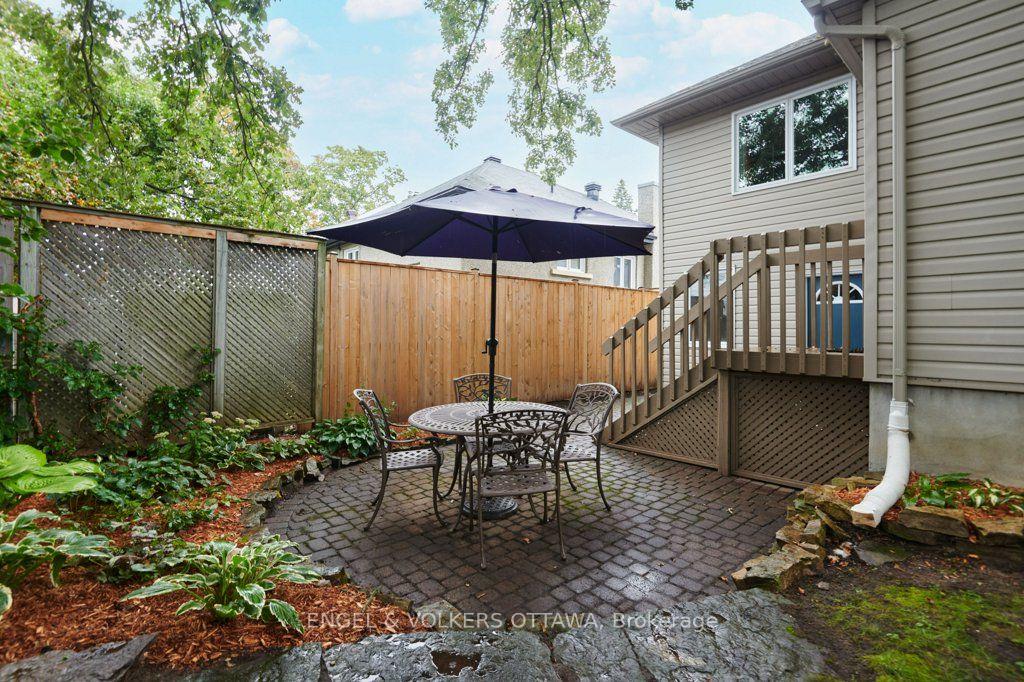
- Mature gardens enhance outdoor appeal
- Located on a quiet, tree-lined street
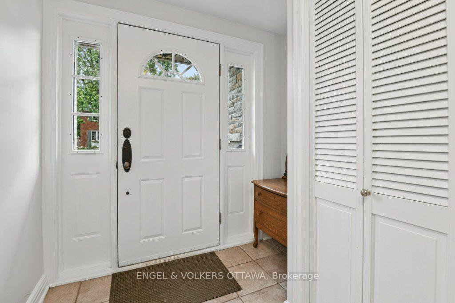
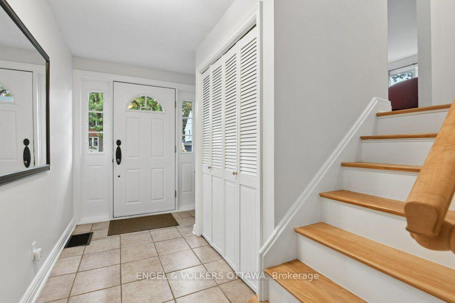
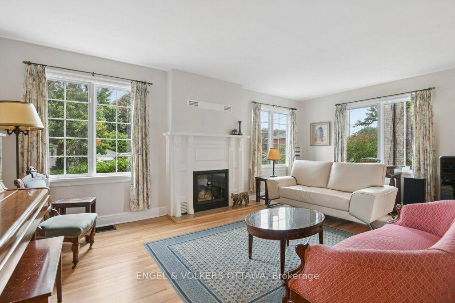
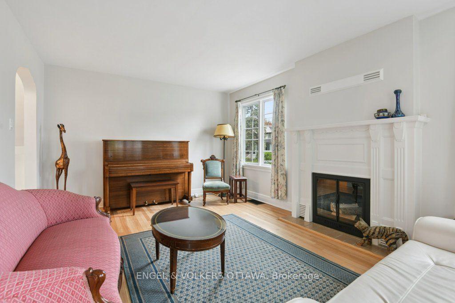
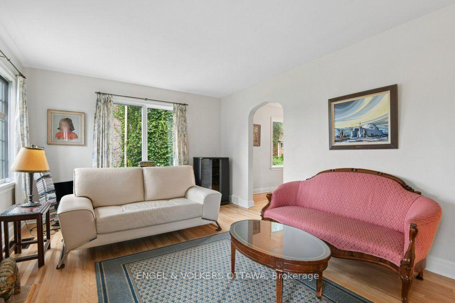
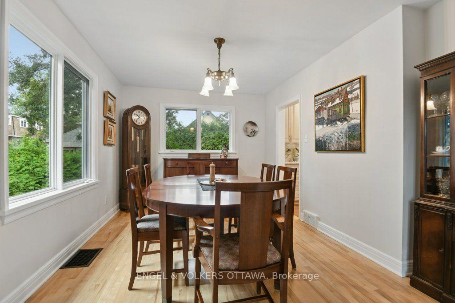
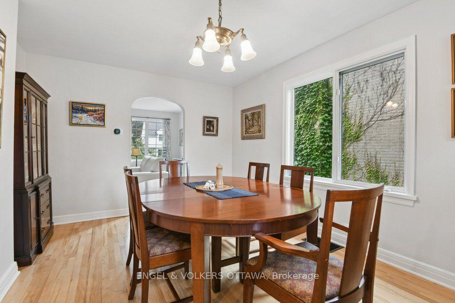
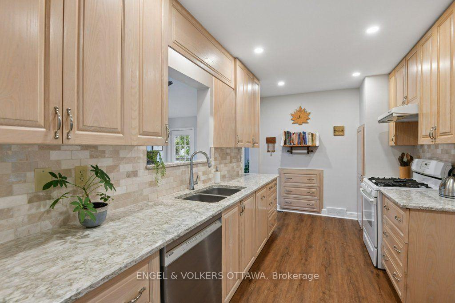
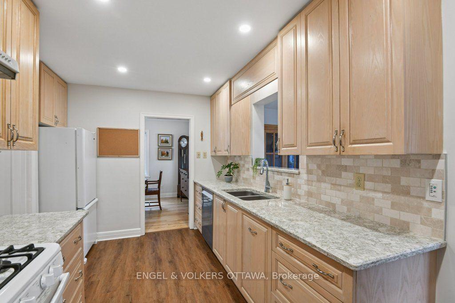
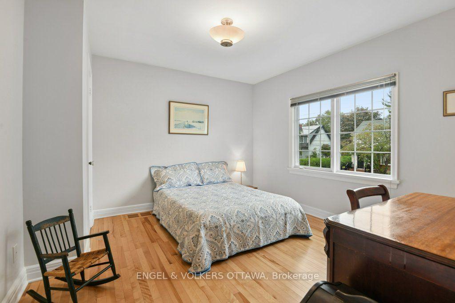
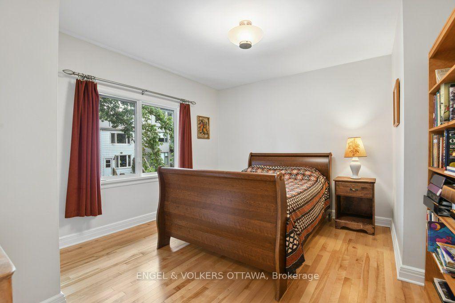
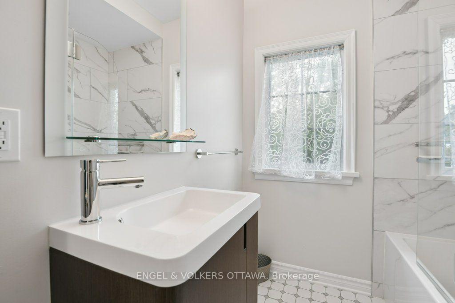
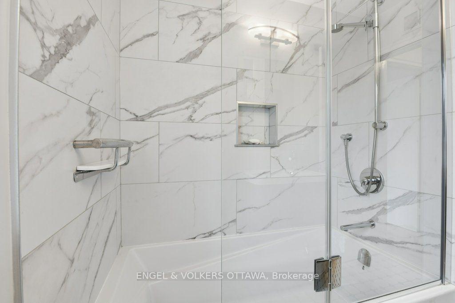
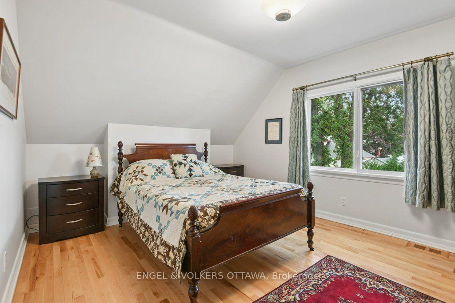
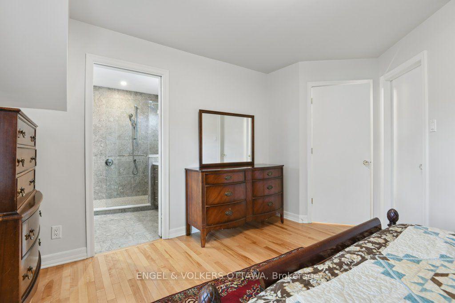
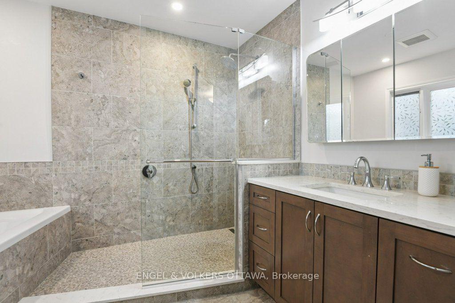
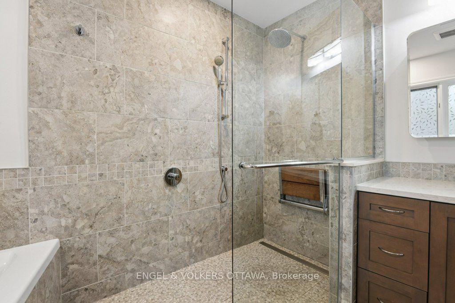
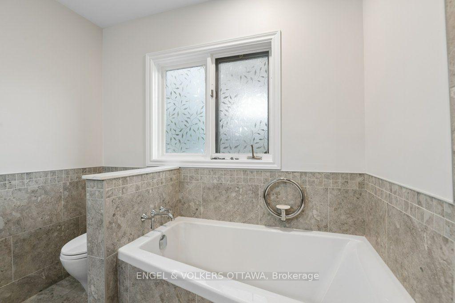
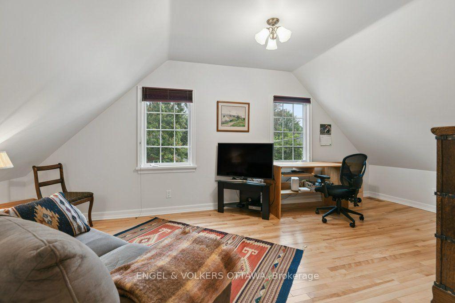
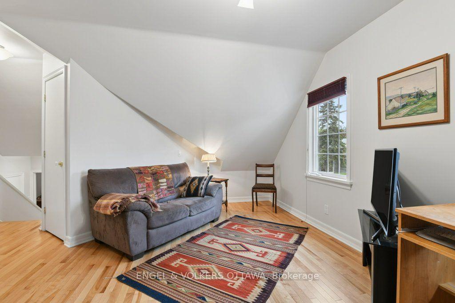
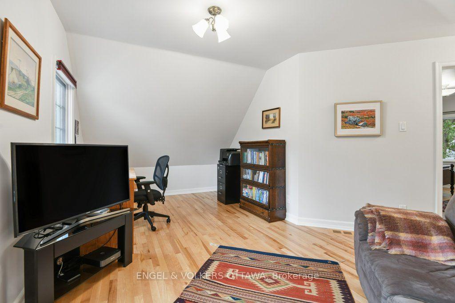
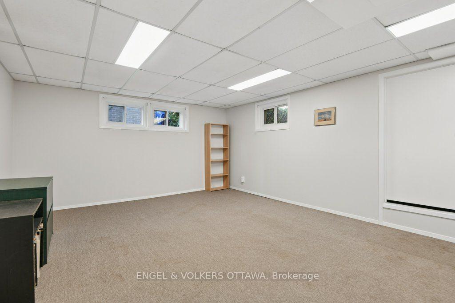
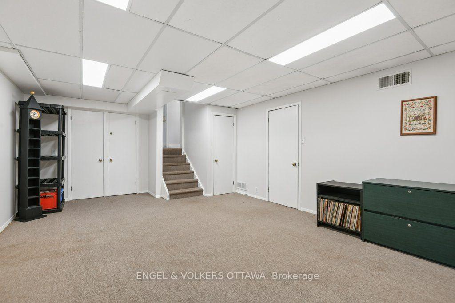
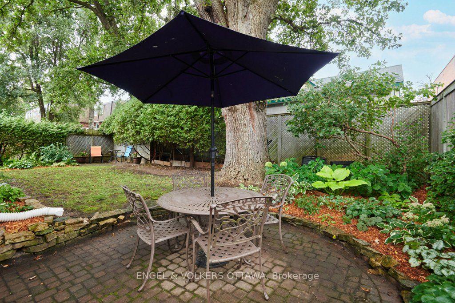
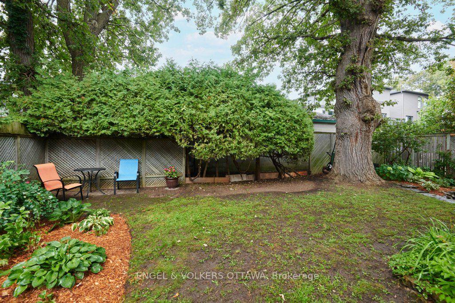
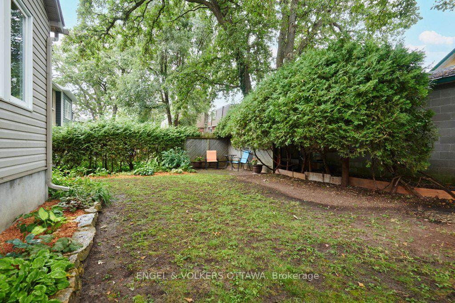
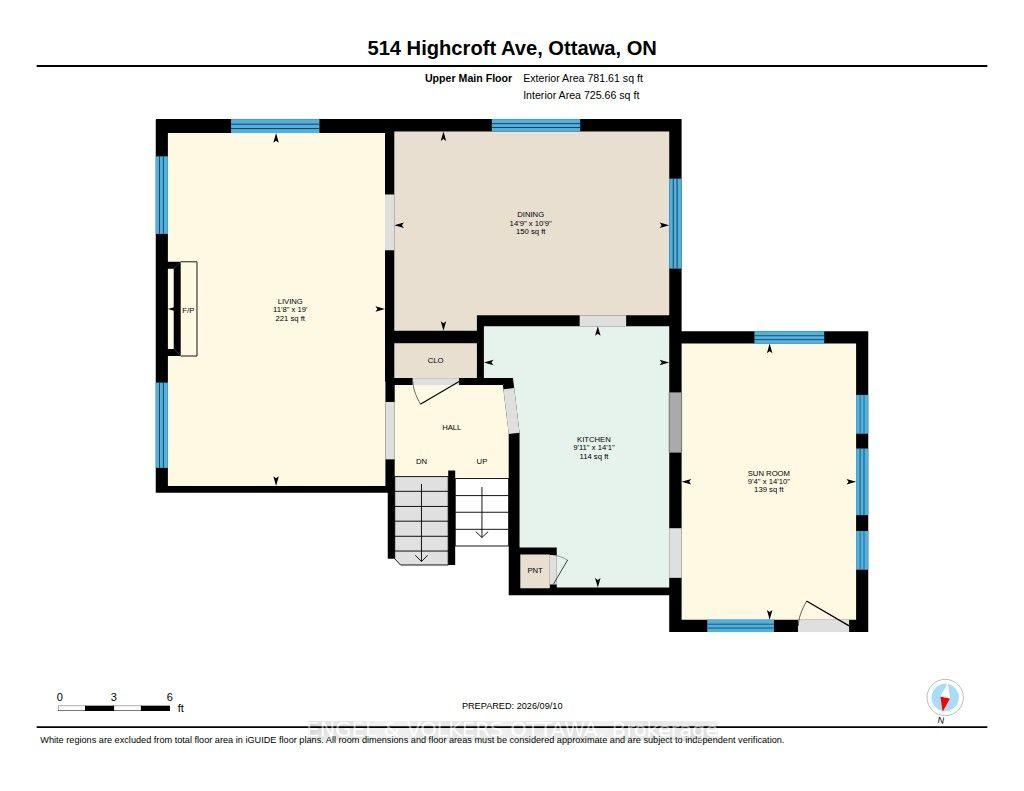
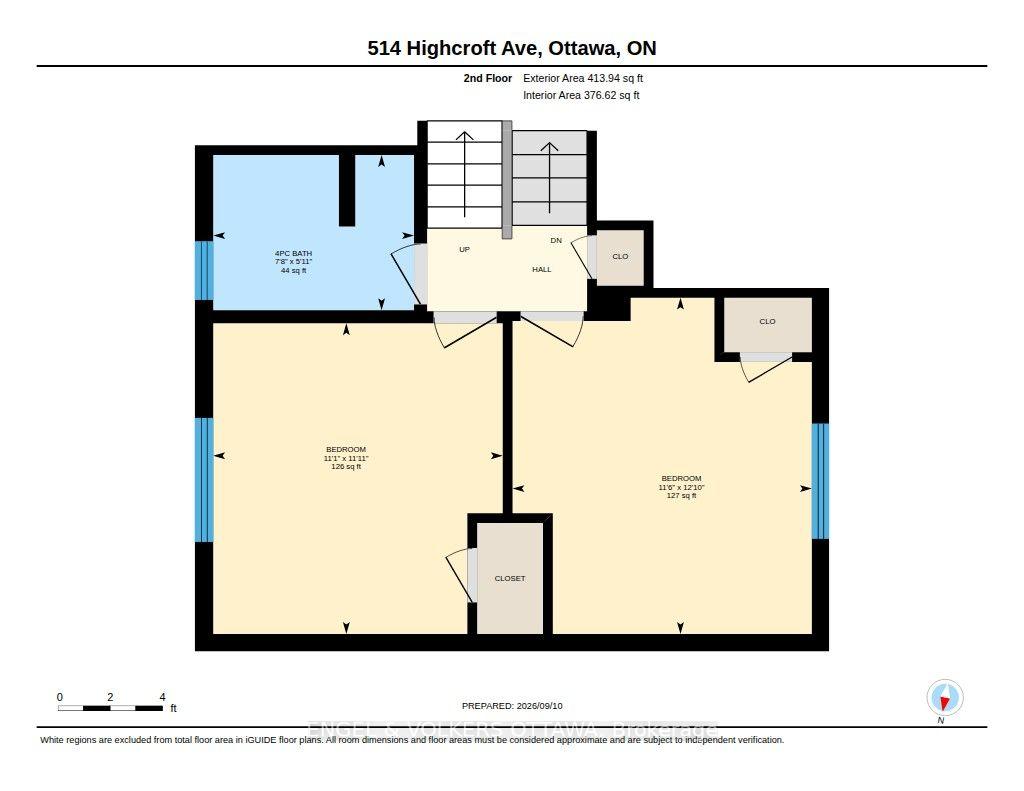
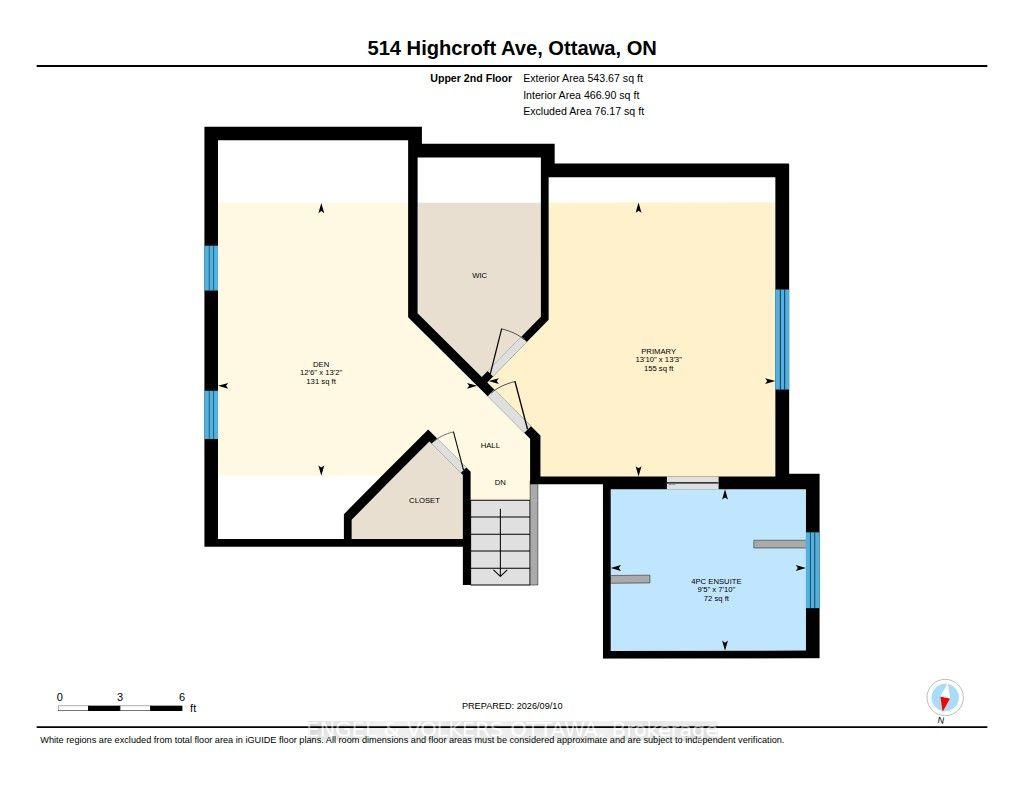
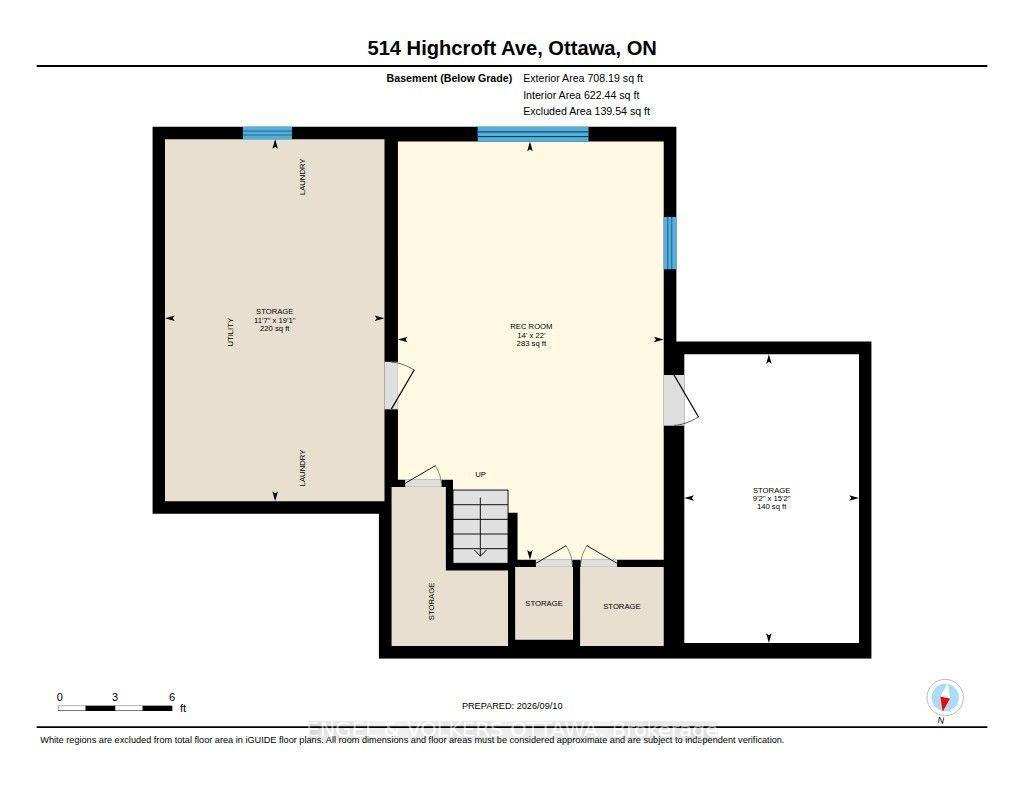
Highcroft is the quiet, tree-lined, mature Westboro street you once only dreamed of living on. Mornings here have a rhythm: walk the kids to school, cut back along the Byron path, and stop in at the coffee spot that has quietly become yours. The shops and restaurants of Richmond Road are a few blocks away, the river pathways and Westboro Beach are an easy bike ride, and Dovercourt covers swim lessons and summer camps and the exceptional Clare Gardens Park is just steps away. 514 Highcroft has been loved and thoughtfully updated. The exterior was completely redone with new siding, stone and windows, and inside is a layout that simply works: a proper living room, a dining room for real dinners, and a sun-filled family room with a skylight where everyone ends up. The living and dining rooms have windows on two sides, and the light that pours through gives the main floor a soft, storybook feel, like the houses in movies you wish were real. The kitchen is smart and practical, updated with wood cabinets, quartz counters, a gas stove and a pantry full of pull-out drawers so everything has a home. Refinished hardwood runs through the house, and the original glass knobs on the doors and closets are a small daily delight. Upstairs, two bright bedrooms share a pretty, airy full bath. The primary suite has a true walk-in closet, rare in a home of this age, and an ensuite with heated floors and a soaker tub that feels calm the moment you step in. Beside it, a hardwood loft with two windows is one door away from being a fourth bedroom, or a nursery steps from your room, an office, a gym, whatever this chapter needs. Downstairs, a finished rec room for movie nights and rainy Saturdays, plus generous storage. The attached garage with inside entry means groceries come straight in from the car, even in January. New furnace and heat pump (2025), 200 amp service, and mature perennial gardens under a grand old oak. Come see the house where Westboro life becomes your everyday.
Key Facts & Features
Property Costs
- Annual Property Tax Amount
- $8,332
- Land Transfer Tax Fee
- $20,475
Rental Items
- Rental Equipment
- Hot Water Tank (Reliance)
- Basement Type
- Full, Finished
Interior Features
- Laundry Level
- Lower Level
- Interior Extras
- Carpet Free
- Fireplace/Stove
- No
- Elevator
- No
Exterior Features
- Pool
- None
Building
- Building Type
- Detached
- Building Style
- Sidesplit
Construction
- Exterior Finish
- Stone, Vinyl Siding
- Roof
- Asphalt Shingle
- Foundation Details
- Block
- Special Designation
- Unknown
Lot
- Lot Front
- 51.00 ft
- Lot Depth
- 80.00 ft
Inclusions
- Inclusions
- Fridge, gas stove, dishwasher, washer and dryer, window blinds, curtains and rods (plus extra curtain rods for the dining room), mirror in front hall, two mirrors in cupboards, all hooks and shelves installed in cupboards, cookbook shelf and cork bulletin board in kitchen, several shelving units in basement, white bookshelves in the room under the family room, shelf and shelving units in the garage, leftover building materials and paint from renovations.
Exclusions
- Exclusions
- Microwave.
Parking & Garages
- Garage Type
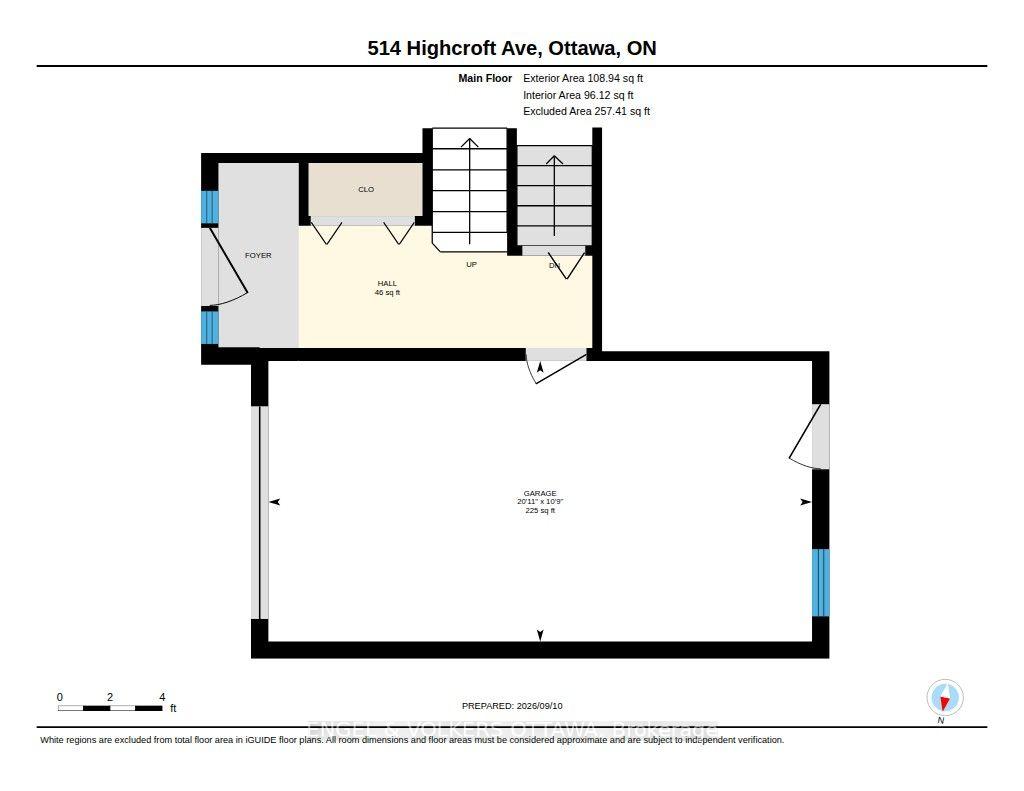
- Built-In
- Garage Spaces
- 1
- Parking Spaces
- 1
- Total Garage And Parking Spaces
- 2
Heating & Cooling
- Heat Source
- Gas
- Heat Type
- Forced Air
- Air Conditioning
- Central Air, Other
- Water
- Municipal
- Sewers
- Sewer
- Bedrooms
- 3
- Washrooms
- 2
- Kitchens
- 1
- Family / bonus room
- Yes
Room sizes
- Family Room—Main level
- Living Room—Main level
- Dining Room—Main level
- Bathroom—Second level, 4 Pc Bath
- Primary Bedroom—Upper level
- Kitchen—Main level
- Bedroom—Second level
- Recreation—Lower level
- Bedroom—Second level
- Den—Upper level
- Bathroom—Upper level, 4 Pc Ensuite
Washrooms
- 4-piece, Second
- 4-piece, Upper
- Municipality
- Ottawa
- Neighbourhood
- Westboro/Hampton Park
- Main cross streets
- Highcroft and Clare
- Directions
- Byron Ave to Highcroft Ave.
- MLS® number
- X13814160
- Data source
- Toronto Regional Real Estate Board
- Status change
- 2026-10-02
- Listed on
- 2026-09-22
- Days on market
- 10 days
- Possession date
- 2026-11-24
- Possession type
- 60-89 days
- Co-op commission
- 2
- Seller
- Listed by
- ENGEL & VOLKERS OTTAWA
Home Market Value
Current home valuation for 514 Highcroft Avenue, Ottawa, Westboro/Hampton Park, Ottawa, ON. Listed for $1,199,999
HOMEH Estimate
$1,007,500
Estimated Sales Range
$765,241 - $1,249,759
HOMEH Estimate for 514 Highcroft Avenue, Ottawa, Westboro/Hampton Park
Calculated with a real agent's CMA method — 45+ years of experience, codified. Not an AI guess.
For the owner
Is this your home? Track its value.
Get this home's HOMEH Estimate by email once a month, with how many homes are for sale around you.
Mortgage Payment Calculator
Compare up to 4 down payment scenarios
5% on first $500K + 10% on $699,999 over $500K
$95,000
| Scenario 1 | Scenario 2 | Scenario 3 | Scenario 4 | |
|---|---|---|---|---|
−Down payment | % $ | % $ | % $ | % $ |
+CMHC insurance | $44,160 | $33,480 | $28,560 | $0 |
=Total mortgage | $1,148,159 | $1,113,479 | $1,048,559 | $959,999 |
Amortization | ||||
Mortgage rate | % | % | % | % |
| Payment frequency | ||||
=Mortgage payment | $5,606monthly | $5,437monthly | $5,120monthly | $4,687monthly |
Land Transfer Tax
$20,475
$20,475
Around this home
Data provided by OpenStreetMap & Fraser Institute School Rankings
Ask HOMEH
New!Hi there!
👋Text or call (416) 301-9001
Recommended for you
Based on homes you've looked at.
No recommended properties found.
Nearby similar homes
No nearby properties found.
More real estate resources
Other homes nearby
Explore this area
Nearby neighbourhoods
No nearby listings available.