
868 Mountainview Avenue
Ottawa (Whitehaven), ON K2B 5G2
- 3Bedrooms
- 1Bathroom
- 1Garage
- 700–1100Sq Ft
- $6,182Tax
- 80×154 ftLot Size
 Estimated Value:$665,767See Free Estimate Report

Property not available for sale or for rent.
HOMEH One: full-service selling for a 1% listing fee. The buyer's agent commission is separate.
Free Home EvaluationHow Much Is My Home Worth?Homes for Sale NearbySale & Price History for 868 Mountainview Avenue, Ottawa, Whitehaven
Real estate boards require you to or to see the full details of this property.
*Sold prices and complete sale & price history are regulated data. Under the Trust in Real Estate Services Act, 2002 (TRESA) and the rules of the Real Estate Council of Ontario (RECO), and pursuant to the Multiple Listing Service® rules of the Canadian Real Estate Association (CREA) and the Toronto Regional Real Estate Board (TRREB), this information may be shown only to registered users who have agreed to the applicable terms of use (a Virtual Office Website, or "VOW," arrangement). HOMEH Inc., Brokerage therefore provides it to signed-in members only. Creating an account is free and takes under a minute.
About 868 Mountainview Avenue, Ottawa, Whitehaven
Summarized Description
- Approximately 12,270 square feet of serviced land.
- Located on a quiet, mature street in Whitehaven.
- Zoning supports multi-unit development potential.
- Existing treed buffer enhances privacy.
- 1952 bungalow with detached garage available as-is.
- Vacant property allows for renovation or redevelopment.
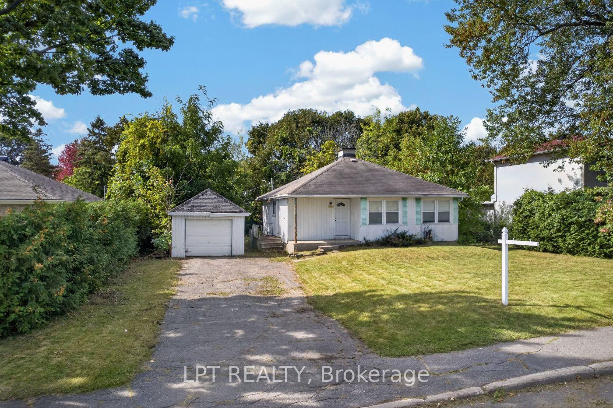
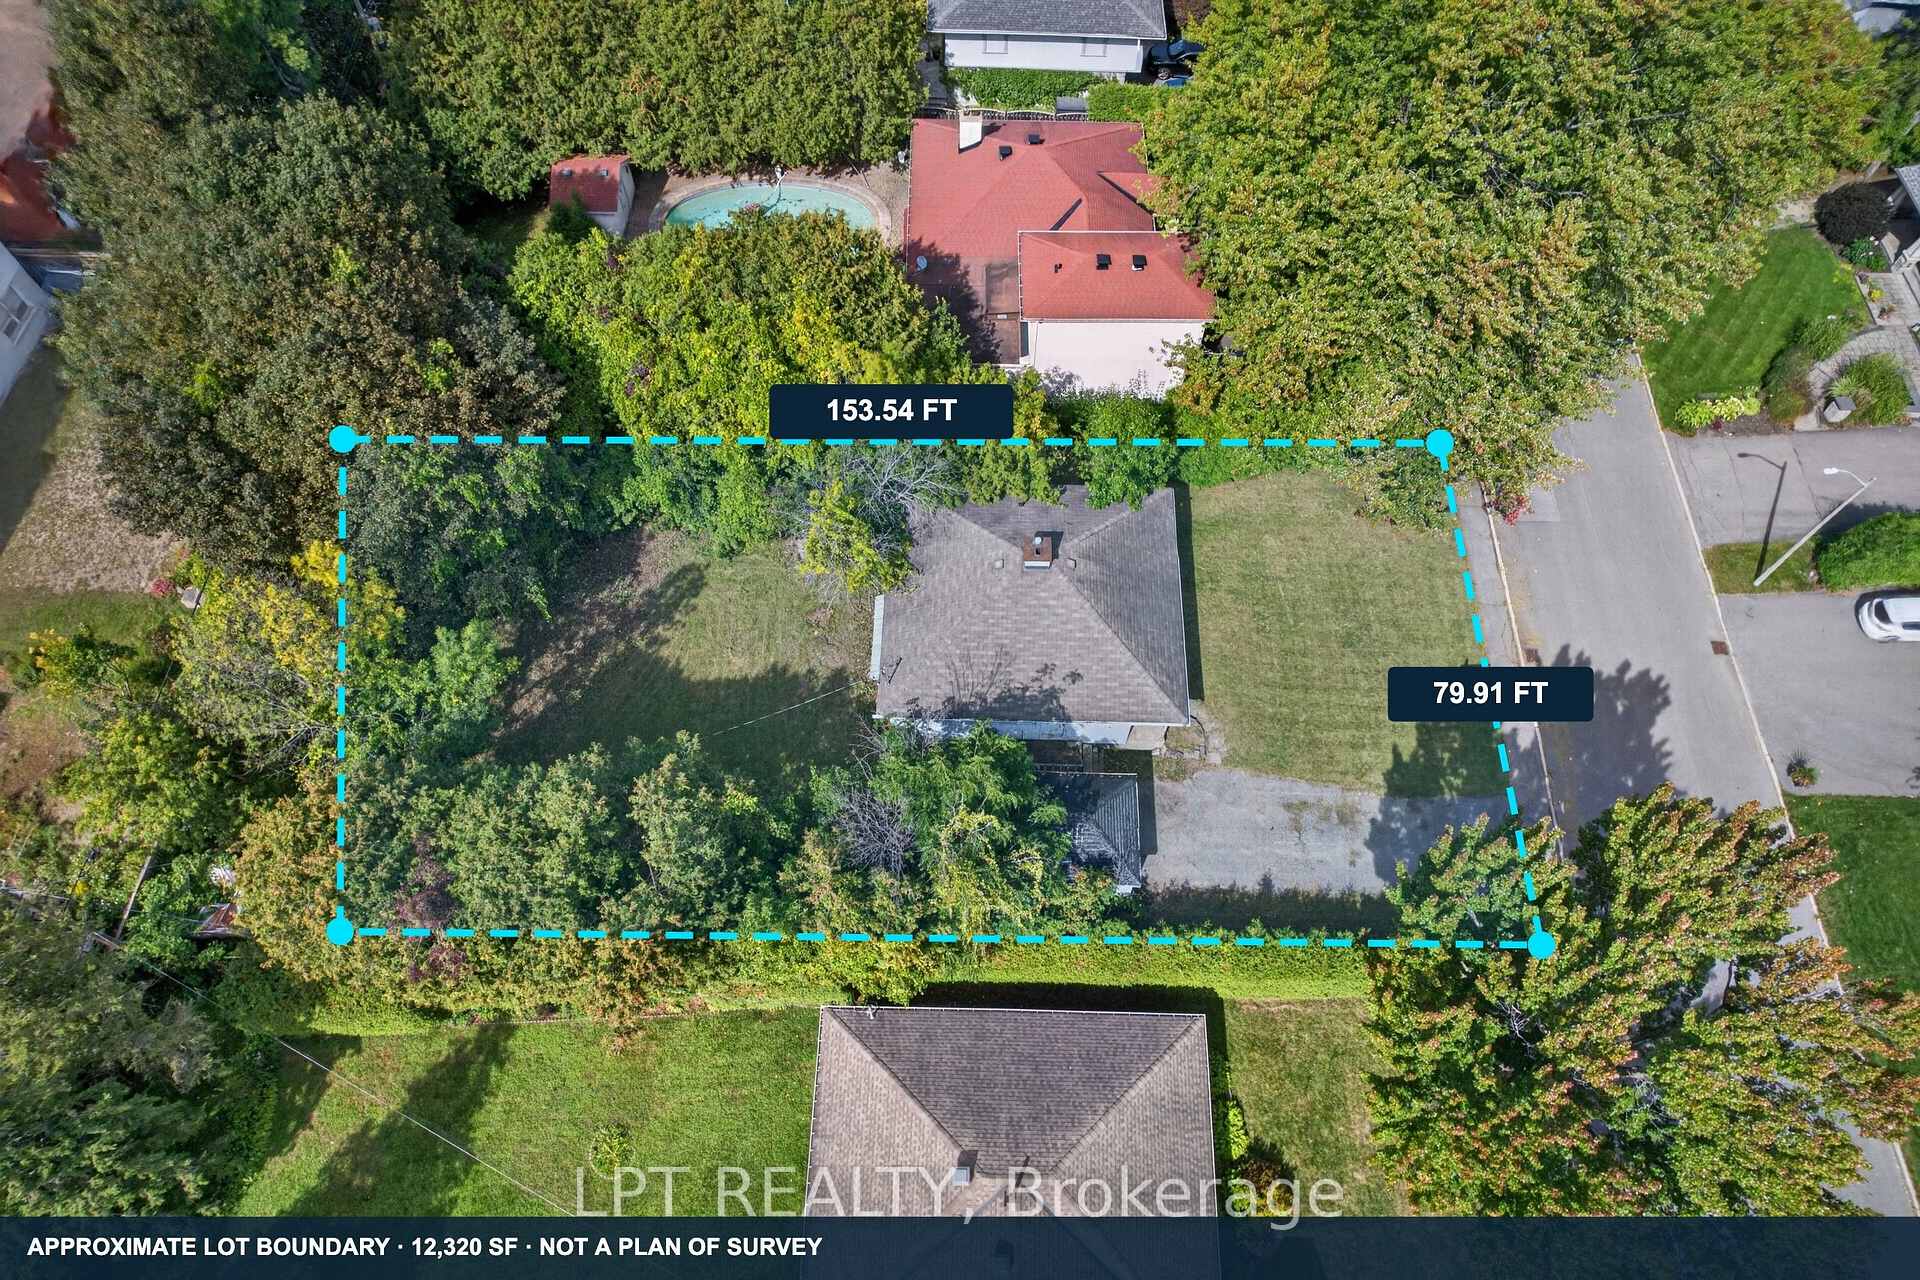
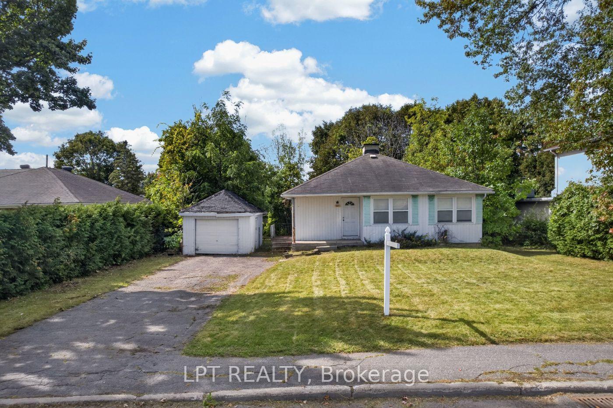
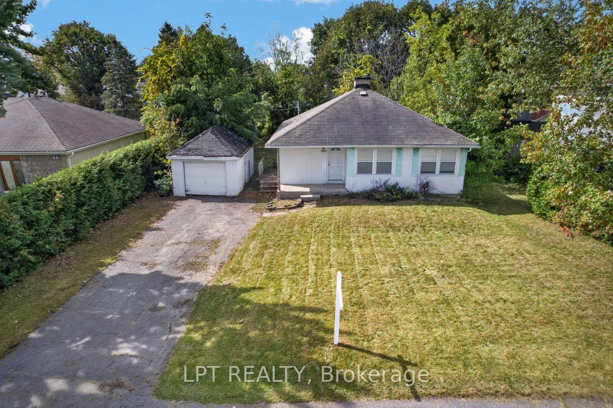
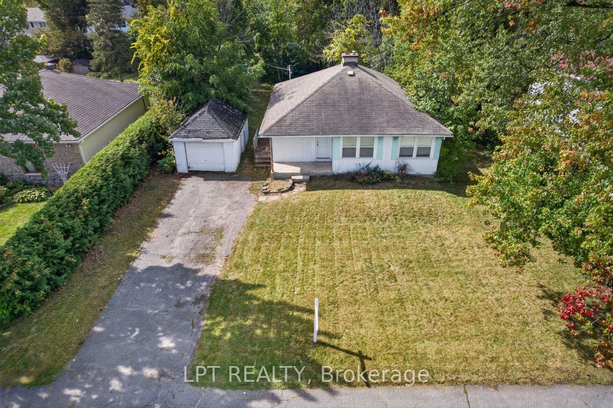
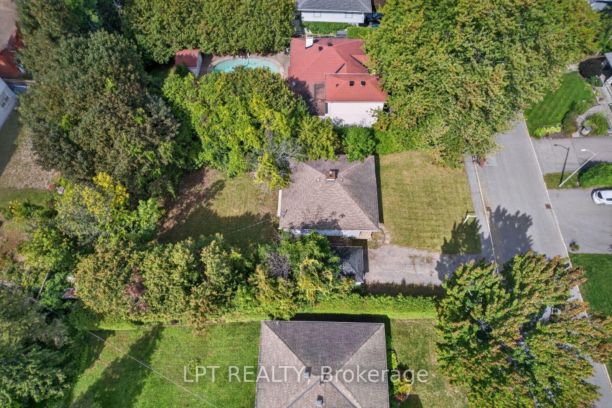
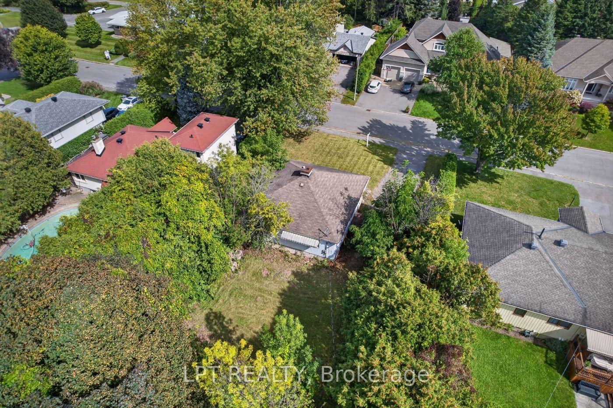
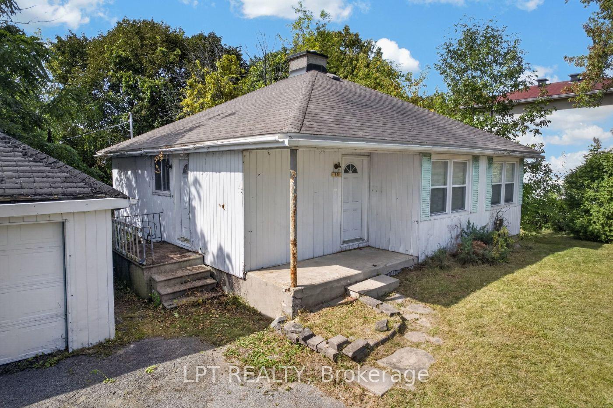
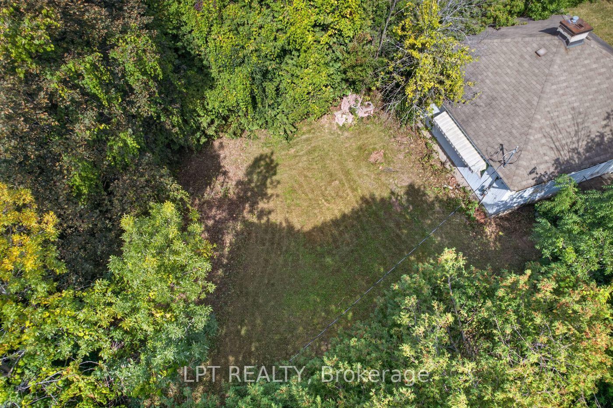
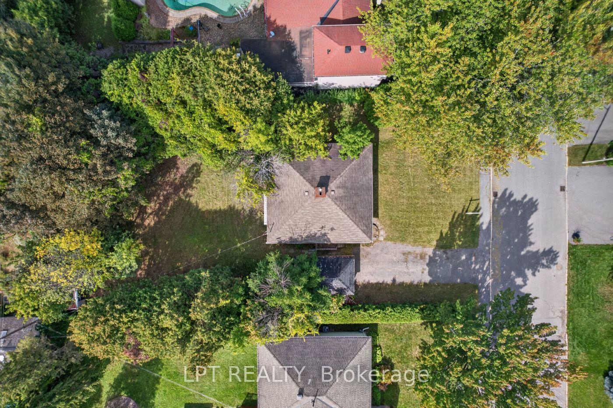
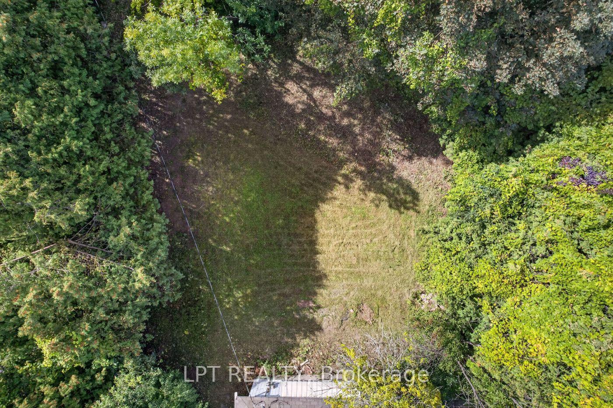
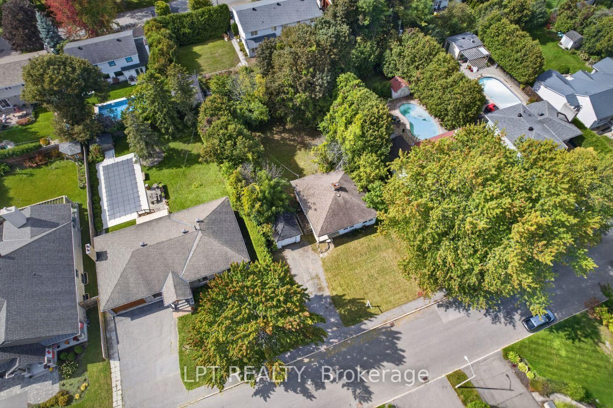
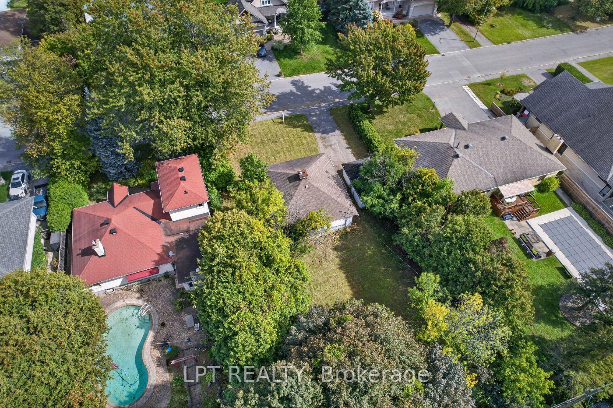
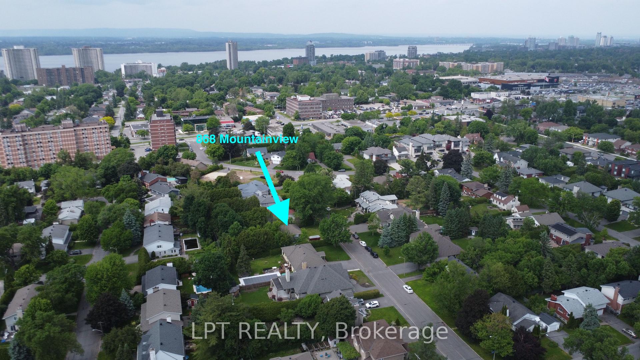
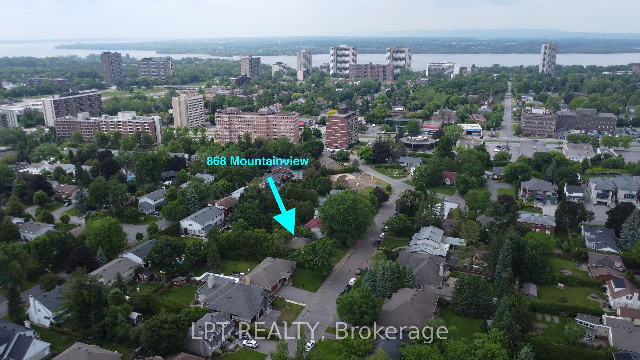
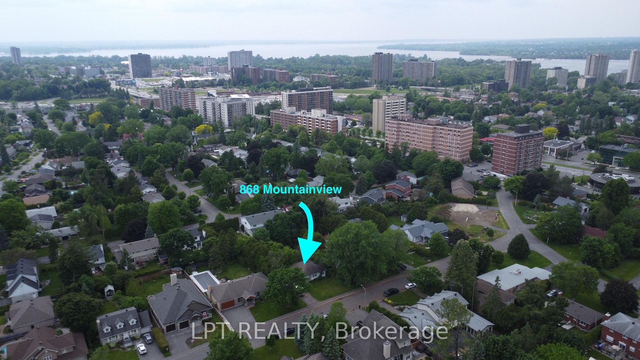
Approx. 80 x 154 feet. Approximately 12,270 square feet of serviced land on a quiet, mature Whitehaven street, nine kilometres from Parliament Hill. THE PARCEL: An essentially rectangular lot measuring 79.91 x 153.54 x 79.90 x 153.60 feet, level from the road to the rear lot line, with an established treed buffer on both side lot lines and along the rear. Municipal water and sewer. Existing curb cut and paved driveway running the full depth of the front yard. THE POLICY: The City of Ottawa Official Plan designates the site Neighbourhood within a Major Transit Station Area, a designation which generally supports higher density and reduced parking standards. Zoning of record is R1O; the City's new comprehensive zoning by-law applies N2C to this area, a neighbourhood zone permitting multi-unit development. The by-law is in transition and portions remain under appeal. A written zoning confirmation request is in with the City and the answer will be circulated to all registered parties. Buyers to satisfy themselves as to permitted use and yield. THE HOUSE: A 1952 three-bedroom, one-bath bungalow of approximately 1,028 square feet with a detached single garage. Vacant, sold as-is, not inspected. As a standing dwelling, it may allow conventional residential financing for a buyer who wants to renovate and hold the redevelopment option rather than build immediately.
Key Facts & Features
Property Costs
- Annual Property Tax Amount
- $6,182
- Land Transfer Tax Fee
- $15,055
Rental Items
- Rental Equipment
- None
- Basement Type
- Full, Unfinished
Interior Features
- Laundry Level
- Lower Level
- Interior Extras
- Primary Bedroom - Main Floor
- Fireplace/Stove
- No
- Elevator
- No
Exterior Features
- Exterior Extras
- Year Round Living
- Pool
- None
- Property Features
- Public Transit, Fenced Yard
- Other Structures
- Fence - Partial
Building
- Building Type
- Detached
- Building Style
- Bungalow
- Approx Age
- 51-99
Construction
- Exterior Finish
- Aluminum Siding
- Roof
- Asphalt Shingle
- Foundation Details
- Concrete Block
- Special Designation
- Unknown
Lot
- Lot Front
- 80.00 ft
- Lot Depth
- 154.00 ft
- Lot Size
- 12320
- Lot Shape
- Rectangular
Inclusions
- Inclusions
- Property being sold as-is, where-is.
Parking & Garages
- Garage Type
- Detached
- Garage Spaces
- 1
- Parking Spaces
- 4
- Total Garage And Parking Spaces
- 5
Heating & Cooling
- Heat Source
- Gas
- Heat Type
- Forced Air
- Air Conditioning
- Other
- Water
- Municipal
- Sewers
- Sewer
- Natural Gas
- Yes
- Hydro
- Yes
- Cable
- Available
- Telephone
- Available
- Bedrooms
- 3
- Washrooms
- 1
- Kitchens
- 1
Washrooms
- 4-piece, Ground
- Municipality
- Ottawa
- Neighbourhood
- Whitehaven
- Main cross streets
- Carling/Woodroffe
- Zoning
- R1O - N2C under new 2026 Official Plan.
- Directions
- Woodroffe to Georgina, right on to Mountainview, property on the left hand side.
- MLS® number
- X13814194
- Data source
- Toronto Regional Real Estate Board
- Status change
- 2026-10-01
- Listed on
- 2026-09-22
- Days on market
- 9 days
- Possession date
- 2026-10-30
- Possession type
- Immediate
- Co-op commission
- 2.0% plus HST
- Seller
- Listed by
- LPT REALTY
Home Market Value
Current home valuation for 868 Mountainview Avenue, Ottawa, Whitehaven, Ottawa, ON. Listed for $929,000
HOMEH Estimate
$665,767
Estimated Sales Range
$466,037 - $865,497
HOMEH Estimate for 868 Mountainview Avenue, Ottawa, Whitehaven
Calculated with a real agent's CMA method — 45+ years of experience, codified. Not an AI guess.
For the owner
Is this your home? Track its value.
Get this home's HOMEH Estimate by email once a month, with how many homes are for sale around you.
Mortgage Payment Calculator
Compare up to 4 down payment scenarios
5% on first $500K + 10% on $429,000 over $500K
$67,900
| Scenario 1 | Scenario 2 | Scenario 3 | Scenario 4 | |
|---|---|---|---|---|
−Down payment | % $ | % $ | % $ | % $ |
+CMHC insurance | $34,410 | $25,919 | $22,110 | $0 |
=Total mortgage | $894,664 | $862,019 | $811,760 | $743,200 |
Amortization | ||||
Mortgage rate | % | % | % | % |
| Payment frequency | ||||
=Mortgage payment | $4,368monthly | $4,209monthly | $3,963monthly | $3,629monthly |
Land Transfer Tax
$15,055
$15,055
Around this home
Data provided by OpenStreetMap & Fraser Institute School Rankings
Ask HOMEH
New!Hi there!
👋Text or call (416) 301-9001
Recommended for you
Based on homes you've looked at.
No recommended properties found.
Nearby similar homes
No nearby properties found.
More real estate resources
Other homes nearby
Explore this area
Nearby neighbourhoods
- 6203 - Queensway Terrace North homes for sale
- 6304 - Parkway Park homes for sale
- 5201 - McKellar Heights/Glabar Park homes for sale
- 5103 - Carlingwood homes for sale
- 6201 - Britannia Heights homes for sale
- 6202 - Fairfield Heights homes for sale
- 6101 - Britannia homes for sale
- 7607 - Centrepointe homes for sale
No nearby listings available.