
53 Hawkstone Gate
Ottawa (Kanata - Beaverbrook), ON K2K 0A3
- 2Bedrooms
- 1Bathroom
- 3Parking
- 1200–1399Sq Ft
- $3,460Tax
- $442/moCondo Fee
 Estimated Value:$416,227See Free Estimate Report

Sale & Price History for 53 Hawkstone Gate, Ottawa, Kanata - Beaverbrook
| Start Date | End Date | Price | Event | MLS# |
|---|---|---|---|---|
| No listing history available | ||||
Real estate boards require you to or to see the full details of this property.
*Sold prices and complete sale & price history are regulated data. Under the Trust in Real Estate Services Act, 2002 (TRESA) and the rules of the Real Estate Council of Ontario (RECO), and pursuant to the Multiple Listing Service® rules of the Canadian Real Estate Association (CREA) and the Toronto Regional Real Estate Board (TRREB), this information may be shown only to registered users who have agreed to the applicable terms of use (a Virtual Office Website, or "VOW," arrangement). HOMEH Inc., Brokerage therefore provides it to signed-in members only. Creating an account is free and takes under a minute.
About 53 Hawkstone Gate, Ottawa, Kanata - Beaverbrook
Summarized Description
- Stylish upper end unit in Beaverbrook.
- Move-in ready with extensive updates.
- Open concept living with cathedral ceilings.
- Oversized balcony surrounded by trees.
- Modern kitchen with granite countertops.
- Parking for three vehicles available.
- Close to parks and community centers.
- Easy access to major highways and shopping.
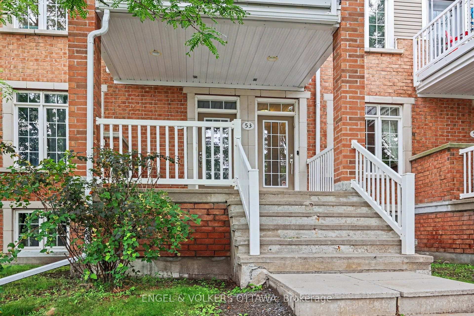
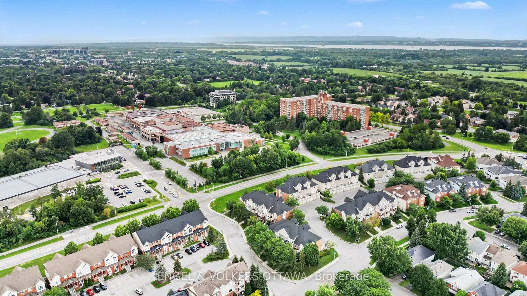
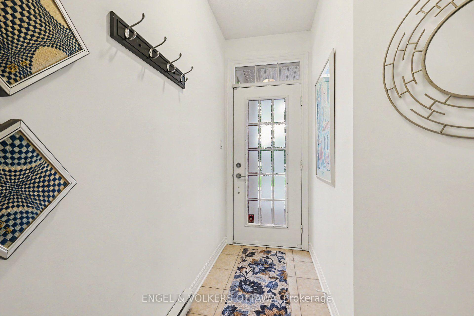
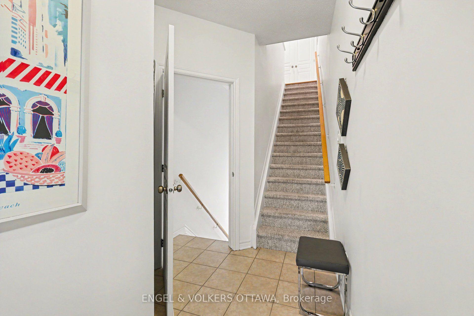
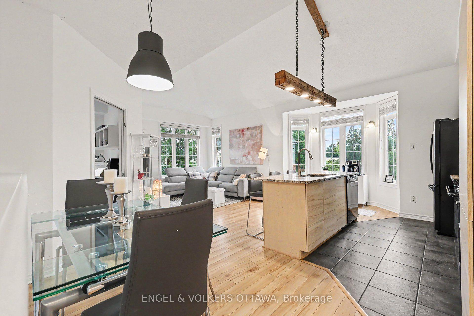
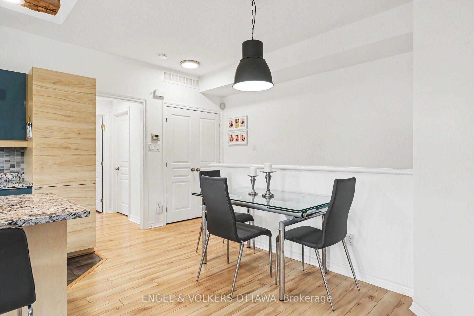
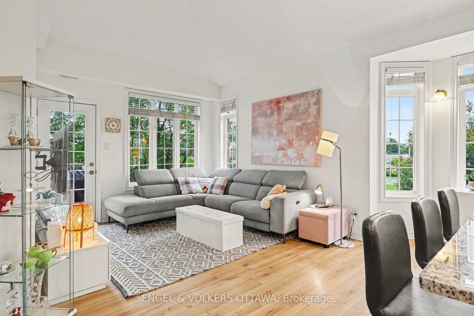
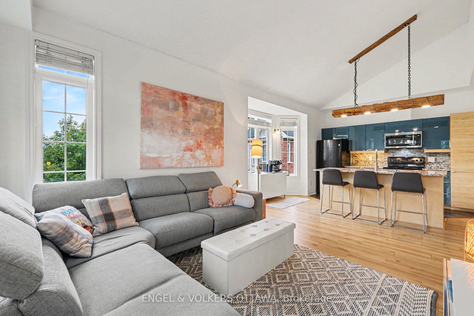
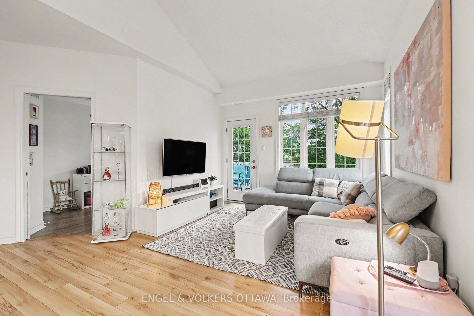
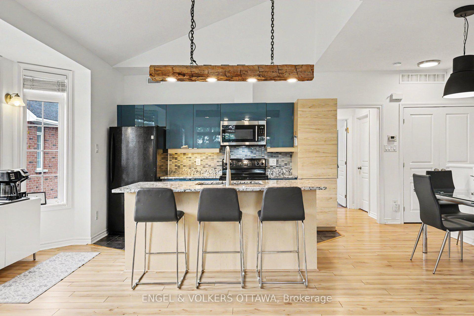
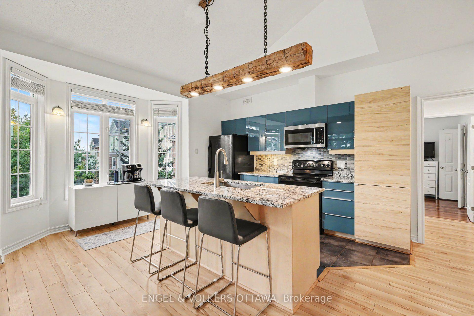
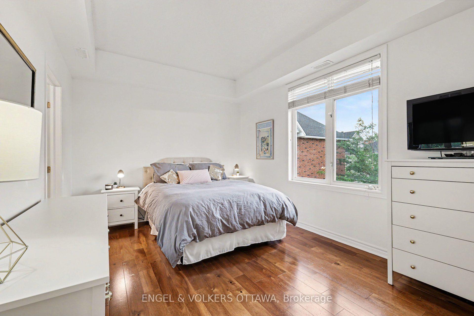
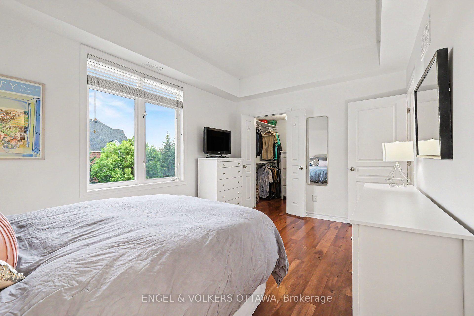
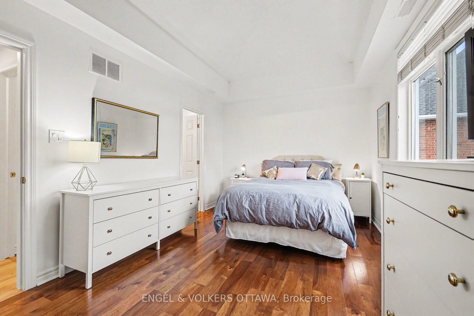
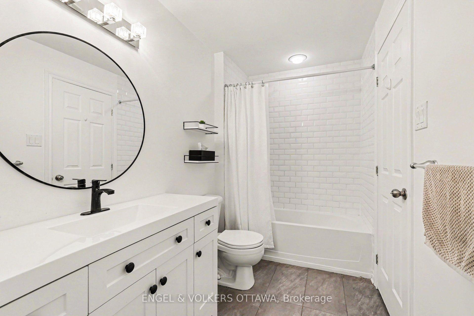
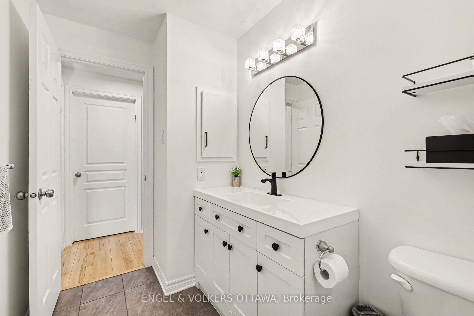
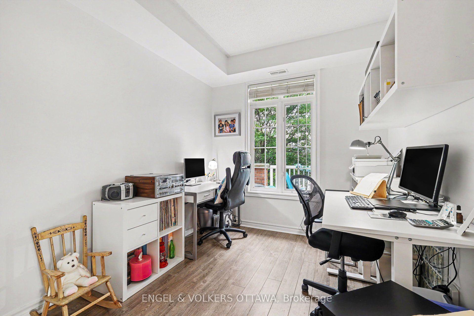
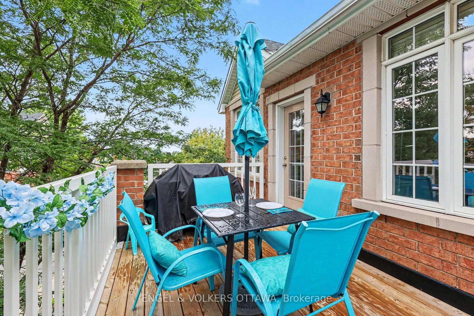
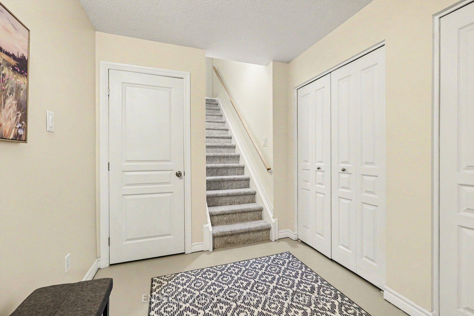
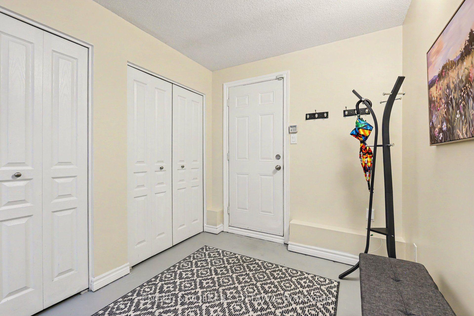
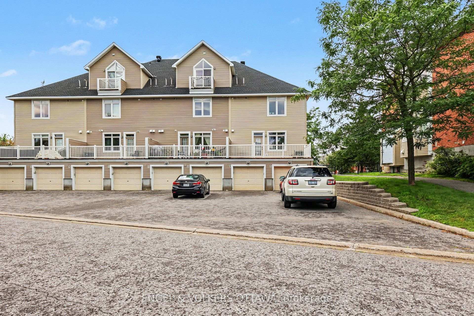
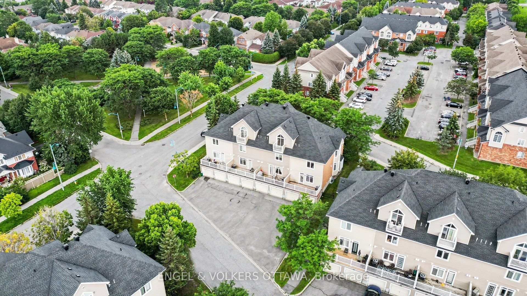
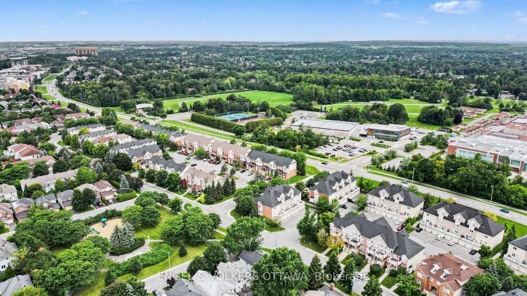
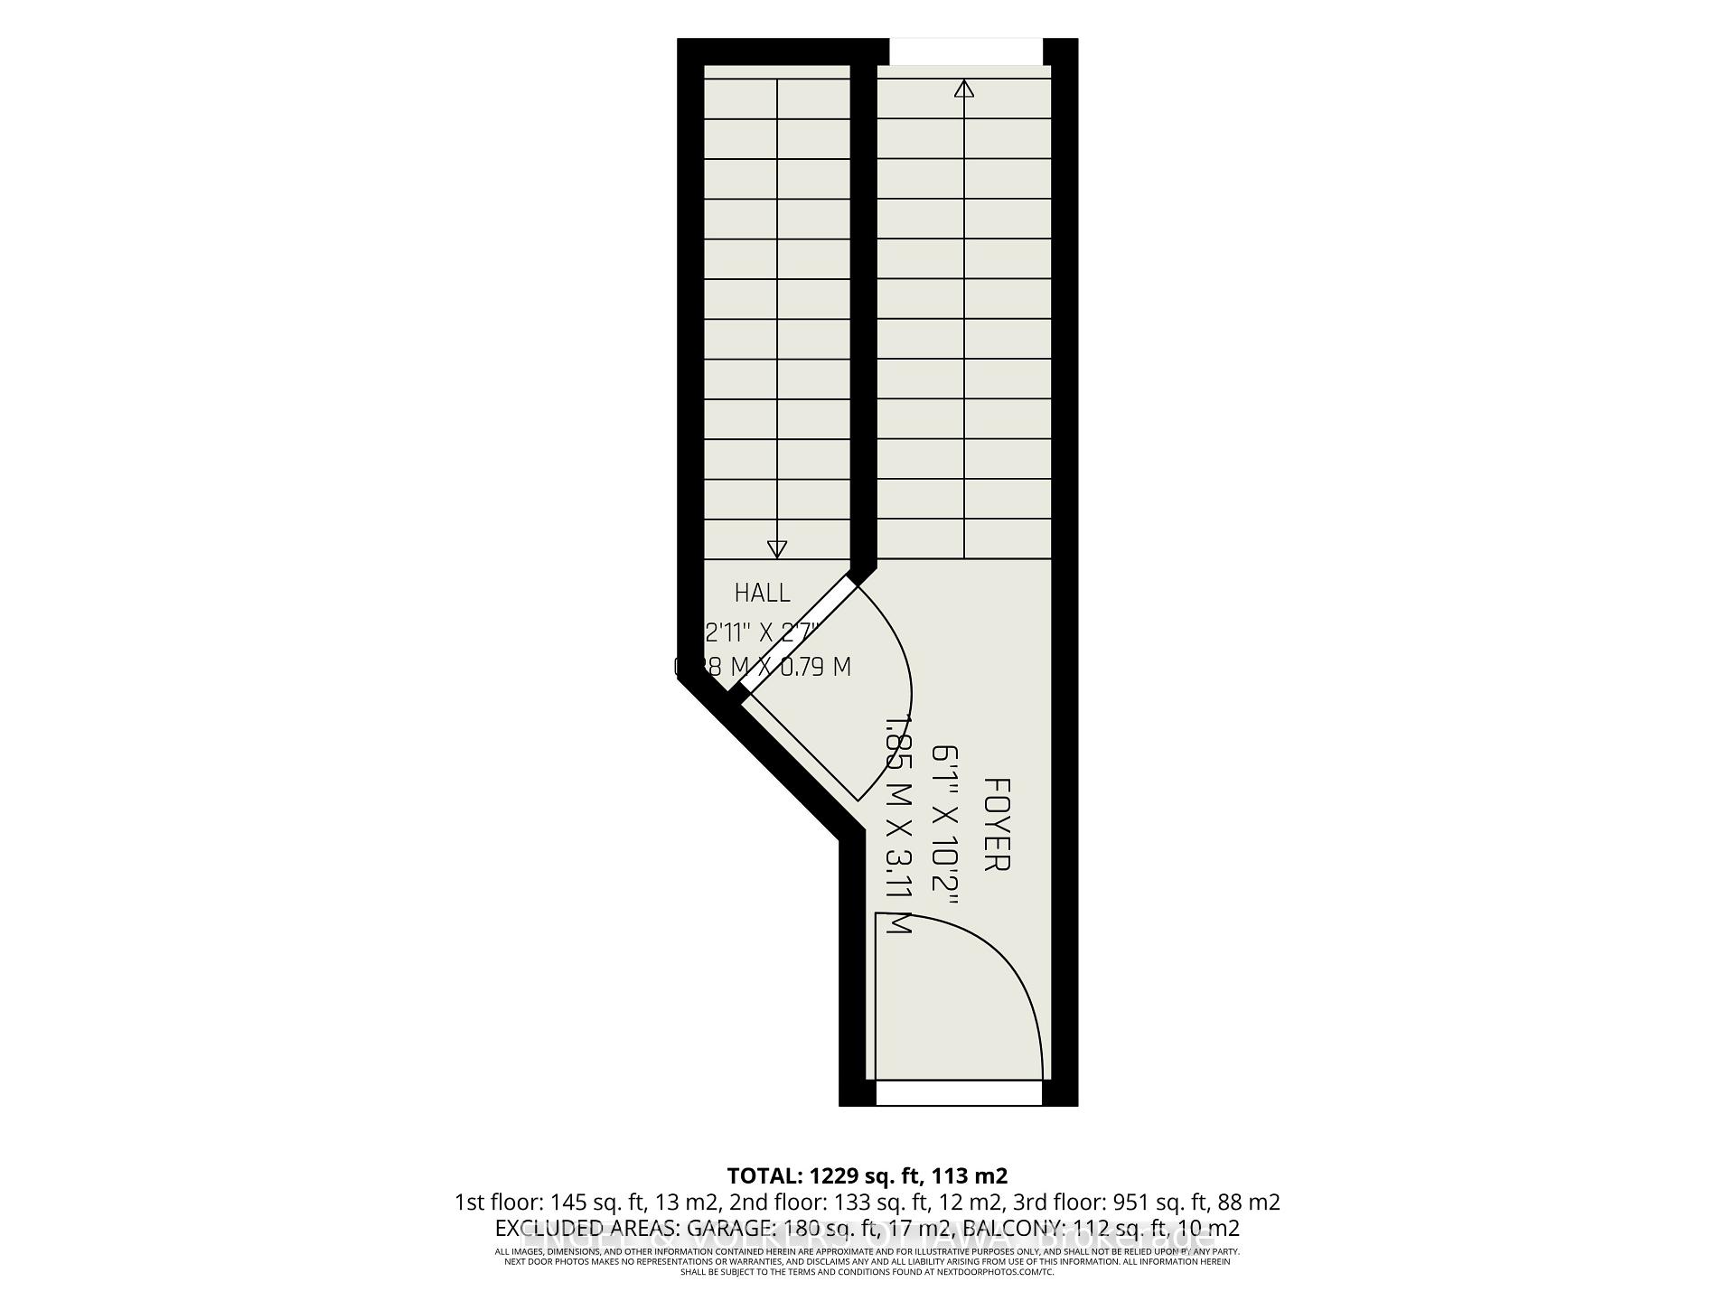
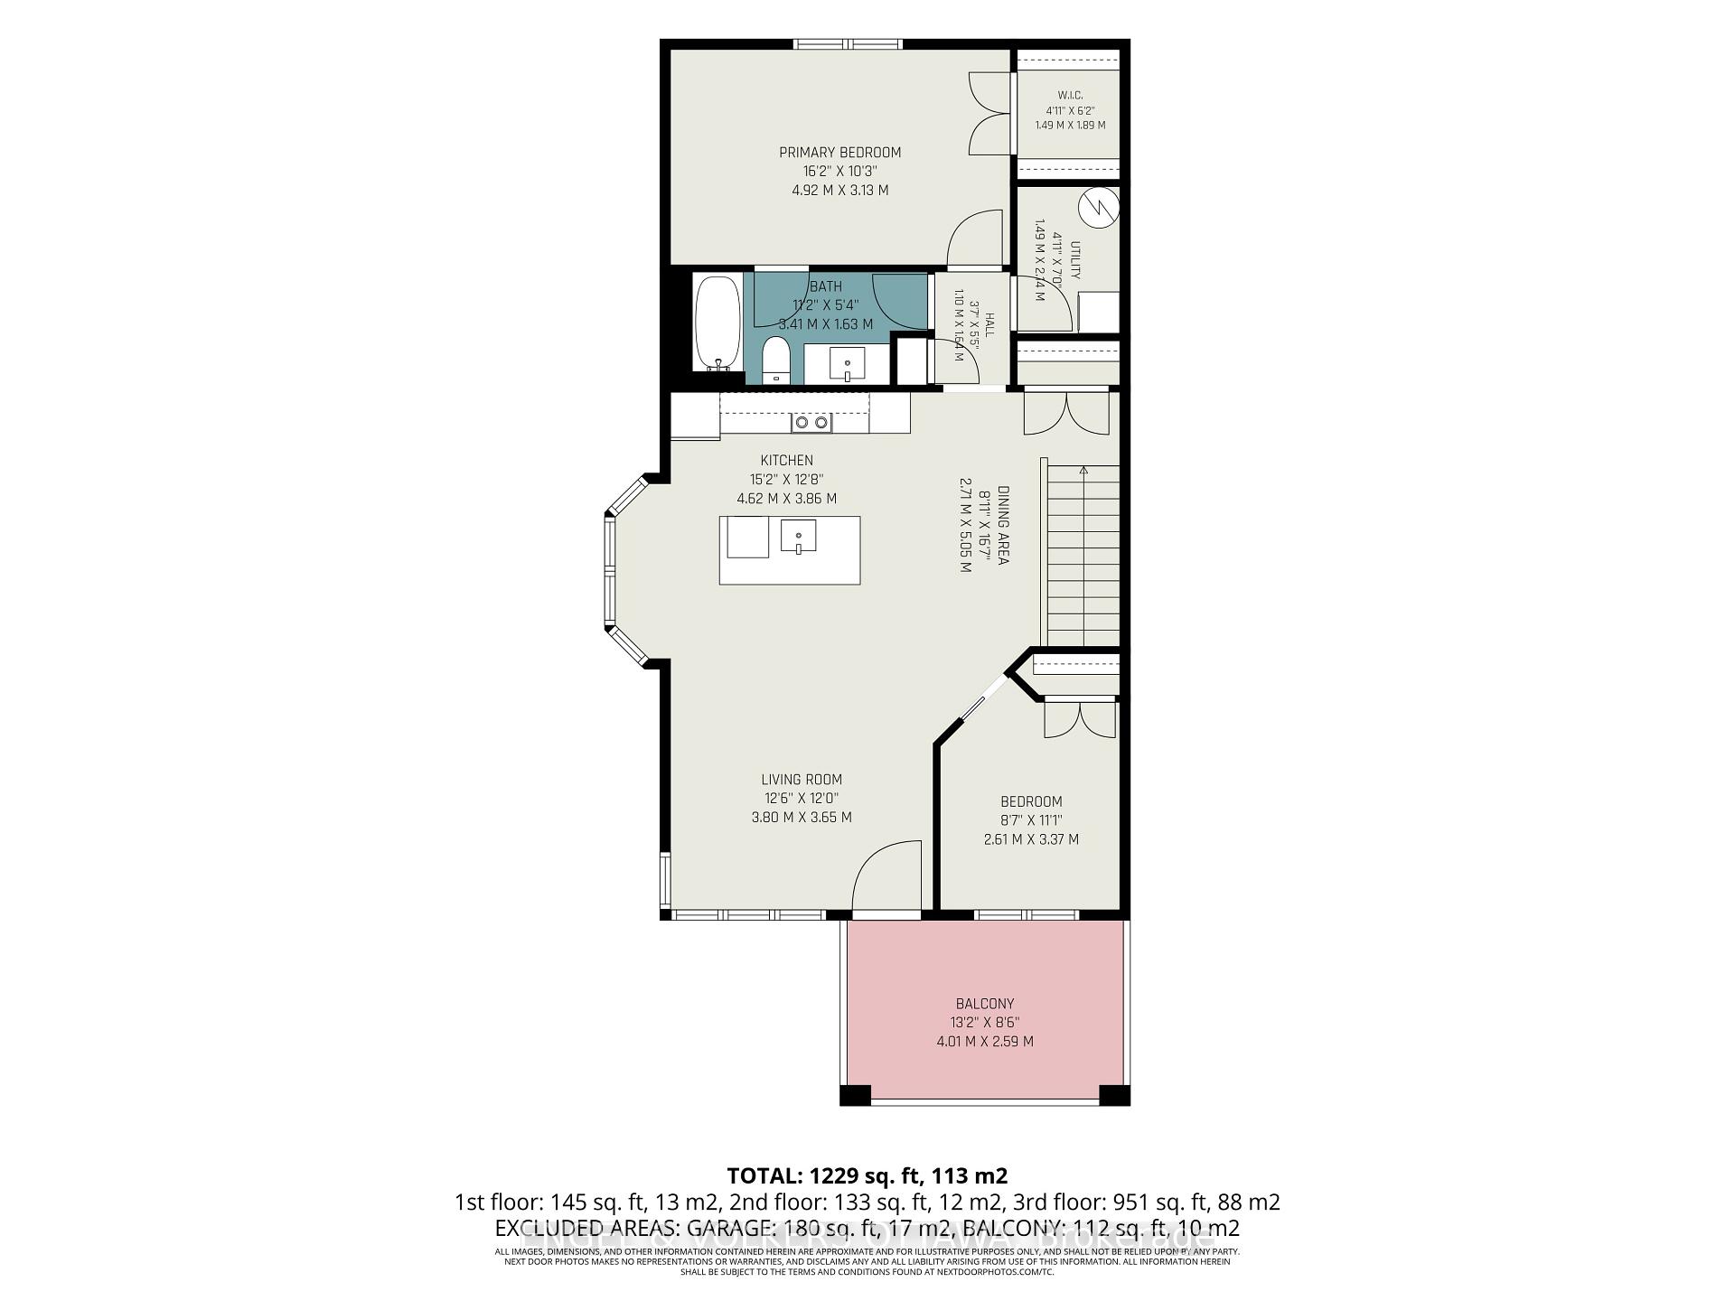
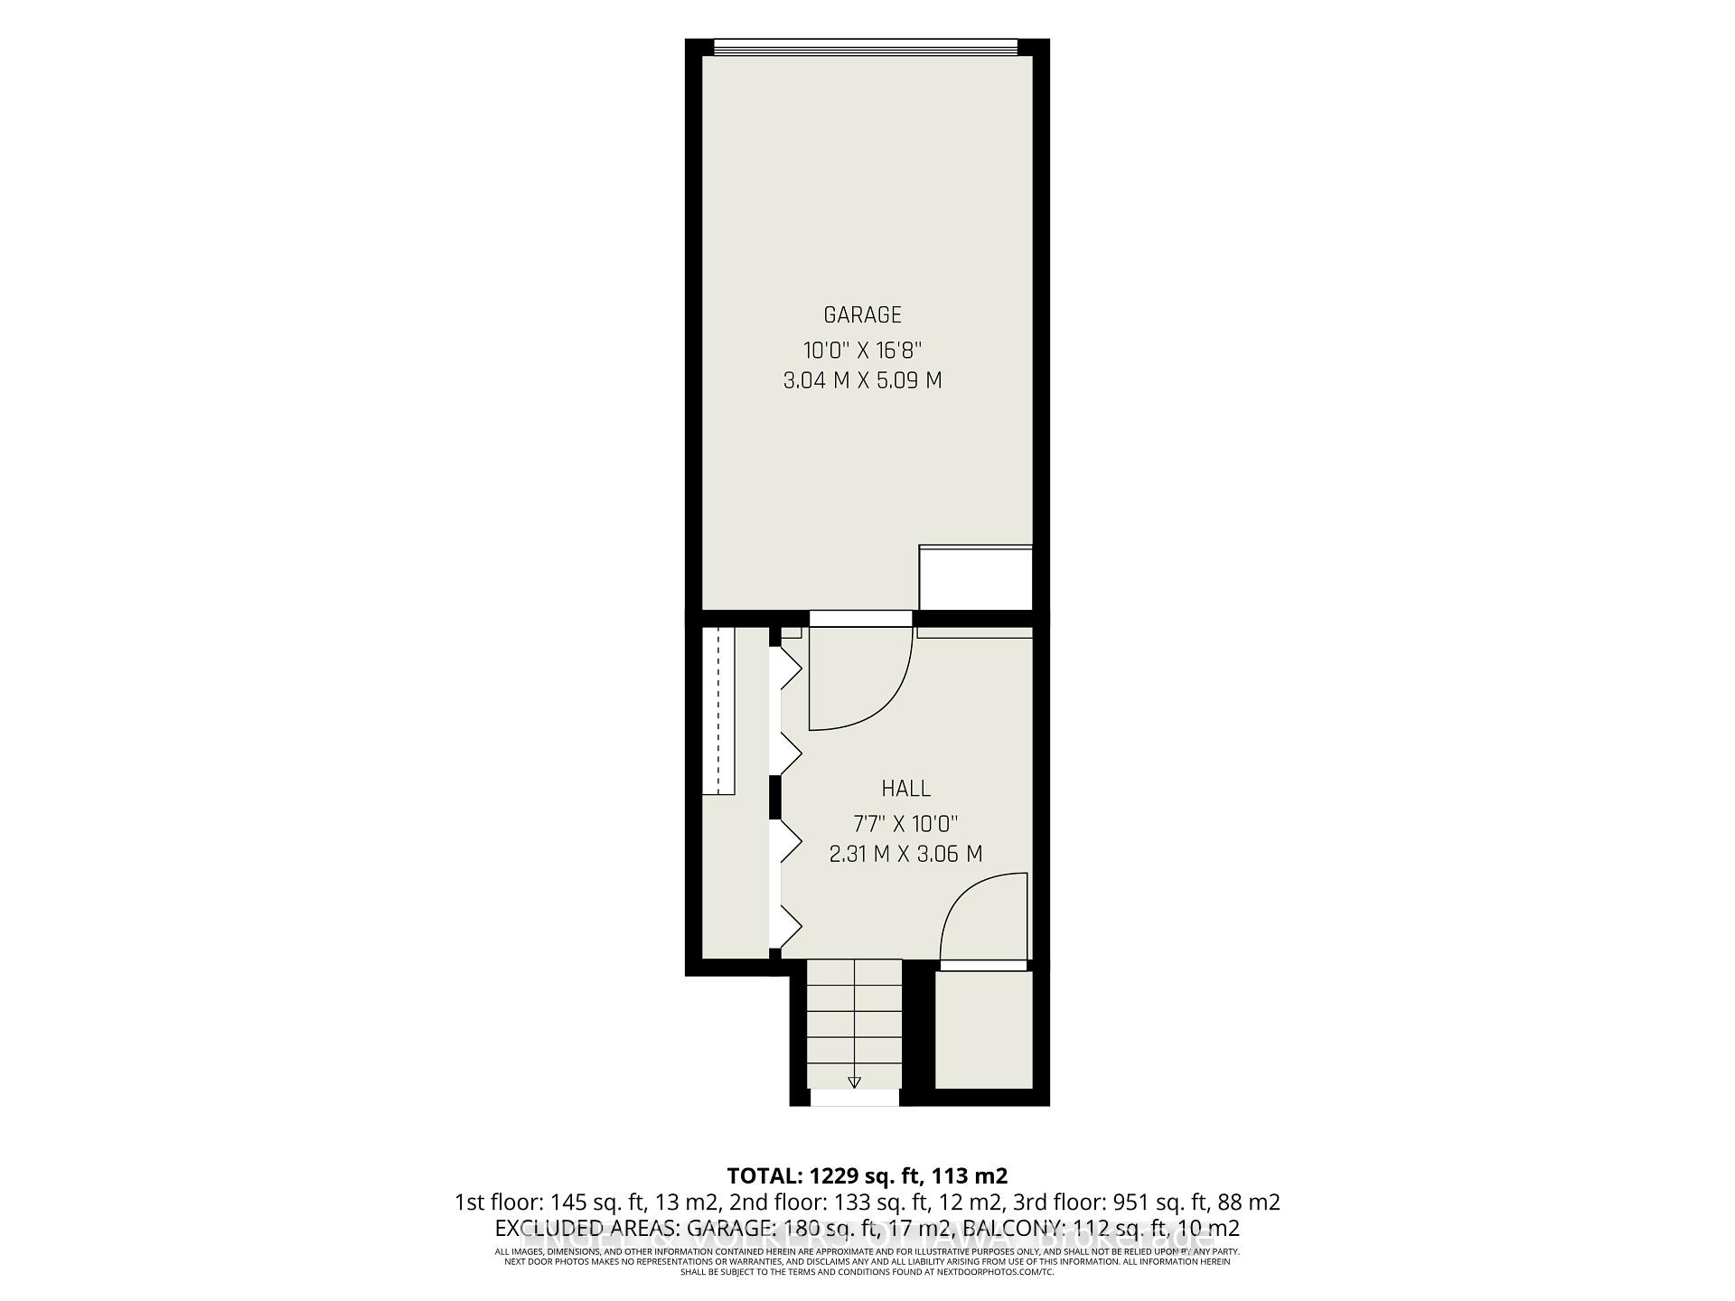
Welcome to this sought after upper end unit in Kanata's popular Urbandale Acapella model, tucked into the heart of Beaverbrook. This 2 bed, 1 bath end unit condo townhouse offers 1,229 square feet in total living space plus the garage, and is simply stunning, offering a rare combination of style, space and privacy with an abundance of windows and natural light. Extensively updated with fresh paint and meticulously maintained, this home is move in ready. A garage plus a long driveway offering parking for three cars means visitors and extra vehicles are never a concern. Inside, an open concept living area with 9 foot ceilings and oversized windows floods the space with natural light. The kitchen has been beautifully modernized, featuring granite countertops, a tiled backsplash and an island with breakfast bar, plus a charming bay window sitting area exclusive to this end unit. Cathedral ceilings flow into the living room, which opens onto a gorgeous oversized balcony nestled among the trees.The primary bedroom offers its own cathedral ceiling, a walk-in closet and a cheater ensuite bath. A second bedroom and laundry space complete the main level. The lower foyer adds everyday function with storage and mudroom style space, along with inside entry from the garage, and your mailbox is just steps from your front door. Location is everything here. Families will love being steps from Billy Bishop Park, complete with a splash pad and play area, along with the John G. Mlacak Community Centre and its hockey rinks and public library close by. Commuters will appreciate easy access to the 417, and it's a quick drive to Kanata Centrum for shopping and dining. This is Beaverbrook living at its finest.
Key Facts & Features
Property Costs
- Annual Property Tax Amount
- $3,460
- Land Transfer Tax Fee
- $4,975
Condo/Maintenance Fee
- Maintenance Fee
- $442 /month
Included In Maintenance Fee
- Building Insurance Included
Rental Items
- Rental Equipment
- Hot Water Tank-$46/Month
- Under Contract
- Hot Water Heater
- Basement Type
- None
Interior Features
- Pets Permitted
- Yes-with Restrictions
- Laundry Features
- Ensuite
- Interior Extras
- None
- Fireplace/Stove
- No
- Elevator
- No
Exterior Features
- Balcony
- Open
- Exterior Extras
- Porch
Building
- Building Type
- Condo Townhouse
- Building Style
- 3-Storey
- Condo Corp Number
- 738
Construction
- Exposure
- West
- Exterior Finish
- Brick, Vinyl Siding
- Roof
- Asphalt Shingle
- Special Designation
- Unknown
Inclusions
- Inclusions
- Stove, Microwave/Hood Fan, Dryer, Washer, Refrigerator, Dishwasher
Parking & Garages
- Garage Type
- Attached
- Garage Spaces
- 1
- Parking Type
- Owned
- Parking Spaces
- 2
- Total Garage And Parking Spaces
- 3
Lockers
- Locker Type
- None
Heating & Cooling
- Heat Source
- Gas
- Heat Type
- Forced Air
- Air Conditioning
- Central Air
- Bedrooms
- 2
- Washrooms
- 1
- Kitchens
- 1
Room sizes
- Primary Bedroom—Second level, Walk-In Closet(s)
- Bedroom 2—Second level, Closet
- Bathroom—Second level, 4 Pc Bath
- Utility Room—Second level
- Dining Room—Second level
- Room—
- Living Room—Second level
- Foyer—Ground level
- Kitchen—Second level
- Mud Room—Lower level, Double Closet
Washrooms
- 4-piece
- Municipality
- Ottawa
- Neighbourhood
- Kanata - Beaverbrook
- Main cross streets
- Campeau Drive and Hawkstone Gate
- Directions
- Exit Queensway at Eagleson to West on Campeau, Left on Hawkstone
- MLS® number
- X13674112
- Data source
- Toronto Regional Real Estate Board
- Listed on
- 2026-08-13
- Updated on
- 2026-09-23
- Days on market
- 65 days
- Possession type
- Flexible
- Co-op commission
- 2%
- Seller
- Listed by
- ENGEL & VOLKERS OTTAWA
Home Market Value
Current home valuation for 53 Hawkstone Gate, Ottawa, Kanata - Beaverbrook, Ottawa, ON. Listed for $424,990
HOMEH Estimate
$416,227
Estimated Sales Range
$328,819 - $503,635
HOMEH Estimate for 53 Hawkstone Gate, Ottawa, Kanata - Beaverbrook
Calculated with a real agent's CMA method — 45+ years of experience, codified. Not an AI guess.
For the owner
Is this your home? Track its value.
Get this home's HOMEH Estimate by email once a month, with how many homes are for sale around you.
Mortgage Payment Calculator
Compare up to 4 down payment scenarios
5% of purchase price for homes $500K or less
$21,250
| Scenario 1 | Scenario 2 | Scenario 3 | Scenario 4 | |
|---|---|---|---|---|
−Down payment | % $ | % $ | % $ | % $ |
+CMHC insurance | $16,150 | $11,857 | $10,115 | $0 |
=Total mortgage | $419,890 | $394,348 | $371,356 | $339,992 |
Amortization | ||||
Mortgage rate | % | % | % | % |
| Payment frequency | ||||
=Mortgage payment | $2,050monthly | $1,925monthly | $1,813monthly | $1,660monthly |
Land Transfer Tax
$4,975
$4,975
Around this home
No schools found nearby
Data provided by OpenStreetMap & Fraser Institute School Rankings
Ask HOMEH
New!Hi there!
👋Text or call (416) 301-9001
Recommended for you
Based on homes you've looked at.
No recommended properties found.
Nearby similar homes
No nearby properties found.
More real estate resources
Other homes nearby
Explore this area
Nearby neighbourhoods
- 9002 - Kanata - Katimavik homes for sale
- 9007 - Kanata - Kanata Lakes/Heritage Hills homes for sale
- 9003 - Kanata - Glencairn/Hazeldean homes for sale
- 3802 - Heron Gate homes for sale
- 9004 - Kanata - Bridlewood homes for sale
- 7802 - Westcliffe Estates homes for sale
- 3404 - Vanier homes for sale
- 7805 - Arbeatha Park homes for sale
No nearby listings available.