
53 Yoho Drive
Ottawa (Kanata - Bridlewood), ON K2M 2R4
- 2+1Bedrooms
- 2Bathrooms
- 2Garage
- 1100–1500Sq Ft
- $4,773Tax
- 54×105 ftLot Size
 Estimated Value:$627,781See Free Estimate Report

Sale & Price History for 53 Yoho Drive, Ottawa, Kanata - Bridlewood
| Start Date | End Date | Price | Event | MLS# |
|---|---|---|---|---|
| No listing history available | ||||
Real estate boards require you to or to see the full details of this property.
*Sold prices and complete sale & price history are regulated data. Under the Trust in Real Estate Services Act, 2002 (TRESA) and the rules of the Real Estate Council of Ontario (RECO), and pursuant to the Multiple Listing Service® rules of the Canadian Real Estate Association (CREA) and the Toronto Regional Real Estate Board (TRREB), this information may be shown only to registered users who have agreed to the applicable terms of use (a Virtual Office Website, or "VOW," arrangement). HOMEH Inc., Brokerage therefore provides it to signed-in members only. Creating an account is free and takes under a minute.
About 53 Yoho Drive, Ottawa, Kanata - Bridlewood
Summarized Description
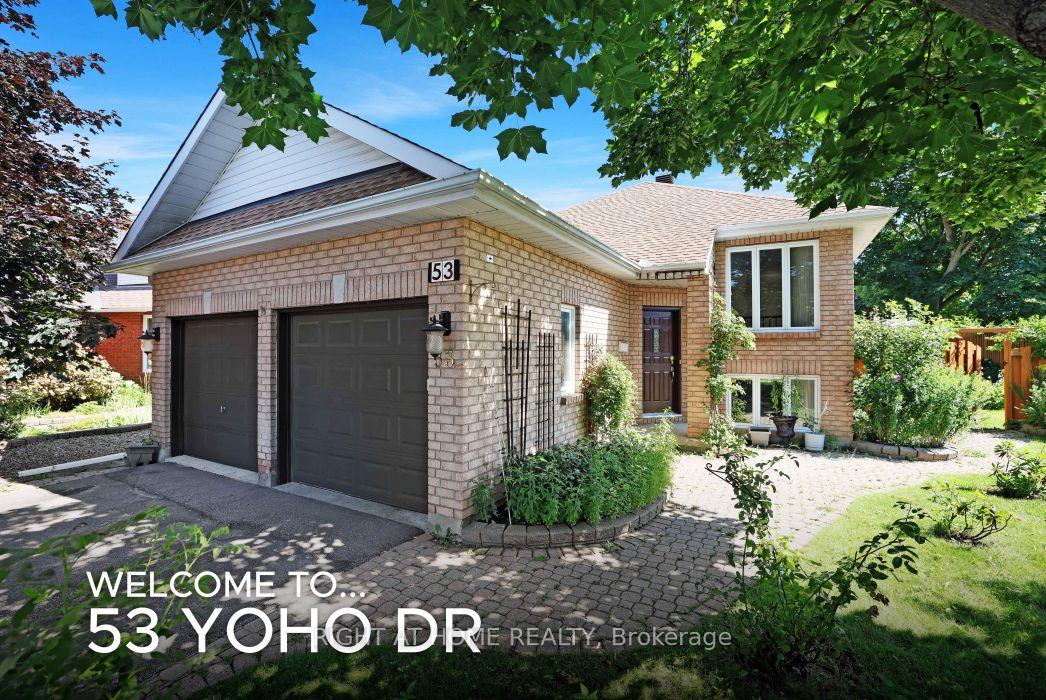
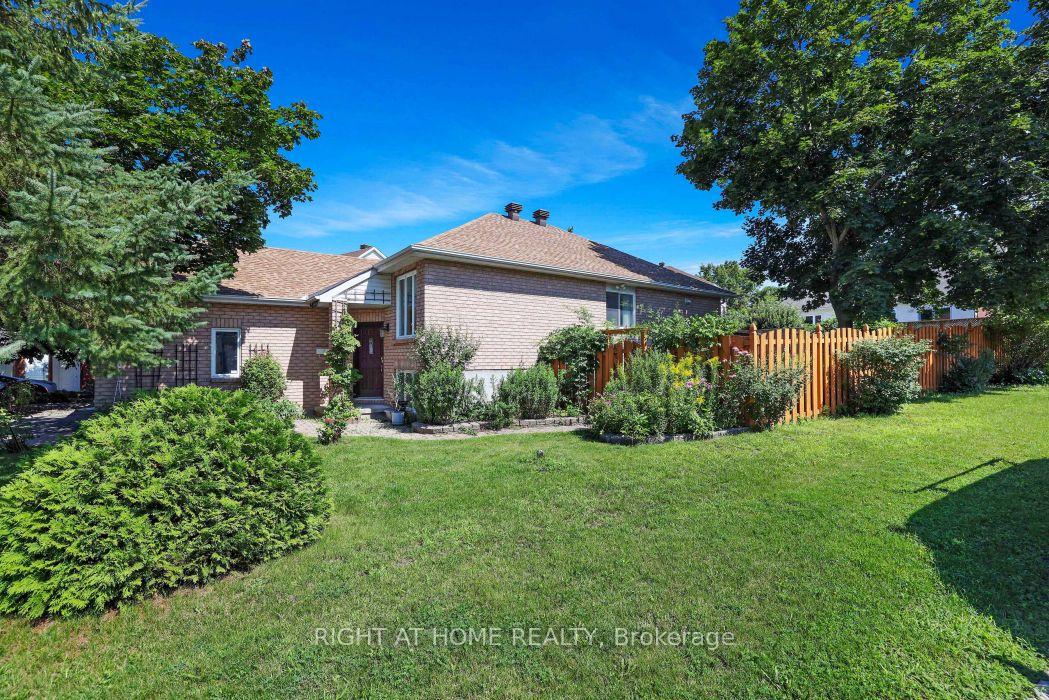
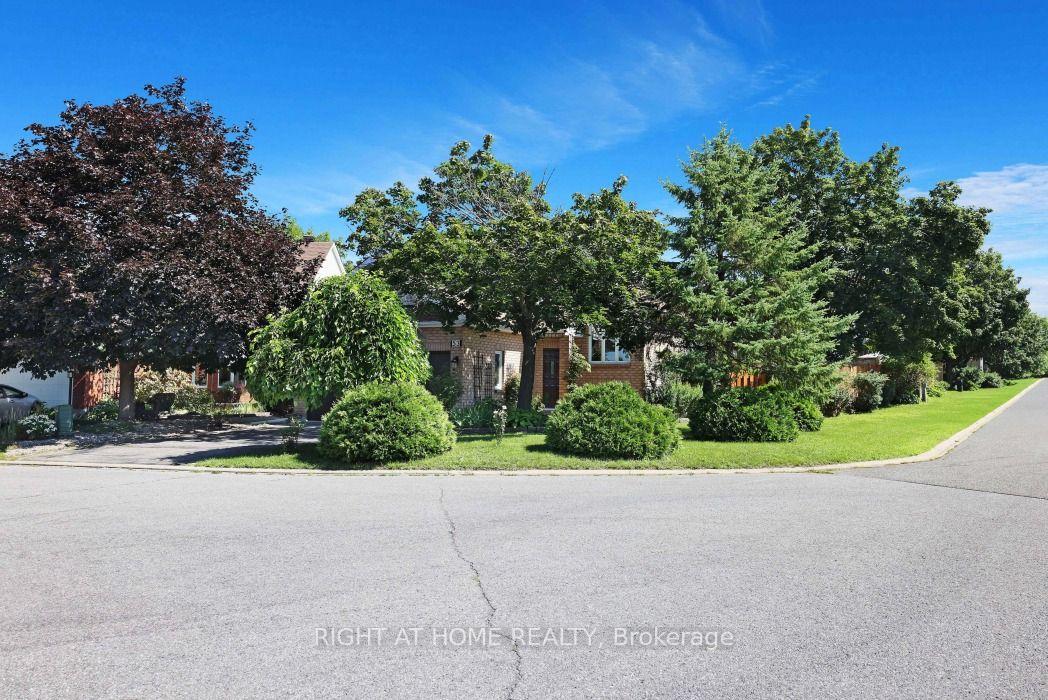
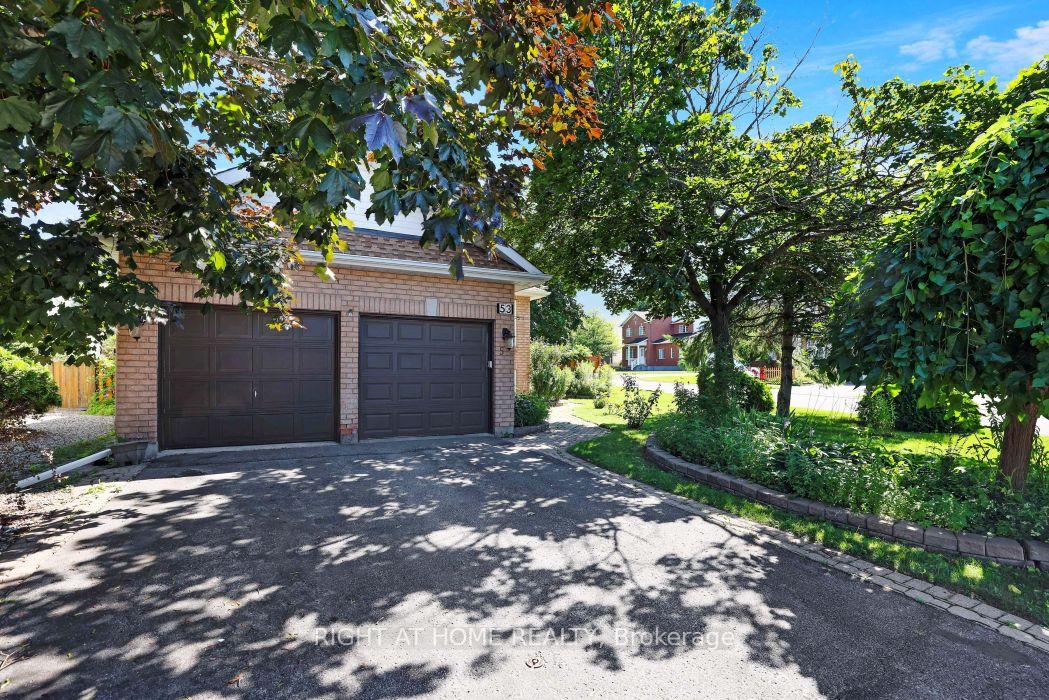
- Custom designed bungalow on oversized corner lot
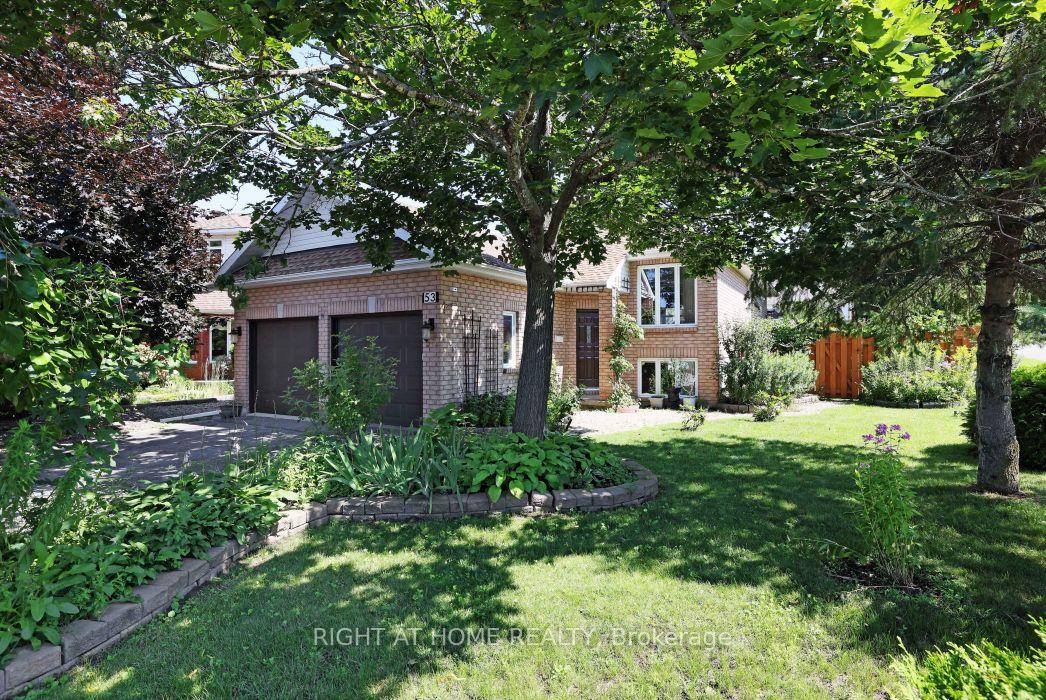
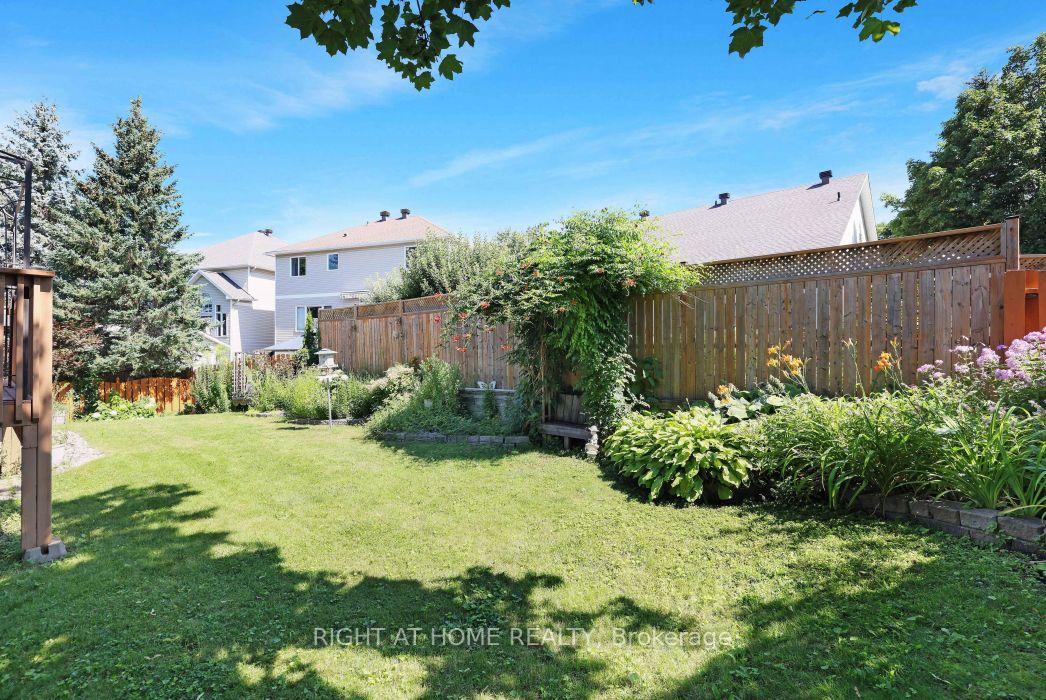
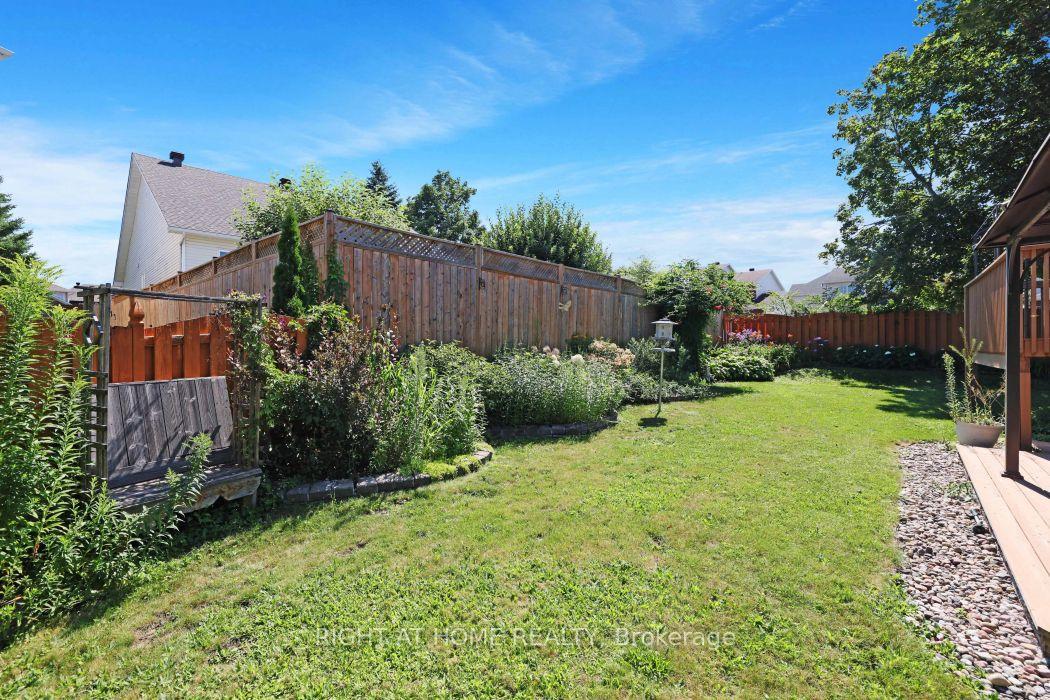
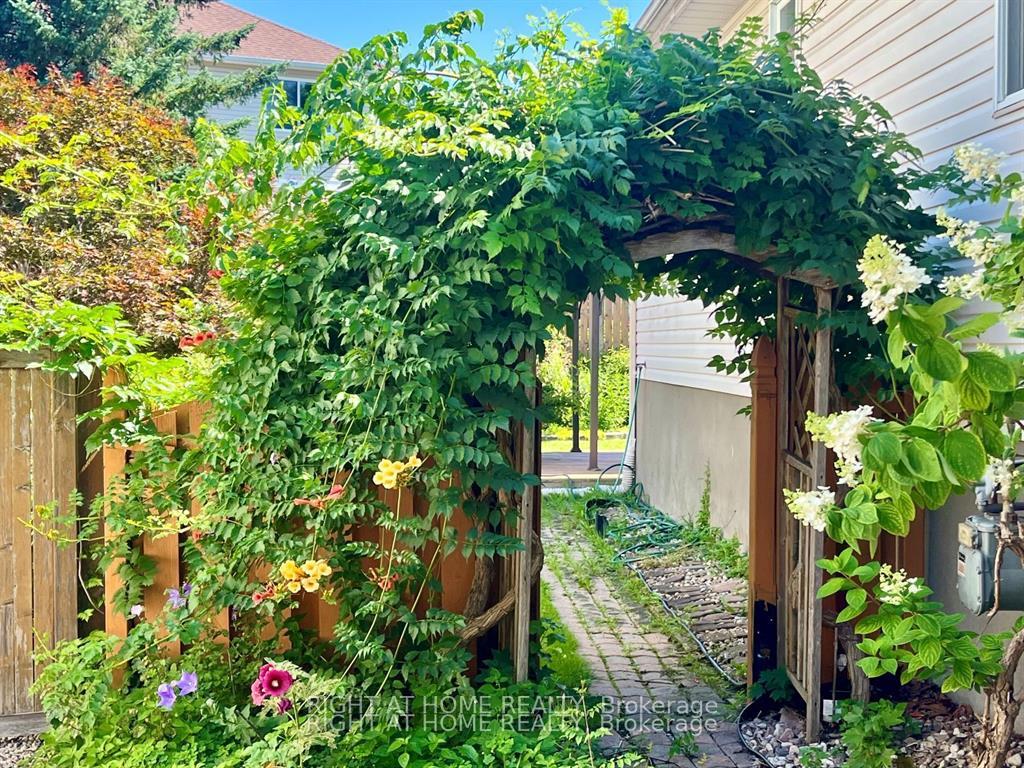
- Professionally landscaped gardens enhance curb appeal
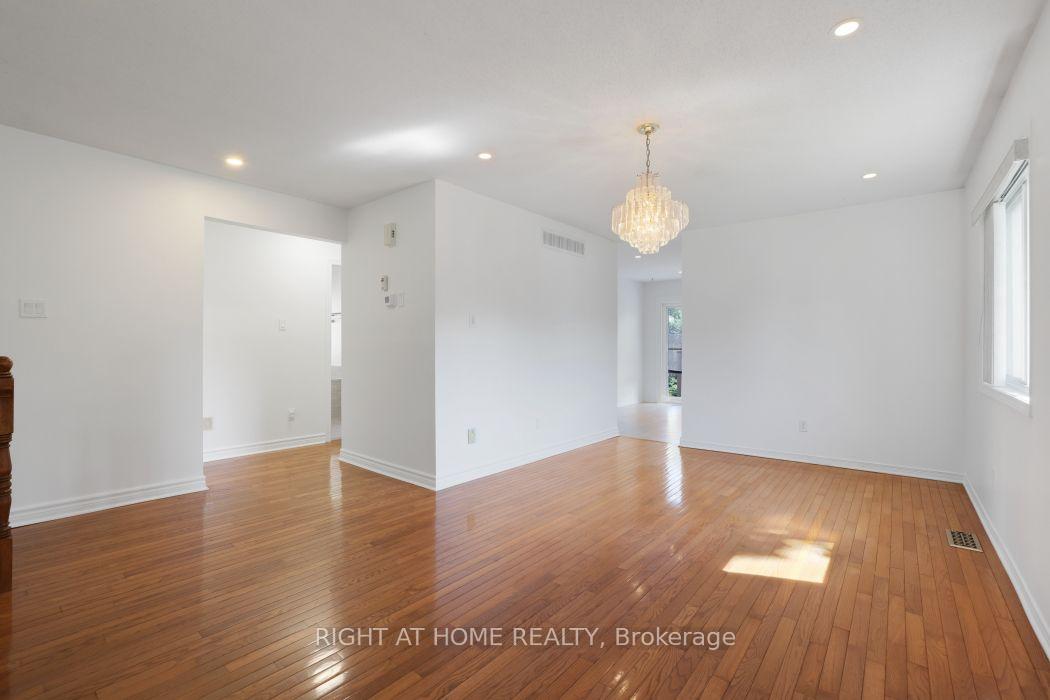
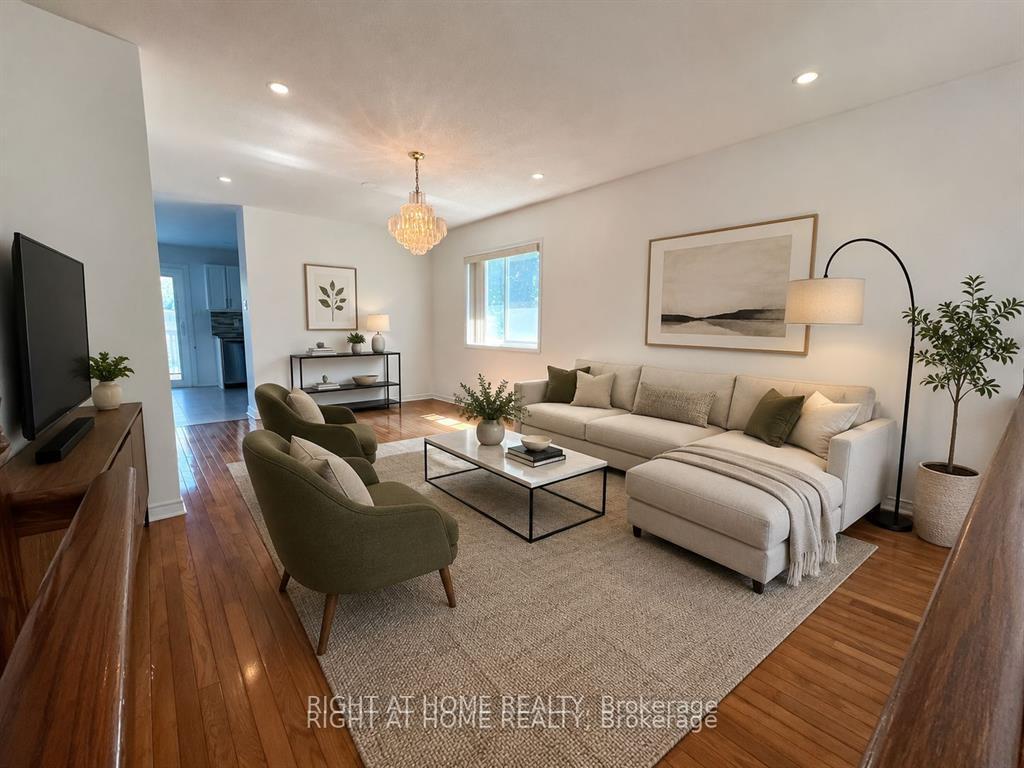
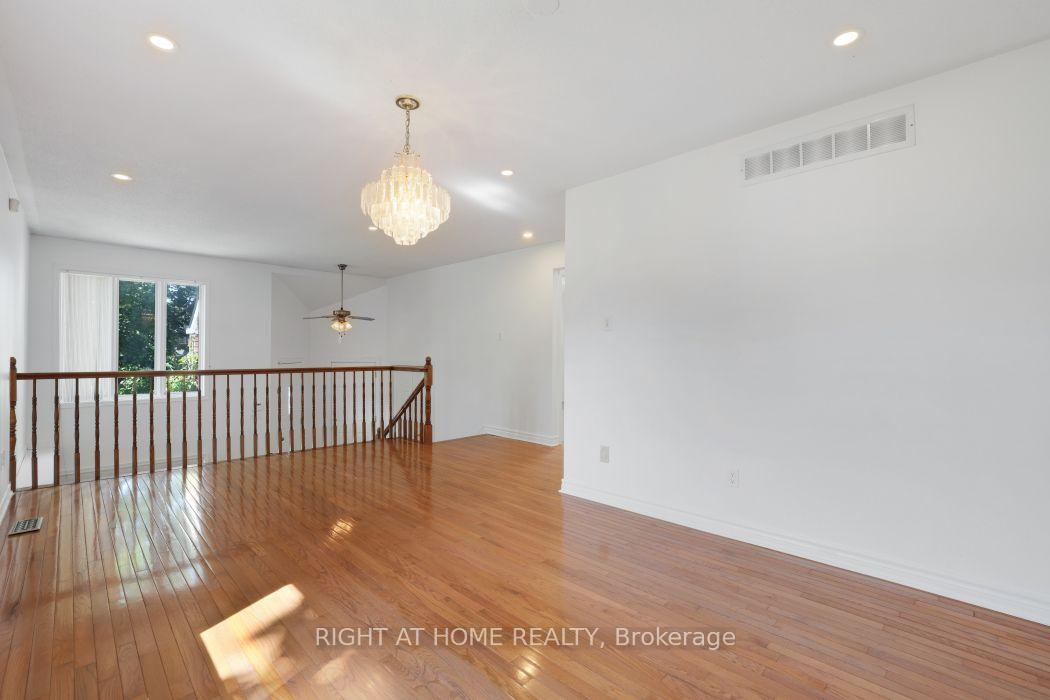
- Open concept living/dining with hardwood floors
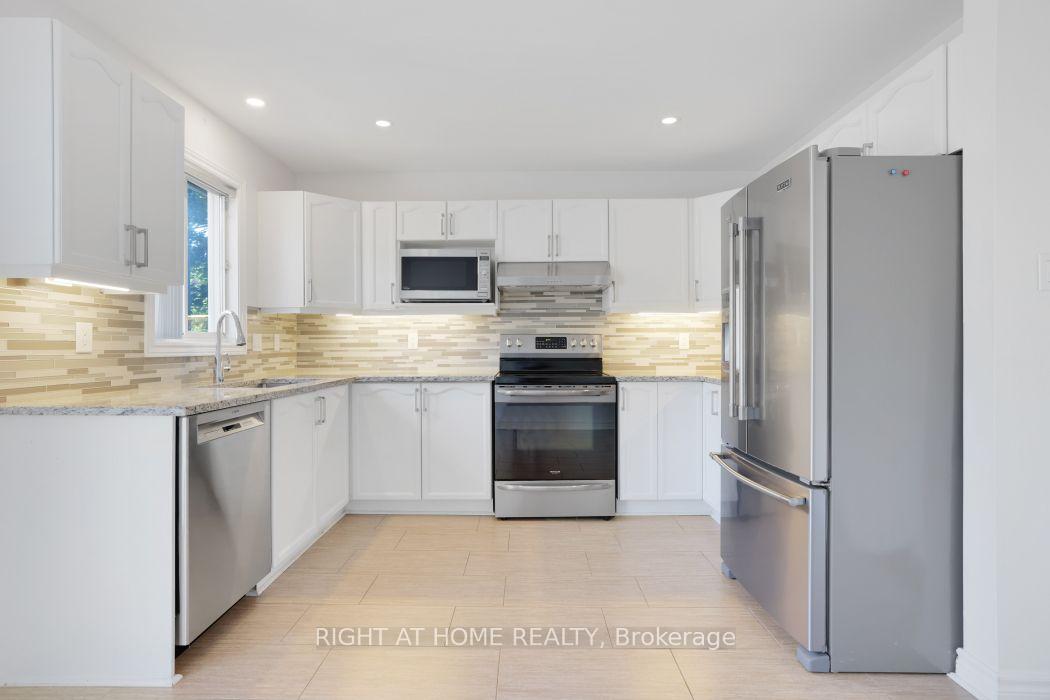
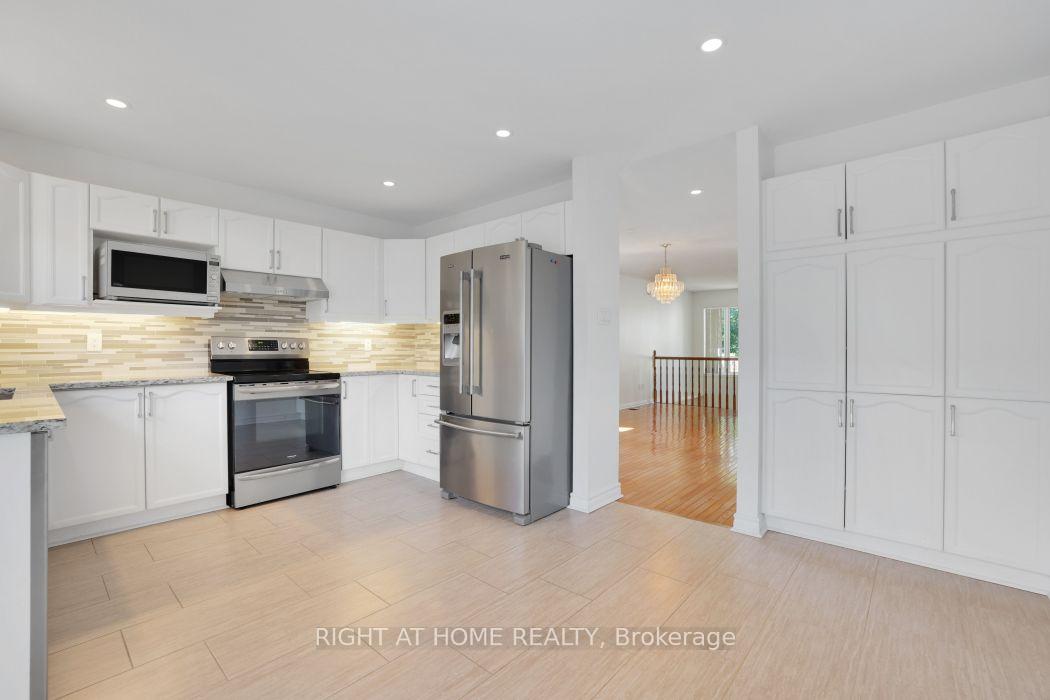
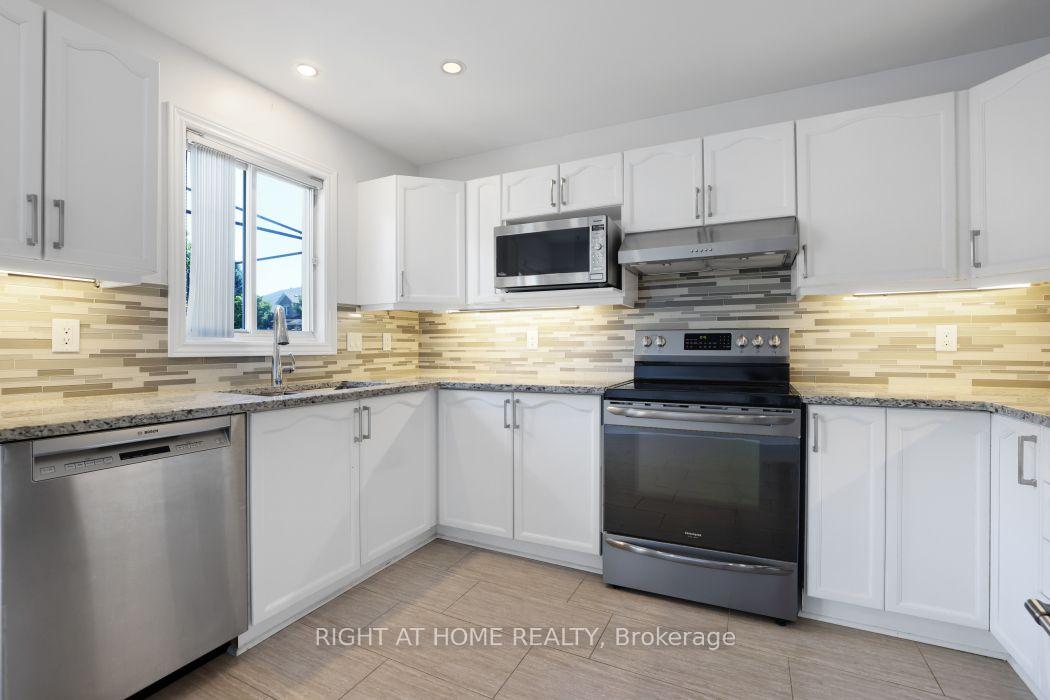
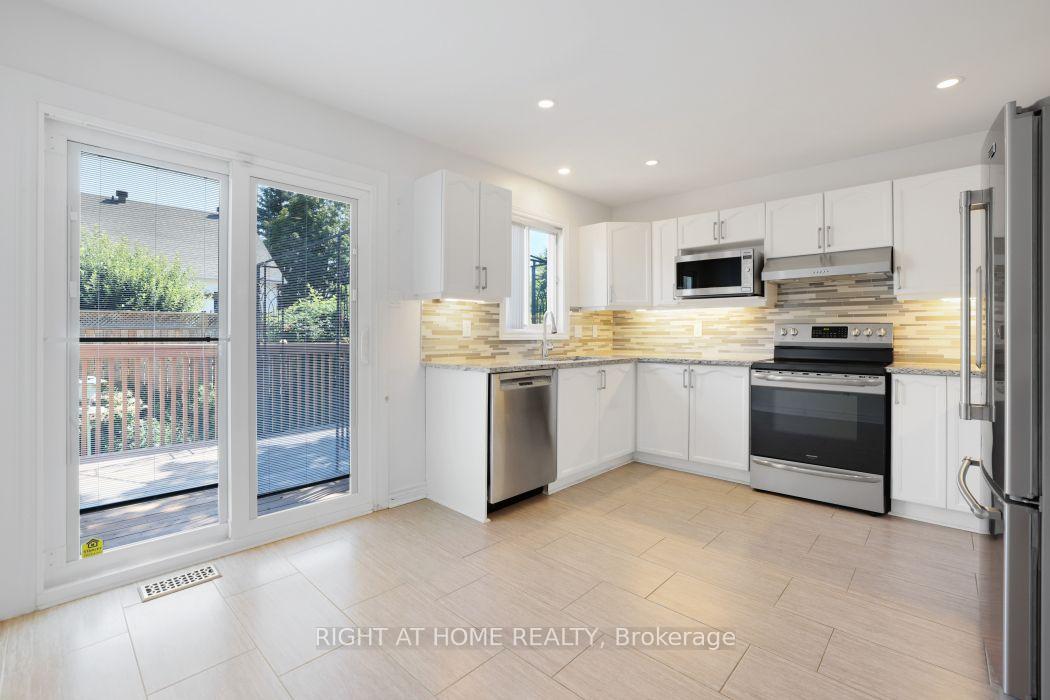
- Updated kitchen with granite counters and stainless steel appliances
- Primary bedroom features walk-in closet and ensuite
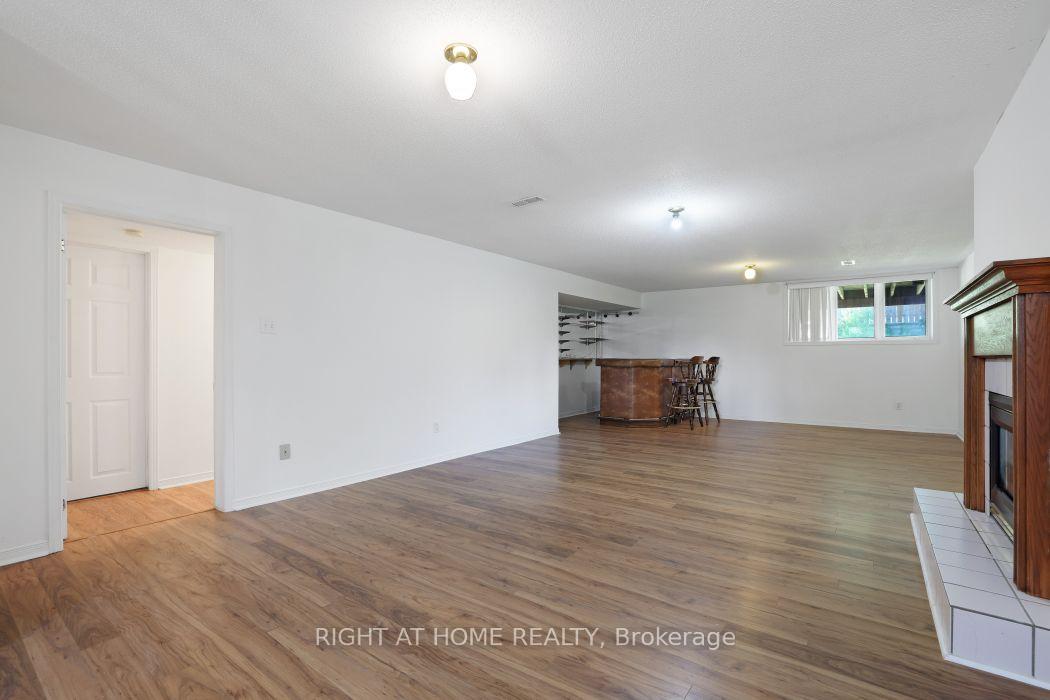
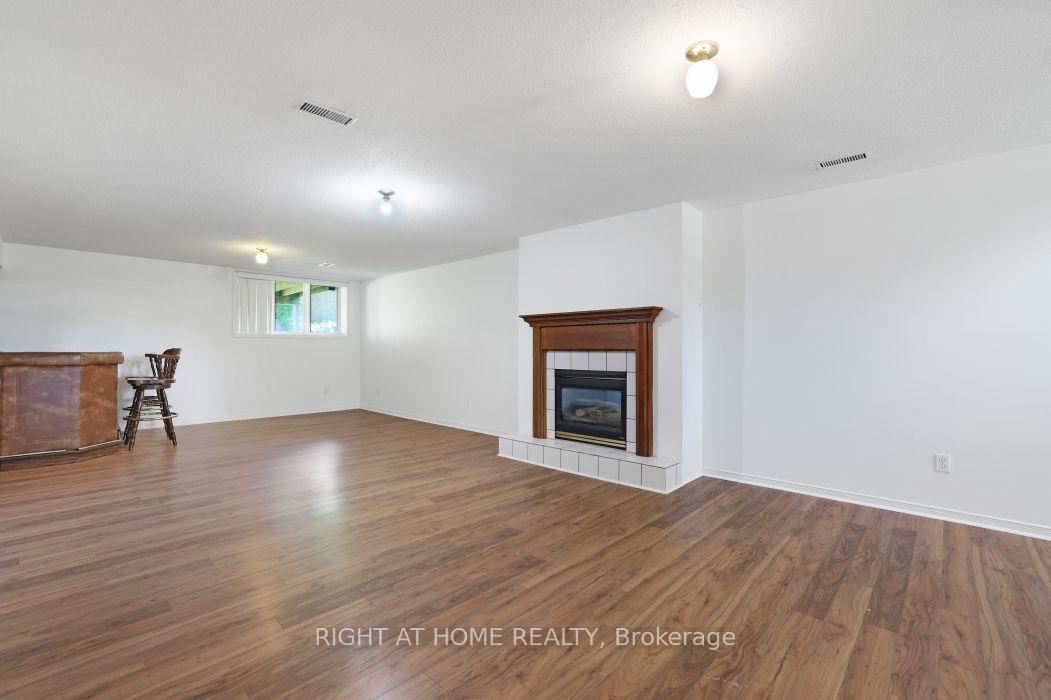
- Huge family room with built-in fireplace and bar
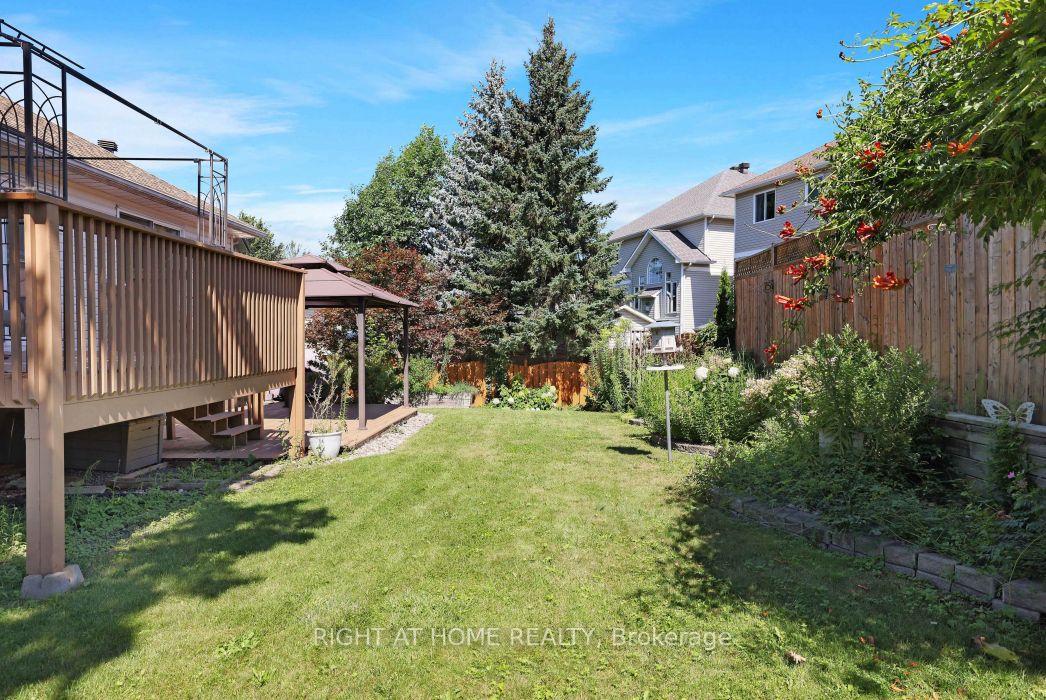
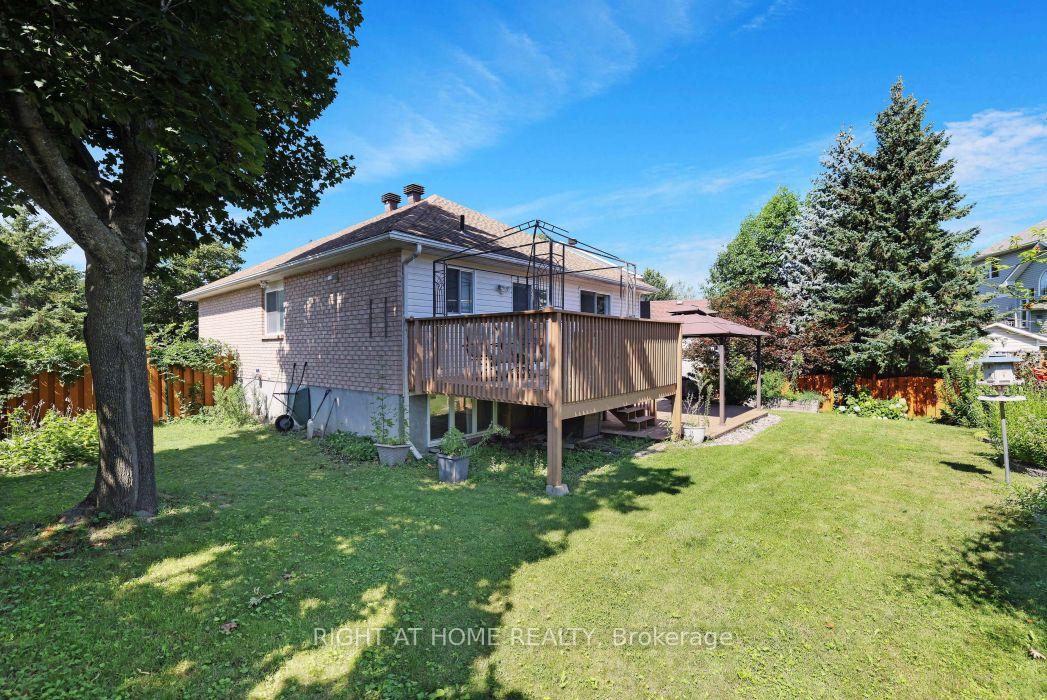
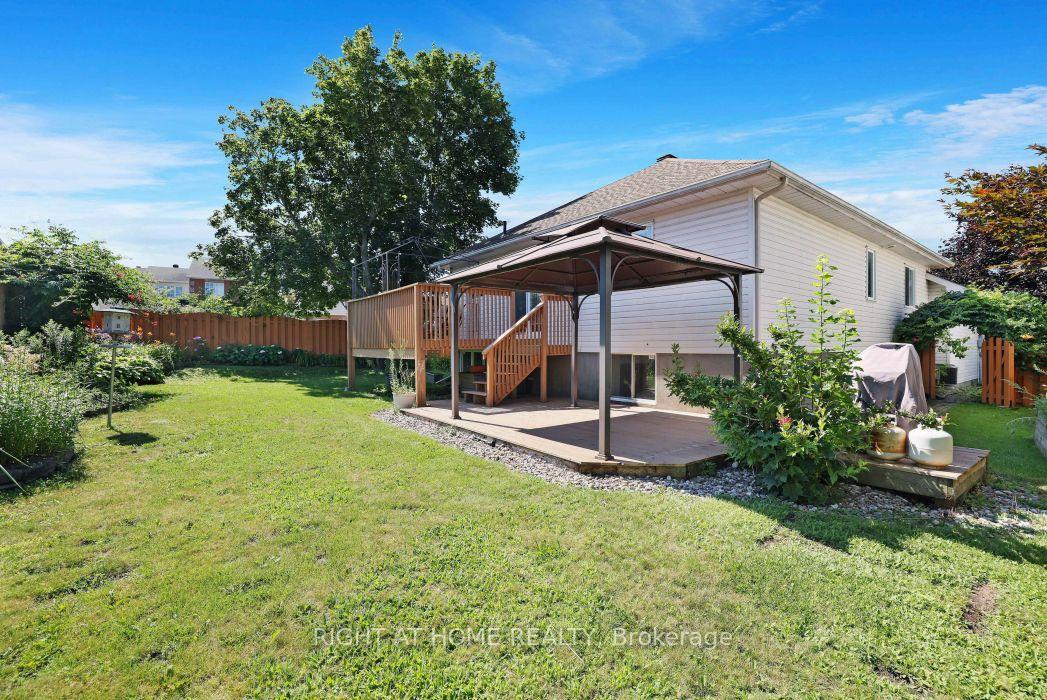
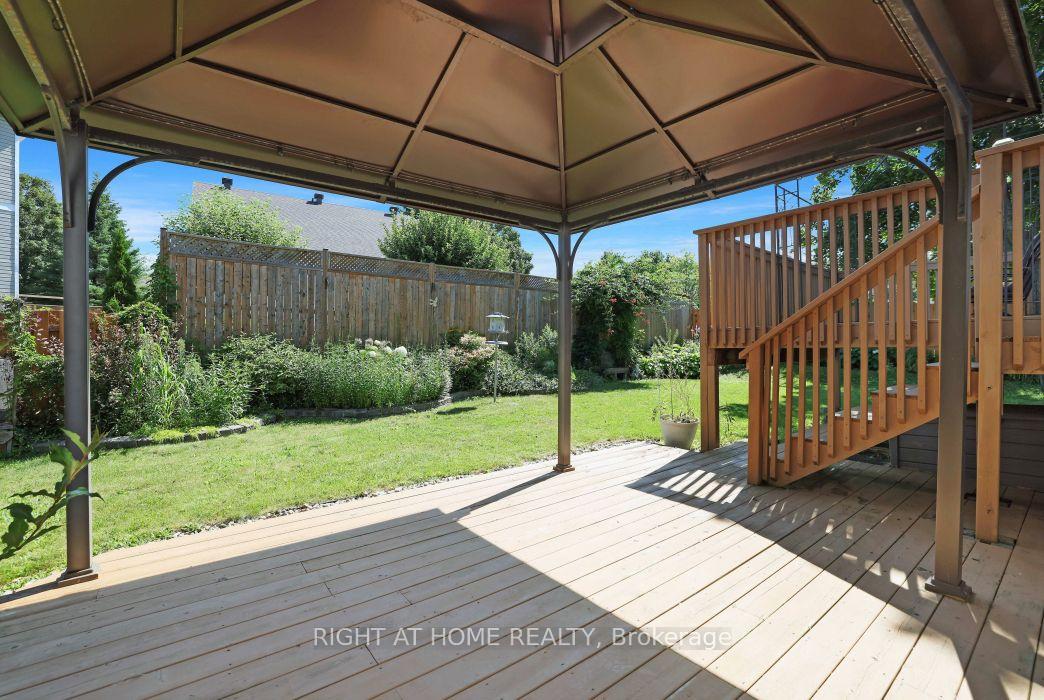
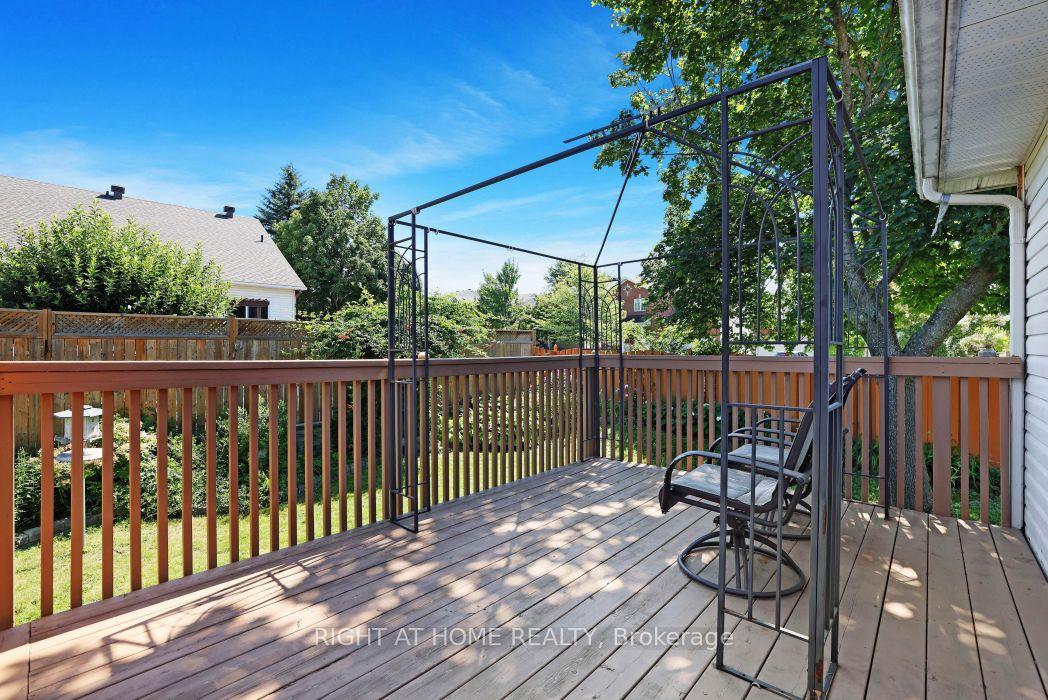
- Private backyard with custom tiered deck
- Potential for in-law suite in lower level
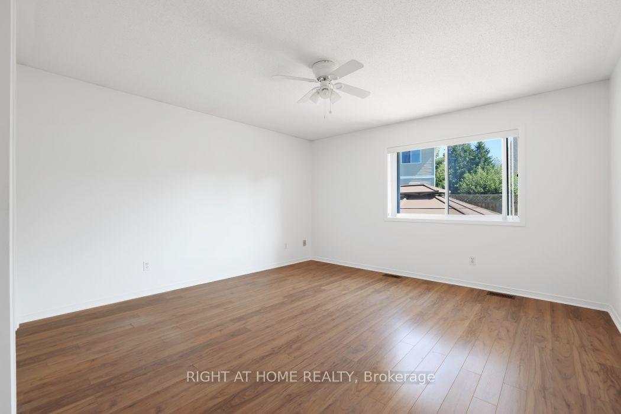
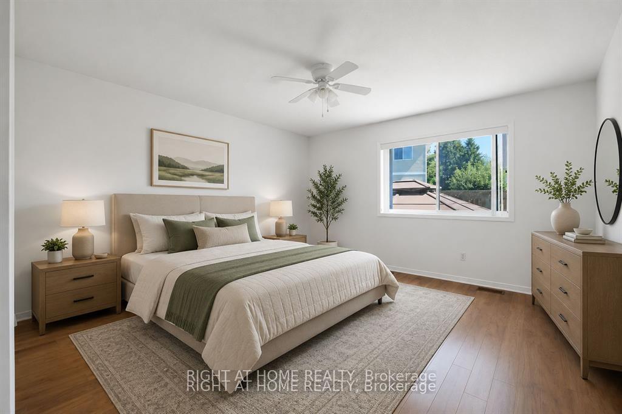
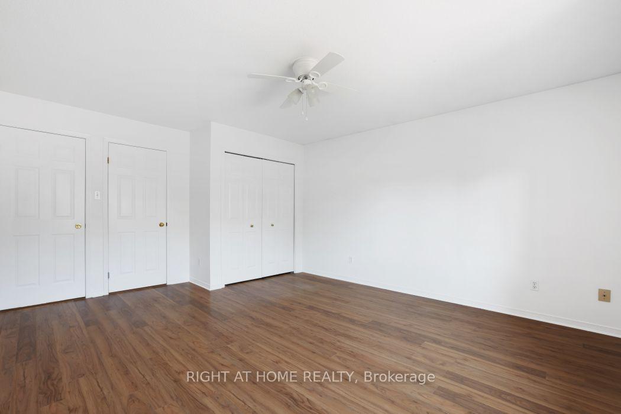
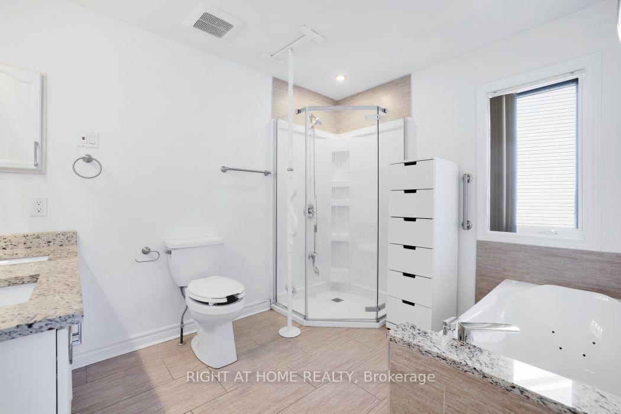
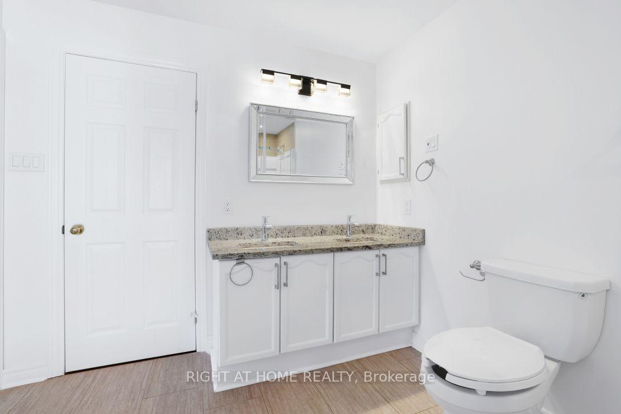
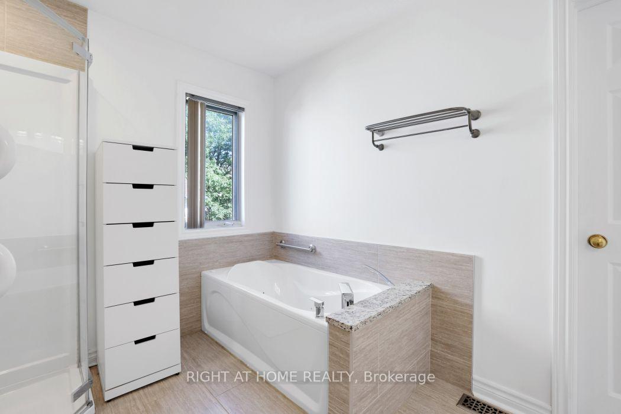
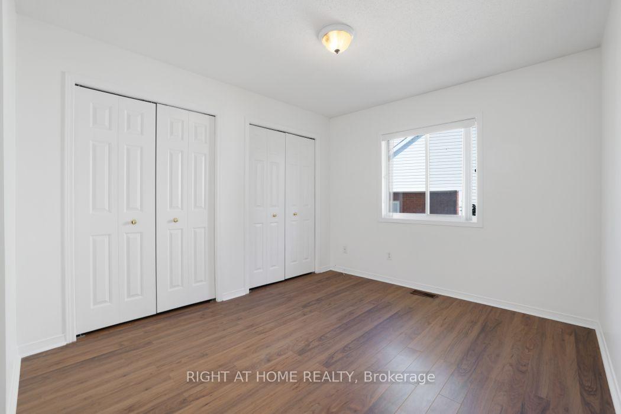
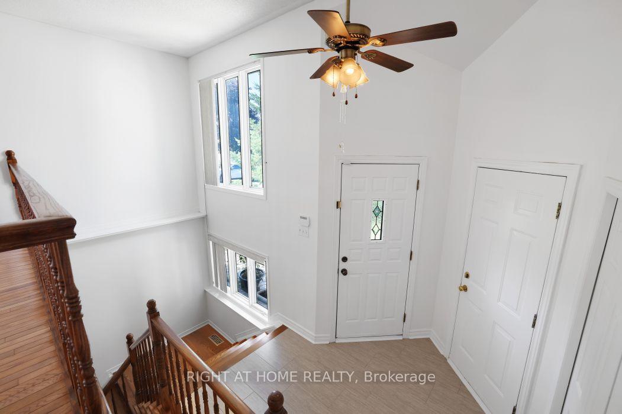
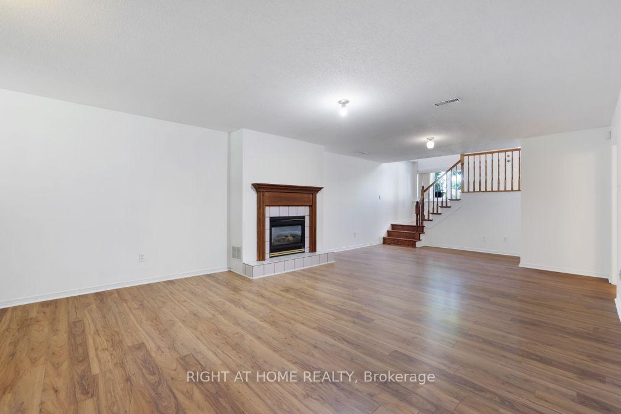
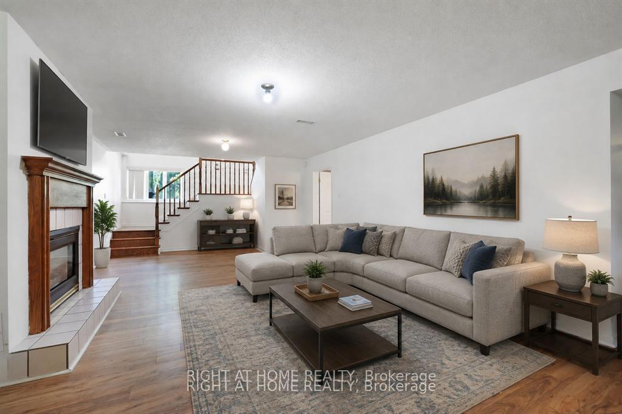
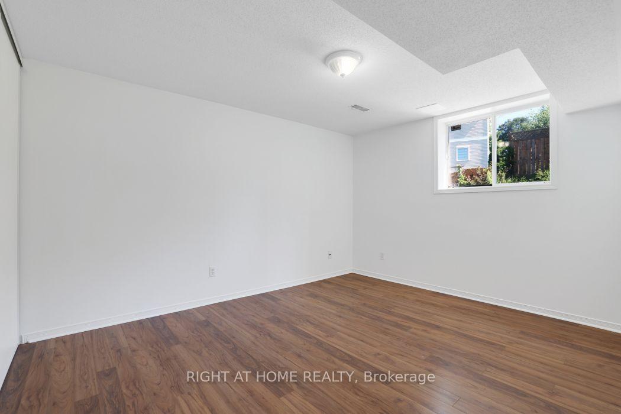
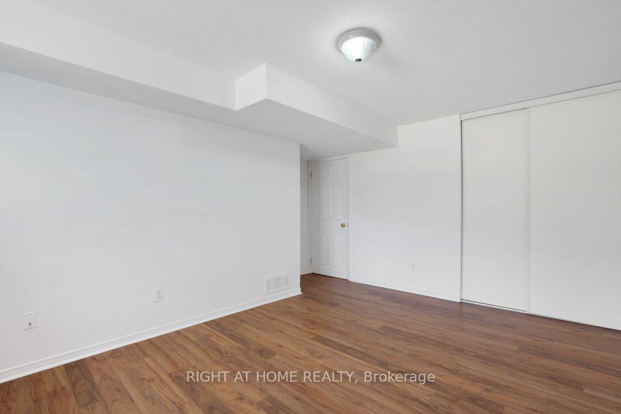
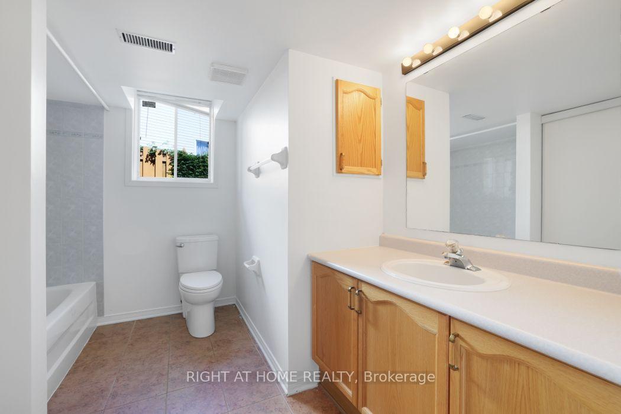
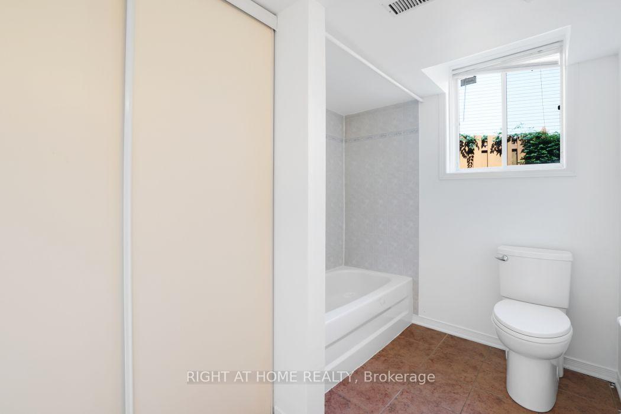
Beautiful Bridlewood Bungalow! Welcome to 53 Yoho Drive, a home that exudes pride of ownership having been loved and well cared for by its original owners for many years. The tremendous curb appeal comes from its custom design which is set on an oversized corner lot, in a court and the many colourful flowers in the professionally landscaped gardens. The mature neighbourhood also lends to the appeal and is in a truly excellent location, close to shops, schools, parks, walking trails and more! Stepping inside this home, with its double garage, you're greeted by an open concept living/dining room with gleaming hardwood floors and recessed lighting. The updated eat-in kitchen backs onto the yard, giving it lots of natural light and a nice view. It features white cabinetry with ample storage, stainless steel appliances, granite counters, a deep double sink with modern faucet and more recessed lighting. You'll like cooking that much more! The main level primary bedroom with laminate floor also faces the yard and has both a walk-in and double closet and cheater door to the bathroom. The 5 piece bathroom offers double sinks, granite counters, separate glass shower and a soaker tub. This level also gives you a generous second bedroom with laminate floor. Heading downstairs floor to ceiling windows light your way.! Walk into the huge family room with built in fireplace, fun corner bar and loads of potential. This raised lower with laminate flooring throughout, hardly feels like a basement at all and would be a great place for a home office, workout area etc. A good sized 3rd bedroom is here and another full bathroom. A spacious laundry/utility room too! The homes layout gives you better SDU or in-law suite potential as well. The private and large backyard with its garden oasis is stunning! You'll enjoy relaxing or entertaining friends on the custom tiered deck and watching kids and pets play in the fully fenced yard. Come and see this great house and neighbourhood!
Key Facts & Features
Property Costs
- Annual Property Tax Amount
- $4,773
- Land Transfer Tax Fee
- $11,073
- Basement Type
- Full, Finished, Development Potential
Interior Features
- Interior Extras
- Auto Garage Door Remote, Carpet Free, In-Law Capability, Primary Bedroom - Main Floor, Storage, Water Heater Owned
- Security Features
- Alarm System
- Fireplace/Stove
- Yes
- Fireplace Features
- Natural Gas
- Elevator
- No
Exterior Features
- Exterior Extras
- Deck, Landscaped, Privacy
- Pool
- None
- Property Features
- Fenced Yard
- Other Structures
- Gazebo
Building
- Building Type
- Detached
- Building Style
- Bungalow-Raised
Construction
- Exterior Finish
- Brick, Vinyl Siding
- Roof
- Asphalt Shingle
- Foundation Details
- Poured Concrete
- Special Designation
- Unknown
Lot
- Lot Front
- 54.29 ft
- Lot Depth
- 104.92 ft
Inclusions
- Inclusions
- Fridge, Stove, Microwave, Dishwasher, Washer, Dryer, Basement Fridge
Exclusions
- Exclusions
- BBQ
Parking & Garages
- Garage Type
- Attached
- Garage Spaces
- 2
- Parking Spaces
- 4
- Total Garage And Parking Spaces
- 6
Heating & Cooling
- Heat Source
- Gas
- Heat Type
- Forced Air
- Air Conditioning
- Central Air
- Water
- Municipal
- Sewers
- Sewer
- Bedrooms
- 2 + 1
- Washrooms
- 2
- Kitchens
- 1
Room sizes
- Dining Room—Main level, Hardwood Floor, Open Concept, Recessed Lighting
- Bedroom 3—Lower level, Laminate, Double Closet, Window
- Living Room—Main level, Hardwood Floor, Open Concept, Recessed Lighting
- Bedroom 2—Main level, Double Closet, Laminate, Window
- Family Room—Lower level, Laminate, Gas Fireplace, B/I Bar
- Primary Bedroom—Main level, Walk-In Closet(s), Laminate, Double Closet
- Kitchen—Main level, Eat-in Kitchen, Stainless Steel Appl, Granite Counters
- Utility Room—Lower level, Combined w/Laundry, Laundry Sink
- Room—Main level
- Foyer—Main level, Window Floor to Ceiling
Washrooms
- 5-piece, Main
- 4-piece, Lower
- Municipality
- Ottawa
- Neighbourhood
- Kanata - Bridlewood
- Main cross streets
- Eagleson Rd and Stonehaven Dr
- Directions
- Steeple Chase Dr to Sauble Dr to Yoho Dr
- MLS® number
- X13840906
- Data source
- Toronto Regional Real Estate Board
- Listed on
- 2026-09-29
- Updated on
- 2026-10-07
- Days on market
- 16 days
- Possession type
- Flexible
- Co-op commission
- 2.0
- Seller
- Listed by
- RIGHT AT HOME REALTY
Home Market Value
Current home valuation for 53 Yoho Drive, Ottawa, Kanata - Bridlewood, Ottawa, ON. Listed for $729,900
HOMEH Estimate
$627,781
Estimated Sales Range
$577,725 - $731,436
HOMEH Estimate for 53 Yoho Drive, Ottawa, Kanata - Bridlewood
Calculated with a real agent's CMA method — 45+ years of experience, codified. Not an AI guess.
Mortgage Payment Calculator
Compare up to 4 down payment scenarios
5% on first $500K + 10% on $229,900 over $500K
$47,990
| Scenario 1 | Scenario 2 | Scenario 3 | Scenario 4 | |
|---|---|---|---|---|
−Down payment | % $ | % $ | % $ | % $ |
+CMHC insurance | $27,269 | $20,364 | $17,372 | $0 |
=Total mortgage | $708,996 | $677,274 | $637,787 | $583,920 |
Amortization | ||||
Mortgage rate | % | % | % | % |
| Payment frequency | ||||
=Mortgage payment | $3,462monthly | $3,307monthly | $3,114monthly | $2,851monthly |
Land Transfer Tax
$11,073
$11,073
Around this home
No schools found nearby
Data provided by OpenStreetMap & Fraser Institute School Rankings
Ask HOMEH
New!Hi there!
👋Text or call (416) 301-9001
Recommended for you
Based on homes you've looked at.
No recommended properties found.
Nearby similar homes
No nearby properties found.
More real estate resources
Other homes nearby
Explore this area
Nearby neighbourhoods
- 3801 - Ridgemont homes for sale
- 9003 - Kanata - Glencairn/Hazeldean homes for sale
- 7802 - Westcliffe Estates homes for sale
- 9010 - Kanata - Emerald Meadows/Trailwest homes for sale
- 7805 - Arbeatha Park homes for sale
- 9002 - Kanata - Katimavik homes for sale
- 3802 - Heron Gate homes for sale
- 9001 - Kanata - Beaverbrook homes for sale
No nearby listings available.