
54 Reynard Crescent
Ottawa (Goulbourn Twp From Franktown Rd/South To Rideau), ON K0A 2Z0
Included in Rent: Parking
- 4Bedrooms
- 3Bathrooms
- 2Garage
- 2000–2500Sq Ft
- Oct 1Available
- EnsuiteLaundry
- Entire PropertyFor Lease
- Unfurnished

Sale & Price History for 54 Reynard Crescent, Ottawa, Goulbourn Twp From Franktown Rd/South To Rideau
| Start Date | End Date | Price | Event | MLS# |
|---|---|---|---|---|
| No listing history available | ||||
Real estate boards require you to or to see the full details of this property.
*Sold prices and complete sale & price history are regulated data. Under the Trust in Real Estate Services Act, 2002 (TRESA) and the rules of the Real Estate Council of Ontario (RECO), and pursuant to the Multiple Listing Service® rules of the Canadian Real Estate Association (CREA) and the Toronto Regional Real Estate Board (TRREB), this information may be shown only to registered users who have agreed to the applicable terms of use (a Virtual Office Website, or "VOW," arrangement). HOMEH Inc., Brokerage therefore provides it to signed-in members only. Creating an account is free and takes under a minute.
About 54 Reynard Crescent, Ottawa, Goulbourn Twp From Franktown Rd/South To Rideau
Summarized Description
- Custom Metric Home on premium oversized lot
- Gourmet kitchen with quartz countertops
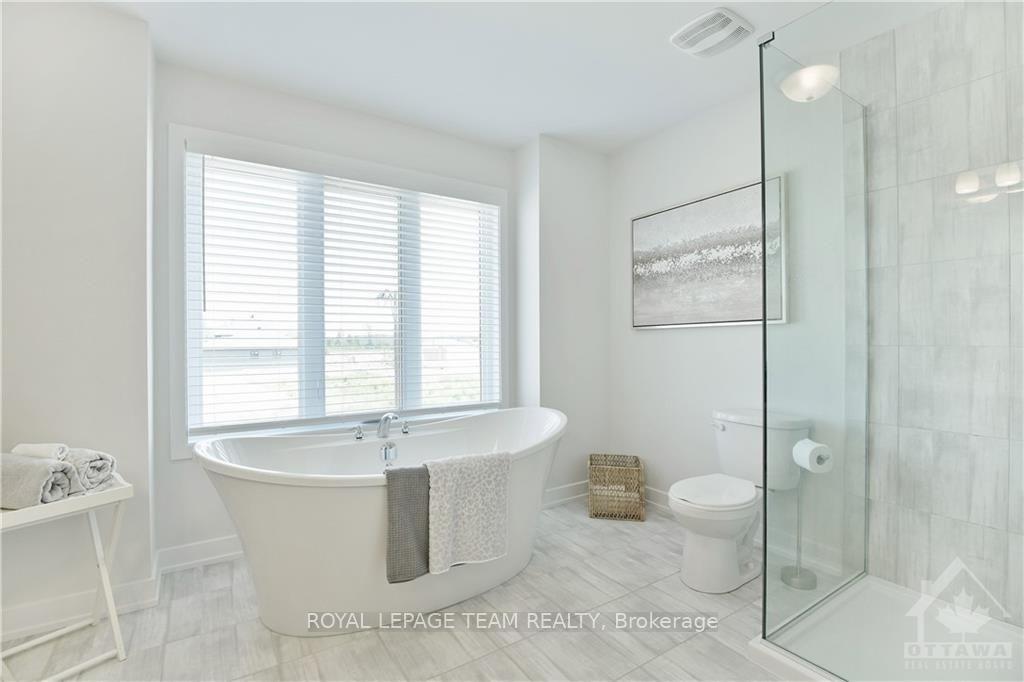
- Luxurious primary suite with spa-inspired ensuite
- Oversized garage with EV charger
- Open-concept design with multiple living areas
- Family-friendly community near walking trails
- Massive unfinished basement for flexibility
- Newly fenced backyard for privacy
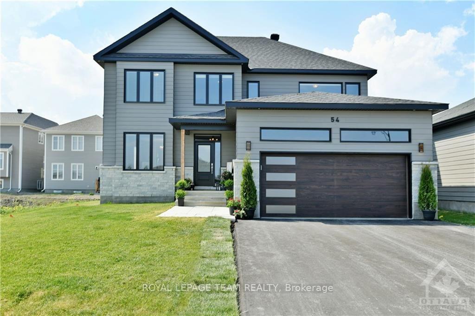
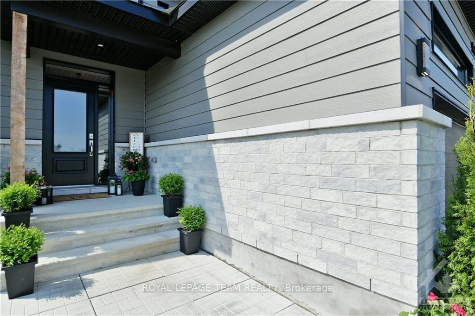
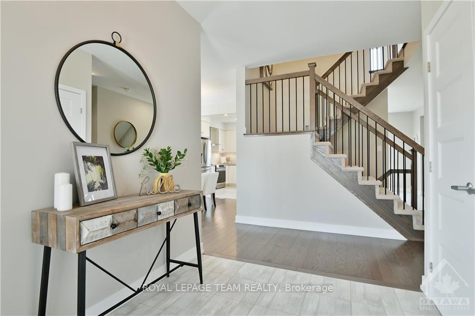
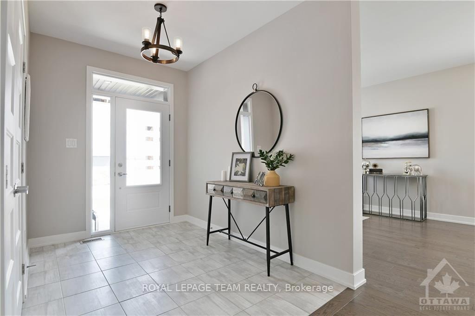
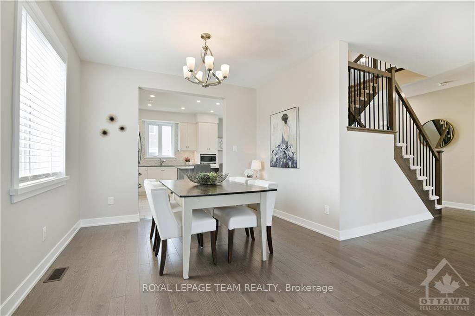
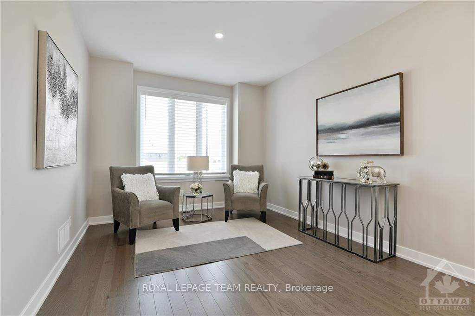
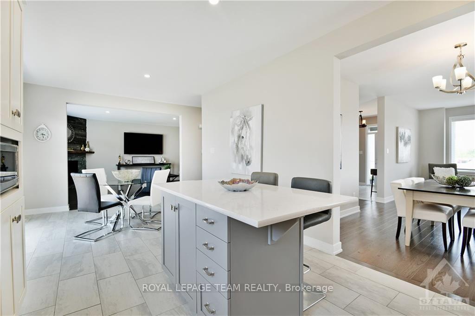
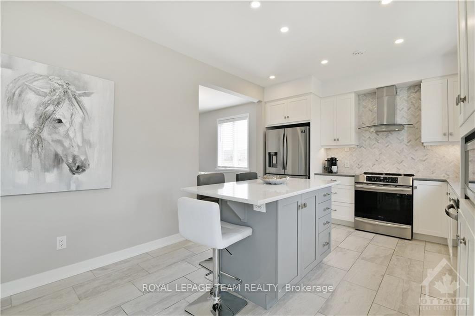
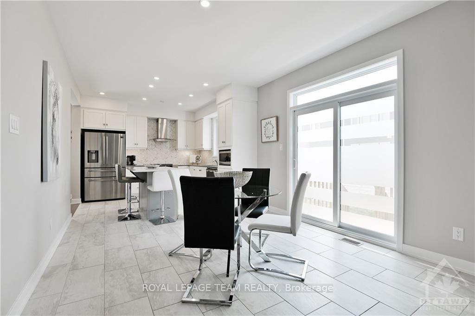
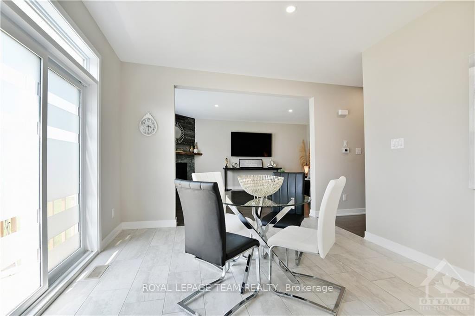
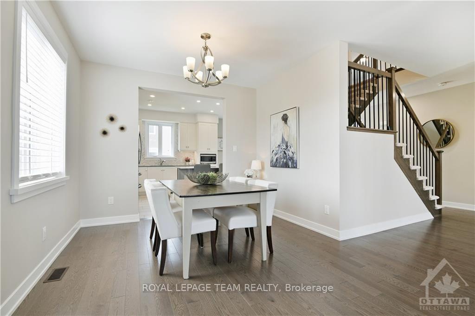
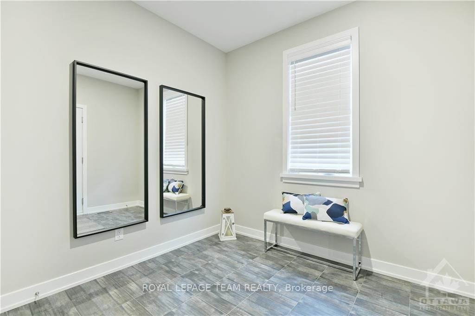
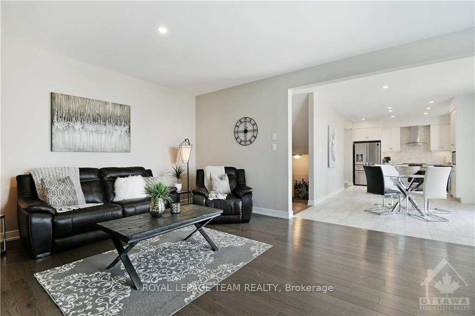
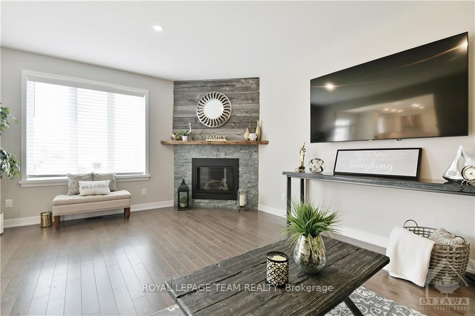
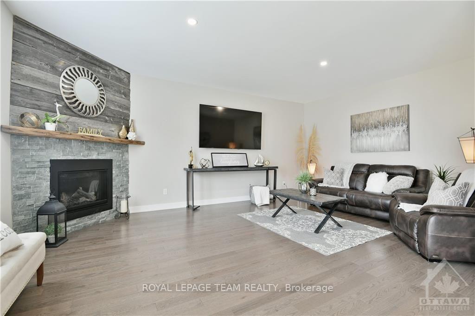
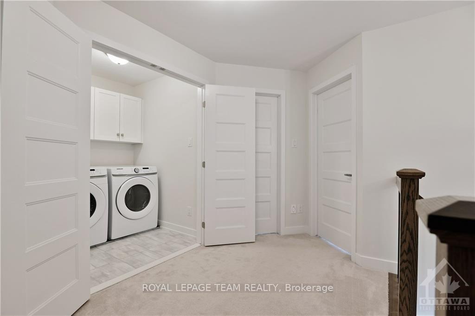
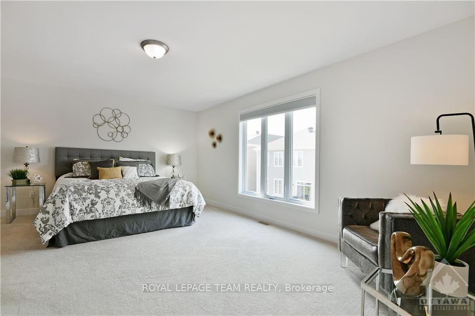
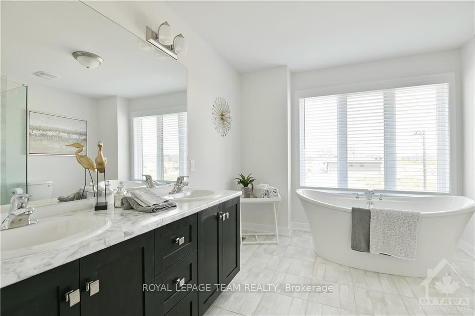
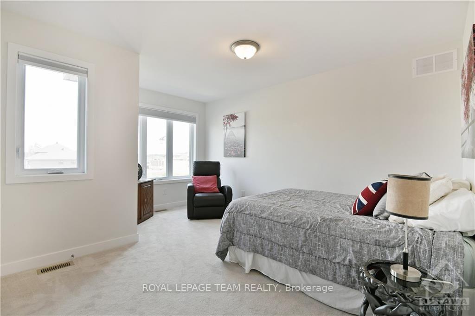
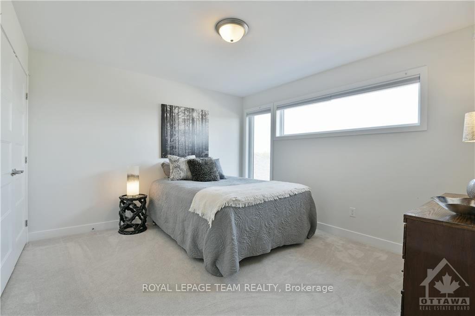
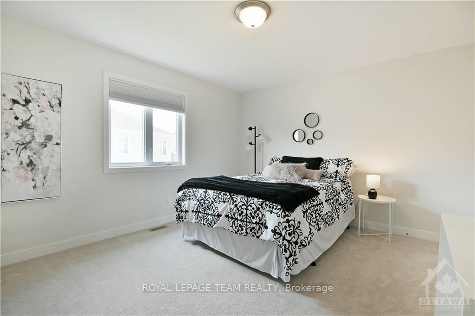
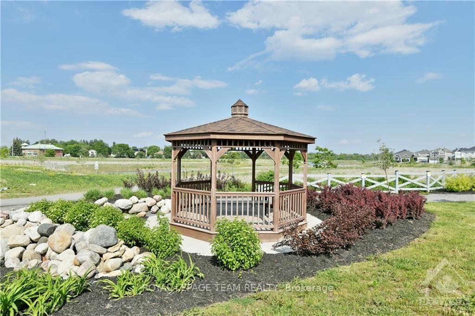
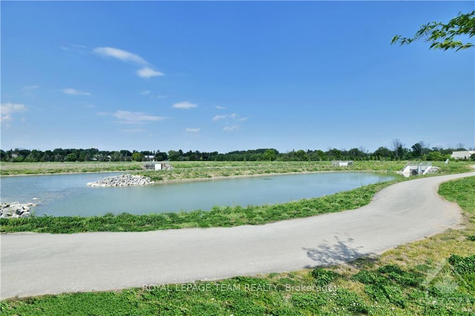
Experience luxury living in this custom Metric Home, perfectly situated on a premium oversized lot on a quiet cul-de-sac. Nestled in a highly desirable, family-friendly community near scenic ravines, walking trails, and ponds, this elegant property seamlessly combines premium craftsmanship, privacy, and everyday functionality.The main level welcomes you with a spacious foyer leading into a bright, open-concept floor plan featuring two distinct living areas. At the heart of the home is the stunning eat-in Deslaurier gourmet kitchen, beautifully appointed with maple cabinetry, quartz countertops, a striking herringbone backsplash, a kitchen kick plate, and direct access to the newly fenced backyard. Unwind in the inviting family room anchored by a cozy gas fireplace, or utilize the oversized formal dining room, which can easily convert into an elegant main-floor home office.Upstairs, the second level hosts four generously sized bedrooms and a conveniently located laundry room. The luxurious primary retreat serves as a private sanctuary, complete with a spa-inspired ensuite and his-and-hers walk-in closets. Downstairs, a massive and functional unfinished basement with finished flooring provides incredible flexibility for a home gym, recreation area, or seasonal storage.The modern exterior showcases durable James Hardie siding and striking transom windows. The home features an oversized, insulated two-car garage with pristine epoxy flooring and a dedicated EV electric car charger. Combined with an extended driveway that accommodates four additional vehicles-bringing the total parking capacity to six-this home is as practical as it is beautiful. Don't forget to check out the community video link!
Key Facts & Features
Rental Details
- Portion Of Property For Rent
- Entire Property
- Furnished
- Unfurnished
- Rent Term
- 12 Months
- Payment Frequency
- Monthly
- Rental Deposit
- Yes
- Credit Check
- Yes
- Employment Letter
- Yes
- Rental Application
- Yes
- References Required
- Yes
Included In Rent Fee
- Parking
Rental Items
- Rental Equipment
- Hot Water Tank
- Basement Type
- Full, Unfinished
Interior Features
- Laundry Features
- Ensuite
- Interior Extras
- Water Treatment, Other
- Fireplace/Stove
- Yes
- Fireplace Features
- Natural Gas
- Elevator
- No
Exterior Features
- Pool
- None
- Property Features
- Public Transit, Park, Cul de Sac/Dead End
Building
- Building Type
- Detached
- Building Style
- 2-Storey
Construction
- Exterior Finish
- Brick, Stucco (Plaster)
- Roof
- Asphalt Shingle
- Foundation Details
- Poured Concrete
- Special Designation
- Unknown
Lot
- Lot Front
- 50.19 ft
- Lot Depth
- 98.65 ft
Inclusions
- Inclusions
- Stove, Microwave, Dryer, Washer, Refrigerator, Dishwasher, Hood Fan
Exclusions
- Exclusions
- Current Tenant's Belongings.
Parking & Garages
- Garage Type
- Attached
- Garage Spaces
- 2
- Parking Spaces
- 4
- Total Garage And Parking Spaces
- 6
Heating & Cooling
- Heat Source
- Gas
- Heat Type
- Forced Air
- Air Conditioning
- Central Air
- Water
- Municipal
- Sewers
- Sewer
- Natural Gas
- Yes
- Bedrooms
- 4
- Washrooms
- 3
- Kitchens
- 1
- Family / bonus room
- Yes
Room sizes
- Foyer—Main level
- Den—Main level
- Living Room—Main level
- Bathroom—Second level, 5 Pc Ensuite
- Bedroom 4—Second level
- Primary Bedroom—Second level
- Bedroom 3—Second level
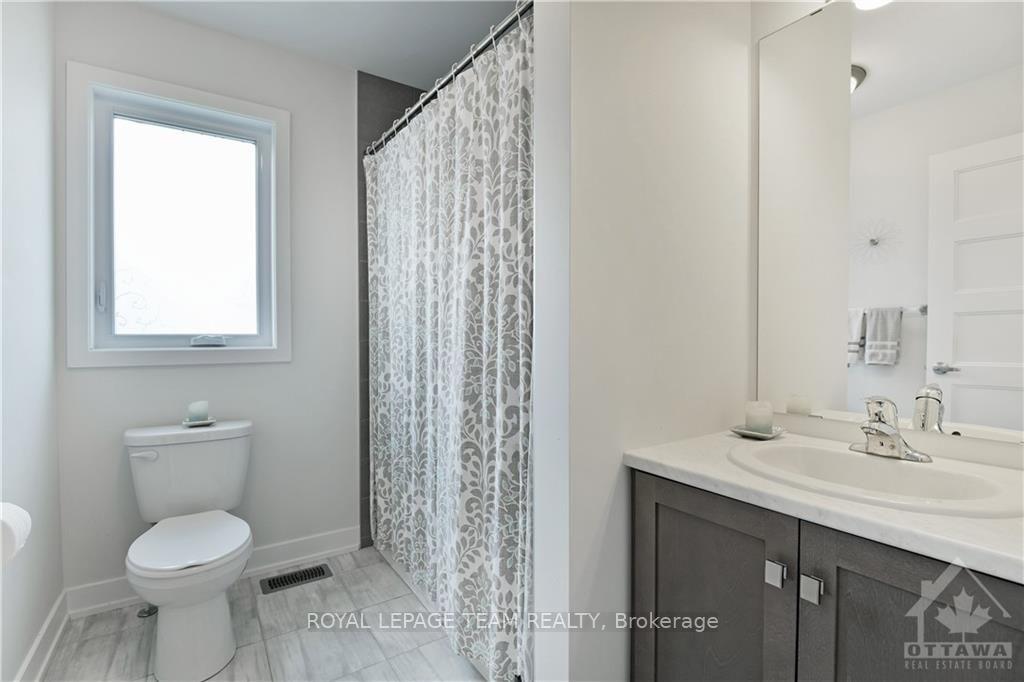
- Bathroom—Second level, 4 Pc Bath
- Bathroom—Second level
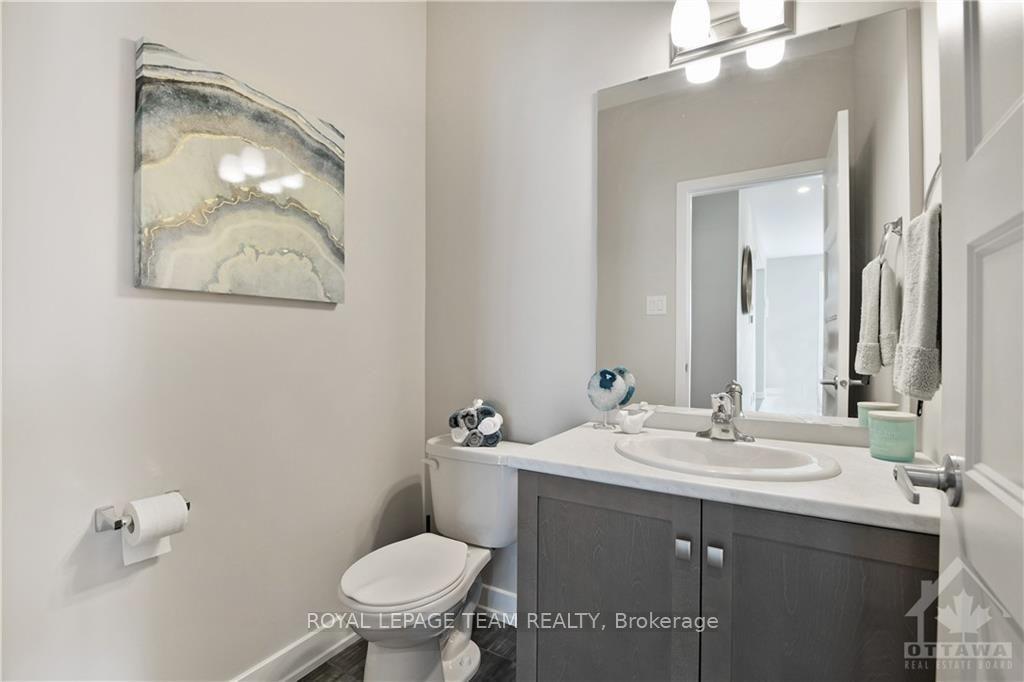
- Bathroom—Main level, 2 Pc Bath
- Family Room—Main level
- Mud Room—Main level
- Dining Room—Main level
- Bedroom 2—Second level
- Kitchen—Main level
Washrooms
- 2-piece, Main
- 4-piece, Second
- 5-piece, Second
- Municipality
- Ottawa
- Neighbourhood
- Goulbourn Twp From Franktown Rd/South To Rideau
- Main cross streets
- Meynell Rd/Pelham Cres
- Directions
- In Richmond, Perth St, South on Maynard, left on Noriker, left on Reynard
- MLS® number
- X13636576
- Data source
- Toronto Regional Real Estate Board
- Listed on
- 2026-08-04
- Updated on
- 2026-10-14
- Days on market
- 72 days
- Possession date
- 2026-10-01
- Possession type
- 30-59 days
- Co-op commission
- 0.5 Month's Rent + HST
- Listed by
- ROYAL LEPAGE TEAM REALTY
Home Market Value
Current home valuation for 54 Reynard Crescent, Ottawa, Goulbourn Twp From Franktown Rd/South To Rideau, Ottawa, ON. Listed for $3,100
HOMEH Estimate
$754,000
Estimated Sales Range
$663,520 - $844,480
HOMEH Estimate for 54 Reynard Crescent, Ottawa, Goulbourn Twp From Franktown Rd/South To Rideau
What this home would sell for today, not its rent
Calculated with a real agent's CMA method — 45+ years of experience, codified. Not an AI guess.
Around this home
Data provided by OpenStreetMap & Fraser Institute School Rankings
Ask HOMEH
New!Hi there!
👋Text or call (416) 301-9001
Recommended for you
Based on homes you've looked at.
No recommended properties found.
Nearby similar homes
No nearby properties found.
More real estate resources
Other homes nearby
Explore this area
Nearby neighbourhoods
- 8204 - Richmond homes for sale
- 1113 - Cumberland Village homes for sale
- 8208 - Btwn Franktown Rd. & Fallowfield Rd. homes for sale
- 8207 - Remainder of Stittsville & Area homes for sale
- 8203 - Stittsville (South) homes for sale
- 8205 - Munster homes for sale
- 4201 - Mechanicsville homes for sale
- 3104 - CFB Rockcliffe and Area homes for sale
No nearby listings available.