
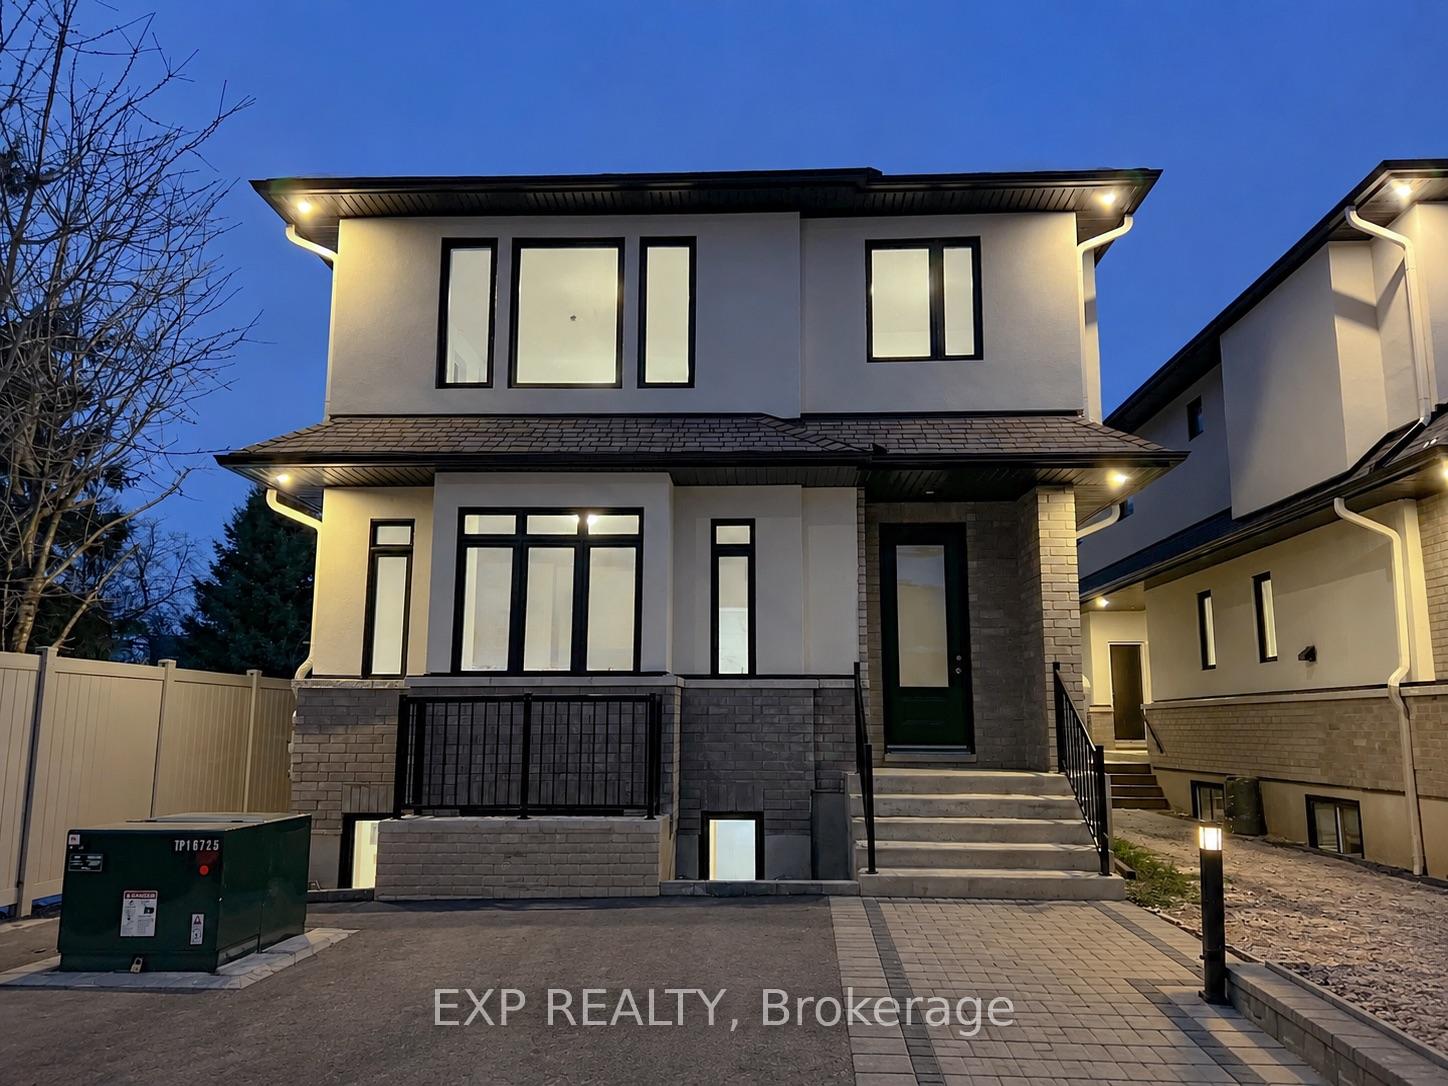
Unit B, 1377 Louis Lane
Ottawa (Cyrville Rd./Industrial Park), ON K1B 3P2
Included in Rent: Building Maintenance, Exterior Maintenance, Snow Removal
- 2Bedrooms
- 1Bathroom
- 1Parking
- 700–1100Sq Ft
- FlexibleAvailable
- In-Suite LaundryLaundry
- MainFor Lease
- Partially

Property not available for sale or for rent.
Own a place to rent? We list it for maximum MLS exposure.
Free Home EvaluationHow Much Is My Home Worth?Homes for Sale NearbySale & Price History for Unit B, 1377 Louis Lane, Ottawa, Cyrville Rd./Industrial Park
| Start Date | End Date | Price | Event | MLS# |
|---|---|---|---|---|
| 2026-08-04 | 2026-08-20 | Login to See Prices | Rented | x13637020 |
Real estate boards require you to or to see the full details of this property.
*Sold prices and complete sale & price history are regulated data. Under the Trust in Real Estate Services Act, 2002 (TRESA) and the rules of the Real Estate Council of Ontario (RECO), and pursuant to the Multiple Listing Service® rules of the Canadian Real Estate Association (CREA) and the Toronto Regional Real Estate Board (TRREB), this information may be shown only to registered users who have agreed to the applicable terms of use (a Virtual Office Website, or "VOW," arrangement). HOMEH Inc., Brokerage therefore provides it to signed-in members only. Creating an account is free and takes under a minute.
About Unit B, 1377 Louis Lane, Ottawa, Cyrville Rd./Industrial Park
Summarized Description
- Newly built main level apartment in Ottawa.
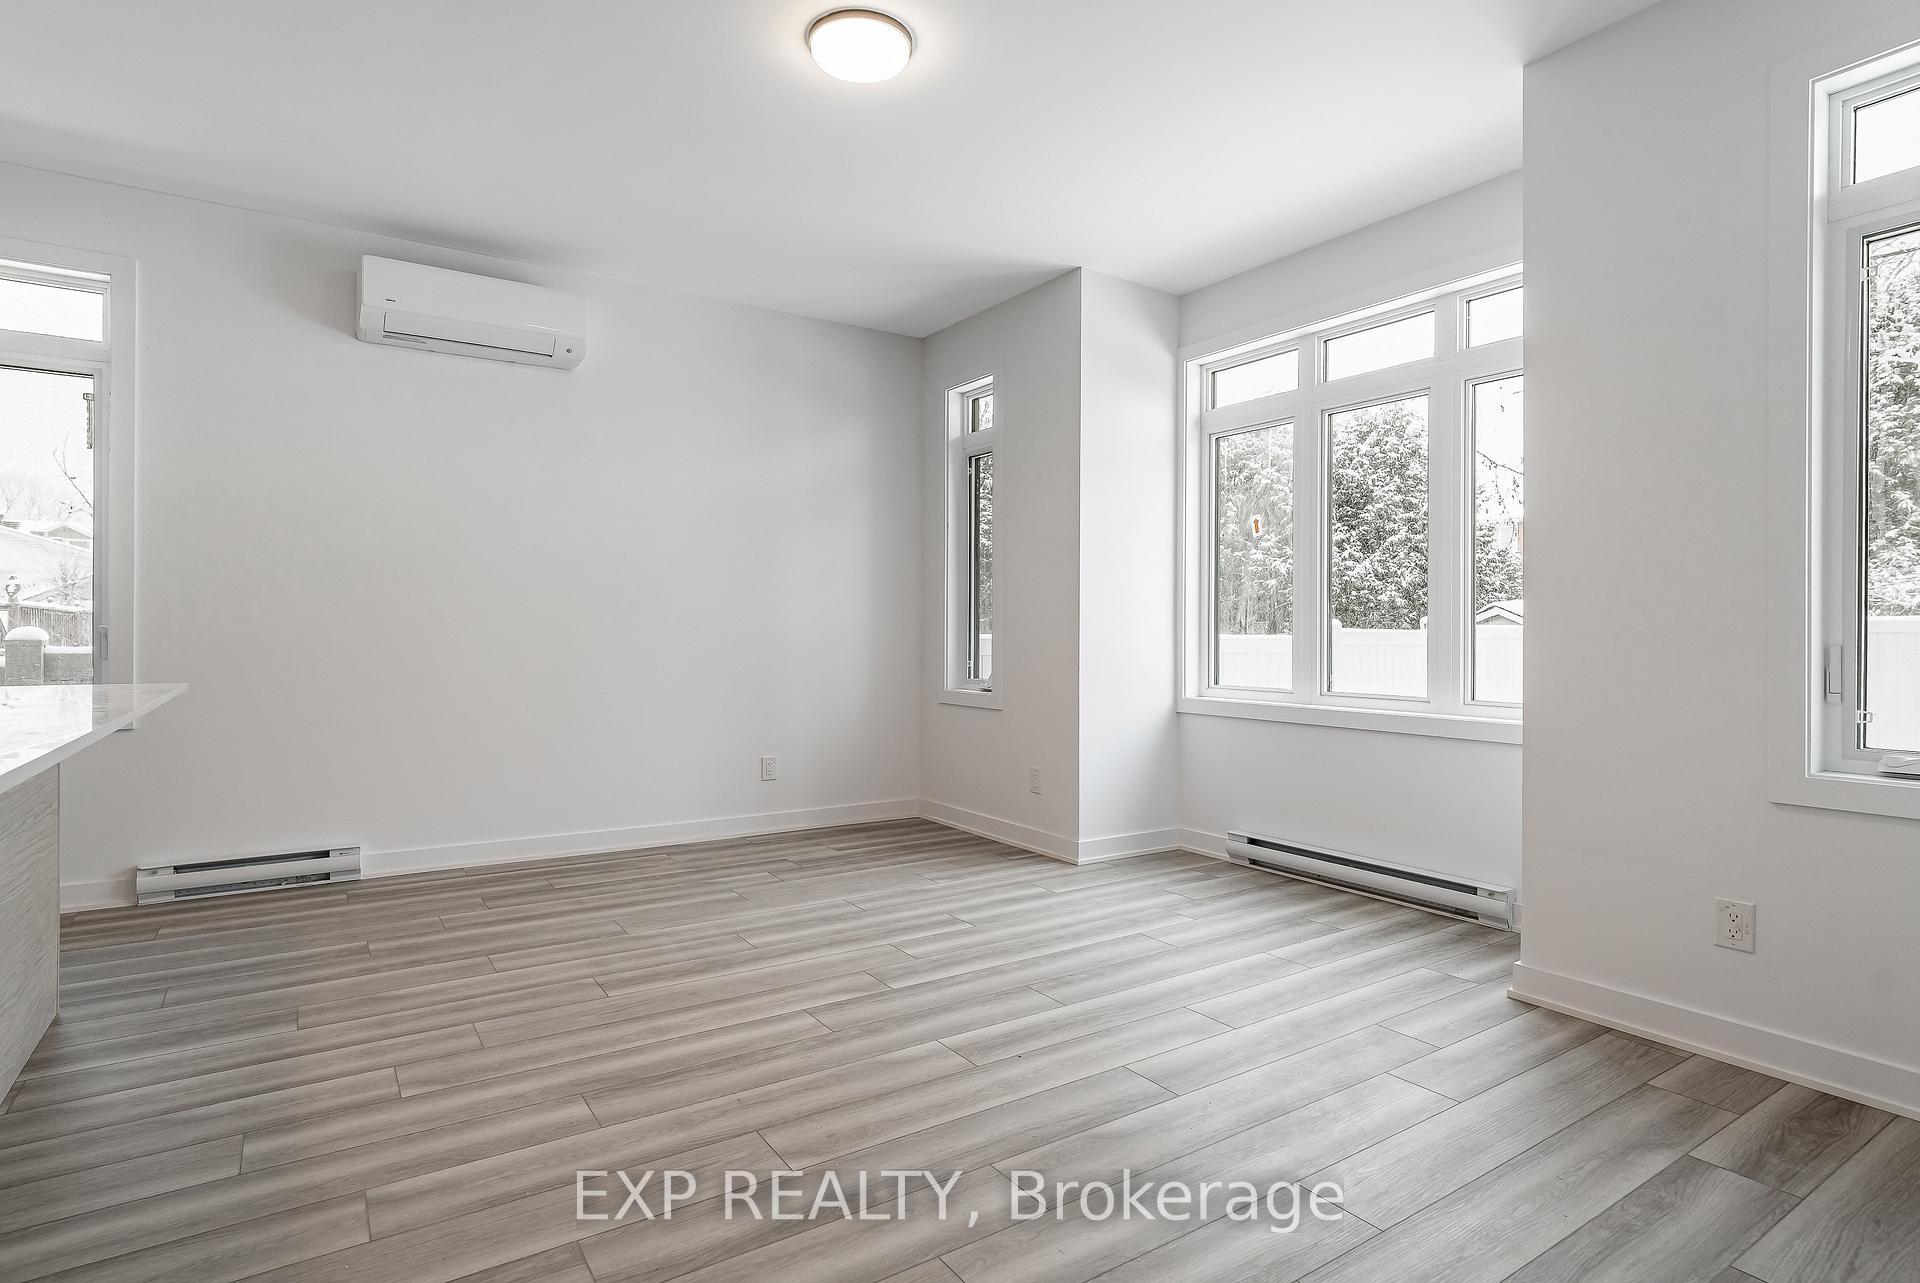
- Bright open concept layout with modern finishes.
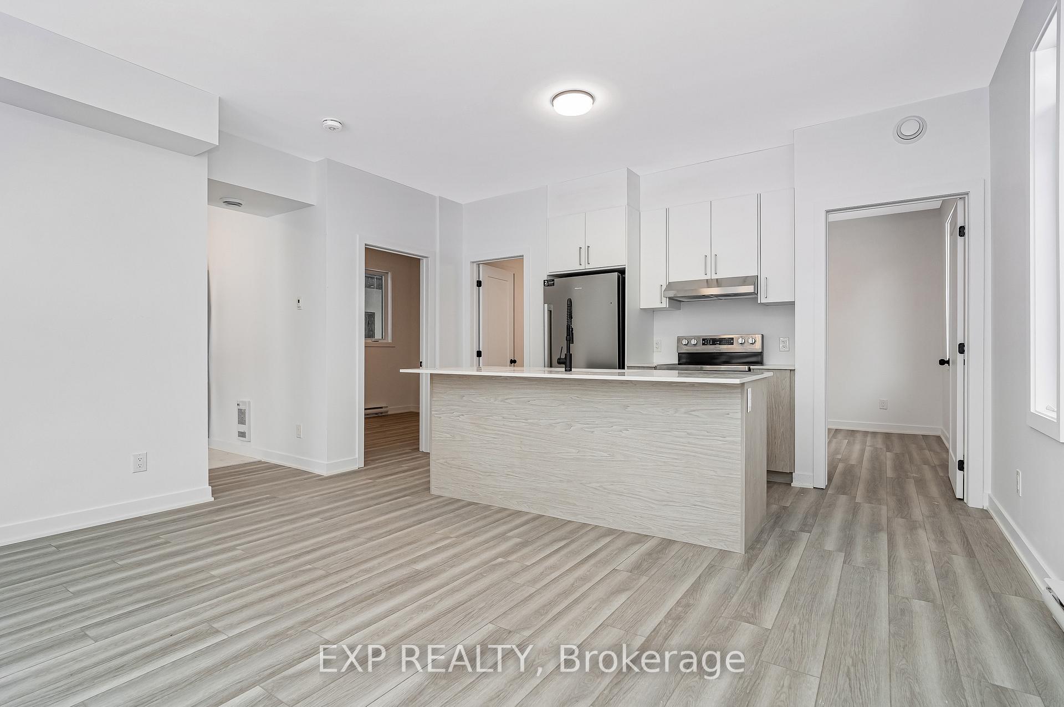
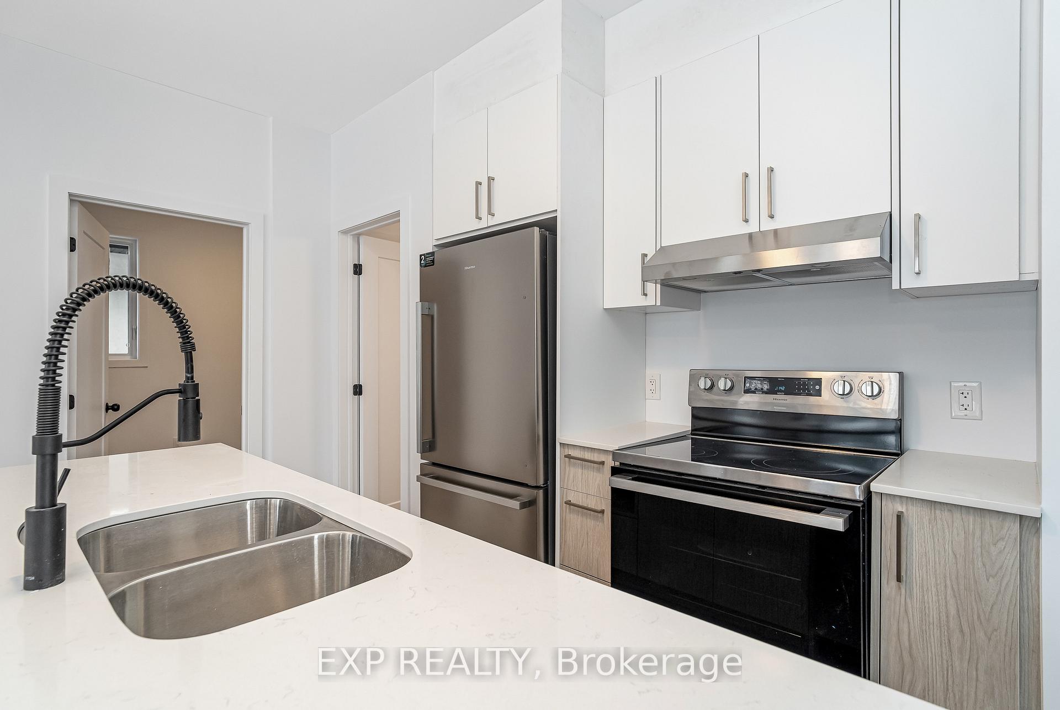
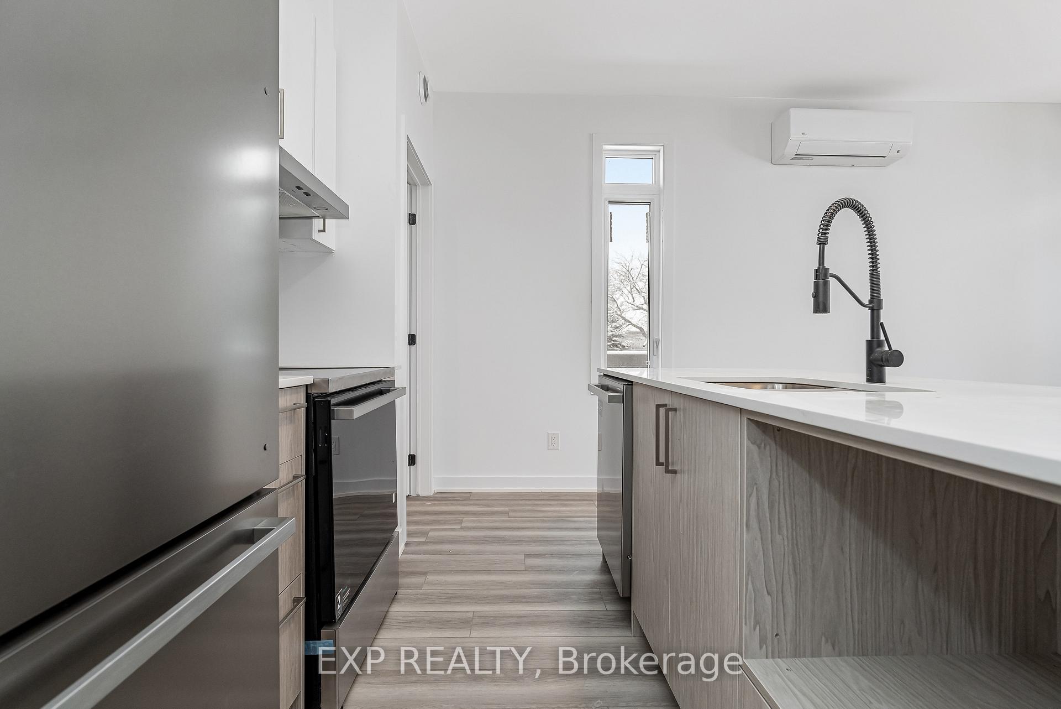
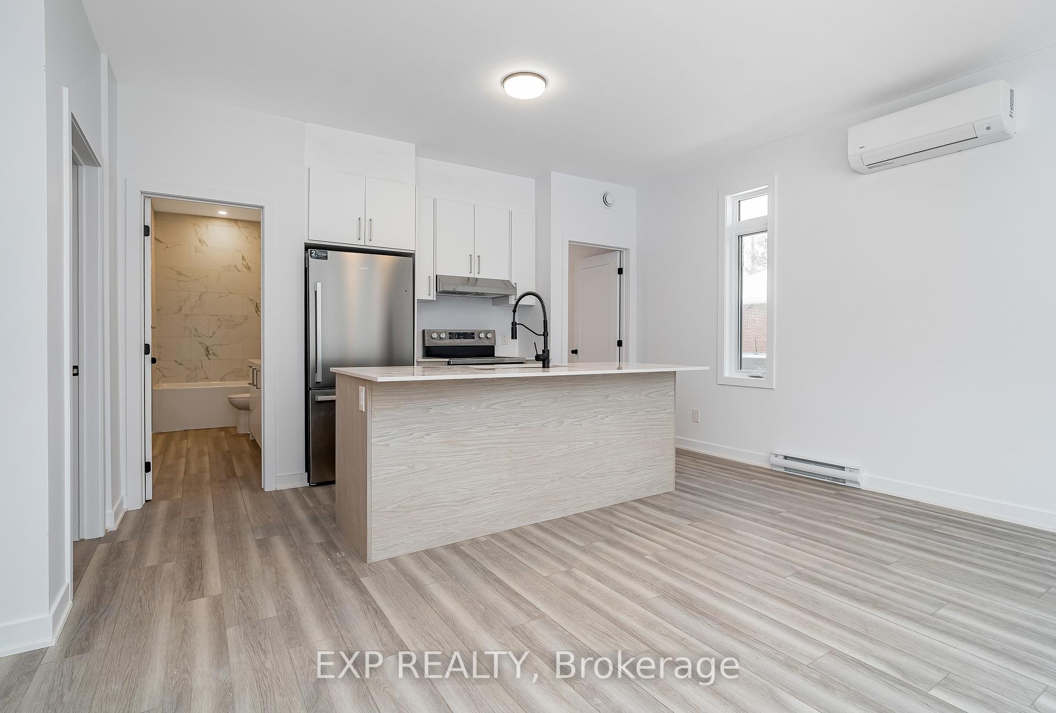
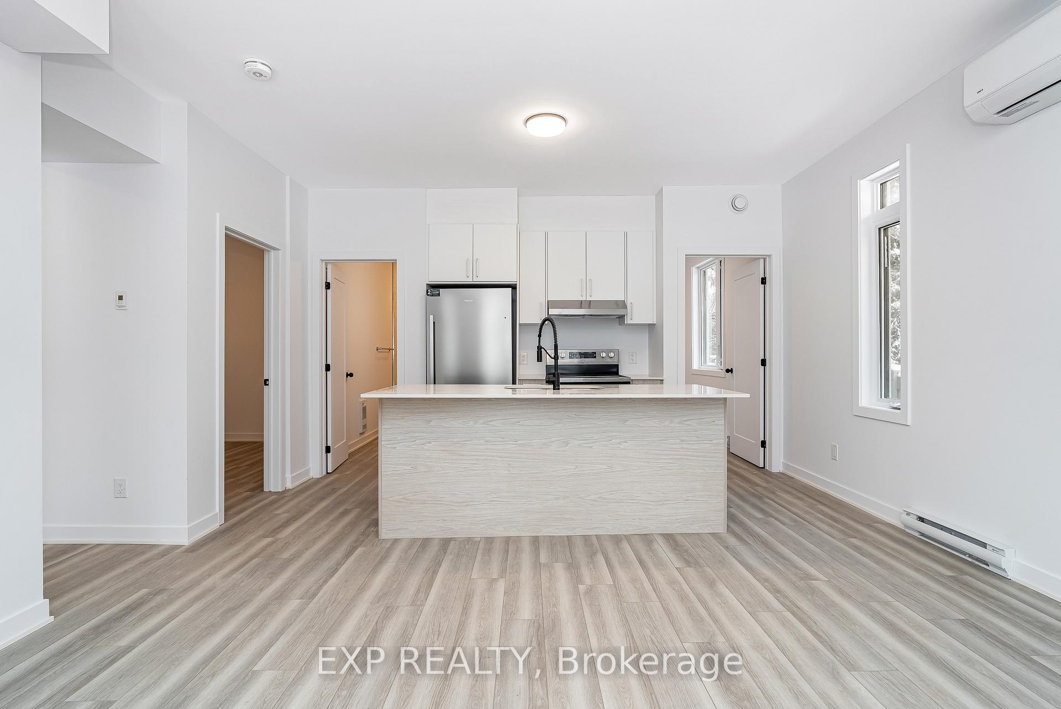
- Contemporary kitchen with stainless steel appliances.
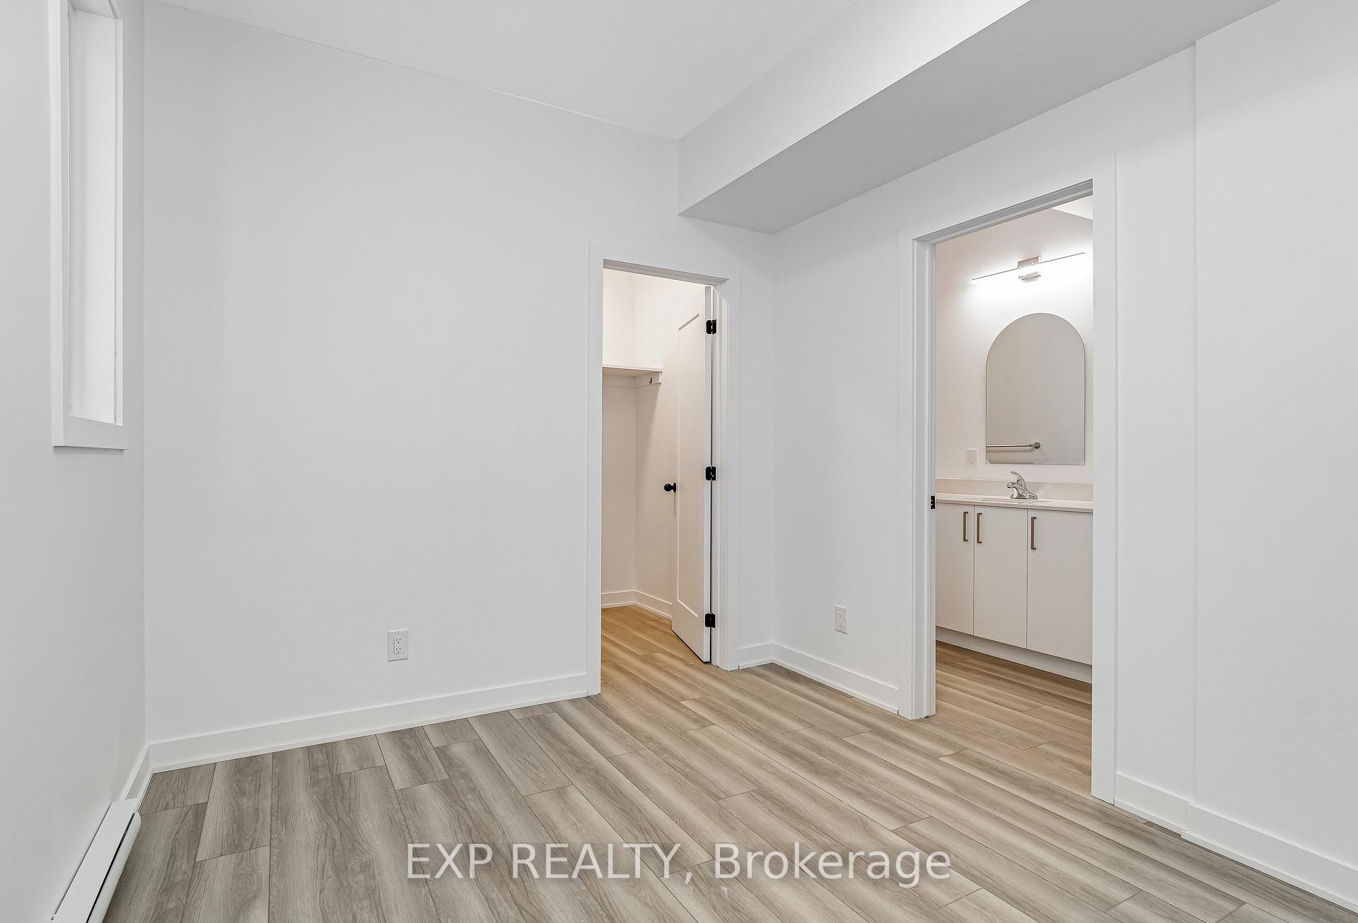
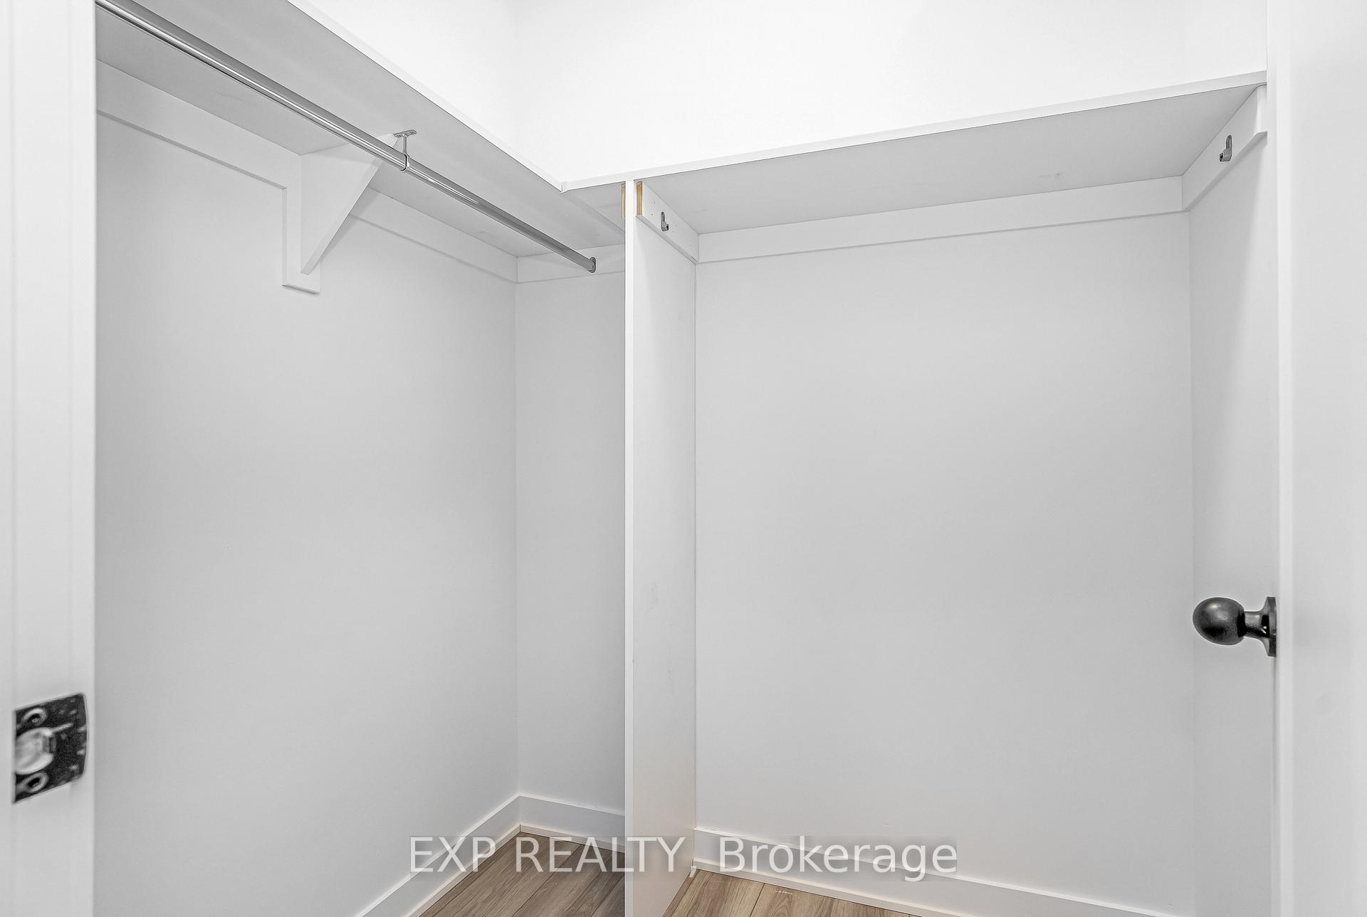
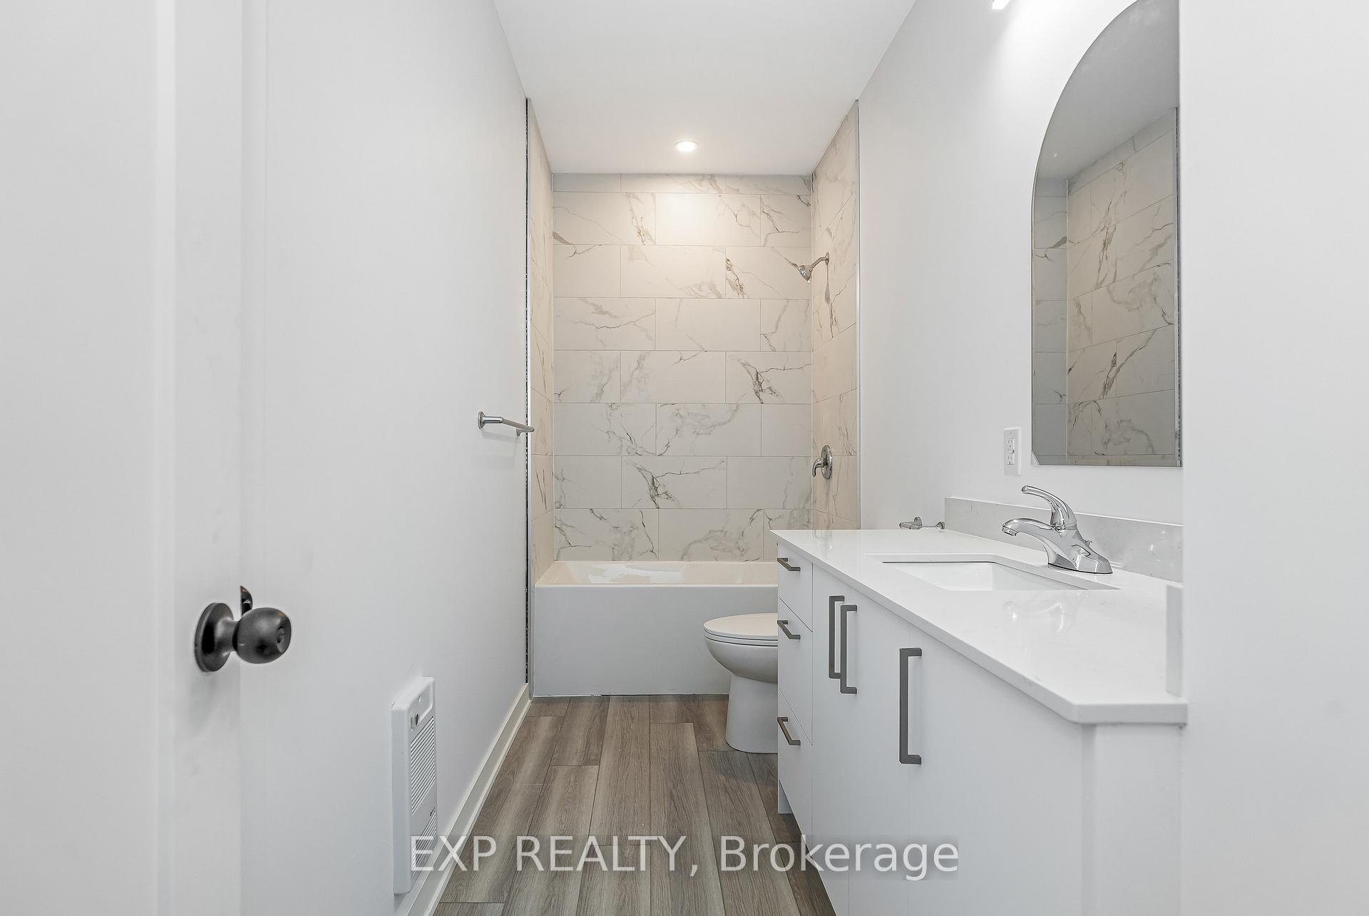
- Luxurious ensuite bathroom with walk-in closet.
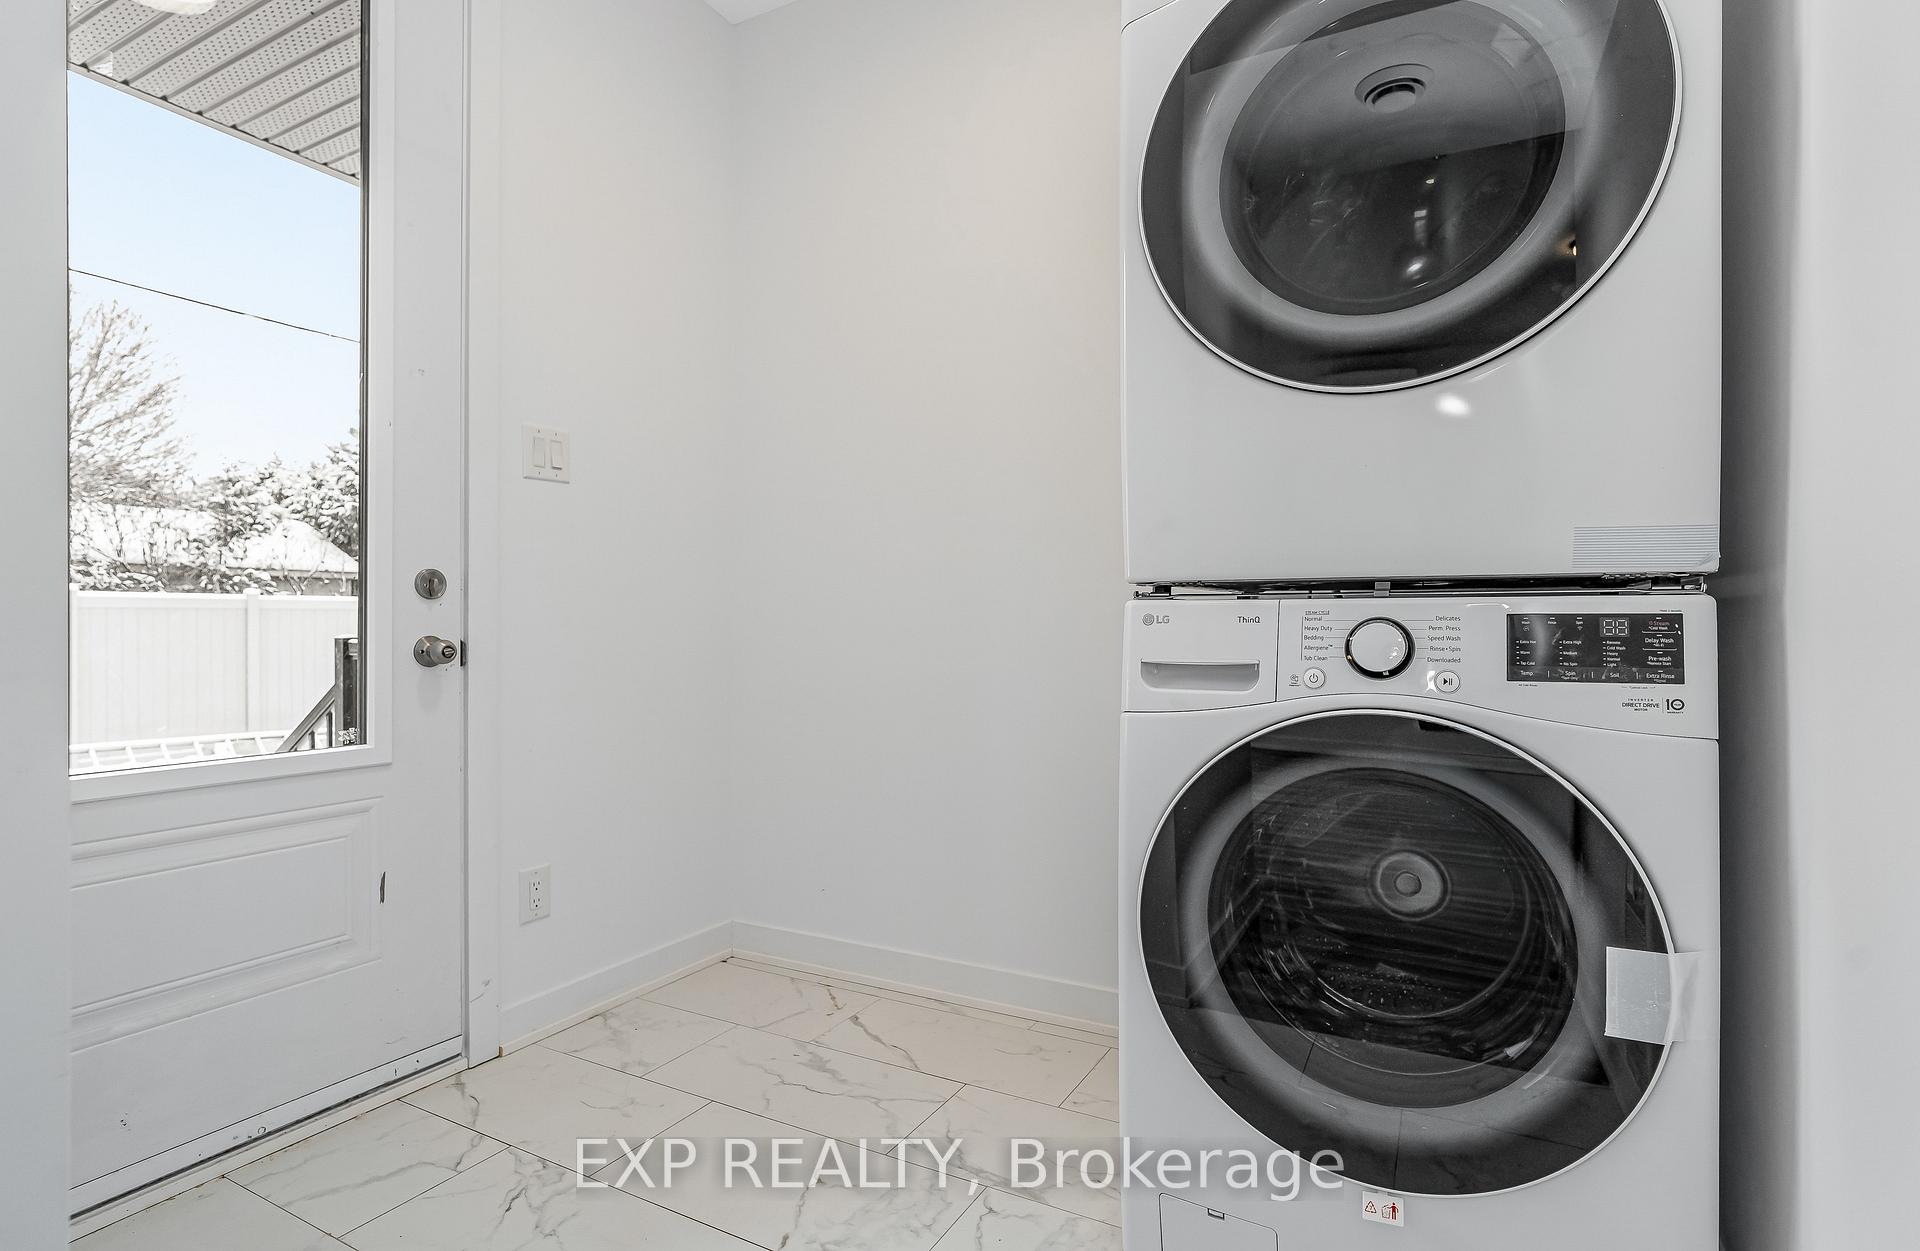
- In-unit laundry for added convenience.
- Easy access to transit and local amenities.
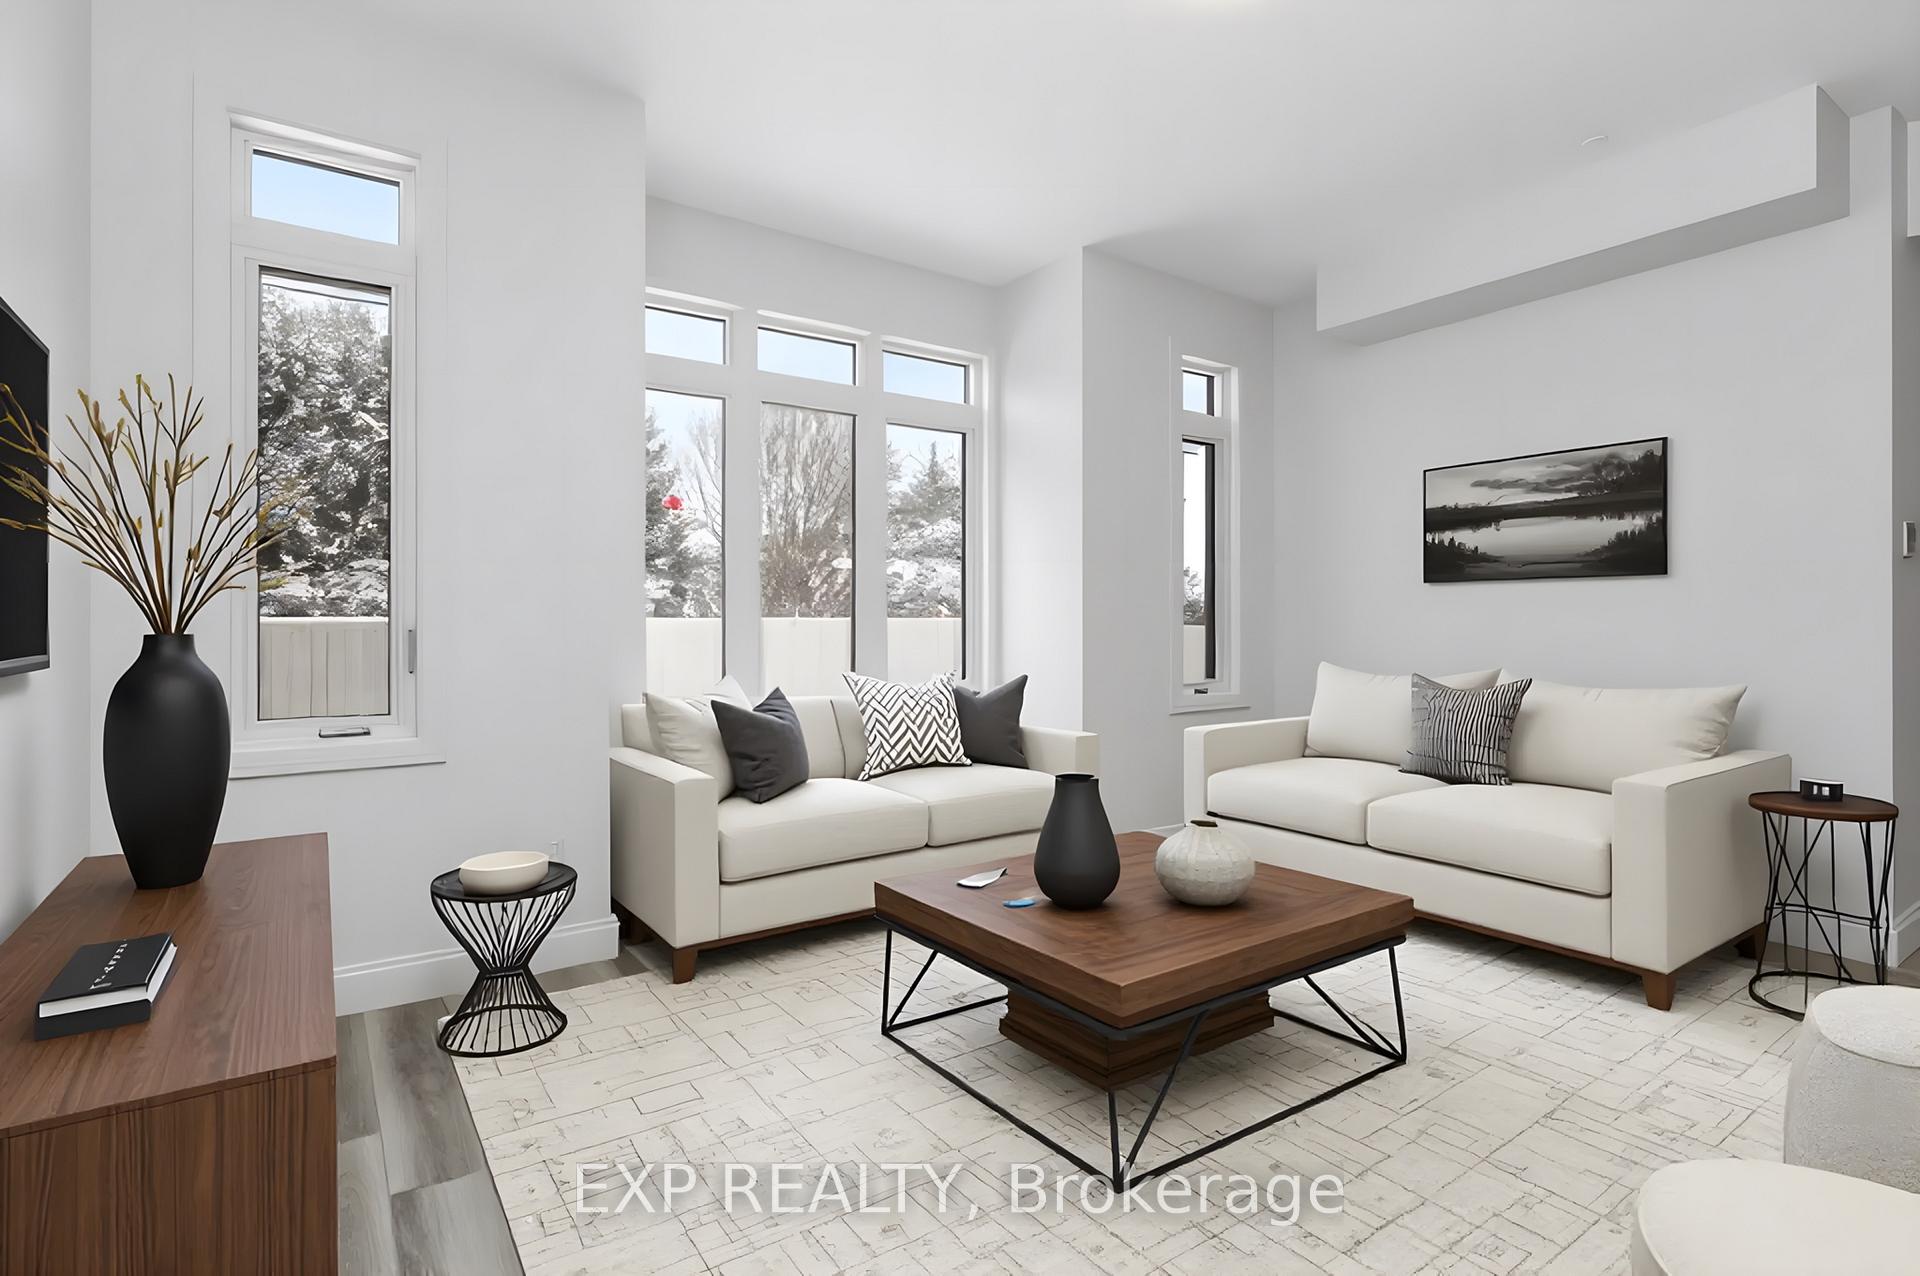
- Spacious living room ideal for entertaining.
- Parking available at an additional cost.
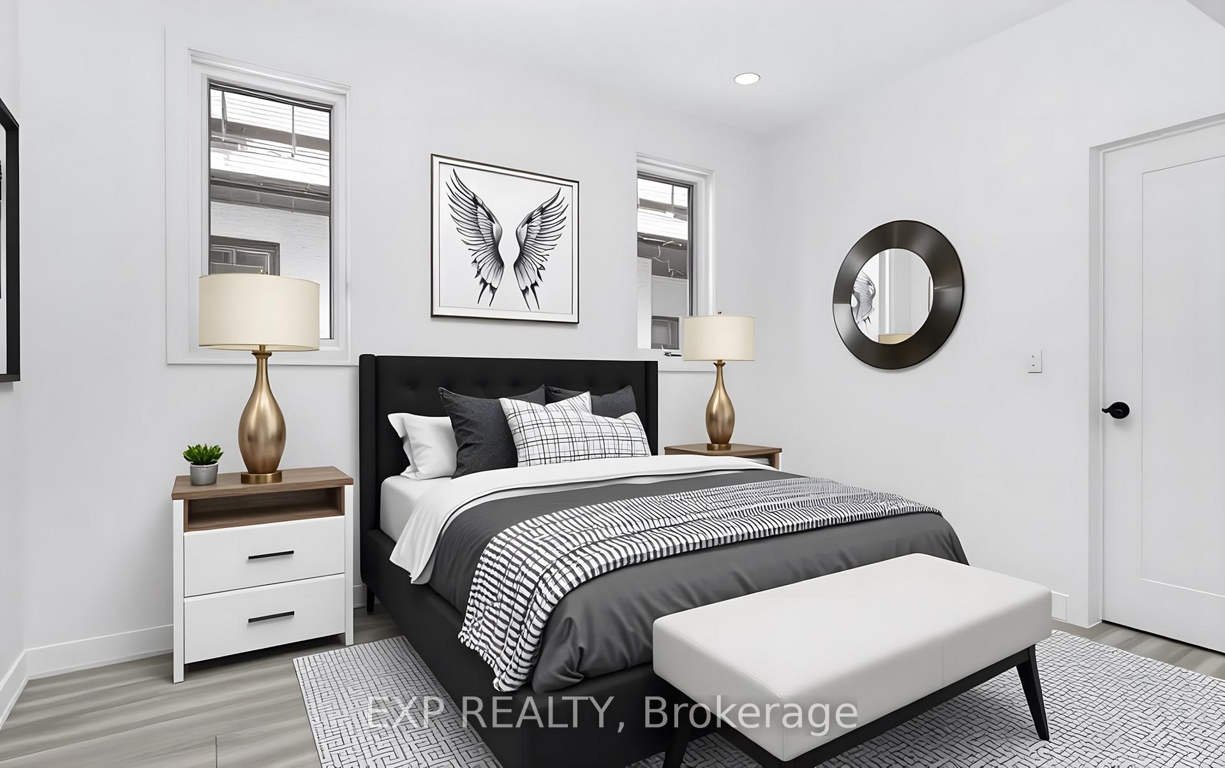
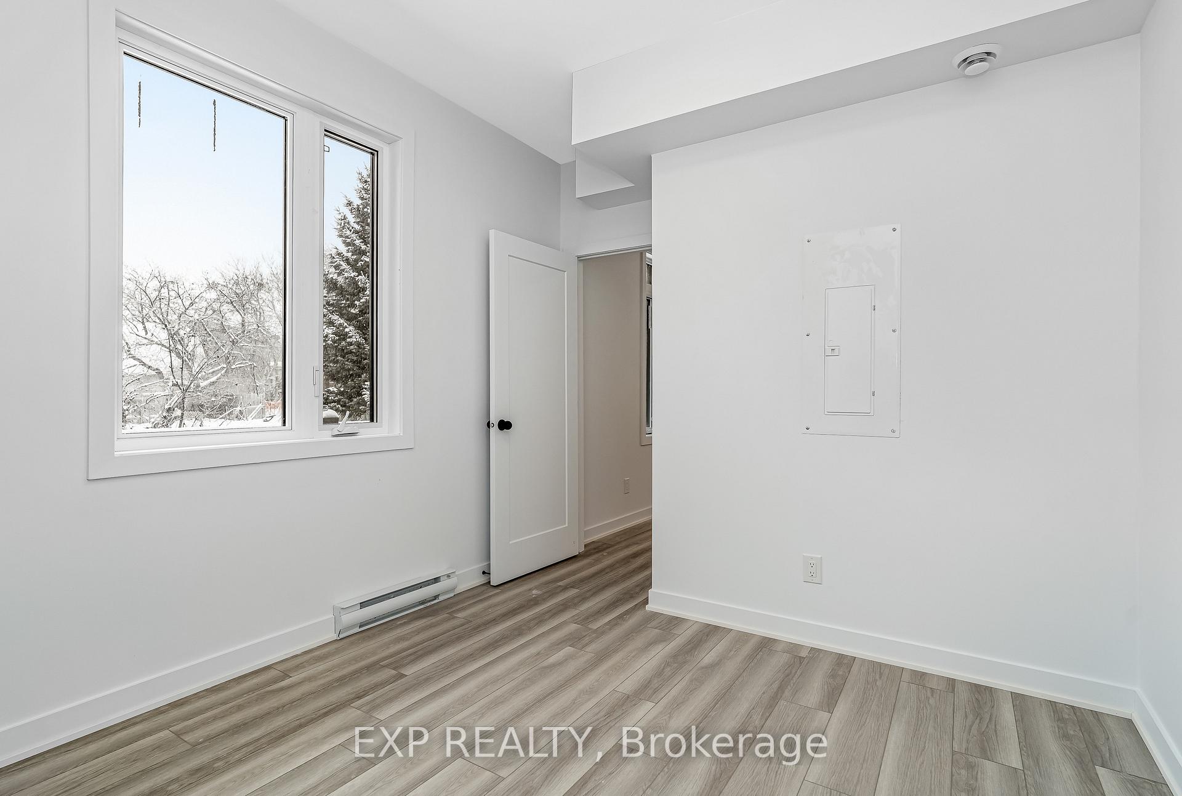
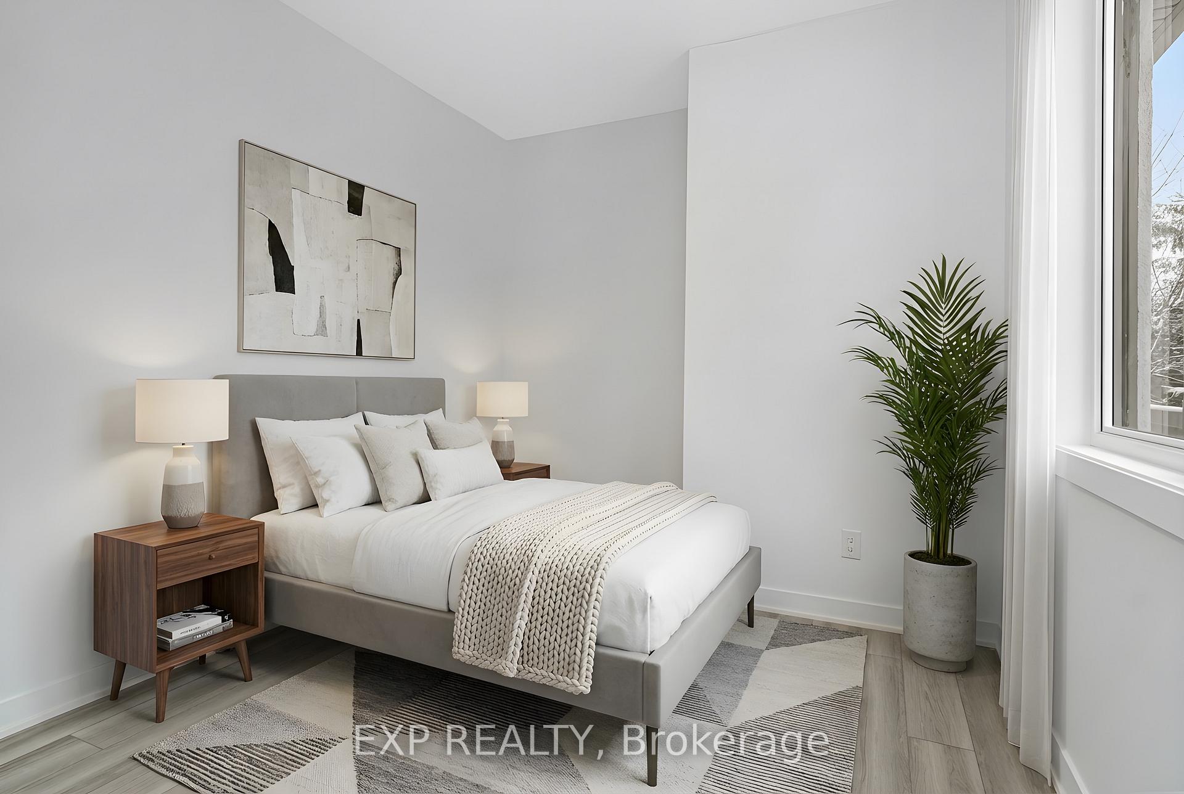
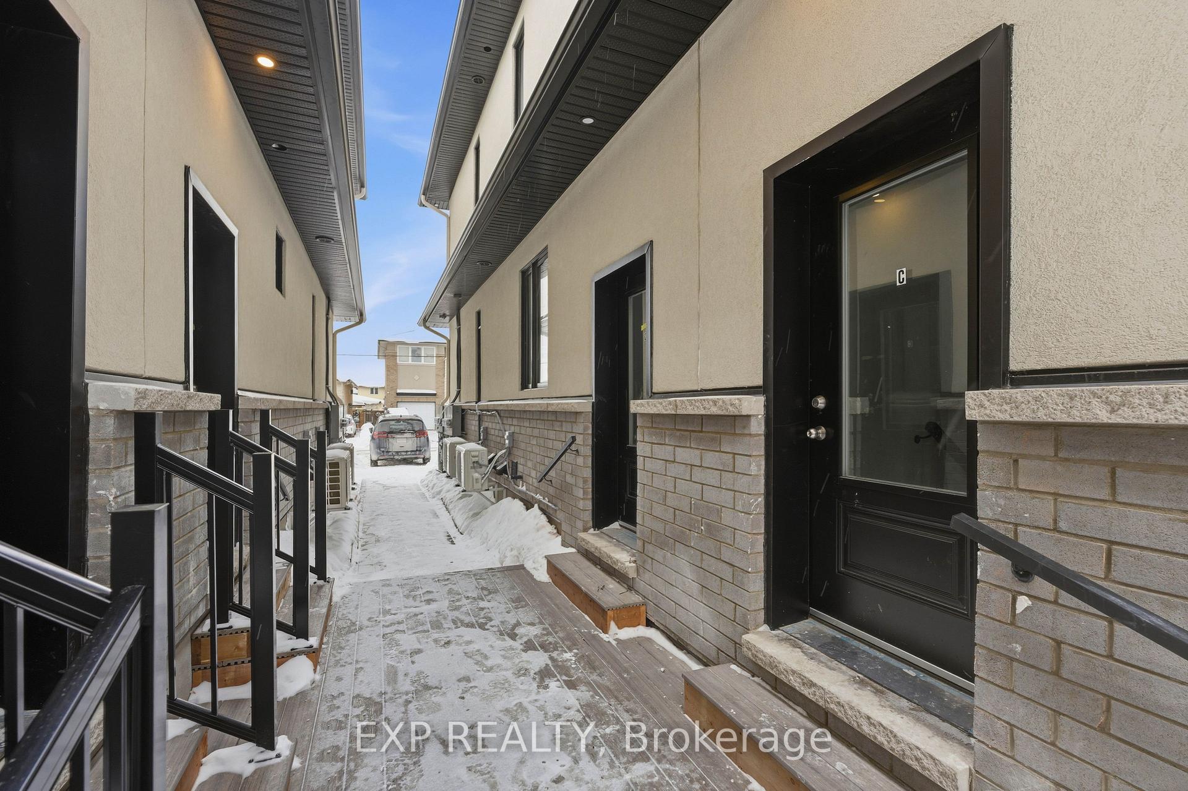
Welcome to 1377 Louis Lane. This newly built main level apartment offers bright modern living in a desirable Ottawa location. Step into a sun filled open concept layout where elegant flooring flows throughout and oversized windows bring in abundant natural light.The heart of the home is a contemporary kitchen with stainless steel appliances, a large island that serves as a breakfast bar, an area dedicated to a coffee bar, and excellent cabinet storage. The kitchen opens seamlessly to a spacious living room that is perfect for both entertaining and everyday comfort.The primary bedroom includes a walk in closet and a luxurious ensuite bathroom that also functions as a Jack and Jill bath, providing convenience for guests or roommates. In unit laundry adds another essential layer of comfort. Nearby Amenities: Residents enjoy easy access to local transit including nearby bus routes and future LRT connections, allowing for smooth commuting across the city. Grocery stores, shops, cafes, restaurants, parks, schools, and everyday services are all close by, supporting a practical and well connected lifestyle. Modern finishes, thoughtful design, and an amenity rich neighbourhood make this a fantastic opportunity for anyone seeking clean and stress free apartment living in Ottawa. Parking available at additional cost.
Key Facts & Features
Rental Details
- Portion Of Property For Rent
- Main
- Furnished
- Partially
- Rent Term
- 12 Months
- Payment Frequency
- Monthly
- Rental Deposit
- Yes
- Credit Check
- Yes
- Employment Letter
- Yes
- Rental Application
- Yes
- References Required
- Yes
Included In Rent Fee
- Building Maintenance
- Exterior Maintenance
- Snow Removal
Rental Items
- Rental Equipment
- Hot Water Tank
- Basement Type
- None
Interior Features
- Laundry Features
- In-Suite Laundry
- Interior Extras
- None
- Fireplace/Stove
- No
- Elevator
- No
Exterior Features
- Pool
- None
Building
- Building Type
- Multiplex
- Building Style
- 2-Storey
Construction
- Exterior Finish
- Brick, Other
- Roof
- Asphalt Shingle
- Foundation Details
- Brick, Other, Concrete, Block
- Special Designation
- Unknown
Lot
- Lot Front
- 35.99 ft
- Lot Depth
- 119.91 ft
Inclusions
- Inclusions
- Refrigerator, stove, dishwasher, washer, dryer, hood fan
Parking & Garages
- Garage Type
- Other
- Garage Spaces
- 0
- Parking Spaces
- 1
- Total Garage And Parking Spaces
- 1
Heating & Cooling
- Heat Source
- Electric
- Heat Type
- Baseboard
- Air Conditioning
- Central Air
- Water
- Municipal
- Sewers
- Sewer
- Bedrooms
- 2
- Washrooms
- 1
- Kitchens
- 1
- Family / bonus room
- Yes
Room sizes
- Primary Bedroom—Main level
- Bedroom—Main level
- Living Room—Main level
Washrooms
- 3-piece, Main
- Municipality
- Ottawa
- Neighbourhood
- Cyrville Rd./Industrial Park
- Main cross streets
- Parisien St x Louis Ln
- Directions
- From Highway 417, take the St-Laurent Boulevard South exit. Continue by turning left onto Tremblay Road, then make a left onto Triole Street. Follow with a right onto Parisien Street, and finish with a right turn onto Louis Lane.
- MLS® number
- X13637020
- Data source
- Toronto Regional Real Estate Board
- Status change
- 2026-08-20
- Listed on
- 2026-08-04
- Days on market
- 16 days
- Possession type
- Flexible
- Co-op commission
- Half months rent + HST
- Listed by
- eXp Realty
Home Market Value
Current home valuation for Unit B, 1377 Louis Lane, Ottawa, Cyrville Rd./Industrial Park, Ottawa, ON. Listed for $2,200
HOMEH Estimate
—
Estimated Sales Range
—
HOMEH Estimate for Unit B, 1377 Louis Lane, Ottawa, Cyrville Rd./Industrial Park
What this home would sell for today, not its rent
Calculated with a real agent's CMA method — 45+ years of experience, codified. Not an AI guess.
Around this home
No schools found nearby
Data provided by OpenStreetMap & Fraser Institute School Rankings
Ask HOMEH
New!Hi there!
👋Text or call (416) 301-9001
Recommended for you
Based on homes you've looked at.
No recommended properties found.
Nearby similar homes
No nearby properties found.
More real estate resources
Other homes nearby
Nearby neighbourhoods
- 2201 - Cyrville homes for sale
- 2202 - Carson Grove homes for sale
- 2204 - Pineview homes for sale
- 3701 - Elmvale Acres homes for sale
- 3503 - Castle Heights homes for sale
- 3504 - Castle Heights/Rideau High homes for sale
- 3702 - Elmvale Acres homes for sale
- 3502 - Overbrook/Castle Heights homes for sale
No nearby listings available.