


6584 Harvest Grove Drive
Ottawa (Greely), ON K4P 1E9
- 3Bedrooms
- 3Bathrooms
- 2Garage
- 2000–2500Sq Ft
- $5,690Tax
- 102×254 ftLot Size
 Estimated Value:$919,250See Free Estimate Report

Property not available for sale or for rent.
HOMEH One: full-service selling for a 1% listing fee. The buyer's agent commission is separate.
Free Home EvaluationHow Much Is My Home Worth?Homes for Sale NearbySale & Price History for 6584 Harvest Grove Drive, Ottawa, Greely
Real estate boards require you to or to see the full details of this property.
*Sold prices and complete sale & price history are regulated data. Under the Trust in Real Estate Services Act, 2002 (TRESA) and the rules of the Real Estate Council of Ontario (RECO), and pursuant to the Multiple Listing Service® rules of the Canadian Real Estate Association (CREA) and the Toronto Regional Real Estate Board (TRREB), this information may be shown only to registered users who have agreed to the applicable terms of use (a Virtual Office Website, or "VOW," arrangement). HOMEH Inc., Brokerage therefore provides it to signed-in members only. Creating an account is free and takes under a minute.
About 6584 Harvest Grove Drive, Ottawa, Greely
Summarized Description
- Exceptional value in Greely West with major upgrades.
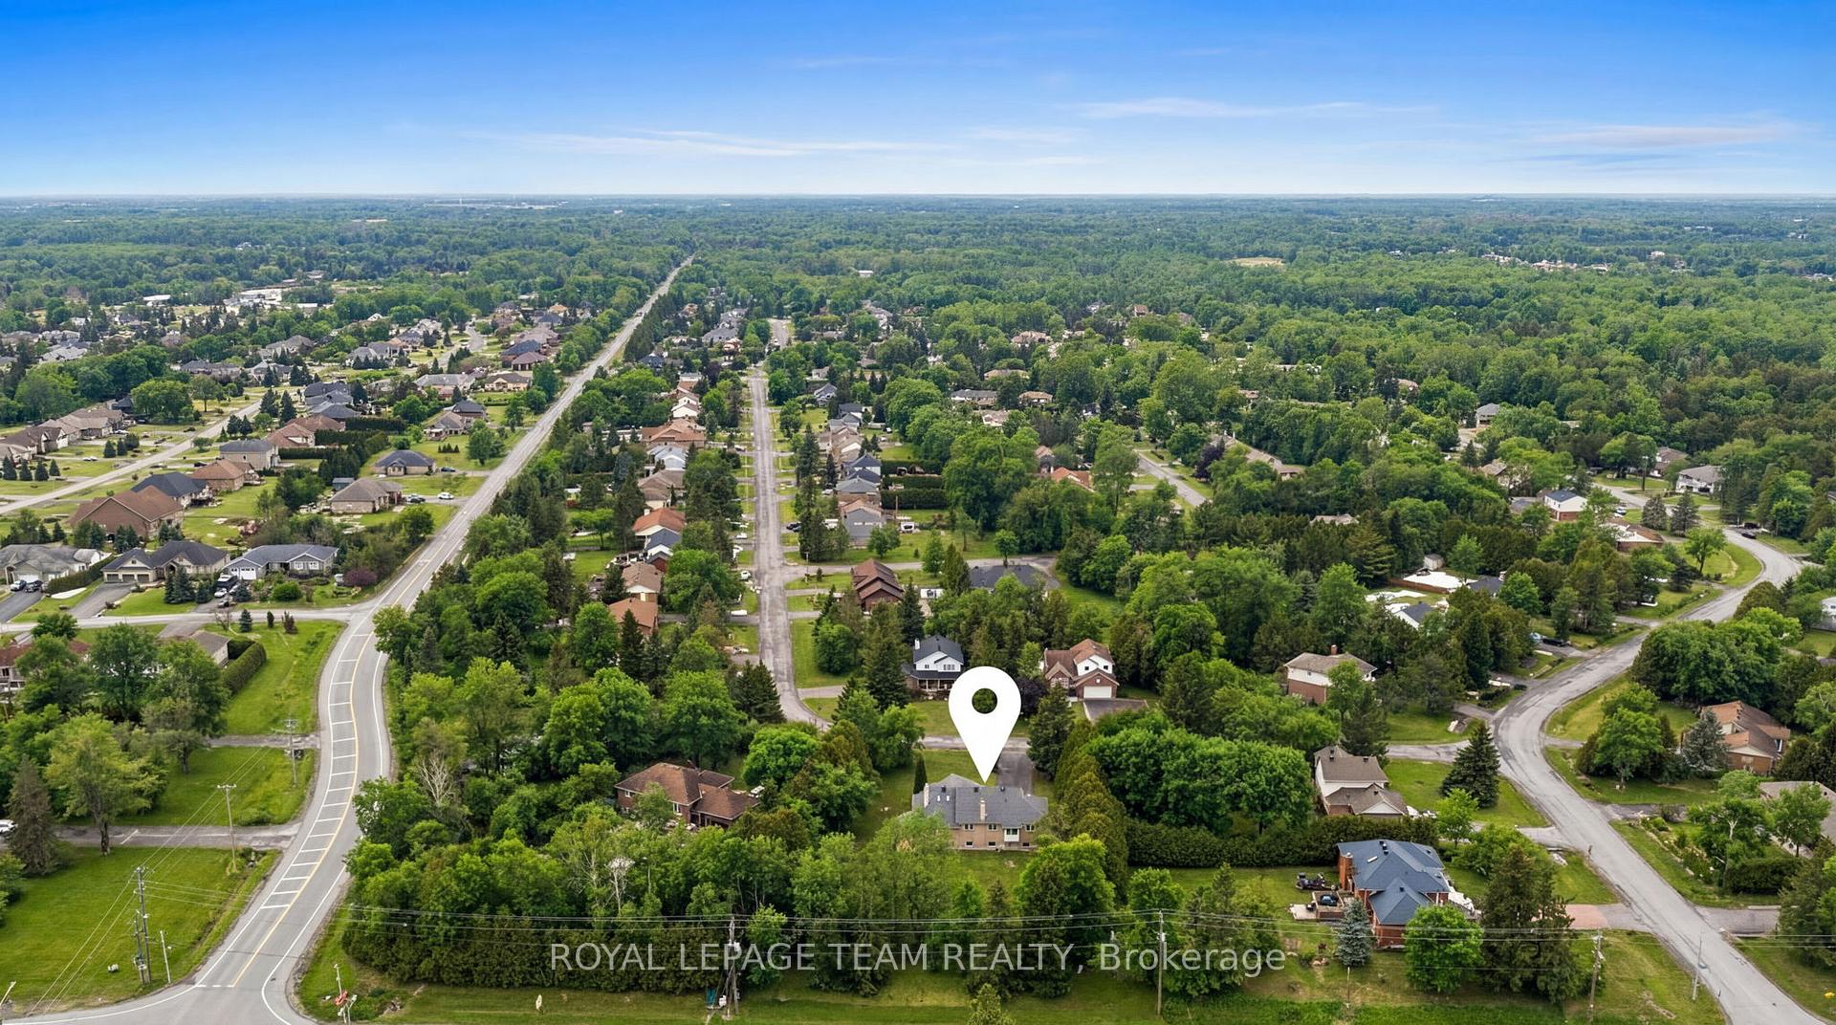
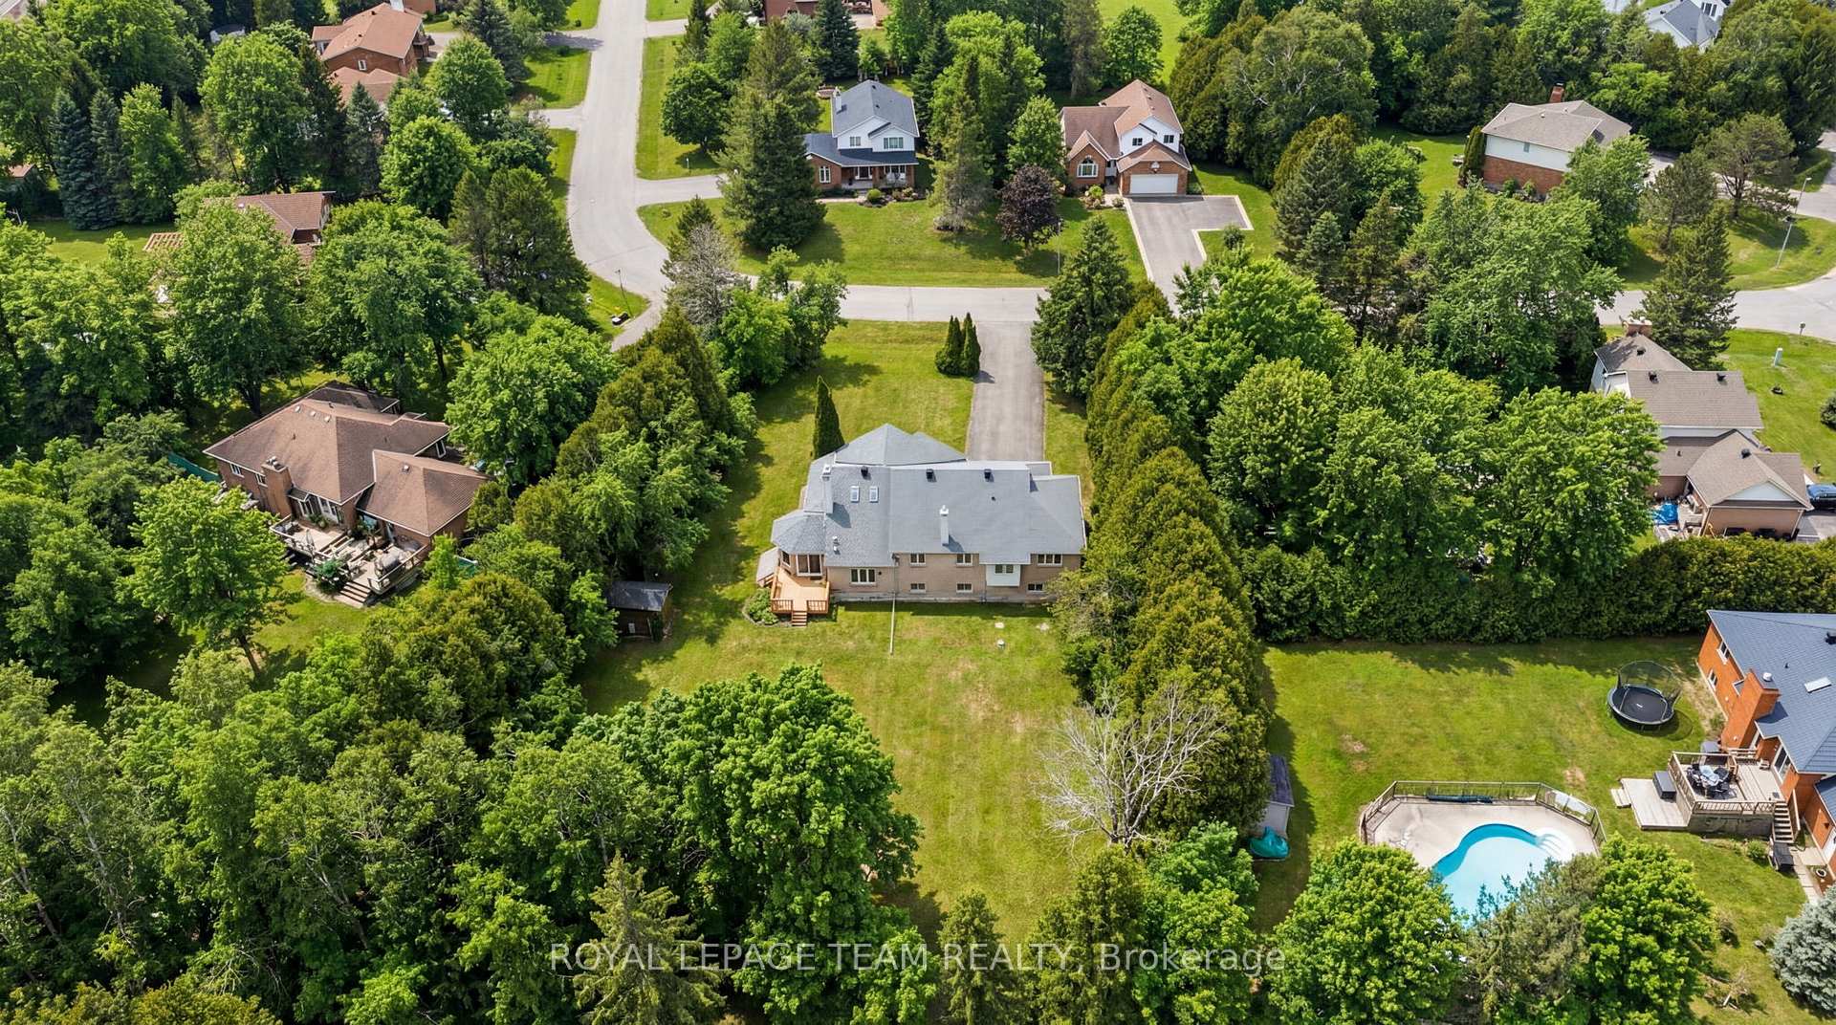
- Move-in ready home on a private 0.75-acre lot.
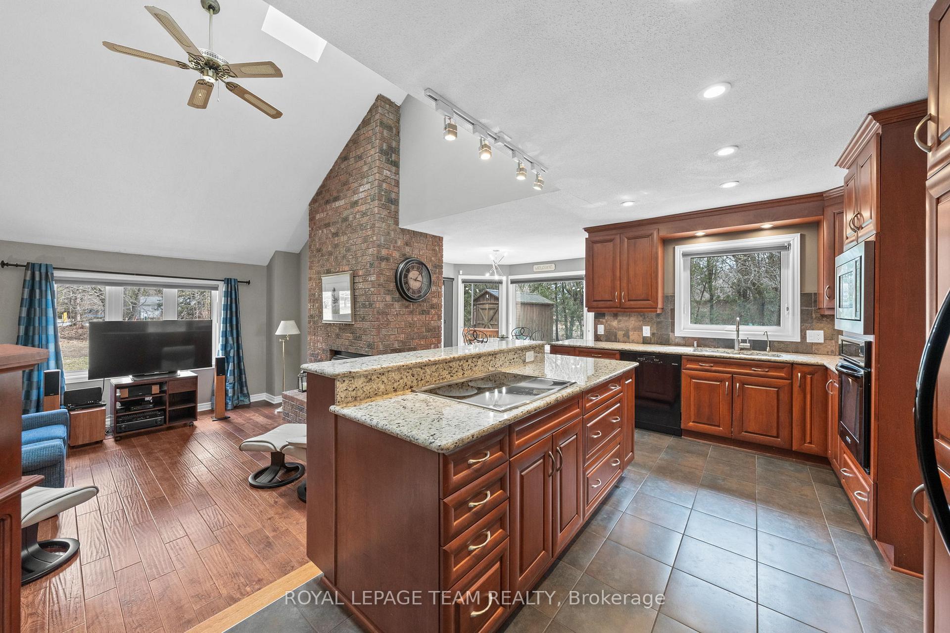
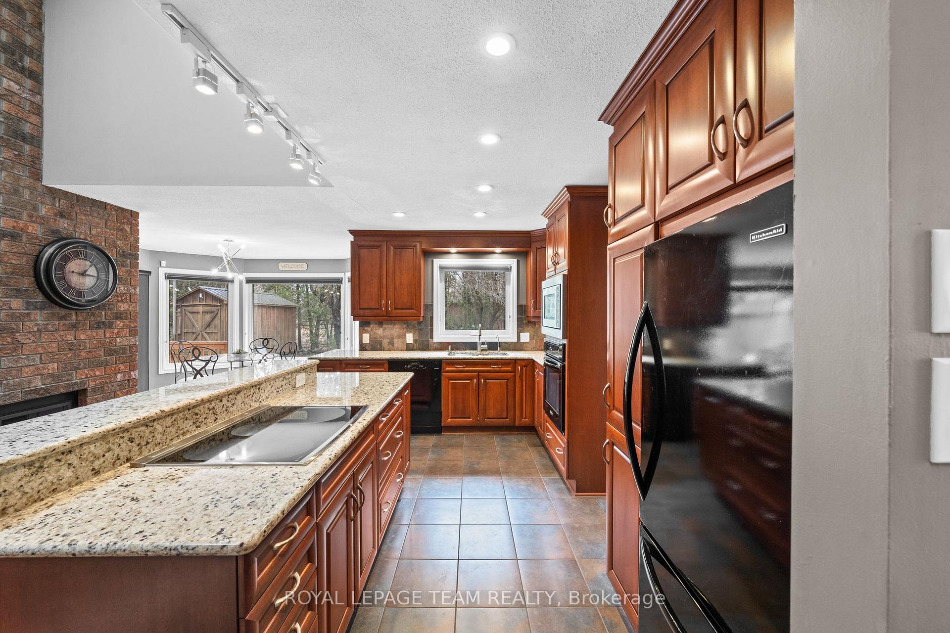
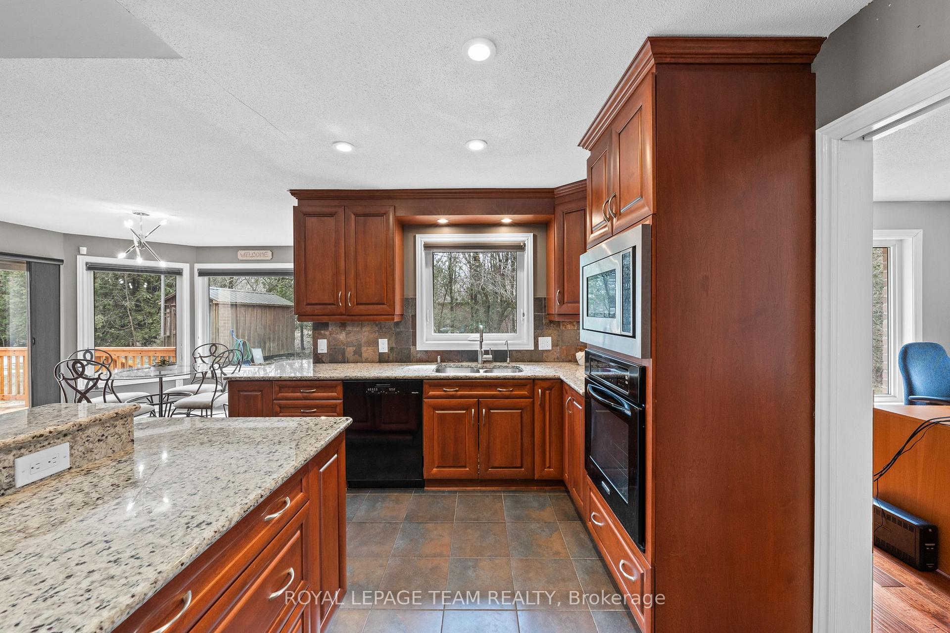
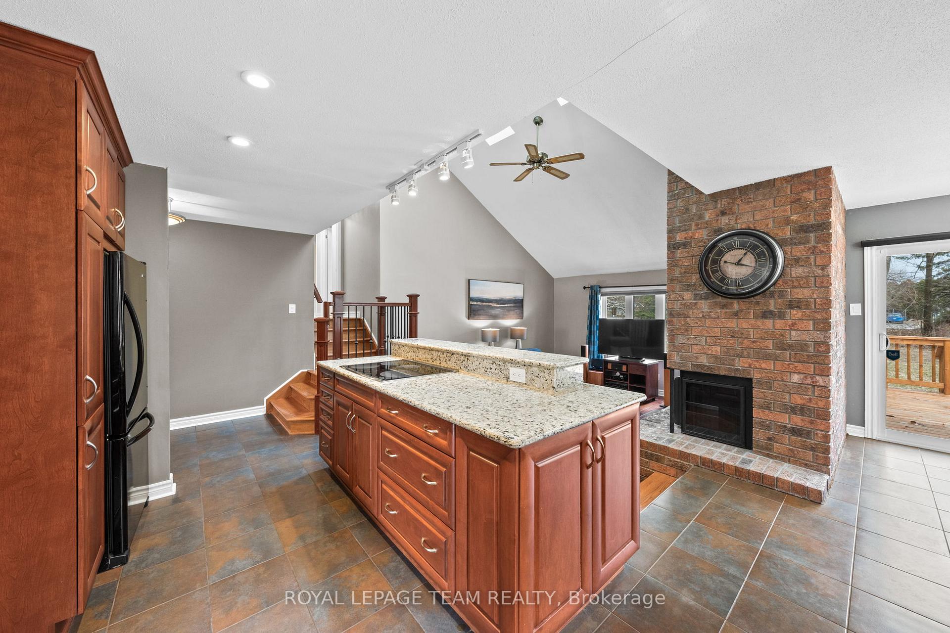
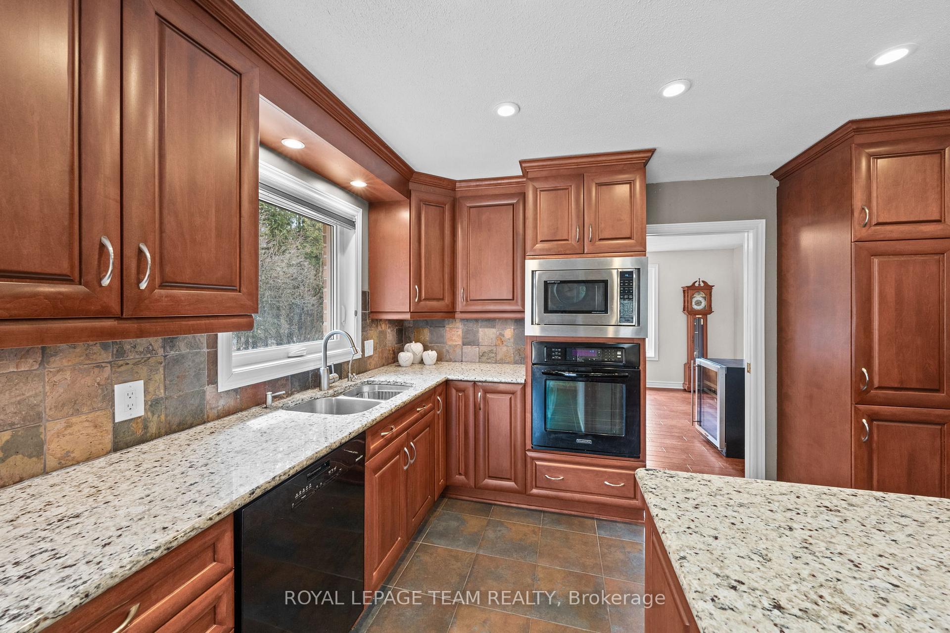
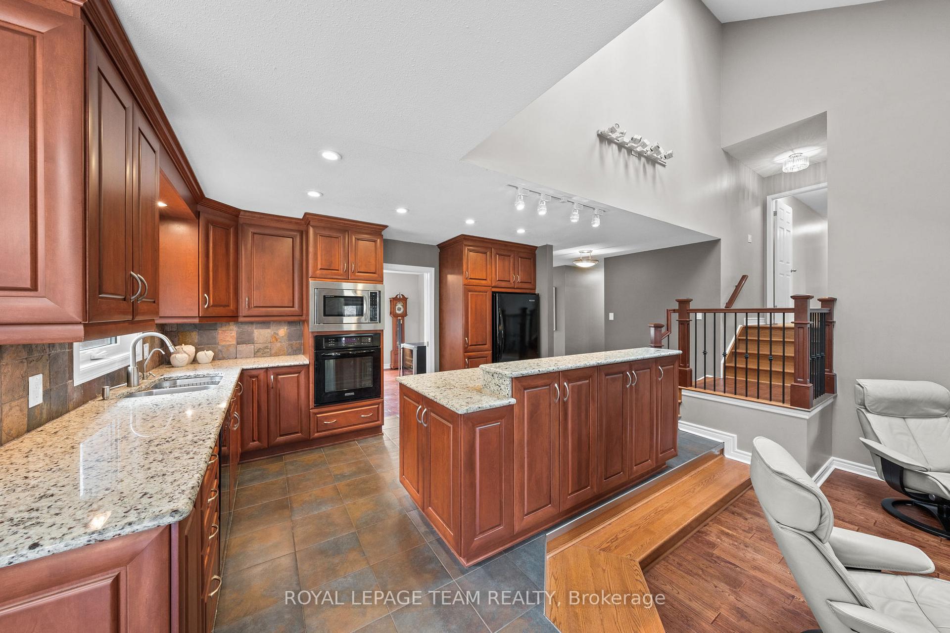
- Redesigned kitchen with granite countertops.
- Sunken family room offers cozy gathering space.
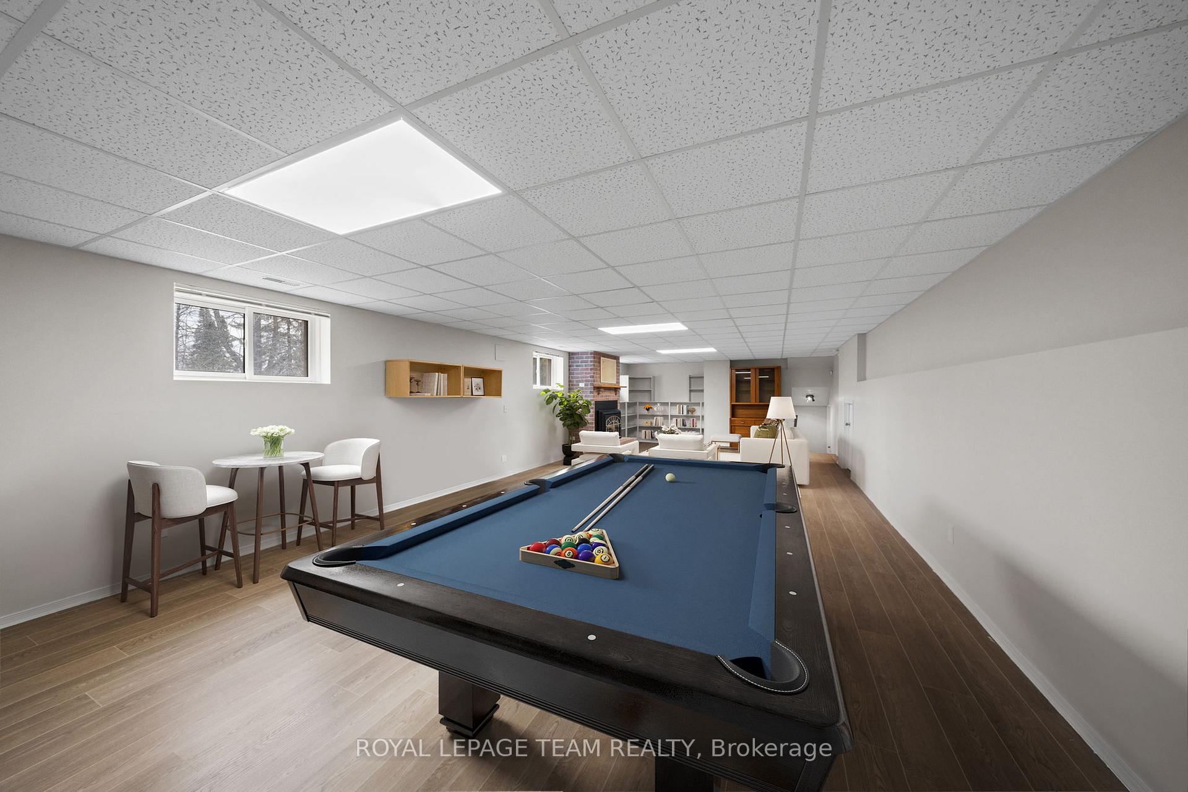
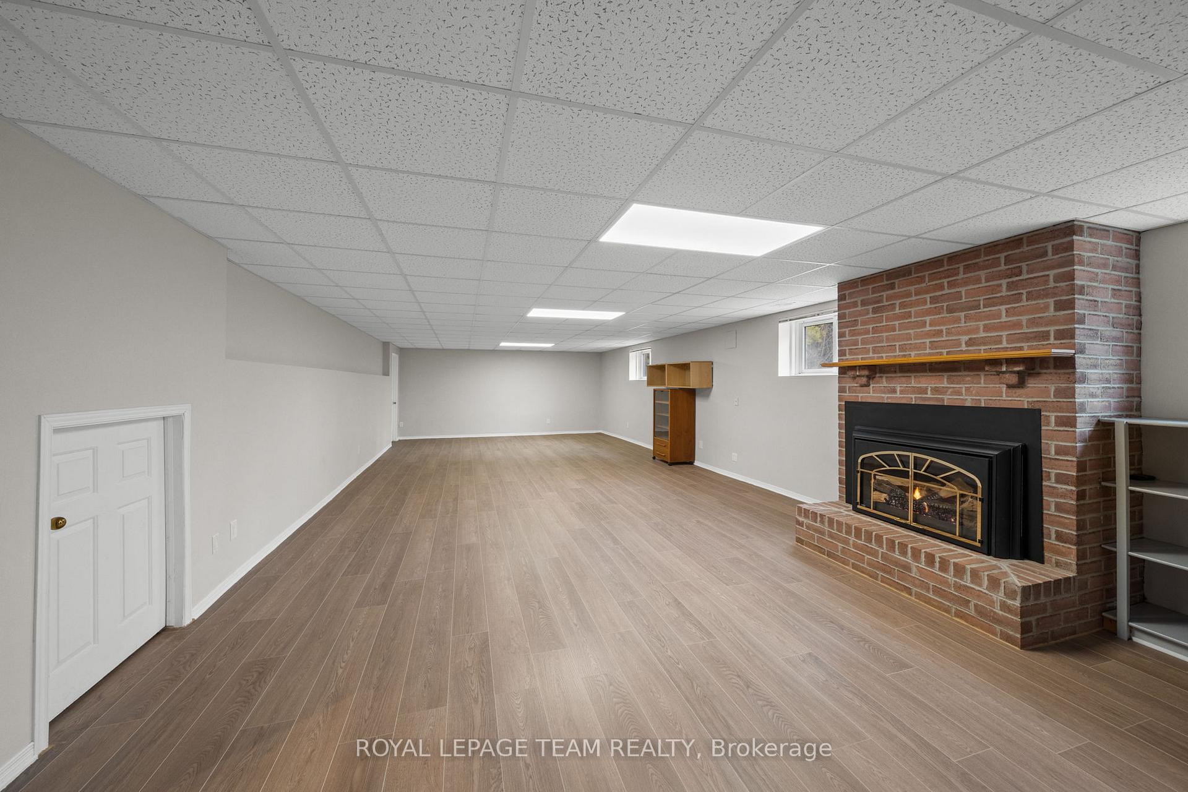
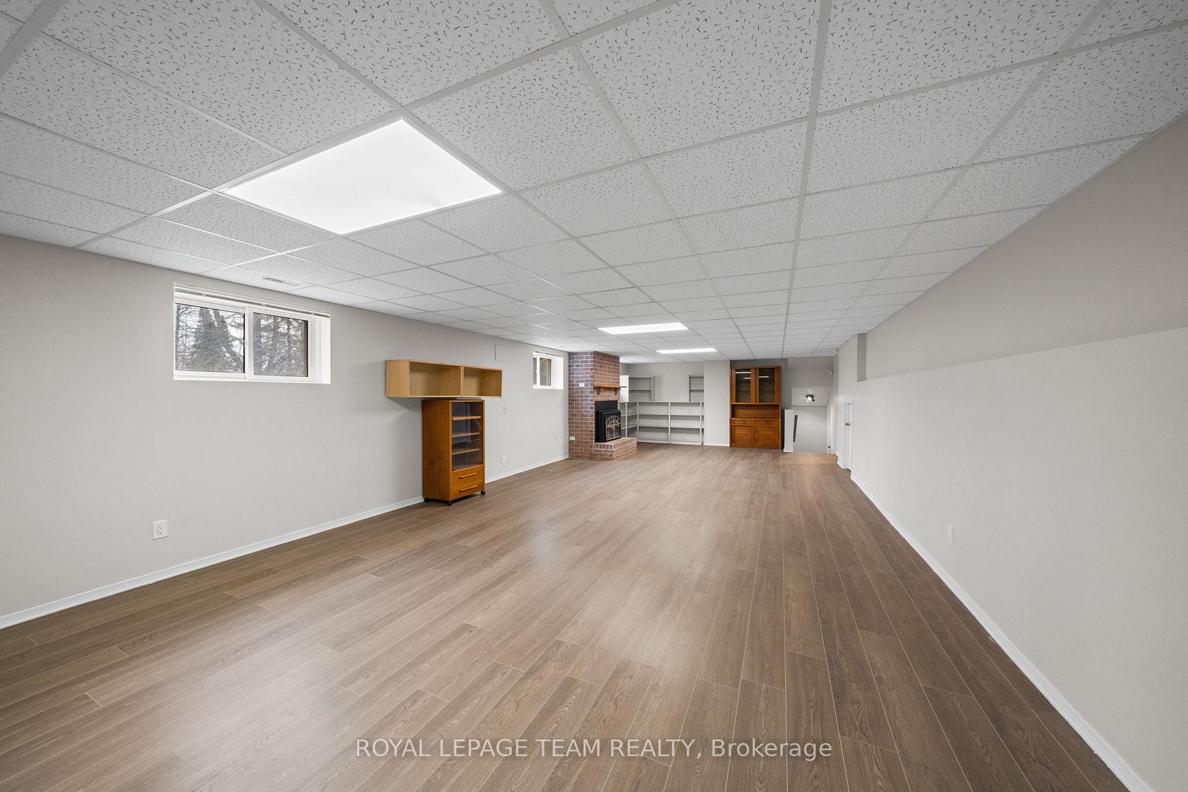
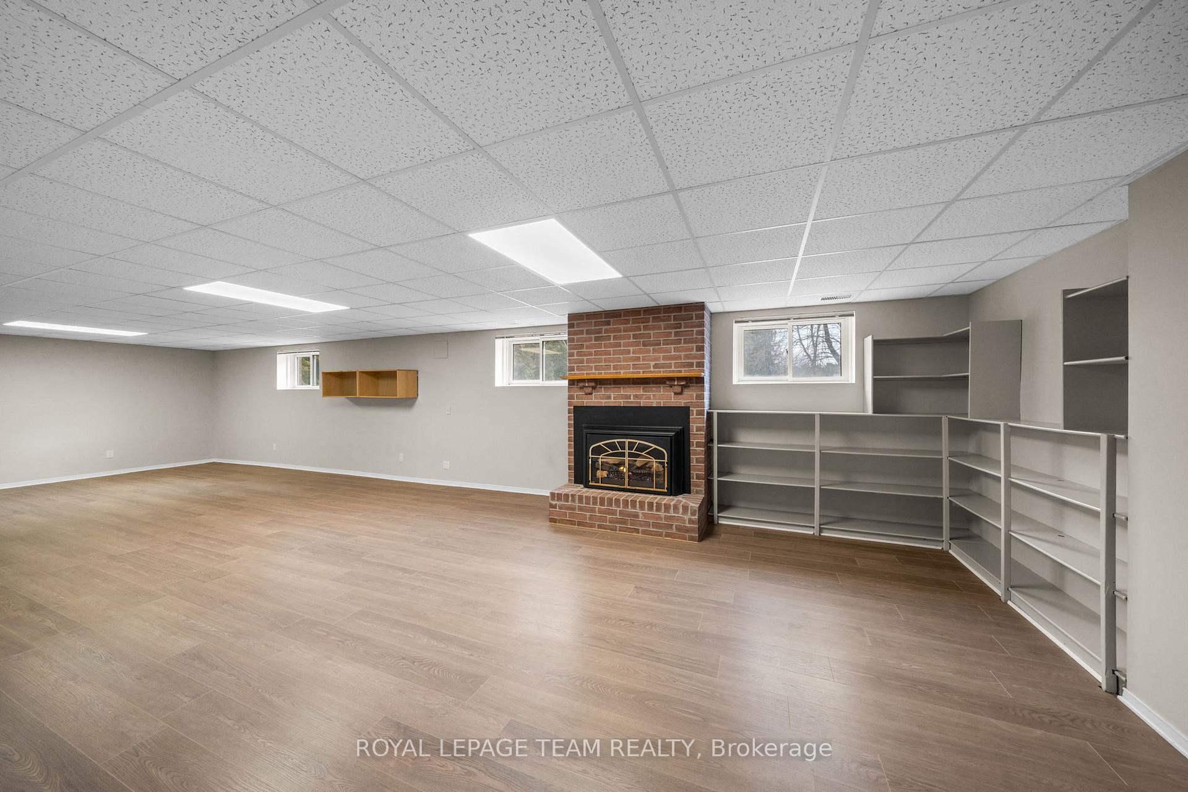
- Newly finished lower-level room for versatile use.
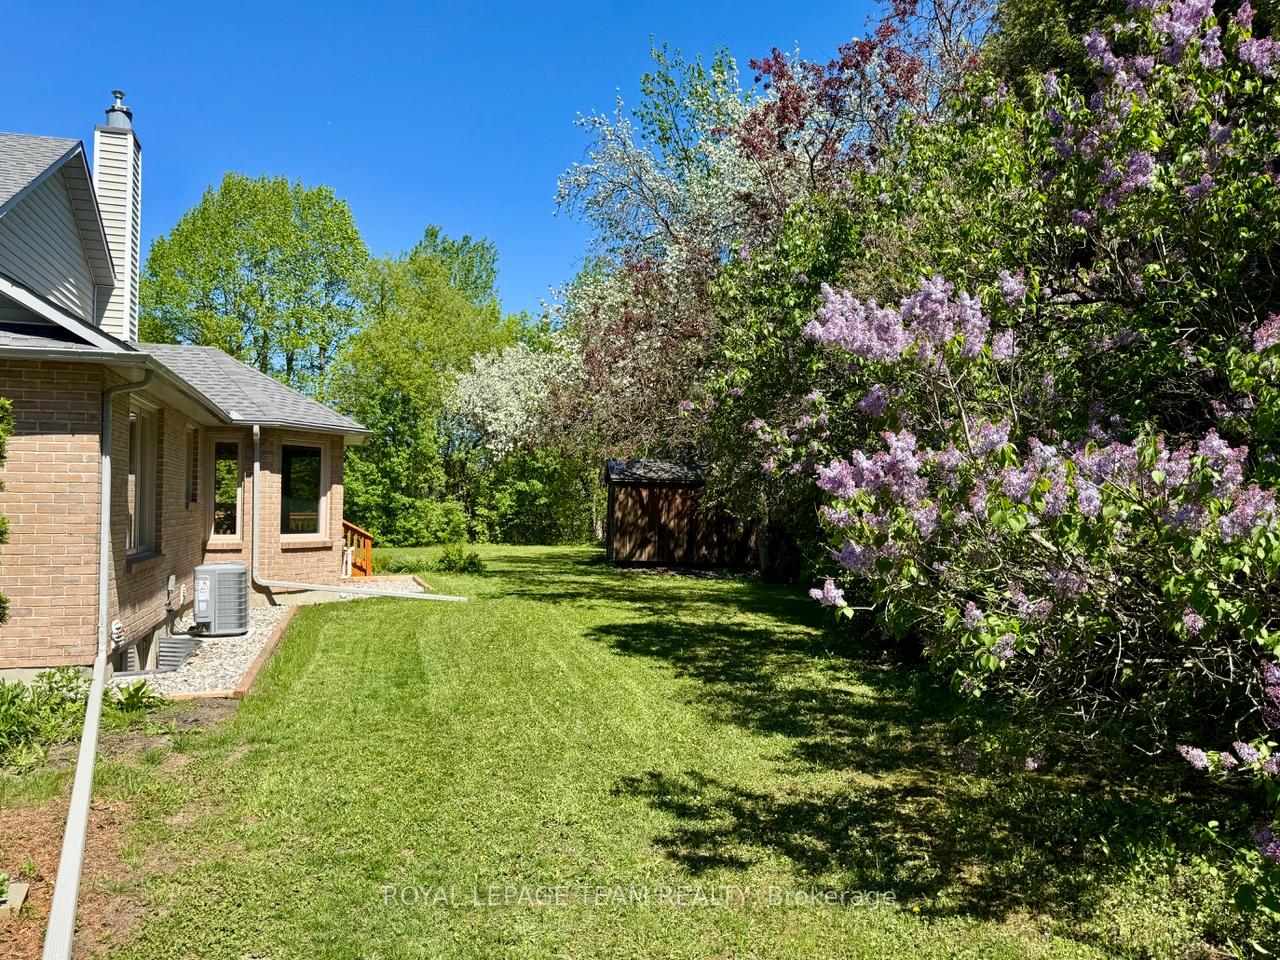
- No rear neighbours and mature trees for privacy.
- Close to parks and nature trails for outdoor enthusiasts.
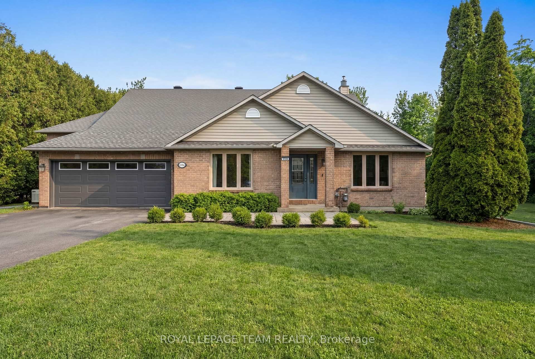
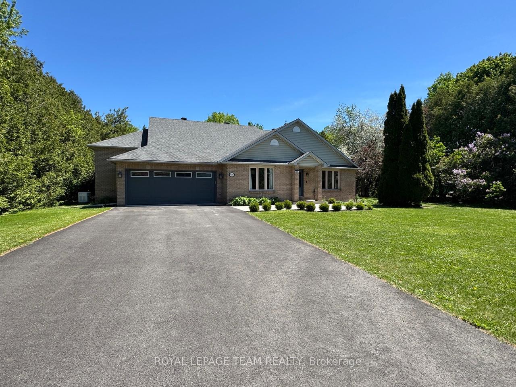
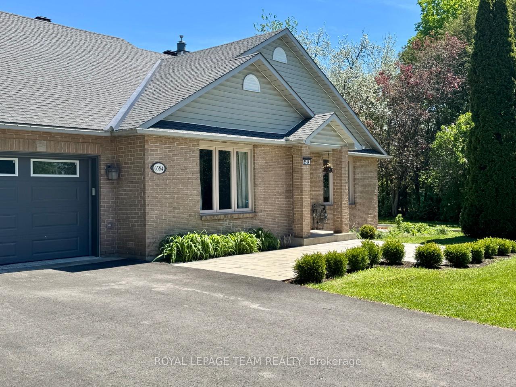
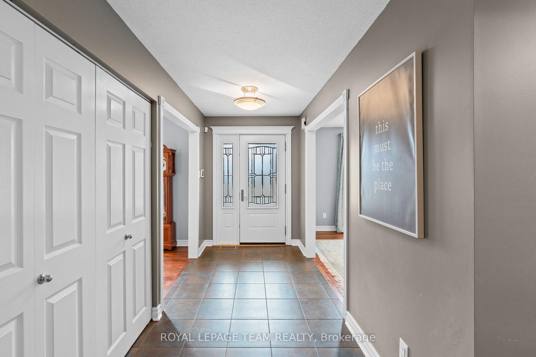
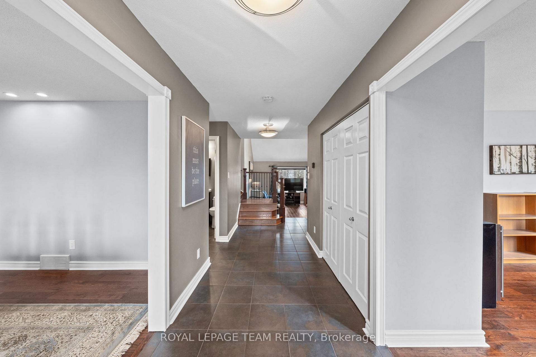
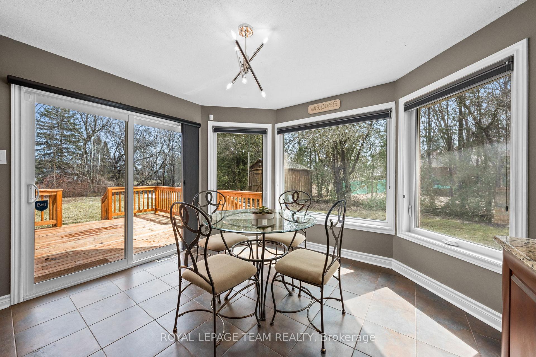
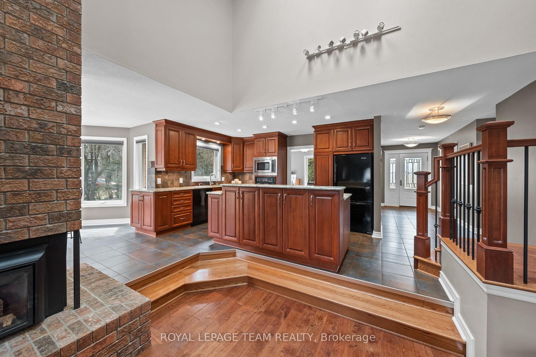
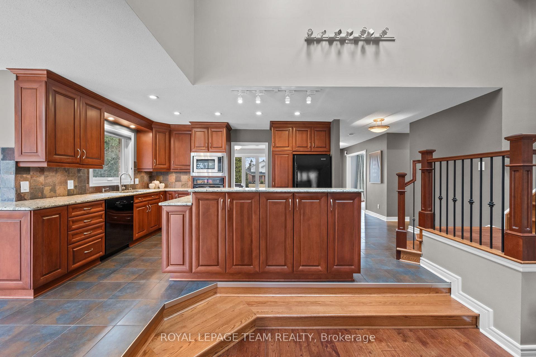
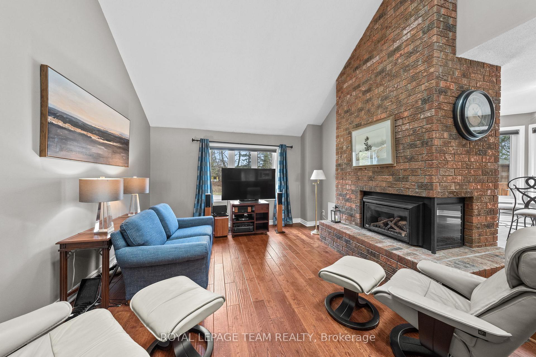
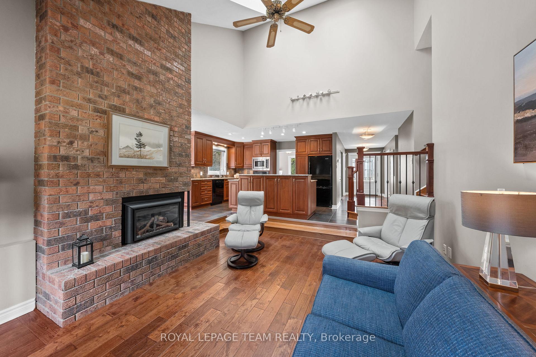
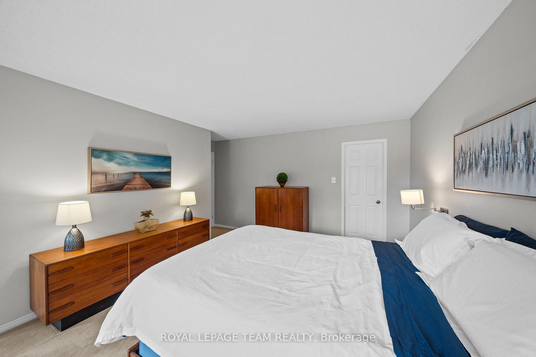
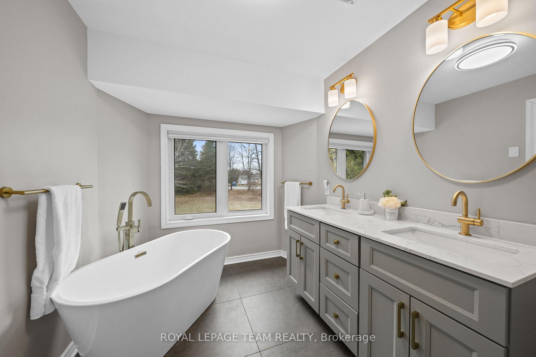
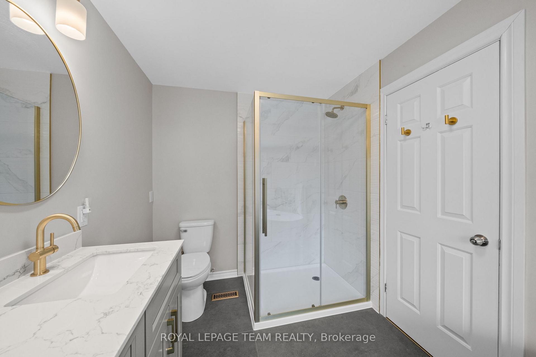
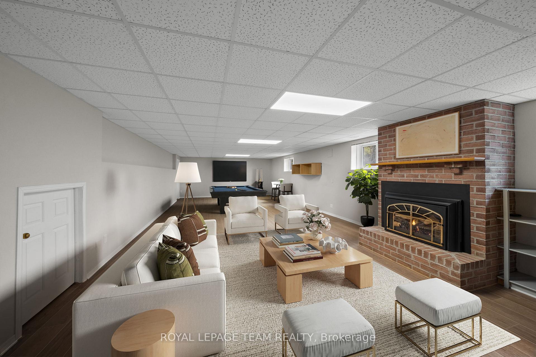
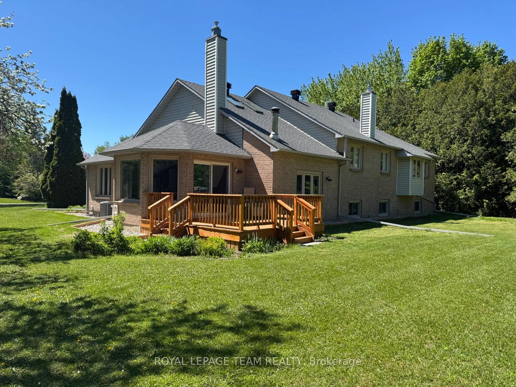
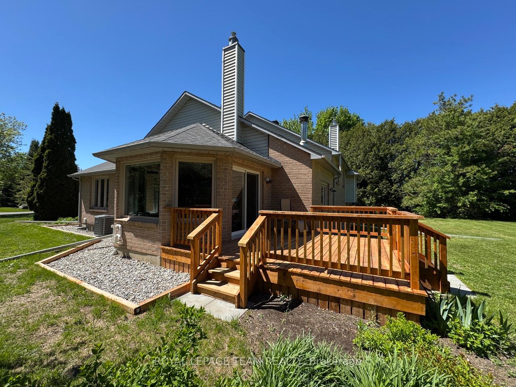
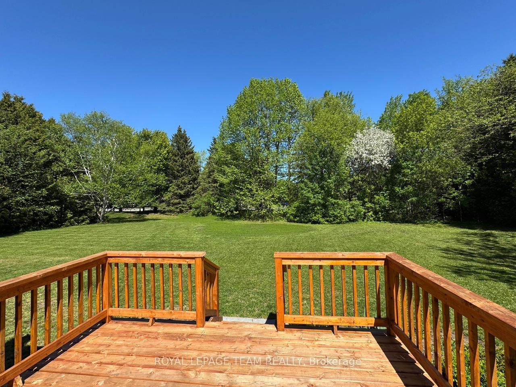
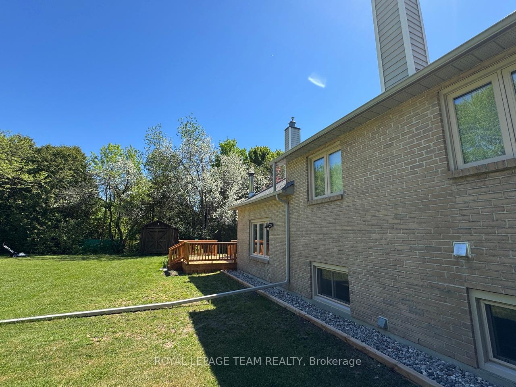
OPEN HOUSE Sunday, Aug. 9th, 2-4pm. Offering exceptional value in Greely West. This full-brick backsplit delivers approx. 2,600 sq. ft. of living space on a private 0.75-acre lot, surrounded by mature trees and no rear neighbours. A rare chance to secure a move-in-ready home with major upgrades already done, a safe, family-oriented neighbourhood known for large treed lots, quiet streets, and excellent access to nature. Inside, the home has been meticulously maintained and extensively upgraded. The main floor features a redesigned kitchen with 1-inch granite countertops, 3/4 inch red oak hardwood, ceramic tile, and triple-pane Euro-Tech windows. A GAF 50-year roof and Generac 16 kW whole-home generator add long-term reliability. The sunken family room creates a cozy, separate gathering space, while the multi-level backsplit layout offers flexible zones ideal for families needing privacy or dedicated work/play areas. A newly finished 700 sq. ft. lower-level room with an electric fireplace is perfect for a home office, media room, or teen retreat. Recent upgrades include fully renovated upper-level bathrooms, a Carrier Infinity furnace & AC, a new hot water tank, 1-HP well pump, Miele dishwasher, new rear deck, new asphalt driveway, and new concrete garage flooring. Two new sump pumps with an alarm ensure continuous service with the generator. The backyard offers no rear neighbours and mature trees for year-round privacy. Outdoor enthusiasts will appreciate Greely West Park, the 12 km Greely Loop, and the 22 km Osgoode-Leitrim Trail just minutes away. This move-in-ready home combines quality construction, major updates, and a spacious lot - a rare opportunity in one of Greely's most desirable pockets.
Key Facts & Features
Property Costs
- Annual Property Tax Amount
- $5,690
- Land Transfer Tax Fee
- $14,473
Rental Items
- Rental Equipment
- New water softner
- Basement Type
- Partially Finished
Interior Features
- Interior Extras
- Air Exchanger, Auto Garage Door Remote, ERV/HRV, Generator - Full, Storage, Sump Pump, Water Heater
- Fireplace/Stove
- Yes
- Elevator
- No
Exterior Features
- Pool
- None
Building
- Building Type
- Detached
- Building Style
- Backsplit 3
Construction
- Exterior Finish
- Brick
- Roof
- Asphalt Shingle
- Foundation Details
- Poured Concrete
- Special Designation
- Unknown
Lot
- Lot Front
- 101.71 ft
- Lot Depth
- 254.00 ft
Inclusions
- Inclusions
- Fridge, Induction Cooktop, Oven, Microwave, Dishwasher, Washer, Dryer, Auto Garage Door Opener, 16kw Generac Generator, Upright Freezer and Safe in basement
Parking & Garages
- Garage Type
- Attached
- Garage Spaces
- 2
- Parking Spaces
- 6
- Total Garage And Parking Spaces
- 8
Heating & Cooling
- Heat Source
- Gas
- Heat Type
- Forced Air
- Air Conditioning
- Other
- Water
- Well
- Sewers
- Septic
- Bedrooms
- 3
- Washrooms
- 3
- Kitchens
- 1
- Family / bonus room
- Yes
Room sizes
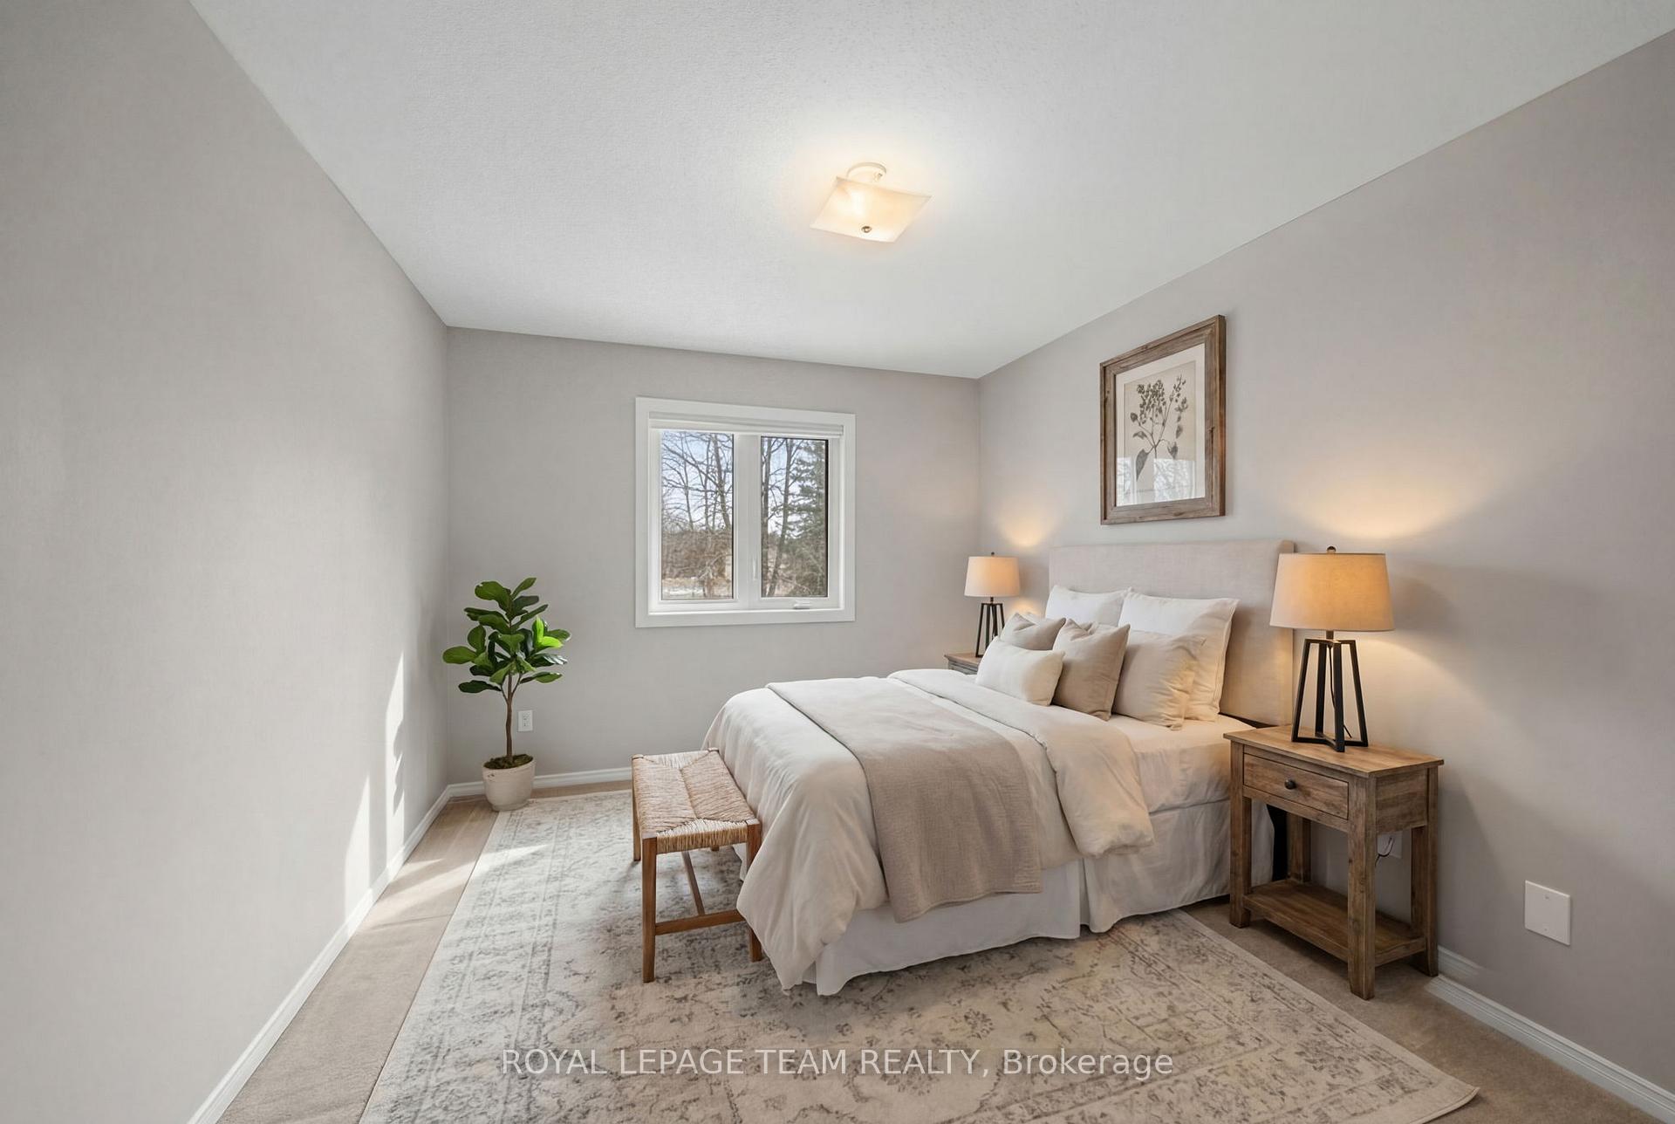
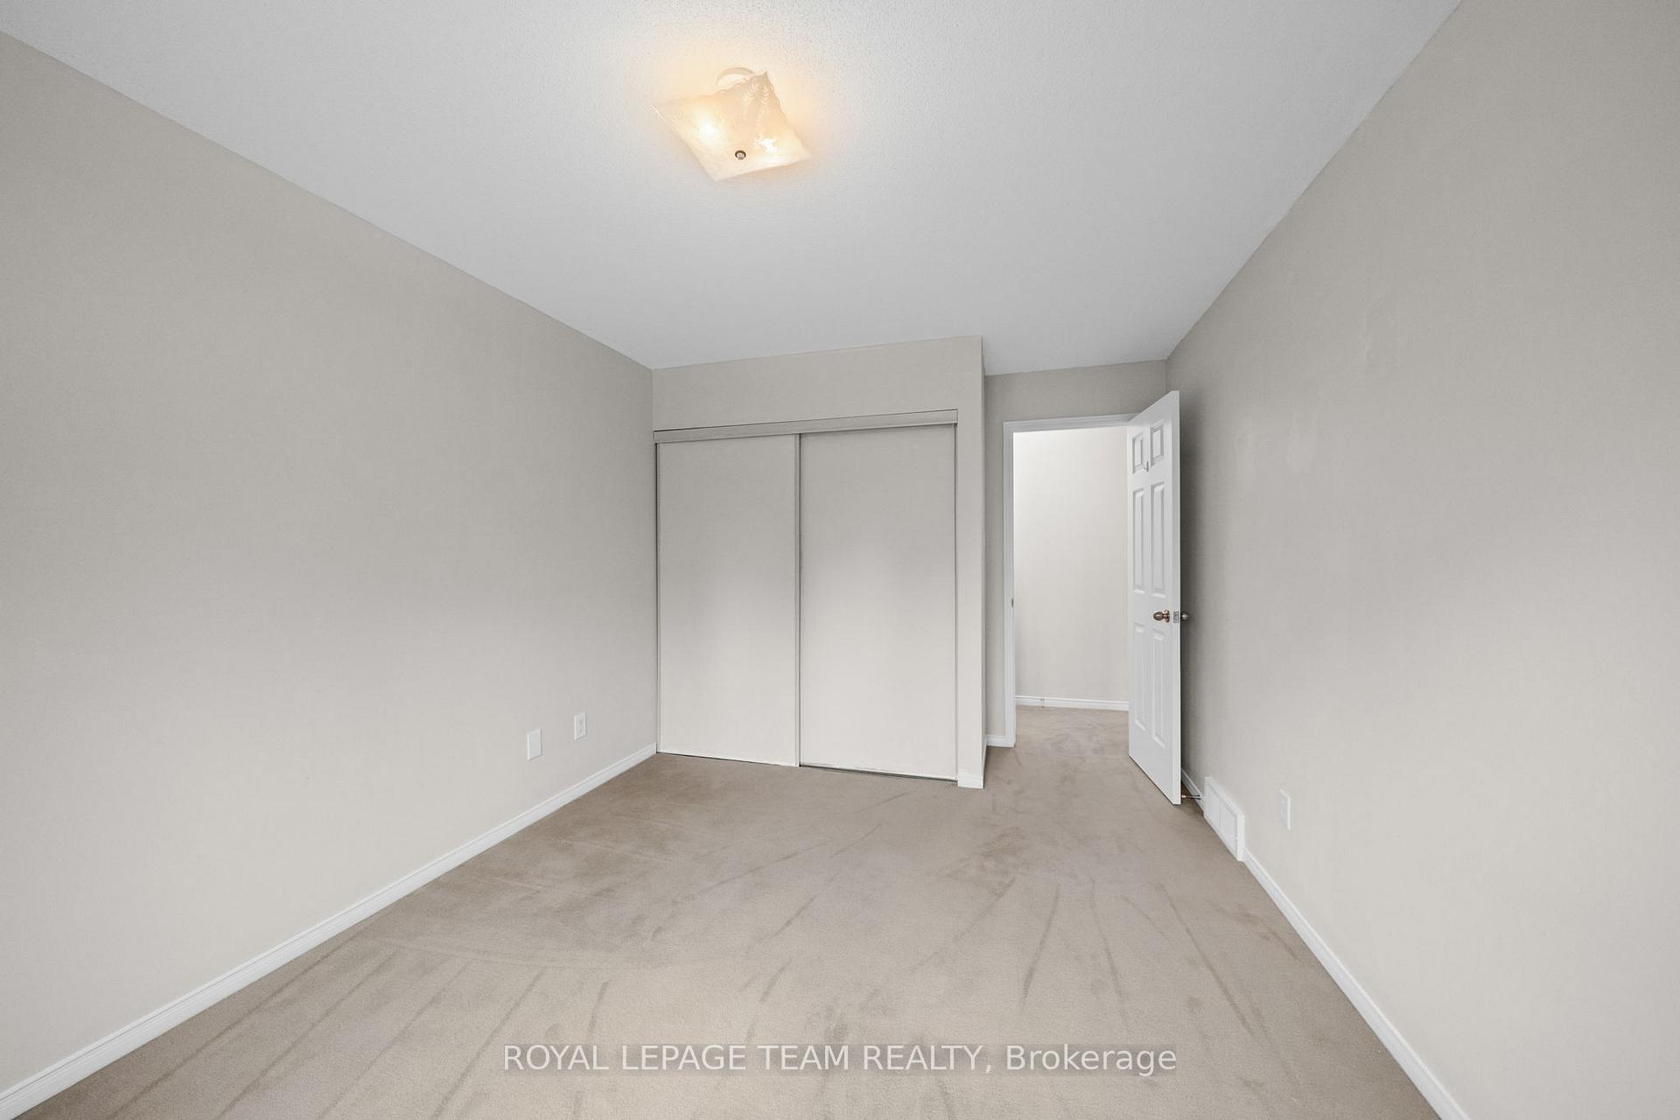
- Bedroom 3—Upper level
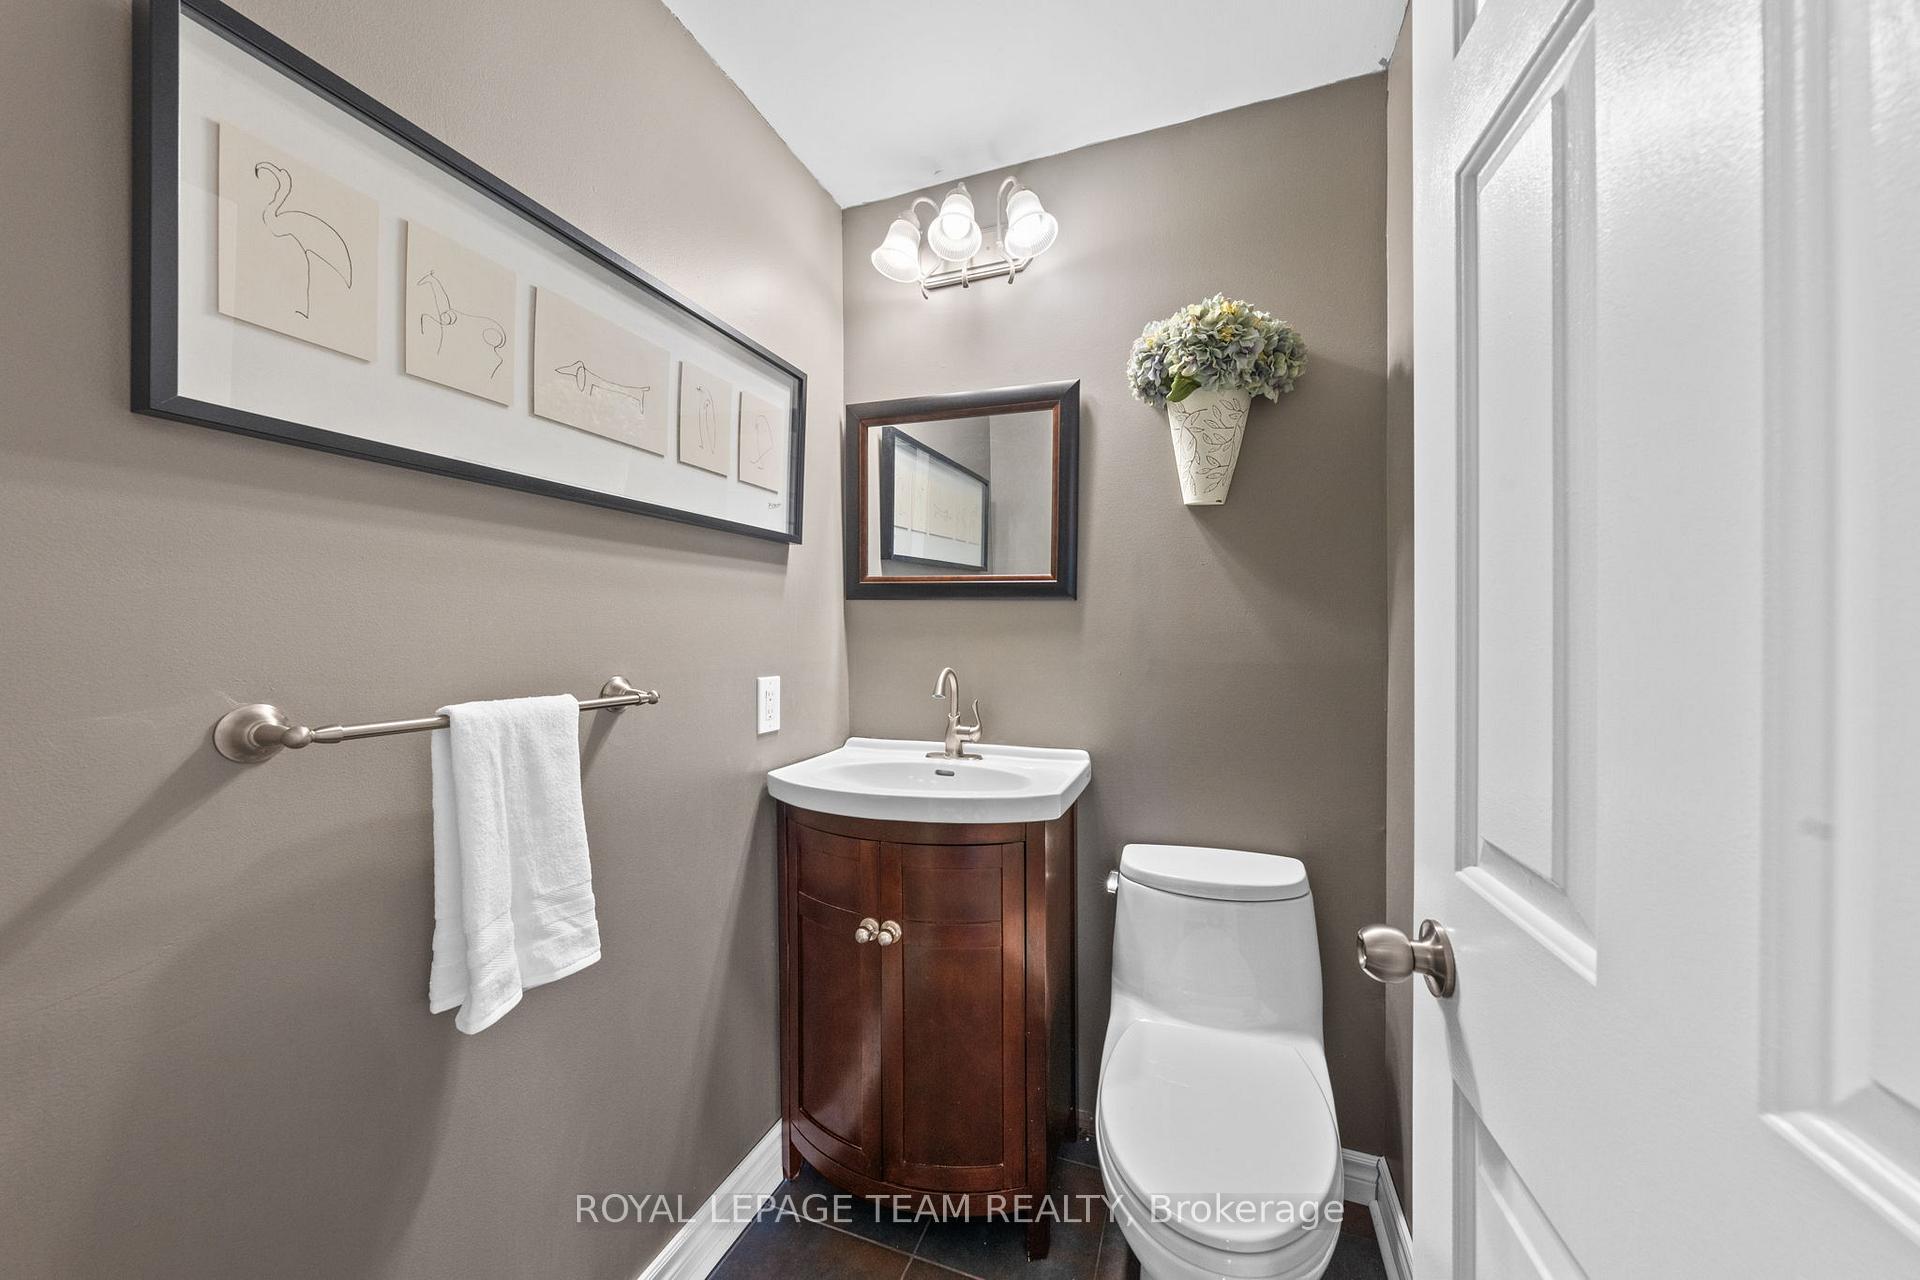
- Bathroom—Main level, 2 Pc Bath
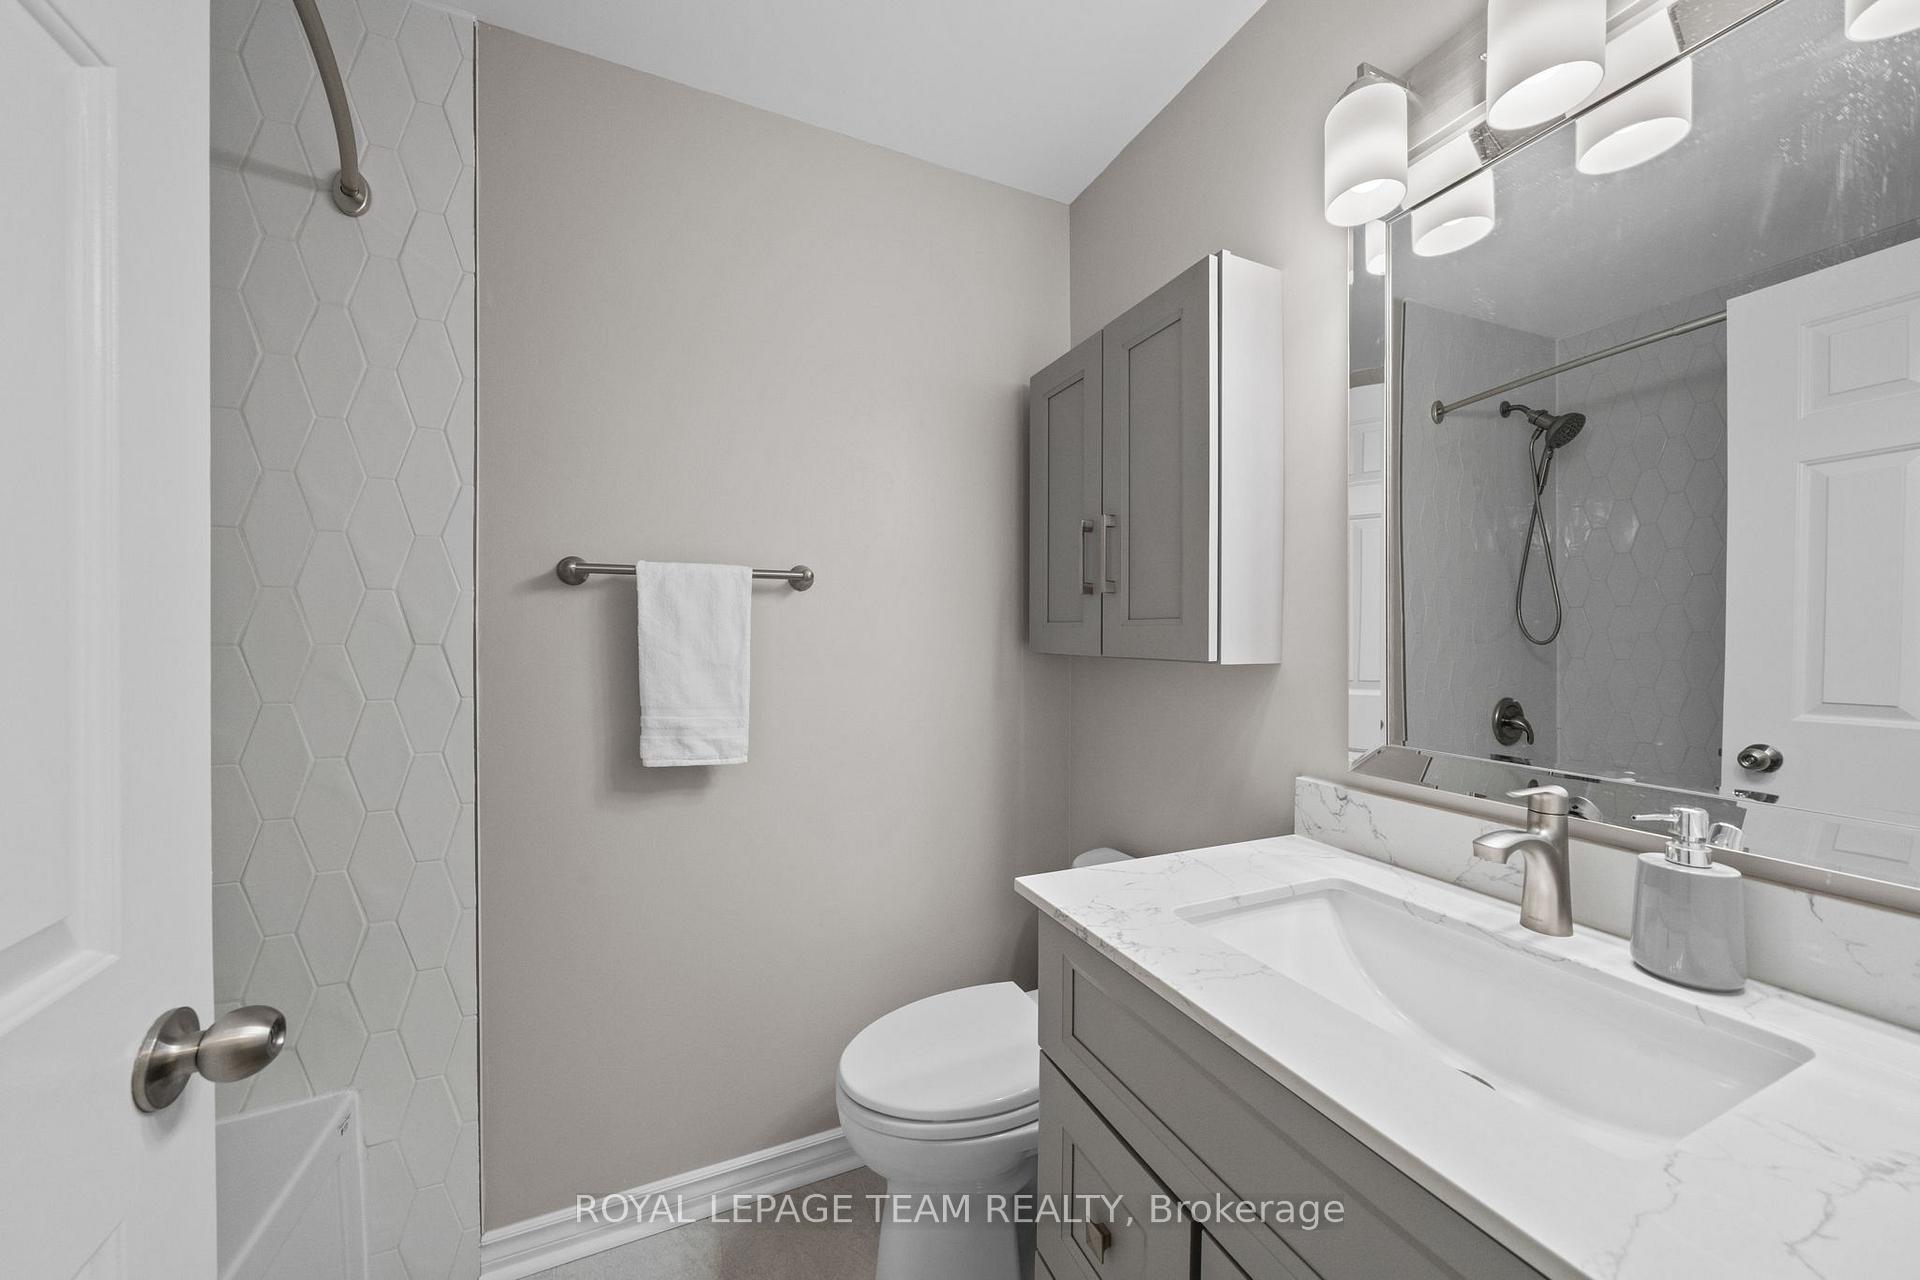
- Bathroom—Upper level, 3 Pc Bath
- Kitchen—Main level, B/I Dishwasher, B/I Appliances
- Family Room—Lower level, Gas Fireplace
- Utility Room—Basement level
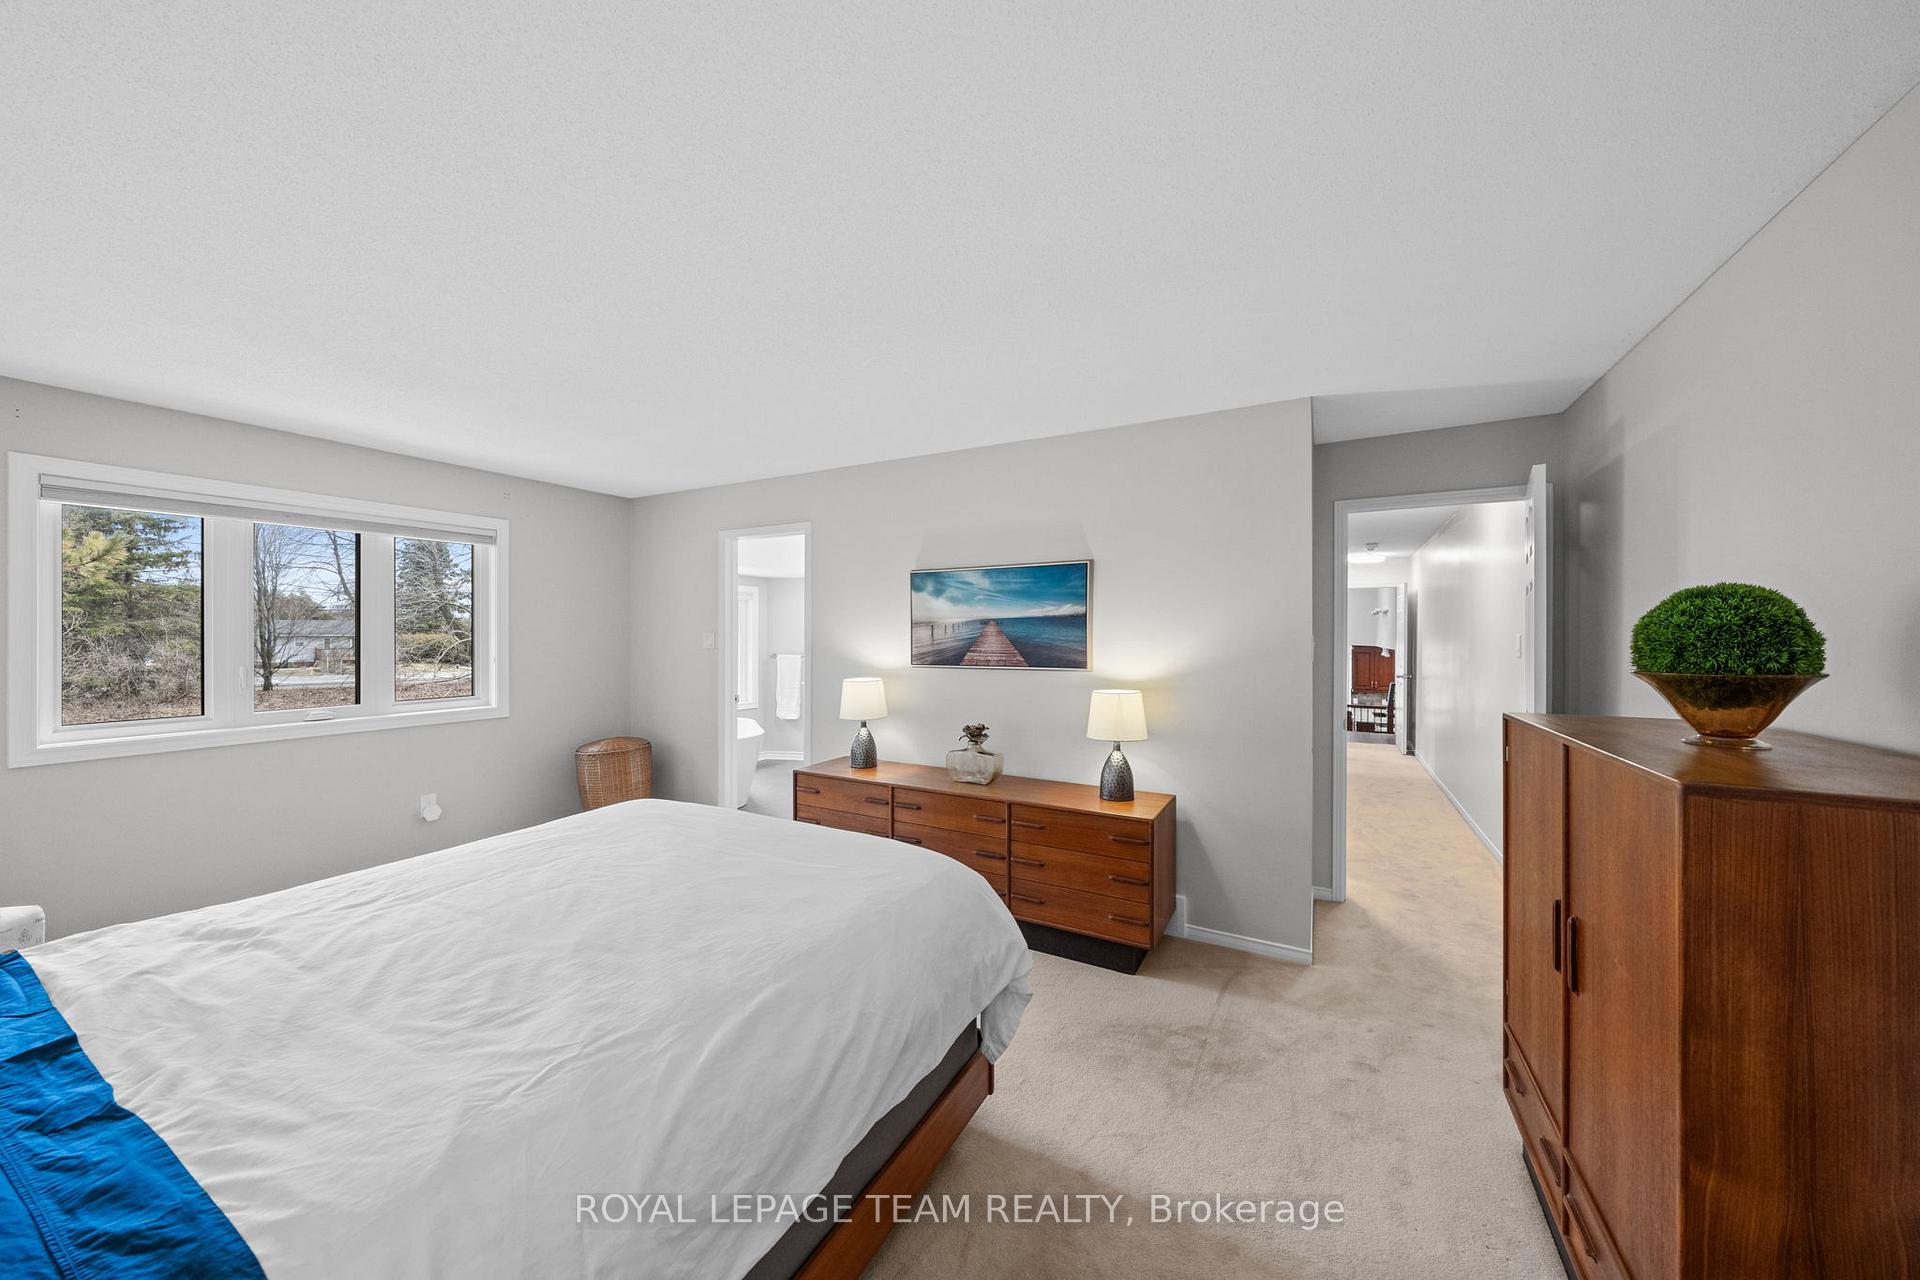
- Bathroom—Upper level, 5 Pc Ensuite, Renovated, Tile Floor
- Living Room—Main level, Sunken Room, Brick Fireplace, 2 Way Fireplace
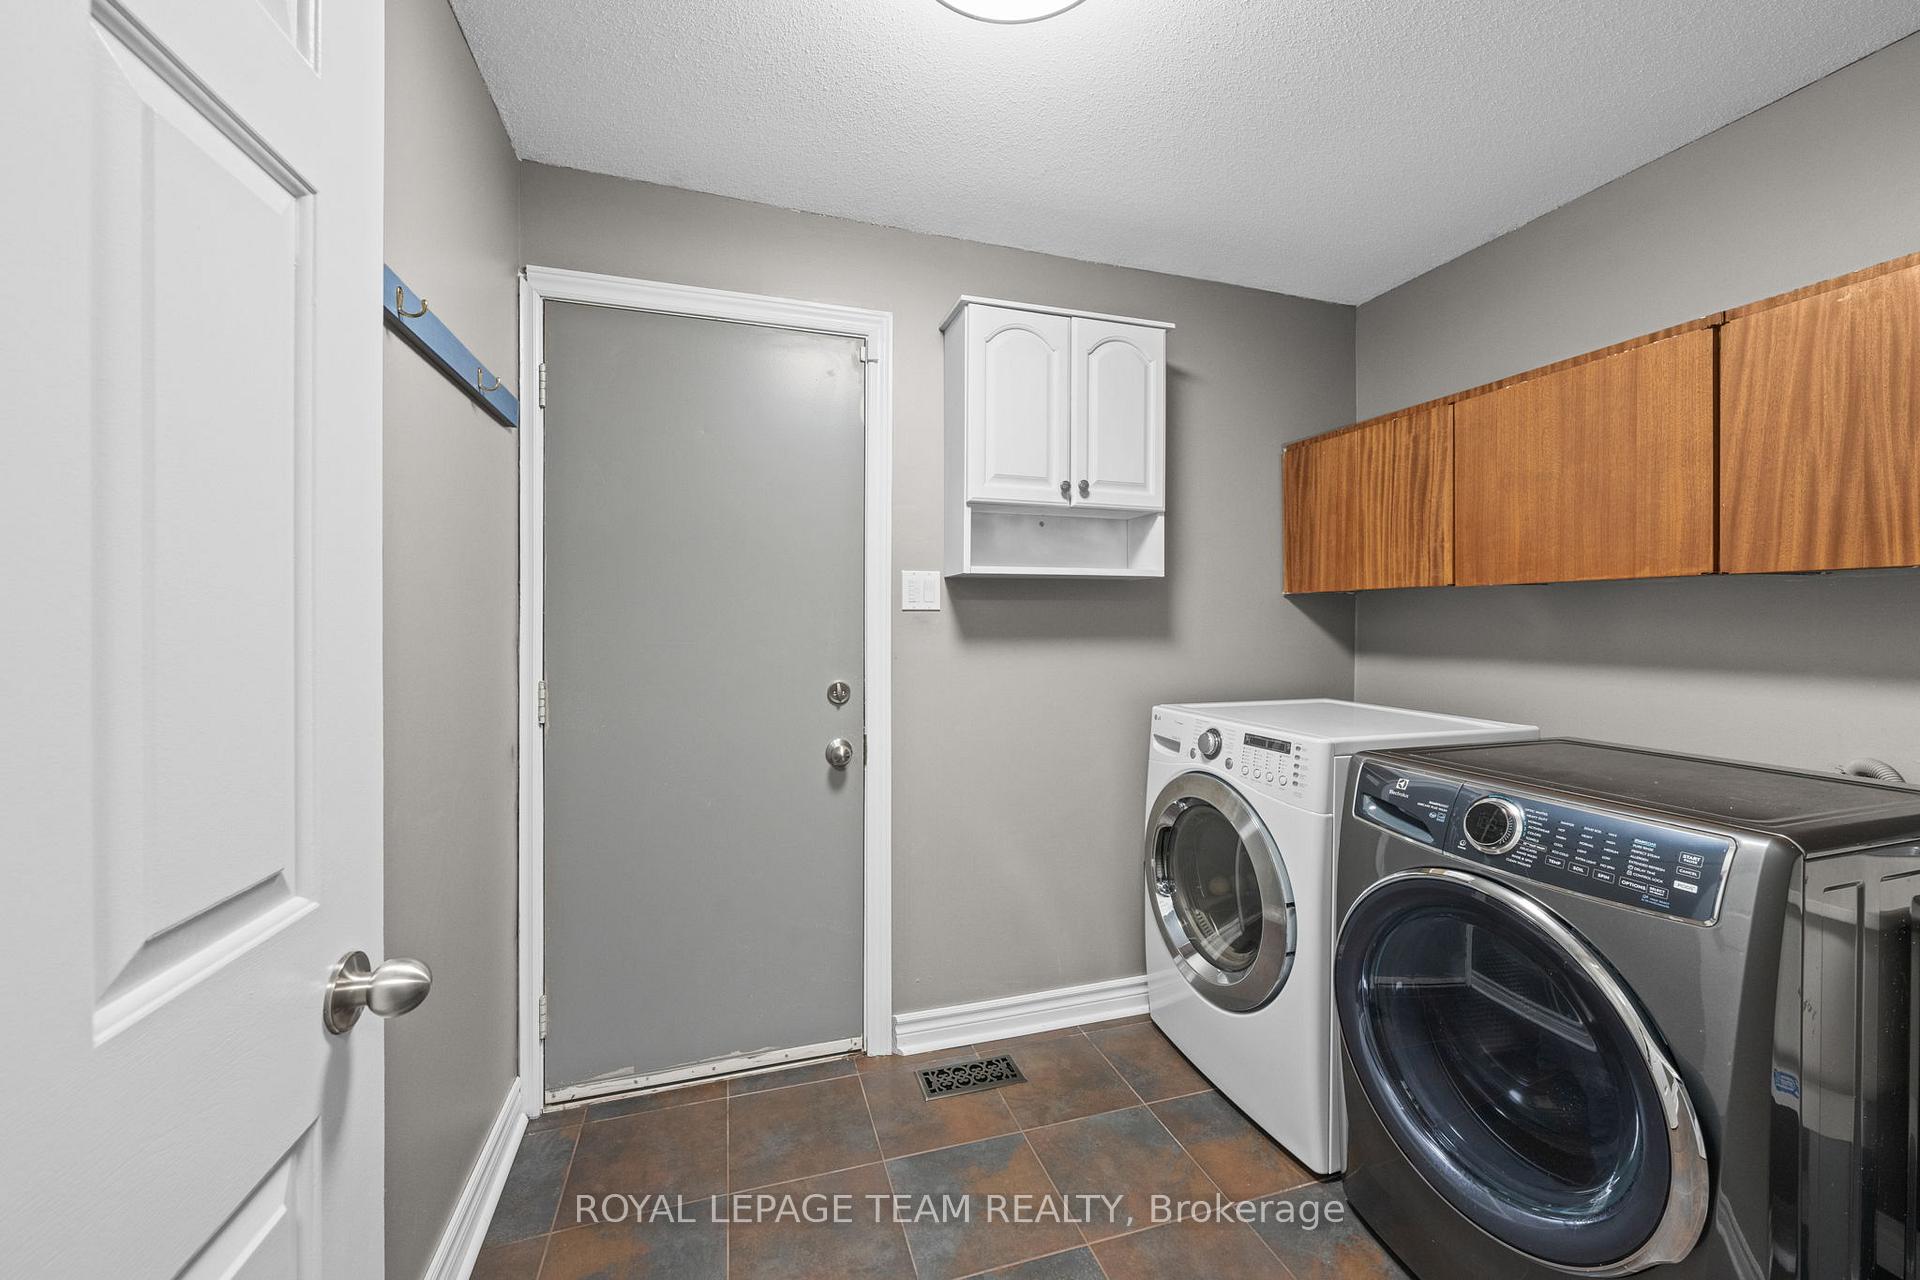
- Laundry—Main level, Access To Garage
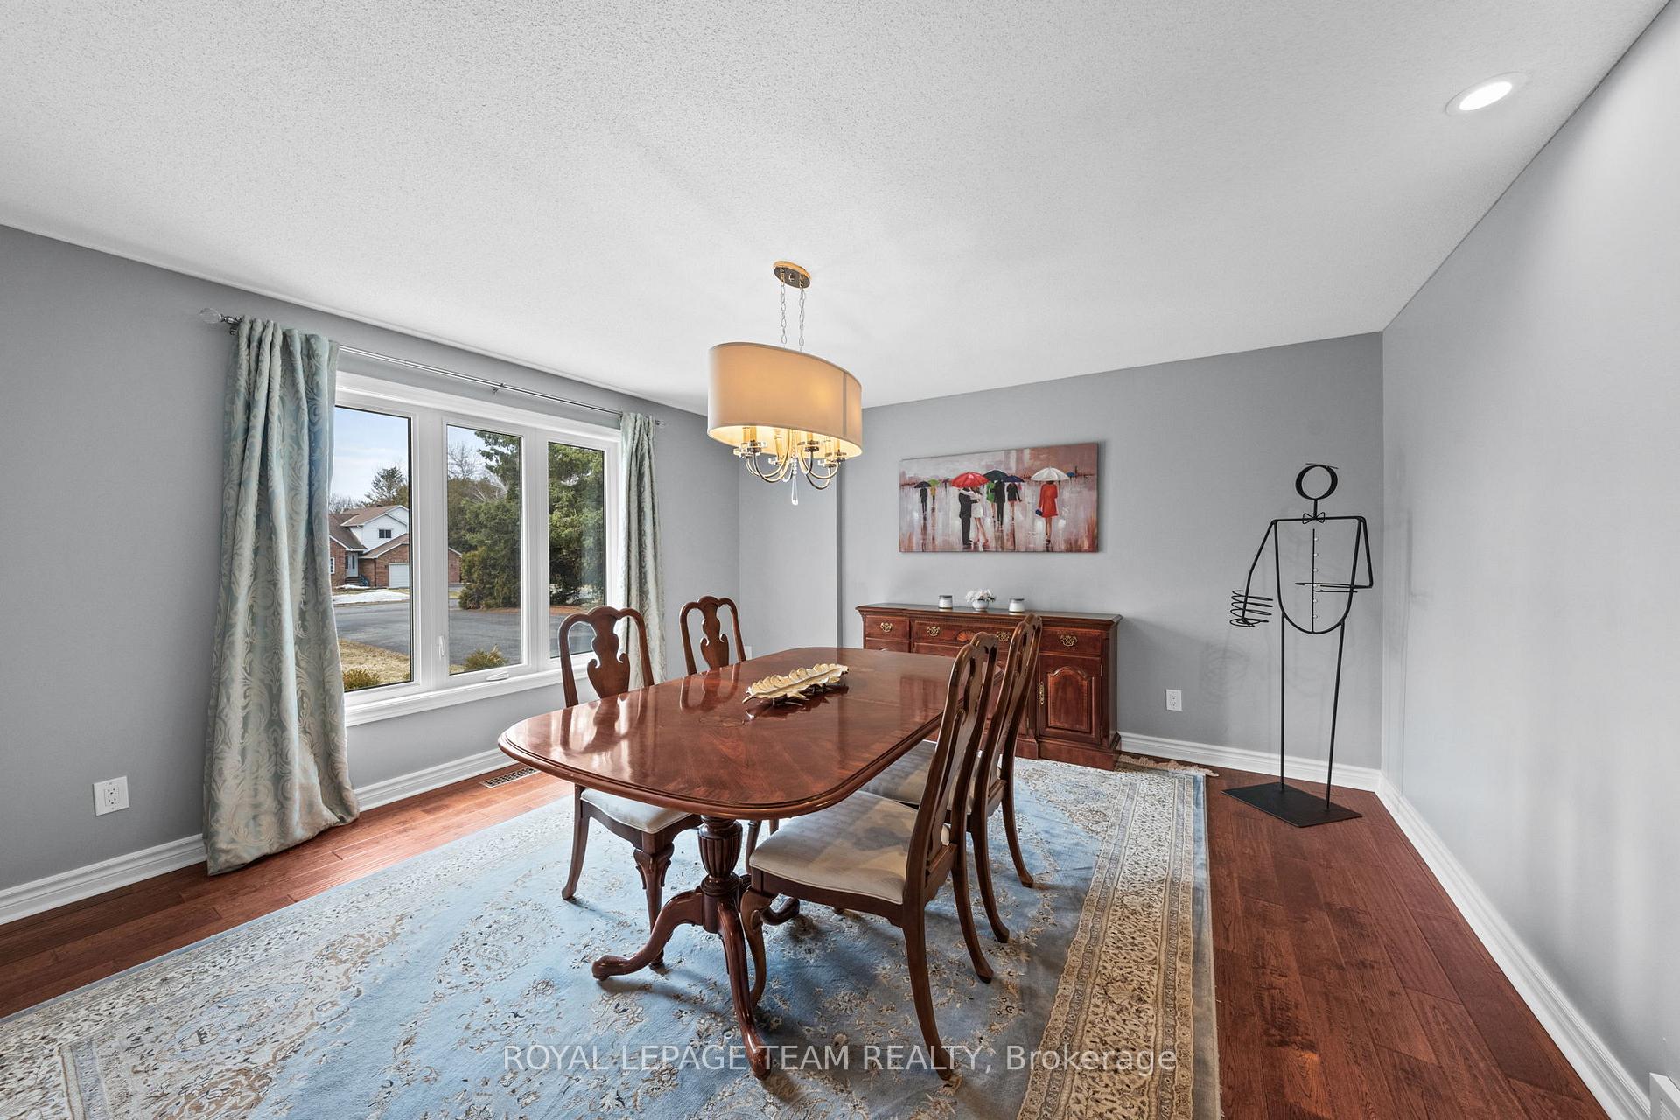
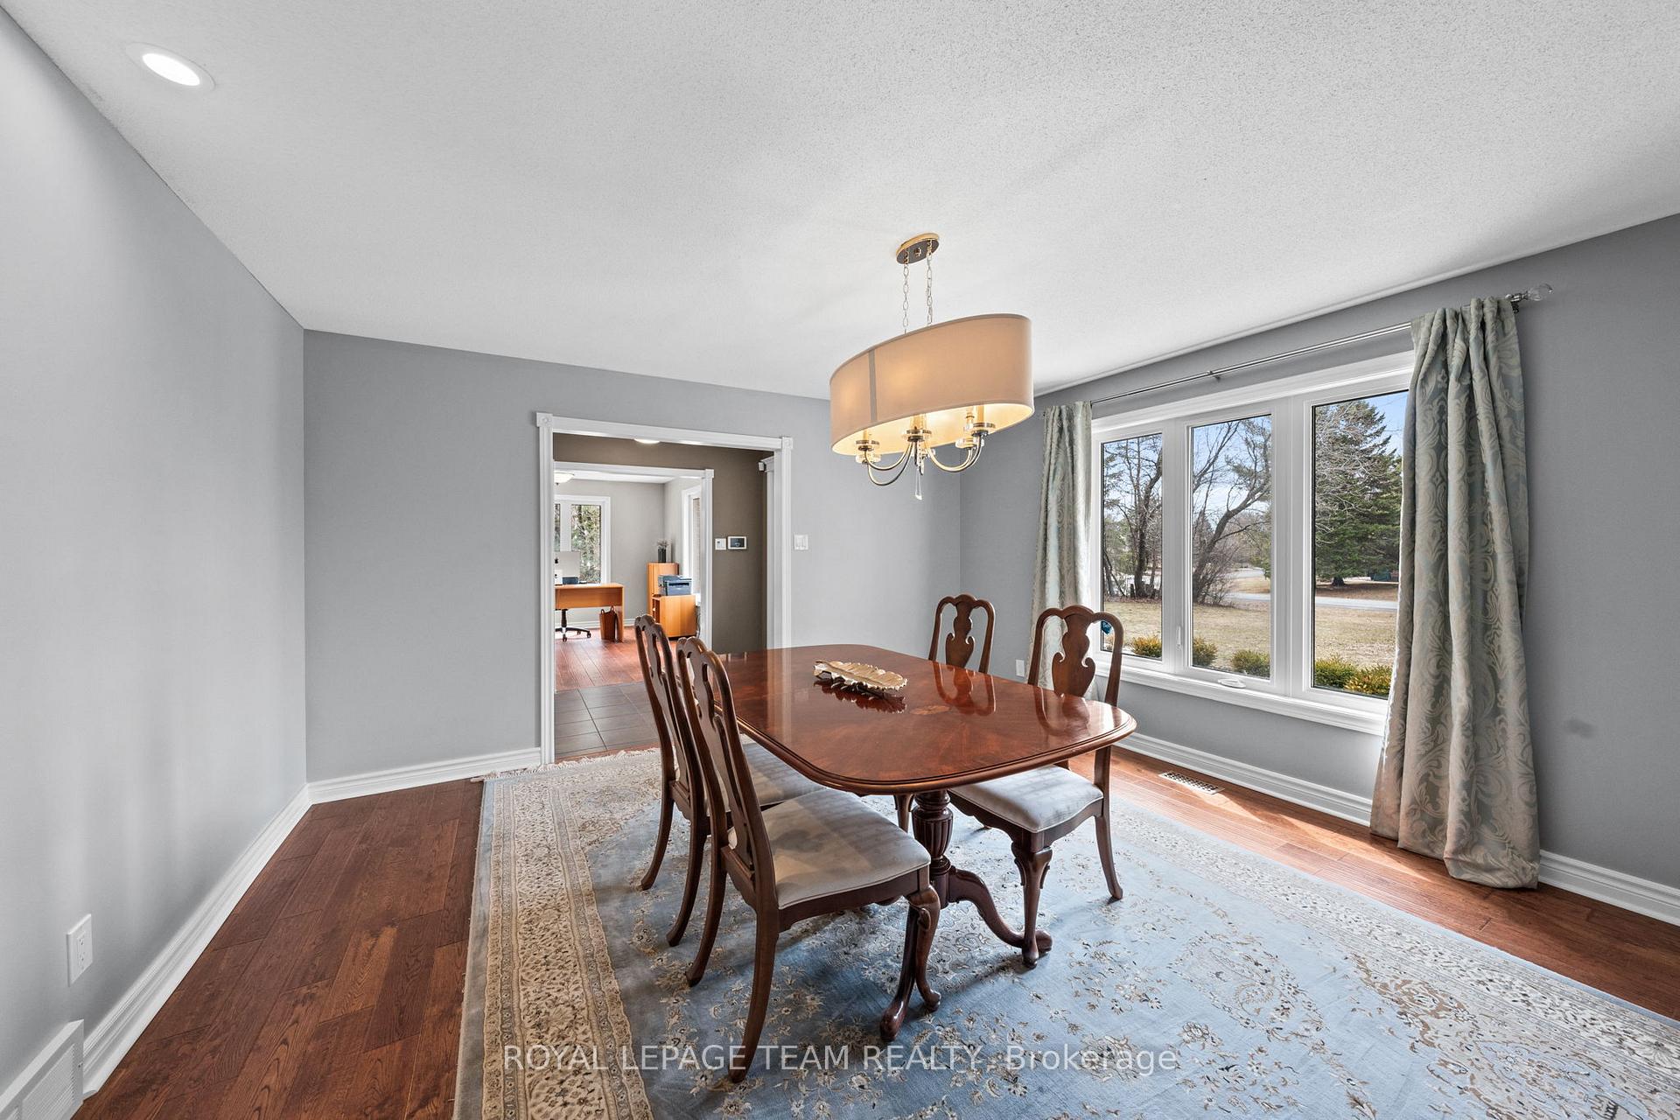
- Dining Room—Main level, Hardwood Floor
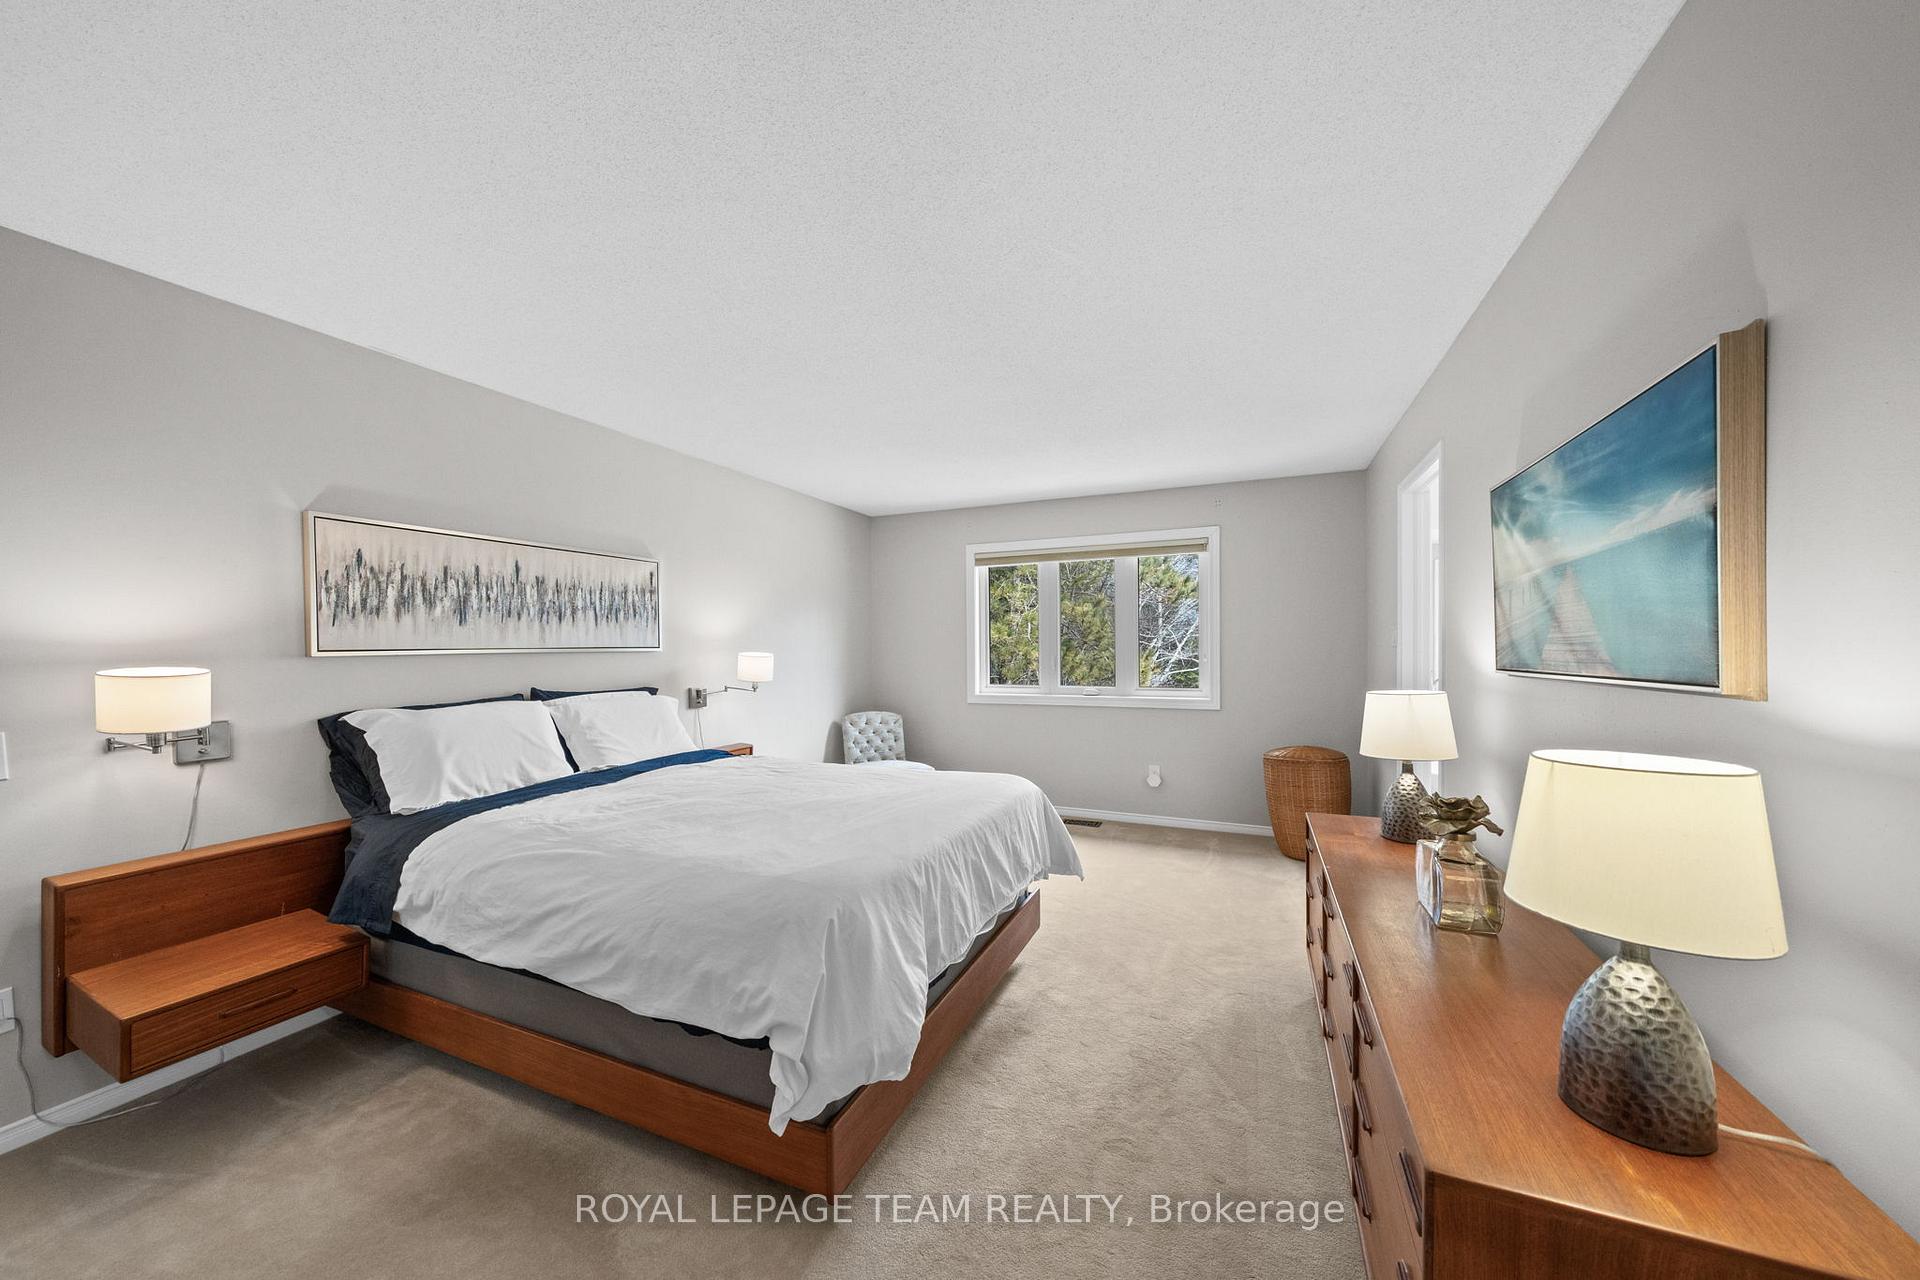
- Primary Bedroom—Upper level, Large Window
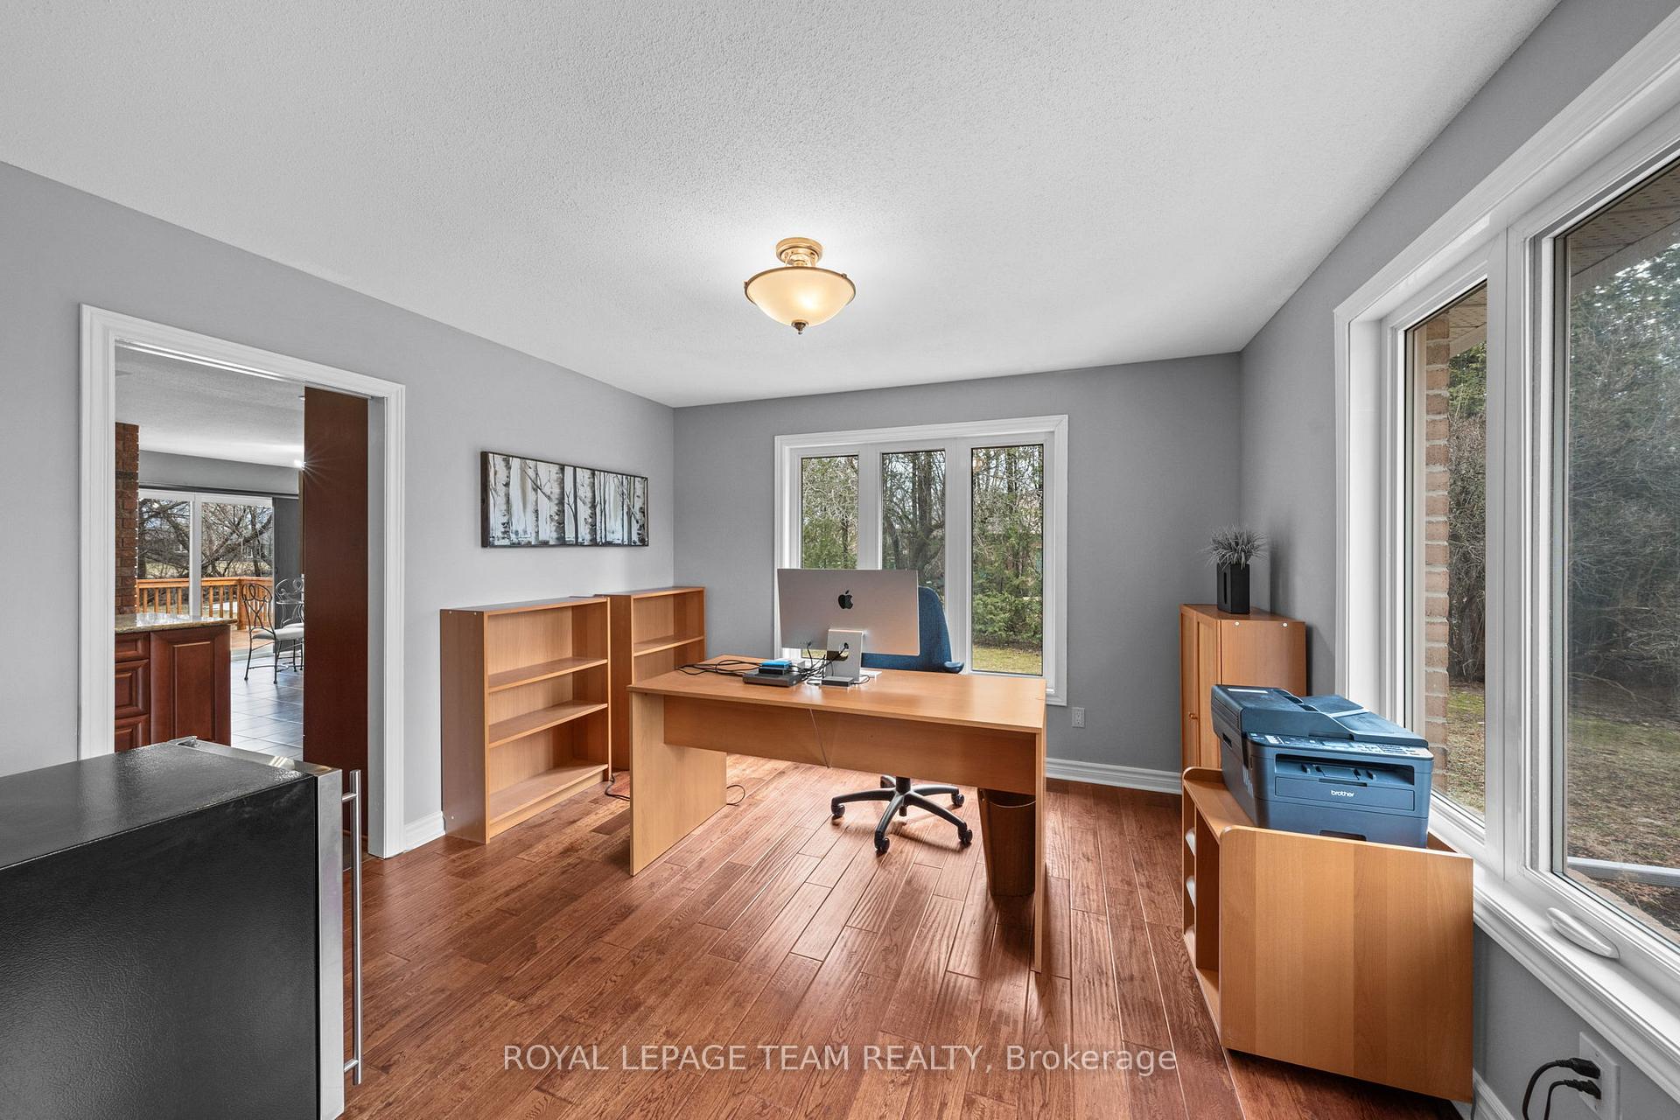
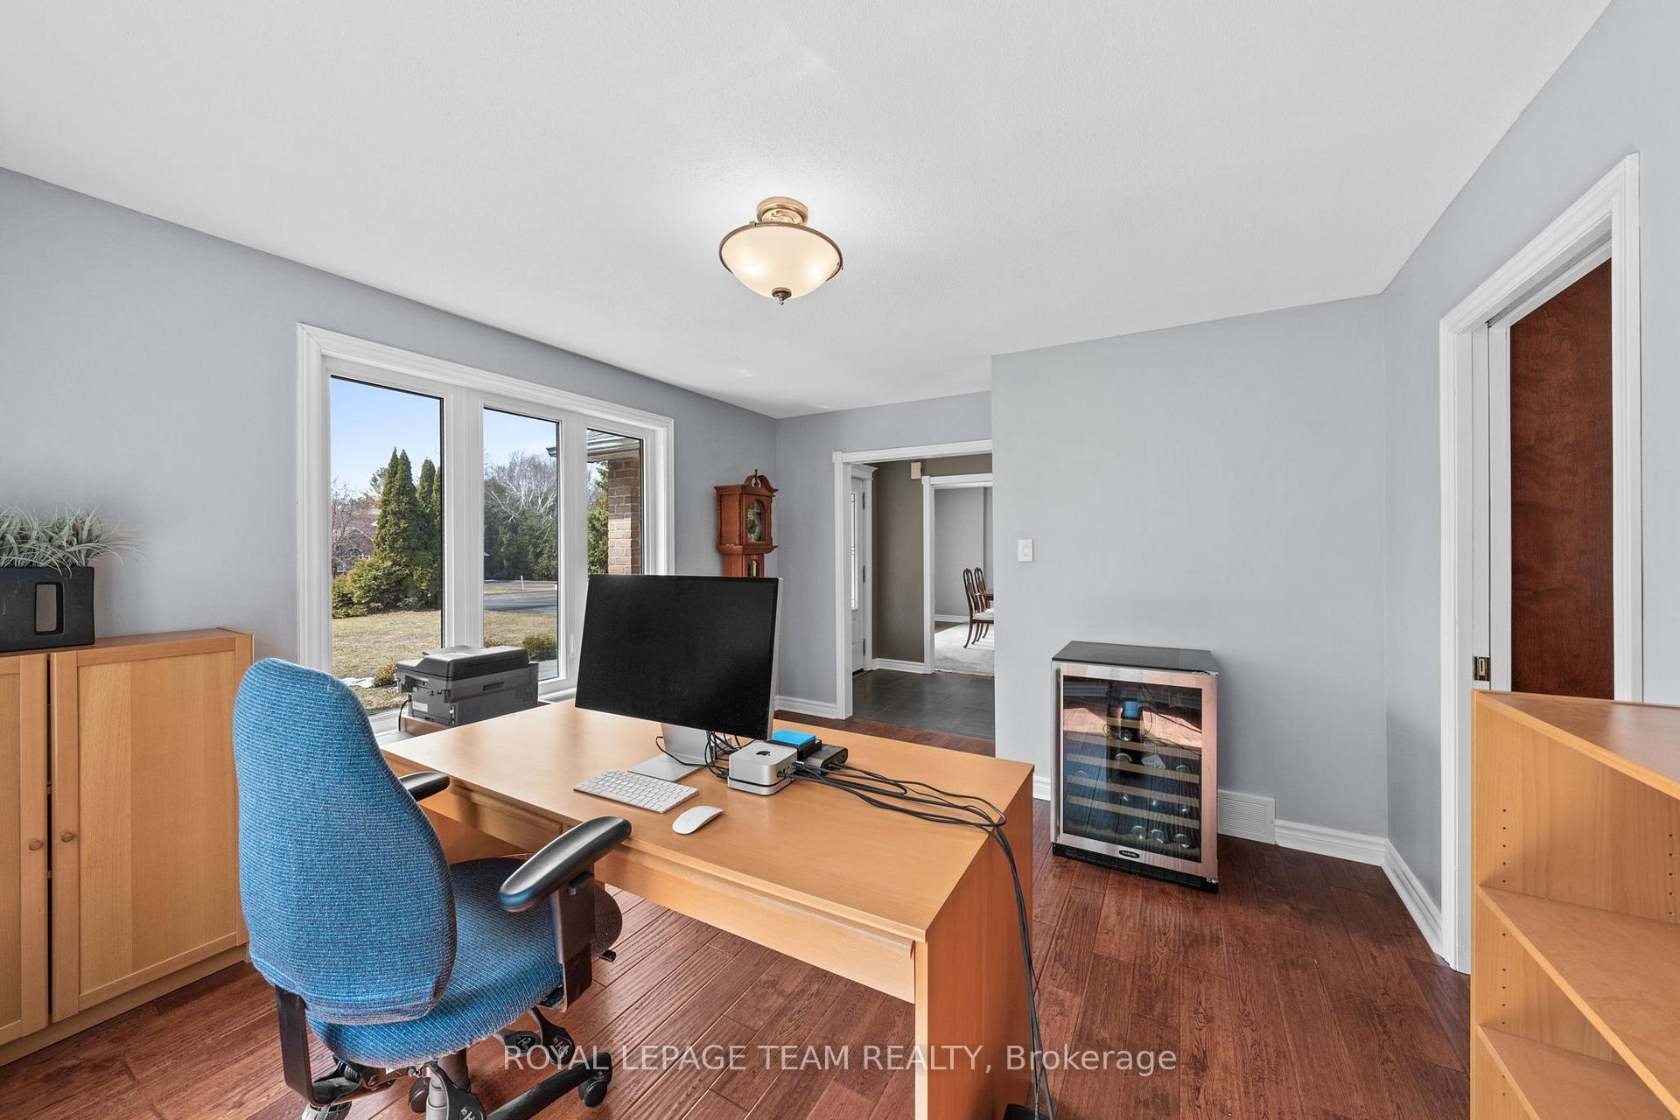
- Office—Main level, Hardwood Floor, Formal Rm
- Breakfast—Main level, Bay Window, Breakfast Area
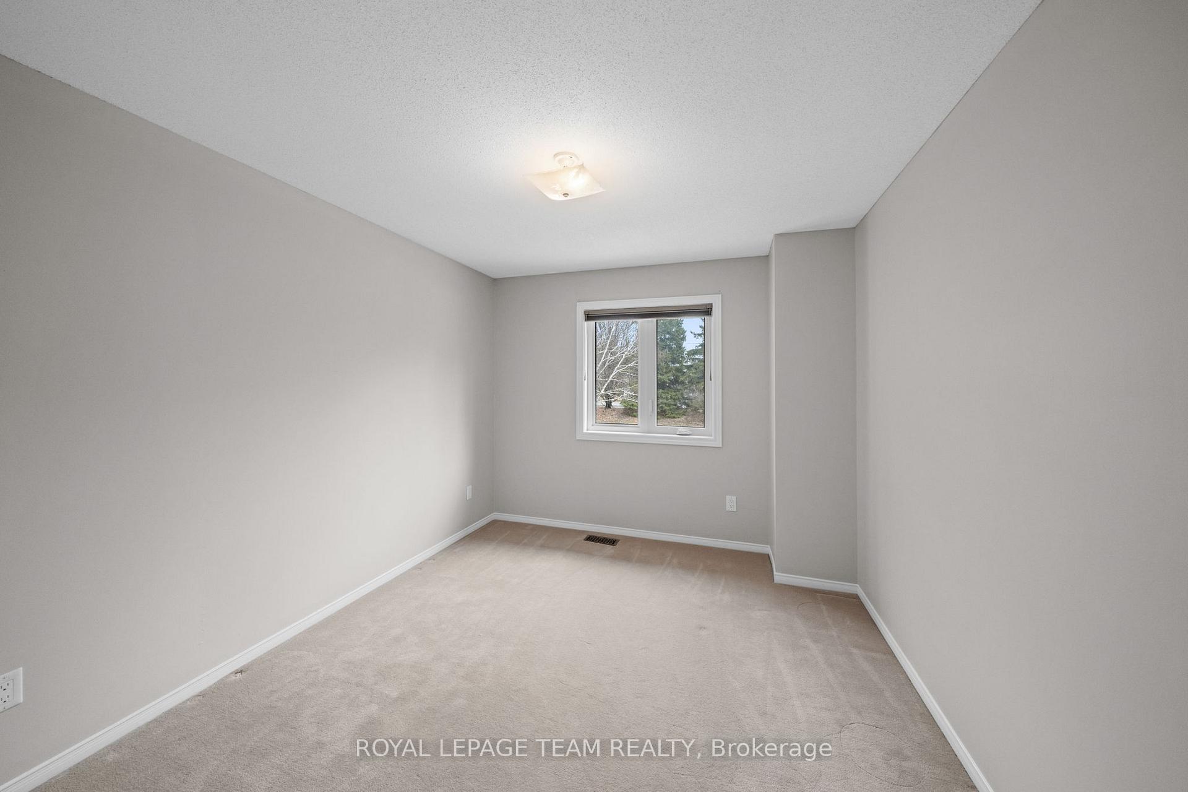
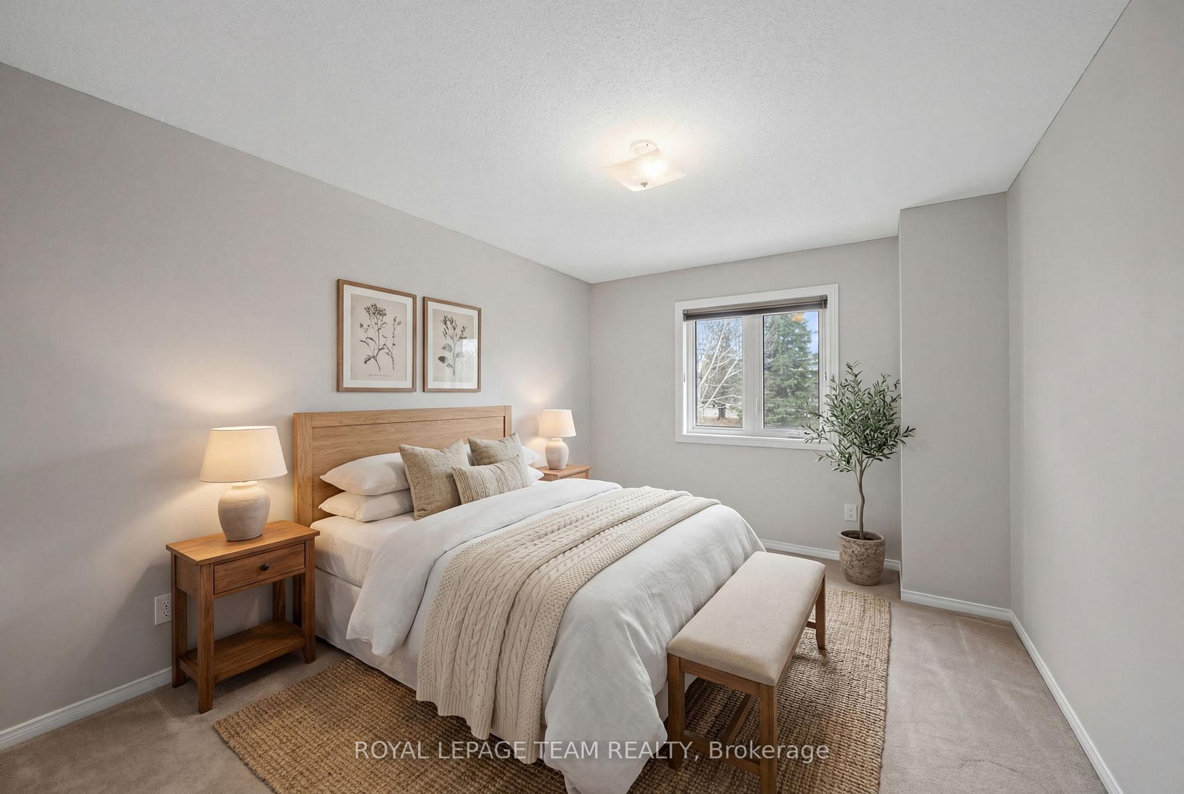
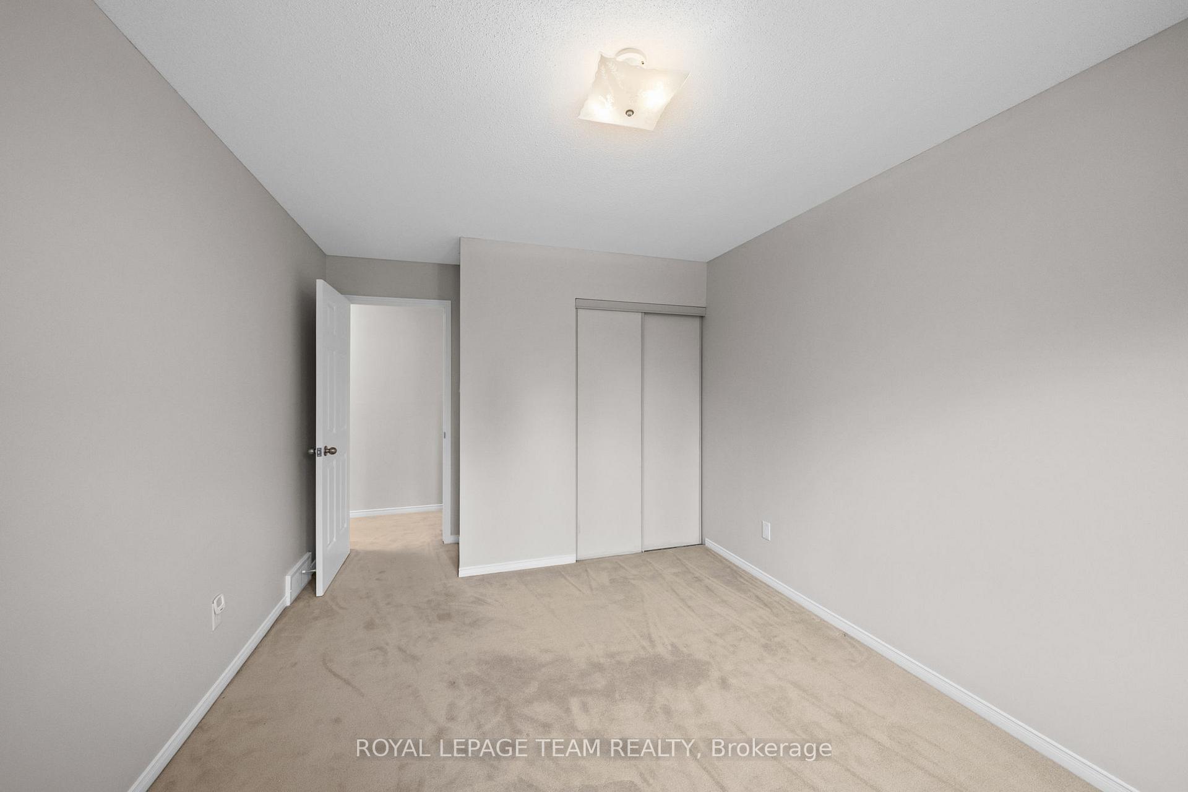
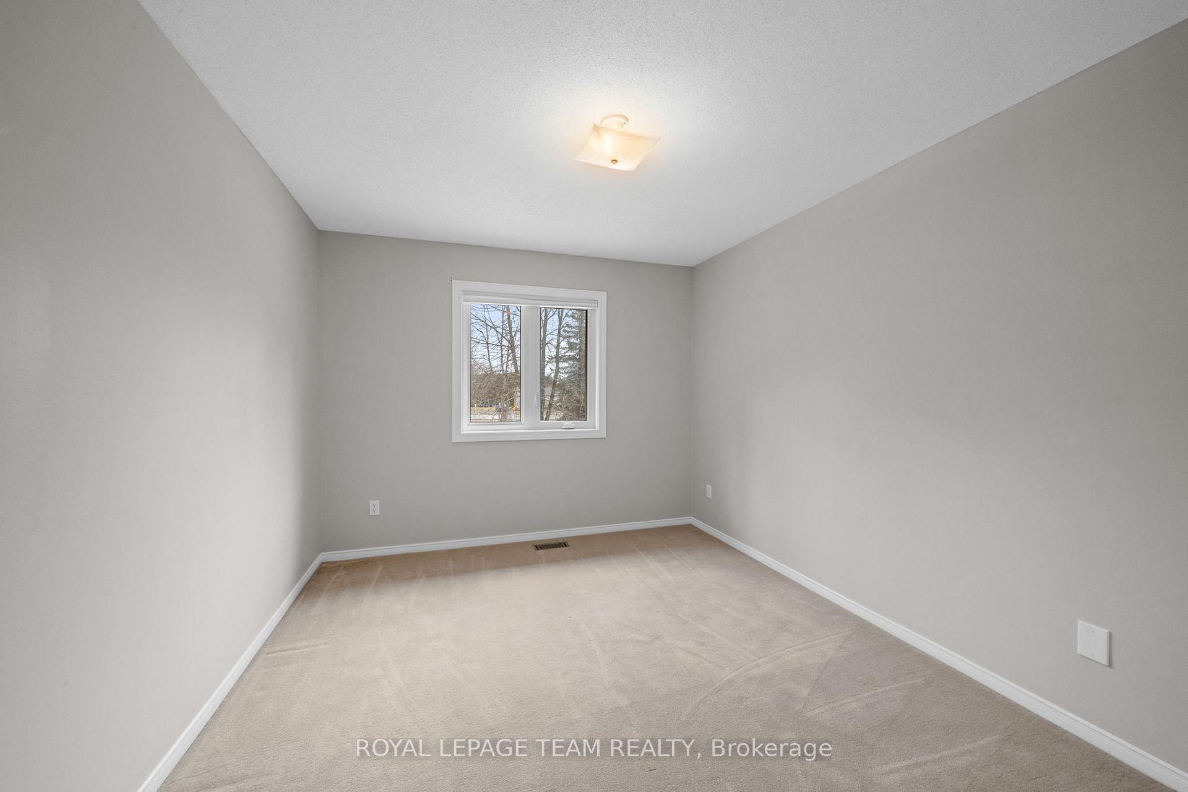
- Bedroom 2—Upper level
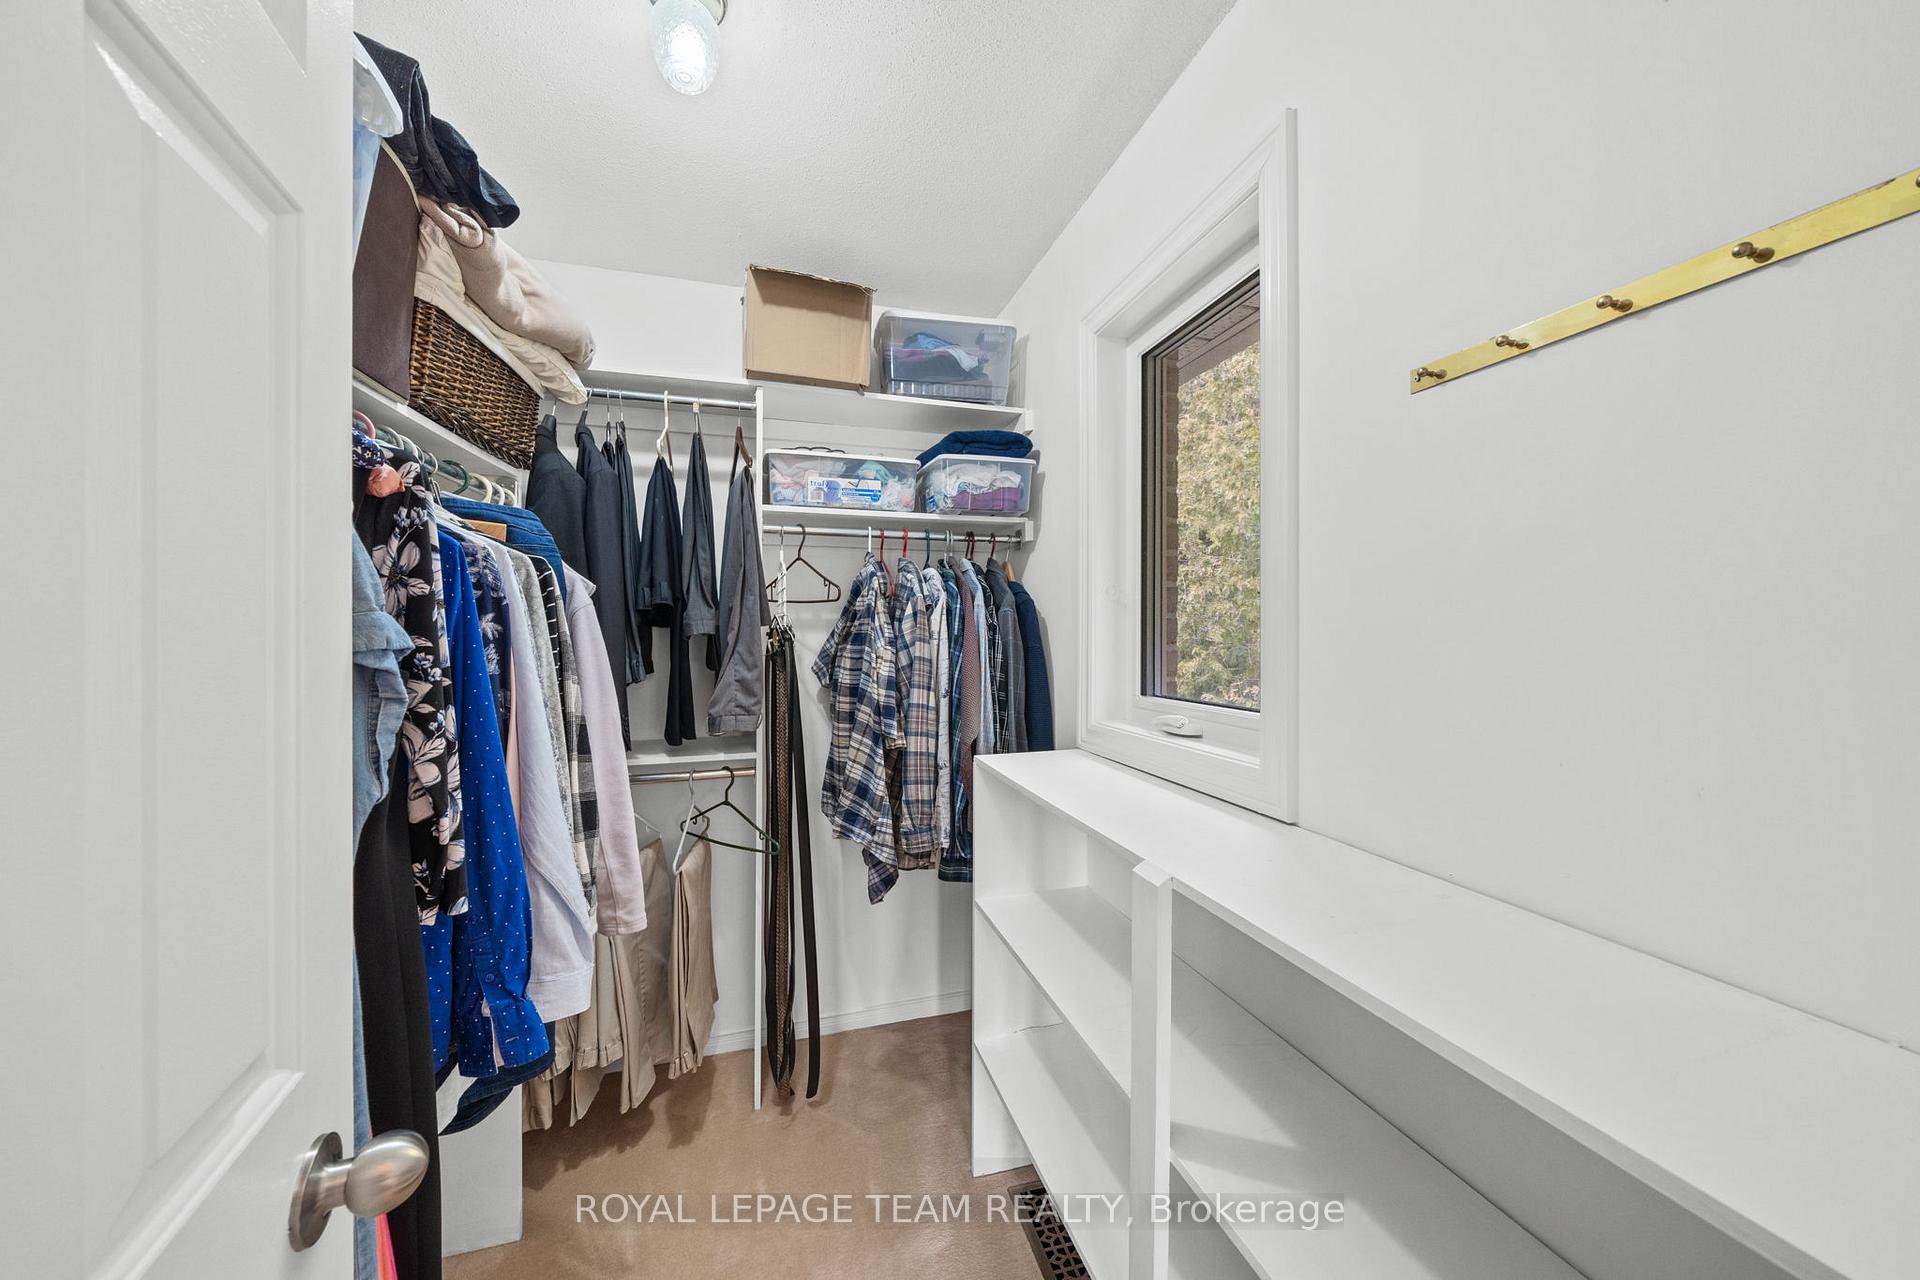
- Other—Upper level, Walk-In Closet(s)
Washrooms
- 2-piece, Main
- 3-piece, Upper
- 5-piece, Upper
- Municipality
- Ottawa
- Neighbourhood
- Greely
- Main cross streets
- Stagecoach Road
- Directions
- South on Stagecoach Rd, from Mitch Owens Rd, Right on Greely West Drive, Left on Harvest Grove
- MLS® number
- X13636958
- Data source
- Toronto Regional Real Estate Board
- Status change
- 2026-08-26
- Listed on
- 2026-08-04
- Days on market
- 22 days
- Possession type
- Immediate
- Co-op commission
- 2%
- Seller
- Listed by
- ROYAL LEPAGE TEAM REALTY
Home Market Value
Current home valuation for 6584 Harvest Grove Drive, Ottawa, Greely, Ottawa, ON. Listed for $899,900
HOMEH Estimate
$919,250
Estimated Sales Range
$726,208 - $1,112,293
HOMEH Estimate for 6584 Harvest Grove Drive, Ottawa, Greely
Calculated with a real agent's CMA method — 45+ years of experience, codified. Not an AI guess.
Mortgage Payment Calculator
Compare up to 4 down payment scenarios
5% on first $500K + 10% on $399,900 over $500K
$64,990
| Scenario 1 | Scenario 2 | Scenario 3 | Scenario 4 | |
|---|---|---|---|---|
−Down payment | % $ | % $ | % $ | % $ |
+CMHC insurance | $33,368 | $25,107 | $21,418 | $0 |
=Total mortgage | $867,575 | $835,017 | $786,333 | $719,920 |
Amortization | ||||
Mortgage rate | % | % | % | % |
| Payment frequency | ||||
=Mortgage payment | $4,236monthly | $4,077monthly | $3,839monthly | $3,515monthly |
Land Transfer Tax
$14,473
$14,473
Around this home
Data provided by OpenStreetMap & Fraser Institute School Rankings
Ask HOMEH
New!Hi there!
👋Text or call (416) 301-9001
Recommended for you
Based on homes you've looked at.
No recommended properties found.
Nearby similar homes
No nearby properties found.
More real estate resources
Other homes nearby
Explore this area
Nearby neighbourhoods
- 1603 - Osgoode homes for sale
- 3103 - Viscount Alexander Park homes for sale
- 8009 - North Gower homes for sale
- 8008 - Rideau Twp S of Reg Rd 6 W of Mccordick Rd. homes for sale
- 7711 - Barrhaven - Half Moon Bay homes for sale
- 7708 - Barrhaven - Stonebridge homes for sale
- 8007 - Rideau Twp S of Reg Rd 6 E of Mccordick Rd. homes for sale
- 7501 - Tanglewood homes for sale
No nearby listings available.