
14 Panandrick View Drive
Ottawa (Kanata - Rural Kanata, Central), ON K2W 1A5
- 3+2Bedrooms
- 4Bathrooms
- 3Garage
- 2000–2500Sq Ft
- $5,952Tax
- 312×296 ftLot Size
 Estimated Value:$1,347,422See Free Estimate Report

Sale & Price History for 14 Panandrick View Drive, Ottawa, Kanata - Rural Kanata (Central)
| Start Date | End Date | Price | Event | MLS# |
|---|---|---|---|---|
| No listing history available | ||||
Real estate boards require you to or to see the full details of this property.
*Sold prices and complete sale & price history are regulated data. Under the Trust in Real Estate Services Act, 2002 (TRESA) and the rules of the Real Estate Council of Ontario (RECO), and pursuant to the Multiple Listing Service® rules of the Canadian Real Estate Association (CREA) and the Toronto Regional Real Estate Board (TRREB), this information may be shown only to registered users who have agreed to the applicable terms of use (a Virtual Office Website, or "VOW," arrangement). HOMEH Inc., Brokerage therefore provides it to signed-in members only. Creating an account is free and takes under a minute.
About 14 Panandrick View Drive, Ottawa, Kanata - Rural Kanata (Central)
Summarized Description
- Rarely offered detached bungalow in rural Kanata.
- Custom resort-style backyard with heated pool.
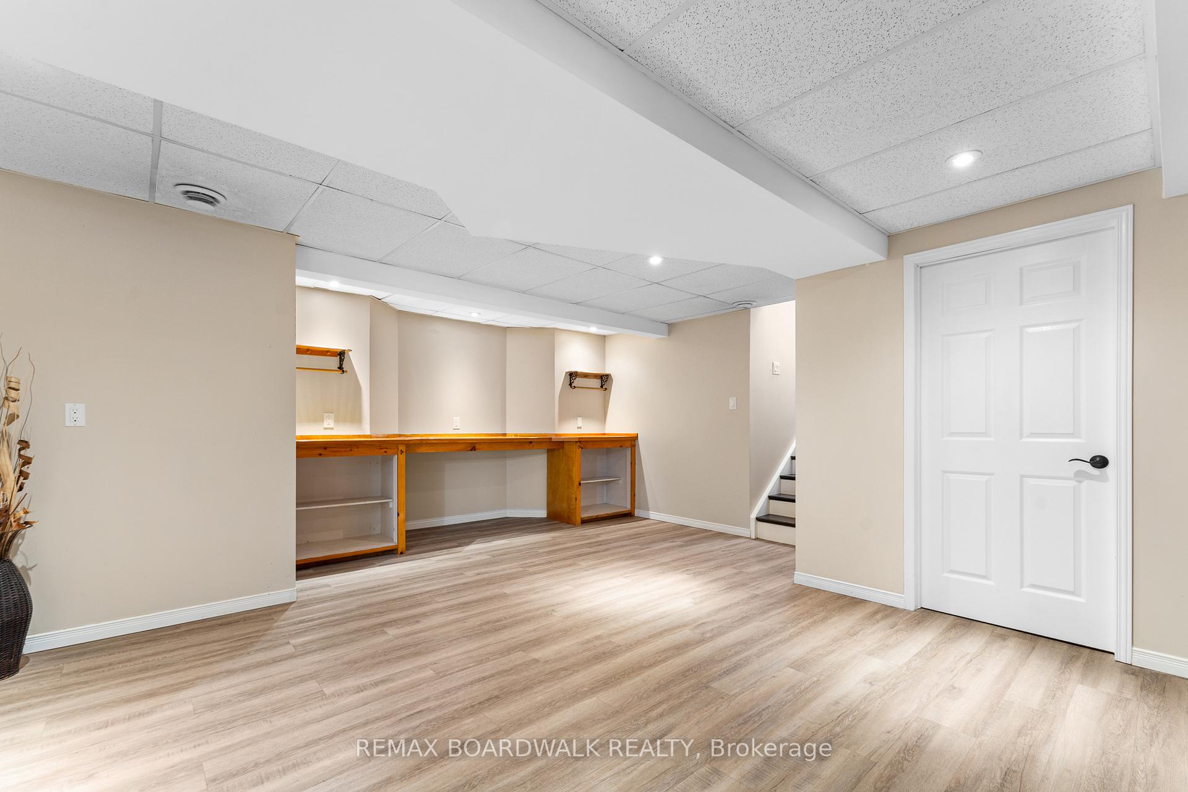
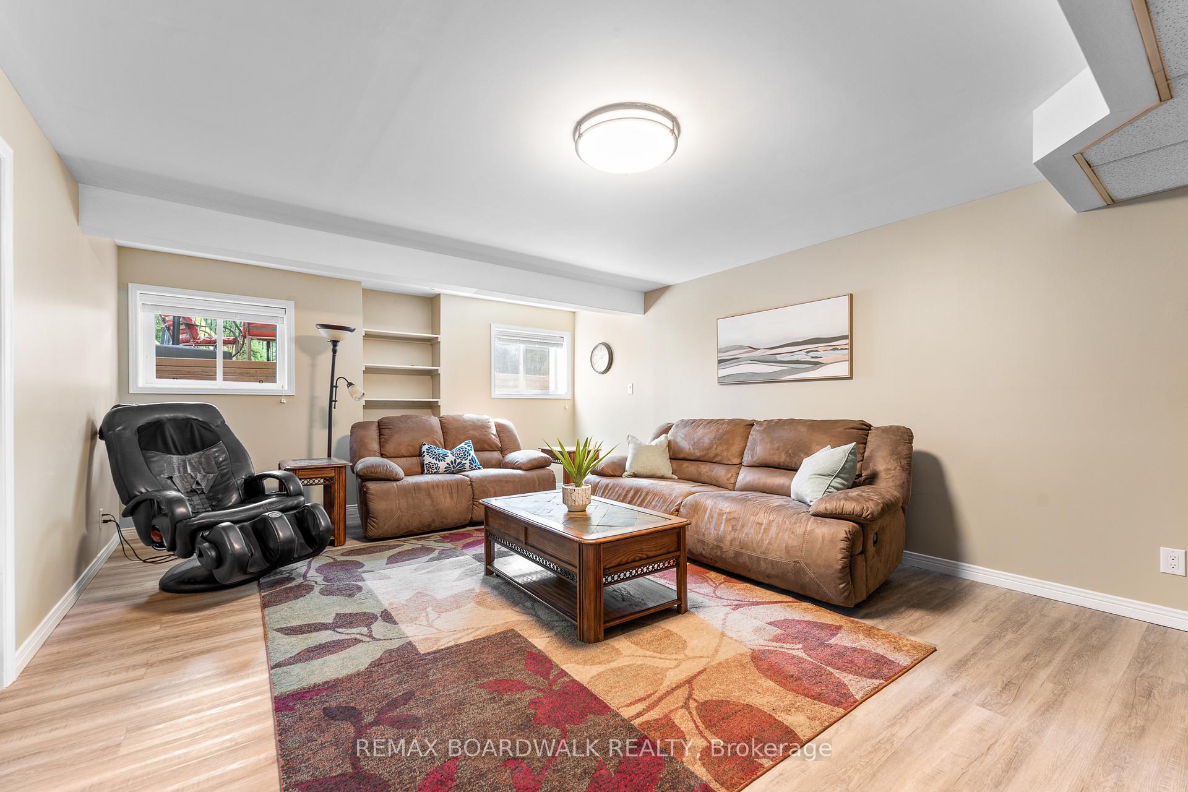
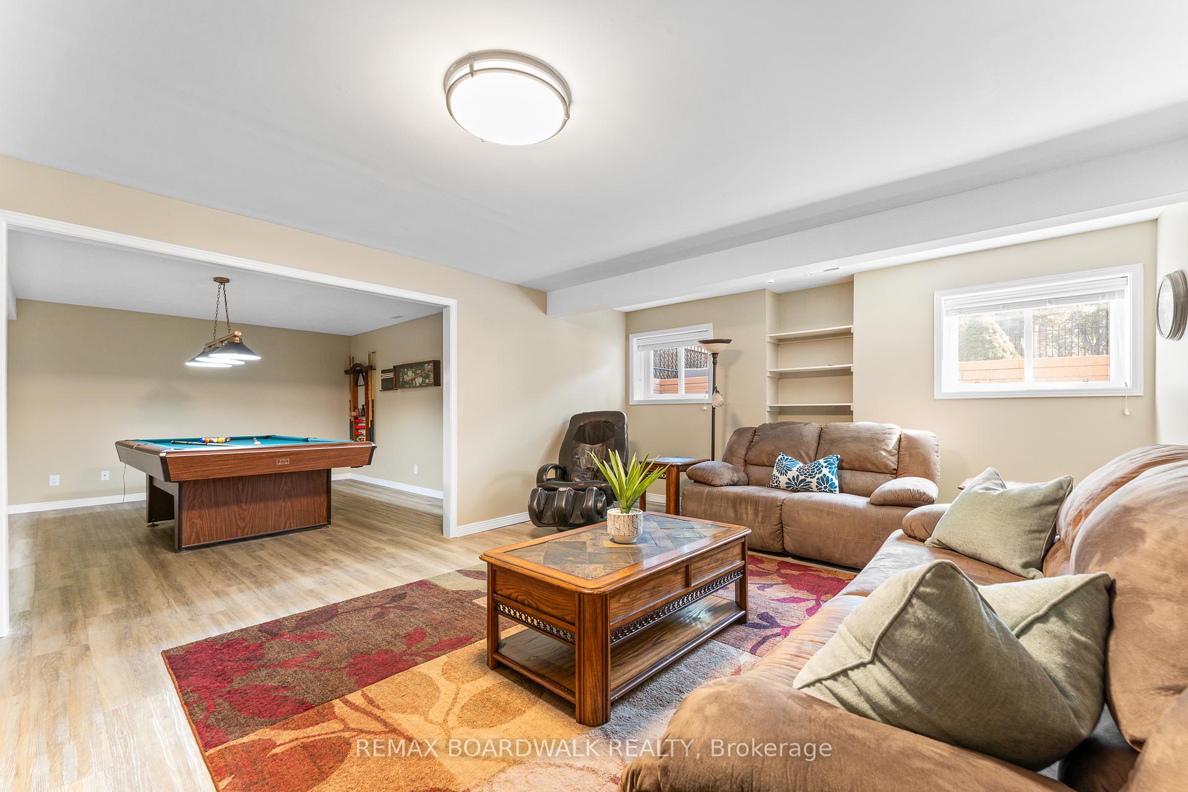
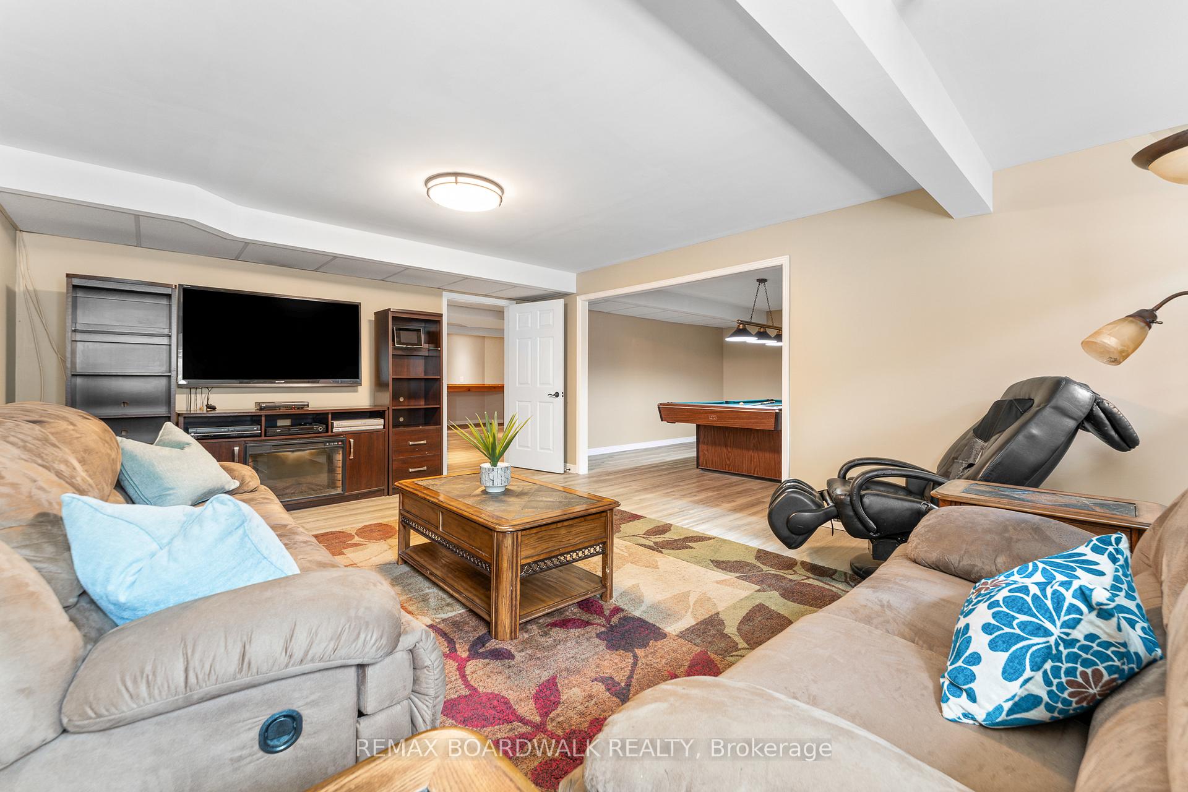
- Fully finished lower level with second kitchen.
- Triple bay garage with ample storage space.
- Meticulously maintained with updated bathrooms.
- Mature treed lot providing privacy and tranquility.
- Move-in ready with modern heating and cooling.
- Conveniently located near amenities and trails.
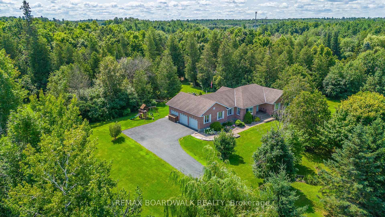
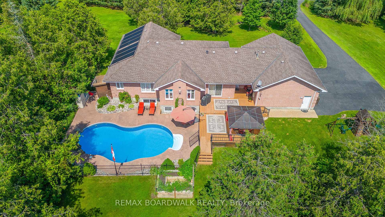
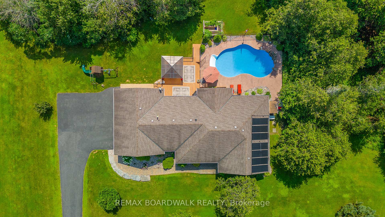
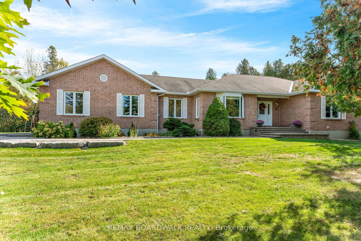
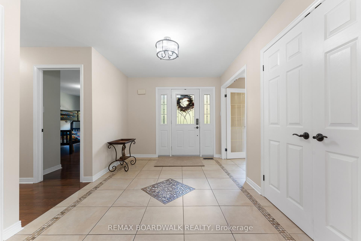
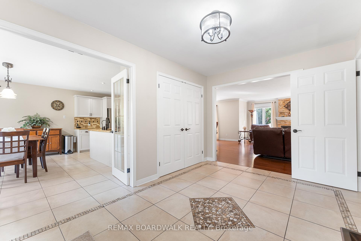
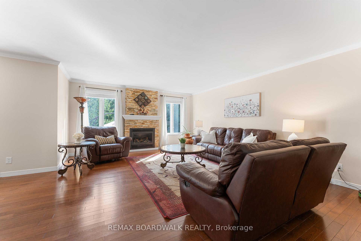
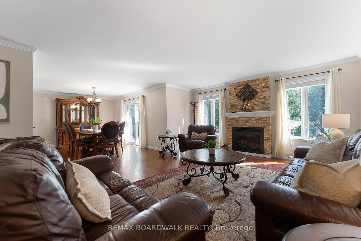
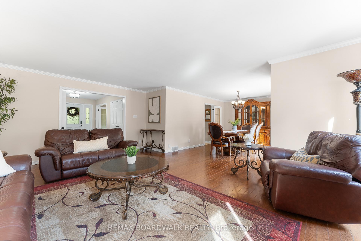
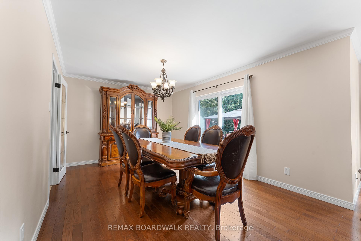
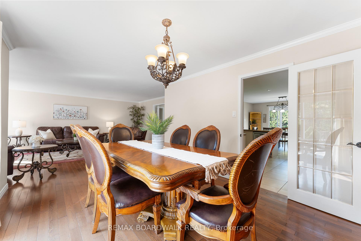
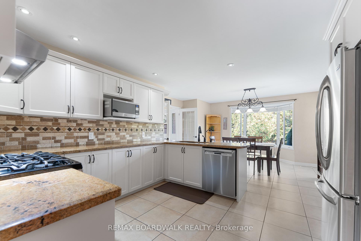
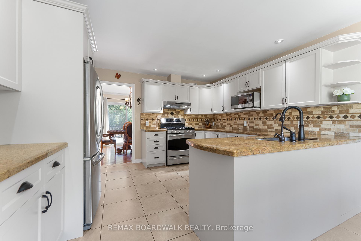
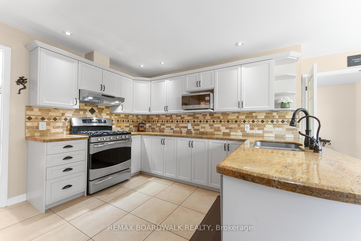
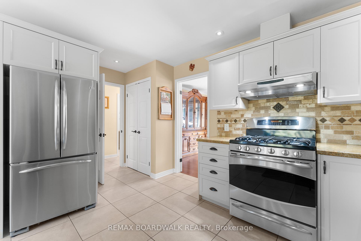
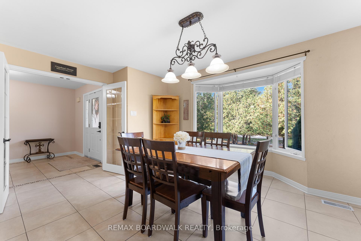
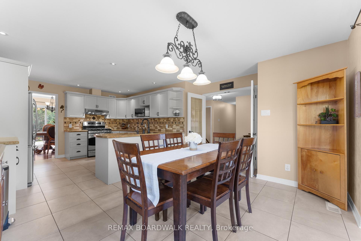
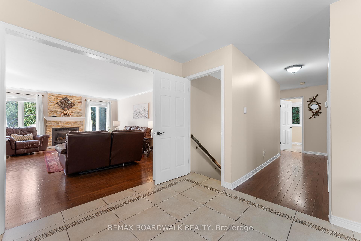
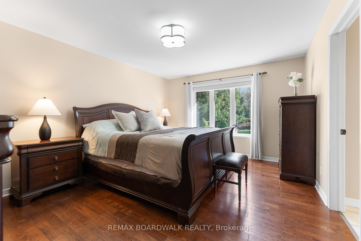
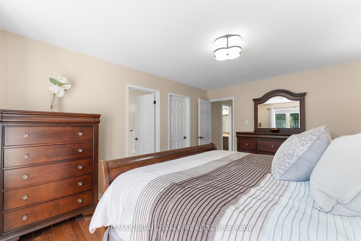
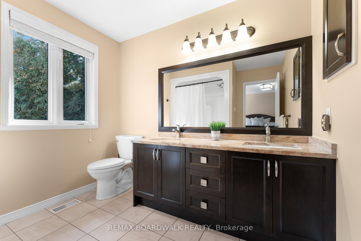
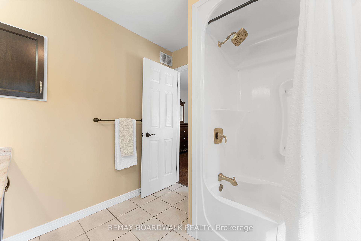
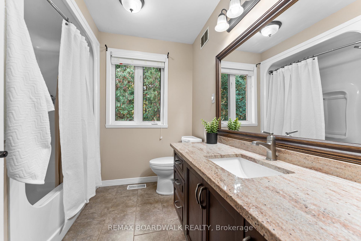
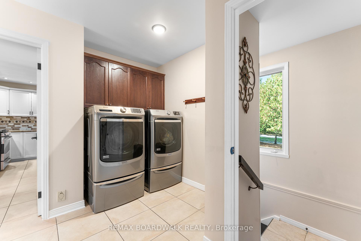
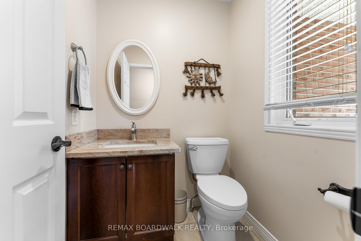
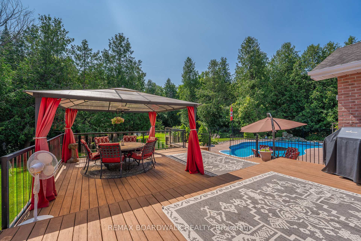
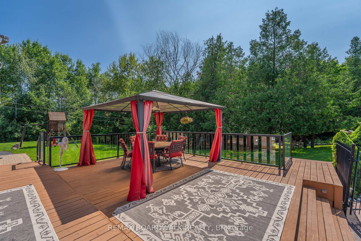
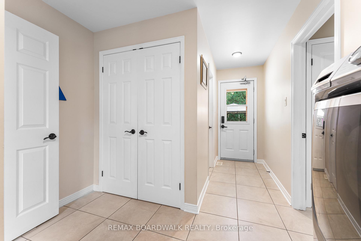
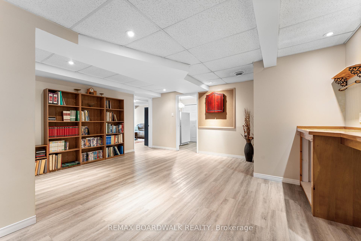
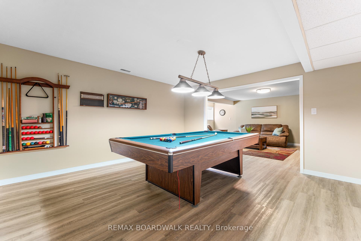
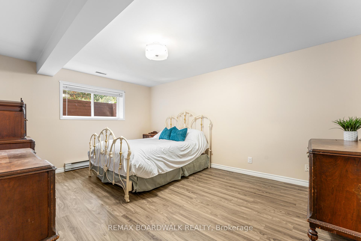
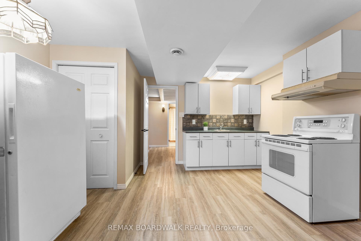
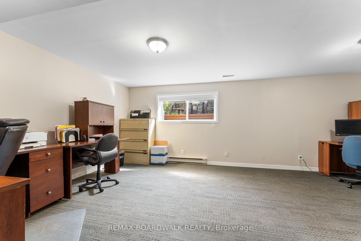
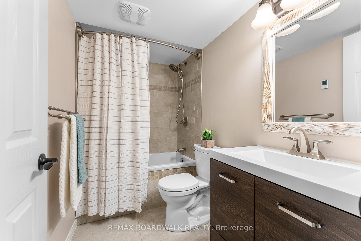
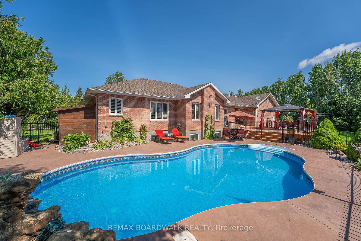
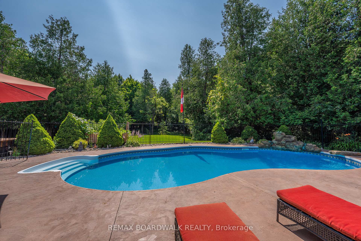
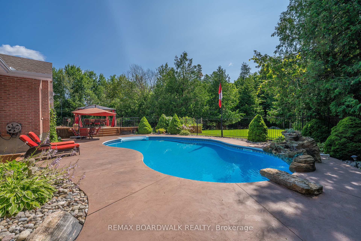
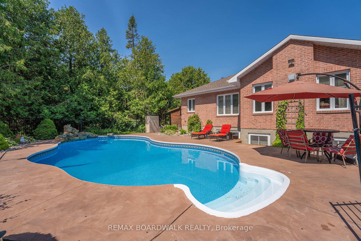
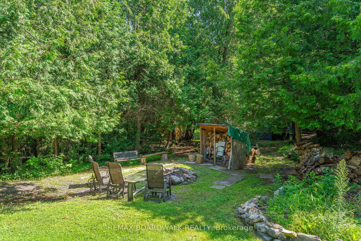
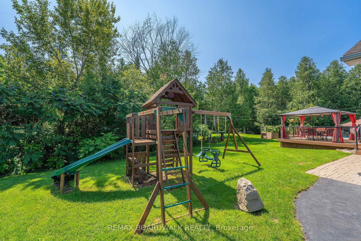
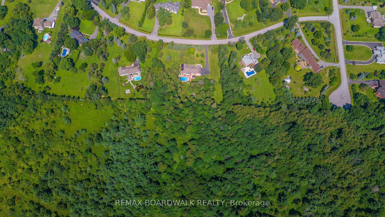
*OPEN HOUSE SUNDAY AUGUST 9, 2PM-4PM*This Rarely Offered Detached Bungalow has been Meticulously Maintained! This Home is Situated on a Highly Desired Street w/a 2-Acre Treed Lot Within the PRIME LOCATION OF RURAL KANATA. This Property Offers Unparalleled Tranquility & Privacy, Enhanced by Mature Surrounding Trees & NO REAR NEIGHBORS. The Home Features an Expansive Layout w/5 Bedrms & 4 Bathrooms. Ceramic & Hardwood Floors Flow Throughout the Main Level. All Baths Have Been Fully Updated. Spacious Mudroom Off the Garage Features a Convenient 2 Piece Bath & Back Door that Leads to your Private Backyard. A CUSTOM, RESORT STYLE BACKYARD Featuring a Heated Inground Pool W/a Striking Waterfall Feature & Stone Diving Board. The Private Oasis Includes a Gazebo, Extensive Decking, Invisible Fence & Firepit Area, All Set within Professional Landscaping & a Mature Treeline. A key Architectural Asset of this Home is the Fully Finished Lower Level, which Includes a 2nd Kitchen & a Separate Dedicated Entrance Accessible Directly from the Garage, Making it an Ideal Candidate for a Self-Contained In-Law or Nanny Suite. Further Enhancing the Property is the Triple Bay Garage (Heated), Providing Ample Space for Vehicles, Storage, or a Workshop. This Home Represents a Rare Opportunity to Acquire a Substantial, Move-In-Ready Property that Perfectly Blends Peaceful Country Living w/the Convenience of Amenities, Walking & Biking Trails & High End School Minutes Away. No Sump Pump Needed as Home Sits High. Pool Liner(2023). Natural Gas Heating (Furnace 2021) & New Heat Pump (Heating & Cooling 2023). Roof 2017. Basement Windows 2022. 200 AMP Service. Generac Included! (2020). 24 Hours Irrevocable for all Offers.
Key Facts & Features
Property Costs
- Annual Property Tax Amount
- $5,952
- Land Transfer Tax Fee
- $25,475
Rental Items
- Rental Equipment
- N/A
- Basement Type
- Full, Finished
Interior Features
- Laundry Level
- Main Level
- Interior Extras
- Auto Garage Door Remote, Central Vacuum, Primary Bedroom - Main Floor, Storage, Water Heater Owned, Water Treatment
- Fireplace/Stove
- Yes
- Fireplace Features
- Natural Gas
- Elevator
- No
Exterior Features
- Exterior Extras
- Deck, Landscaped, Patio, Privacy
- Pool
- Inground
- Property Features
- Wooded/Treed, Park
Building
- Building Type
- Detached
- Building Style
- Bungalow
Construction
- Exterior Finish
- Brick
- Roof
- Asphalt Shingle
- Foundation Details
- Concrete
- Special Designation
- Unknown
Lot
- Lot Front
- 311.67 ft
- Lot Depth
- 296.48 ft
- Lot Size
- 2.027
- Lot Shape
- Rectangular
Inclusions
- Inclusions
- Refrigerator, Gas Stove, Hood Fan, Dishwasher, Microwave, Washer, Dryer, Yellow Shed, Play Structure, Gazebo with Heater, Close Line, Fireplace Furniture, Central Vac and all Attachments, Pool Table, Water Treatment System, All Blinds, Drapes, Rods, Basement Fridge, Freezer, Stove, Hood Fan, Garage Door Opener (For 2 Bays) and 2 Remotes, Garage Heater, Floating Garage Shelf, Tire Rack in Garage, Garden Boxes in the Backyard, Wood Storage Near Firepit, Storage Room Work Bench and Tool Hanging Board
Exclusions
- Exclusions
- Black Shed, Cabinets Across the Back in the Garage, Magnolia Tree in Front of Home (sentimental reasons, a replacement of another item or same can replace it)
Parking & Garages
- Garage Type
- Attached
- Garage Spaces
- 3
- Parking Spaces
- 15
- Total Garage And Parking Spaces
- 18
Heating & Cooling
- Heat Source
- Gas
- Heat Type
- Forced Air
- Air Conditioning
- Other
- Water
- Well
- Sewers
- Septic
- Bedrooms
- 3 + 2
- Washrooms
- 4
- Kitchens
- 2
Room sizes
- Kitchen—Basement level
- Mud Room—Main level
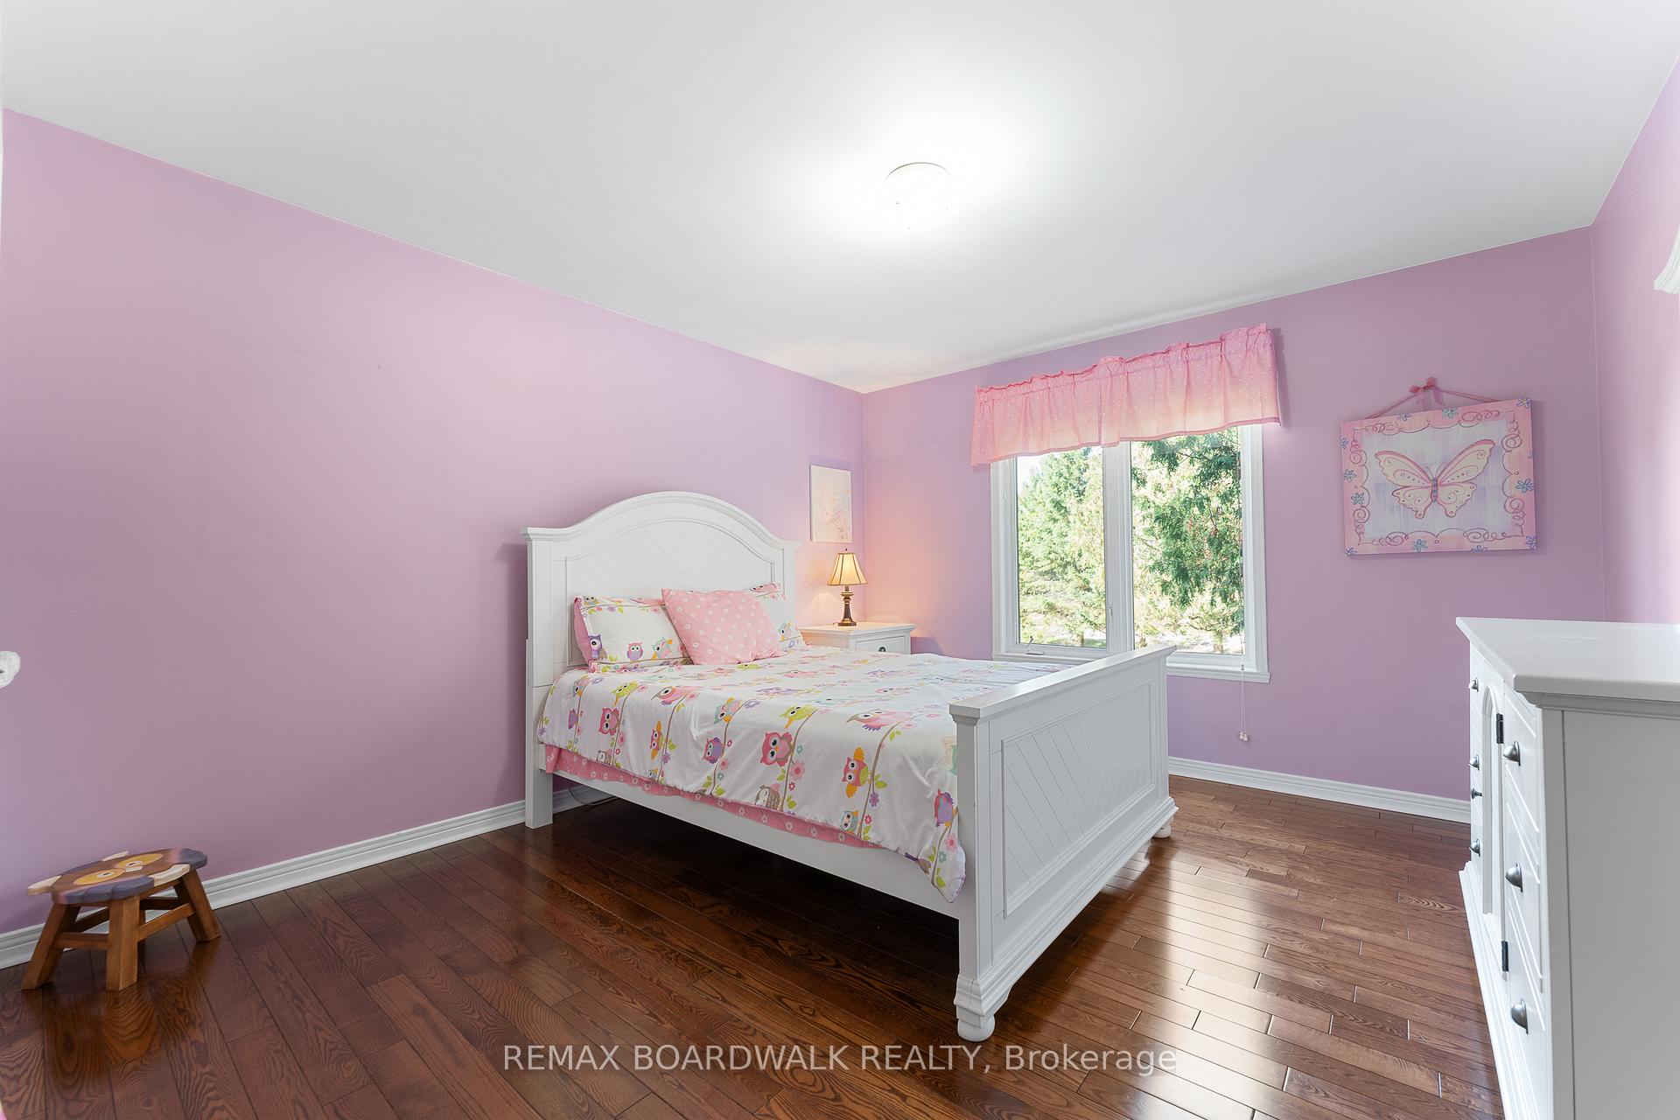
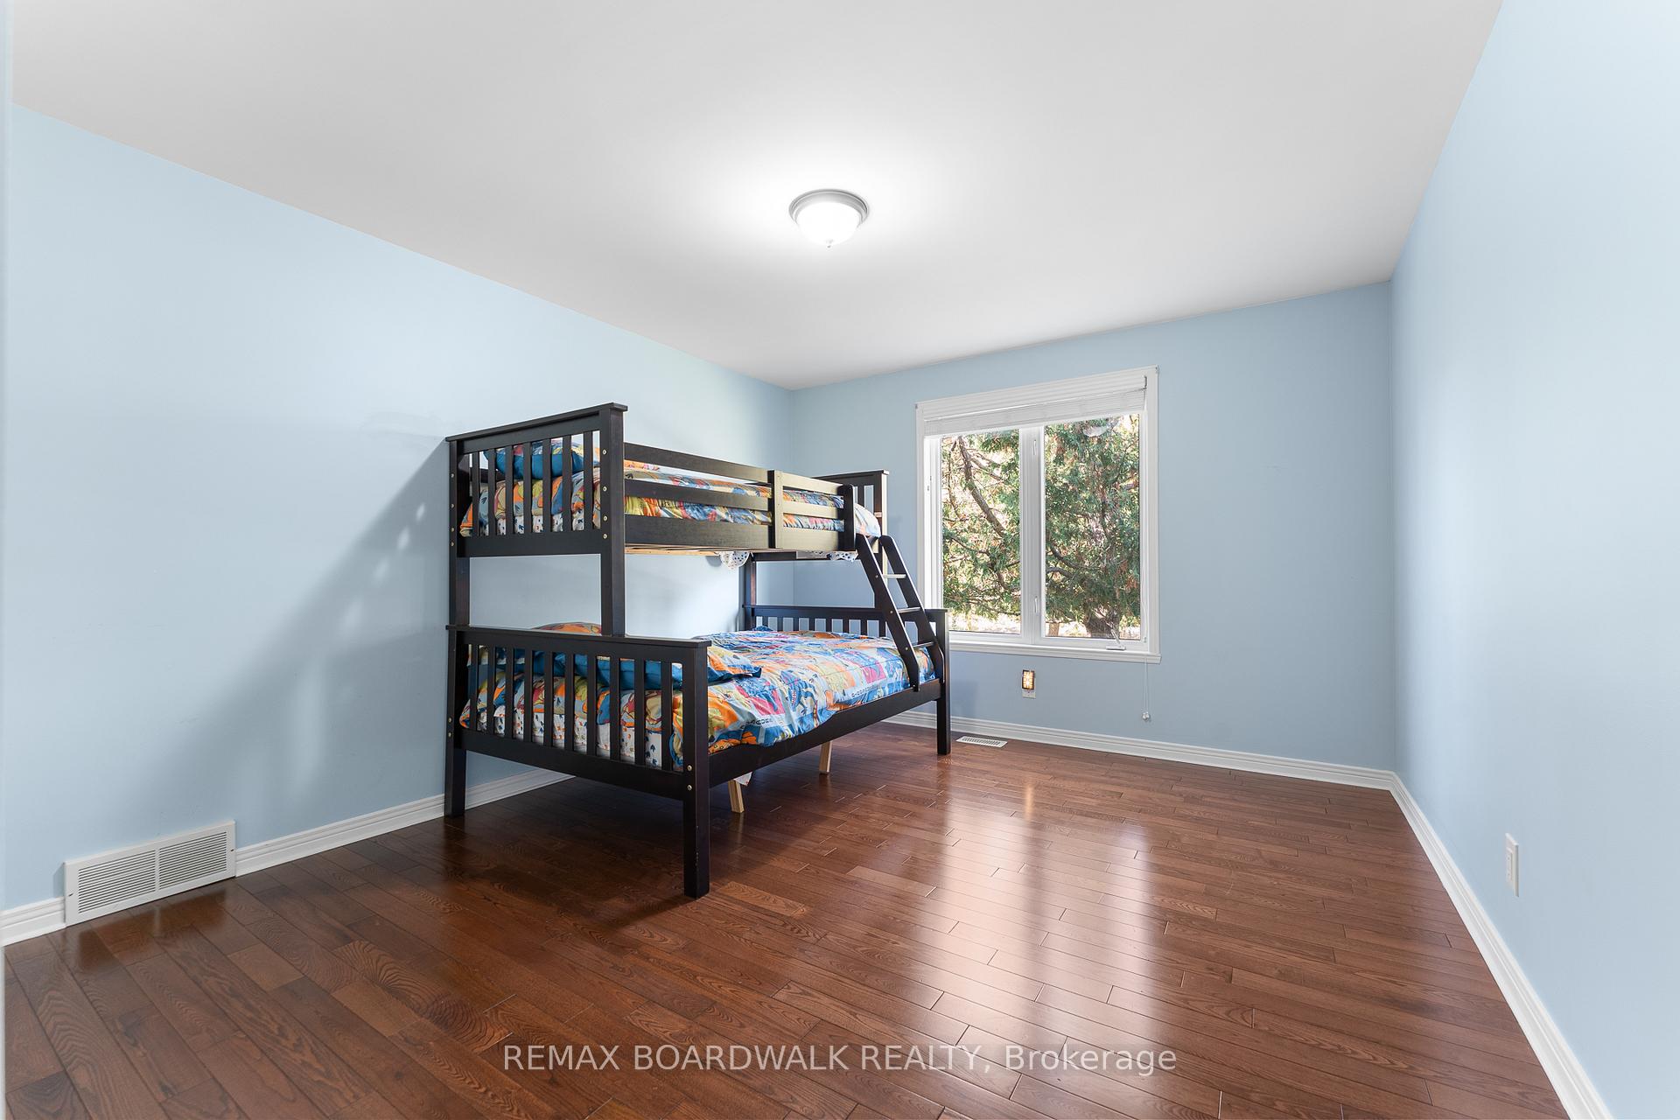
- Bedroom—Main level
- Game Room—Basement level
- Bathroom—Main level, 5 Pc Ensuite, Double Sink
- Family Room—Basement level
- Bathroom—Main level, 2 Pc Bath
- Bedroom—Main level
- Bathroom—Main level, 4 Pc Bath
- Bathroom—Basement level, 4 Pc Bath
- Bedroom—Basement level, Walk-In Closet(s)
- Foyer—Main level
- Living Room—Main level
- Kitchen—Main level
- Dining Room—Main level
- Bedroom—Basement level
- Primary Bedroom—Main level, 5 Pc Ensuite, Walk-In Closet(s)
- Cold Room/Cantina—Basement level
Washrooms
- 2-piece, Main
- 5-piece, Main
- 4-piece, Main
- 4-piece, Lower
- Municipality
- Ottawa
- Neighbourhood
- Kanata - Rural Kanata (Central)
- Main cross streets
- Old Second Line & Panandrick Dr
- Directions
- MARCH ROAD TO OLD CARP ROAD TO SECOND LINE ROAD, TURN RIGHT ON SECOND LINE AND RIGHT ON PANANDRICK.
- MLS® number
- X13636710
- Data source
- Toronto Regional Real Estate Board
- Listed on
- 2026-08-04
- Updated on
- 2026-08-11
- Days on market
- 72 days
- Possession type
- Flexible
- Co-op commission
- 2%
- Seller
- Listed by
- REMAX BOARDWALK REALTY
Home Market Value
Current home valuation for 14 Panandrick View Drive, Ottawa, Kanata - Rural Kanata (Central), Ottawa, ON. Listed for $1,450,000
HOMEH Estimate
$1,347,422
Estimated Sales Range
$808,453 - $1,886,391
HOMEH Estimate for 14 Panandrick View Drive, Ottawa, Kanata - Rural Kanata (Central)
Calculated with a real agent's CMA method — 45+ years of experience, codified. Not an AI guess.
Mortgage Payment Calculator
Compare up to 4 down payment scenarios
5% on first $500K + 10% on $950,000 over $500K
$120,000
| Scenario 1 | Scenario 2 | Scenario 3 | Scenario 4 | |
|---|---|---|---|---|
−Down payment | % $ | % $ | % $ | % $ |
+CMHC insurance | $53,186 | $40,455 | $34,510 | $0 |
=Total mortgage | $1,382,836 | $1,345,455 | $1,267,010 | $1,160,000 |
Amortization | ||||
Mortgage rate | % | % | % | % |
| Payment frequency | ||||
=Mortgage payment | $6,752monthly | $6,569monthly | $6,186monthly | $5,664monthly |
Land Transfer Tax
$25,475
$25,475
Around this home
No schools found nearby
Data provided by OpenStreetMap & Fraser Institute School Rankings
Ask HOMEH
New!Hi there!
👋Text or call (416) 301-9001
Recommended for you
Based on homes you've looked at.
No recommended properties found.
Nearby similar homes
No nearby properties found.
More real estate resources
Other homes nearby
Nearby neighbourhoods
- 9008 - Kanata - Morgan's Grant/South March homes for sale
- 6001 - Woodroffe homes for sale
- 9006 - Kanata - Kanata (North East) homes for sale
- 9007 - Kanata - Kanata Lakes/Heritage Hills homes for sale
- 9005 - Kanata - Kanata (North West) homes for sale
- 4202 - Hintonburg homes for sale
- 4606 - Riverside Park South homes for sale
- 9001 - Kanata - Beaverbrook homes for sale
No nearby listings available.