
540 Trailview Private
Ottawa (Carlsbad Springs), ON K0A 1K0
- 2Bedrooms
- 2Bathrooms
- 2Garage
- 1100–1500Sq Ft
- $2,780Tax
- —Lot Size
 Estimated Value:$505,346See Free Estimate Report

Property not available for sale or for rent.
HOMEH One: full-service selling for a 1% listing fee. The buyer's agent commission is separate.
Free Home EvaluationHow Much Is My Home Worth?Homes for Sale NearbySale & Price History for 540 Trailview Private, Ottawa, Carlsbad Springs
Real estate boards require you to or to see the full details of this property.
*Sold prices and complete sale & price history are regulated data. Under the Trust in Real Estate Services Act, 2002 (TRESA) and the rules of the Real Estate Council of Ontario (RECO), and pursuant to the Multiple Listing Service® rules of the Canadian Real Estate Association (CREA) and the Toronto Regional Real Estate Board (TRREB), this information may be shown only to registered users who have agreed to the applicable terms of use (a Virtual Office Website, or "VOW," arrangement). HOMEH Inc., Brokerage therefore provides it to signed-in members only. Creating an account is free and takes under a minute.
About 540 Trailview Private, Ottawa, Carlsbad Springs
Summarized Description
- Located in a private adult-oriented community.
- Largest unit in the complex with 1456 sq.ft.
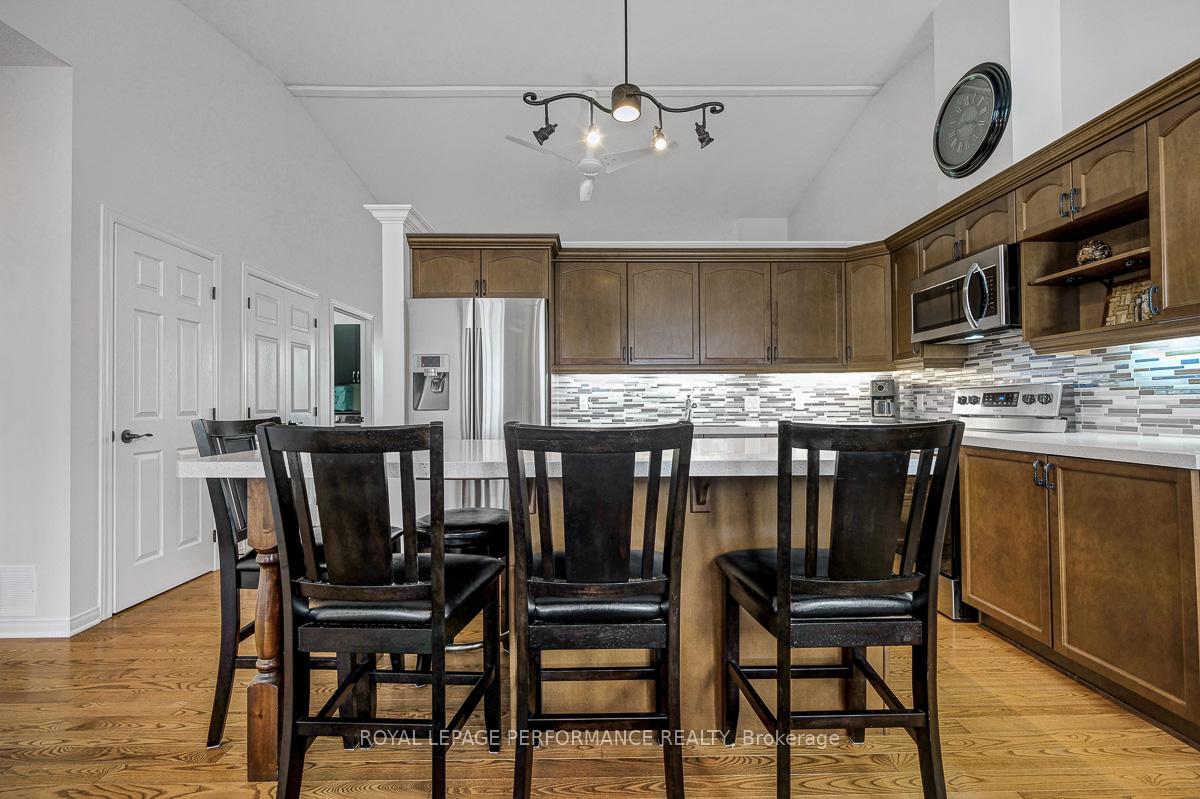
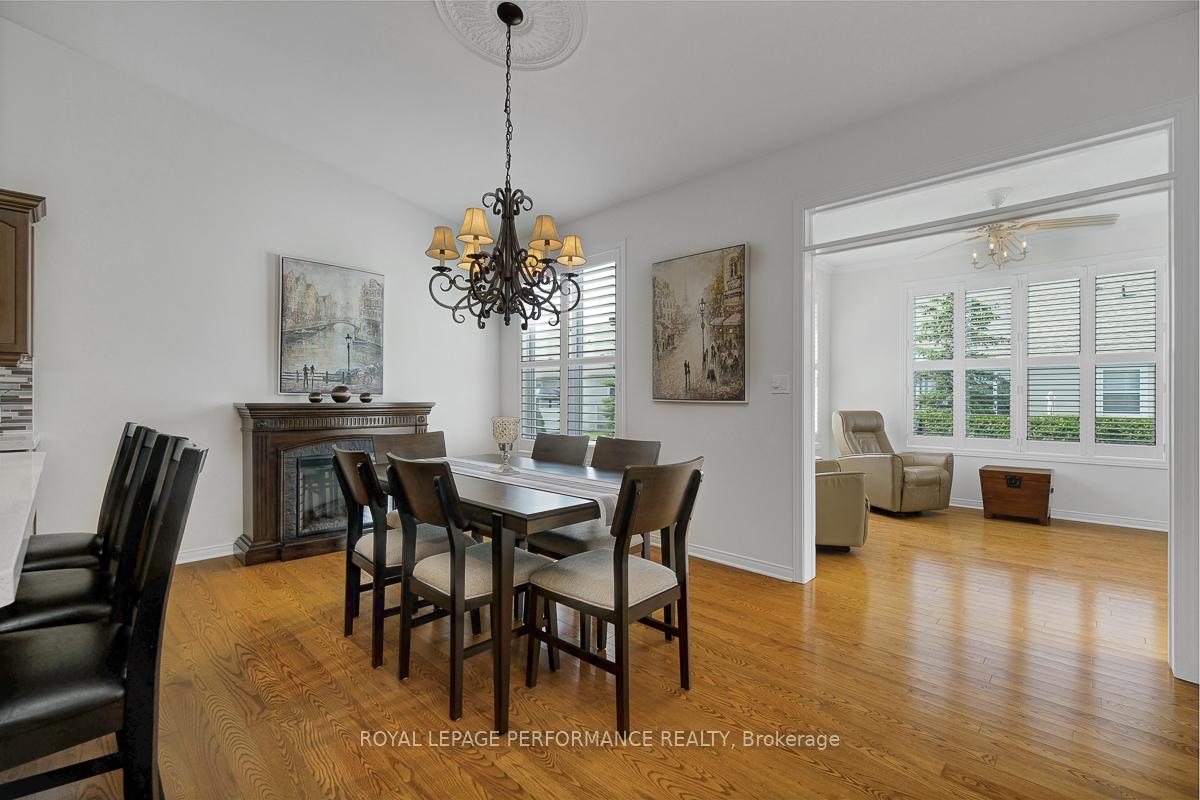
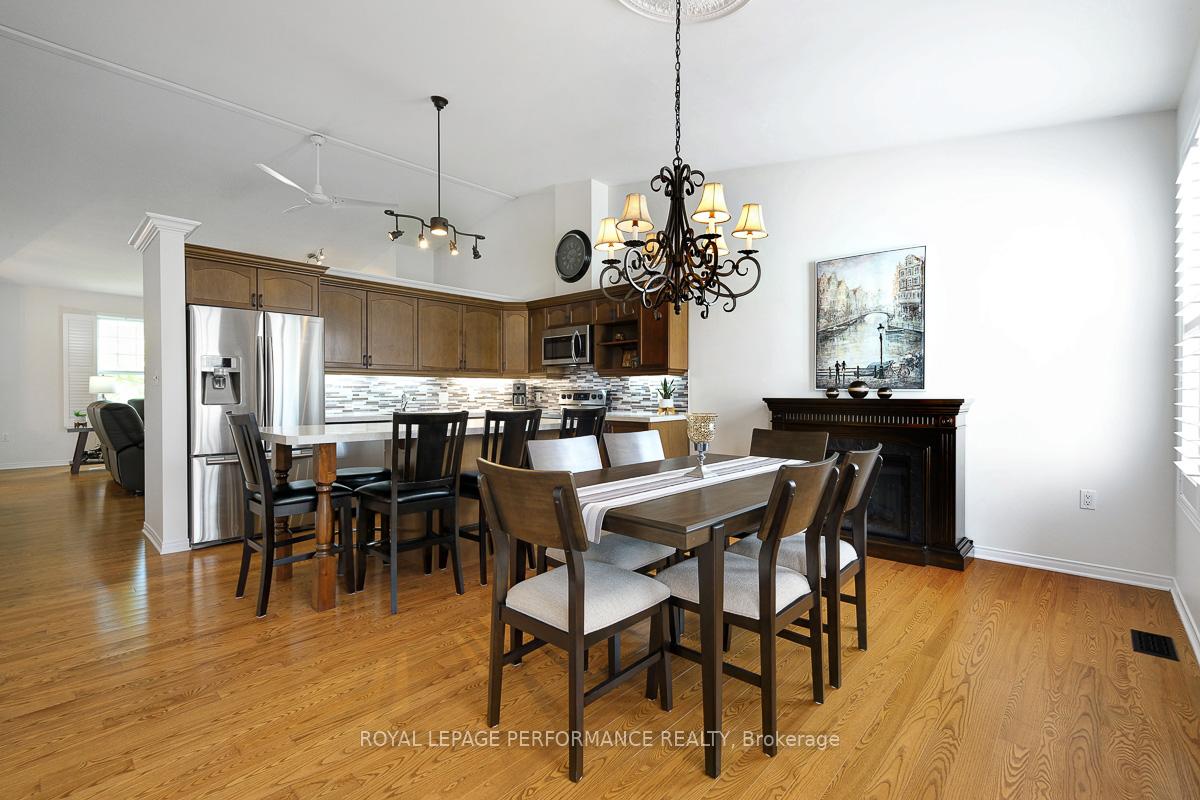
- Open-concept living area with vaulted ceilings.
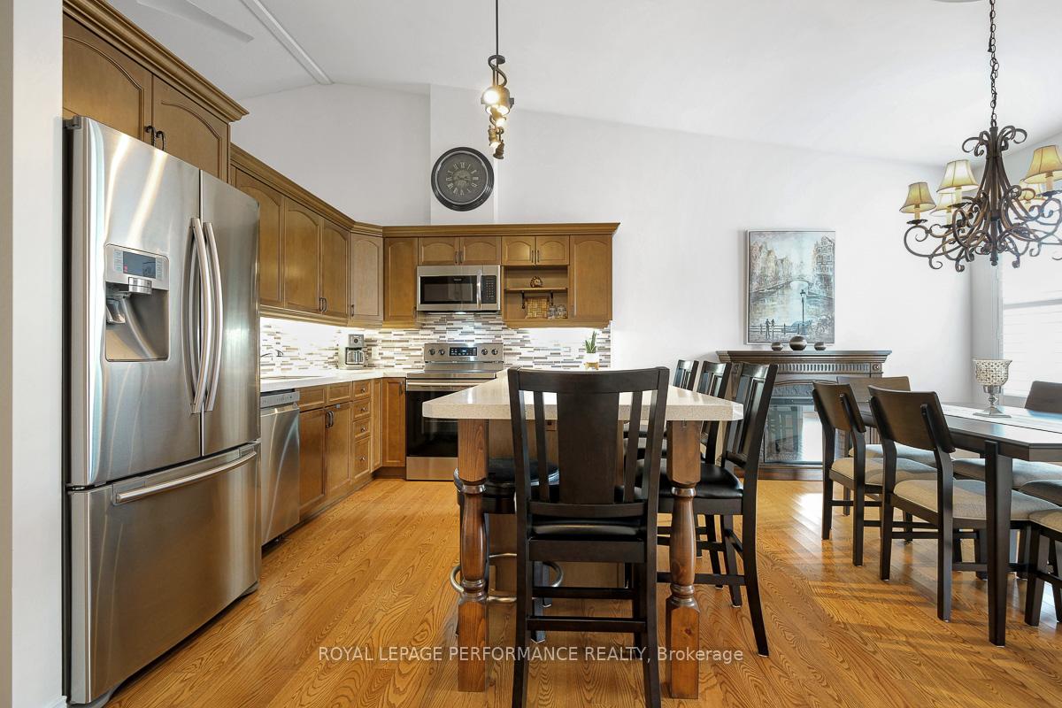
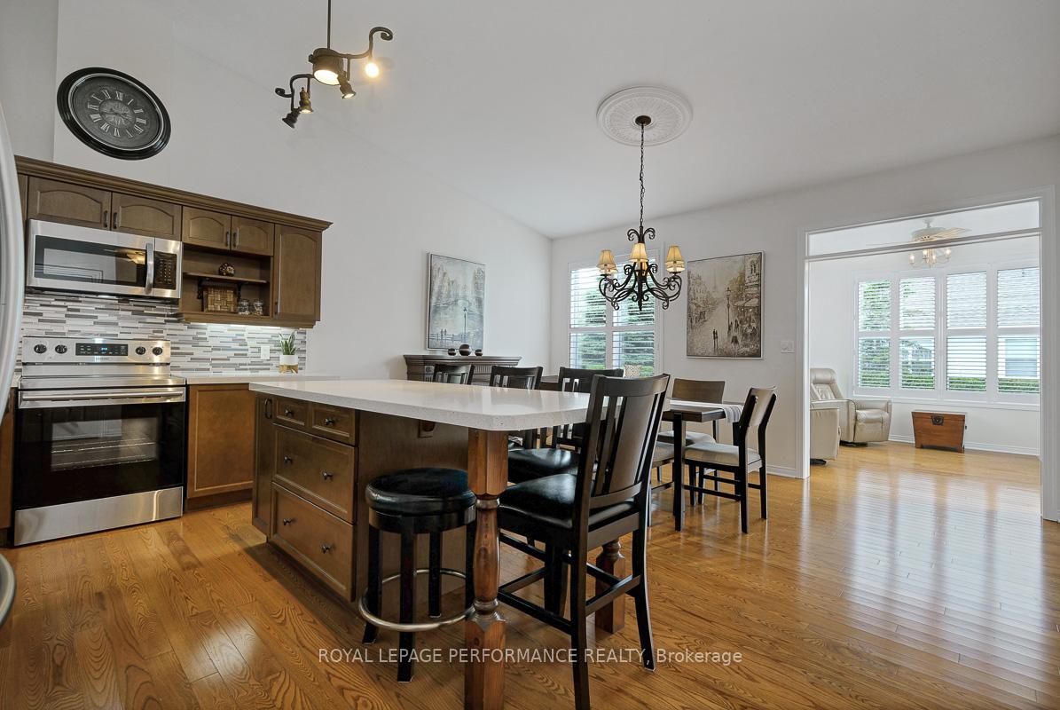
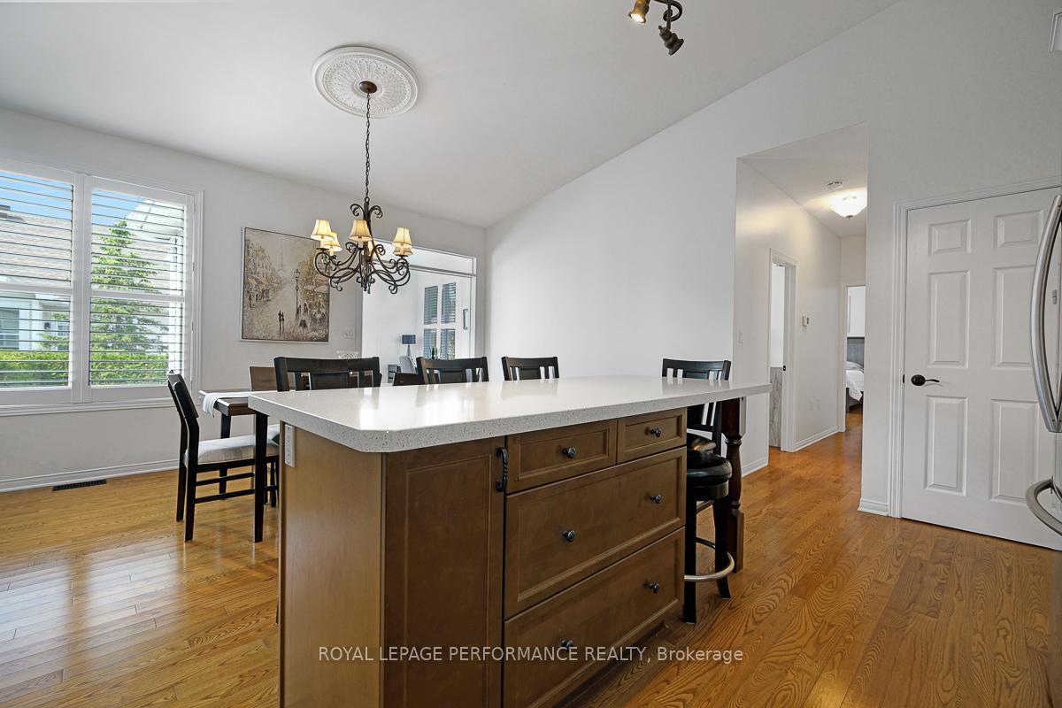
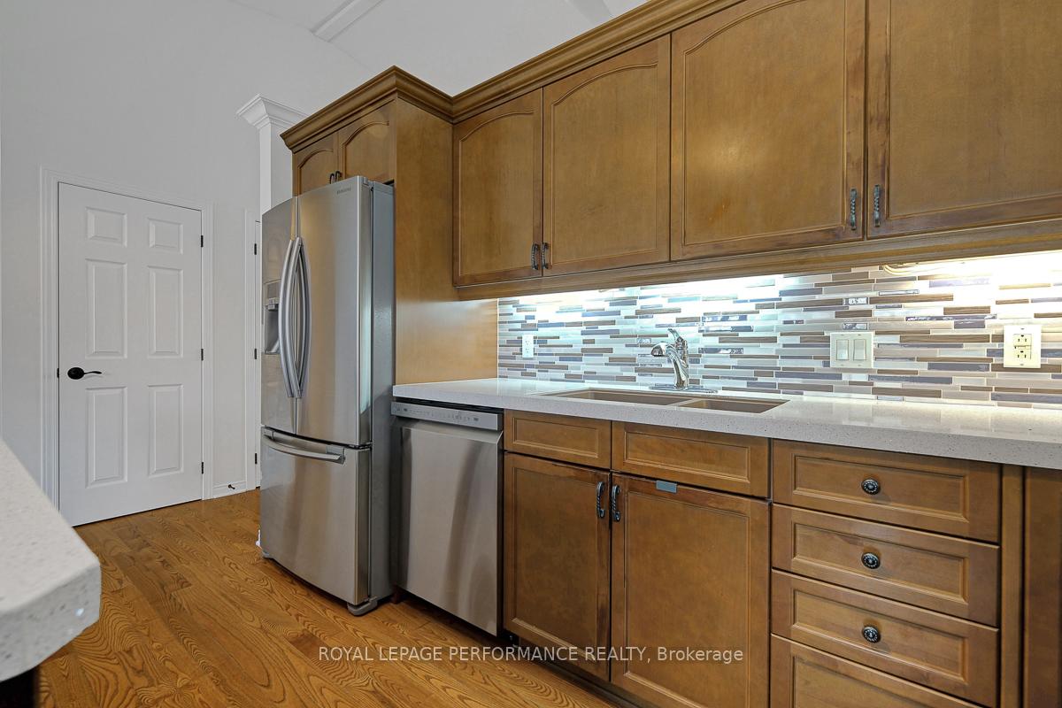
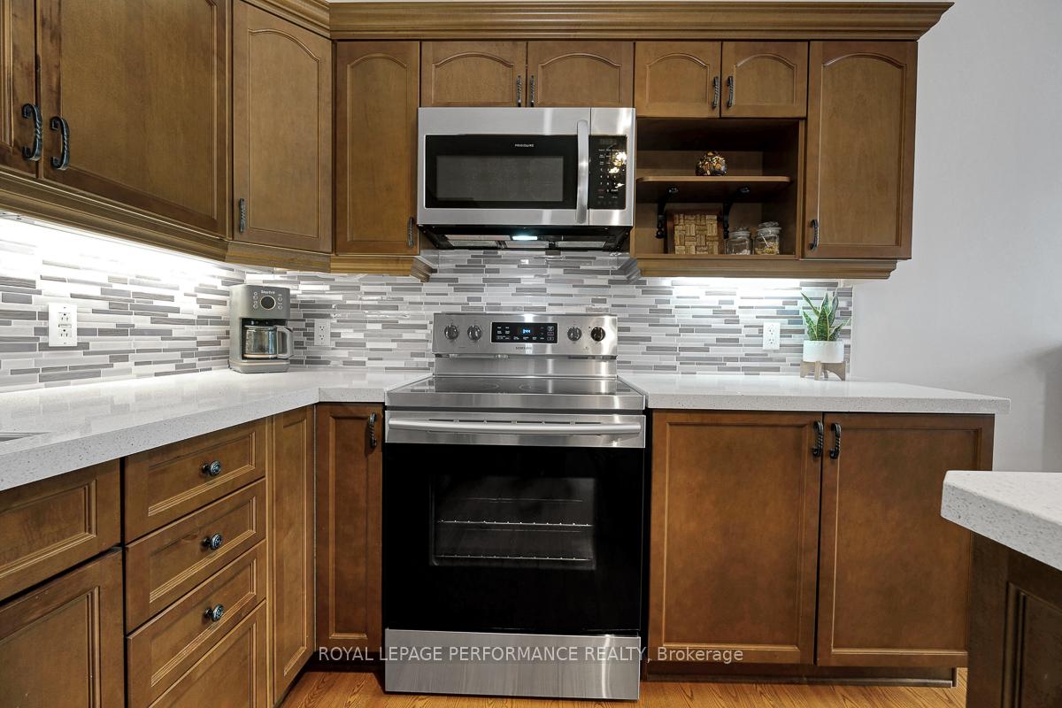
- Chef's kitchen featuring quartz countertops.
- Spacious primary bedroom with ensuite bathroom.
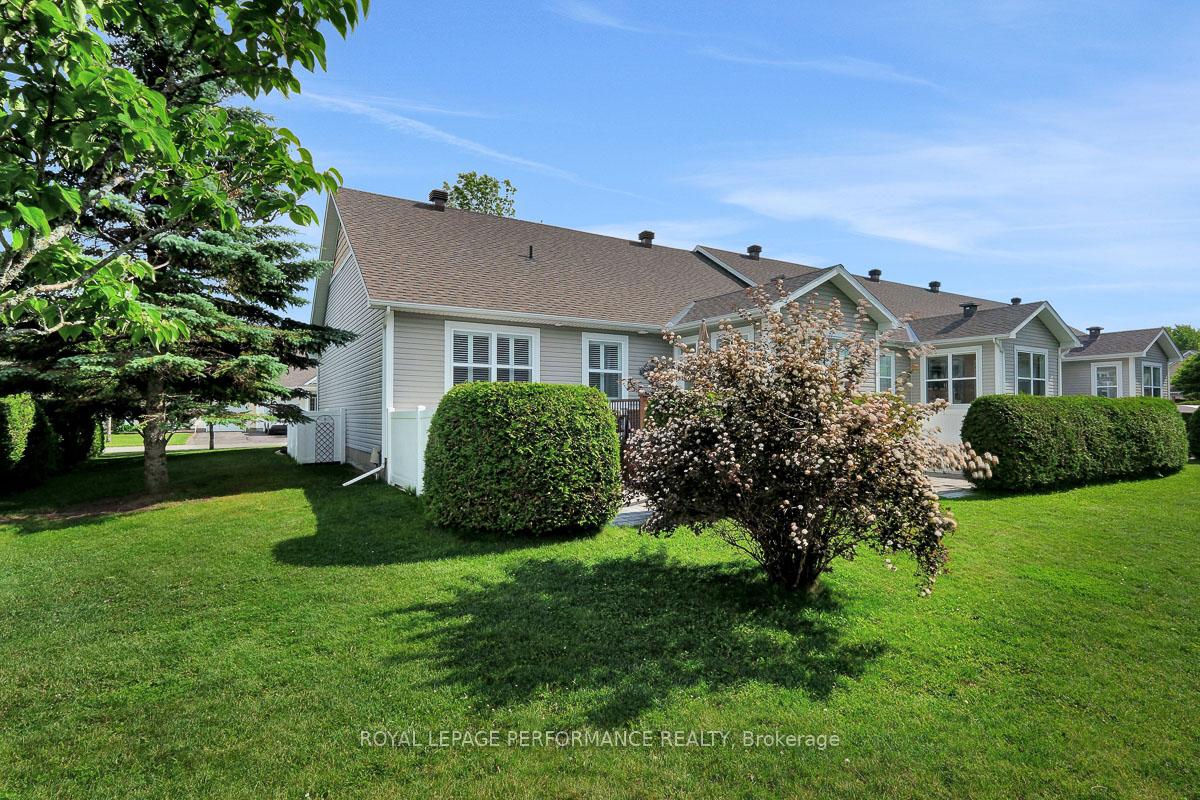
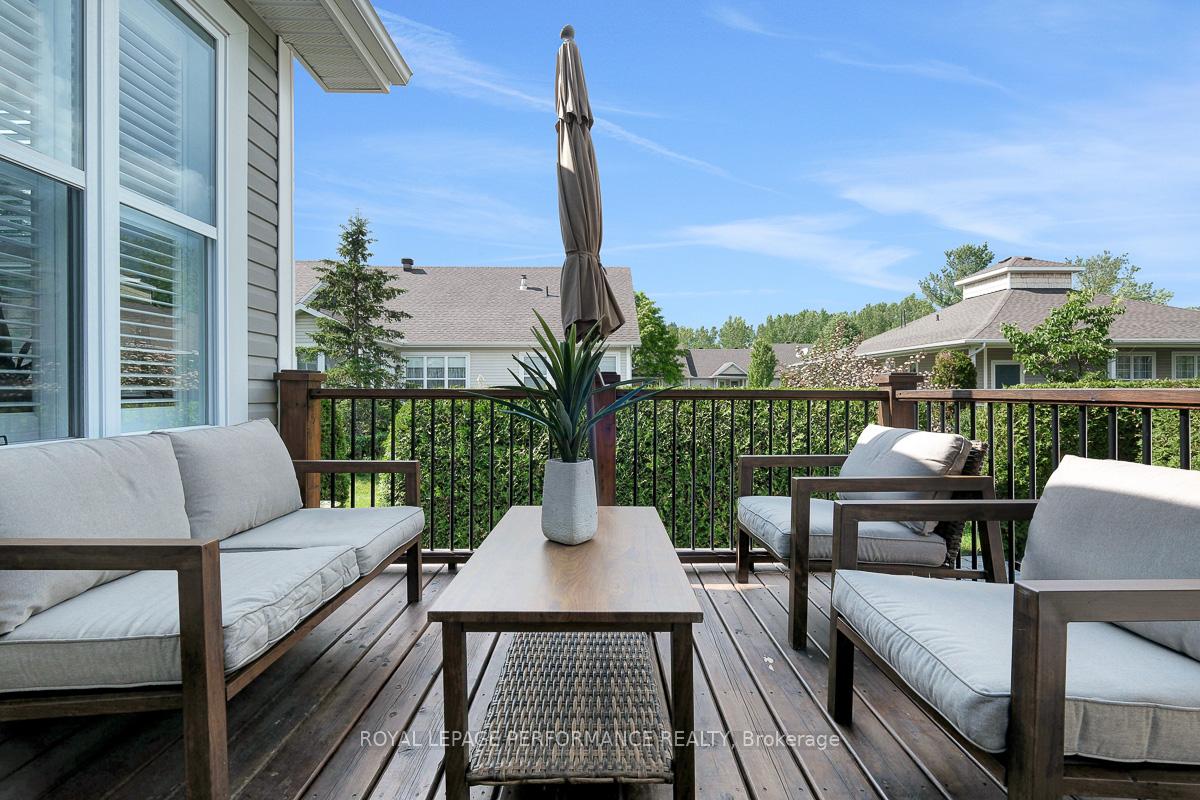
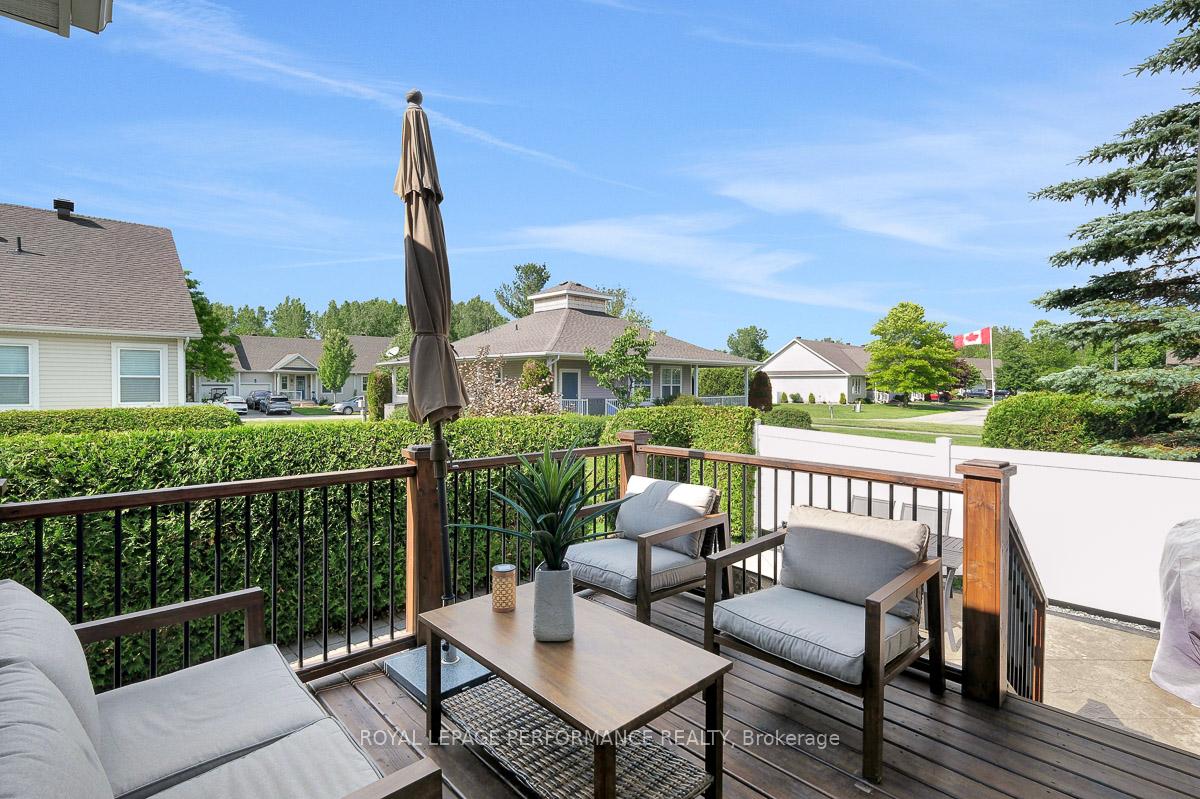
- Private backyard with two-tiered outdoor space.
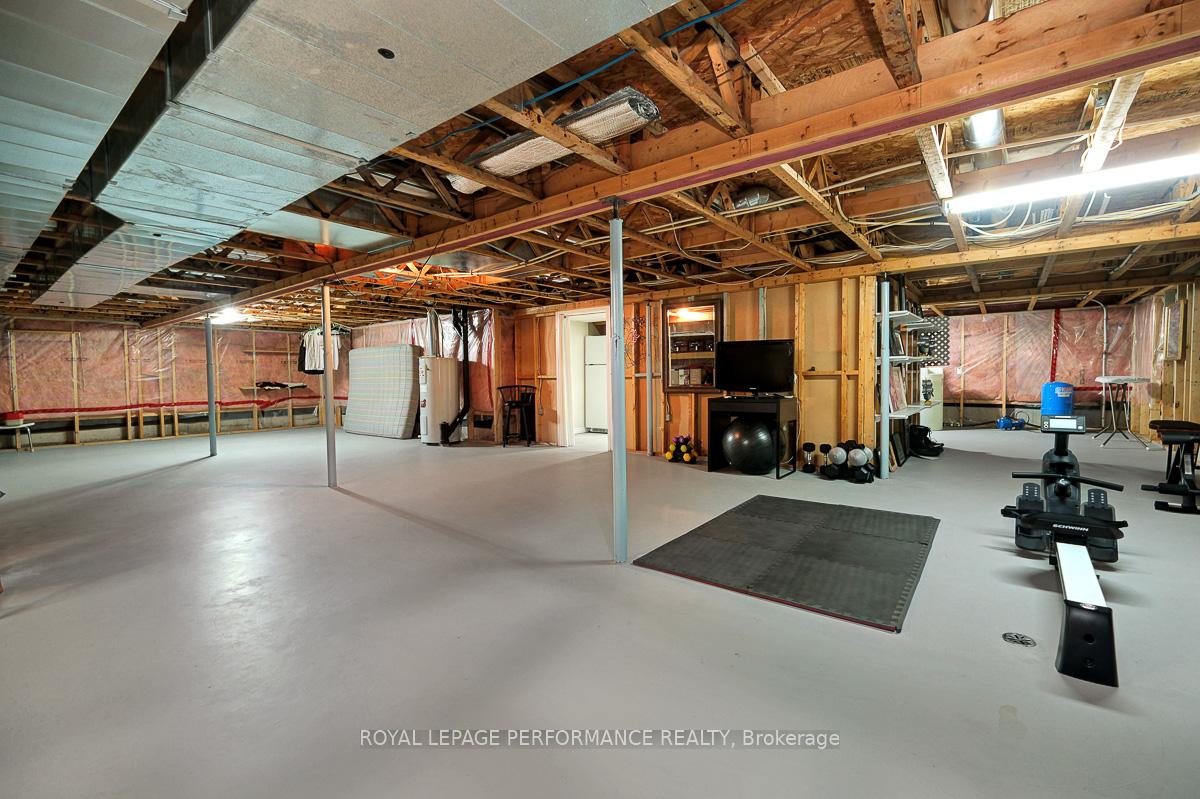
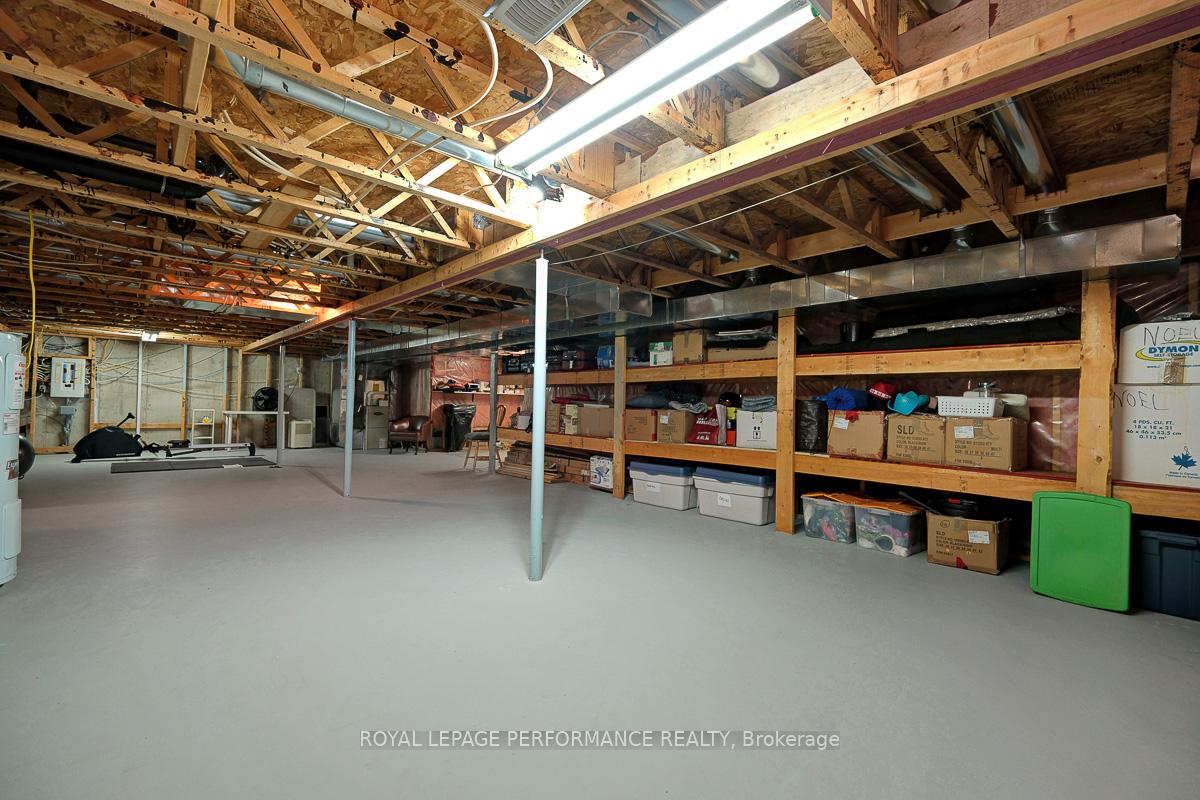
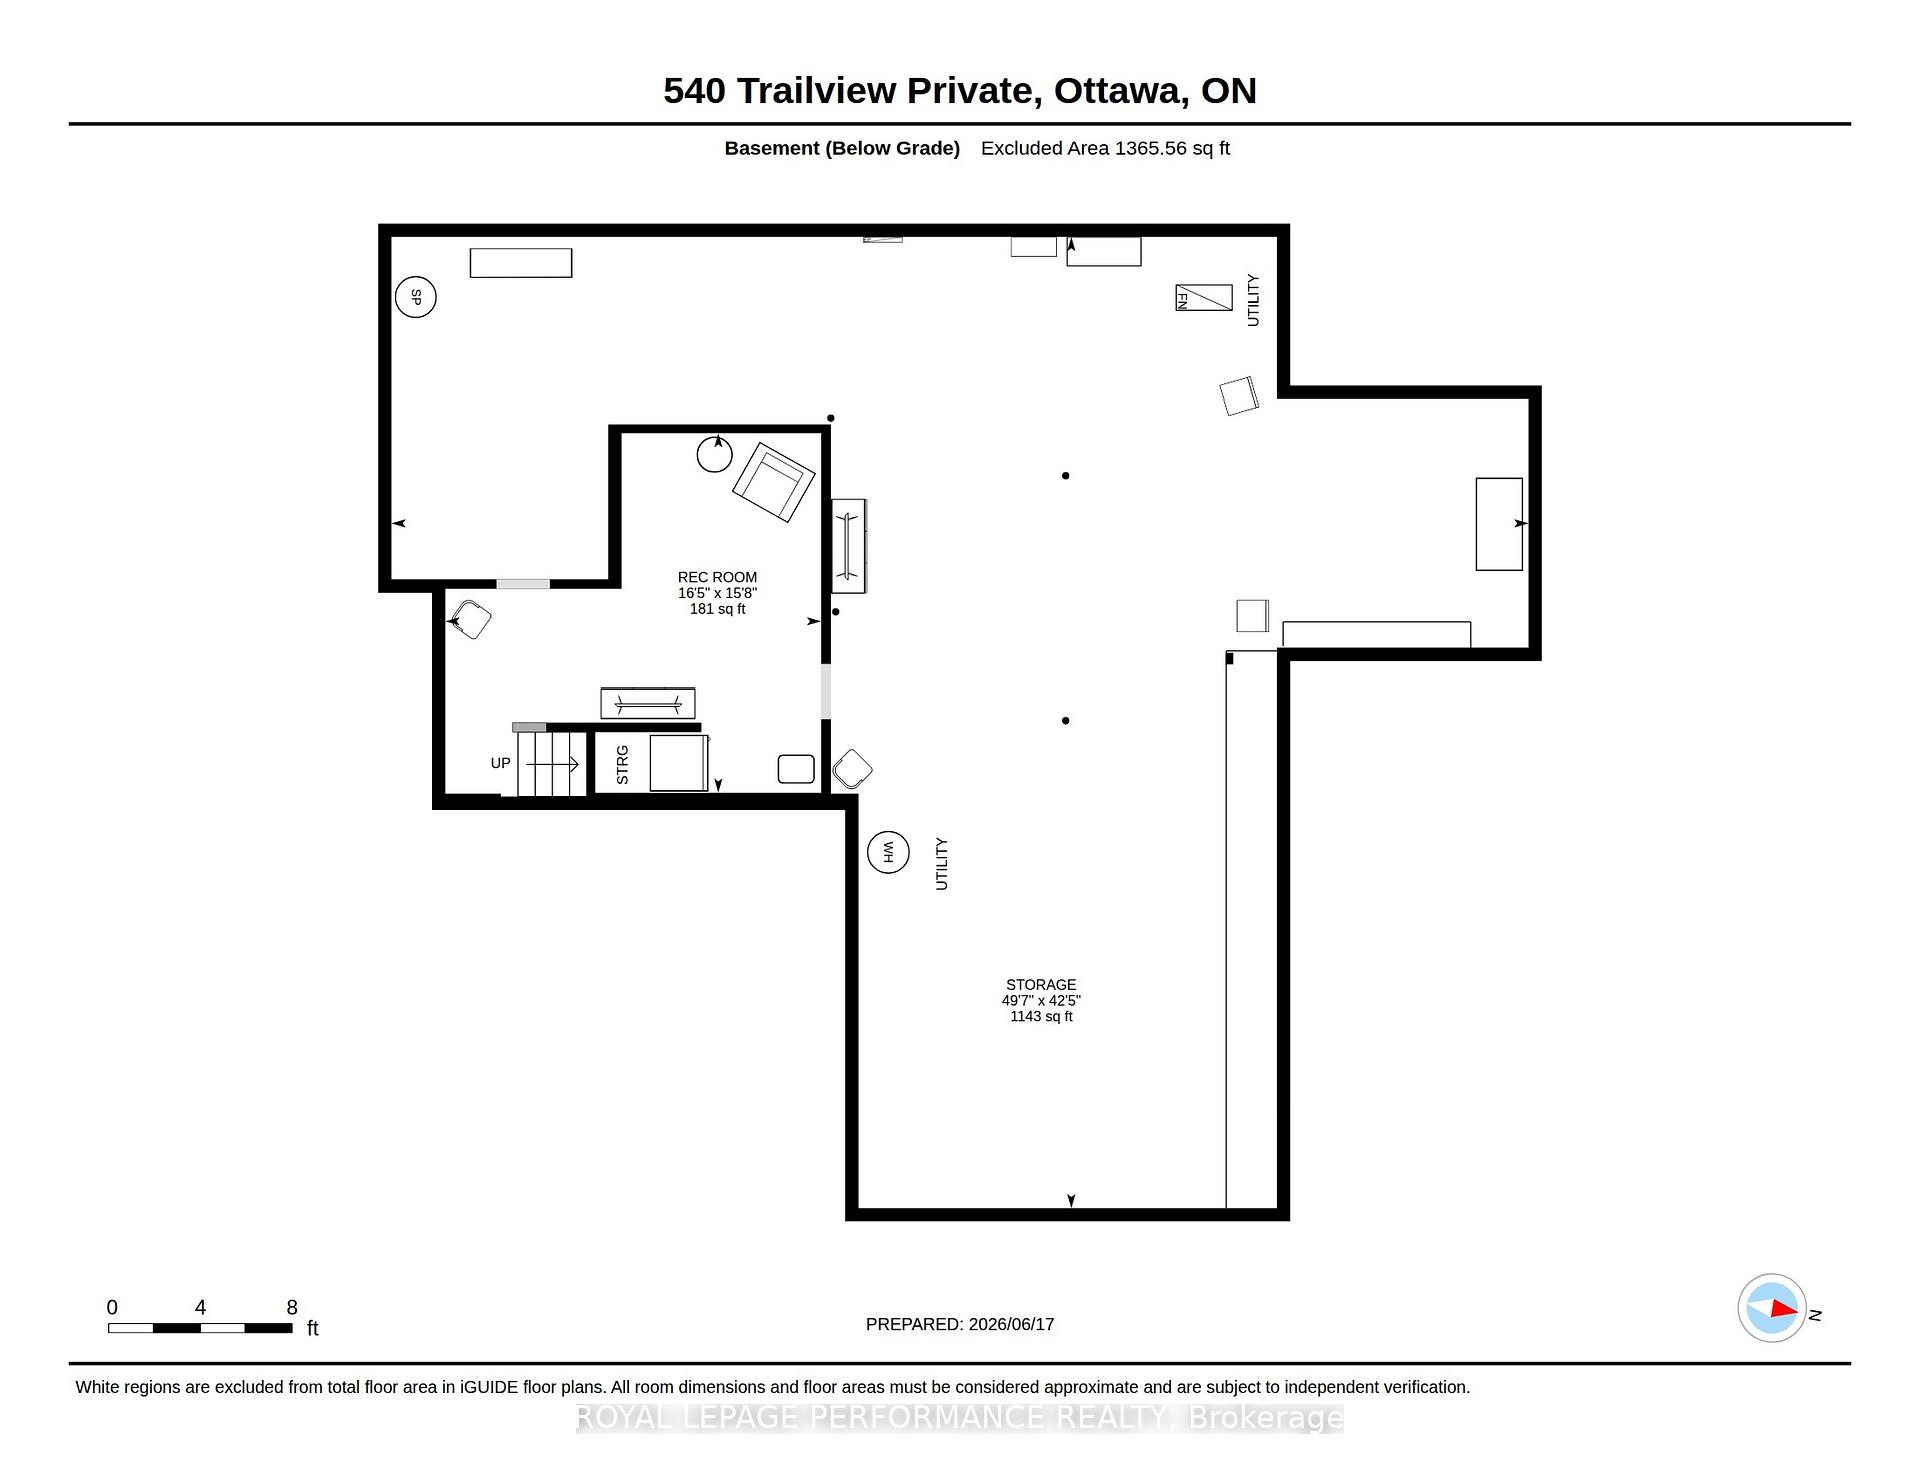
- Full-height basement for additional storage.
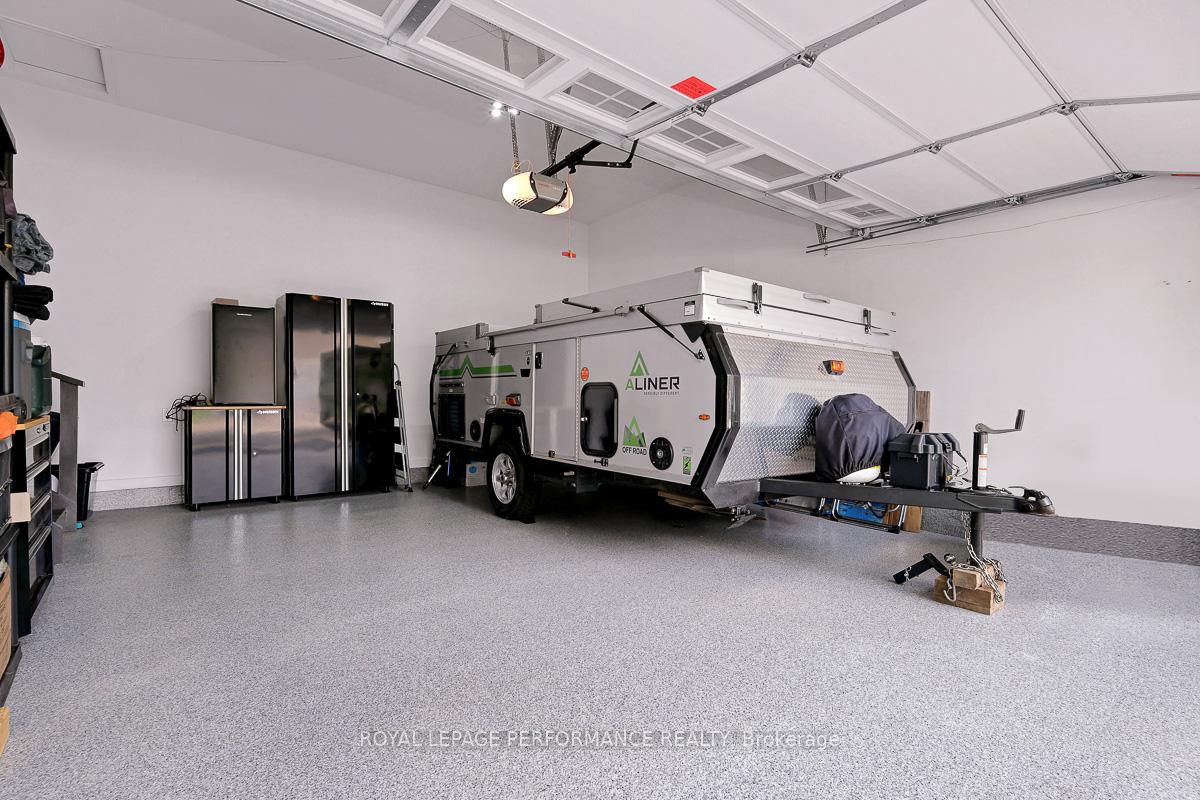
- Convenient main-floor laundry and 2-car garage.
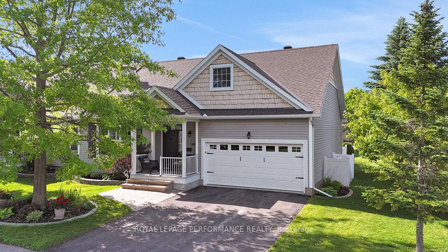
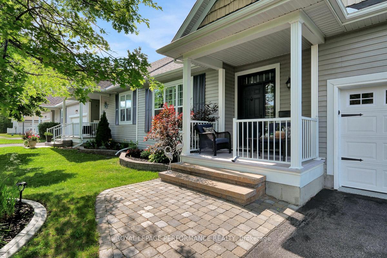
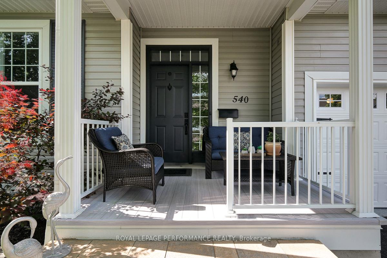
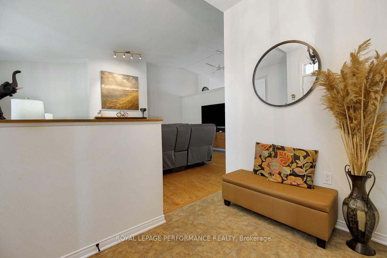
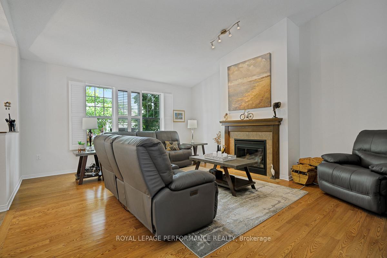
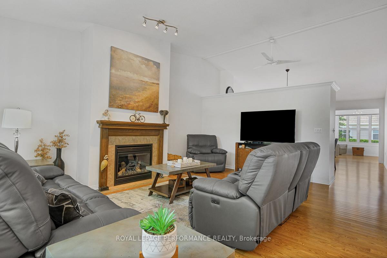
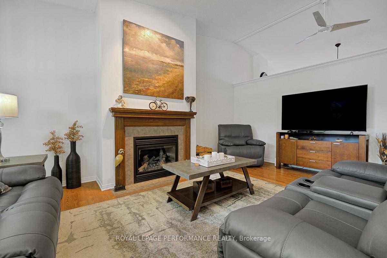
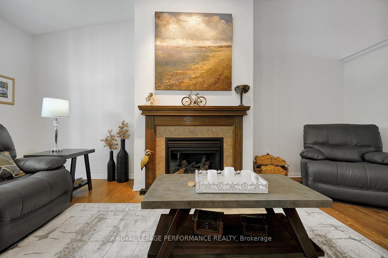
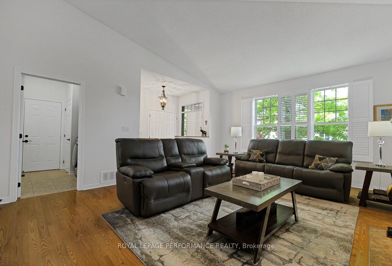
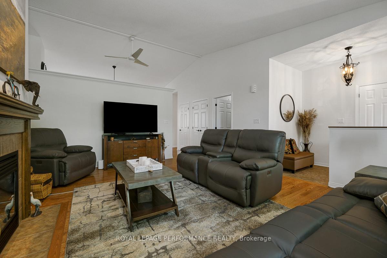
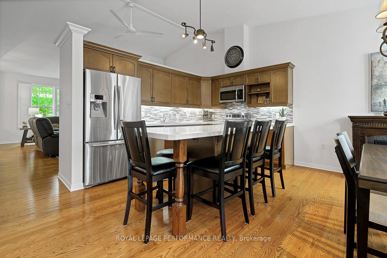
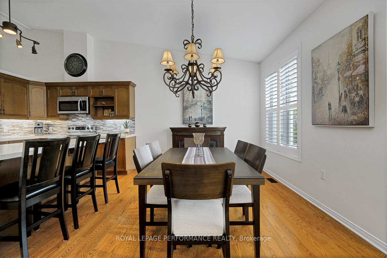
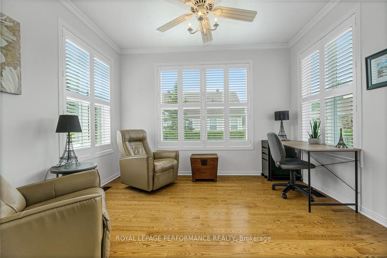
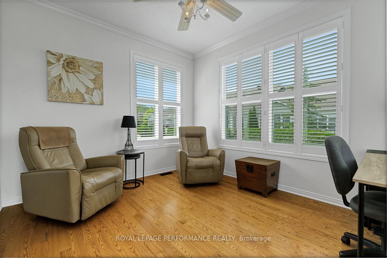
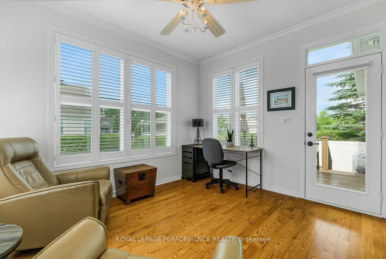
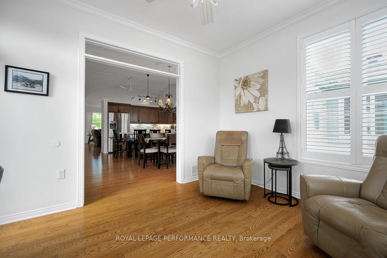
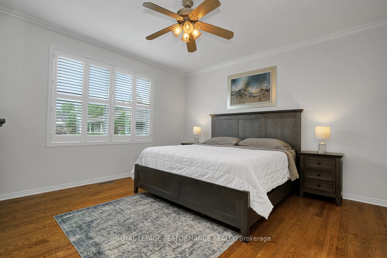
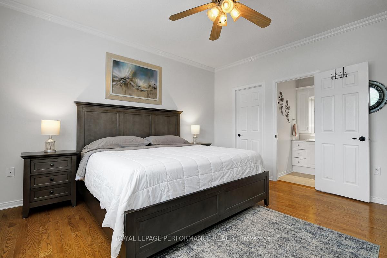
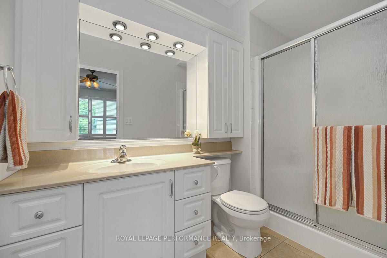
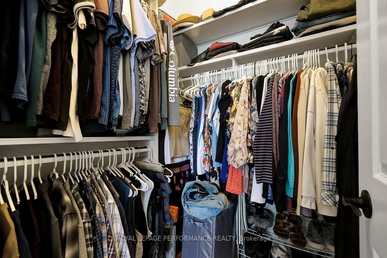
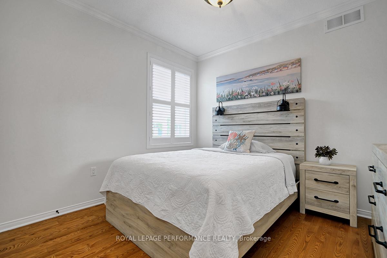
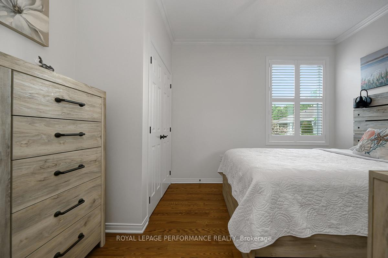
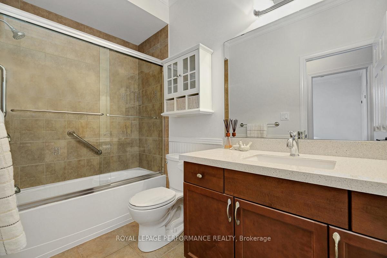
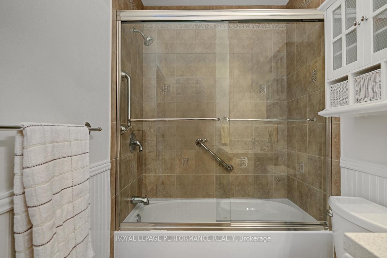
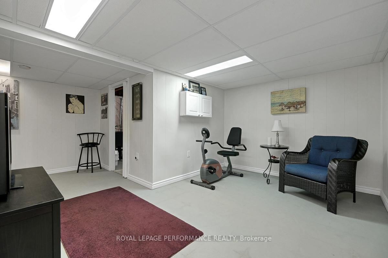
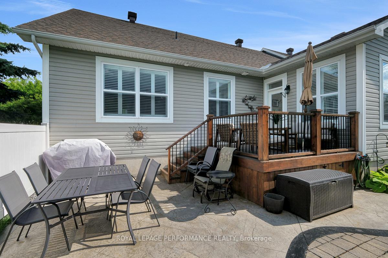
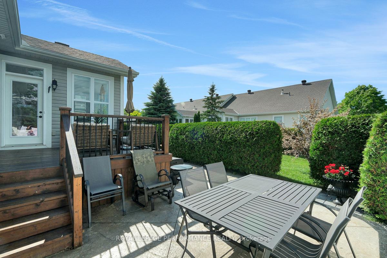
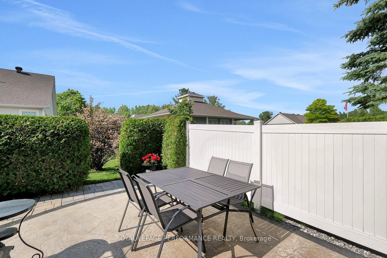
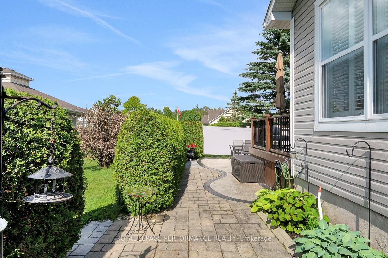
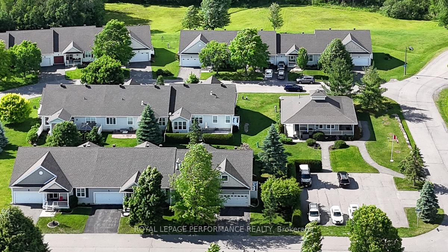
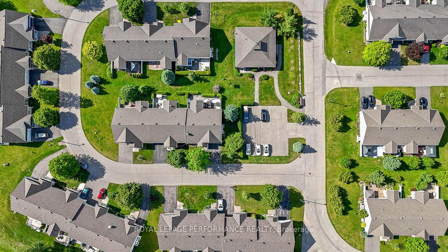
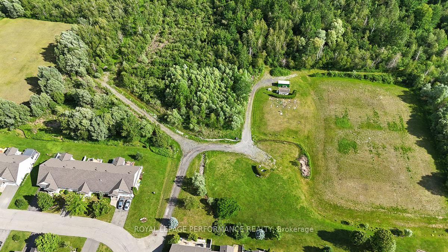
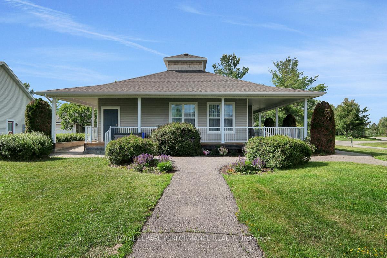
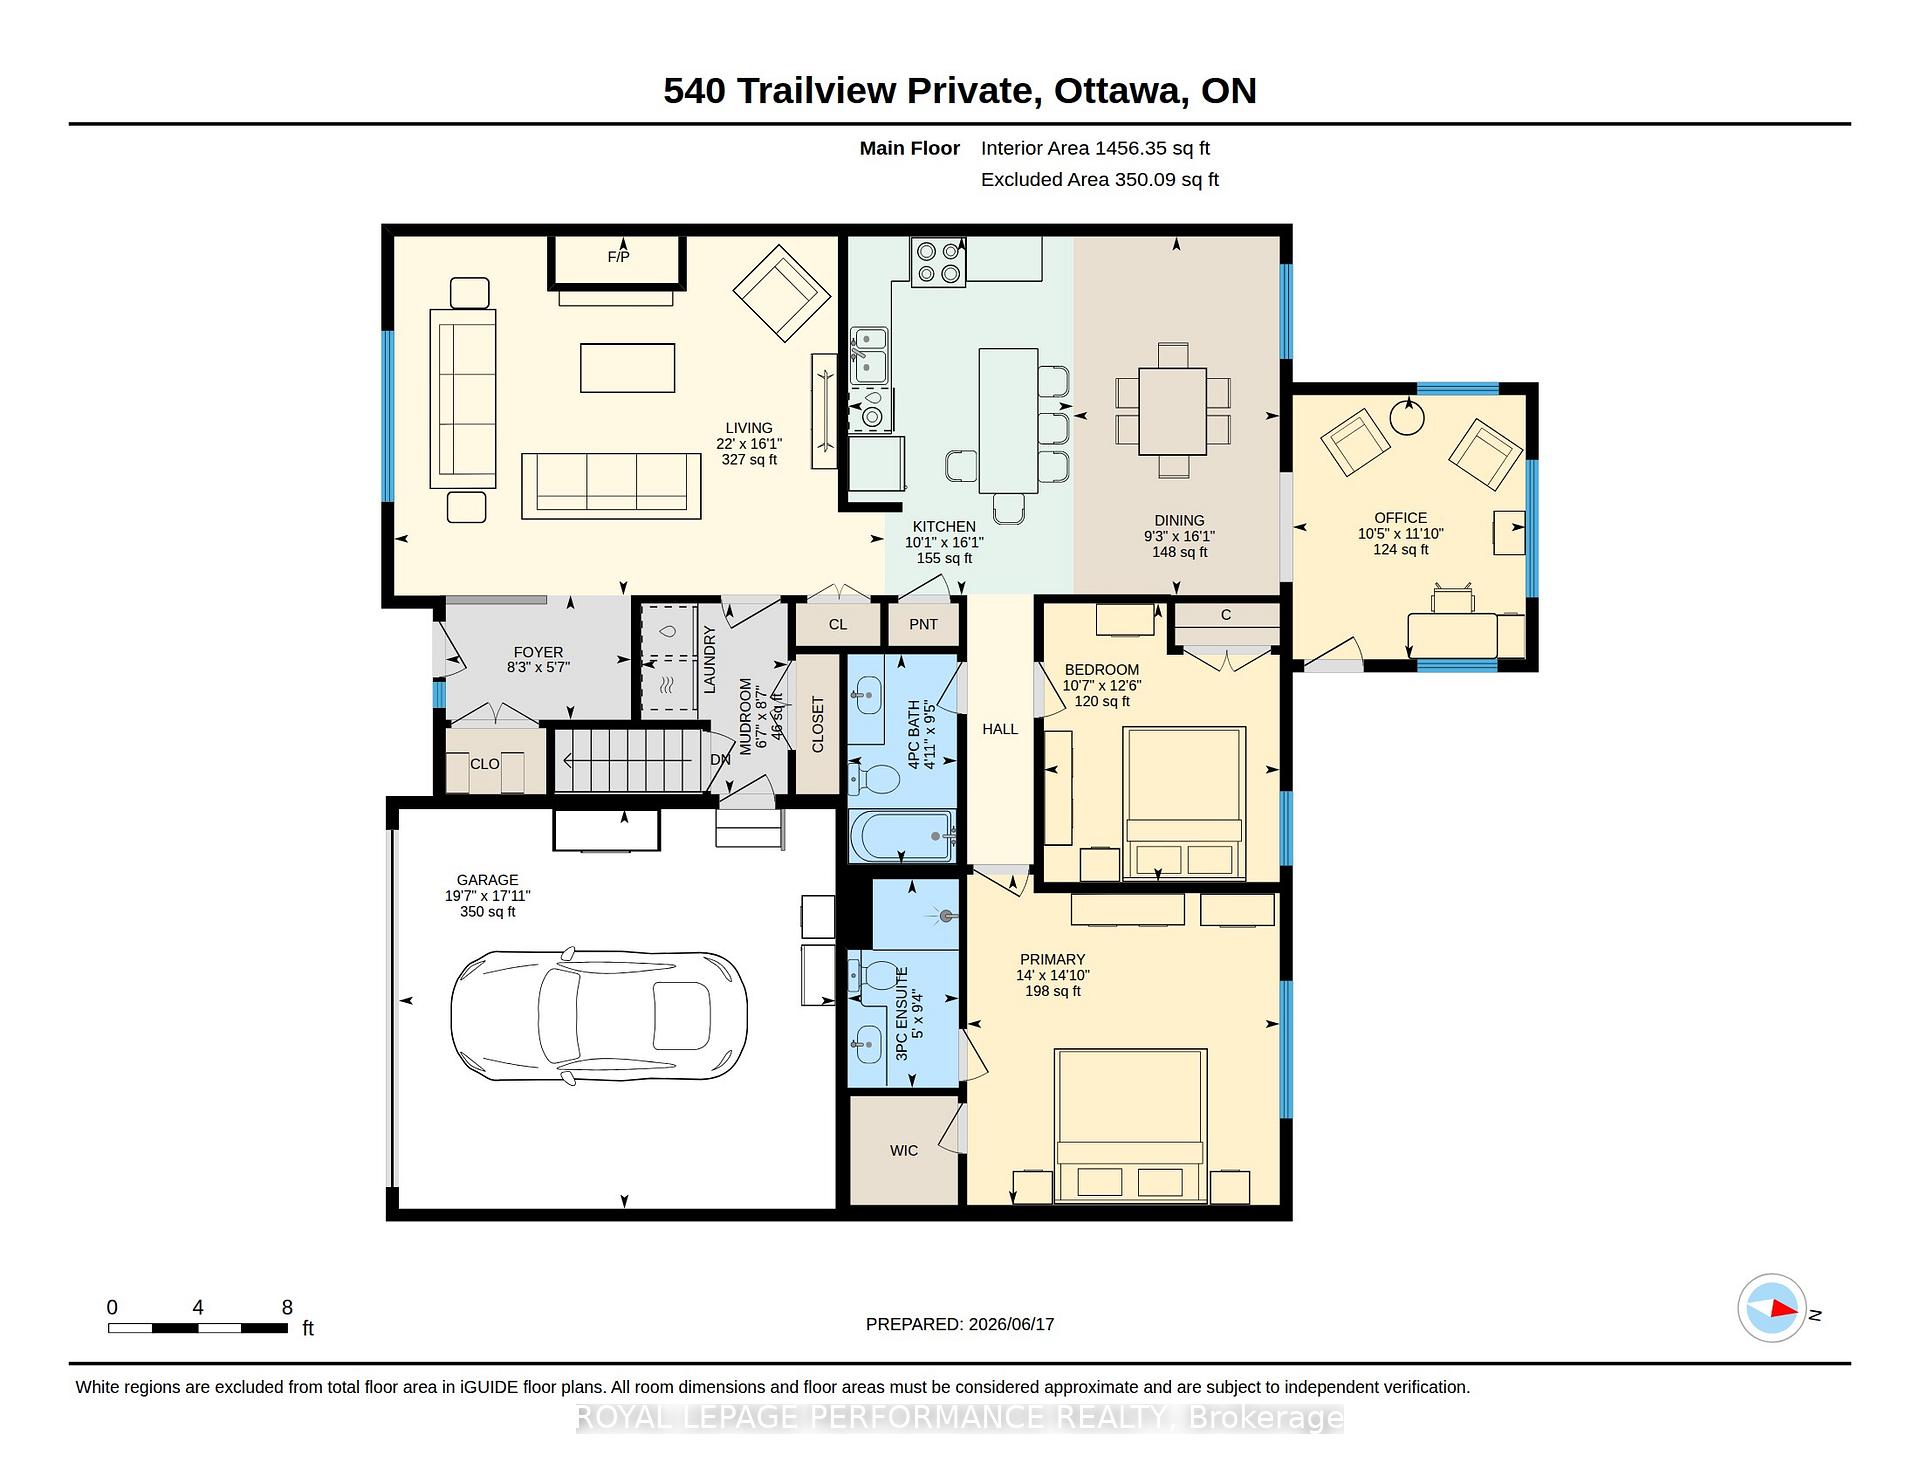
Are you looking to downsize but don't want the responsibilities of home ownership and don't like the idea of moving into an apartment building? Ideally located a few minutes off the highway just east of Ottawa's downtown core, the adult-oriented community of Anderson Park is a private complex of only 49 row-unit bungalows on a serene 52 acre estate. With its dedicated year-round walking trails and community centre, this is the perfect fit for the 50+ active empty-nester who wants a low-maintenance lifestyle, and doesn't want to compromise on quality living space. This 1456 sq.ft 2bed+den/2bath end-unit with 2-car garage is the largest in the complex and ideal for the most discerning buyer. Warm and inviting front interlock walkway with lovely front porch. Sun soaked open-concept main living area with hardwood floors, gas fireplace, California shutters, and 12ft vaulted ceilings. Stunning chef's kitchen with quartz countertops, stainless steel appliances, large eat-in island, and sightlines to the dining room. Versatile main floor den with patio door to outdoor living space. Spacious primary bedroom retreat with views of the garden, walk-in closet, and ensuite with oversized vanity and walk-in shower. Well-proportioned secondary bedroom. Updated bathroom with soaker tub and glass enclosure. Convenient mudroom with main-floor laundry and inside access to your 2-car attached garage with epoxy floor. Private backyard with two-tiered outdoor living area with deck, stamped concrete patio with interlock accent, and serene garden. The full-height basement has a secondary living space, and an endless amount of storage. Anderson Park has a monthly occupancy fee of $730/month which includes the roof, siding, windows/doors, foundations, snow removal of the driveway including the front steps, grass cutting, insurance, & water. Owner pays utilities and insurance. Yes, you just found your perfect apartment alternative right-sizing option without all the hassles of homeownership?!
Key Facts & Features
Property Costs
- Annual Property Tax Amount
- $2,780
- Land Transfer Tax Fee
- $8,473
Rental Items
- Rental Equipment
- 2x Propane Tanks @$40/year
- Basement Type
- Full, Partially Finished
Interior Features
- Laundry Level
- Main Level
- Interior Extras
- Auto Garage Door Remote, Primary Bedroom - Main Floor, Water Treatment, Water Heater Owned
- View
- Garden
- Security Features
- Smoke Detector
- Fireplace/Stove
- Yes
- Fireplace Features
- Propane
- Elevator
- No
Exterior Features
- Exterior Extras
- Deck, Patio
- Pool
- None
- Property Features
- Rec./Commun.Centre, Wooded/Treed
Building
- Building Type
- Freehold Townhouse
- Building Style
- Bungalow
- Approx Age
- 16-30
Construction
- Exterior Finish
- Vinyl Siding
- Roof
- Asphalt Shingle
- Foundation Details
- Poured Concrete
- Special Designation
- Landlease
Inclusions
- Inclusions
- Refrigerator, Microwave/Hood-Fan, Stove, Dishwasher, Washer, Dryer; Hot Water Tank; All Window Coverings as Installed; All Bathroom Mirrors; All Light Fixtures; Auto-Garage Door-Opener; All Ceiling Fans; All Closet Shelving Solutions.
Exclusions
- Exclusions
- Electric Fireplace in Dining Room, Shelving in Garage, Workbench in Basement, Refrigerator in Basement.
Parking & Garages
- Garage Type
- Attached
- Garage Spaces
- 2
- Parking Spaces
- 2
- Total Garage And Parking Spaces
- 4
Heating & Cooling
- Heat Source
- Propane
- Heat Type
- Forced Air
- Air Conditioning
- Central Air
- Water
- Municipal
- Sewers
- Septic
- Natural Gas
- No
- Hydro
- Yes
- Cable
- Available
- Telephone
- Available
- Bedrooms
- 2
- Washrooms
- 2
- Kitchens
- 1
- Family / bonus room
- Yes
Room sizes
- Recreation—Lower level
- Primary Bedroom—Main level, Hardwood Floor, Walk-In Closet(s), California Shutters
- Dining Room—Main level, Open Concept, Vaulted Ceiling(s), Hardwood Floor
- Bedroom 2—Main level, Hardwood Floor, Closet, California Shutters
- Bathroom—Main level, 4 Pc Bath, Soaking Tub
- Utility Room—Lower level, B/I Shelves
- Den—Main level, Hardwood Floor, Walk-Out
- Kitchen—Main level, Quartz Counter, Stainless Steel Appl, Open Concept
- Bathroom—Main level, 3 Pc Ensuite, Separate Shower, Tile Floor
- Living Room—Main level, Hardwood Floor, Fireplace, Vaulted Ceiling(s)
- Mud Room—Main level, Tile Floor, Combined w/Laundry, Access To Garage
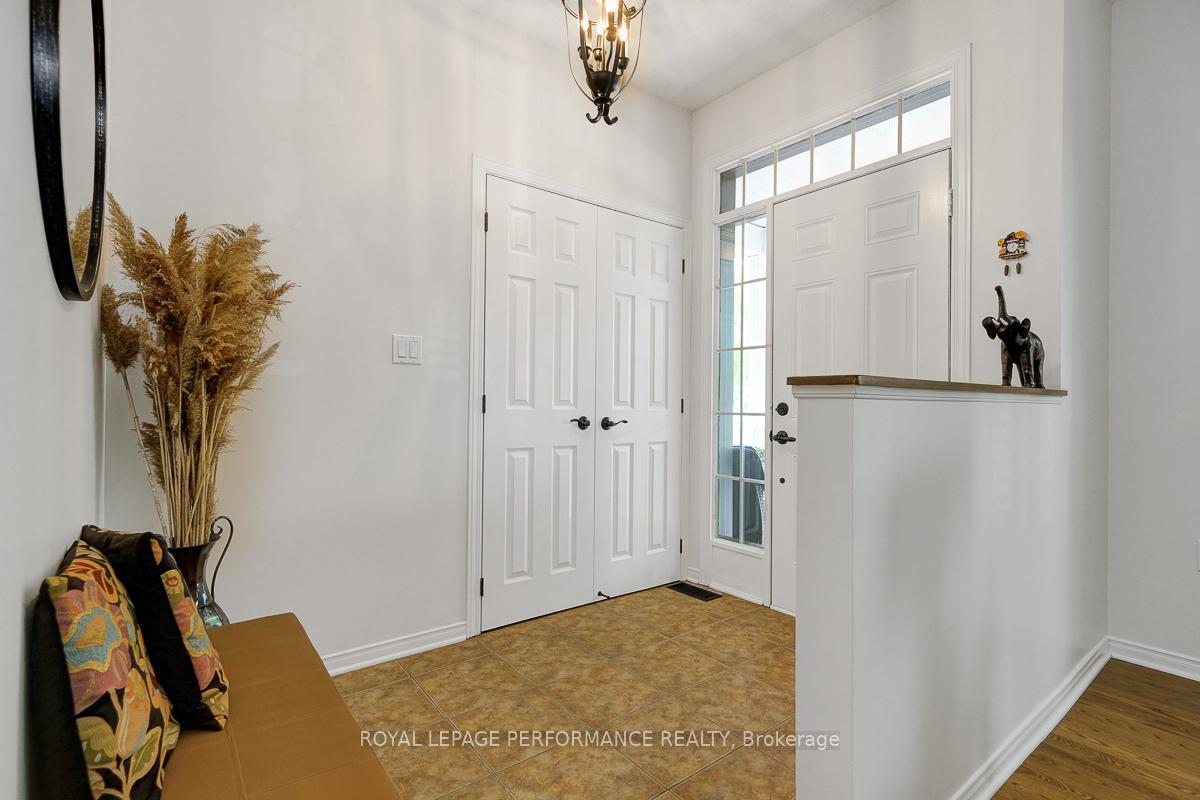
- Foyer—Main level, Tile Floor, Closet
Washrooms
- 4-piece, Main
- 3-piece, Main
- Municipality
- Ottawa
- Neighbourhood
- Carlsbad Springs
- Main cross streets
- Anderson Road & Piperville Road
- Zoning
- RI5[267r]
- Directions
- 417, South on Anderson Road, West on Piperville Road, South on Country Trail Private, West on Trailview Private.
- MLS® number
- X13544658
- Data source
- Toronto Regional Real Estate Board
- Status change
- 2026-08-20
- Listed on
- 2026-07-09
- Days on market
- 42 days
- Possession date
- 2026-09-30
- Possession type
- Flexible
- Co-op commission
- 2% + HST
- Seller
- Listed by
- ROYAL LEPAGE PERFORMANCE REALTY
Home Market Value
Current home valuation for 540 Trailview Private, Ottawa, Carlsbad Springs, Ottawa, ON. Listed for $599,900
HOMEH Estimate
$505,346
Estimated Sales Range
$353,742 - $656,950
HOMEH Estimate for 540 Trailview Private, Ottawa, Carlsbad Springs
Calculated with a real agent's CMA method — 45+ years of experience, codified. Not an AI guess.
For the owner
Is this your home? Track its value.
Get this home's HOMEH Estimate by email once a month, with how many homes are for sale around you.
Mortgage Payment Calculator
Compare up to 4 down payment scenarios
5% on first $500K + 10% on $99,900 over $500K
$34,990
| Scenario 1 | Scenario 2 | Scenario 3 | Scenario 4 | |
|---|---|---|---|---|
−Down payment | % $ | % $ | % $ | % $ |
+CMHC insurance | $22,580 | $16,737 | $14,278 | $0 |
=Total mortgage | $587,086 | $556,647 | $524,193 | $479,920 |
Amortization | ||||
Mortgage rate | % | % | % | % |
| Payment frequency | ||||
=Mortgage payment | $2,866monthly | $2,718monthly | $2,559monthly | $2,343monthly |
Land Transfer Tax
$8,473
$8,473
Around this home
No schools found nearby
Data provided by OpenStreetMap & Fraser Institute School Rankings
Ask HOMEH
New!Hi there!
👋Text or call (416) 301-9001
Recommended for you
Based on homes you've looked at.
No recommended properties found.
Nearby similar homes
No nearby properties found.
More real estate resources
Other homes nearby
Explore this area
Nearby neighbourhoods
- 8003 - Mahogany Community homes for sale
- 2501 - Leitrim homes for sale
- 1605 - Osgoode Twp North of Reg Rd 6 homes for sale
- 2605 - Blossom Park/Kemp Park/Findlay Creek homes for sale
- 9301 - Constance Bay homes for sale
- 3808 - Hunt Club Park homes for sale
- 3501 - Overbrook homes for sale
- 2608 - Upper Hunt Club homes for sale
No nearby listings available.