
553 Browning Avenue
Ottawa (Riverview Park), ON K1G 0T3
- 3Bedrooms
- 2Bathrooms
- 1Garage
- 1100–1500Sq Ft
- $5,272Tax
- 50×100 ftLot Size
 Estimated Value:$778,261See Free Estimate Report

This home has sold. It is no longer available.
Property not available for sale or for rent.
Sale & Price History for 553 Browning Avenue, Ottawa, Riverview Park
| Start Date | End Date | Price | Event | MLS# |
|---|---|---|---|---|
| 2025-05-20 | 2025-05-30 | Login to See Prices | Sold | x12157936 |
Real estate boards require you to or to see the full details of this property.
*Sold prices and complete sale & price history are regulated data. Under the Trust in Real Estate Services Act, 2002 (TRESA) and the rules of the Real Estate Council of Ontario (RECO), and pursuant to the Multiple Listing Service® rules of the Canadian Real Estate Association (CREA) and the Toronto Regional Real Estate Board (TRREB), this information may be shown only to registered users who have agreed to the applicable terms of use (a Virtual Office Website, or "VOW," arrangement). HOMEH Inc., Brokerage therefore provides it to signed-in members only. Creating an account is free and takes under a minute.
About 553 Browning Avenue, Ottawa, Riverview Park
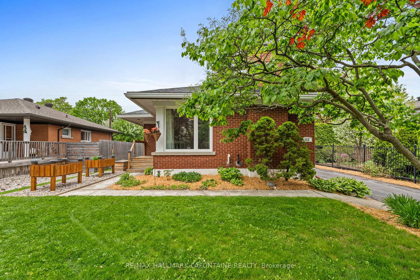
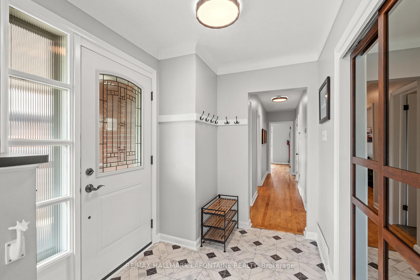
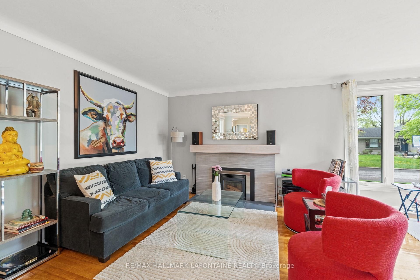
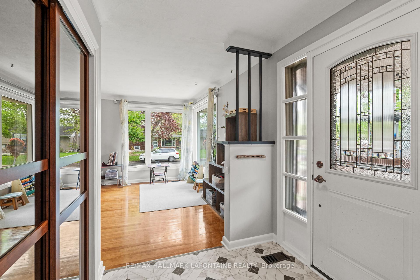
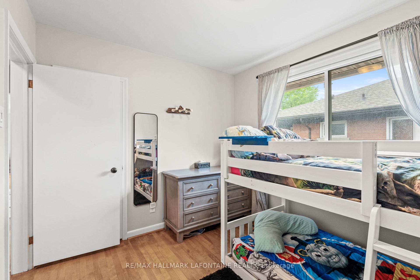
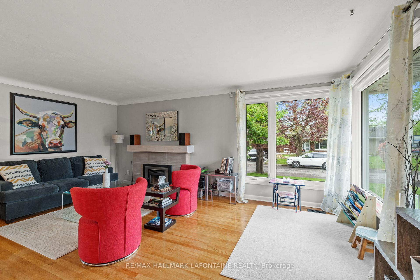
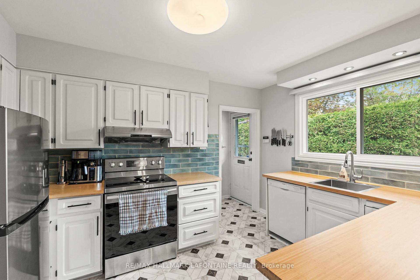
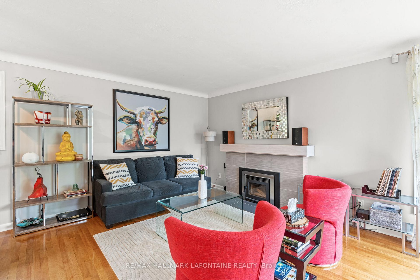
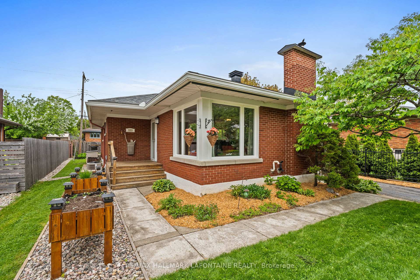
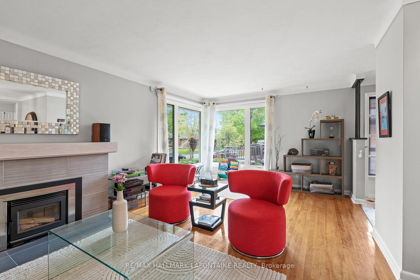
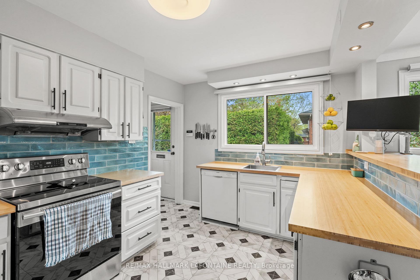
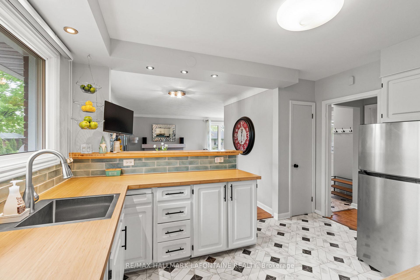
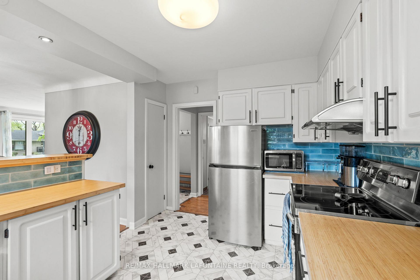
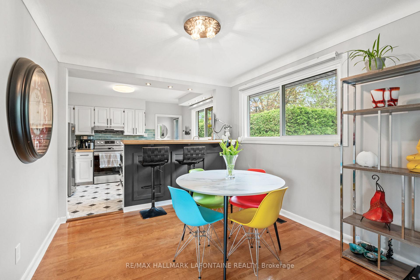
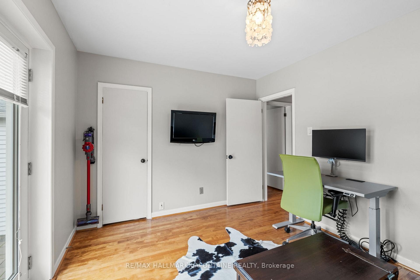
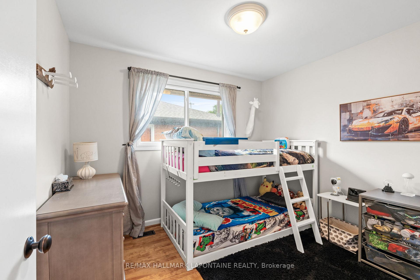
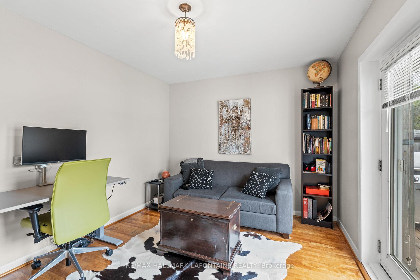
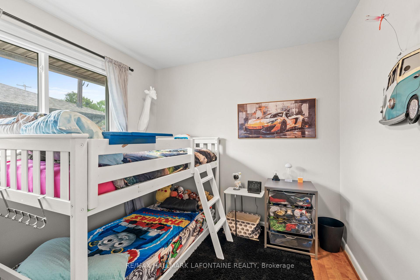
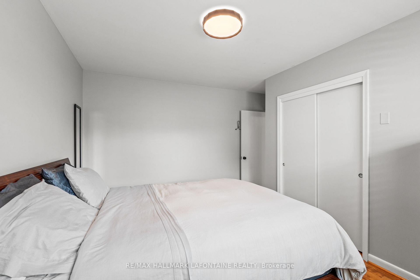
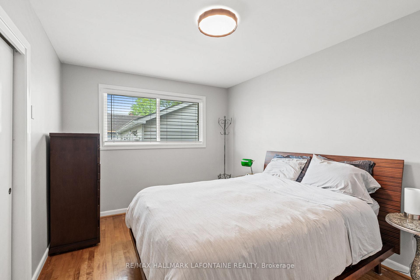
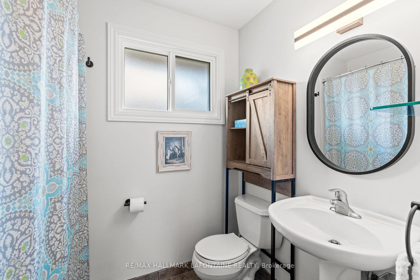
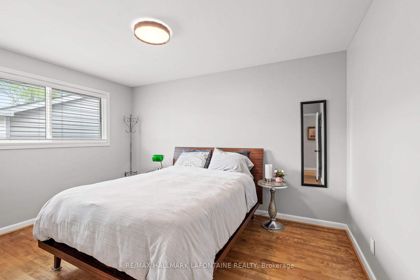
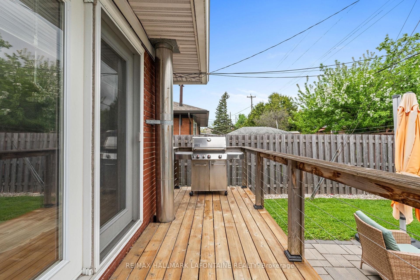
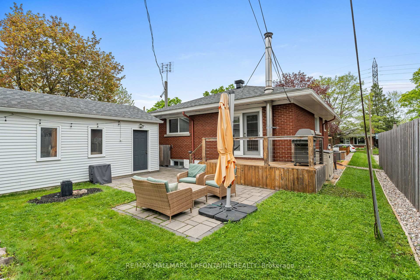
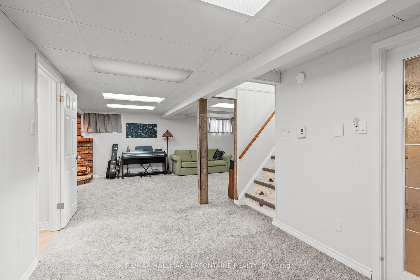
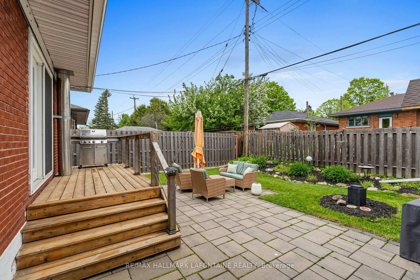
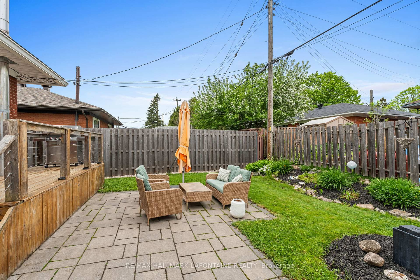
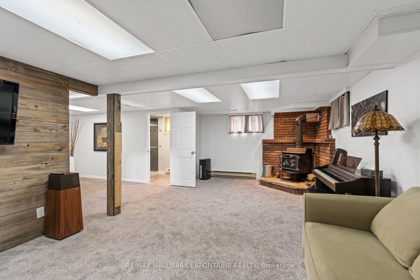
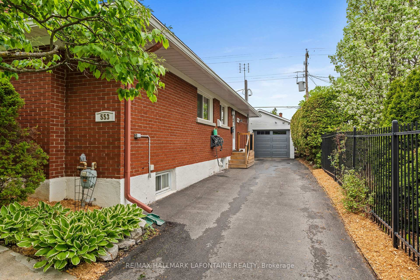
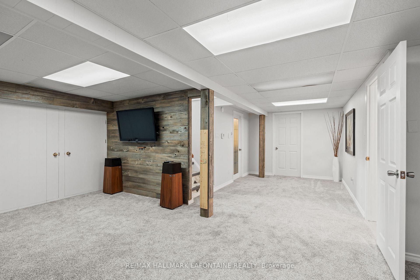
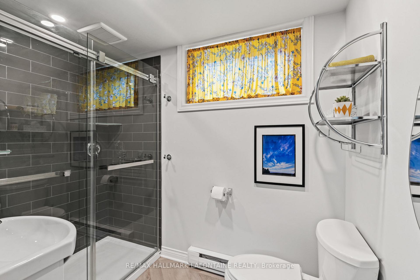
Welcome to 553 Browning, nestled in the peaceful community of Riverview Park, where community is the reason people live here. Many owners say they live in Alta Vista, but it could be suggested, this area offers more desirable characteristics. Slightly less removed, the area is surrounded by greenspace, yet walking distance to the Train Yards, Hurdman Station and quick easy access to the Queensway. One of Ottawa's first suburb communities, Riverview was largely built by Campeau in the 50's, a highly respected home builder and known for the quality of construction. In a word, SOLID! This COZY home is filled with natural light and lovingly cared for, updated and upgraded by the current owners of 15 yrs. Three good sized bedrooms, one of which accesses the rear yard and new deck. Originally the Primary bedroom, this family uses it as a den. A versatile open concept main floor living, dining and kitchen area, perfect for entertaining or watching the kids. Generous windows on all four sides of the home making it a VERY bright home. Tastefully finished basement recroom with a newly renovated 3pc bathroom. Great for guests or kids hanging out. The wood stove & fireplace will be WETT certified. The other nice advanatage of a good sized bungalow is the amount of basement space. Room enough for a shop if you're handy. Landscaping surrounds the property, along with raised garden beds for summer veggies. Lastly, an oversized garage which is room enough for one car and Tons-O-storage. 200 Amp panel with a Generalink. An external generator can run the entire home in a power outage. Note: The rocks to the West (left) of the property is a French drain, installed because the neighbour had water issues in their basement. Updates include: Roof, Windows, AC, Bathrooms, HWT, electrical & Generalink, driveway, garage door, landscaping, French drain, front and rear decks. Offers presented May 21st at 6:30pm
Key Facts & Features
Property Costs
- Annual Property Tax Amount
- $5,272
- Land Transfer Tax Fee
- $11,273
Rental Items
- Rental Equipment
- Hot Water Tank
- Basement Type
- Finished
Interior Features
- Laundry Level
- Lower Level
- Interior Extras
- Primary Bedroom - Main Floor
- Fireplace/Stove
- Yes
- Fireplace Features
- Wood
- Elevator
- No
Exterior Features
- Pool
- None
Building
- Building Type
- Detached
- Building Style
- Bungalow
- Approx Age
- 51-99
Construction
- Exterior Finish
- Brick
- Roof
- Asphalt Shingle
- Foundation Details
- Poured Concrete
- Special Designation
- Unknown
Lot
- Lot Front
- 49.94 ft
- Lot Depth
- 99.88 ft
Inclusions
- Inclusions
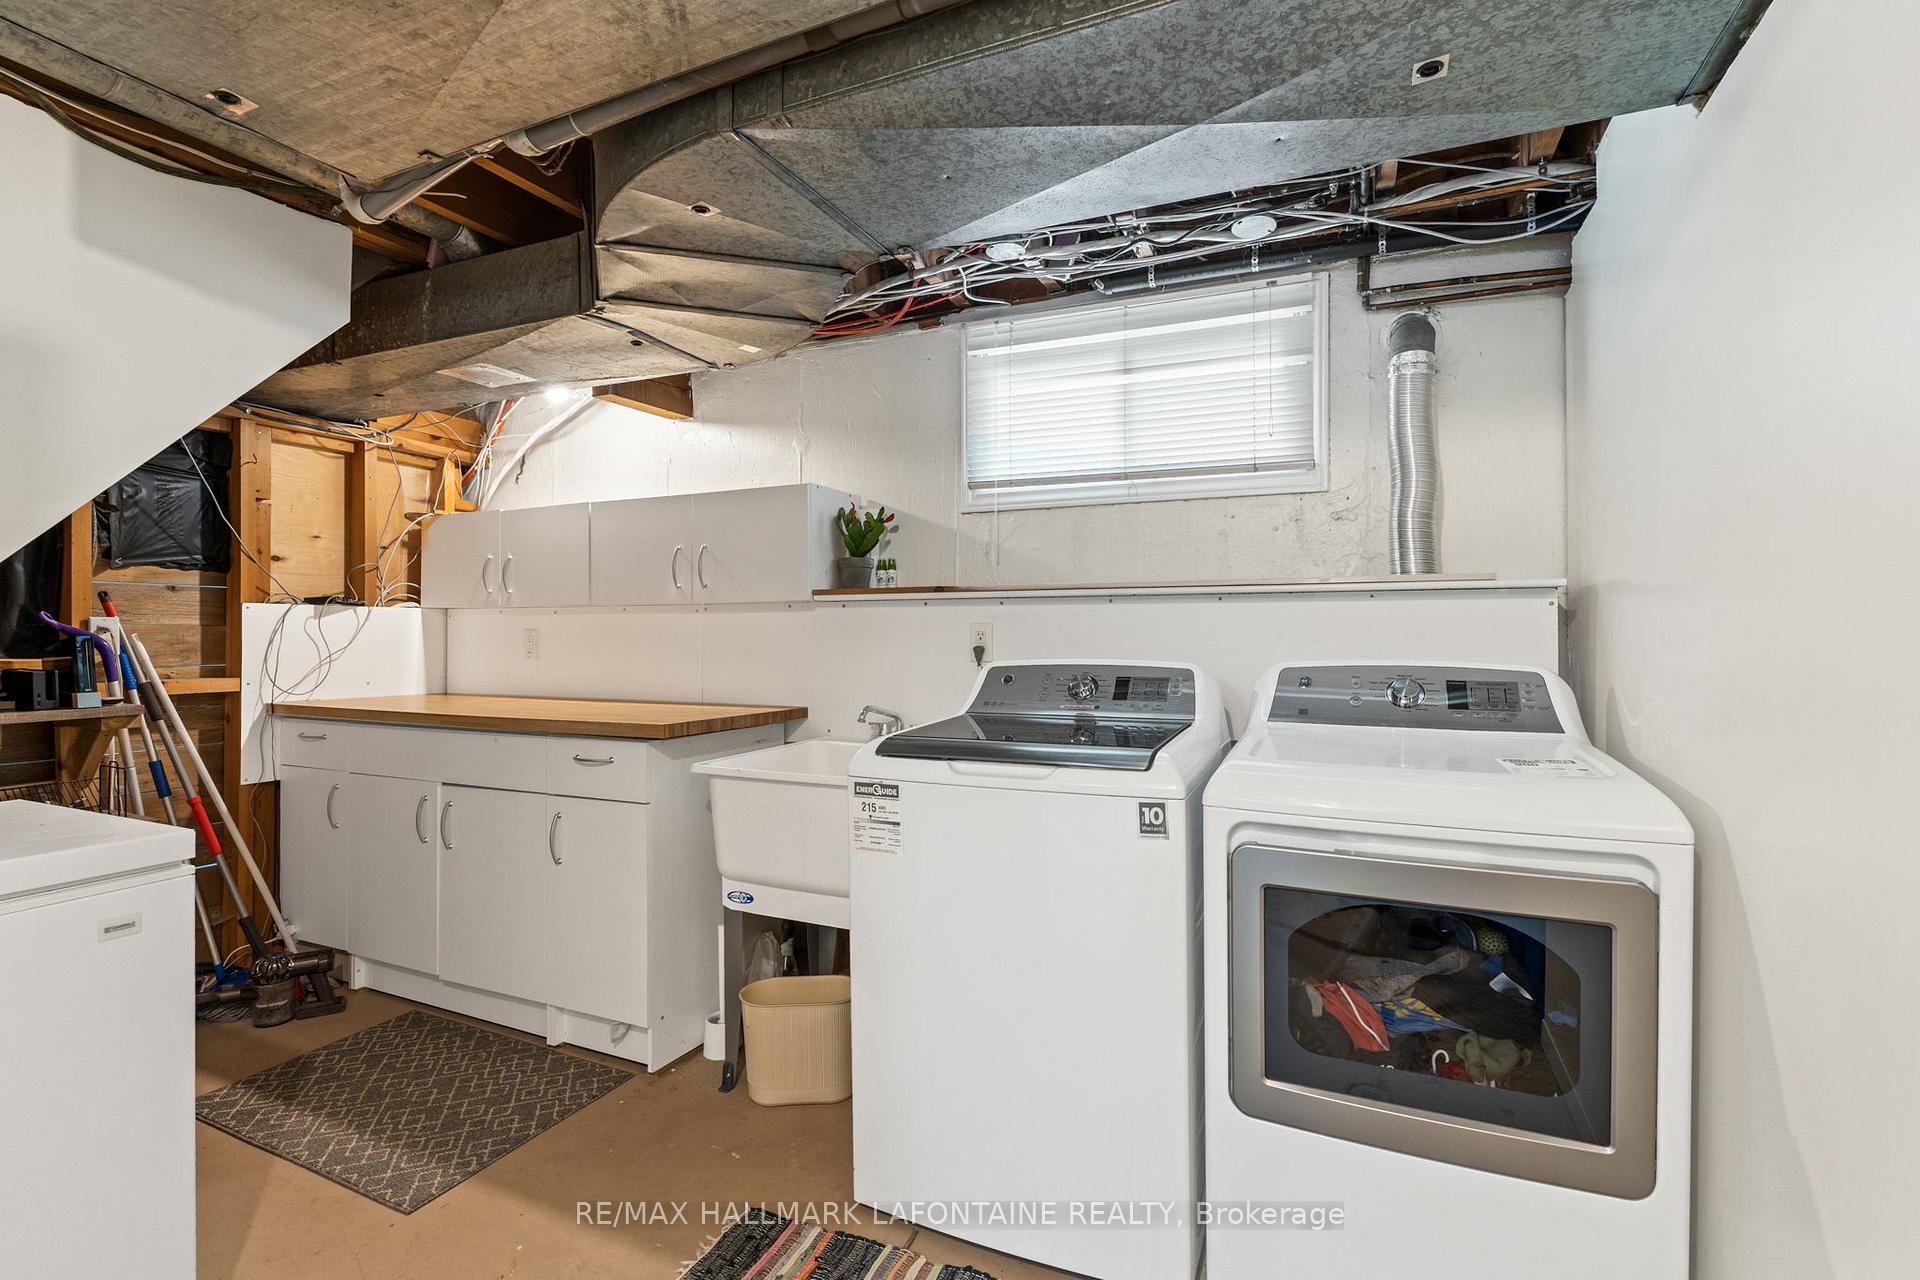
- Fridge, stove, dishwasher, hood fan, microwave, freezer, second fridge, washer, dryer
Exclusions
- Exclusions
- Bathroom mirror on Lower Level
Parking & Garages
- Garage Type
- Detached
- Garage Spaces
- 1
- Parking Spaces
- 3
- Total Garage And Parking Spaces
- 4
Heating & Cooling
- Heat Source
- Gas
- Heat Type
- Forced Air
- Air Conditioning
- Central Air
- Water
- Municipal
- Sewers
- Sewer
- Bedrooms
- 3
- Washrooms
- 2
- Kitchens
- 1
Room sizes
- Foyer—Main level
- Living Room—Main level
- Dining Room—Main level
- Kitchen—Main level
- Primary Bedroom—Main level
- Bedroom 2—Main level
- Bedroom 3—Main level
- Family Room—Lower level
- Laundry—Lower level
- Workshop—Lower level
- Workshop—Lower level
Washrooms
- 4-piece, Main
- 3-piece, Lower
- Municipality
- Ottawa
- Neighbourhood
- Riverview Park
- Main cross streets
- Browning & Chaucer Avenue
- Directions
- Russell Road to Shelley Avenue, Left on Digby, Right on Browning
- Waterfront
- None
- MLS® number
- X12157936
- Data source
- Toronto Regional Real Estate Board
- Status change
- 2025-05-30
- Listed on
- 2025-05-20
- Days on market
- 10 days
- Possession type
- Flexible
- Co-op commission
- 2
- Seller
- Listed by
- RE/MAX HALLMARK LAFONTAINE REALTY
Home Market Value
Current home valuation for 553 Browning Avenue, Ottawa, Riverview Park, Ottawa, ON. Listed for $739,900
HOMEH Estimate
$778,261
Estimated Sales Range
$684,870 - $871,652
HOMEH Estimate for 553 Browning Avenue, Ottawa, Riverview Park
Calculated with a real agent's CMA method — 45+ years of experience, codified. Not an AI guess.
For the owner
Is this your home? Track its value.
Get this home's HOMEH Estimate by email once a month, with how many homes are for sale around you.
Mortgage Payment Calculator
Compare up to 4 down payment scenarios
5% on first $500K + 10% on $239,900 over $500K
$48,990
| Scenario 1 | Scenario 2 | Scenario 3 | Scenario 4 | |
|---|---|---|---|---|
−Down payment | % $ | % $ | % $ | % $ |
+CMHC insurance | $27,613 | $20,643 | $17,610 | $0 |
=Total mortgage | $717,940 | $686,553 | $646,525 | $591,920 |
Amortization | ||||
Mortgage rate | % | % | % | % |
| Payment frequency | ||||
=Mortgage payment | $3,505monthly | $3,352monthly | $3,157monthly | $2,890monthly |
Land Transfer Tax
$11,273
$11,273
Around this home
No schools found nearby
Data provided by OpenStreetMap & Fraser Institute School Rankings
Ask HOMEH
New!Hi there!
👋Text or call (416) 301-9001
Recommended for you
Based on homes you've looked at.
No recommended properties found.
Nearby similar homes
No nearby properties found.
More real estate resources
Other homes nearby
Explore this area
Nearby neighbourhoods
No nearby listings available.