
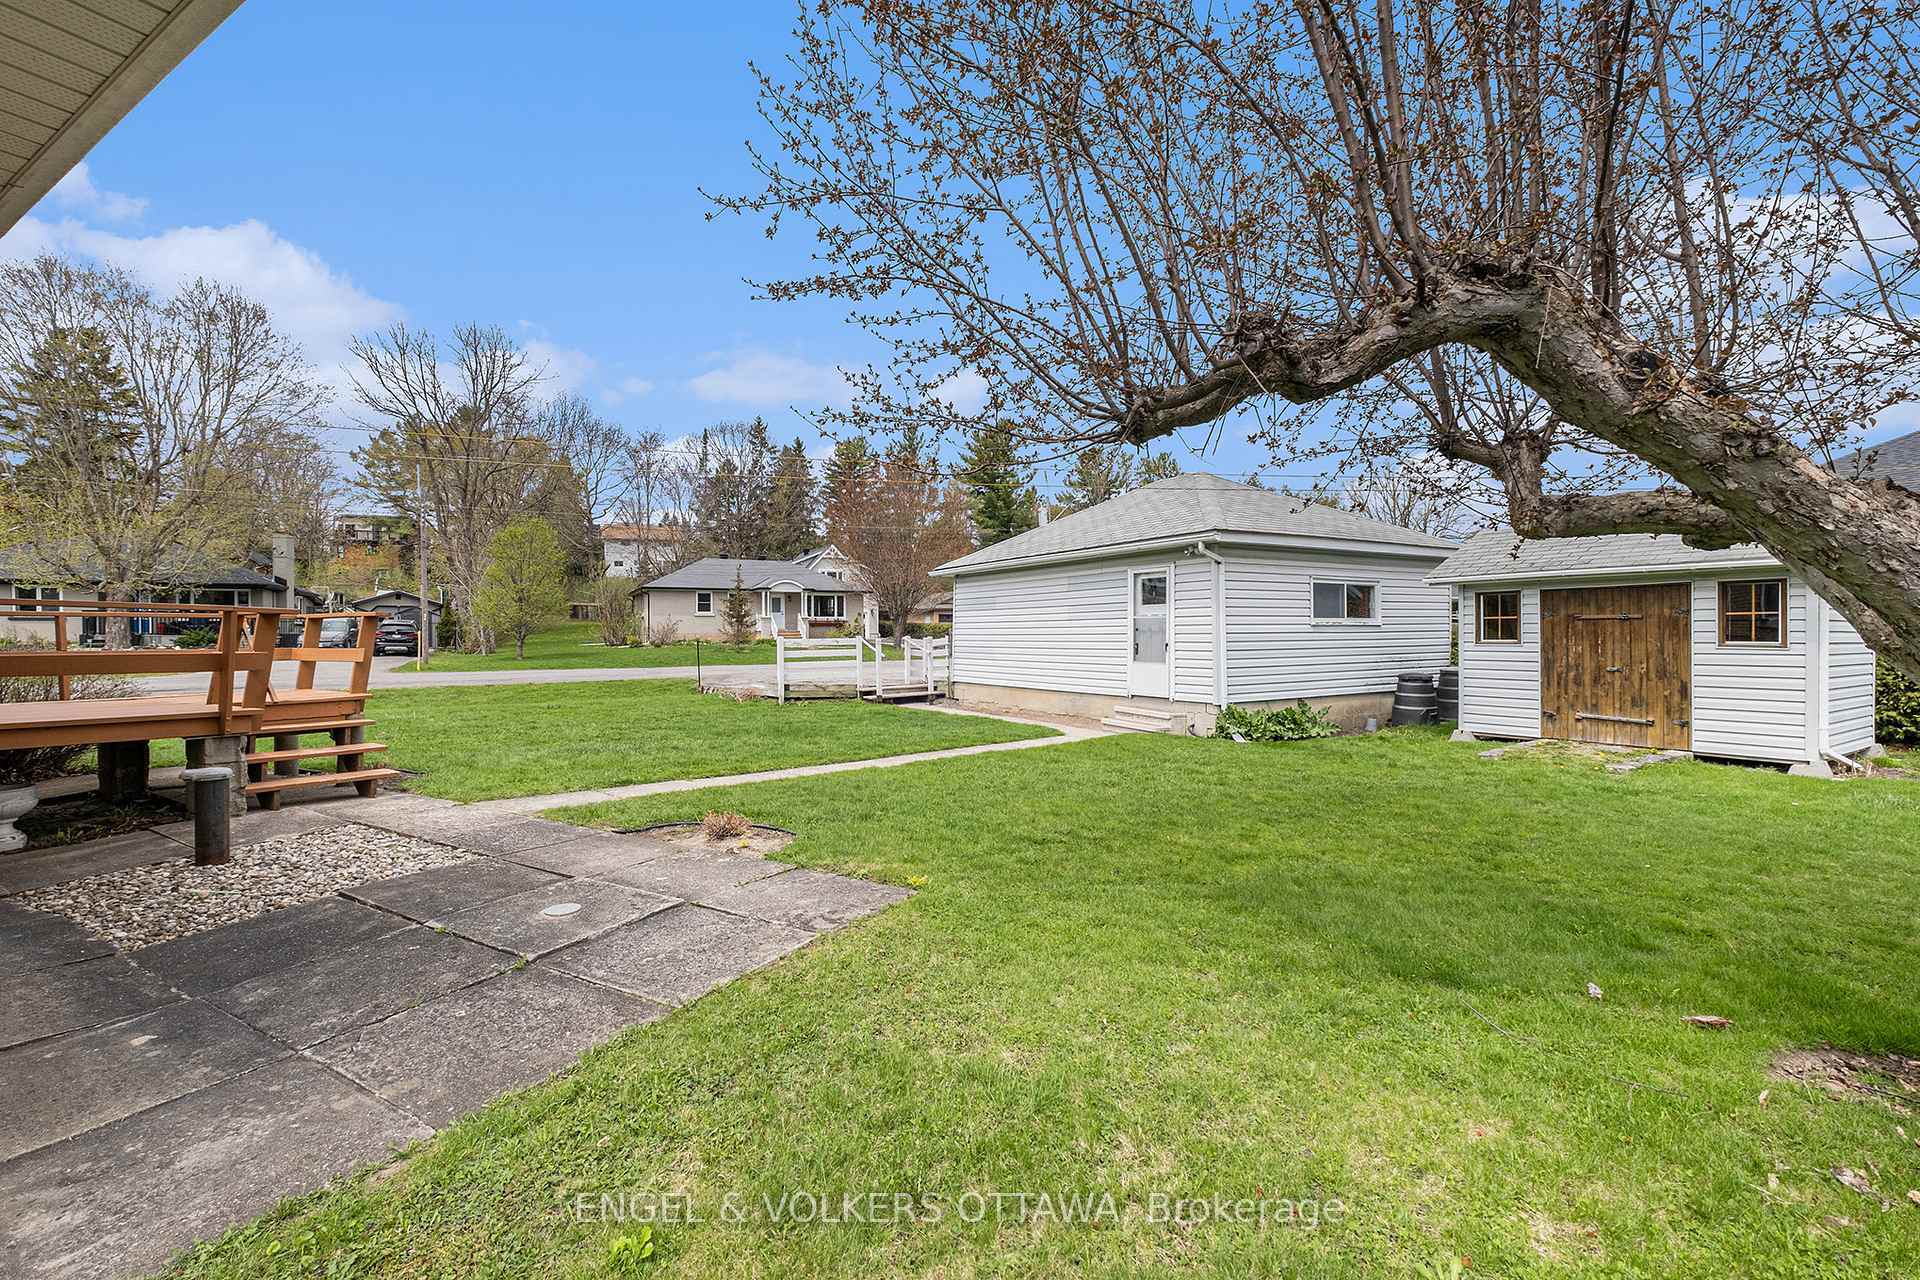
5491 West River Drive
Ottawa (Manotick Long Island & Nicholls Island), ON K4M 1G8
- 3Bedrooms
- 1Bathroom
- 2Garage
- 700–1100Sq Ft
- $3,767Tax
- 140 ftLot frontage
 Estimated Value:$583,188See Free Estimate Report

This home has sold. It is no longer available.
Property not available for sale or for rent.
Sale & Price History for 5491 West River Drive, Ottawa, Manotick Long Island & Nicholls Island
| Start Date | End Date | Price | Event | MLS# |
|---|---|---|---|---|
| 2025-05-09 | 2025-05-30 | Login to See Prices | Sold | x12136540 |
Real estate boards require you to or to see the full details of this property.
*Sold prices and complete sale & price history are regulated data. Under the Trust in Real Estate Services Act, 2002 (TRESA) and the rules of the Real Estate Council of Ontario (RECO), and pursuant to the Multiple Listing Service® rules of the Canadian Real Estate Association (CREA) and the Toronto Regional Real Estate Board (TRREB), this information may be shown only to registered users who have agreed to the applicable terms of use (a Virtual Office Website, or "VOW," arrangement). HOMEH Inc., Brokerage therefore provides it to signed-in members only. Creating an account is free and takes under a minute.
About 5491 West River Drive, Ottawa, Manotick Long Island & Nicholls Island
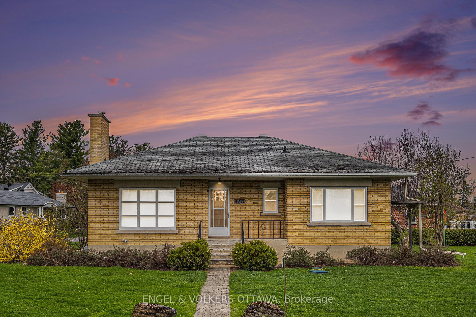
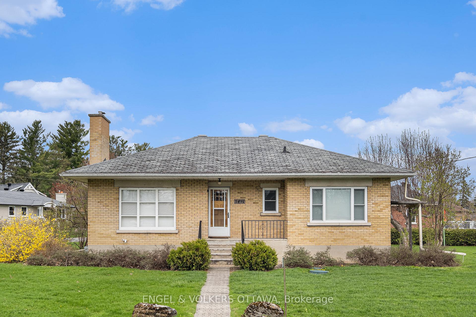
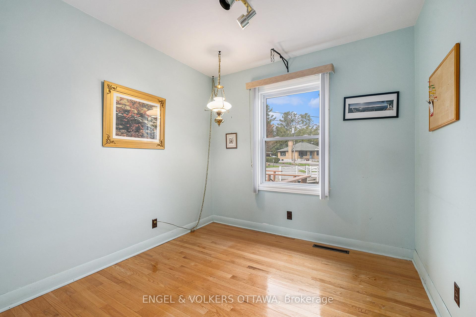
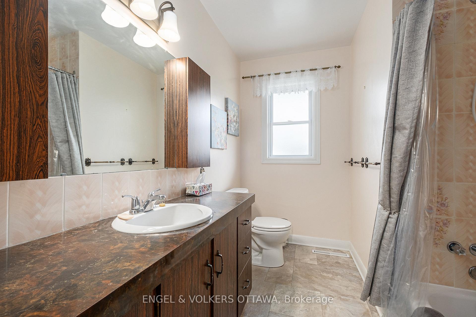
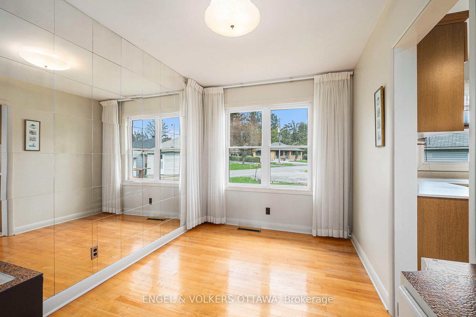
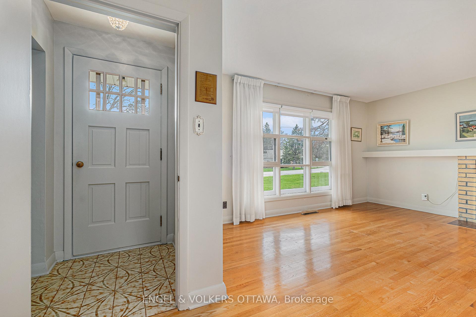
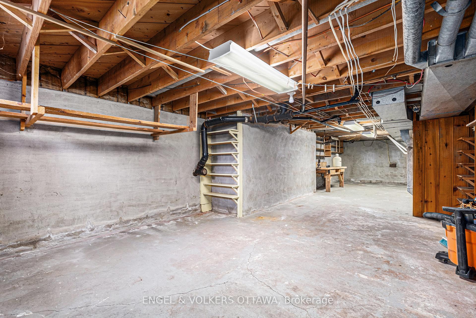
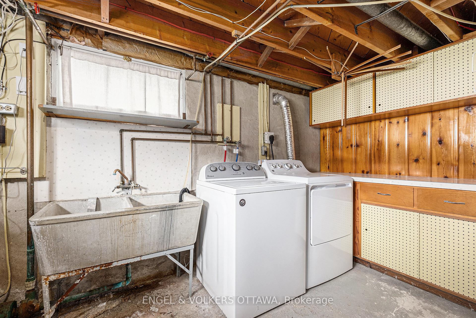
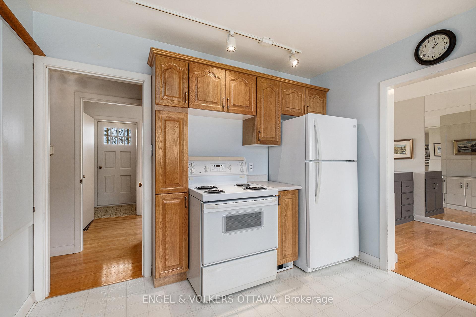
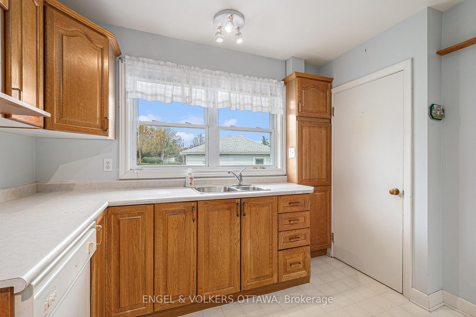
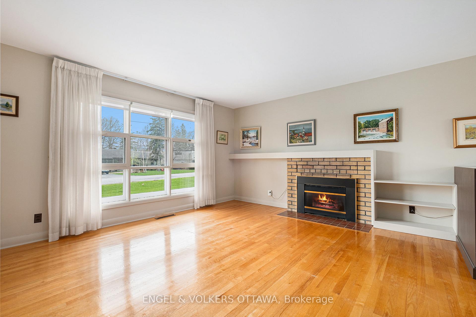
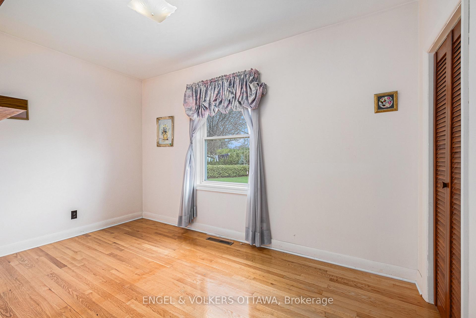
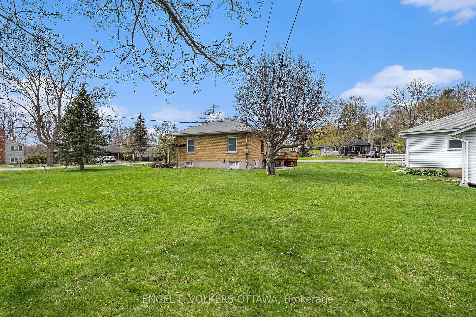
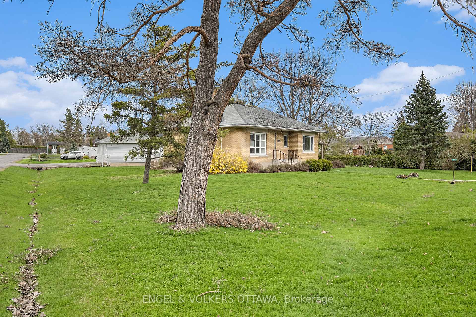
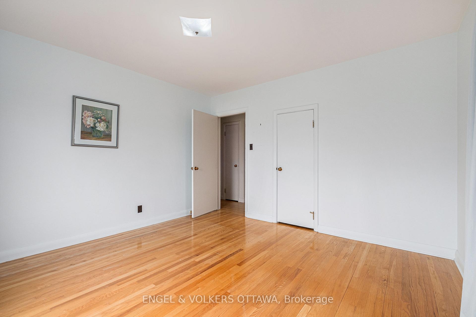
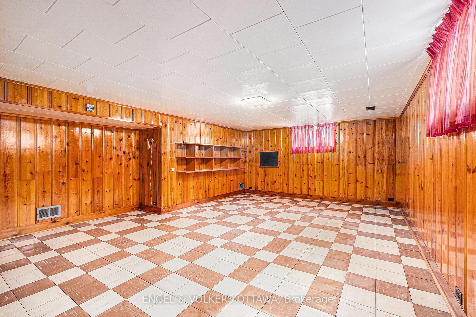
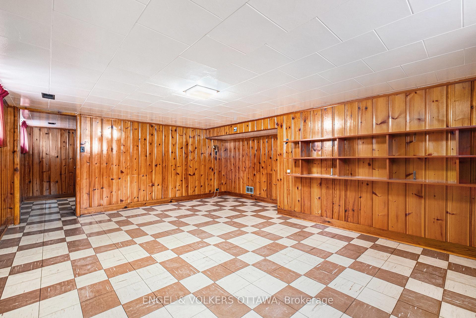
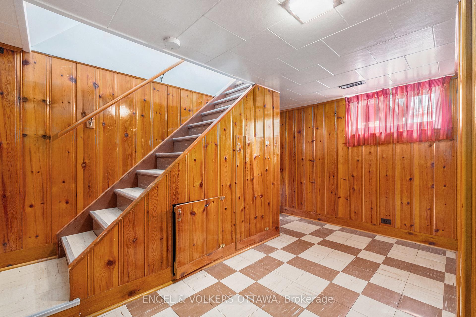
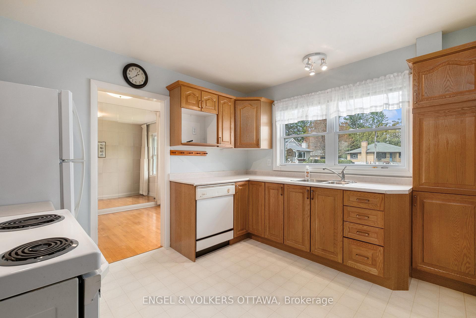
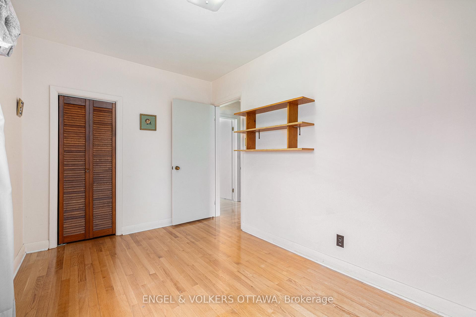
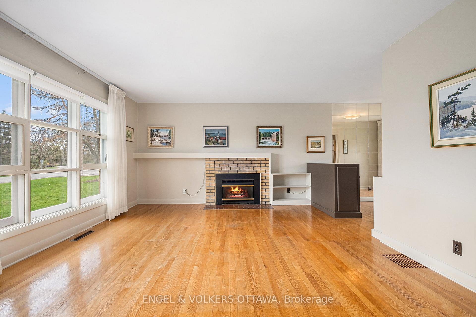
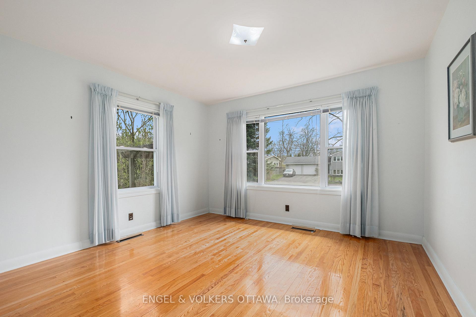
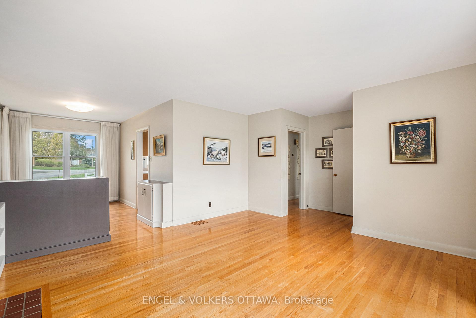
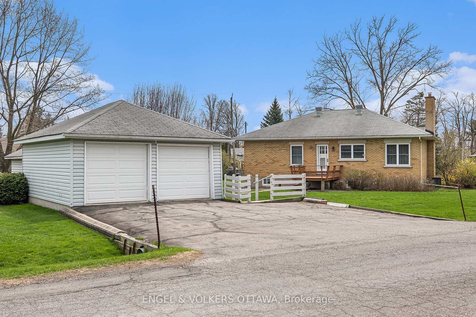
Welcome to 5491 West River Rd Your Perfect First Home in the Heart of Manotick! This is your chance to own a charming, well-maintained 1950s bungalow sitting proudly on a generous, sun-drenched corner lot in one of Manotick's most coveted communities where village charm meets modern lifestyle. Whether you're a first-time buyer looking to plant roots or a savvy investor ready to unlock value, this property is full of opportunity. Step inside and feel the warmth: A bright, sun-filled living room with a cozy gas fireplace, perfect for relaxing or hosting your first get-together. A classic dining room ideal for dinner parties or weeknight meals. A well-equipped kitchen with fridge, stove, dishwasher, and plenty of space to personalize. Three comfortable bedrooms and an updated full bathroom complete the main level, all featuring gleaming hardwood floors that add timeless style. Downstairs, the partially finished basement is a blank canvas home gym, media room, guest suite, or that cool office you've been dreaming about. There's also plenty of storage space and future potential to expand your living area. Now lets talk about the lot: This prime corner property offers incredible outdoor space, mature trees for privacy, and endless possibilities for landscaping, play areas, entertaining spaces, or even a future addition. Think summer BBQs, cozy firepit nights, or just enjoying your morning coffee surrounded by nature. Property is sold as is and is still in Probate. 24 hrs irrevocable on all offers.
Key Facts & Features
Property Costs
- Annual Property Tax Amount
- $3,767
- Land Transfer Tax Fee
- $10,255
Rental Items
- Rental Equipment
- None
- Basement Type
- Full, Finished
Interior Features
- Interior Extras
- None
- Fireplace/Stove
- Yes
- Elevator
- No
Exterior Features
- Pool
- None
Building
- Building Type
- Detached
- Building Style
- Bungalow
Construction
- Exterior Finish
- Brick
- Roof
- Shingles
- Foundation Details
- Block
- Special Designation
- Unknown
Lot
- Lot Front
- 139.50 ft
- Lot Depth
- 0.00 ft
- Lot Shape
- Irregular
Inclusions
- Inclusions
- Fridge, Stove, Dishwasher, washer and Dryer, HWT, Water softener/purification system
Exclusions
- Exclusions
- All art presently on walls
Parking & Garages
- Garage Type
- Detached
- Garage Spaces
- 2
- Parking Spaces
- 3
- Total Garage And Parking Spaces
- 5
Heating & Cooling
- Heat Source
- Gas
- Heat Type
- Forced Air
- Air Conditioning
- Central Air
- Water
- Well
- Sewers
- Septic
- Bedrooms
- 3
- Washrooms
- 1
- Kitchens
- 1
Room sizes
- Foyer—Main level
- Living Room—Main level
- Dining Room—Main level
- Kitchen—Main level
- Primary Bedroom—Main level
- Bedroom—Main level
- Bedroom—Main level
- Recreation—Basement level
Washrooms
- 4-piece, Main
- Municipality
- Ottawa
- Neighbourhood
- Manotick Long Island & Nicholls Island
- Main cross streets
- Bridge Stret
- Zoning
- Residential
- Directions
- Take River Rd or Rideau Valley Dr to Bridge St in Manotick. Turn north on West River Dr. at school, then left at stop sign.
- MLS® number
- X12136540
- Data source
- Toronto Regional Real Estate Board
- Status change
- 2025-05-30
- Listed on
- 2025-05-09
- Days on market
- 21 days
- Possession type
- Flexible
- Co-op commission
- 2.0
- Seller
- Listed by
- ENGEL & VOLKERS OTTAWA
Home Market Value
Current home valuation for 5491 West River Drive, Ottawa, Manotick Long Island & Nicholls Island, Ottawa, ON. Listed for $689,000
HOMEH Estimate
$583,188
Estimated Sales Range
$460,719 - $705,657
HOMEH Estimate for 5491 West River Drive, Ottawa, Manotick Long Island & Nicholls Island
Calculated with a real agent's CMA method — 45+ years of experience, codified. Not an AI guess.
For the owner
Is this your home? Track its value.
Get this home's HOMEH Estimate by email once a month, with how many homes are for sale around you.
Mortgage Payment Calculator
Compare up to 4 down payment scenarios
5% on first $500K + 10% on $189,000 over $500K
$43,900
| Scenario 1 | Scenario 2 | Scenario 3 | Scenario 4 | |
|---|---|---|---|---|
−Down payment | % $ | % $ | % $ | % $ |
+CMHC insurance | $25,796 | $19,223 | $16,398 | $0 |
=Total mortgage | $670,700 | $639,323 | $602,048 | $551,200 |
Amortization | ||||
Mortgage rate | % | % | % | % |
| Payment frequency | ||||
=Mortgage payment | $3,275monthly | $3,121monthly | $2,940monthly | $2,691monthly |
Land Transfer Tax
$10,255
$10,255
Around this home
No schools found nearby
Data provided by OpenStreetMap & Fraser Institute School Rankings
Ask HOMEH
New!Hi there!
👋Text or call (416) 301-9001
Recommended for you
Based on homes you've looked at.
No recommended properties found.
Nearby similar homes
No nearby properties found.
More real estate resources
Other homes nearby
Nearby neighbourhoods
- Rideau Twp S of Reg Rd 6 W of Mccordick Rd. homes for sale
- Barrhaven - Stonebridge homes for sale
- Barrhaven - Half Moon Bay homes for sale
- Barrhaven - Strandherd homes for sale
- Barrhaven East homes for sale
- Barrhaven - Heritage Park homes for sale
- Barrhaven - Longfields homes for sale
- Barrhaven - On the Green homes for sale
No nearby listings available.