
33 Woodwind Crescent
Ottawa (Fringewood), ON K2S 1T9
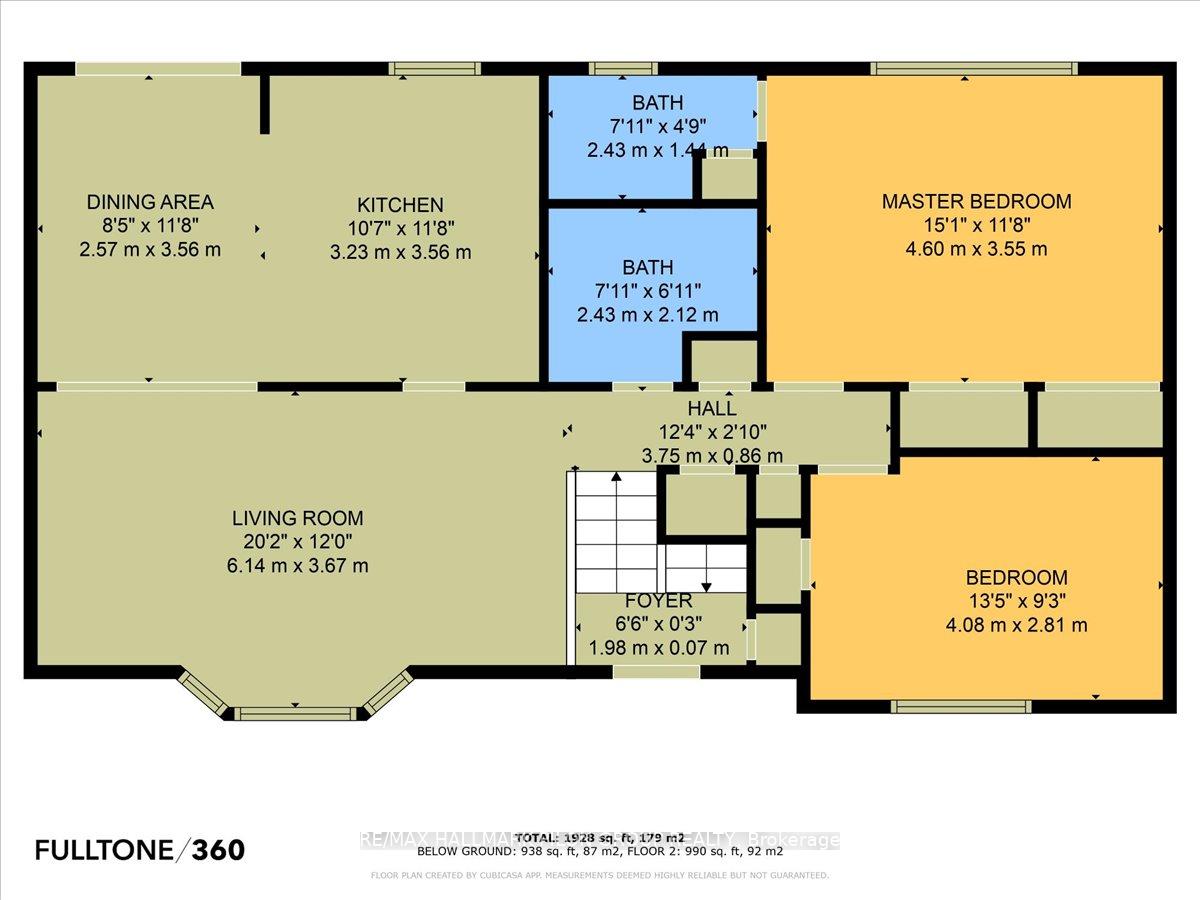
- 2Bedrooms
- 2Bathrooms
- 3Garage
- 1500–2000Sq Ft
- $4,100Tax
- 68×108 ftLot Size
 Estimated Value:$499,593See Free Estimate Report

This home has sold. It is no longer available.
Property not available for sale or for rent.
Sale & Price History for 33 Woodwind Crescent, Ottawa, Fringewood
| Start Date | End Date | Price | Event | MLS# |
|---|---|---|---|---|
| 2025-05-15 | 2025-05-30 | Login to See Prices | Sold | x12151512 |
Real estate boards require you to or to see the full details of this property.
*Sold prices and complete sale & price history are regulated data. Under the Trust in Real Estate Services Act, 2002 (TRESA) and the rules of the Real Estate Council of Ontario (RECO), and pursuant to the Multiple Listing Service® rules of the Canadian Real Estate Association (CREA) and the Toronto Regional Real Estate Board (TRREB), this information may be shown only to registered users who have agreed to the applicable terms of use (a Virtual Office Website, or "VOW," arrangement). HOMEH Inc., Brokerage therefore provides it to signed-in members only. Creating an account is free and takes under a minute.
About 33 Woodwind Crescent, Ottawa, Fringewood
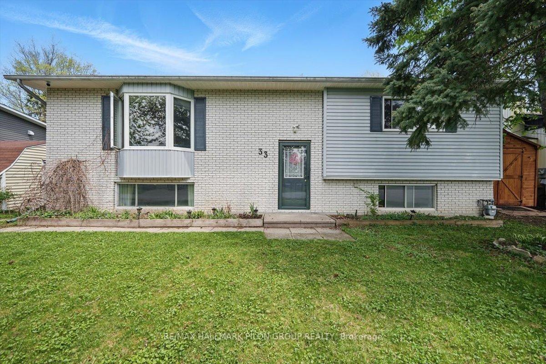
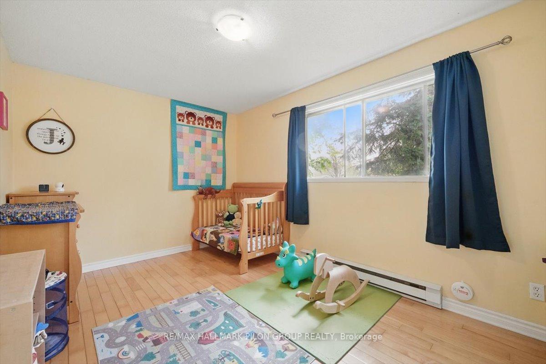
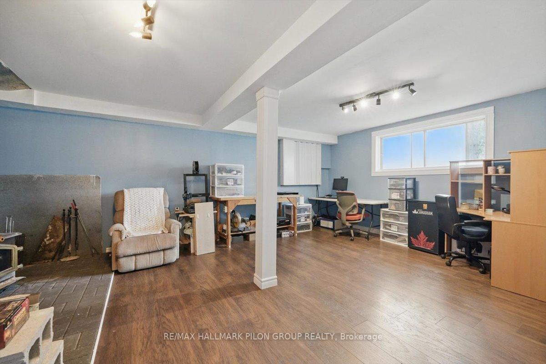
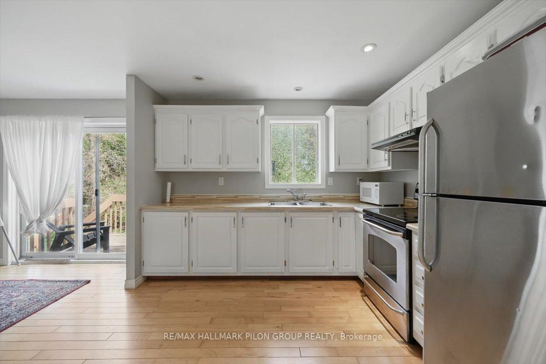
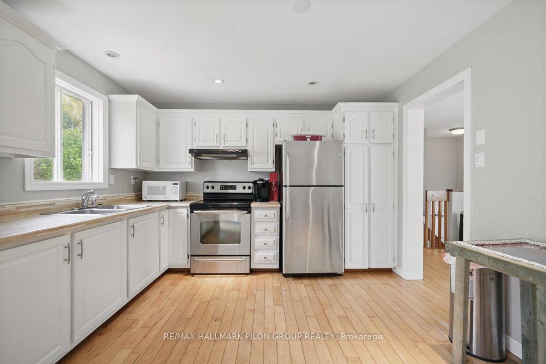
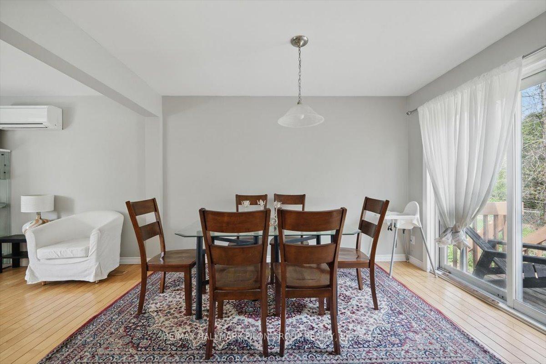
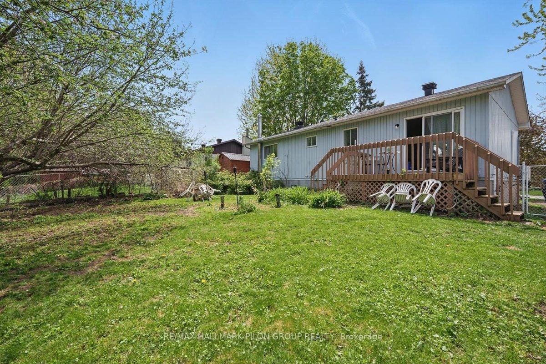
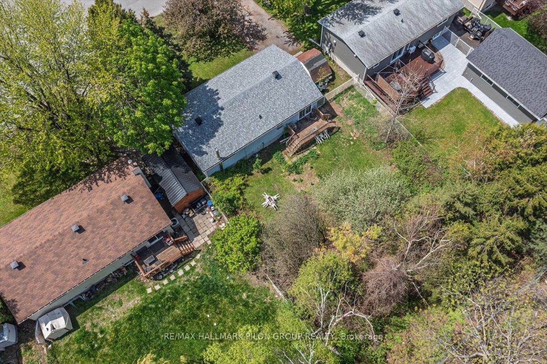
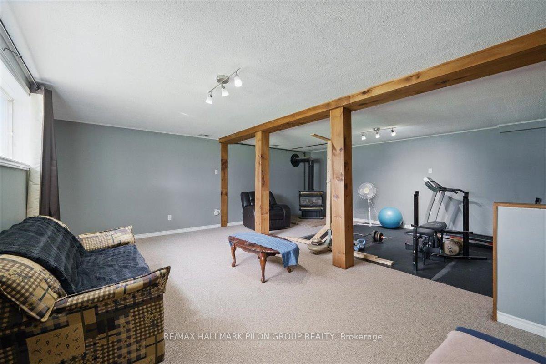
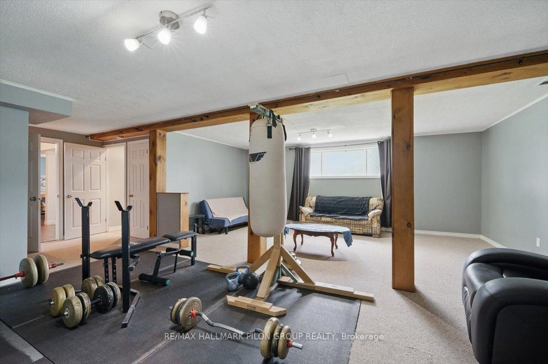
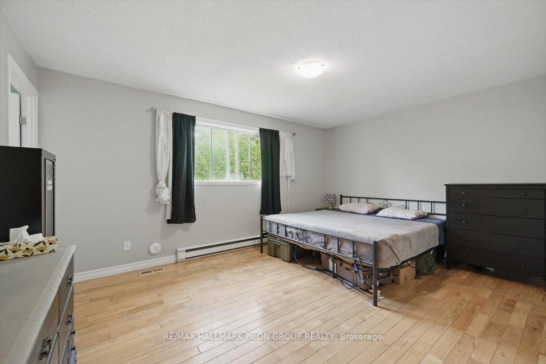
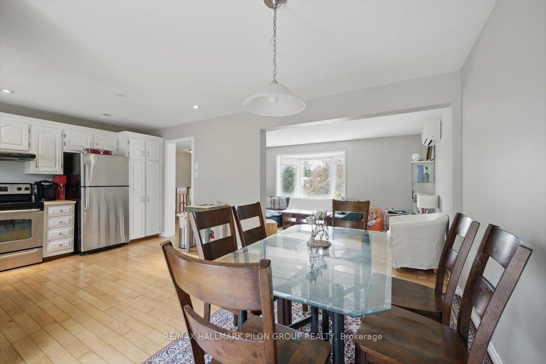
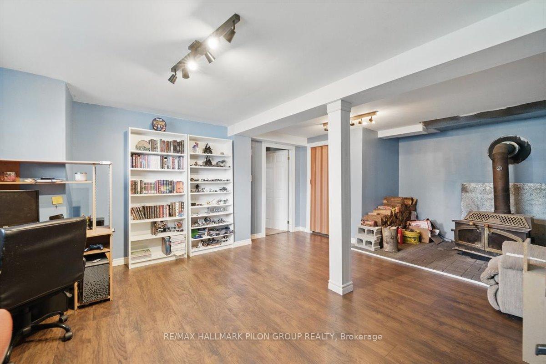
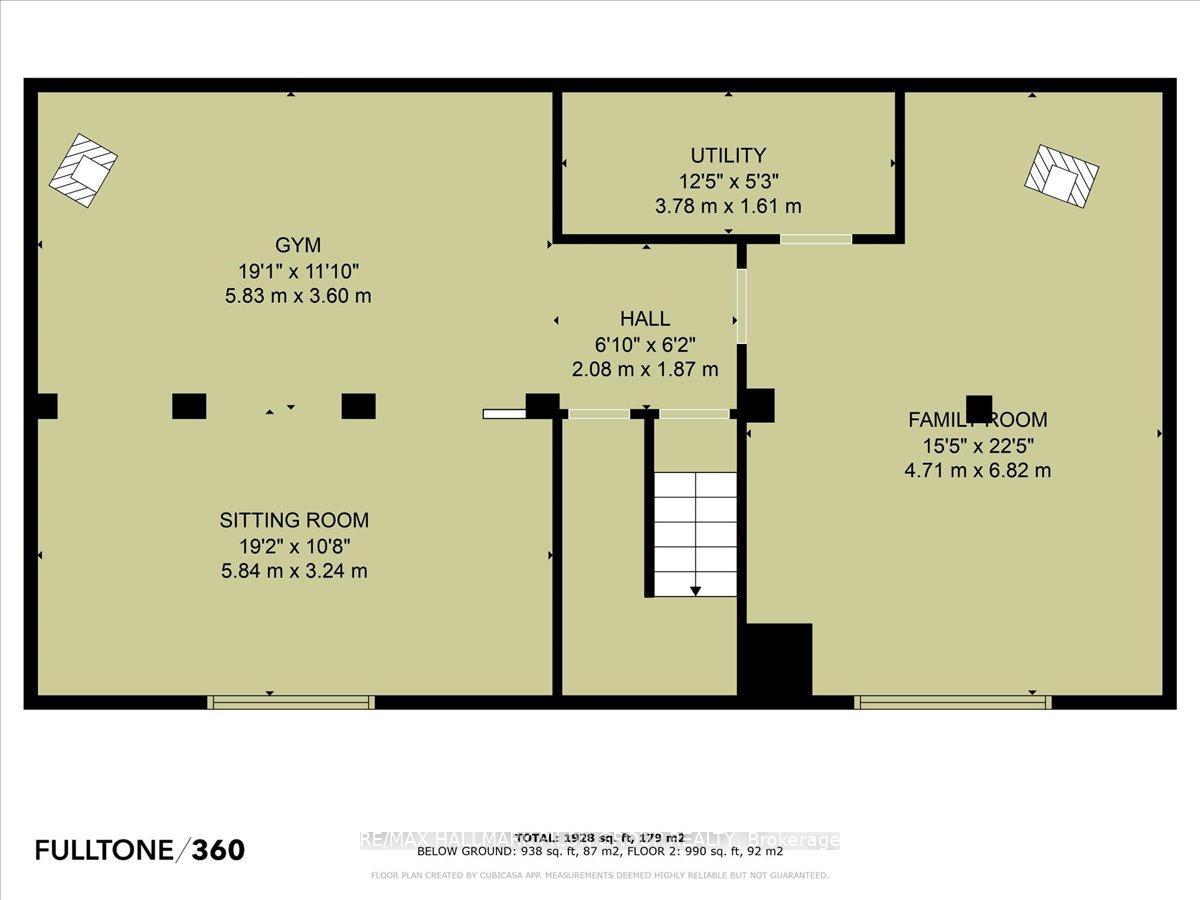
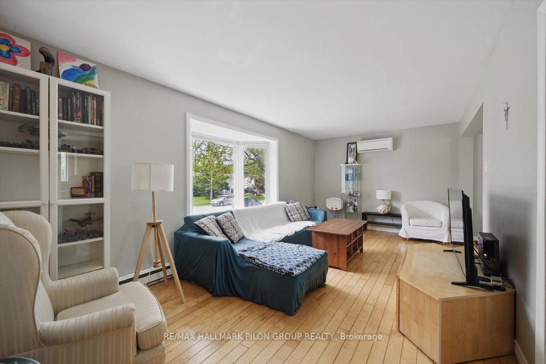
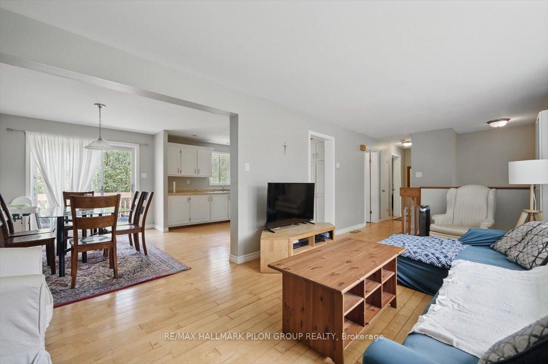
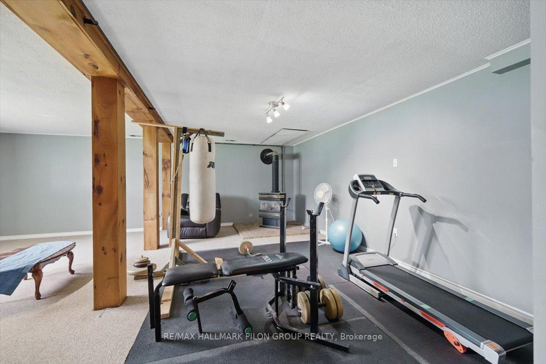
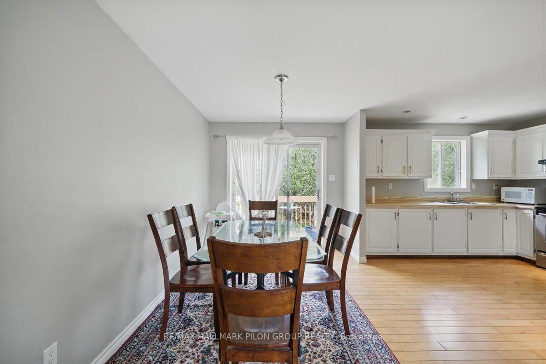
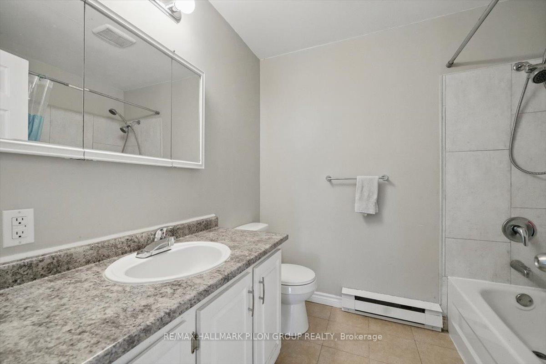
Welcome to this charming and beautifully maintained high-ranch home, ideally located in the heart of Stittsville's desirable Fringewood community. Offering incredible value and thoughtful updates throughout, this 2-bedroom, 2-bathroom home is perfect for first-time buyers, down-sizers, or investors seeking a move-in ready property in an established neighbourhood.Step inside to discover a bright and inviting main level featuring gleaming hardwood floors and fresh, neutral paint throughout. The spacious living room is highlighted by a large bay window that fills the space with natural light, creating the perfect setting for relaxing or entertaining. The updated kitchen offers ample cabinetry and counter space, while both bathrooms have also been tastefully renovated, adding to the homes fresh, modern appeal.The primary bedroom includes a convenient 2-piece ensuite, and the versatile lower level boasts high ceilings, oversized windows, and an abundance of natural light. A cozy natural gas fireplace efficiently warms the space, with fans that distribute heat through three main-level vents. For added warmth and character, a woodstove is also located in the lower level an ideal touch for chilly evenings. Step outside to enjoy a generous backyard oasis complete with two mature apple trees and a well-maintained vegetable garden perfect for those who love to garden or simply relax outdoors. This property offers a peaceful lifestyle with the added bonus of being within walking distance to Fairwinds Plaza, nearby parks, top-rated schools, and the scenic Trans-Canada Trail. You're also just minutes from major amenities and the new residential developments in Stittsville. Located in one of Ottawas fastest-growing communities, Fringewood was recently featured in MoneySense Magazine as a top place to buy and its easy to see why. With a great layout, tasteful updates, and an unbeatable location, this home is a rare find at a truly affordable price point.
Key Facts & Features
Property Costs
- Annual Property Tax Amount
- $4,100
- Land Transfer Tax Fee
- $7,975
Rental Items
- Under Contract
- Hot Water Tank-Gas
- Basement Type
- Finished, Full
Interior Features
- Laundry Level
- Lower Level
- Interior Extras
- Other
- Fireplace/Stove
- Yes
- Fireplace Features
- Natural Gas, Wood
- Elevator
- No
Exterior Features
- Pool
- None
- Property Features
- Ravine, Wooded/Treed
Building
- Building Type
- Detached
- Building Style
- Bungalow-Raised
Construction
- Exterior Finish
- Brick, Vinyl Siding
- Roof
- Asphalt Shingle
- Foundation Details
- Poured Concrete
- Special Designation
- Unknown
Lot
- Lot Front
- 67.88 ft
- Lot Depth
- 107.58 ft
- Lot Shape
- Rectangular
Inclusions
- Inclusions
- Refrigerator, Stove, Dishwasher, Washer, Dryer
Parking & Garages
- Garage Type
- None
- Garage Spaces
- 3
- Parking Spaces
- 3
- Total Garage And Parking Spaces
- 3
Heating & Cooling
- Heat Source
- Electric
- Heat Type
- Baseboard
- Air Conditioning
- Other
- Water
- Municipal
- Sewers
- Sewer
- Bedrooms
- 2
- Washrooms
- 2
- Kitchens
- 1
Room sizes
- Living Room—Main level
- Dining Room—Main level
- Kitchen—Main level
- Primary Bedroom—Main level
- Bedroom 2—Main level
- Family Room—Lower level
- Recreation—Lower level
Washrooms
- 2-piece, Main
- 3-piece, Main
- Municipality
- Ottawa
- Neighbourhood
- Fringewood
- Main cross streets
- Fringewood / Woodwind
- Zoning
- R1L[718]
- Directions
- Take Huntmar exit south off the 417. Turn right on Hazeldean Road. Turn left onto Fringewood. Turn left onto Woodwind Crescent. House will be on your left.
- MLS® number
- X12151512
- Data source
- Toronto Regional Real Estate Board
- Status change
- 2025-05-30
- Listed on
- 2025-05-15
- Days on market
- 15 days
- Possession type
- Other
- Co-op commission
- 1.75%
- Seller
- Listed by
- RE/MAX HALLMARK PILON GROUP REALTY
Home Market Value
Current home valuation for 33 Woodwind Crescent, Ottawa, Fringewood, Ottawa, ON. Listed for $575,000
HOMEH Estimate
$499,593
Estimated Sales Range
$425,637 - $573,549
HOMEH Estimate for 33 Woodwind Crescent, Ottawa, Fringewood
Calculated with a real agent's CMA method — 45+ years of experience, codified. Not an AI guess.
For the owner
Is this your home? Track its value.
Get this home's HOMEH Estimate by email once a month, with how many homes are for sale around you.
Mortgage Payment Calculator
Compare up to 4 down payment scenarios
5% on first $500K + 10% on $75,000 over $500K
$32,500
| Scenario 1 | Scenario 2 | Scenario 3 | Scenario 4 | |
|---|---|---|---|---|
−Down payment | % $ | % $ | % $ | % $ |
+CMHC insurance | $21,689 | $16,043 | $13,685 | $0 |
=Total mortgage | $563,914 | $533,543 | $502,435 | $460,000 |
Amortization | ||||
Mortgage rate | % | % | % | % |
| Payment frequency | ||||
=Mortgage payment | $2,753monthly | $2,605monthly | $2,453monthly | $2,246monthly |
Land Transfer Tax
$7,975
$7,975
Around this home
No schools found nearby
Data provided by OpenStreetMap & Fraser Institute School Rankings
Ask HOMEH
New!Hi there!
👋Text or call (416) 301-9001
Recommended for you
Based on homes you've looked at.
No recommended properties found.
Nearby similar homes
No nearby properties found.
More real estate resources
Other homes nearby
Explore this area
Nearby neighbourhoods
- Manotick Village & Manotick Estates homes for sale
- Kanata - Emerald Meadows/Trailwest homes for sale
- Kanata - Glencairn/Hazeldean homes for sale
- Kanata - Katimavik homes for sale
- Tanglewood homes for sale
- Kanata - Kanata Lakes/Heritage Hills homes for sale
- Kanata - Bridlewood homes for sale
- Kanata - Beaverbrook homes for sale
No nearby listings available.