
555 Buchanan Crescent
Ottawa (Beacon Hill North), ON K1J 7V2
- 3Bedrooms
- 3Bathrooms
- 1Garage
- 1100–1500Sq Ft
- $5,699Tax
- 60×100 ftLot Size
 Estimated Value:$811,000See Free Estimate Report

Property not available for sale or for rent.
HOMEH One: full-service selling for a 1% listing fee. The buyer's agent commission is separate.
Free Home EvaluationHow Much Is My Home Worth?Homes for Sale NearbySale & Price History for 555 Buchanan Crescent, Ottawa, Beacon Hill North
| Start Date | End Date | Price | Event | MLS# |
|---|---|---|---|---|
| 2026-08-12 | 2026-08-18 | Login to See Prices | Sold | x13666612 |
Real estate boards require you to or to see the full details of this property.
*Sold prices and complete sale & price history are regulated data. Under the Trust in Real Estate Services Act, 2002 (TRESA) and the rules of the Real Estate Council of Ontario (RECO), and pursuant to the Multiple Listing Service® rules of the Canadian Real Estate Association (CREA) and the Toronto Regional Real Estate Board (TRREB), this information may be shown only to registered users who have agreed to the applicable terms of use (a Virtual Office Website, or "VOW," arrangement). HOMEH Inc., Brokerage therefore provides it to signed-in members only. Creating an account is free and takes under a minute.
About 555 Buchanan Crescent, Ottawa, Beacon Hill North
Summarized Description
- Meticulously cared-for bungalow in Beacon Hill North.
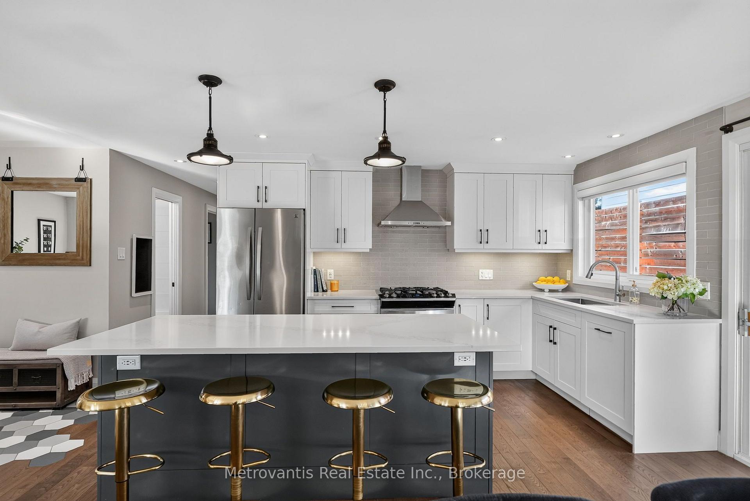
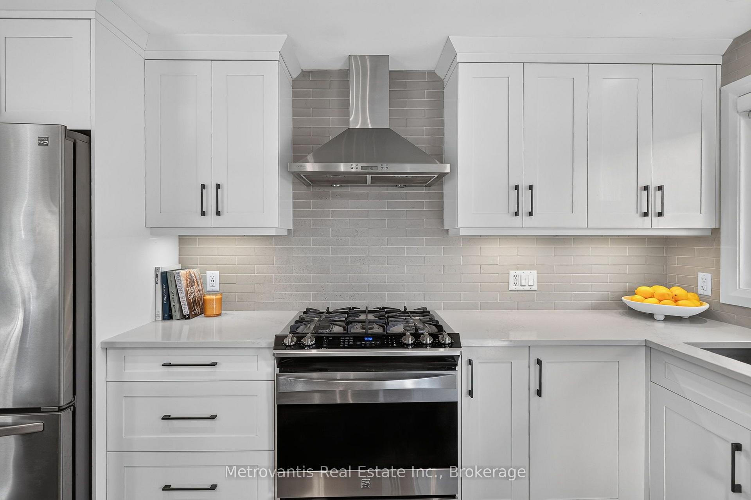
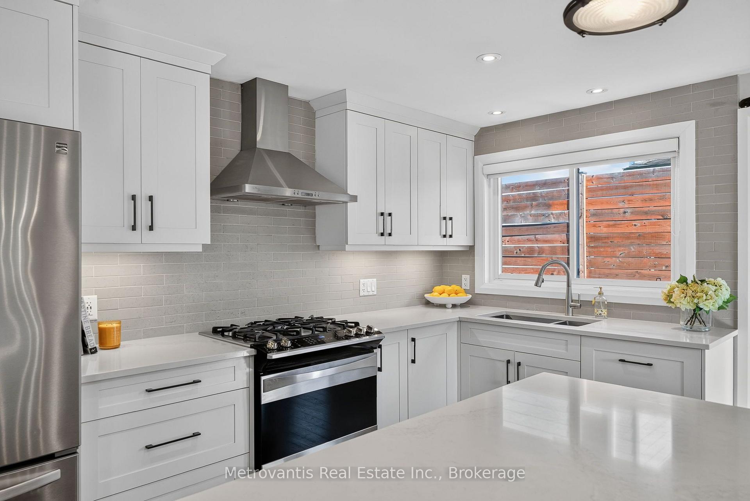
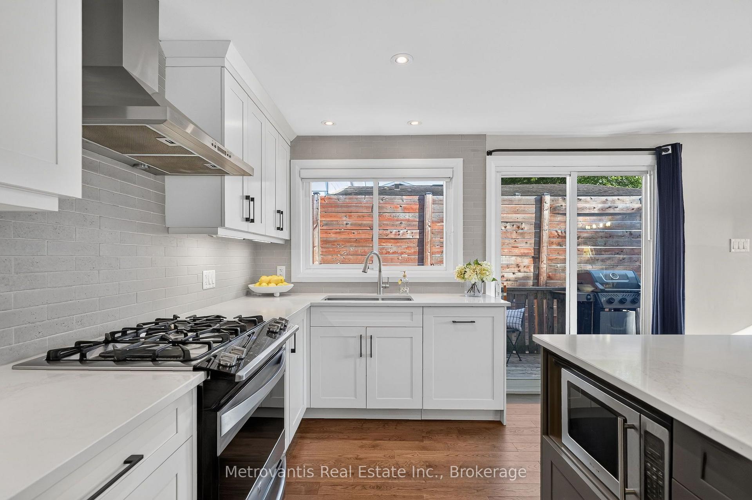
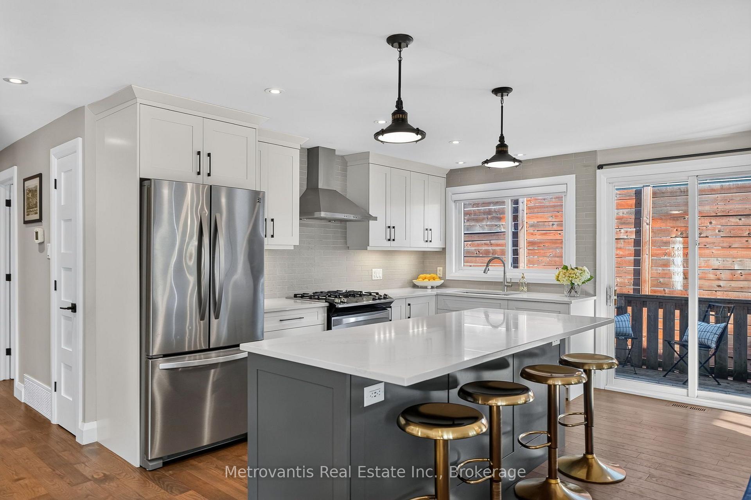
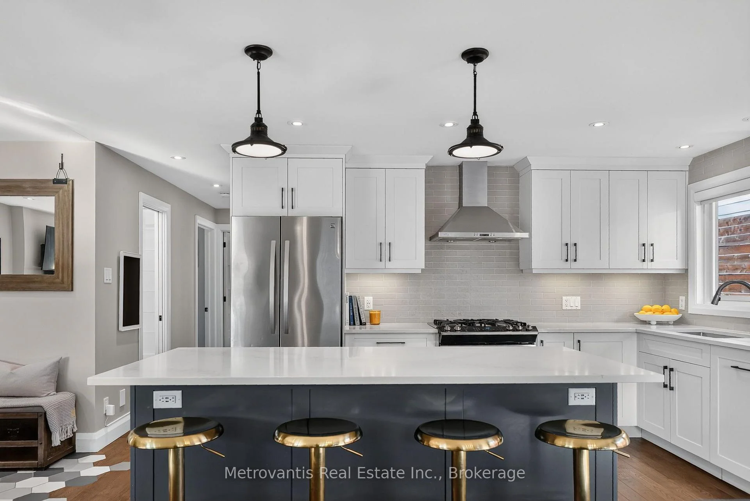
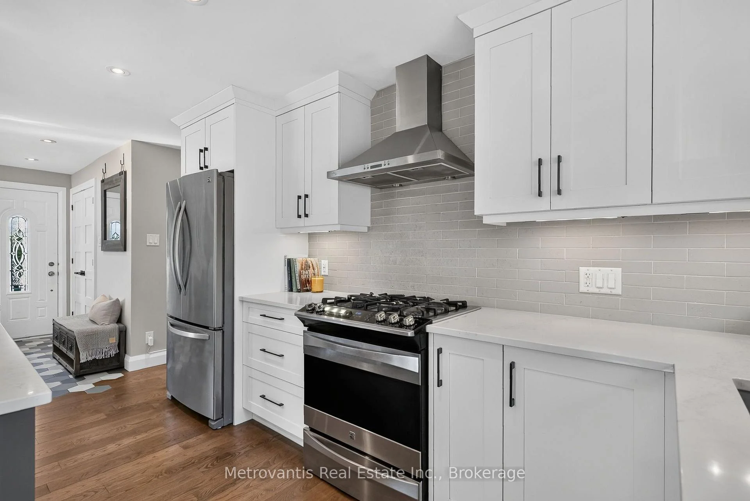
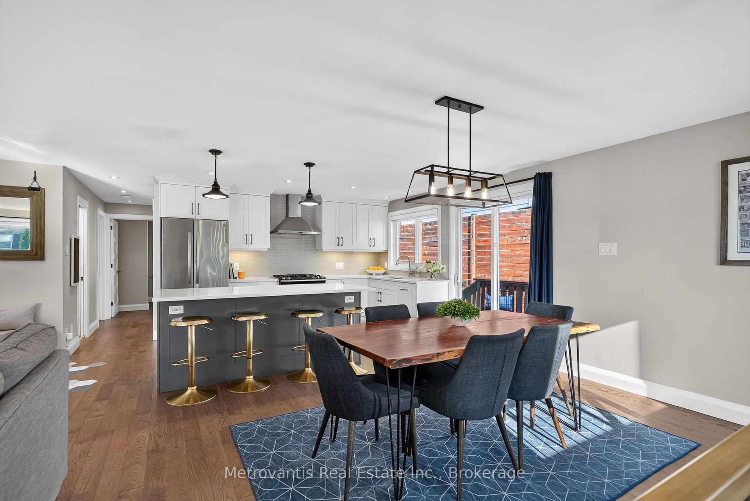
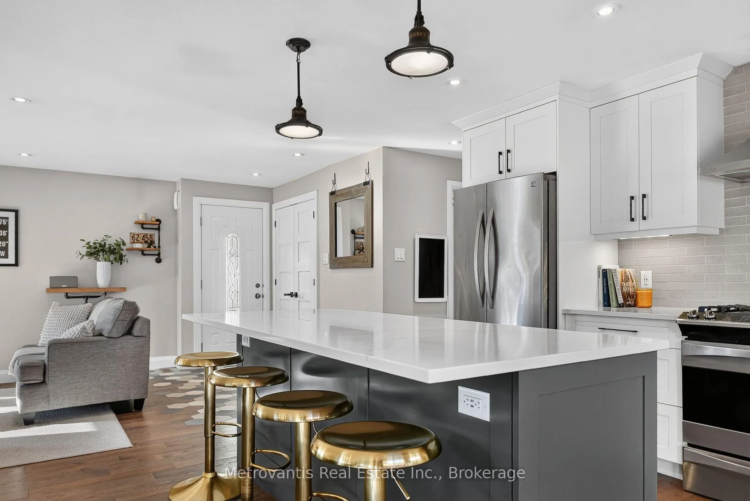
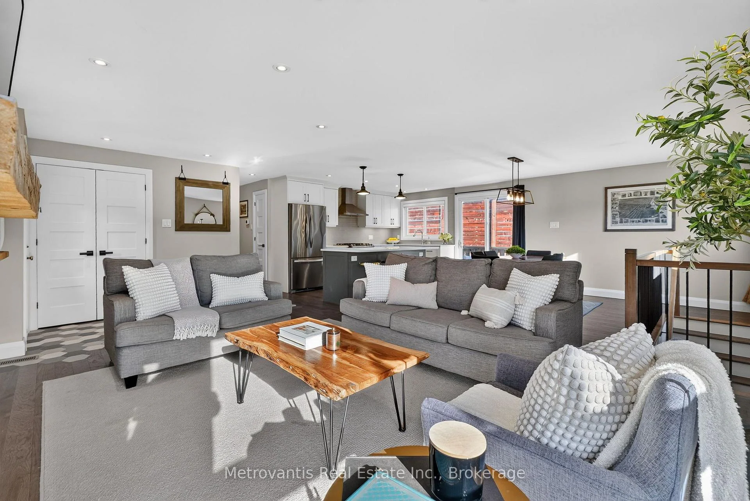
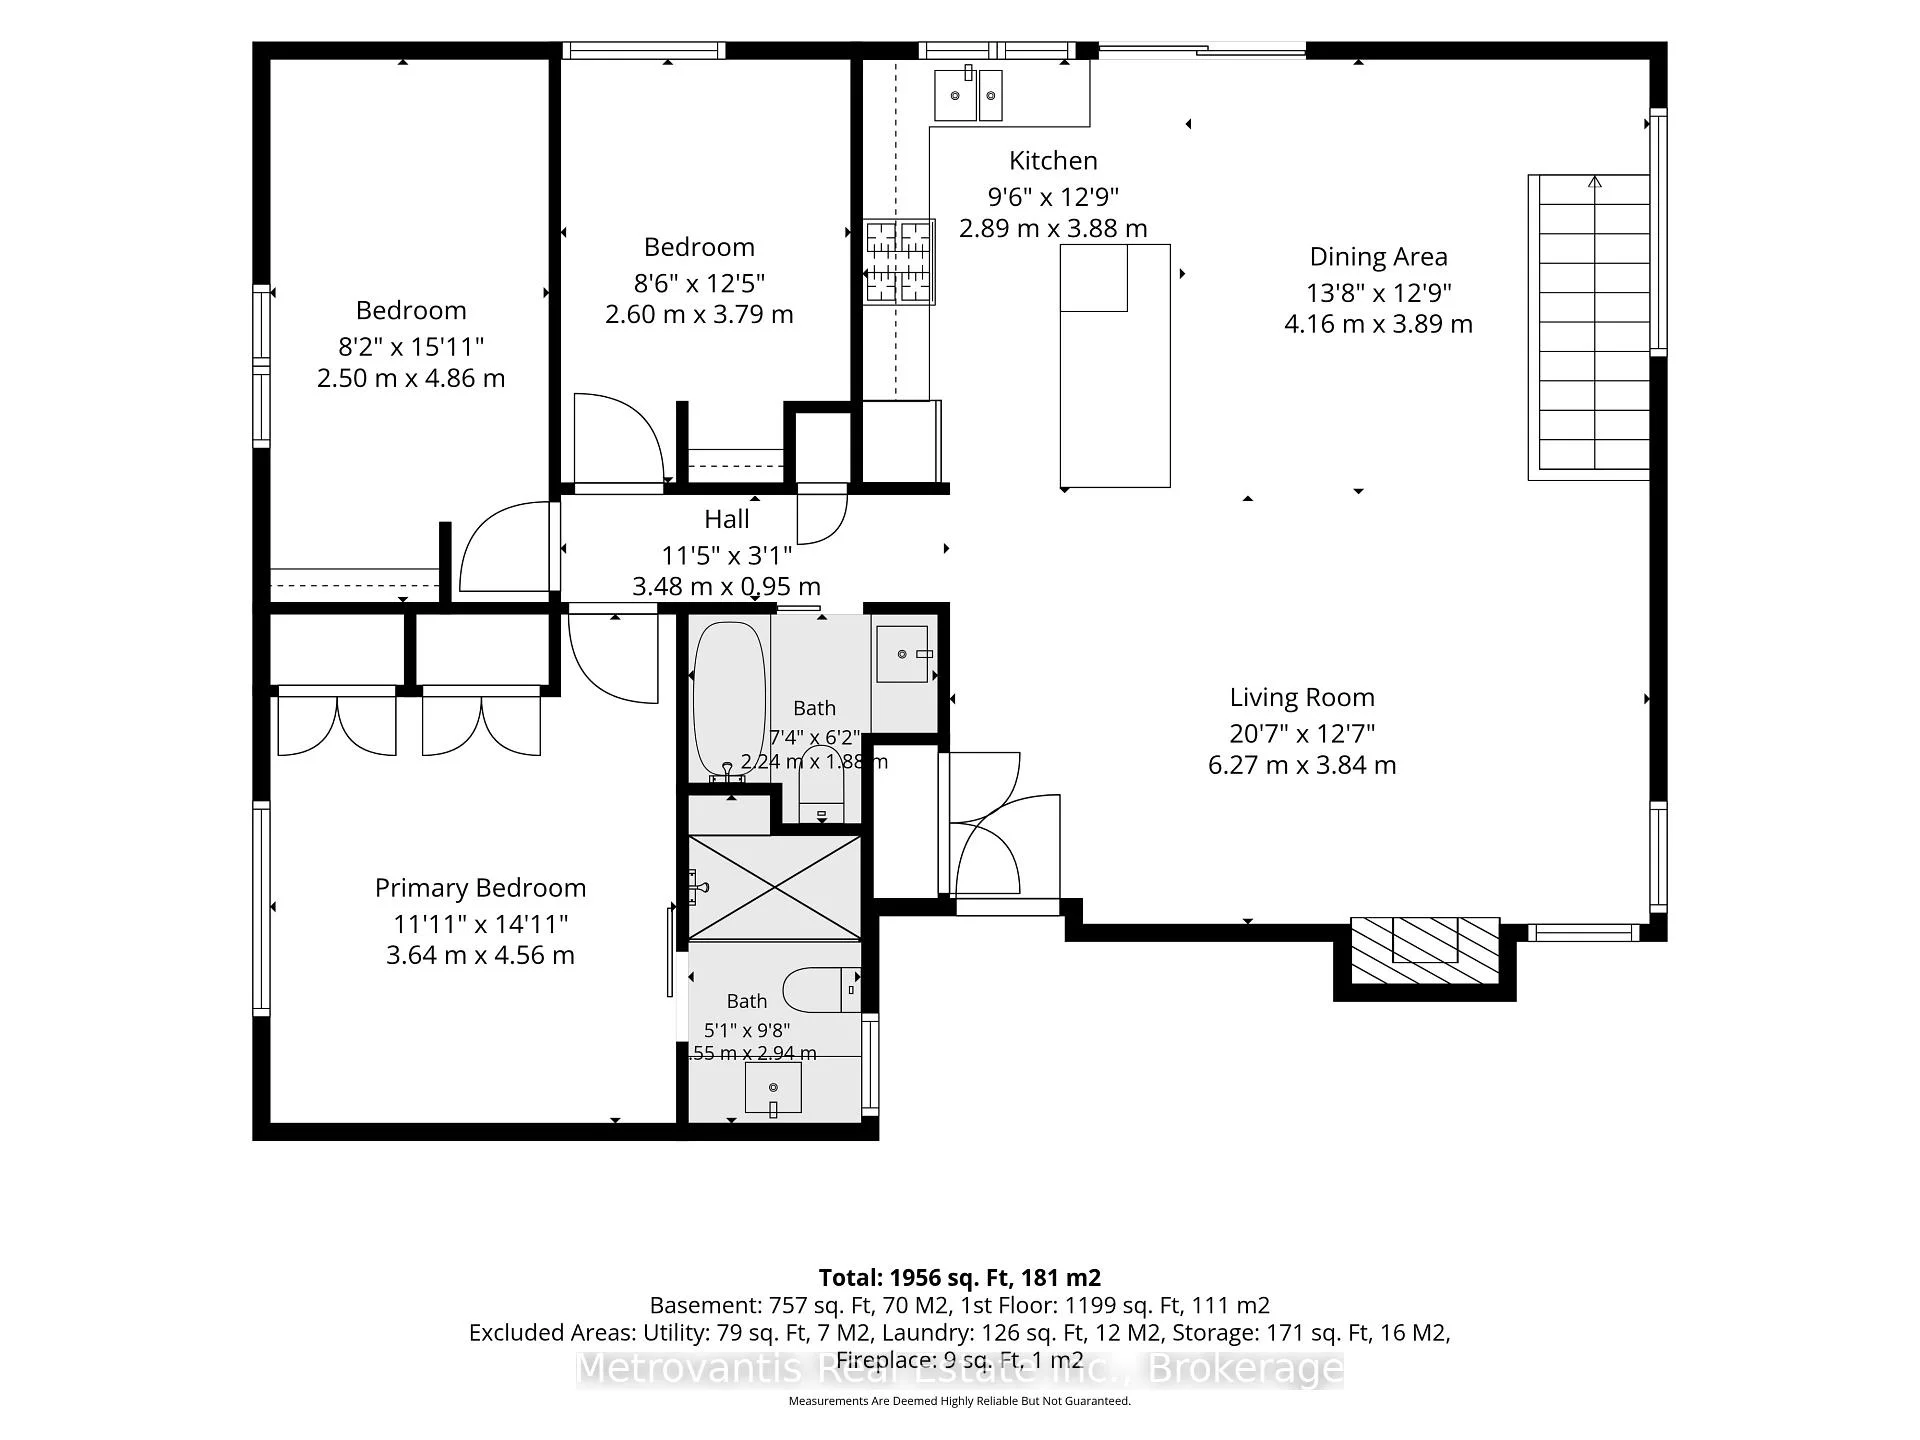
- Fully renovated main floor with custom kitchen.
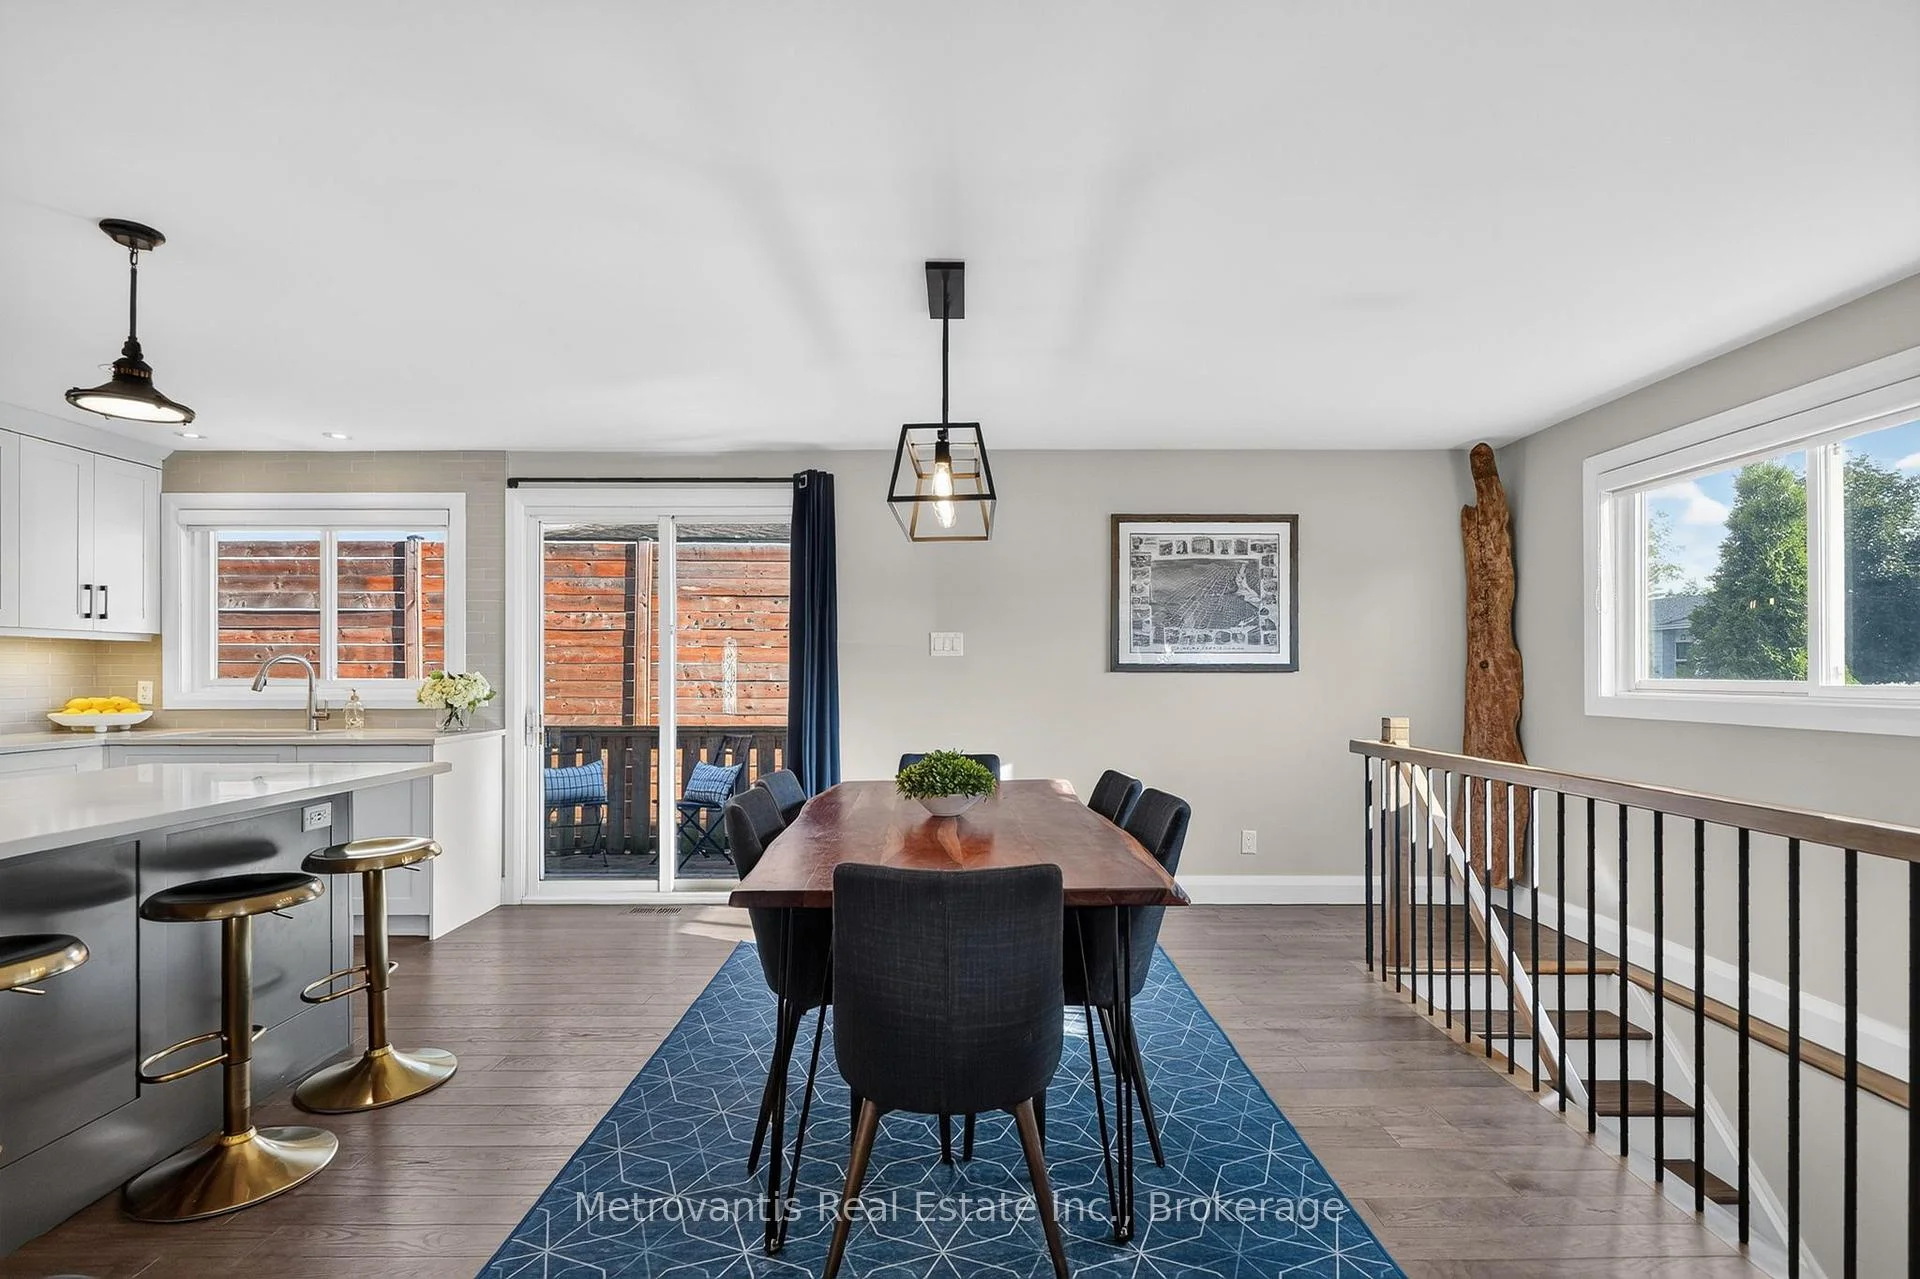
- Oversized island perfect for gatherings.
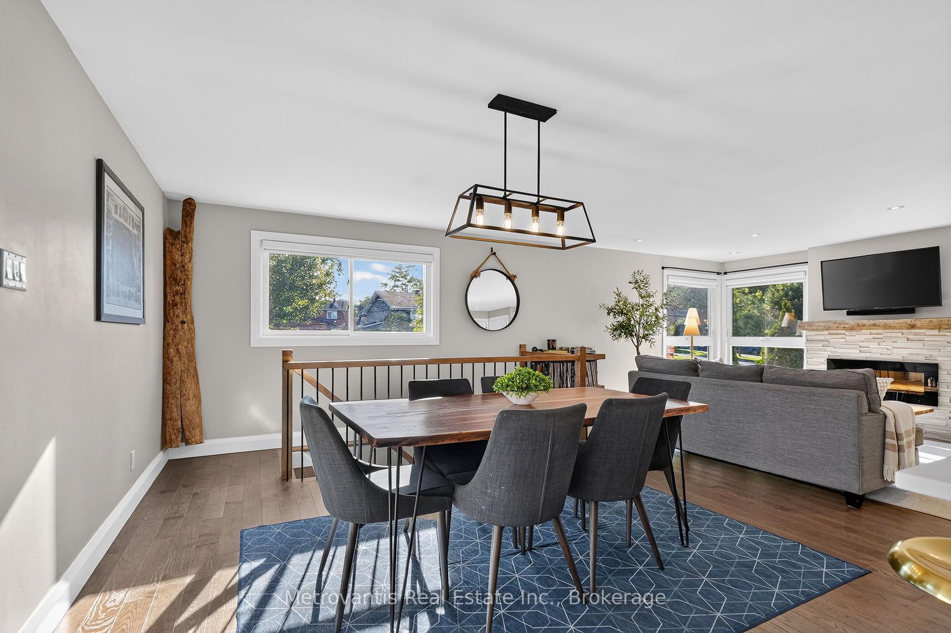
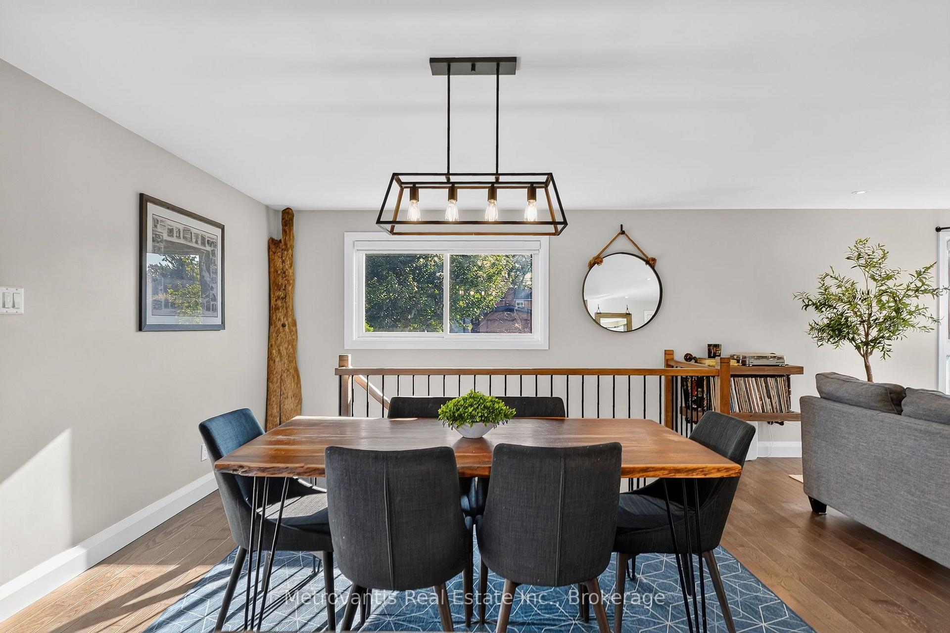
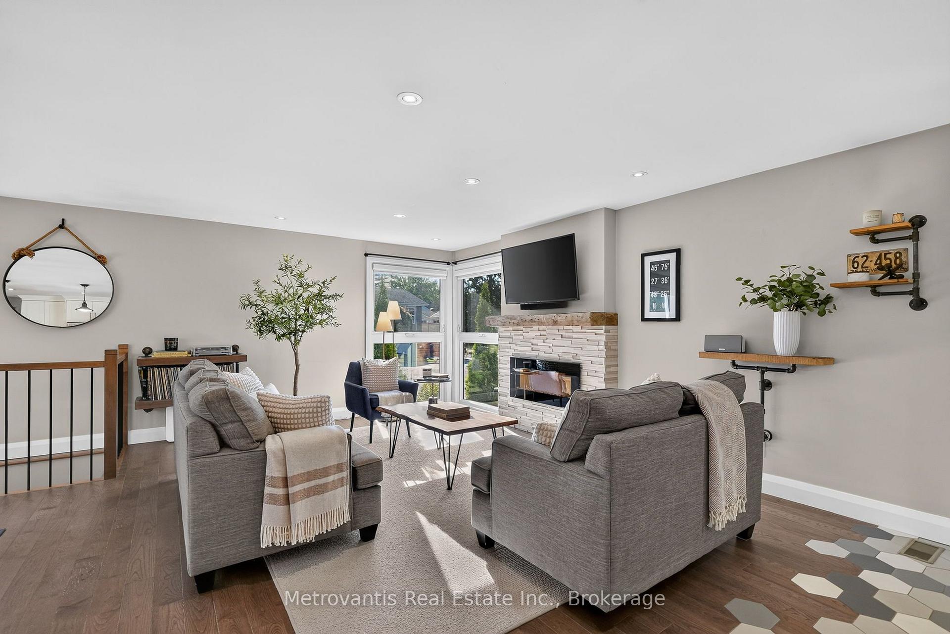
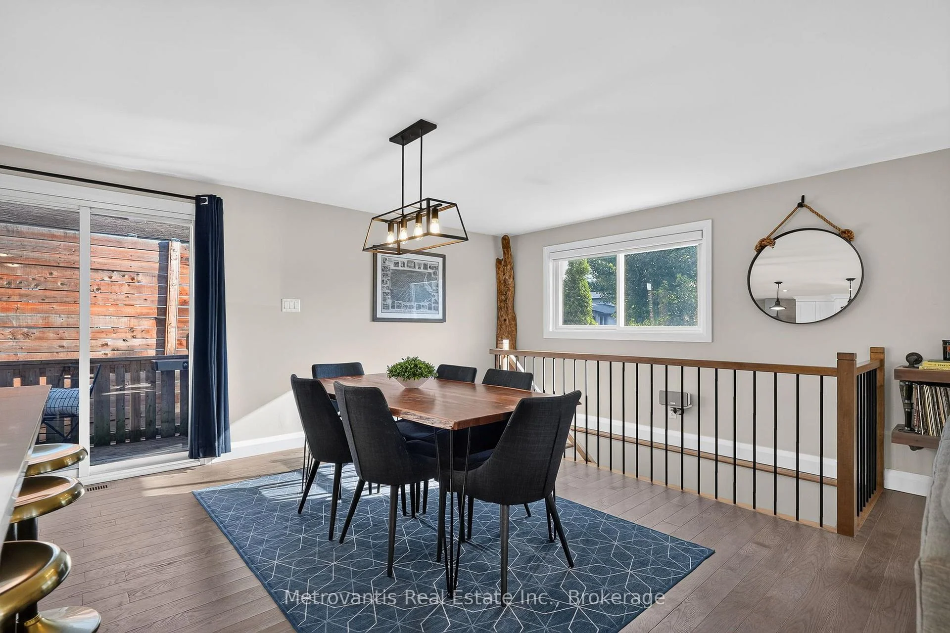
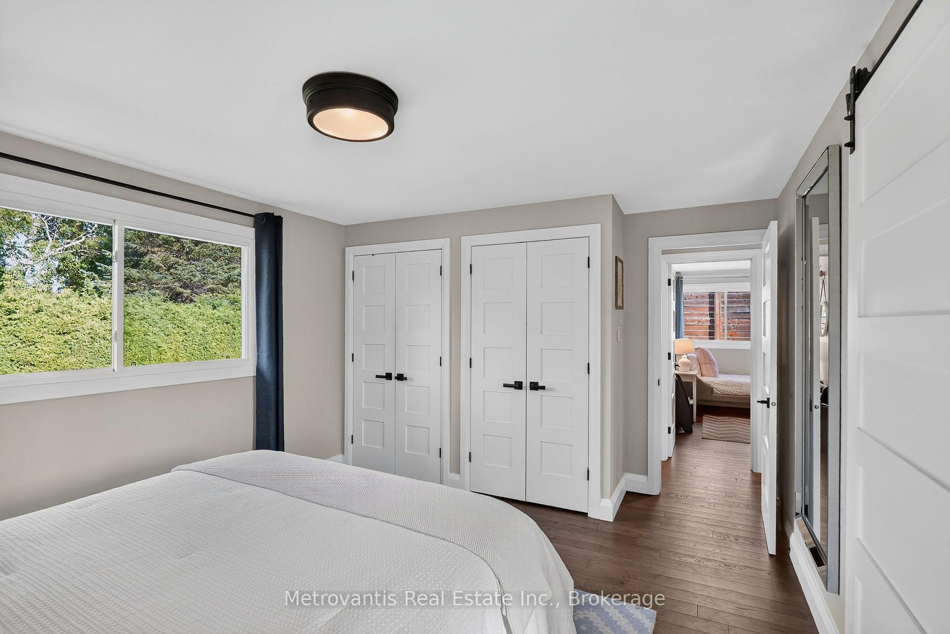
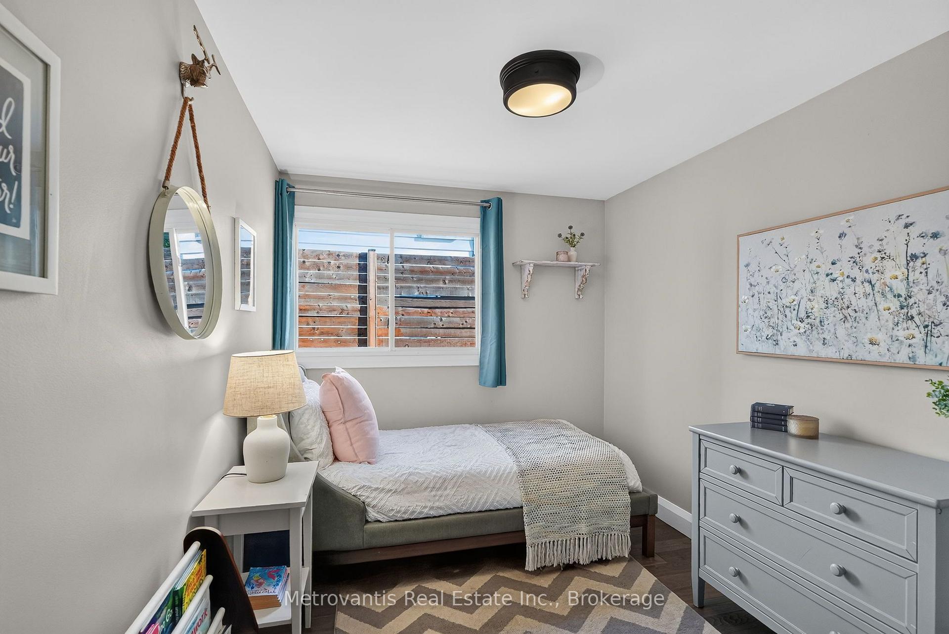
- Resilient ash hardwood throughout living areas.
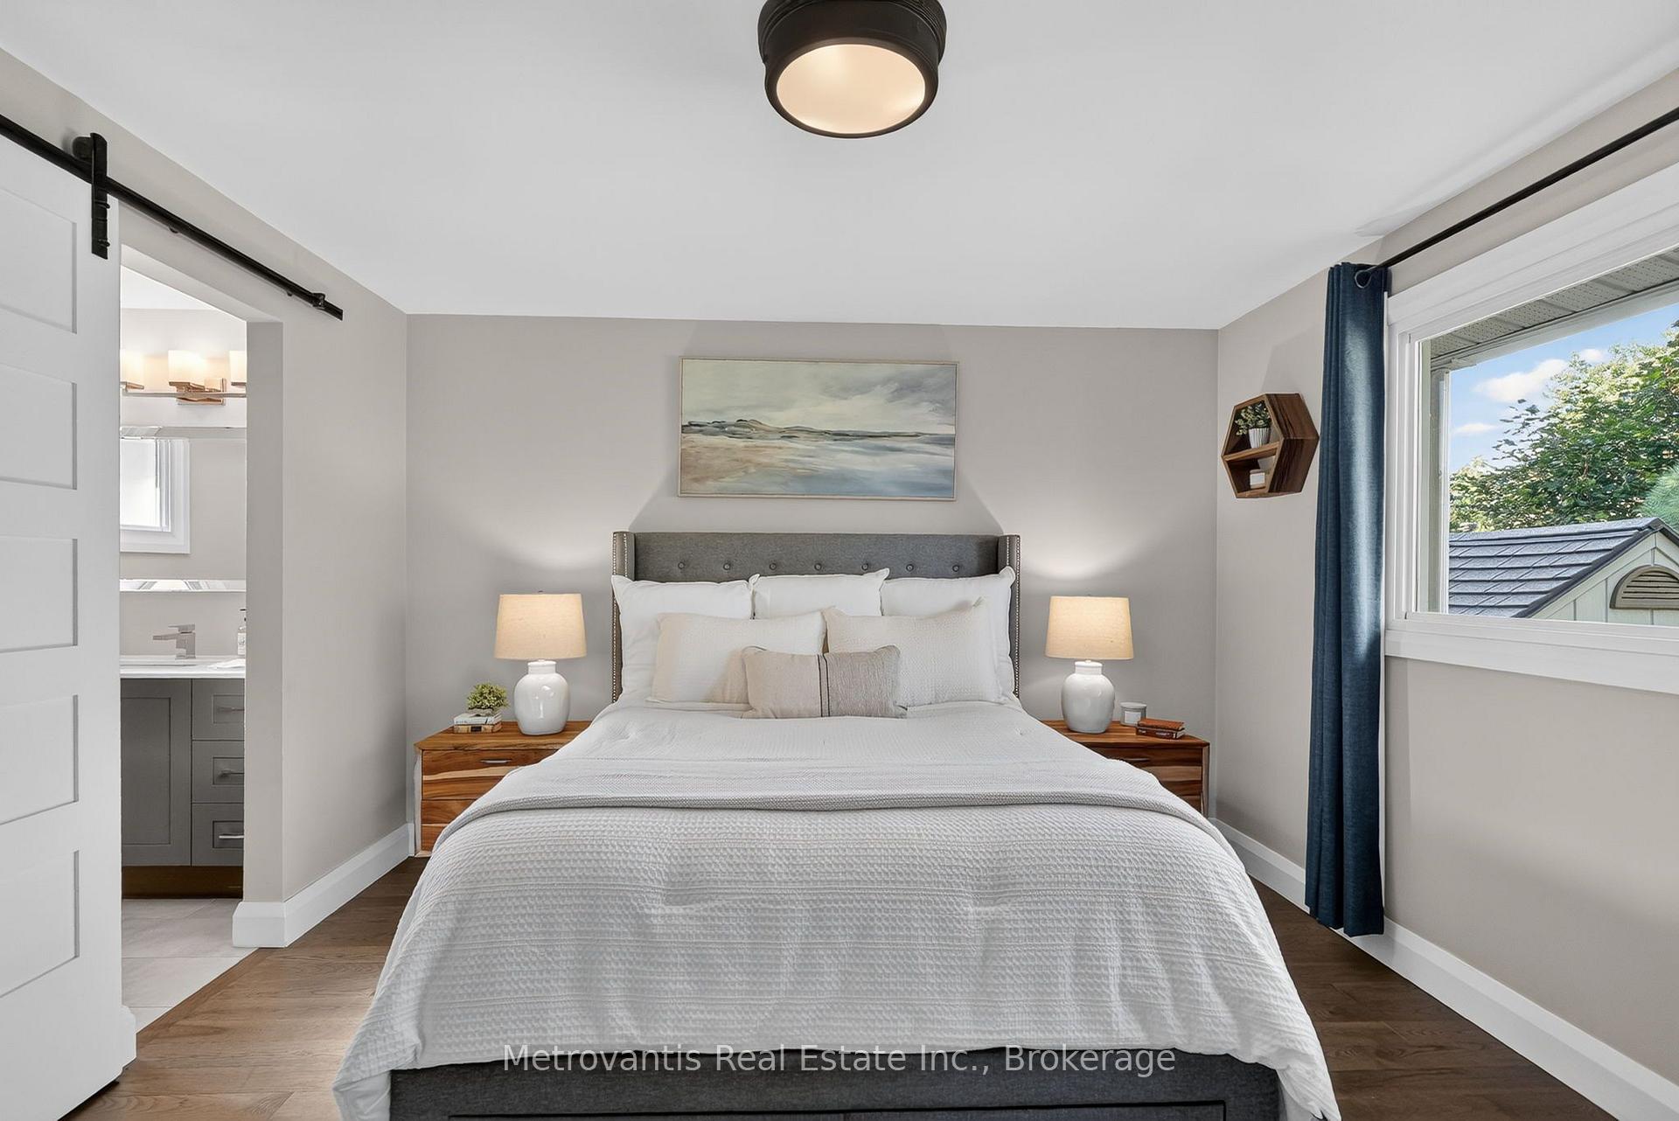
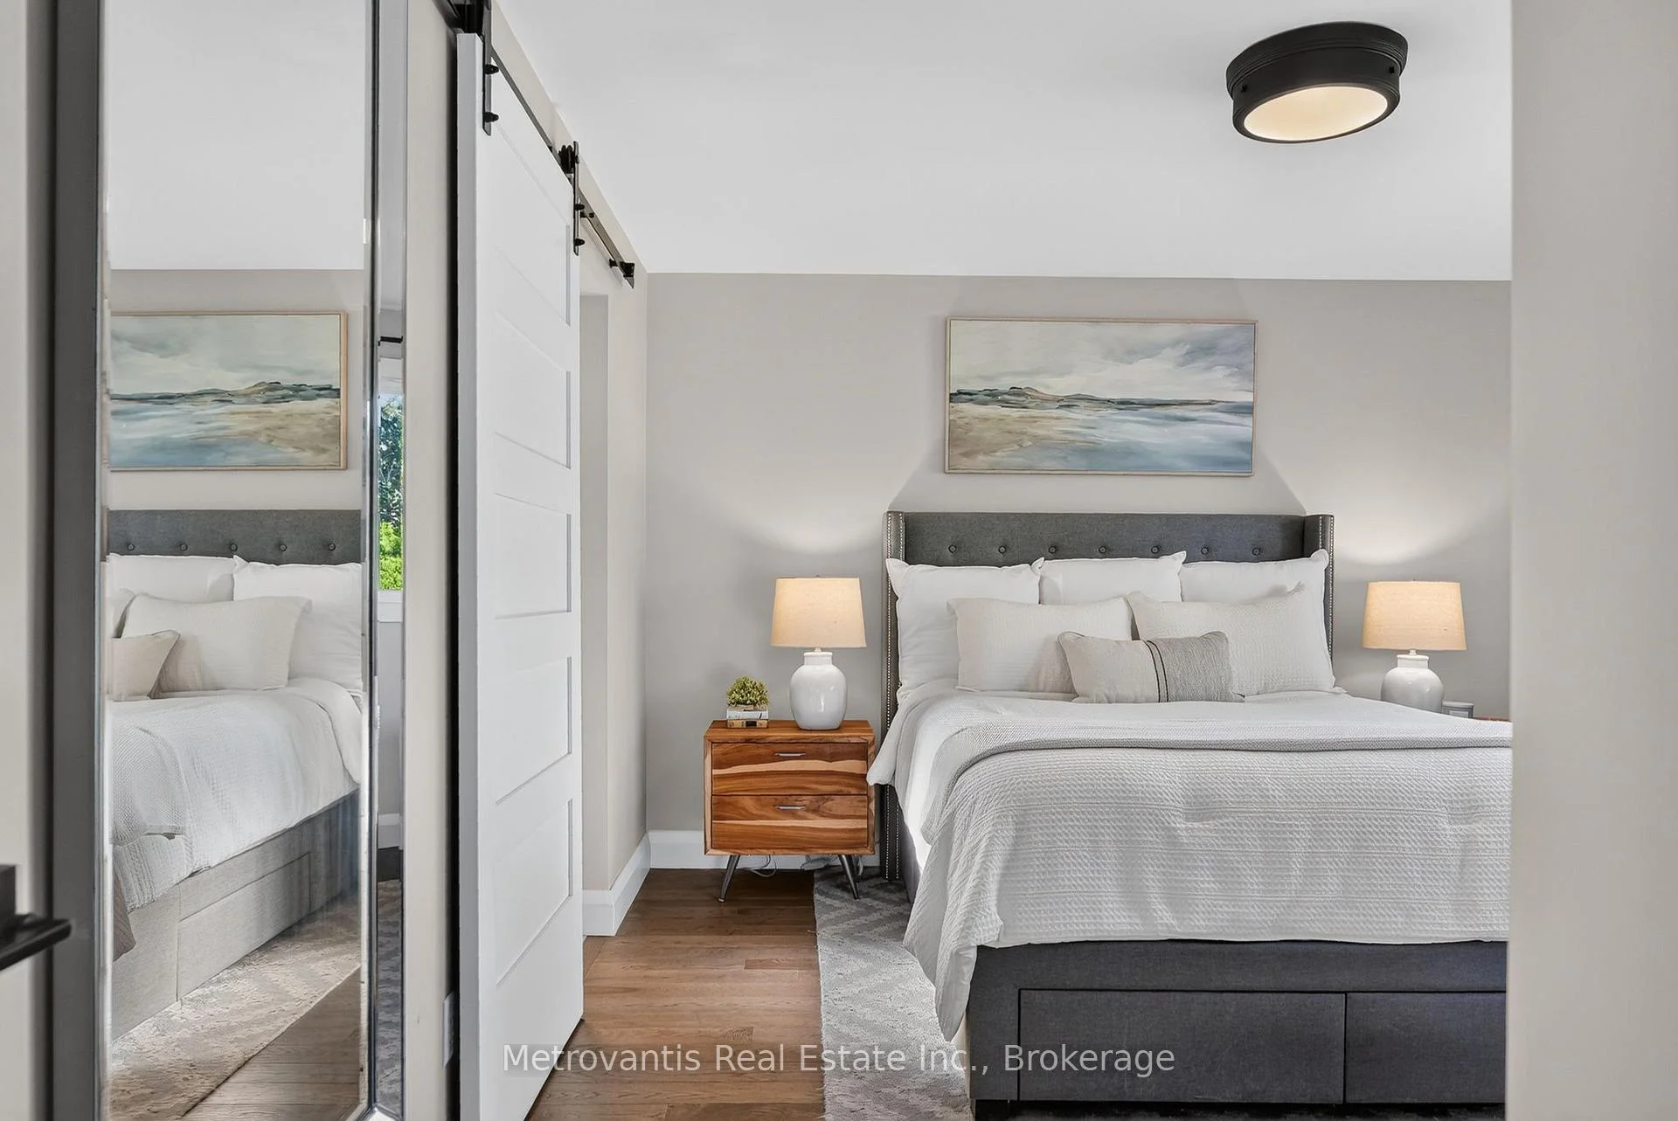
- Expanded primary suite with large shower.
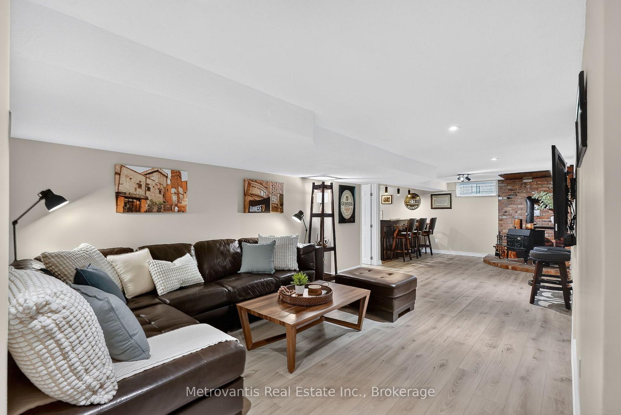
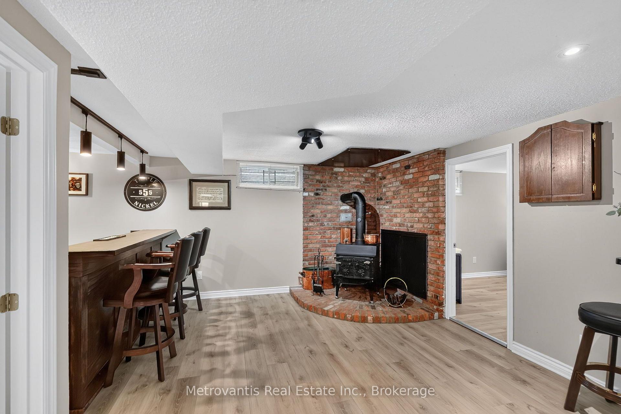
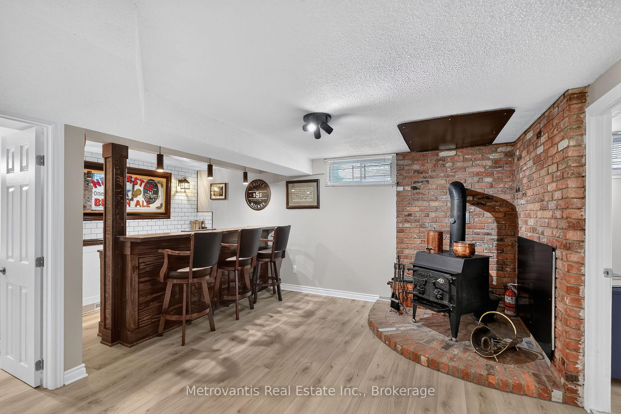
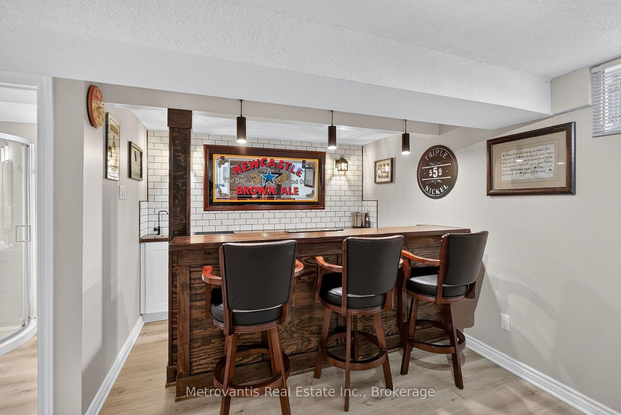
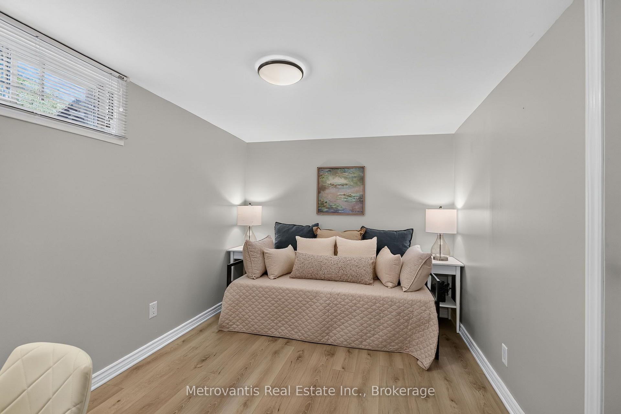
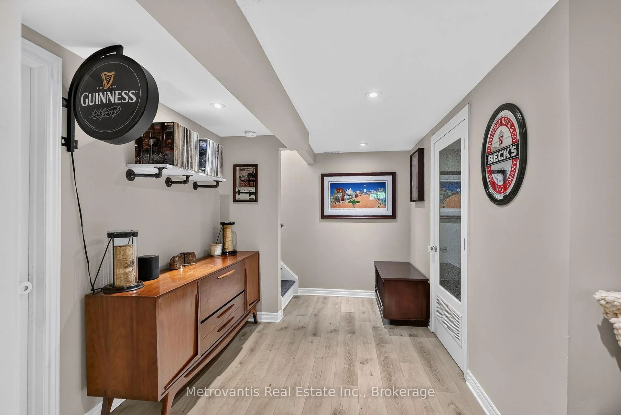
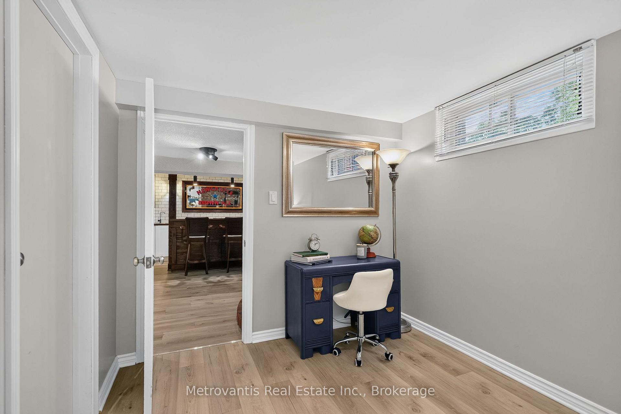
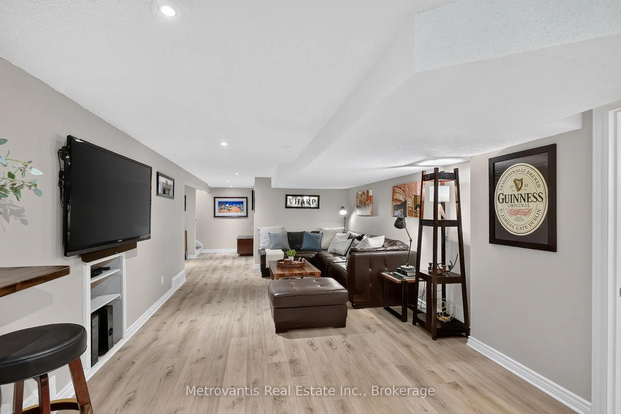
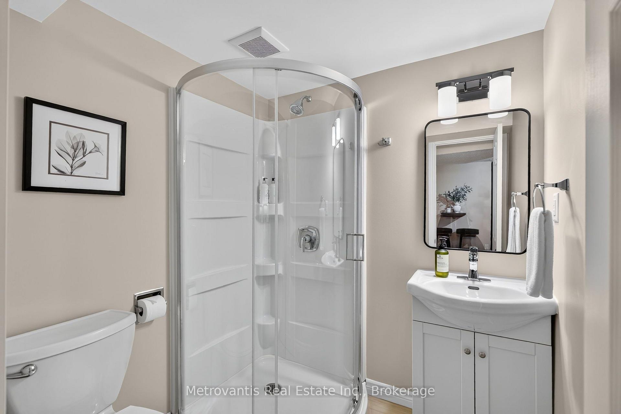
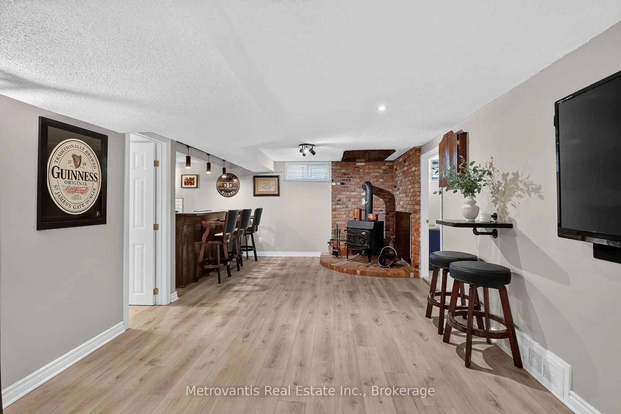
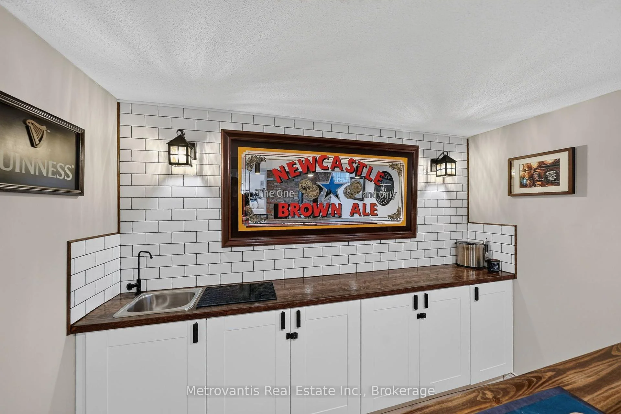
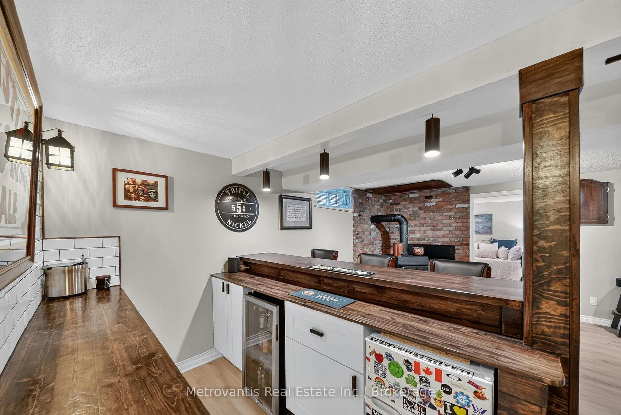
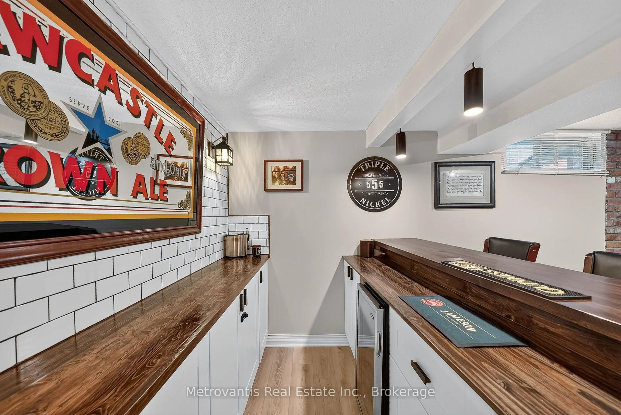
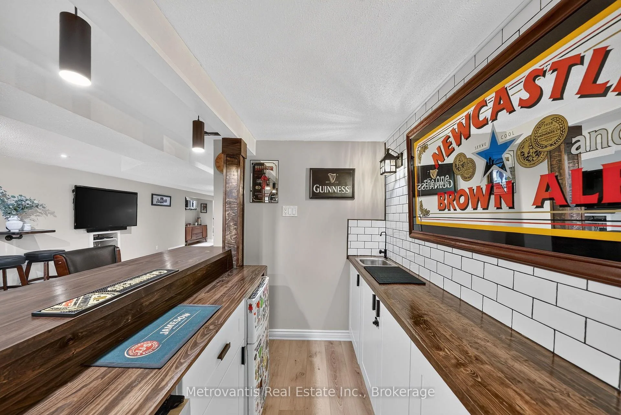
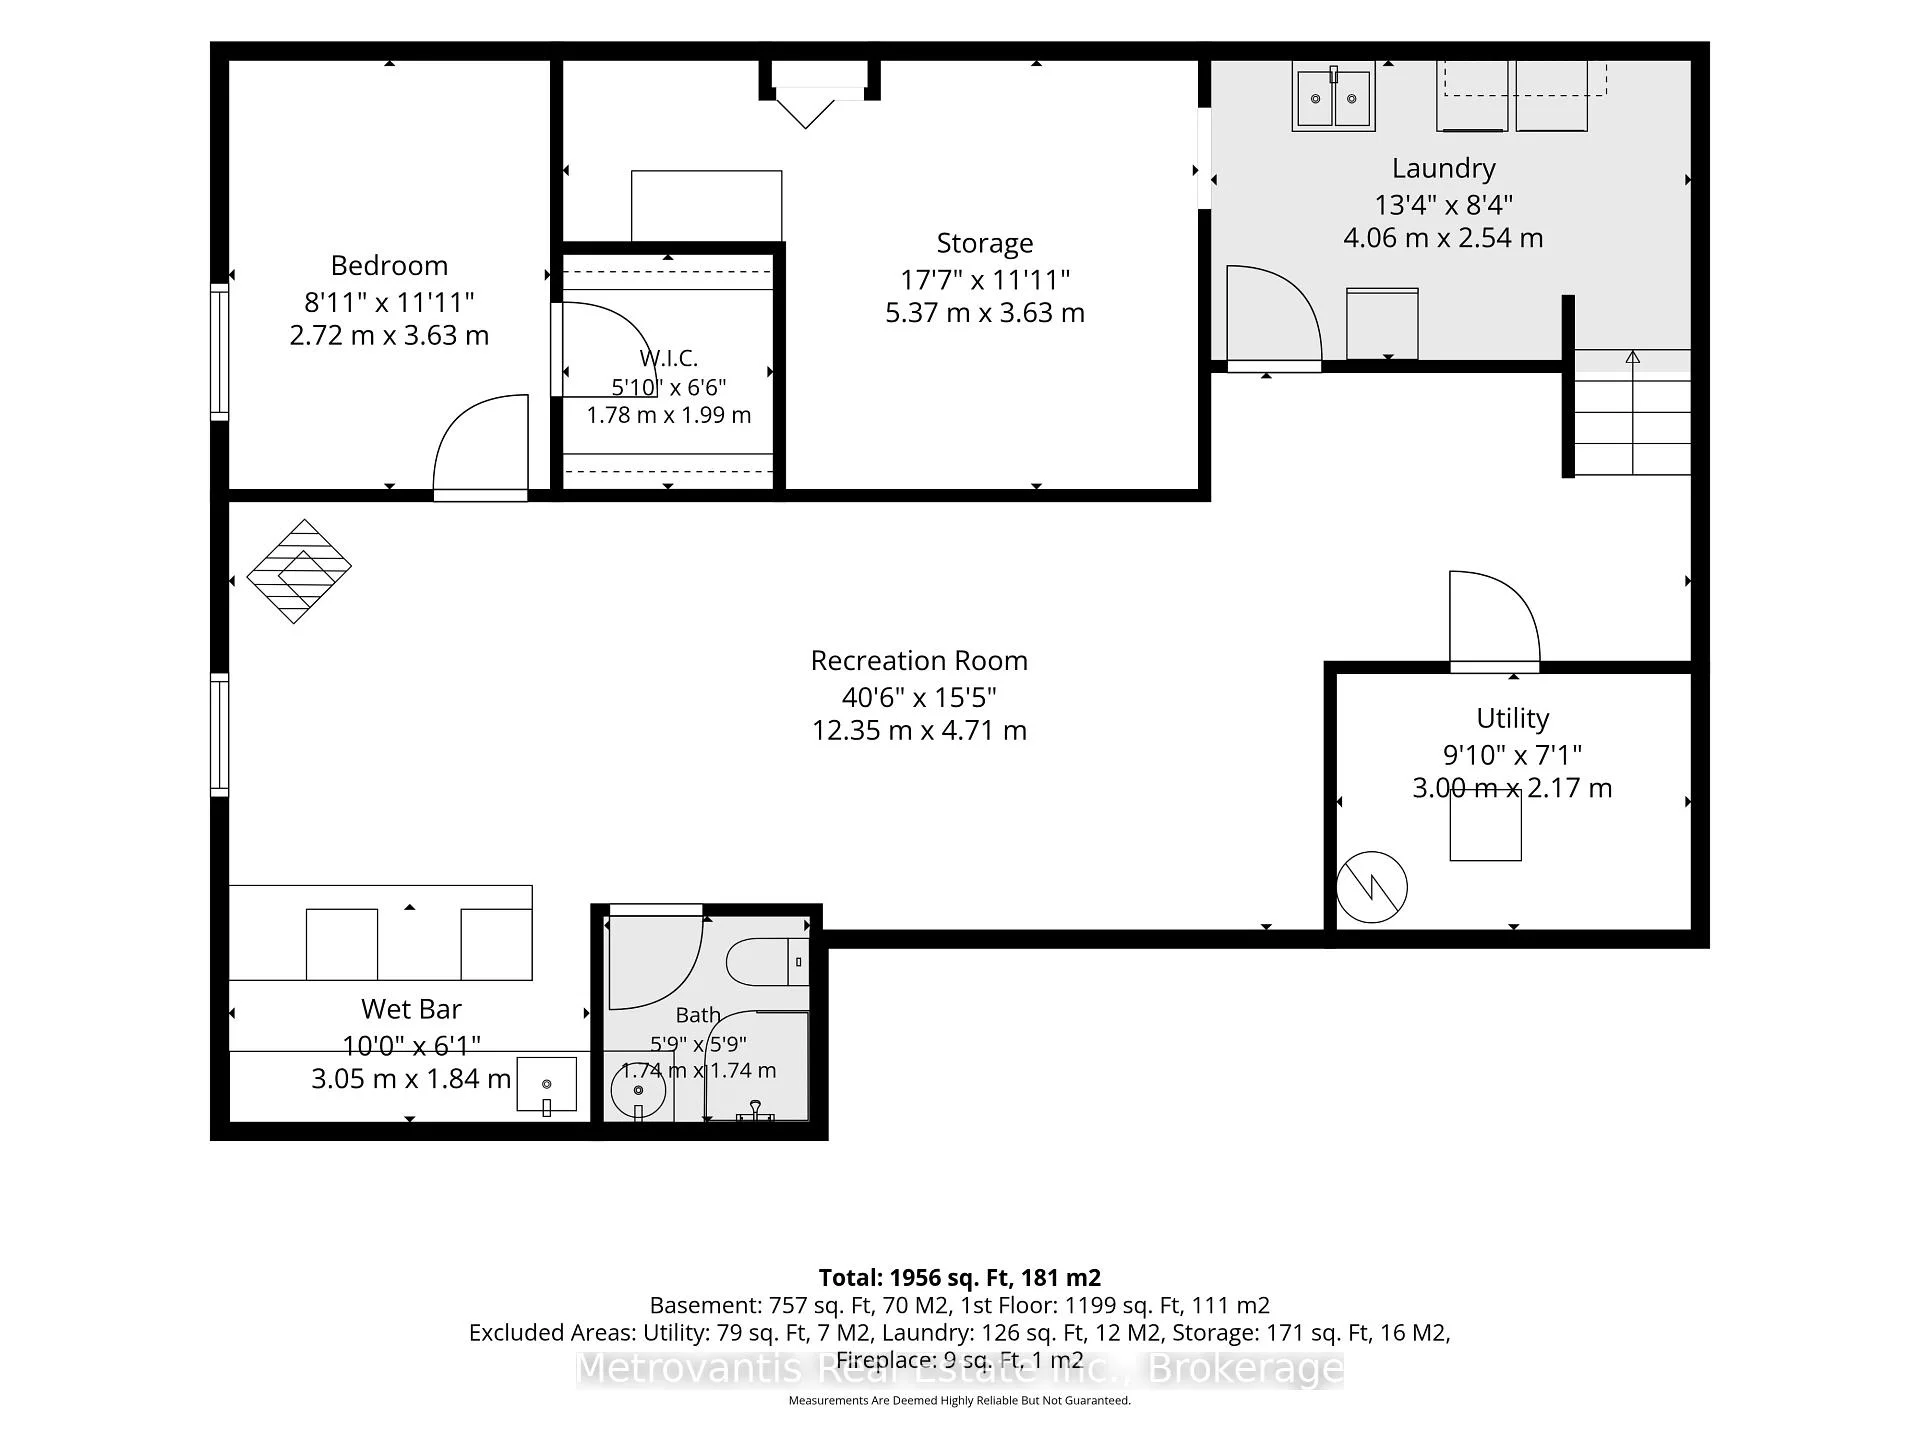
- Renovated basement with adjoining bar.
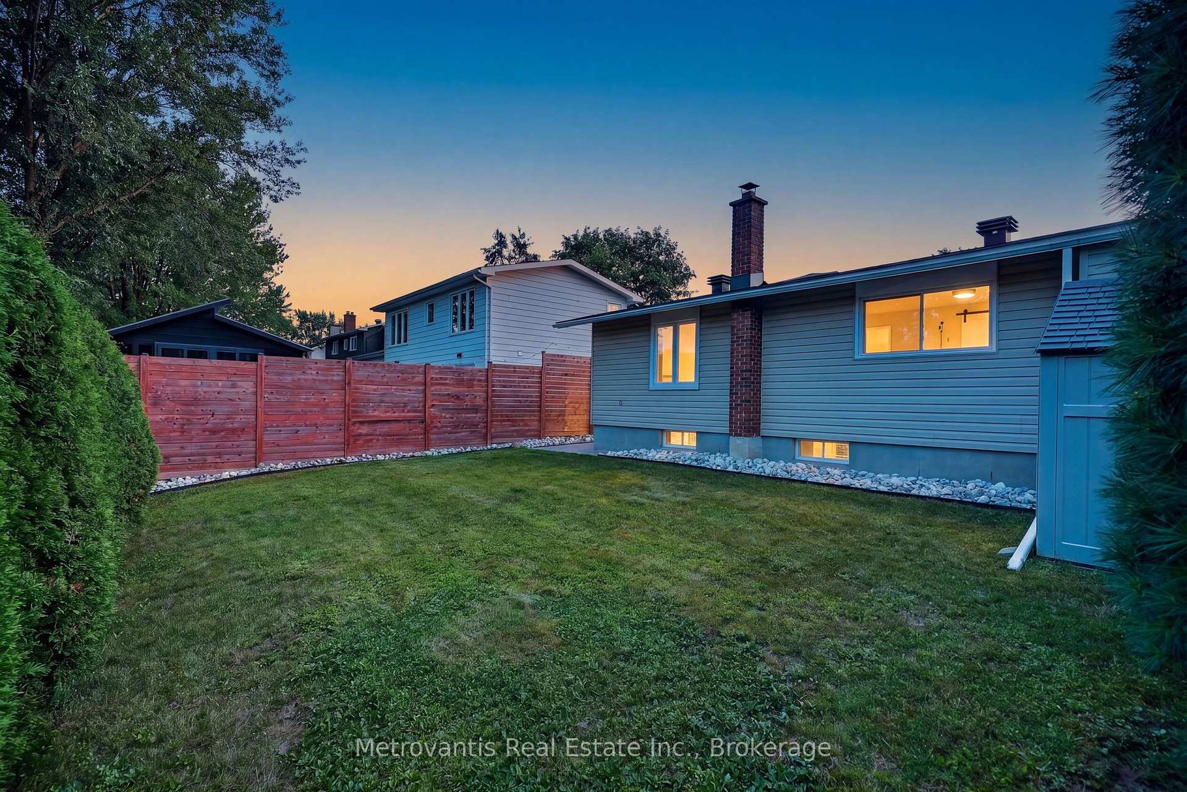
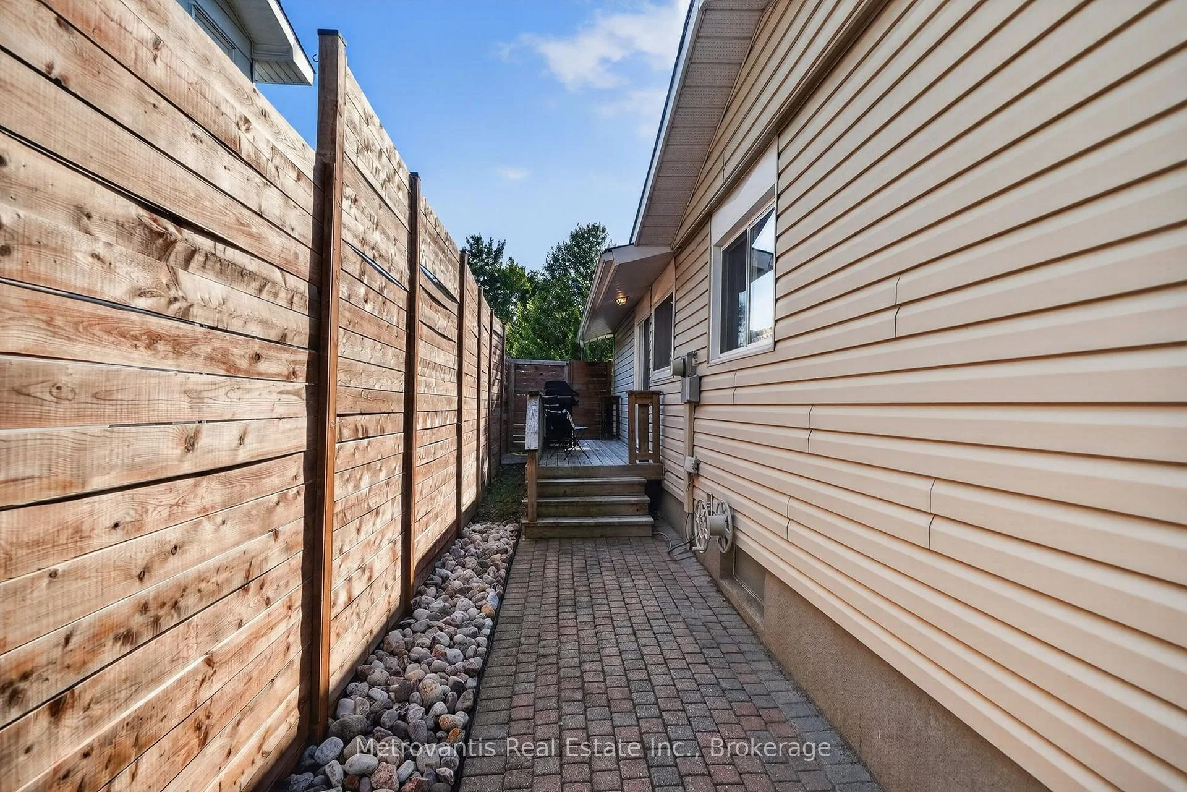
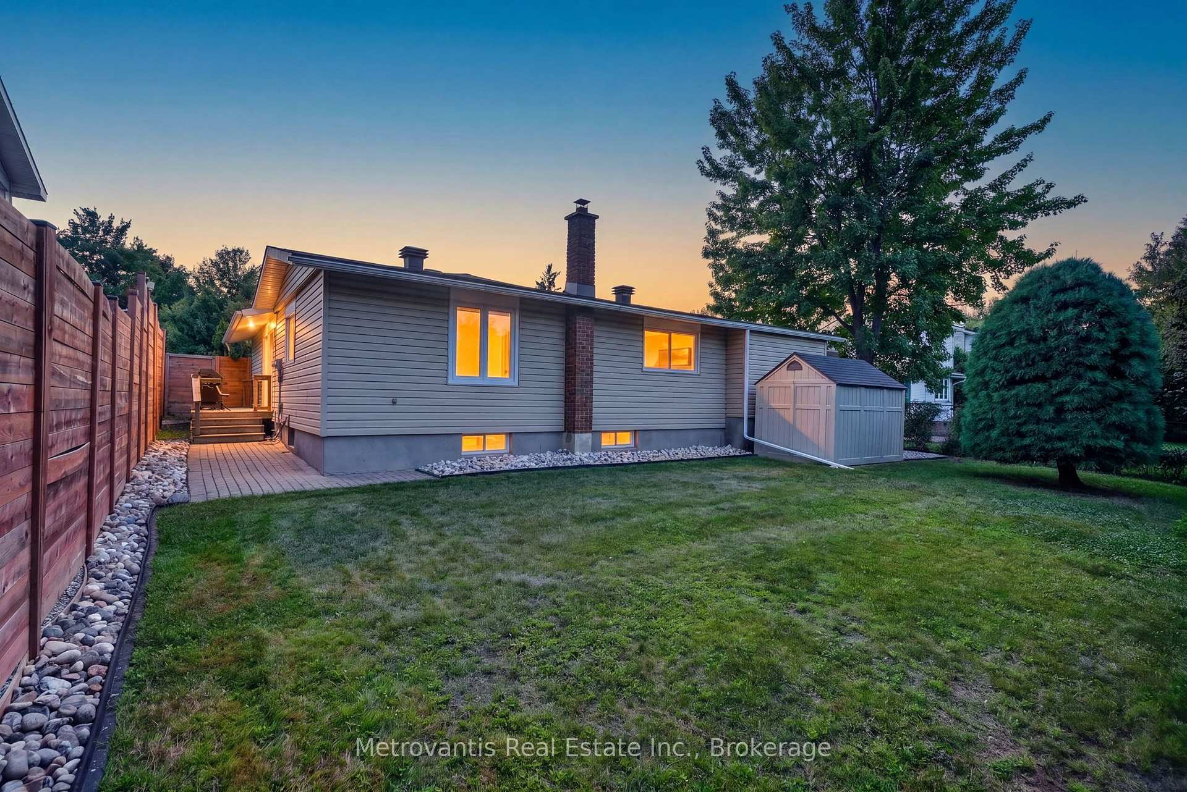
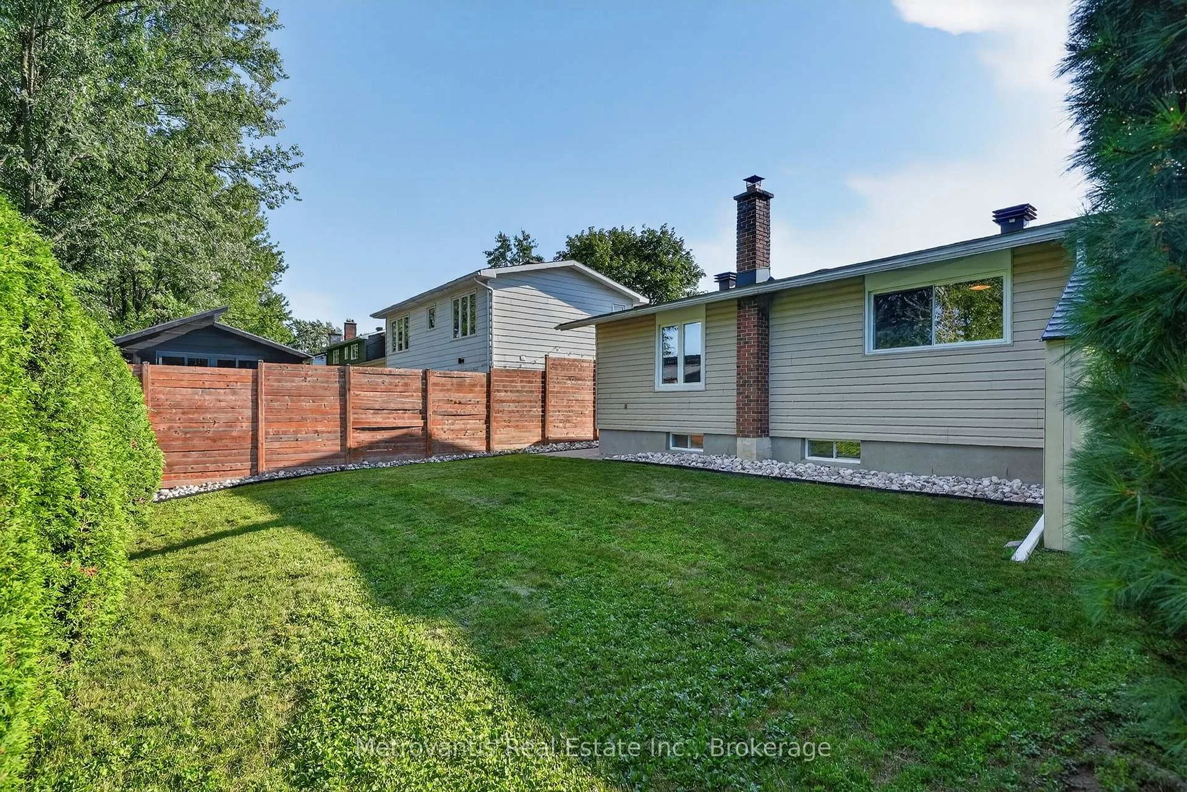
- Low-maintenance landscaped garden.
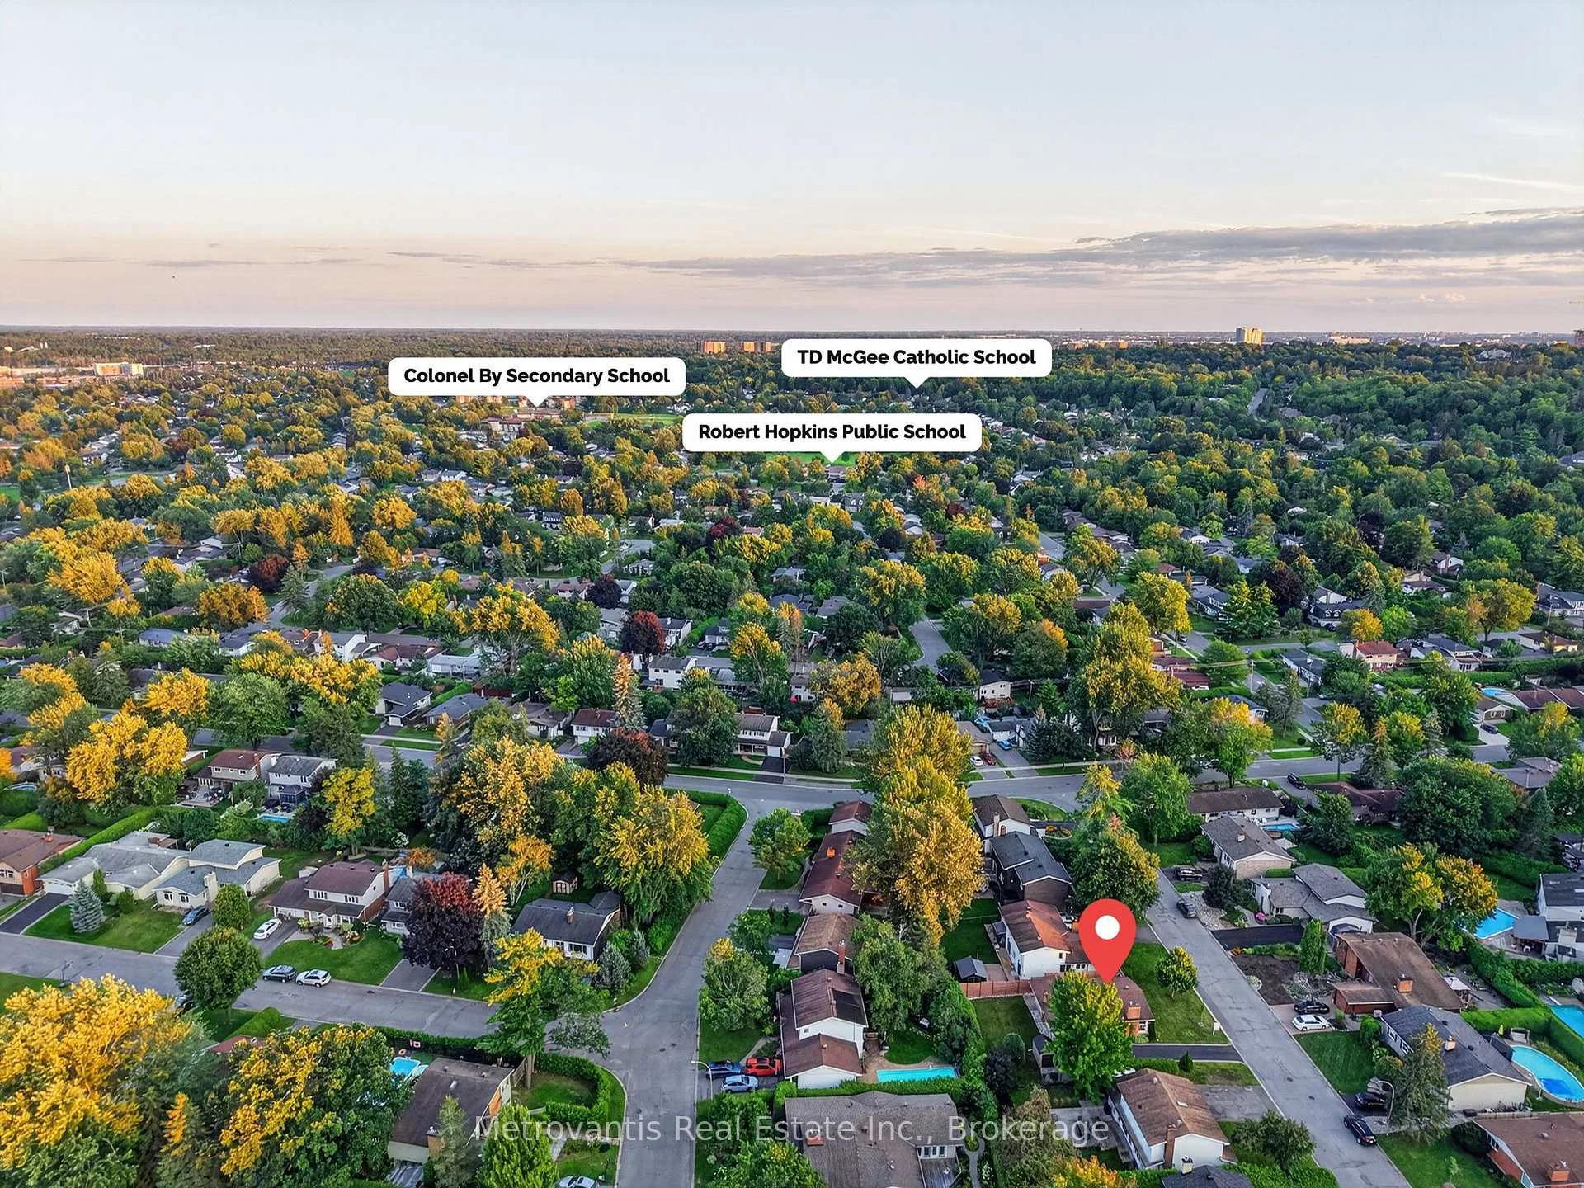
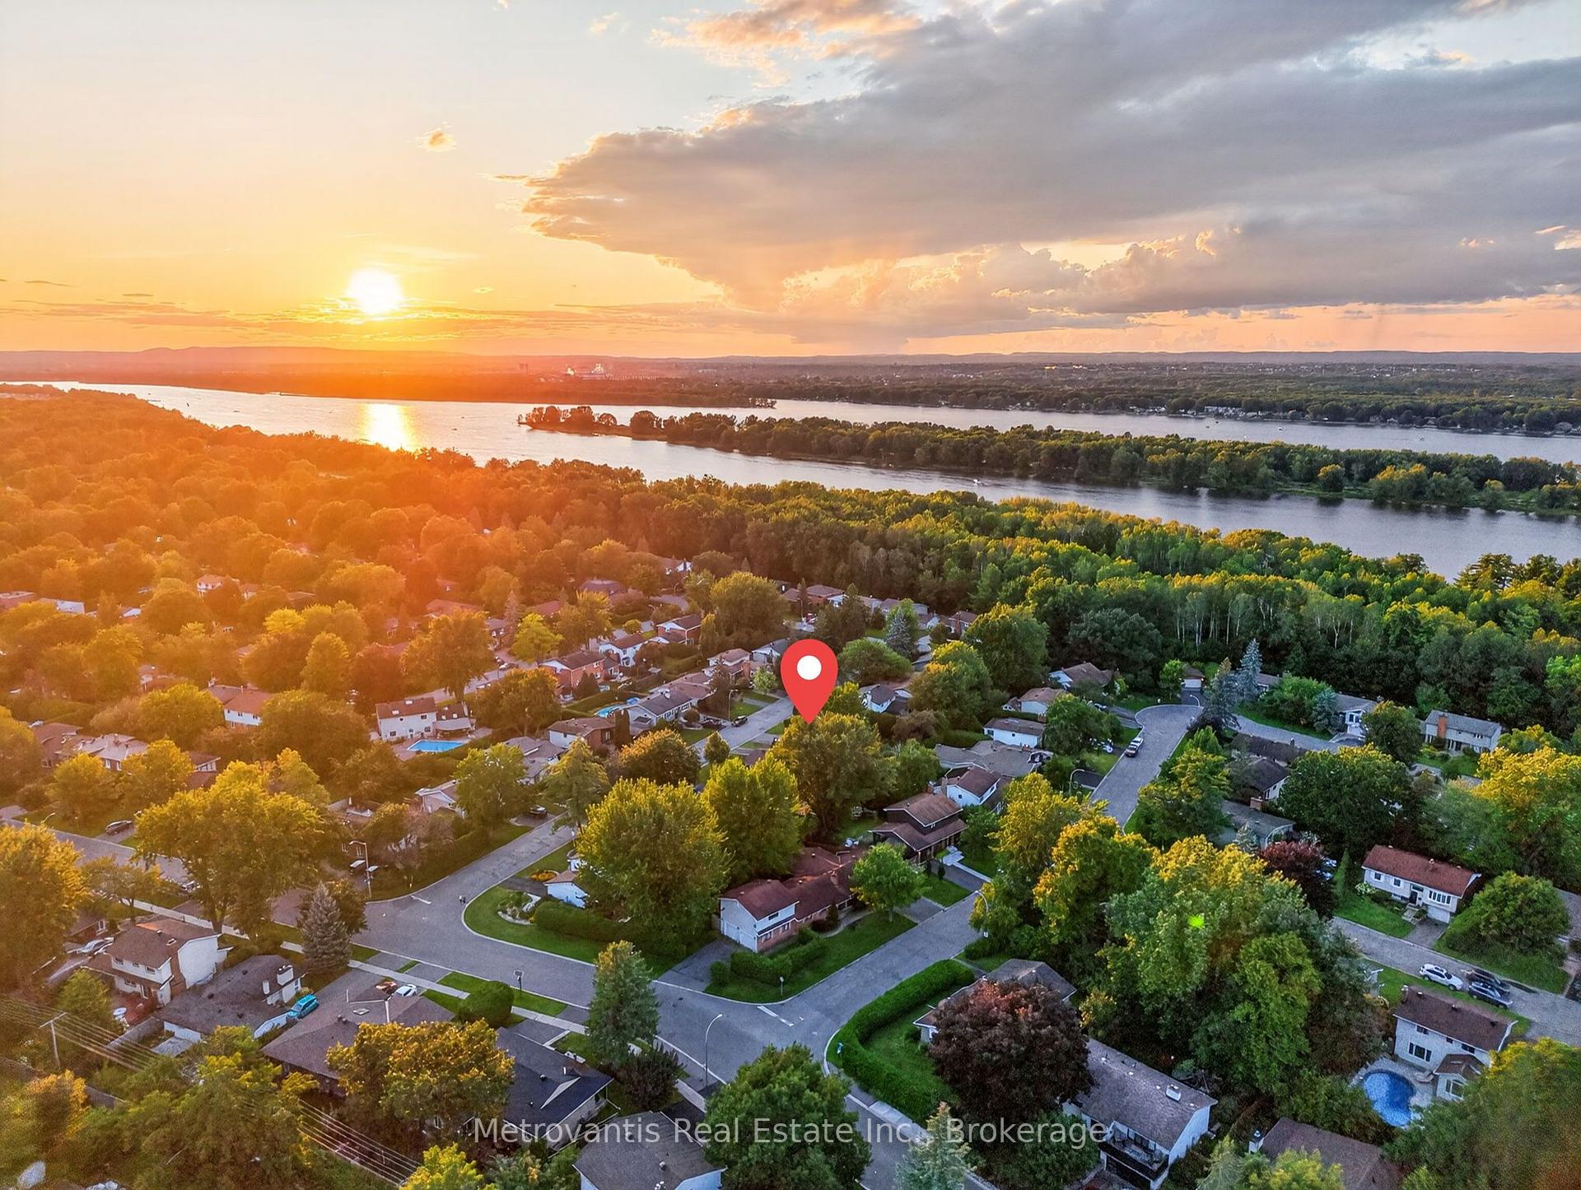
- Great neighbors and top-ranked schools nearby.
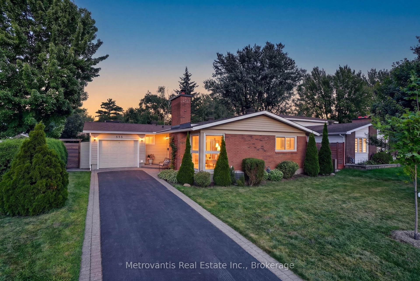
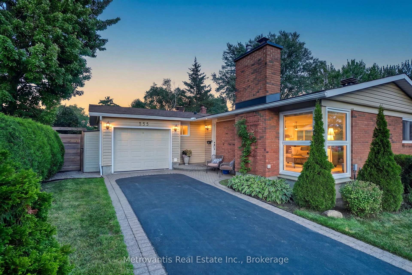
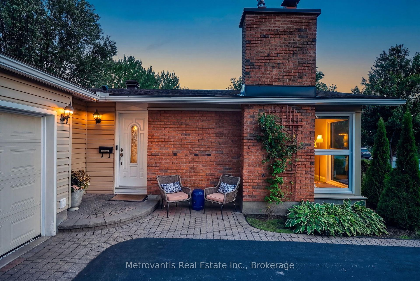
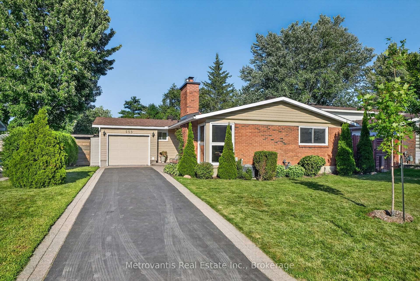
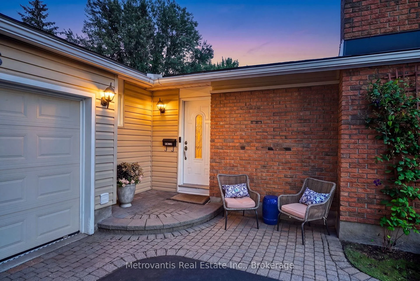
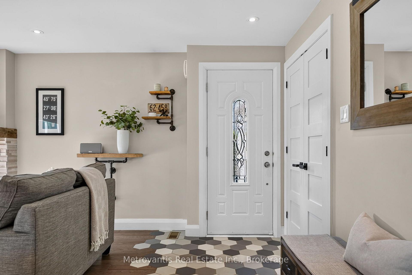
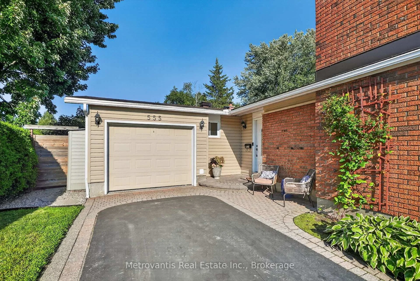
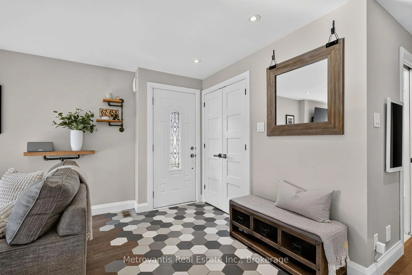
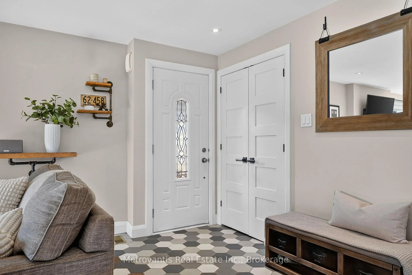
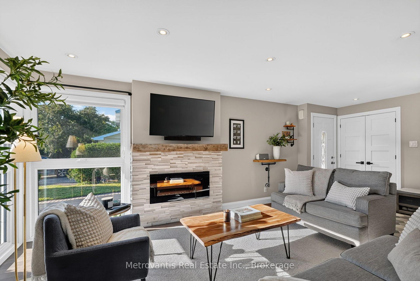
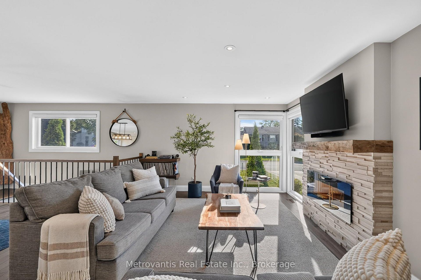
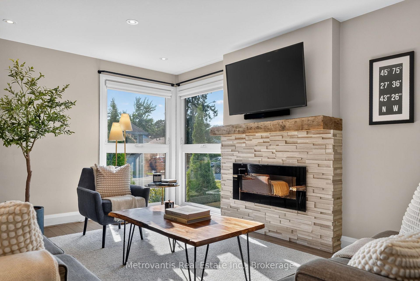
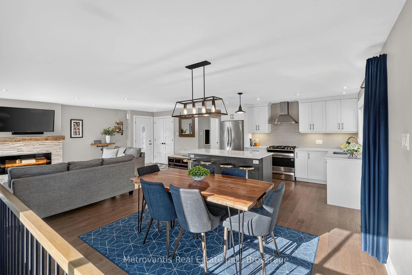
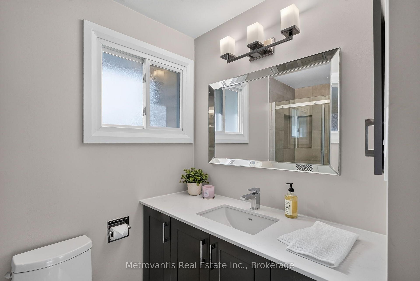
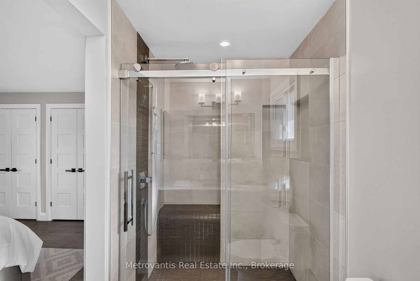
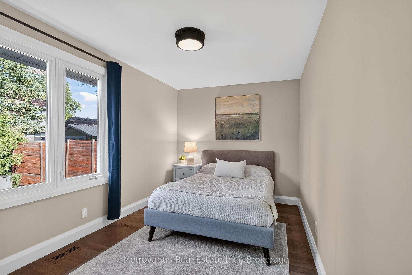
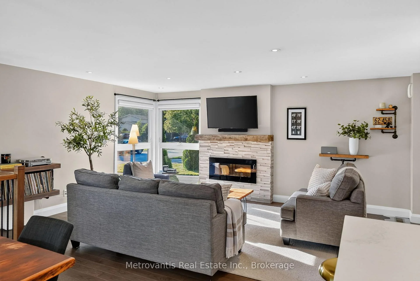
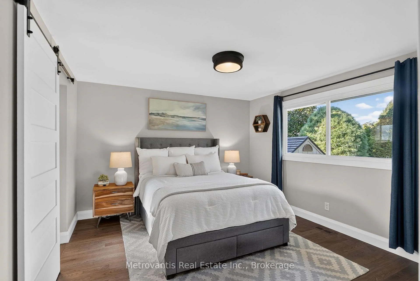
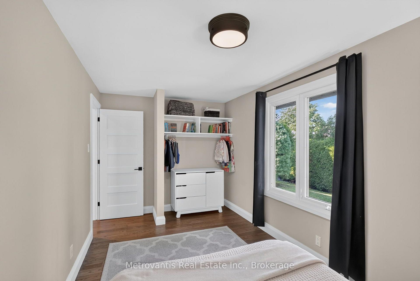
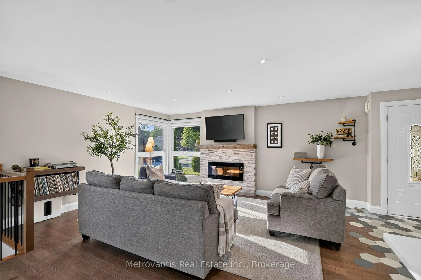
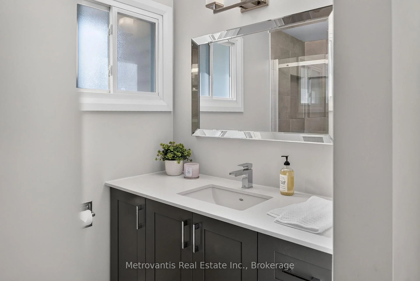
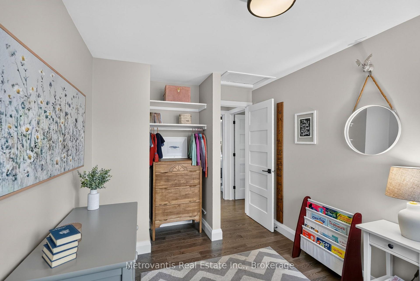
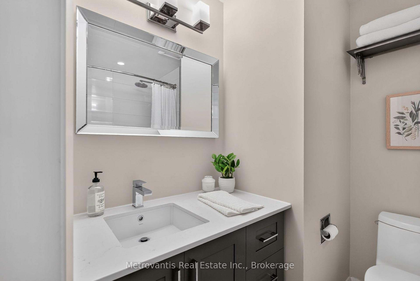
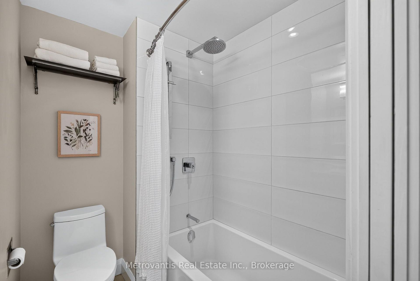
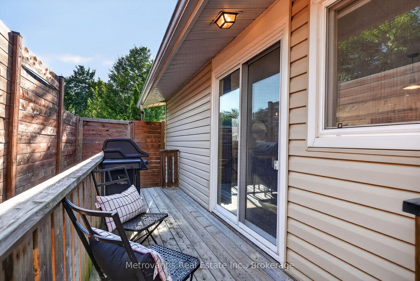
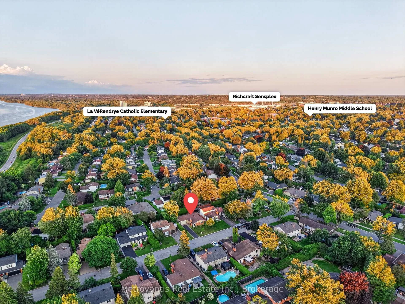
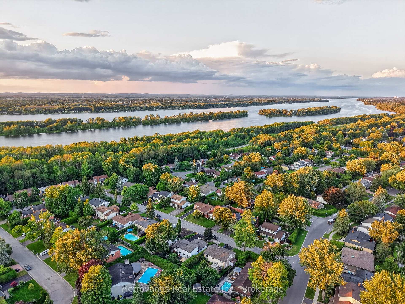
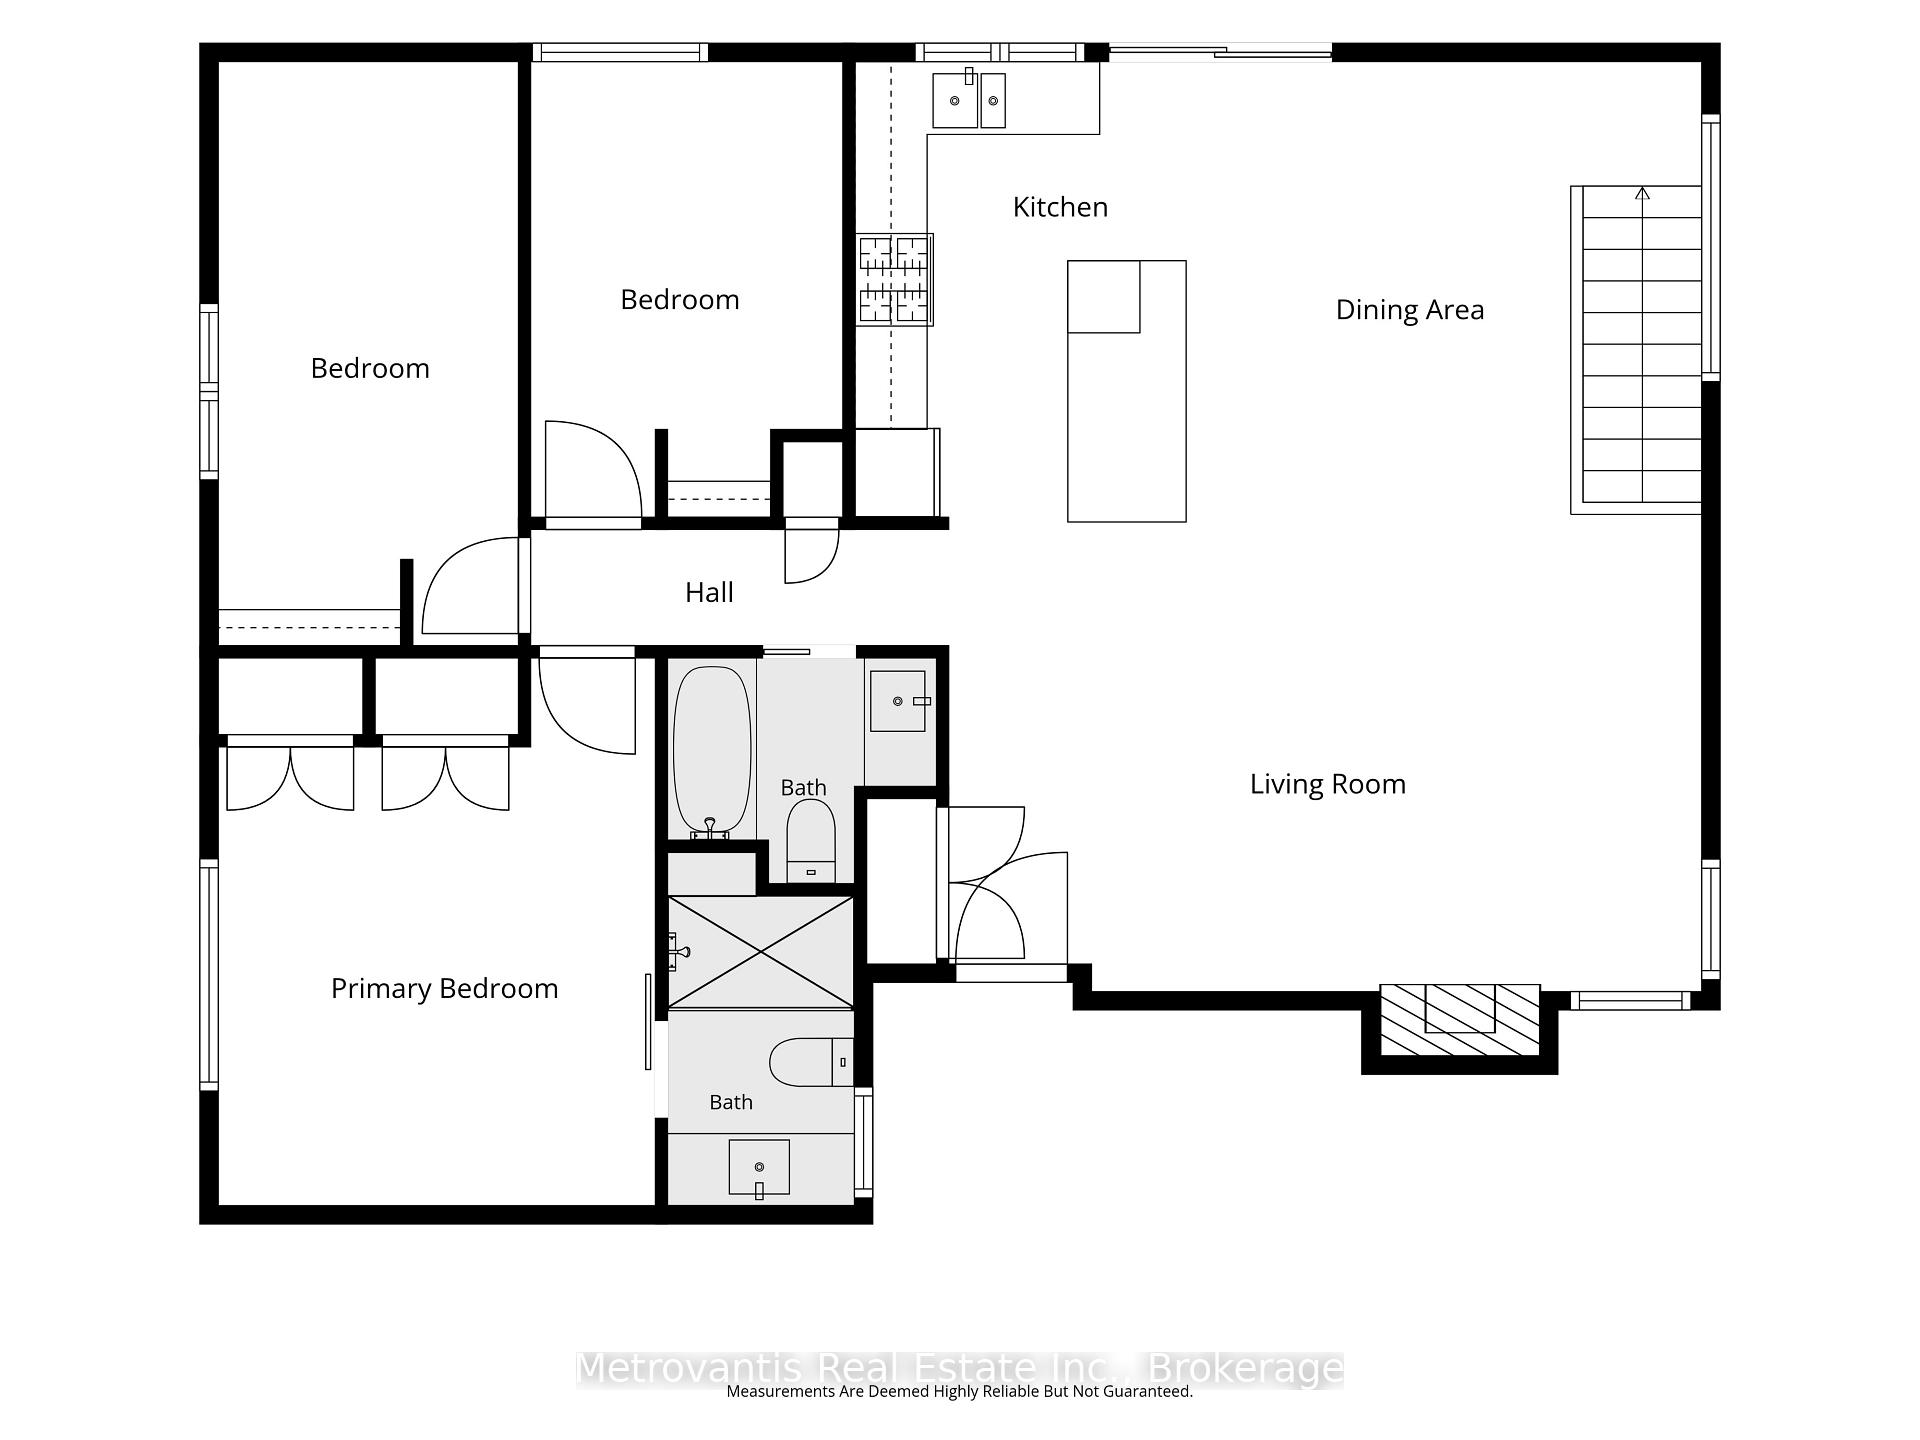
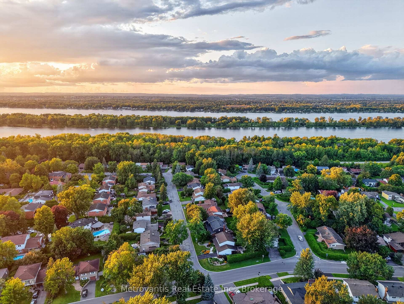
Homes on this quiet, desirable crescent in Beacon Hill North rarely change hands - and this meticulously cared-for bungalow shows exactly why. This is the kind of home where every detail has been thought through - nothing left half-done, nothing left for you to worry about. The main floor was completely renovated in 2016, and it shows in all the right ways: custom kitchen cabinetry, an oversized island perfect for gathering, stainless steel appliances, and a panel-ready dishwasher that disappears right into the cabinetry. The stairs were relocated during the reno to open up the floorplan and give it a flow that just makes sense - you feel it the moment you walk in. Resilient ash hardwood runs through the living areas and all three bedrooms, warm and consistent underfoot. The primary suite doesn't disappoint either - expanded with a large shower with bench seat, the kind you actually look forward to using. The main washroom has also been fully renovated, and small but lovely touches like the updated front entry closet and new front corner windows round out a main floor that feels genuinely complete. Head downstairs and the surprises keep coming: the basement was renovated in 2025 with a brand new bathroom and LVP flooring throughout. The family room down here is a real must-see, complete with an adjoining bar - picture movie nights, game days, or just a spot to unwind. Plus, a wood stove for coziness a furnace alone can't fake! Outside, the beautiful garden has been landscaped with low-maintenance in mind, so you can spend your weekends enjoying it instead of wrestling with it - and the tidy backyard is ready for your personal touch. The neighbourhood matches the house: great neighbours, top-ranked school catchment, and a location that lets you walk to the river in minutes or bike downtown along the scenic parkway. This is a home that's been genuinely loved and looked after, on a crescent known for exactly that - book your showing and come see it for yourself.
Key Facts & Features
Property Costs
- Annual Property Tax Amount
- $5,699
- Land Transfer Tax Fee
- $14,473
- Basement Type
- Finished
Interior Features
- Interior Extras
- Carpet Free, Central Vacuum, Primary Bedroom - Main Floor, Water Heater Owned
- Fireplace/Stove
- Yes
- Fireplace Features
- Electric, Living Room, Wood Stove, Family Room
- Elevator
- No
Exterior Features
- Pool
- None
Building
- Building Type
- Detached
- Building Style
- Bungalow
Construction
- Exterior Finish
- Brick, Vinyl Siding
- Roof
- Asphalt Shingle
- Foundation Details
- Poured Concrete
- Special Designation
- Unknown
Lot
- Lot Front
- 60.00 ft
- Lot Depth
- 100.00 ft
Inclusions
- Inclusions
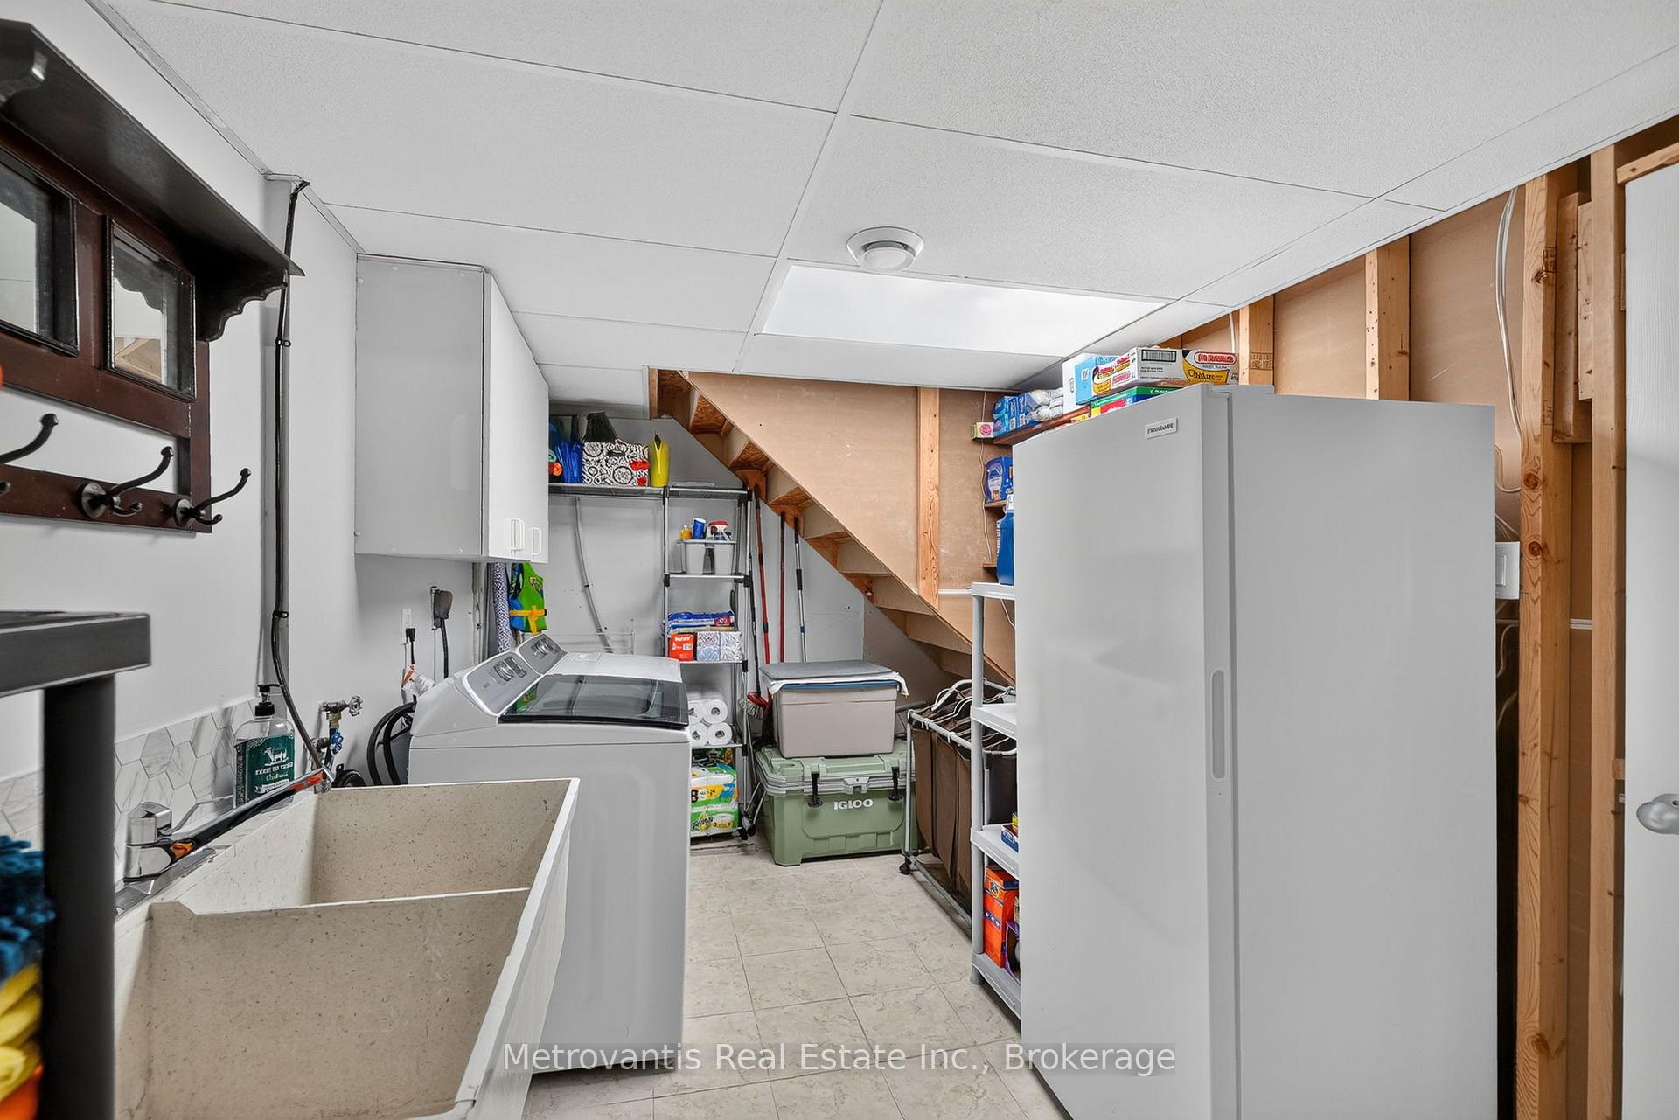
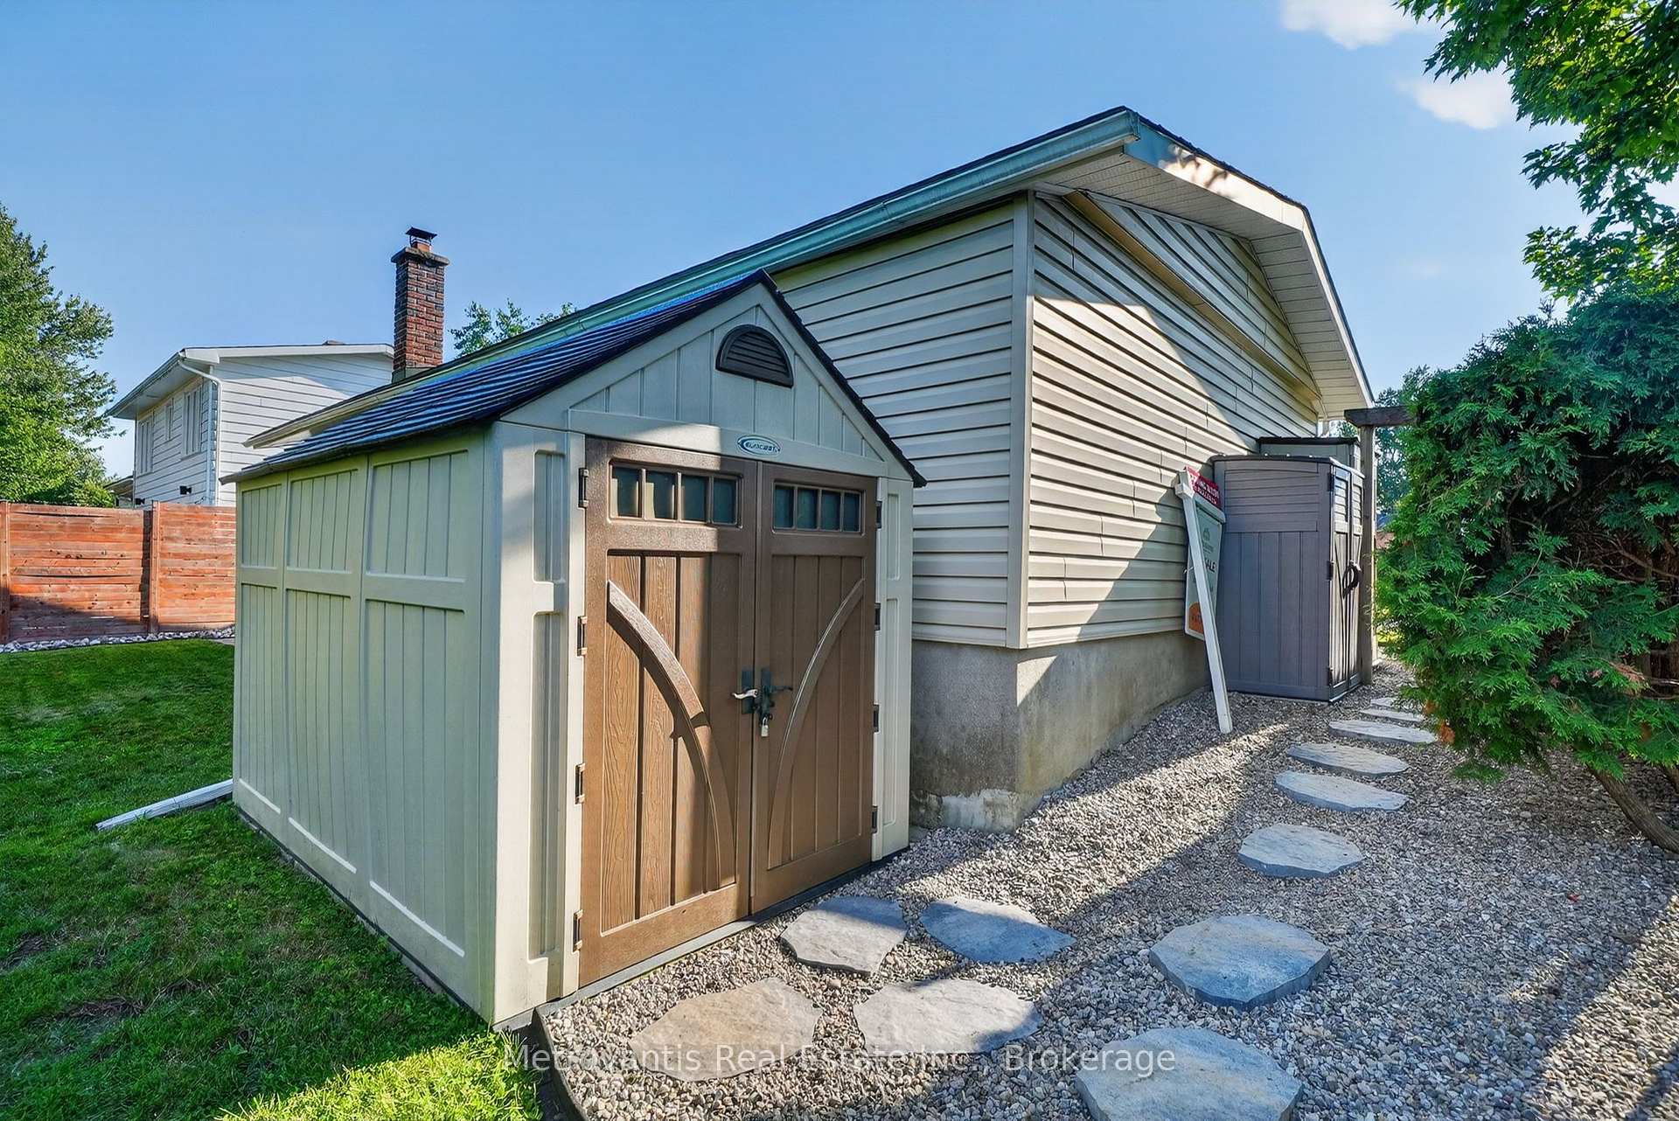
- Refrigerator, range, microwave, dishwasher, washer, dryer, clear door wine fridge, basement freezer, central vac, large and small shed in backyard (inside gate), dartboard
Exclusions
- Exclusions
- Ecobee doorbell, TV mounts, small shed in front yard, all bar stools (9), white bar fridge, bar mirrors, Guinness signs, turntable shelf on main level, BBQ
Parking & Garages
- Garage Type
- Attached
- Garage Spaces
- 1
- Parking Spaces
- 3
- Total Garage And Parking Spaces
- 4
Heating & Cooling
- Heat Source
- Gas
- Heat Type
- Forced Air
- Air Conditioning
- Central Air
- Water
- Municipal
- Sewers
- Sewer
- Bedrooms
- 3
- Washrooms
- 3
- Kitchens
- 1
Room sizes
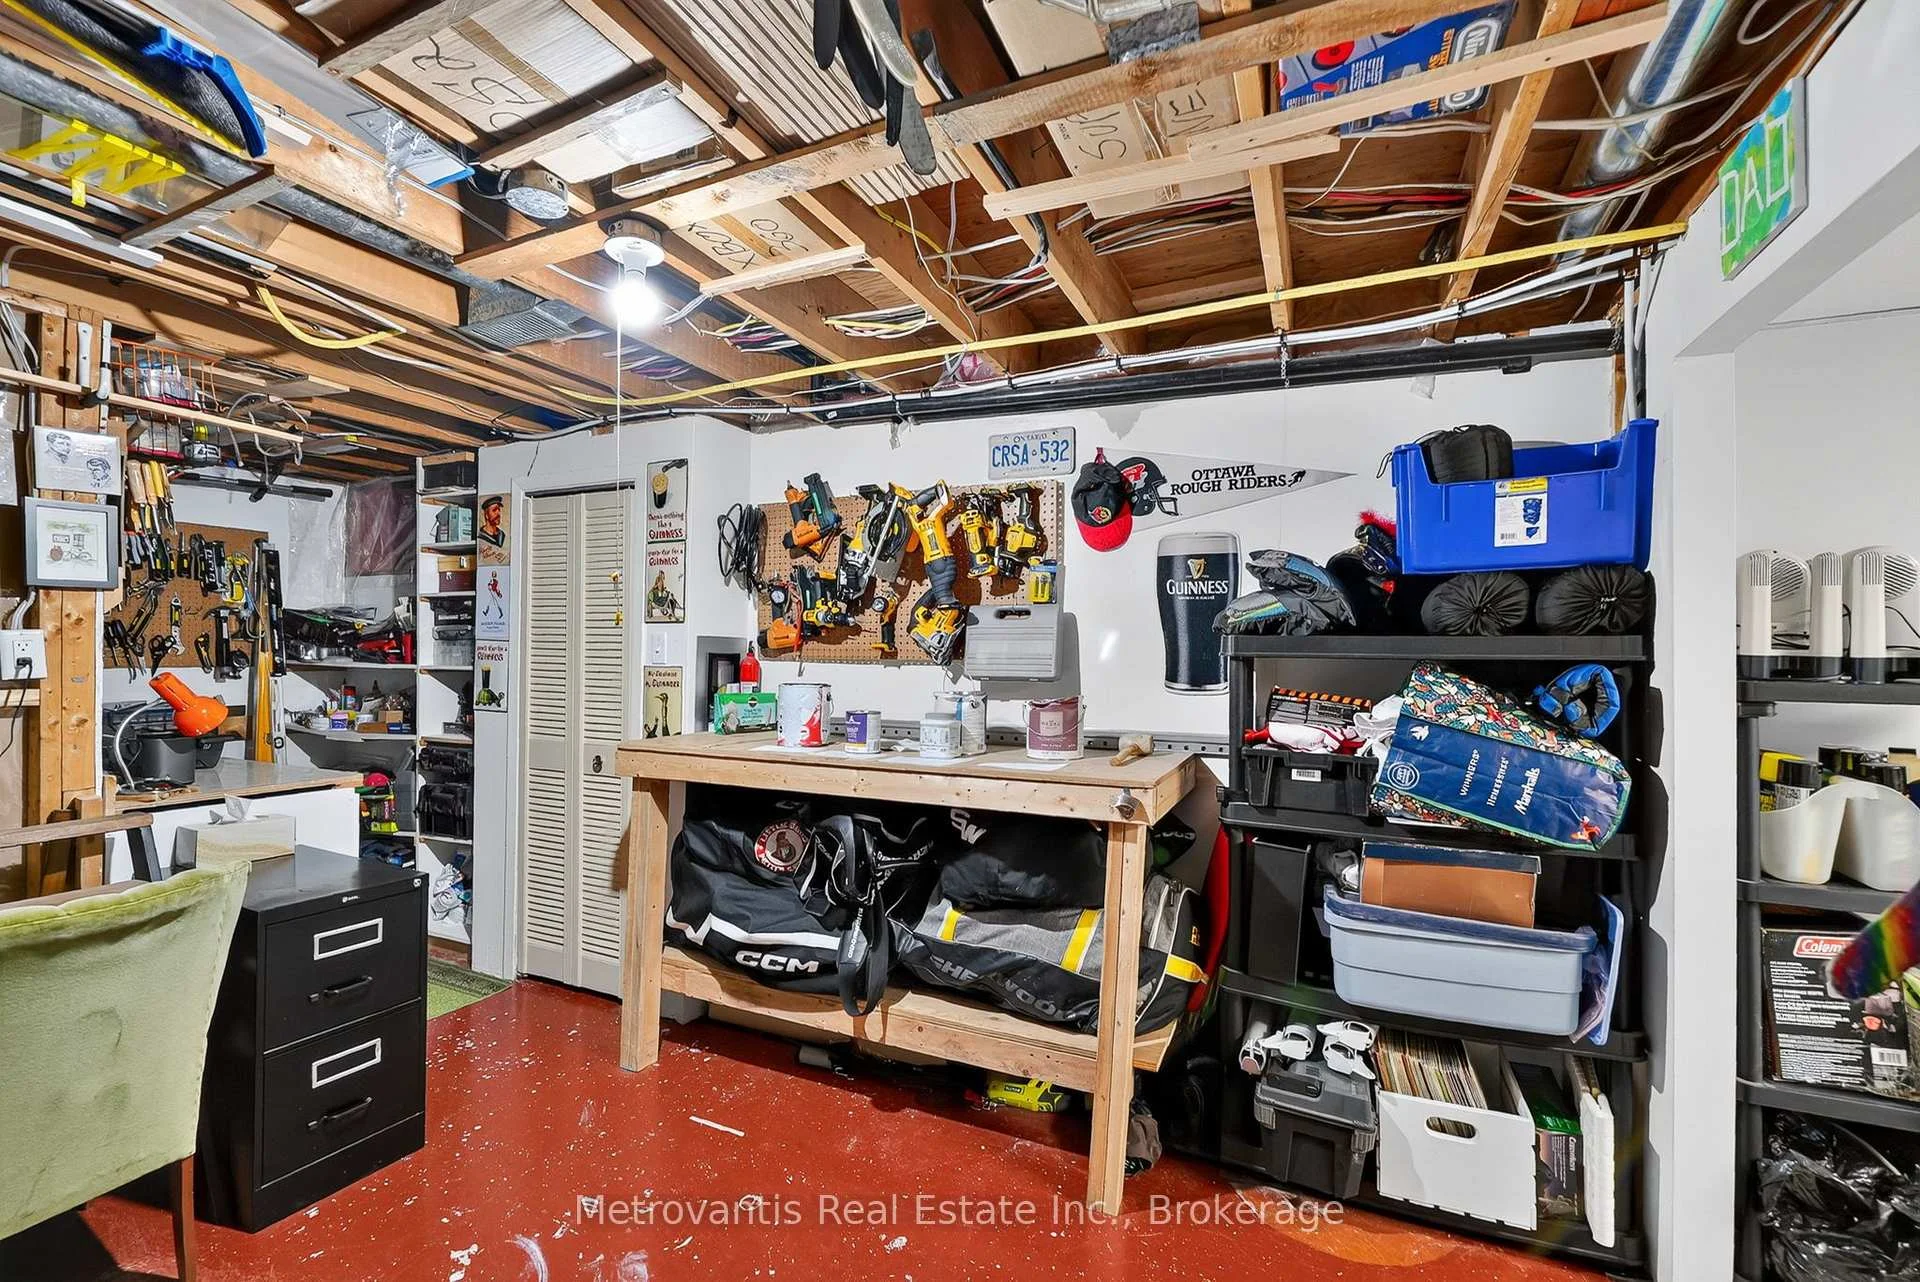
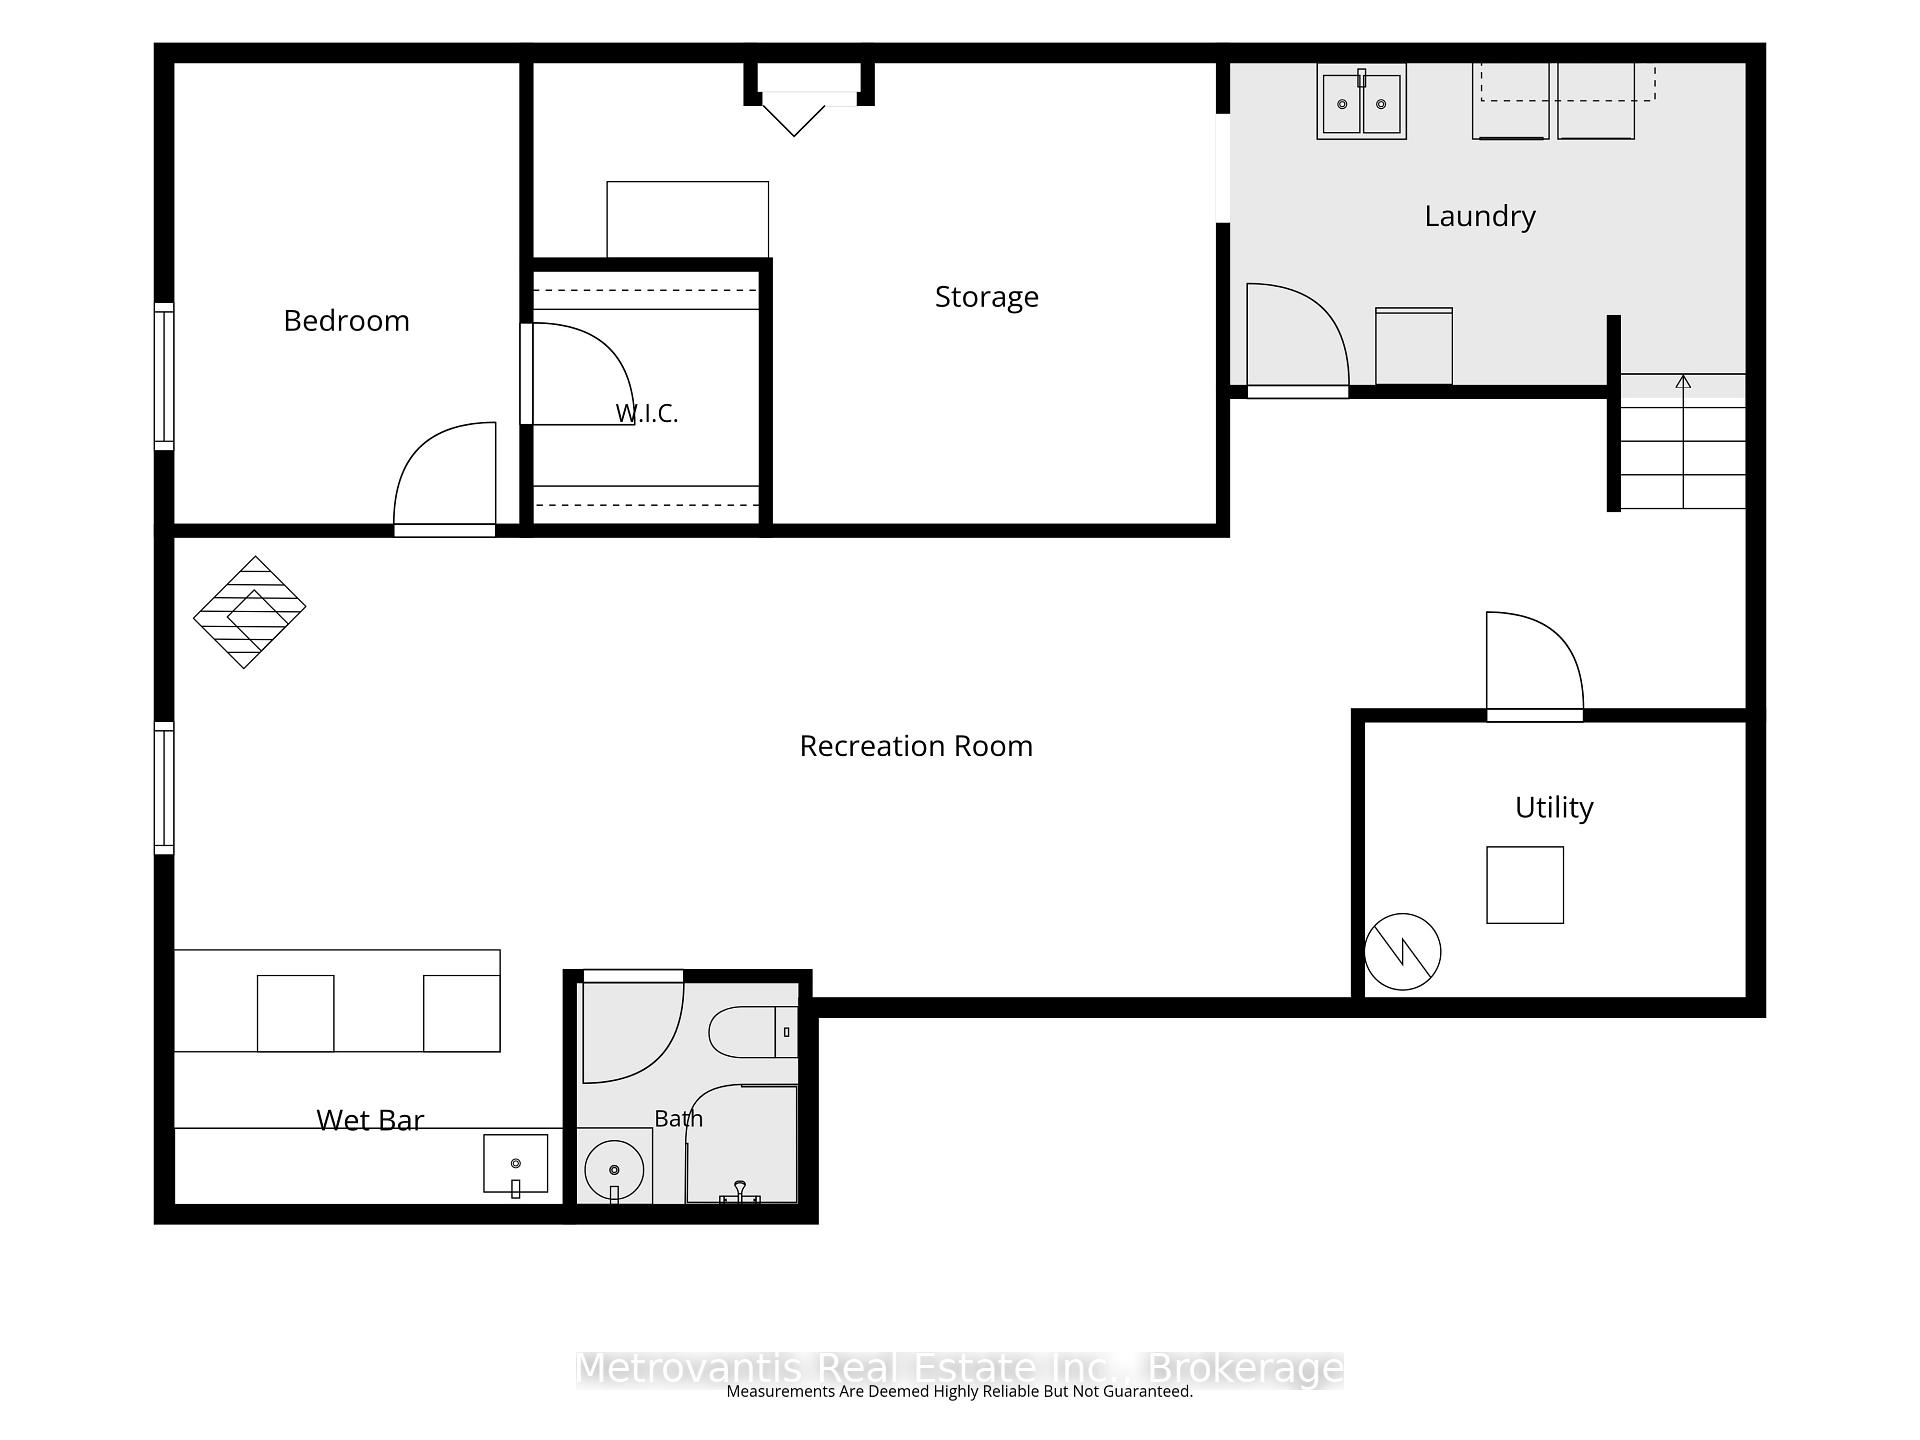
- Other—Basement level, Walk-In Closet(s)
- Bedroom 2—Ground level
- Bathroom—Ground level, 3 Pc Ensuite
- Recreation—Basement level
- Den—Basement level
- Other—Basement level, B/I Bar, Wet Bar
- Bathroom—Ground level, 4 Pc Bath
- Dining Room—Ground level
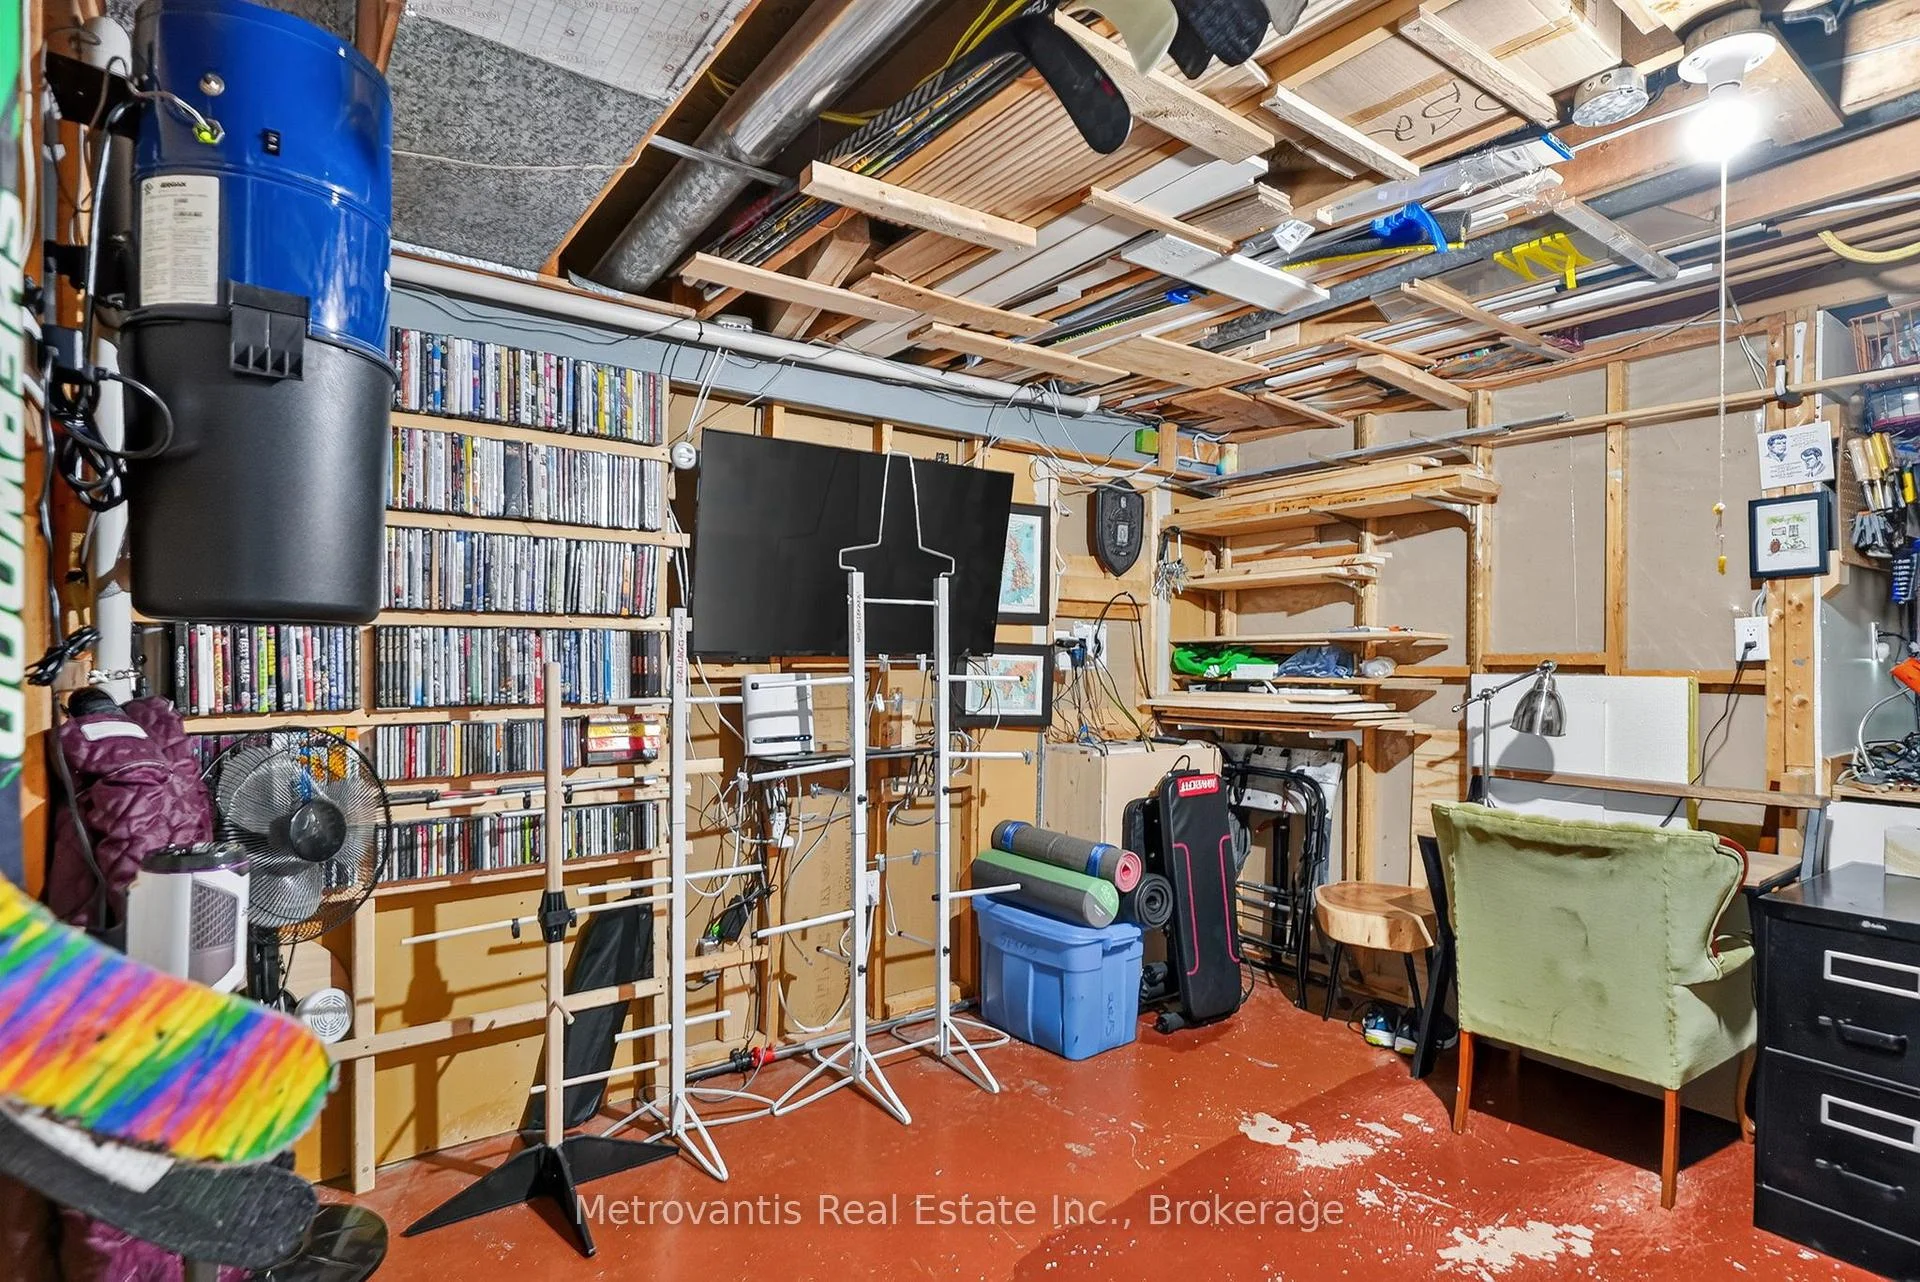
- Workshop—Basement level
- Utility Room—Basement level
- Kitchen—Ground level
- Laundry—Basement level
- Living Room—Ground level
- Primary Bedroom—Ground level
- Bathroom—Basement level, 3 Pc Bath
- Bedroom 3—Ground level
Washrooms
- 4-piece, Main
- 3-piece, Main
- 3-piece, Basement
- Municipality
- Ottawa
- Neighbourhood
- Beacon Hill North
- Main cross streets
- Montreal & Ogilvie
- Directions
- North on Ogilvie. Left on Quincy. Right on Buchanan.
- MLS® number
- X13666612
- Data source
- Toronto Regional Real Estate Board
- Status change
- 2026-08-18
- Listed on
- 2026-08-12
- Days on market
- 6 days
- Possession type
- Flexible
- Co-op commission
- 2.5%
- Seller
- Listed by
- Metrovantis Real Estate Inc.
Home Market Value
Current home valuation for 555 Buchanan Crescent, Ottawa, Beacon Hill North, Ottawa, ON. Listed for $899,900
HOMEH Estimate
$811,000
Estimated Sales Range
$695,448 - $926,552
HOMEH Estimate for 555 Buchanan Crescent, Ottawa, Beacon Hill North
Calculated with a real agent's CMA method — 45+ years of experience, codified. Not an AI guess.
For the owner
Is this your home? Track its value.
Get this home's HOMEH Estimate by email once a month, with how many homes are for sale around you.
Mortgage Payment Calculator
Compare up to 4 down payment scenarios
5% on first $500K + 10% on $399,900 over $500K
$64,990
| Scenario 1 | Scenario 2 | Scenario 3 | Scenario 4 | |
|---|---|---|---|---|
−Down payment | % $ | % $ | % $ | % $ |
+CMHC insurance | $33,368 | $25,107 | $21,418 | $0 |
=Total mortgage | $867,575 | $835,017 | $786,333 | $719,920 |
Amortization | ||||
Mortgage rate | % | % | % | % |
| Payment frequency | ||||
=Mortgage payment | $4,236monthly | $4,077monthly | $3,839monthly | $3,515monthly |
Land Transfer Tax
$14,473
$14,473
Around this home
No schools found nearby
Data provided by OpenStreetMap & Fraser Institute School Rankings
Ask HOMEH
New!Hi there!
👋Text or call (416) 301-9001
Recommended for you
Based on homes you've looked at.
No recommended properties found.
Nearby similar homes
No nearby properties found.
More real estate resources
Other homes nearby
Explore this area
Nearby neighbourhoods
No nearby listings available.