
5658 Marlene Cr
Ottawa (Osgoode), ON K0A 2W0
- 3Bedrooms
- 2Bathrooms
- 1Garage
- 1500–2000Sq Ft
- $3,742Tax
- 139×240 ftLot Size
 Estimated Value:$629,000See Free Estimate Report

This home has sold. It is no longer available.
Property not available for sale or for rent.
Sale & Price History for 5658 Marlene Cr, Ottawa, Osgoode
Real estate boards require you to or to see the full details of this property.
*Sold prices and complete sale & price history are regulated data. Under the Trust in Real Estate Services Act, 2002 (TRESA) and the rules of the Real Estate Council of Ontario (RECO), and pursuant to the Multiple Listing Service® rules of the Canadian Real Estate Association (CREA) and the Toronto Regional Real Estate Board (TRREB), this information may be shown only to registered users who have agreed to the applicable terms of use (a Virtual Office Website, or "VOW," arrangement). HOMEH Inc., Brokerage therefore provides it to signed-in members only. Creating an account is free and takes under a minute.
About 5658 Marlene Cr, Ottawa, Osgoode
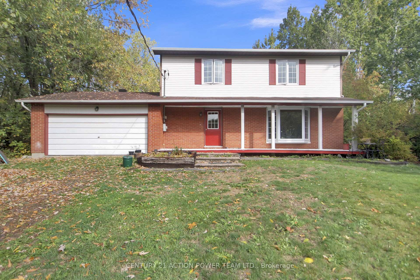
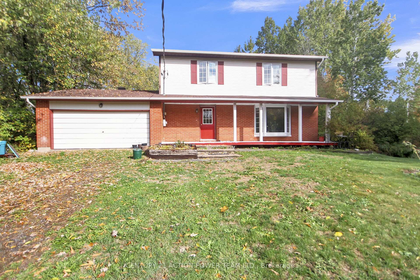
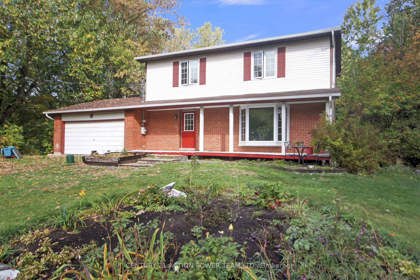
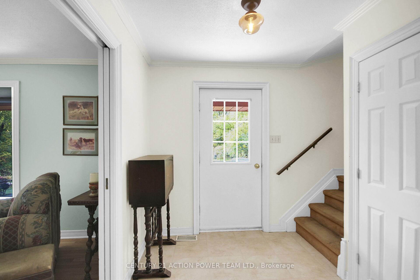
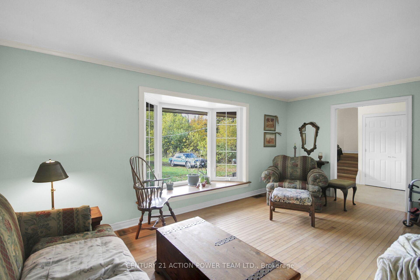
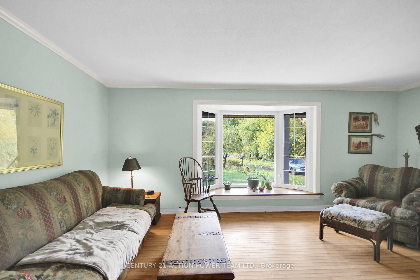
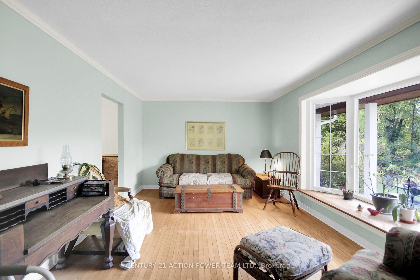
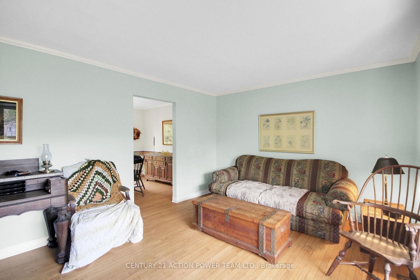
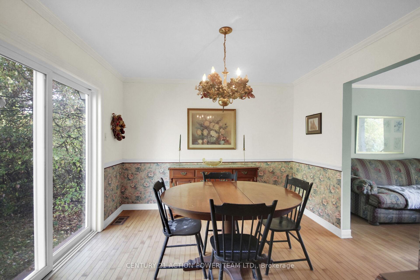
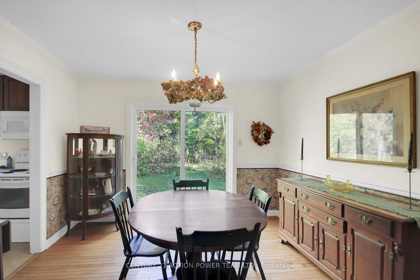
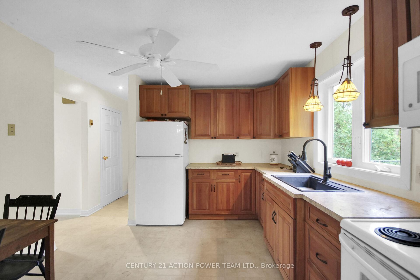
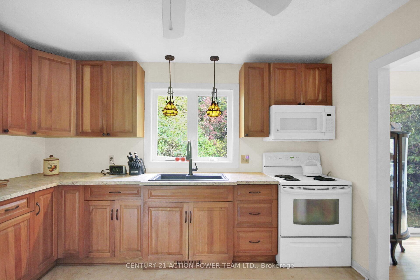
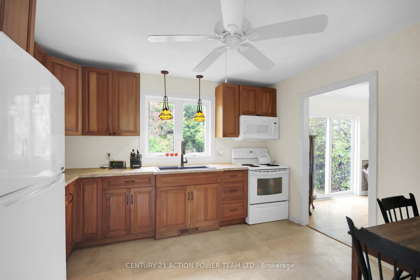
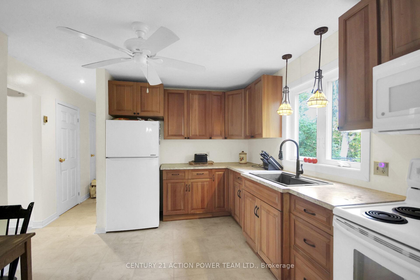
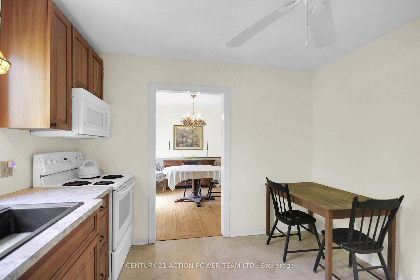
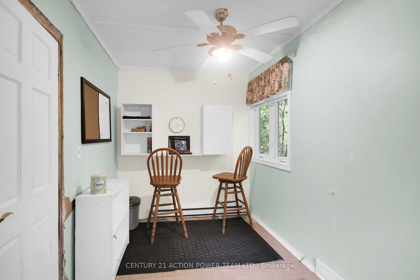
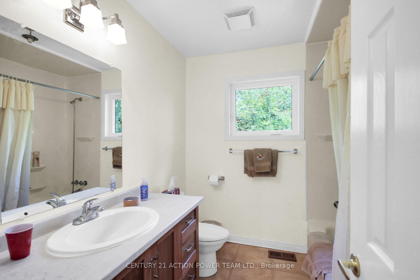
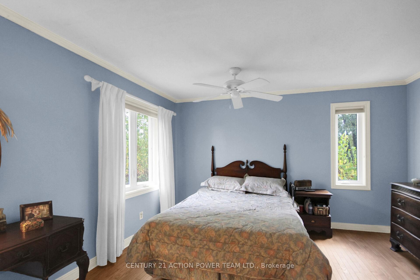
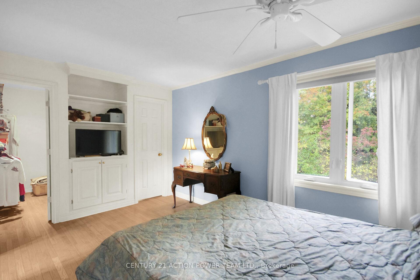
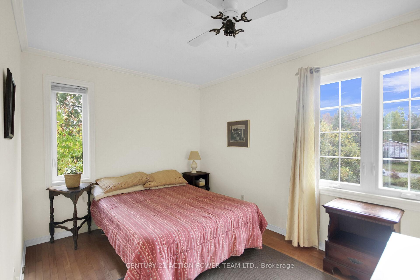
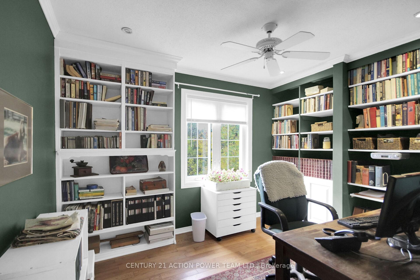
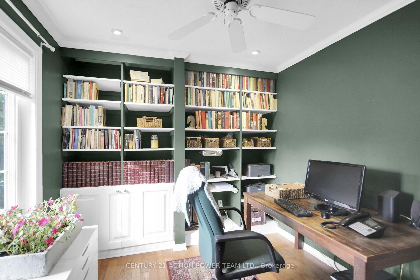
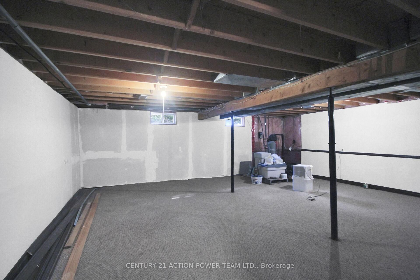
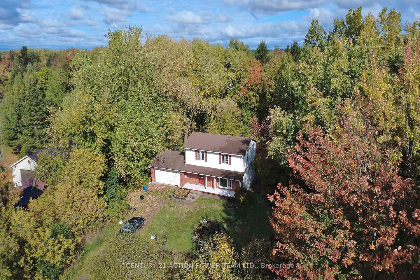
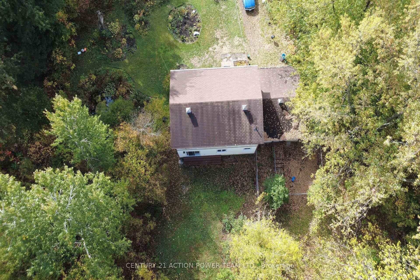
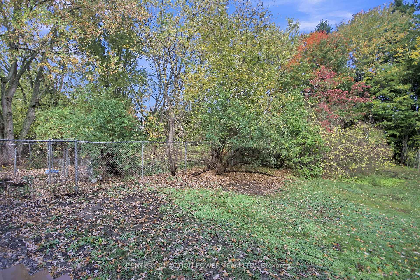
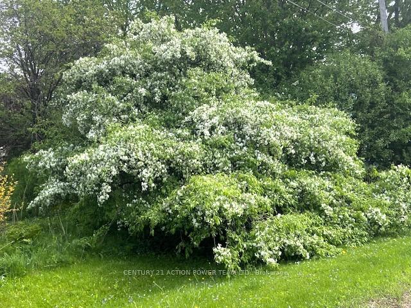
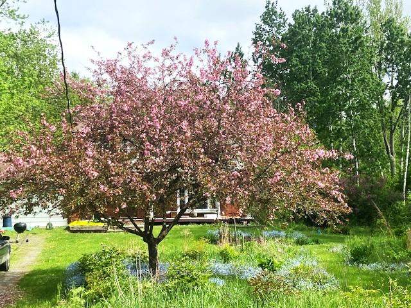
NO FURTHER SHOWINGS LOCATION, LOCATION. A a solid well-built home on a large lot, located on a quiet street in the family friendly village of Osgoode. A very active community within commuting distance of Ottawa. This home sits on over an acre with fantastic privacy. On the main floor there is a large foyer, perfect for taking boots and coats off. Sit in the living room and look out the window at your flower gardens, and enjoy the quiet and nature, birds, flowers. There is an eat in kitchen, updated 2018, for those quick breakfasts we all seem to take, plus a separate dining room for entertaining. Main floor laundry and 2 pc and a small storage area which leads to an office tucked in behind the garage. Upstairs 3 full size bedrooms, one set up as a home office, but could be a nursey or bedroom, plus lots of cupboard space and a rough in for an ensuite. The lower level is partially finished waiting for your final touches. Turn it into a family room, games room, media center, children's play area? There are lots of possibilities. The rear yard has lots of trees and greenery and is fenced with an extra large 1/4 acre dog run. It could be used as a child safe area. Perhaps add a deck or patio and after work sit out, relax and listen to the birds. See if you can spot the cardinal and its family. Lots of room to BBQ and entertain. This home could be your perfect escape from the city while offering a country lifestyle and the convenience of village life- school, parks, community centre, grocery store. Come check it out and make it your forever home. 24 hr irrevocable on all offers. Hydro inc heat aprx $2105, roof approx 12 yrs old with 35 year shingle, furnace 7 years old, windows updated 2013
Key Facts & Features
Property Costs
- Annual Property Tax Amount
- $3,742
- Land Transfer Tax Fee
- $9,455
- Basement Type
- Full, Partially Finished
Interior Features
- Laundry Level
- Main Level
- Interior Extras
- Rough-In Bath, Sump Pump, Water Heater, Water Heater Owned
- Fireplace/Stove
- No
- Elevator
- No
Exterior Features
- Exterior Extras
- Deck, Landscaped, Year Round Living
- Pool
- None
- Property Features
- Fenced Yard
Building
- Building Type
- Detached
- Building Style
- 2-Storey
- Approx Age
- 31-50
Construction
- Exterior Finish
- Brick, Vinyl Siding
- Roof
- Asphalt Shingle
- Foundation Details
- Poured Concrete
- Special Designation
- Unknown
Lot
- Lot Front
- 138.61 ft
- Lot Depth
- 240.19 ft
- Lot Size
- 1.1 ac
- Lot Shape
- Irregular
Inclusions
- Inclusions
- Fridge, stove, washer, dryer, water softener, bbq, (appliances as is condition)
Parking & Garages
- Garage Type
- Attached
- Garage Spaces
- 1
- Parking Spaces
- 6
- Total Garage And Parking Spaces
- 7
Heating & Cooling
- Heat Source
- Electric
- Heat Type
- Forced Air
- Air Conditioning
- None
- Water
- Well
- Sewers
- Septic
- Hydro
- Yes
- Cable
- Yes
- Bedrooms
- 3
- Washrooms
- 2
- Kitchens
- 1
Room sizes
- Living Room—Main level
- Dining Room—Main level
- Kitchen—Main level
- Office—Main level
- Foyer—Main level
- Laundry—Main level
- Primary Bedroom—Second level
- Bedroom 2—Upper level
- Bedroom 3—Upper level
- Other—Lower level
- Utility Room—Lower level
- Bathroom—Main level, 2 Pc Bath
- Bathroom—Upper level, 4 Pc Bath
Washrooms
- 4-piece, Second
- 2-piece, Main
- Municipality
- Ottawa
- Neighbourhood
- Osgoode
- Main cross streets
- White Spruce
- Zoning
- RESIDENTIAL
- Directions
- Osgoode Main to Drew Henry to Philip to White Spruce
- MLS® number
- X12454363
- Data source
- Toronto Regional Real Estate Board
- Status change
- 2025-12-11
- Listed on
- 2025-10-09
- Days on market
- 63 days
- Possession type
- Flexible
- Co-op commission
- 2.0
- Seller
- Listed by
- CENTURY 21 ACTION POWER TEAM LTD.
Home Market Value
Current home valuation for 5658 Marlene Cr, Ottawa, Osgoode, Ottawa, ON. Listed for $649,000
HOMEH Estimate
$629,000
Estimated Sales Range
$496,910 - $761,090
HOMEH Estimate for 5658 Marlene Cr, Ottawa, Osgoode
Calculated with a real agent's CMA method — 45+ years of experience, codified. Not an AI guess.
For the owner
Is this your home? Track its value.
Get this home's HOMEH Estimate by email once a month, with how many homes are for sale around you.
Mortgage Payment Calculator
Compare up to 4 down payment scenarios
5% on first $500K + 10% on $149,000 over $500K
$39,900
| Scenario 1 | Scenario 2 | Scenario 3 | Scenario 4 | |
|---|---|---|---|---|
−Down payment | % $ | % $ | % $ | % $ |
+CMHC insurance | $24,350 | $18,107 | $15,446 | $0 |
=Total mortgage | $633,112 | $602,207 | $567,096 | $519,200 |
Amortization | ||||
Mortgage rate | % | % | % | % |
| Payment frequency | ||||
=Mortgage payment | $3,091monthly | $2,940monthly | $2,769monthly | $2,535monthly |
Land Transfer Tax
$9,455
$9,455
Around this home
No schools found nearby
Data provided by OpenStreetMap & Fraser Institute School Rankings
Ask HOMEH
New!Hi there!
👋Text or call (416) 301-9001
Recommended for you
Based on homes you've looked at.
No recommended properties found.
Nearby similar homes
No nearby properties found.
More real estate resources
Other homes nearby
Explore this area
Nearby neighbourhoods
- Barrhaven - Half Moon Bay homes for sale
- Greely homes for sale
- Viscount Alexander Park homes for sale
- Rideau Twp S of Reg Rd 6 W of Mccordick Rd. homes for sale
- Barrhaven - Stonebridge homes for sale
- Barrhaven - Heritage Park homes for sale
- Barrhaven - Cedargrove/Fraserdale homes for sale
- Barrhaven - On the Green homes for sale
No nearby listings available.