
57 Hemlo Crescent
Ottawa (Kanata - Kanata Lakes/Heritage Hills), ON K2T 1E1
- 3Bedrooms
- 3Bathrooms
- 1Garage
- 1500–2000Sq Ft
- $4,137Tax
- 20×124 ftLot Size
 Estimated Value:$612,748See Free Estimate Report

This home has sold. It is no longer available.
Property not available for sale or for rent.
Sale & Price History for 57 Hemlo Crescent, Ottawa, Kanata - Kanata Lakes/Heritage Hills
| Start Date | End Date | Price | Event | MLS# |
|---|---|---|---|---|
| 2025-04-20 | 2025-05-10 | Login to See Prices | Sold | x12092671 |
Real estate boards require you to or to see the full details of this property.
*Sold prices and complete sale & price history are regulated data. Under the Trust in Real Estate Services Act, 2002 (TRESA) and the rules of the Real Estate Council of Ontario (RECO), and pursuant to the Multiple Listing Service® rules of the Canadian Real Estate Association (CREA) and the Toronto Regional Real Estate Board (TRREB), this information may be shown only to registered users who have agreed to the applicable terms of use (a Virtual Office Website, or "VOW," arrangement). HOMEH Inc., Brokerage therefore provides it to signed-in members only. Creating an account is free and takes under a minute.
About 57 Hemlo Crescent, Ottawa, Kanata - Kanata Lakes/Heritage Hills
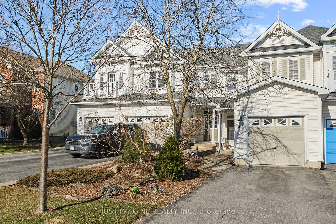
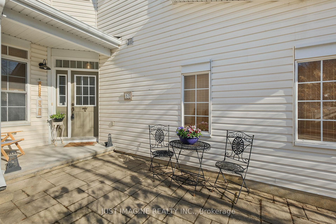
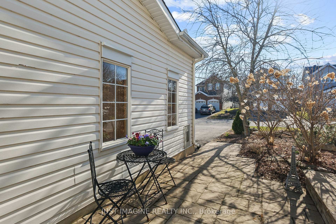
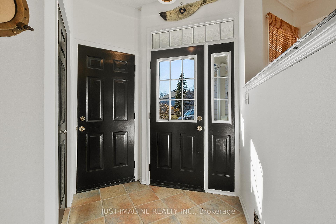
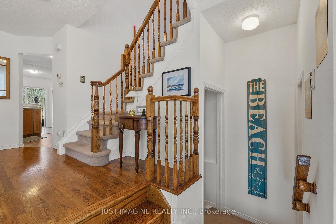
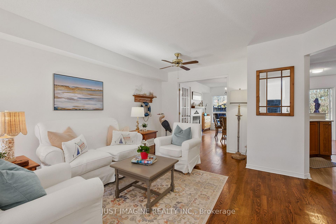
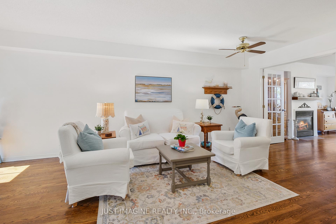
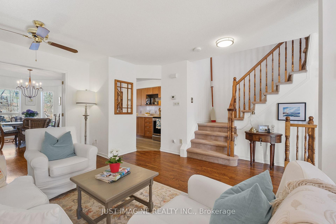
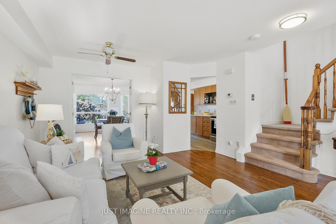
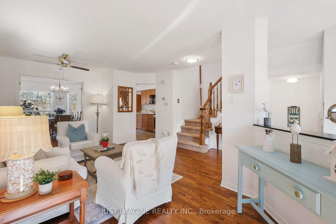
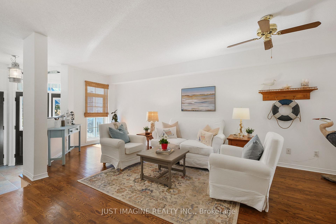
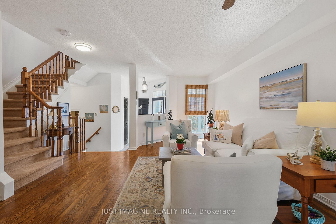
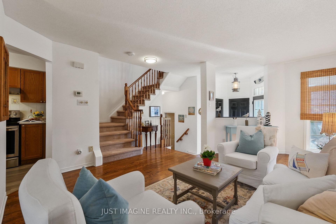
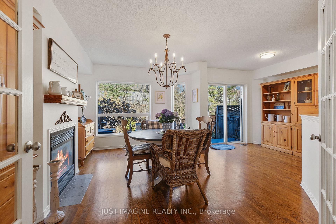
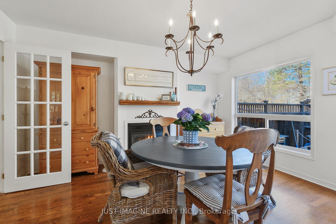
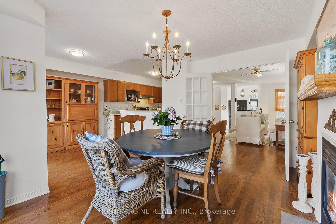
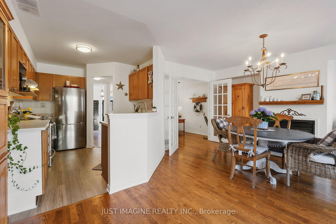
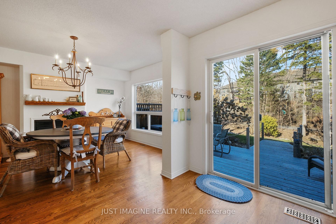
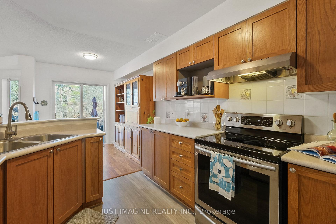
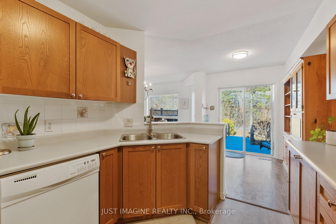
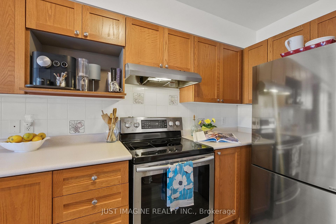
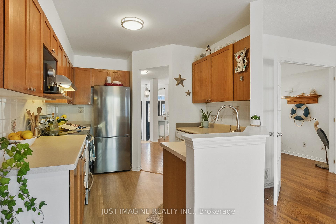
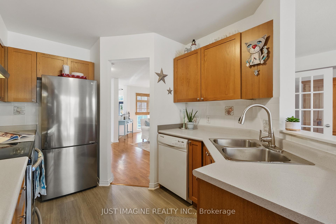
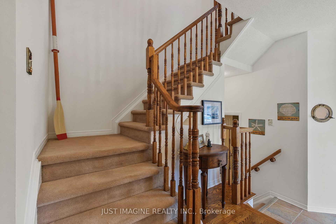
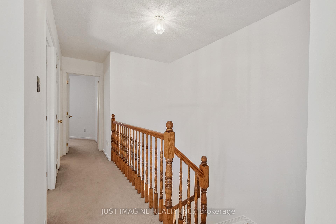
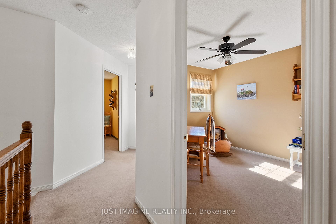
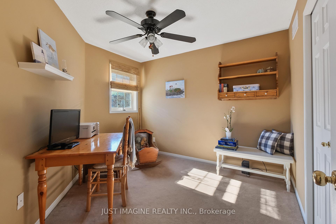
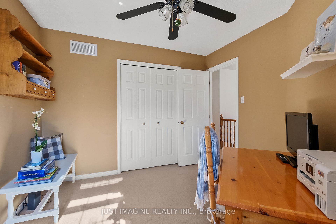
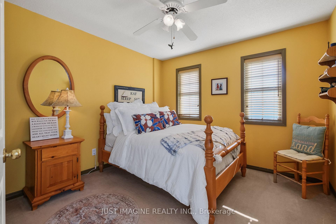
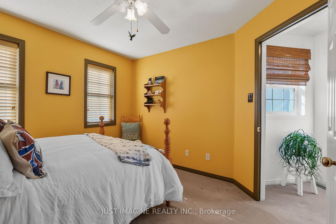
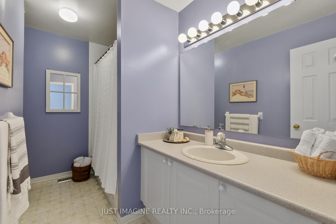
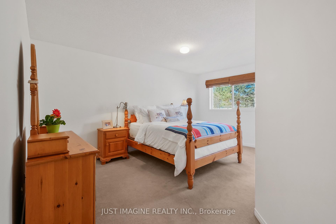
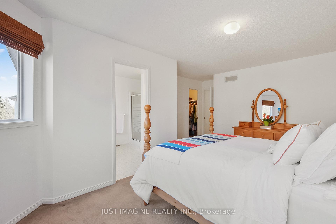
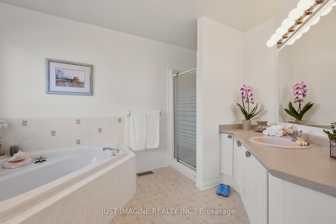
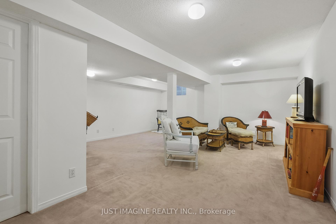
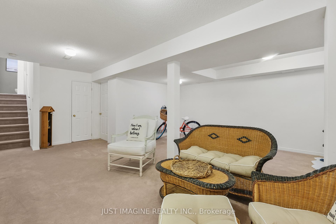
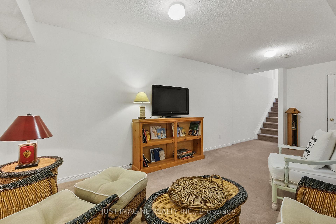
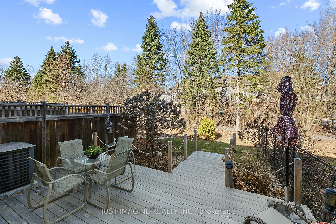
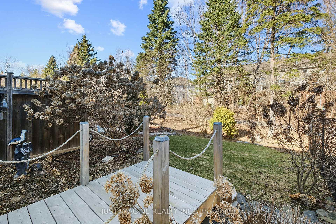
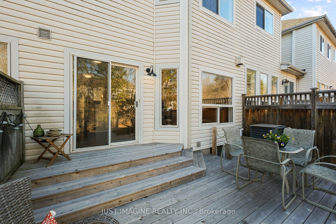
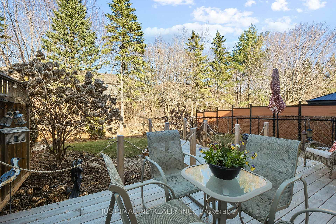
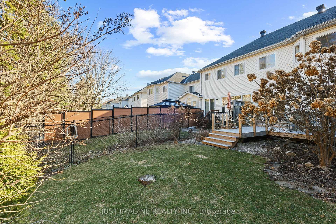
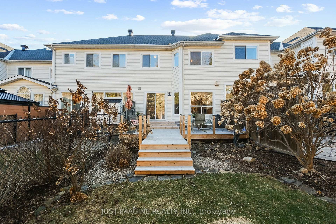
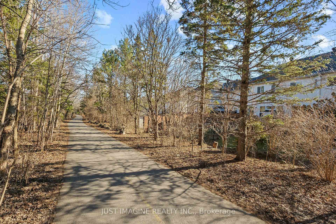
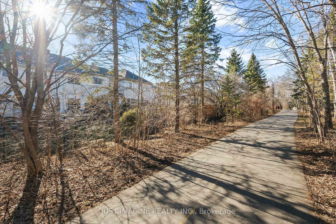
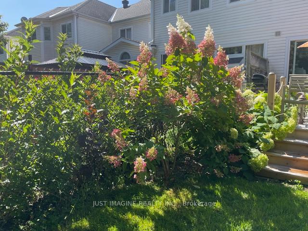
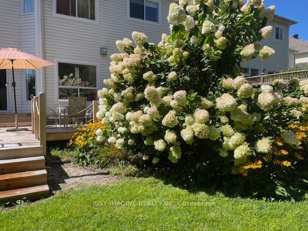
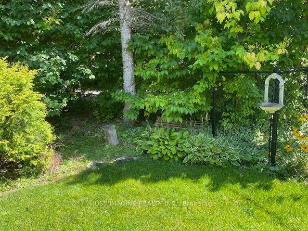
What an amazing location! This stunning townhome backs on to a tree-lined trail, in sought after Heritage Hills. Tucked away on a quiet Crescent within walking distance to the Signature Centre, and Centrum, offering a wide selection of shops, restaurants and amenities. Built by Phoenix, this Dufferin model has a terrific floor plan, and was the largest model at the time. Like a trip to the beach, this home is a breath of fresh air! Well-maintained by the original owner, it has been thoughtfully updated with many unique features, and is in excellent condition. Oak hardwood flooring extends through the living and dining room, and also the stair railing, posts & balusters. The rich color of the wood highlights the modern white paint that adorns the walls on all three levels! A spacious living room has a floor to ceiling window that overlooks the front yard, and double French doors that lead to the dining room. An open kitchen has wood cabinetry, vinyl flooring, and easy access to the backyard & deck. Full of charm, the dining room has a gas fireplace with a thick wooden mantle, and a stylish antique chandelier. The spacious primary bedroom has a walk-in closet, and an Ensuite with a roman tub & walk-in shower. Two other bedrooms and a 4 pc. bath complete this level. The family room is freshly painted and has a lot of space for all of your entertainment needs. There is a partially finished rough-in bath that has been drywalled, ready to complete. A gorgeous two-tiered deck with a rope railing was built in 2024, and new sod was installed in the front and back yard. Enjoy the low maintenance flowering bushes and perennials in the pretty backyard. Very soon the trees will completely hide the pathway behind. This vibrant neighbourhood is known for its great schools, trails, golf course, and friendly neighbours! Close to the Tanger Outlet, Canadian Tire Centre, with easy access to highway 417 & public transit. See Audio Tour "Images of Fall".
Key Facts & Features
Property Costs
- Annual Property Tax Amount
- $4,137
- Land Transfer Tax Fee
- $10,115
- Basement Type
- Full, Finished
Interior Features
- Laundry Level
- Lower Level
- Interior Extras
- Storage, Rough-In Bath
- View
- Trees/Woods
- Security Features
- Carbon Monoxide Detectors, Smoke Detector
- Fireplace/Stove
- Yes
- Fireplace Features
- Natural Gas
- Elevator
- No
Exterior Features
- Exterior Extras
- Deck, Landscaped, Privacy, Porch
- Pool
- None
- Property Features
- Park, Public Transit, Rec./Commun.Centre, Wooded/Treed
Building
- Building Type
- Freehold Townhouse
- Building Style
- 2-Storey
Construction
- Exterior Finish
- Vinyl Siding
- Roof
- Asphalt Shingle
- Foundation Details
- Poured Concrete
- Special Designation
- Unknown
Lot
- Lot Front
- 19.66 ft
- Lot Depth
- 124.20 ft
- Lot Size
- 2432.64
Inclusions
- Inclusions
- Refrigerator, Stove, Hood fan, Dishwasher, Washer, Dryer, all window blinds.
Parking & Garages
- Garage Type
- Attached
- Garage Spaces
- 1
- Parking Spaces
- 2
- Total Garage And Parking Spaces
- 3
Heating & Cooling
- Heat Source
- Gas
- Heat Type
- Forced Air
- Air Conditioning
- Central Air
- Water
- Municipal
- Sewers
- Sewer
- Natural Gas
- Yes
- Hydro
- Yes
- Cable
- Available
- Telephone
- Available
- Bedrooms
- 3
- Washrooms
- 3
- Kitchens
- 1
- Family / bonus room
- Yes
Room sizes
- Living Room—Main level, French Doors, Hardwood Floor
- Dining Room—Main level, Gas Fireplace
- Kitchen—Main level, Vinyl Floor, Stainless Steel Appl
- Breakfast—Main level, Eat-in Kitchen, Hardwood Floor, W/O To Sundeck
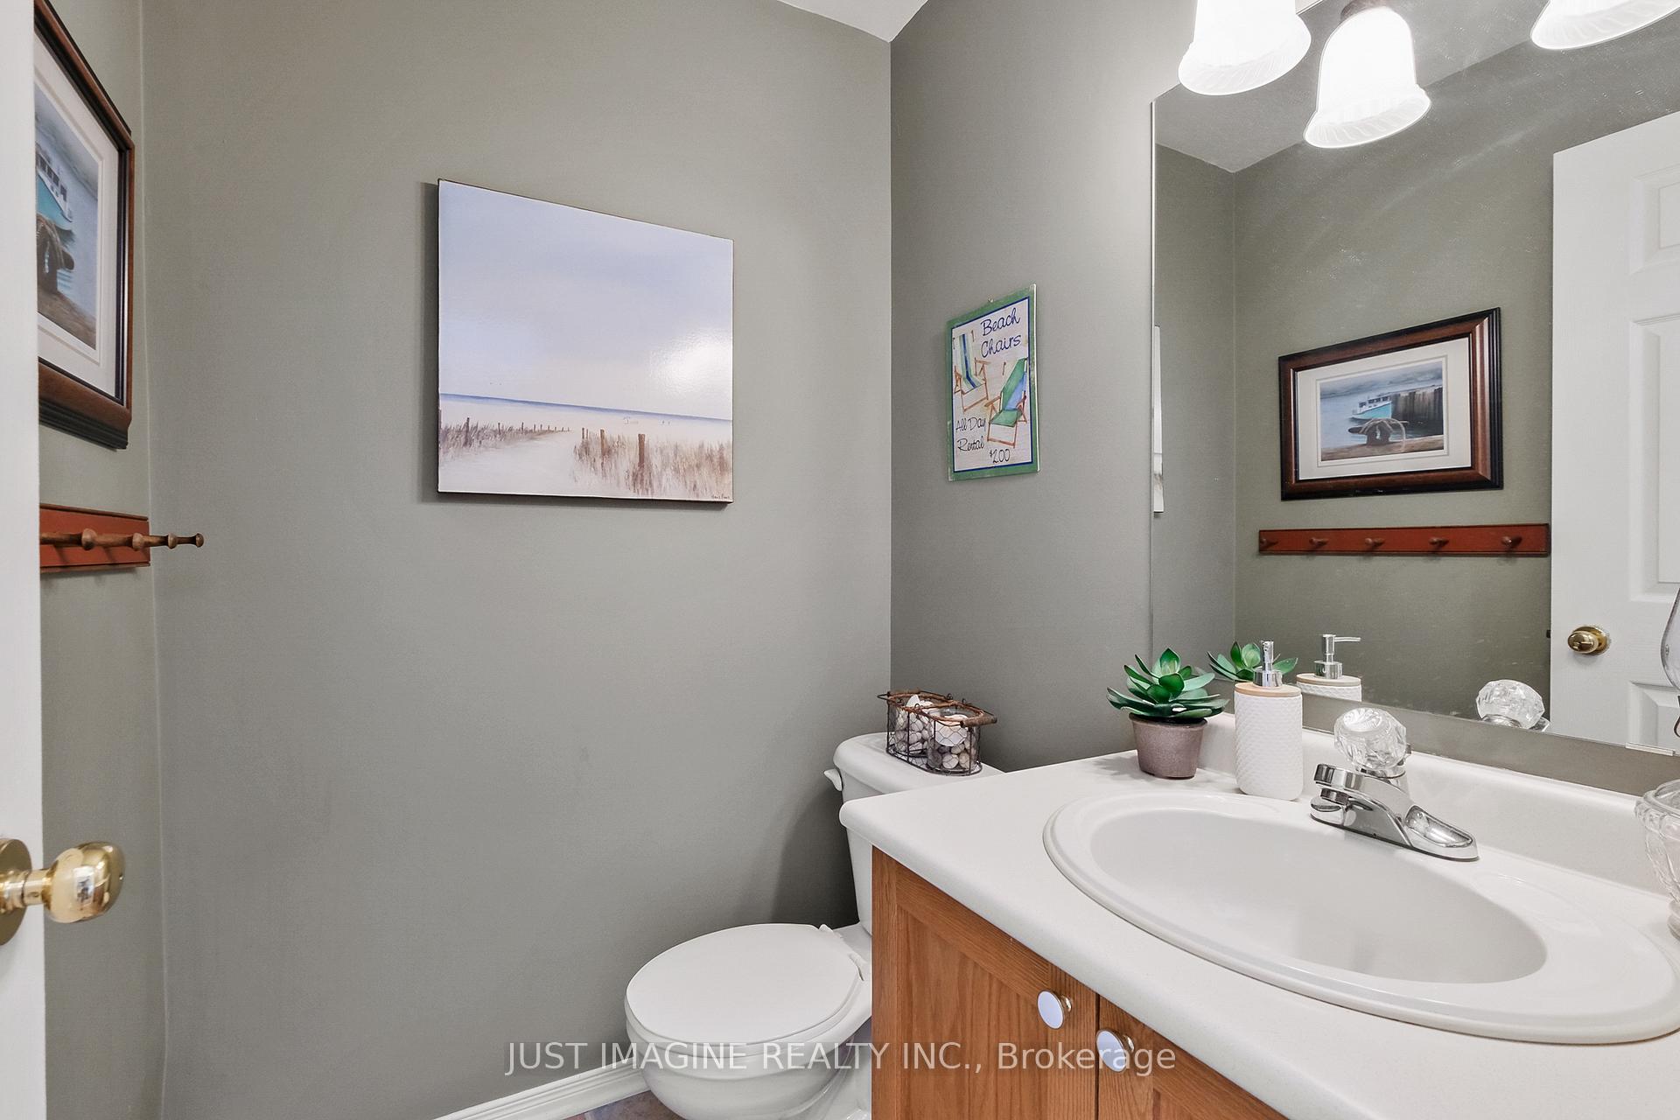
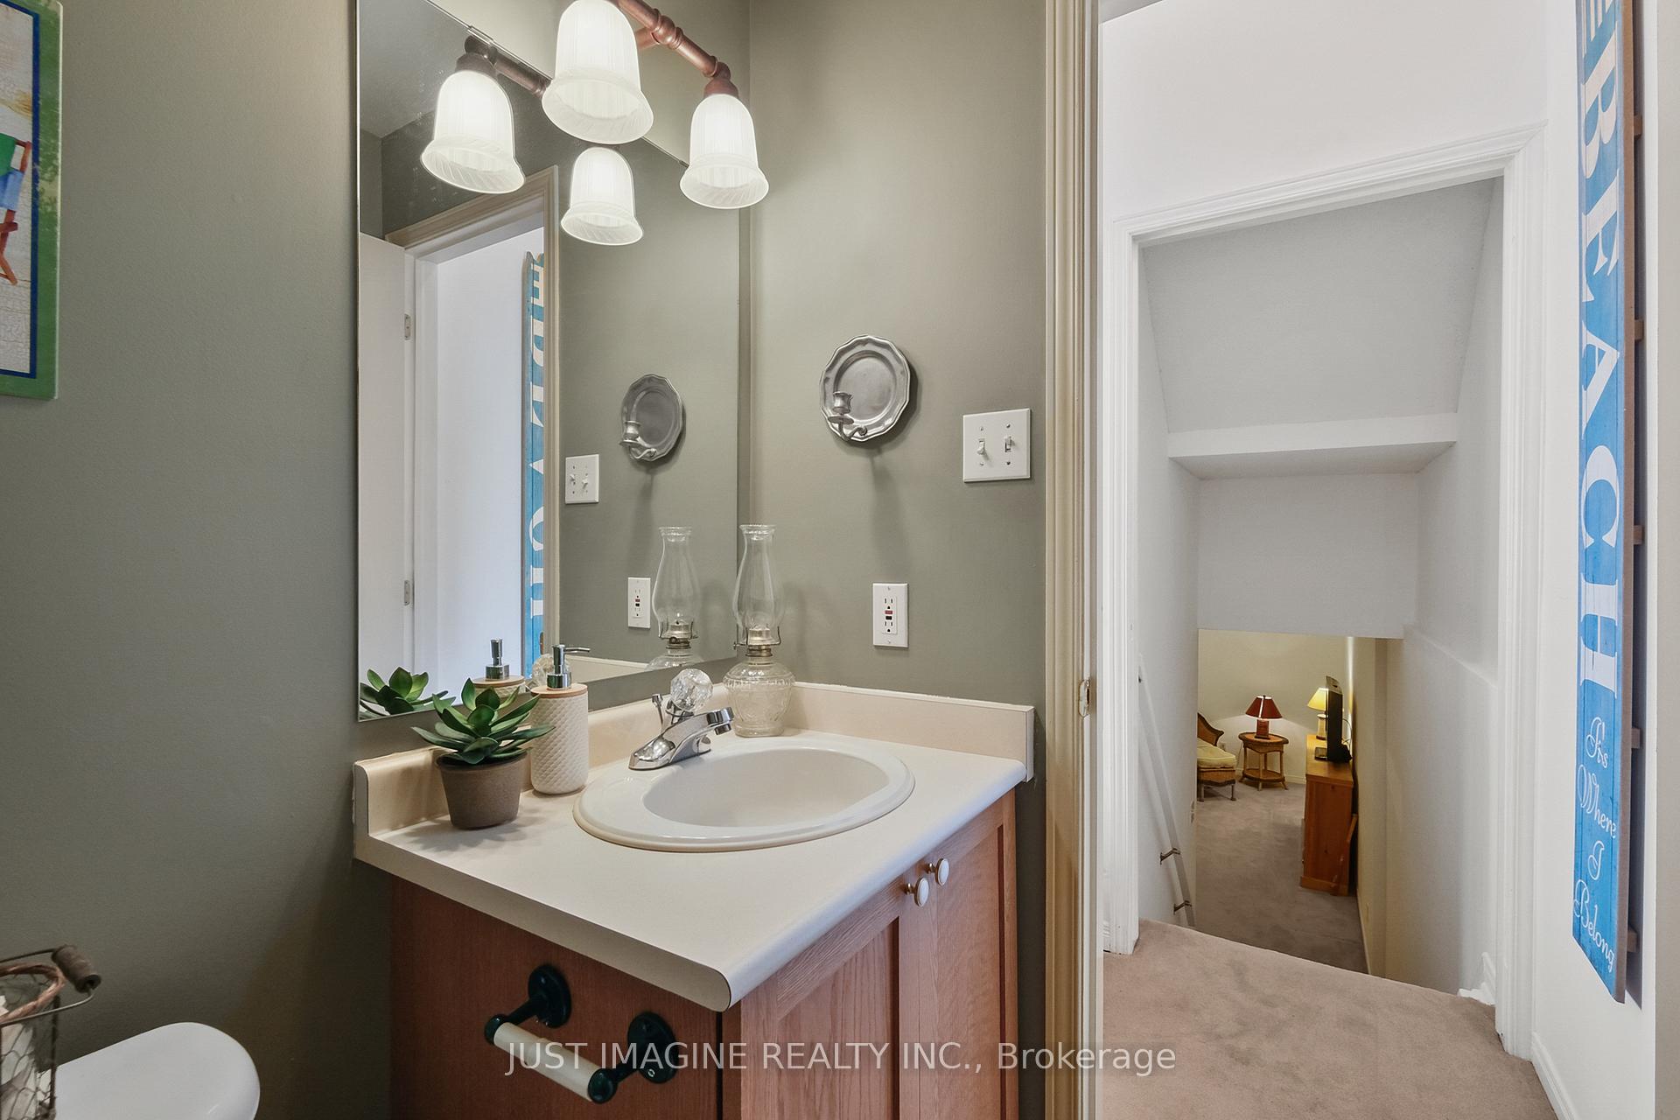
- Bathroom—In Between level, 2 Pc Bath
- Primary Bedroom—Second level, 4 Pc Ensuite, B/I Closet, Overlooks Backyard
- Bathroom—Second level, 4 Pc Ensuite
- Other—Second level, Walk-In Closet(s)
- Bedroom 2—Second level
- Bedroom 3—Second level
- Bathroom—Second level, 4 Pc Bath
- Family Room—Basement level
- Other—Basement level
Washrooms
- 4-piece
- 1-piece
- Municipality
- Ottawa
- Neighbourhood
- Kanata - Kanata Lakes/Heritage Hills
- Main cross streets
- Goldridge Dr. & Hemlo Cres.
- Directions
- Terry Fox to Campeau Dr., Kanata Ave, to Goldridge Dr., 2nd left on Hemlo Cres.
- MLS® number
- X12092671
- Data source
- Toronto Regional Real Estate Board
- Status change
- 2025-05-10
- Listed on
- 2025-04-20
- Days on market
- 20 days
- Possession date
- 2025-06-20
- Possession type
- 30-59 days
- Co-op commission
- 2.0
- Seller
- Listed by
- JUST IMAGINE REALTY INC.
Home Market Value
Current home valuation for 57 Hemlo Crescent, Ottawa, Kanata - Kanata Lakes/Heritage Hills, Ottawa, ON. Listed for $682,000
HOMEH Estimate
$612,748
Estimated Sales Range
$484,071 - $741,425
HOMEH Estimate for 57 Hemlo Crescent, Ottawa, Kanata - Kanata Lakes/Heritage Hills
Calculated with a real agent's CMA method — 45+ years of experience, codified. Not an AI guess.
For the owner
Is this your home? Track its value.
Get this home's HOMEH Estimate by email once a month, with how many homes are for sale around you.
Mortgage Payment Calculator
Compare up to 4 down payment scenarios
5% on first $500K + 10% on $182,000 over $500K
$43,200
| Scenario 1 | Scenario 2 | Scenario 3 | Scenario 4 | |
|---|---|---|---|---|
−Down payment | % $ | % $ | % $ | % $ |
+CMHC insurance | $25,534 | $19,028 | $16,232 | $0 |
=Total mortgage | $663,886 | $632,828 | $595,932 | $545,600 |
Amortization | ||||
Mortgage rate | % | % | % | % |
| Payment frequency | ||||
=Mortgage payment | $3,241monthly | $3,090monthly | $2,910monthly | $2,664monthly |
Land Transfer Tax
$10,115
$10,115
Around this home
Data provided by OpenStreetMap & Fraser Institute School Rankings
Ask HOMEH
New!Hi there!
👋Text or call (416) 301-9001
Recommended for you
Based on homes you've looked at.
No recommended properties found.
Nearby similar homes
No nearby properties found.
More real estate resources
Other homes nearby
Nearby neighbourhoods
No nearby listings available.