
5761 Osgoode Ridge Road
Ottawa (Osgoode), ON K0A 2W0
- 3+1Bedrooms
- 3Bathrooms
- 2Garage
- —Sq Ft
- $4,046Tax
- 159×111 ftLot Size
 Estimated Value:$687,422See Free Estimate Report

This home has sold. It is no longer available.
Property not available for sale or for rent.
Sale & Price History for 5761 Osgoode Ridge Road, Ottawa, Osgoode
| Start Date | End Date | Price | Event | MLS# |
|---|---|---|---|---|
| 2024-11-27 | 2025-02-06 | Login to See Prices | Sold | x11228321 |
Real estate boards require you to or to see the full details of this property.
*Sold prices and complete sale & price history are regulated data. Under the Trust in Real Estate Services Act, 2002 (TRESA) and the rules of the Real Estate Council of Ontario (RECO), and pursuant to the Multiple Listing Service® rules of the Canadian Real Estate Association (CREA) and the Toronto Regional Real Estate Board (TRREB), this information may be shown only to registered users who have agreed to the applicable terms of use (a Virtual Office Website, or "VOW," arrangement). HOMEH Inc., Brokerage therefore provides it to signed-in members only. Creating an account is free and takes under a minute.
About 5761 Osgoode Ridge Road, Ottawa, Osgoode
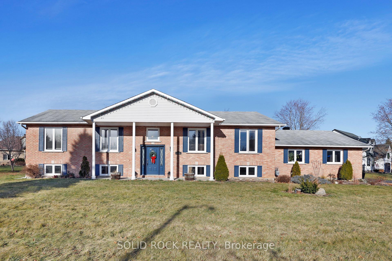
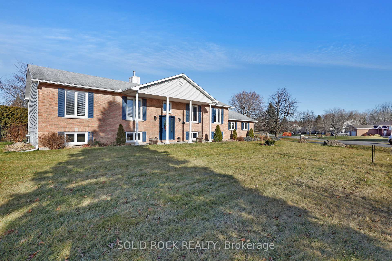
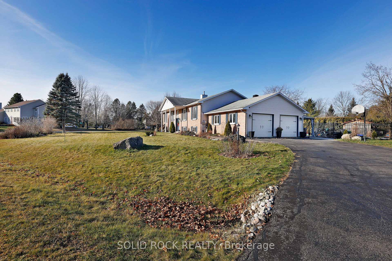
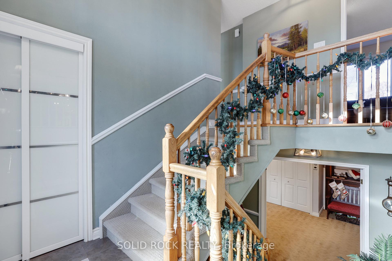
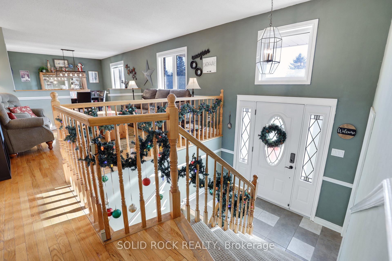
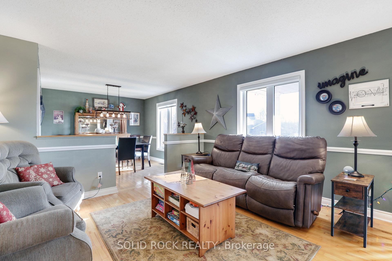
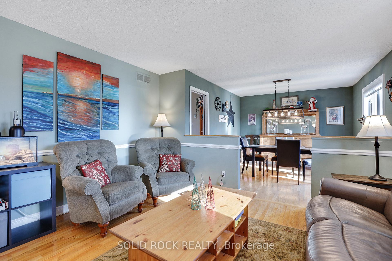
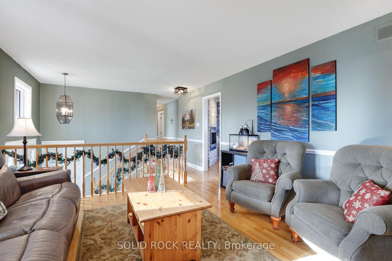
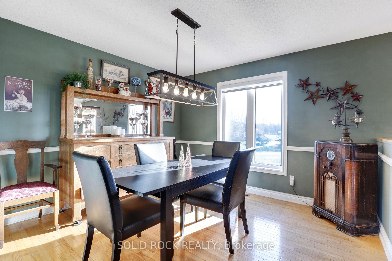
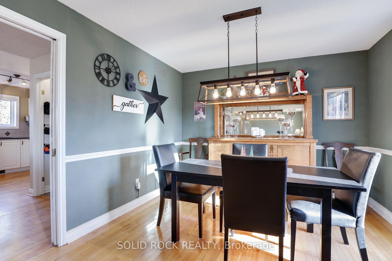
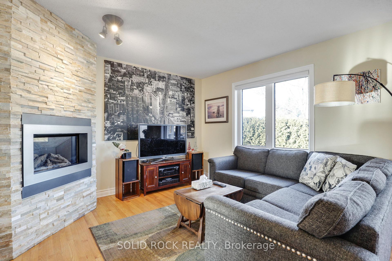
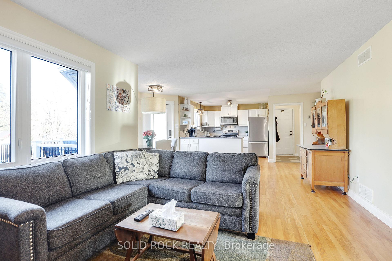
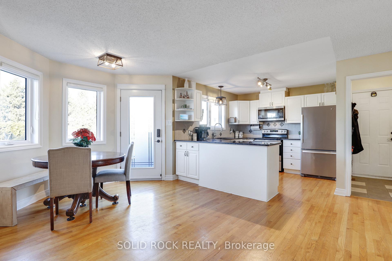
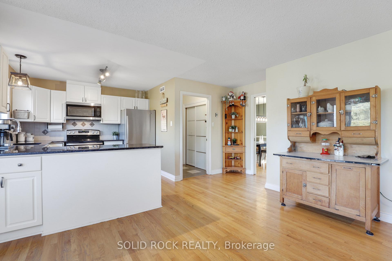
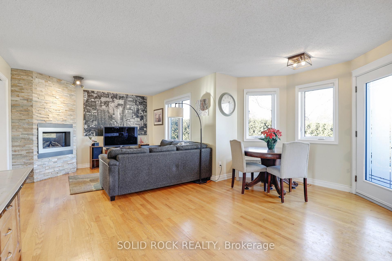
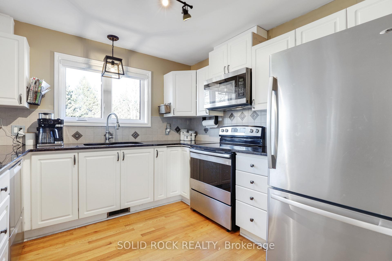
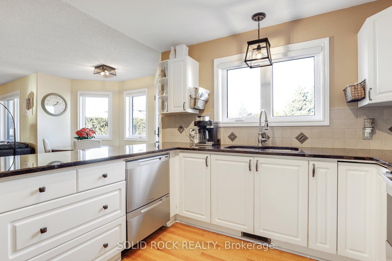
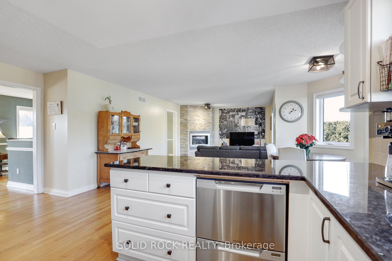
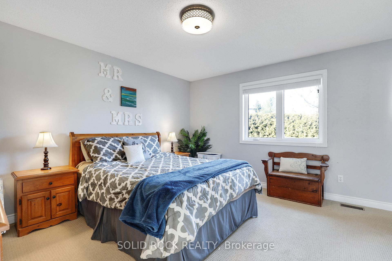
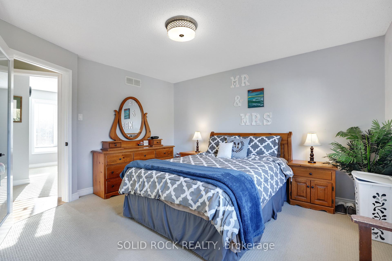
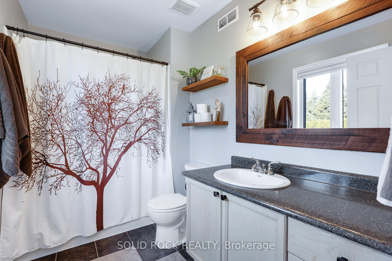
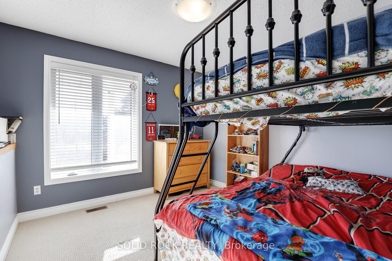
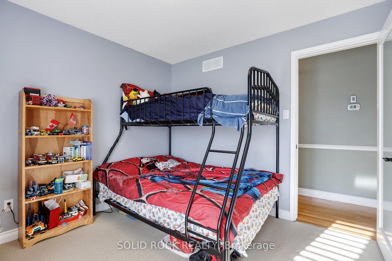
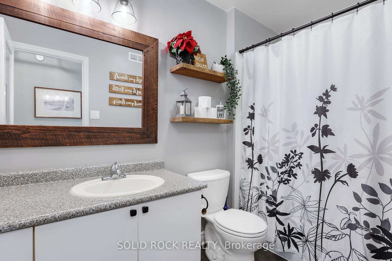
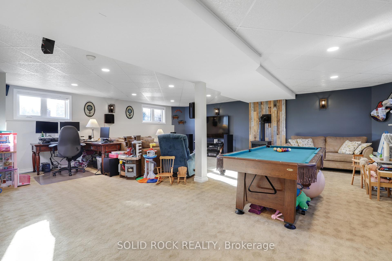
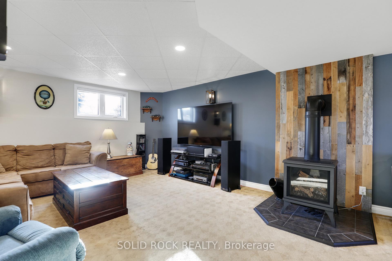
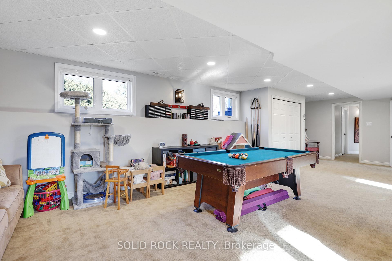
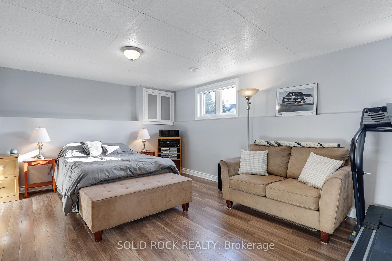
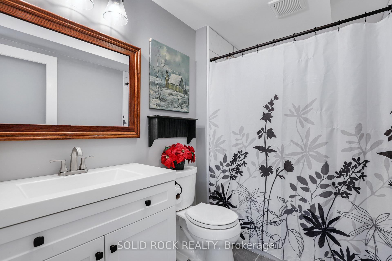
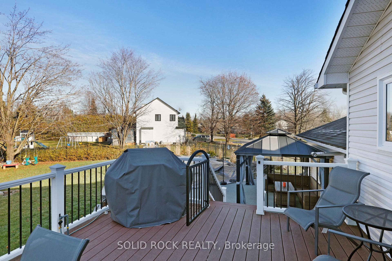
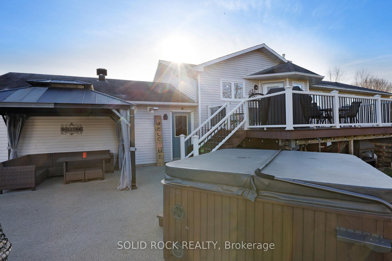
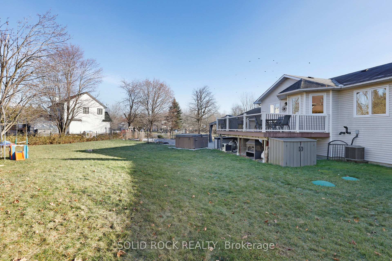
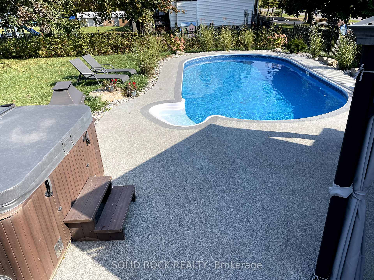
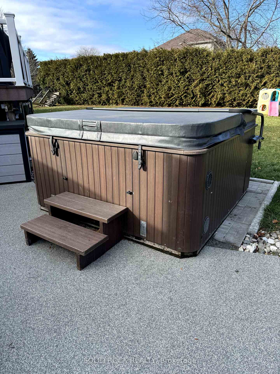
Welcome to the serene embrace of 5761 Osgoode Ridge Road, a charming raised bungalow in the tranquil village of Osgoode. Here, the warmth of country living meets the convenience of city amenities, making this four-bedroom, three-bath home a perfect sanctuary. Inside, warm wood flooring flows through the open-concept living and dining areas, where a cozy fireplace in the family room creates the perfect setting for gatherings. The kitchen, connected to a sunny breakfast nook, offers a beautiful view of the backyard oasis through glass doors that open onto a spacious deck entertainment area. The primary suite is a true retreat, with a generous layout and luxurious four-piece ensuite. Two additional bedrooms on the main level provide comfort and versatility, while the lower level is perfect for entertaining or hosting guests. It features a sprawling family room with a natural gas fireplace and chic feature wall, plus a large bedroom and a brand-new bathroom. This home has been thoughtfully updated with new windows (2020), a heated and insulated garage (2020), and a fantastic workshop for hobby enthusiasts. The tastefully refreshed bathrooms (2023) and central vacuum system (2020) add convenience and modern style. Step outside to your private backyard haven. The in-ground heated pool, installed in 2022, features a shallow depth across one level - ideal for volleyball games, new swimmers, families, and summer parties. Surrounding it is a Rubbercrete patio, also new in 2022, providing durability and a modern finish. Relax in the hot tub or enjoy the separate gazebo patio area, perfect for al fresco dining and entertaining. Located just minutes from Ottawa, this home strikes the perfect balance between peaceful rural living and big-city attractions. With shopping, recreation, and Osgoode Public School nearby, this is an ideal setting for a vibrant and fulfilling lifestyle. Don't miss your chance to call it home!
Key Facts & Features
Property Costs
- Annual Property Tax Amount
- $4,046
- Land Transfer Tax Fee
- $12,455
- Basement Type
- Finished, Full
Interior Features
- Interior Extras
- Auto Garage Door Remote, Central Vacuum, Sump Pump, Water Heater Owned, Primary Bedroom - Main Floor
- Fireplace/Stove
- Yes
- Fireplace Features
- Natural Gas, Rec Room, Living Room
- Elevator
- No
Exterior Features
- Exterior Extras
- Deck, Hot Tub, Landscaped, Patio
- Pool
- Inground
- Property Features
- Park, School, School Bus Route, Level, Fenced Yard
- Other Structures
- Garden Shed
Building
- Building Type
- Detached
- Building Style
- Bungalow-Raised
- Approx Age
- 31-50
Construction
- Exterior Finish
- Brick Front, Vinyl Siding
- Roof
- Asphalt Shingle
- Foundation Details
- Poured Concrete
- Special Designation
- Unknown
Lot
- Lot Front
- 158.85 ft
- Lot Depth
- 111.45 ft
- Lot Shape
- Irregular
Inclusions
- Inclusions
- Refrigerator ridge, Stove and Above range microwave -2019, 2 drawer dishwasher -2008.Central Vac 2020
Exclusions
- Exclusions
- Stand up Freezer and Workbench/cabinet in Laundry room, Generlink, Compressor in Garage
Parking & Garages
- Garage Type
- Attached
- Garage Spaces
- 2
- Parking Spaces
- 6
- Total Garage And Parking Spaces
- 8
Heating & Cooling
- Heat Source
- Gas
- Heat Type
- Forced Air
- Air Conditioning
- Central Air
- Water
- Well
- Sewers
- Septic
- Bedrooms
- 3 + 1
- Washrooms
- 3
- Kitchens
- 1
- Family / bonus room
- Yes
Room sizes
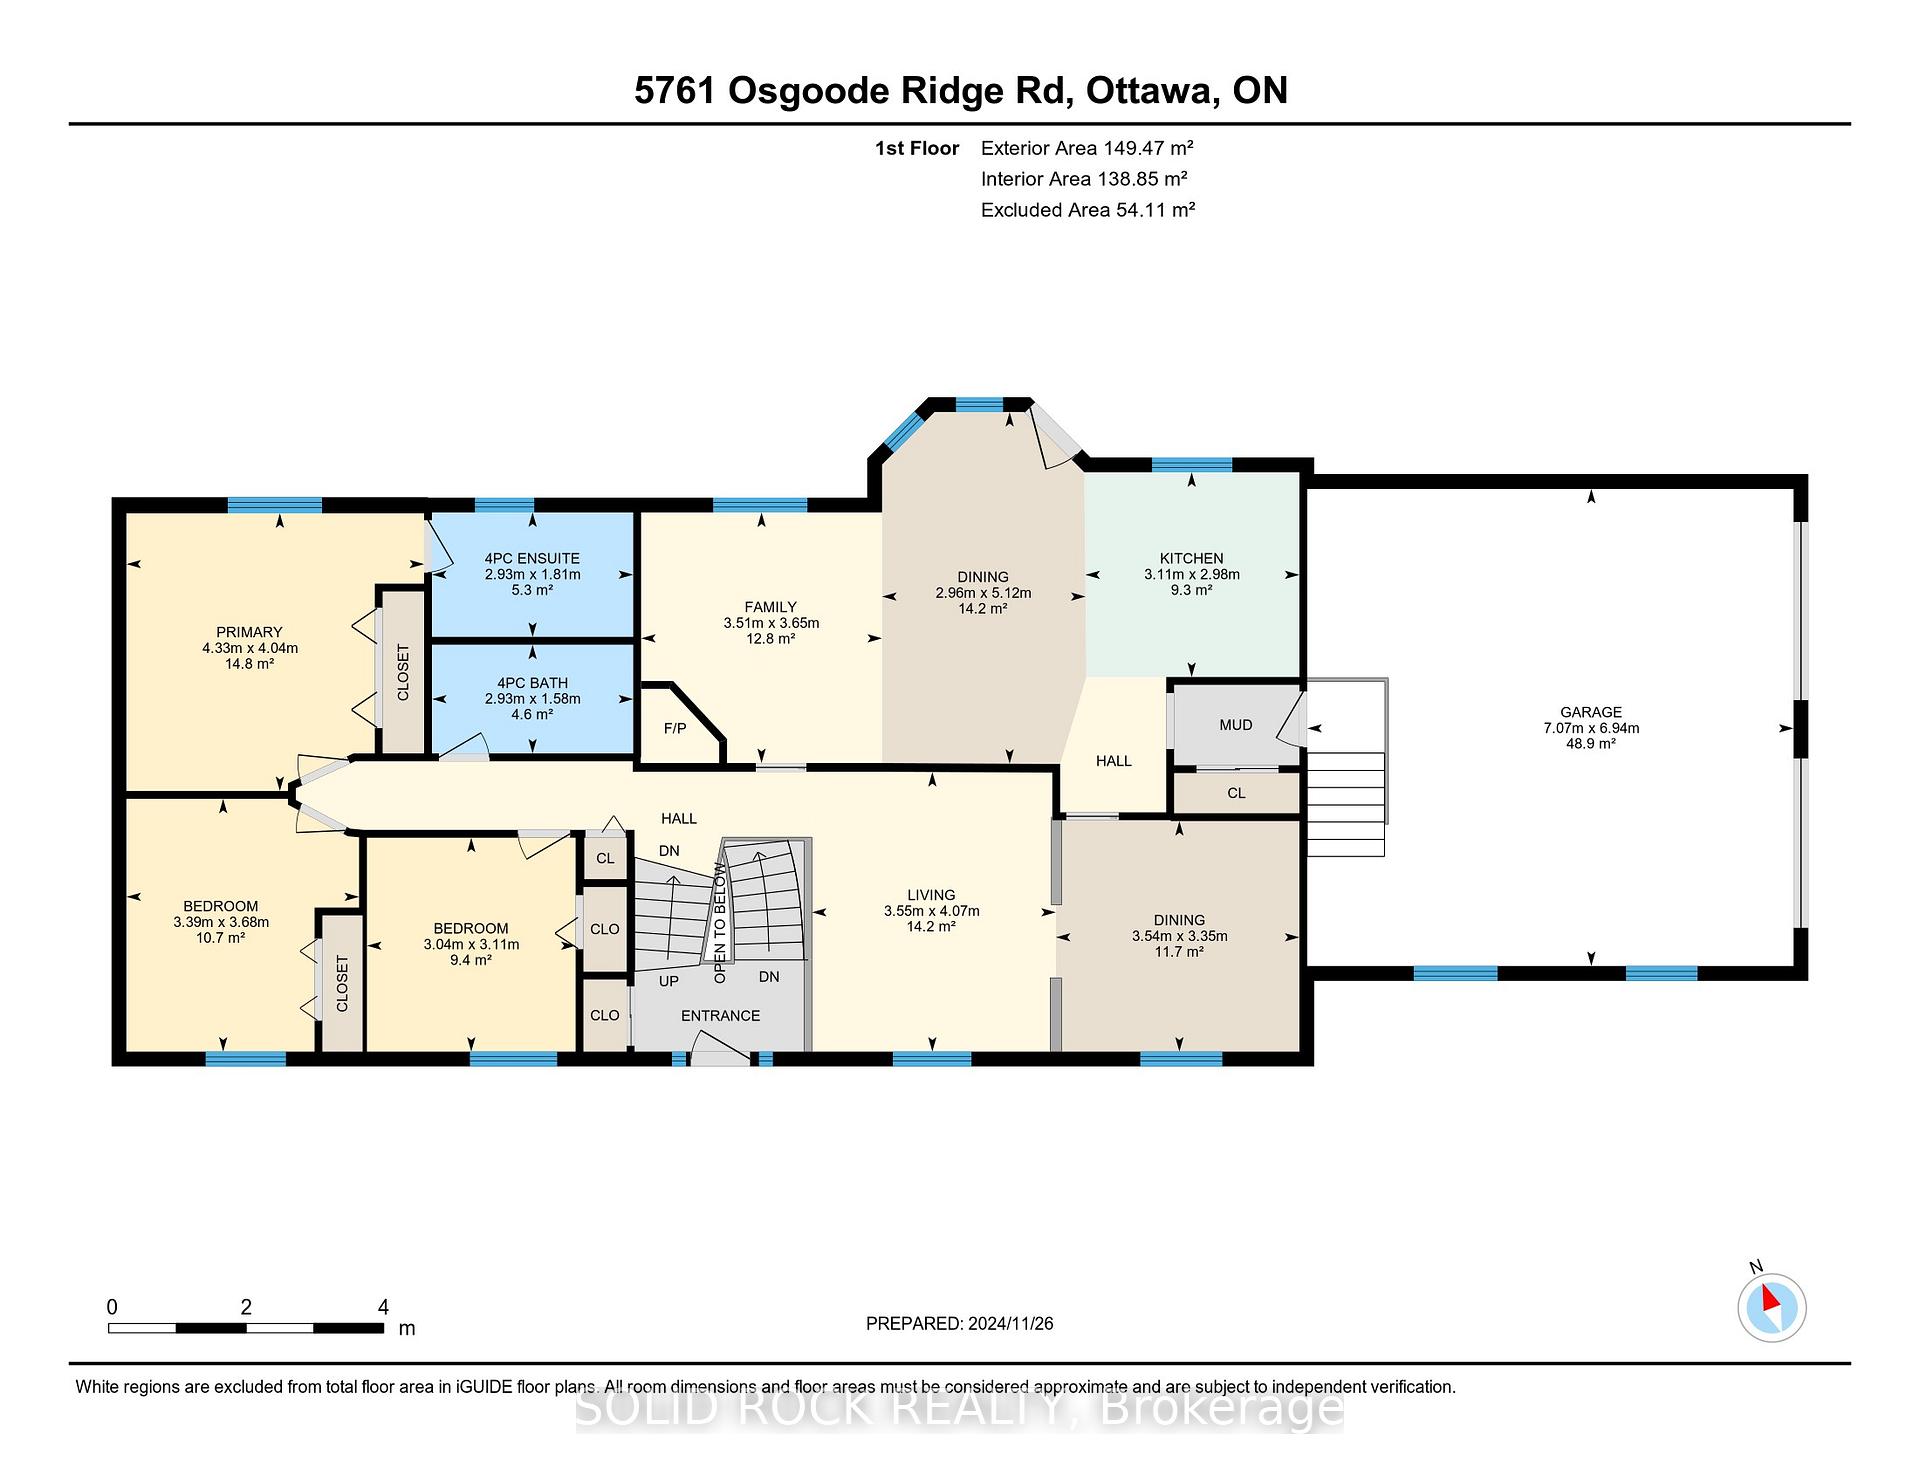
- Primary Bedroom—Main level, 4 Pc Ensuite
- Bedroom—Main level
- Bedroom—Main level
- Kitchen—Main level, Breakfast Area, B/I Dishwasher, Combined w/Living
- Family Room—Main level
- Dining Room—Main level
- Living Room—Main level, Gas Fireplace, Stone Fireplace
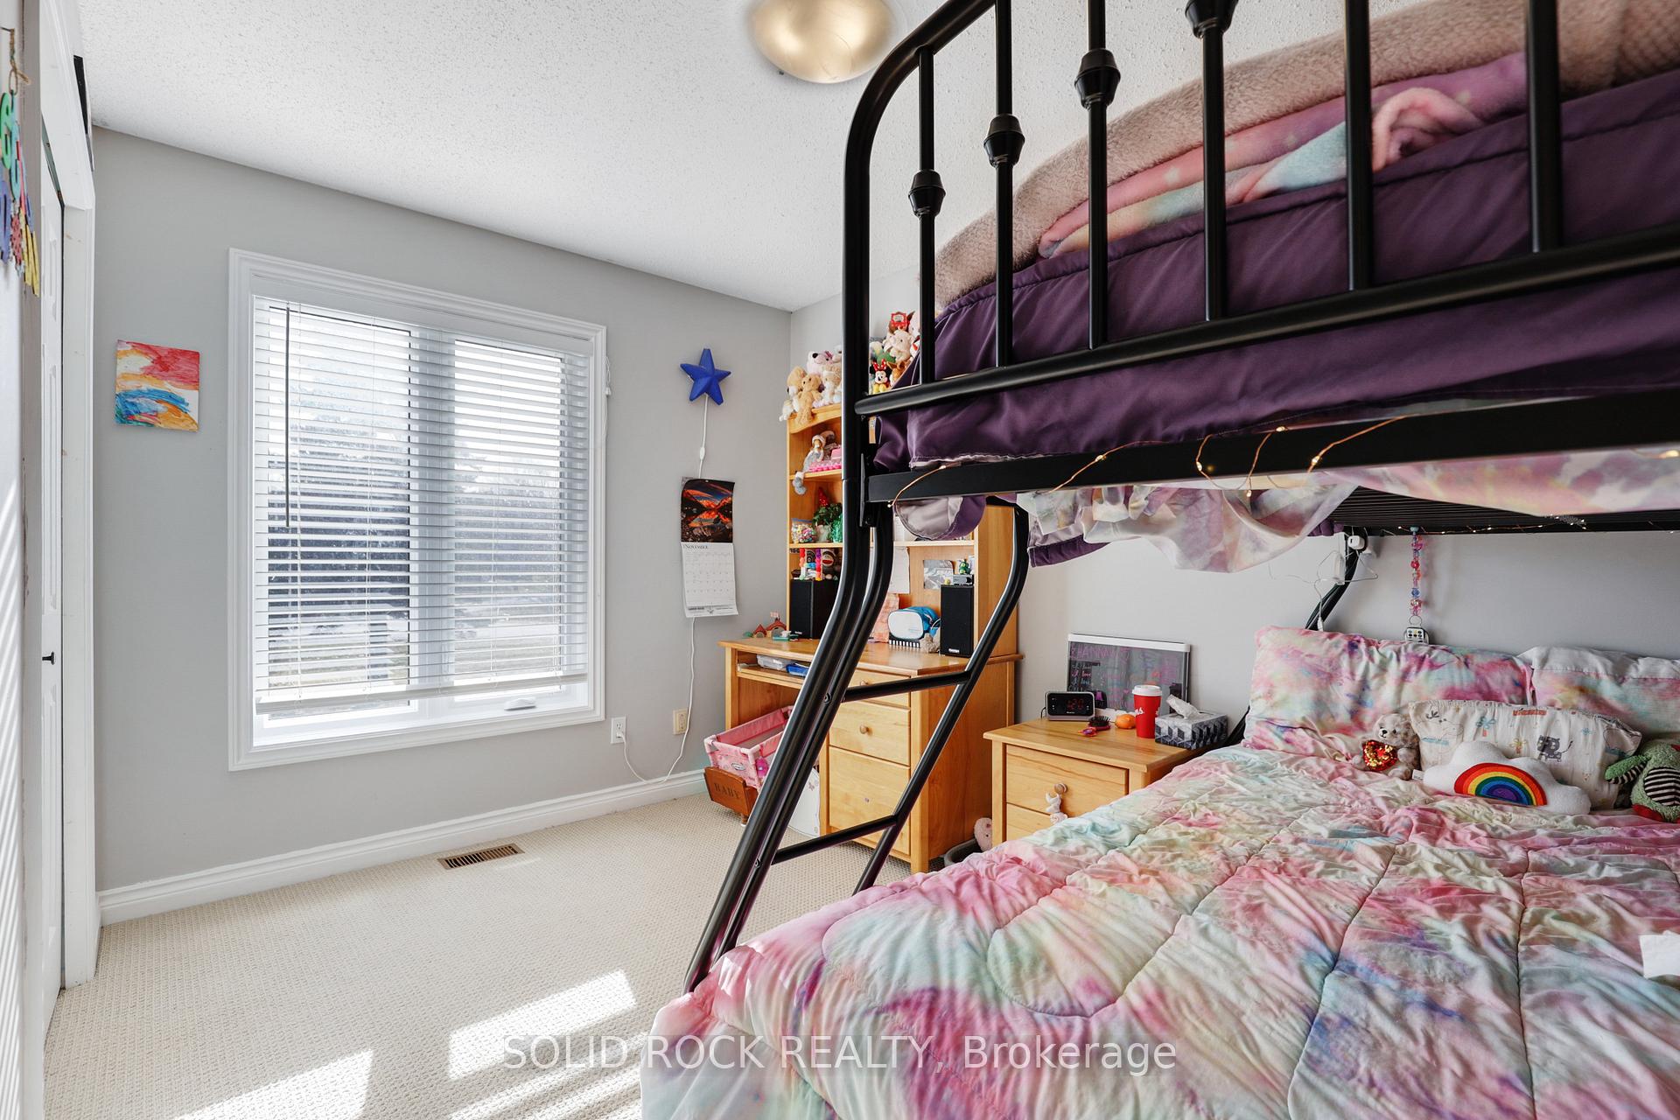
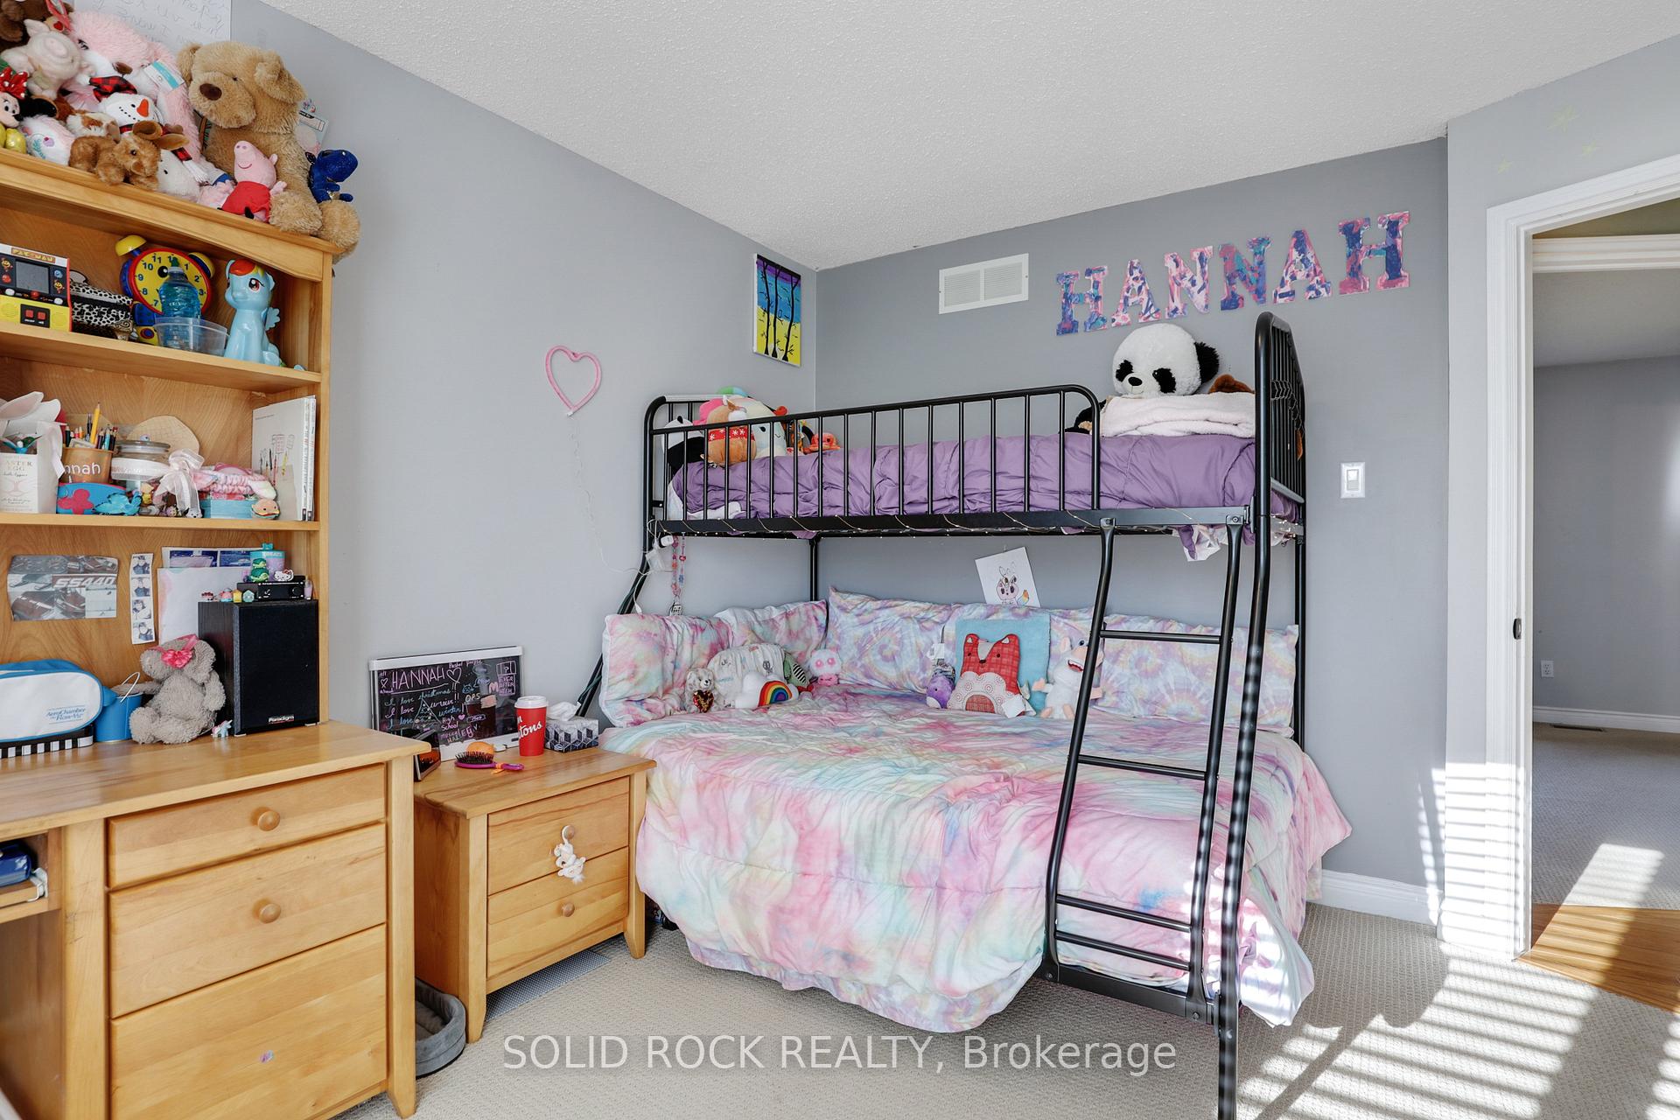
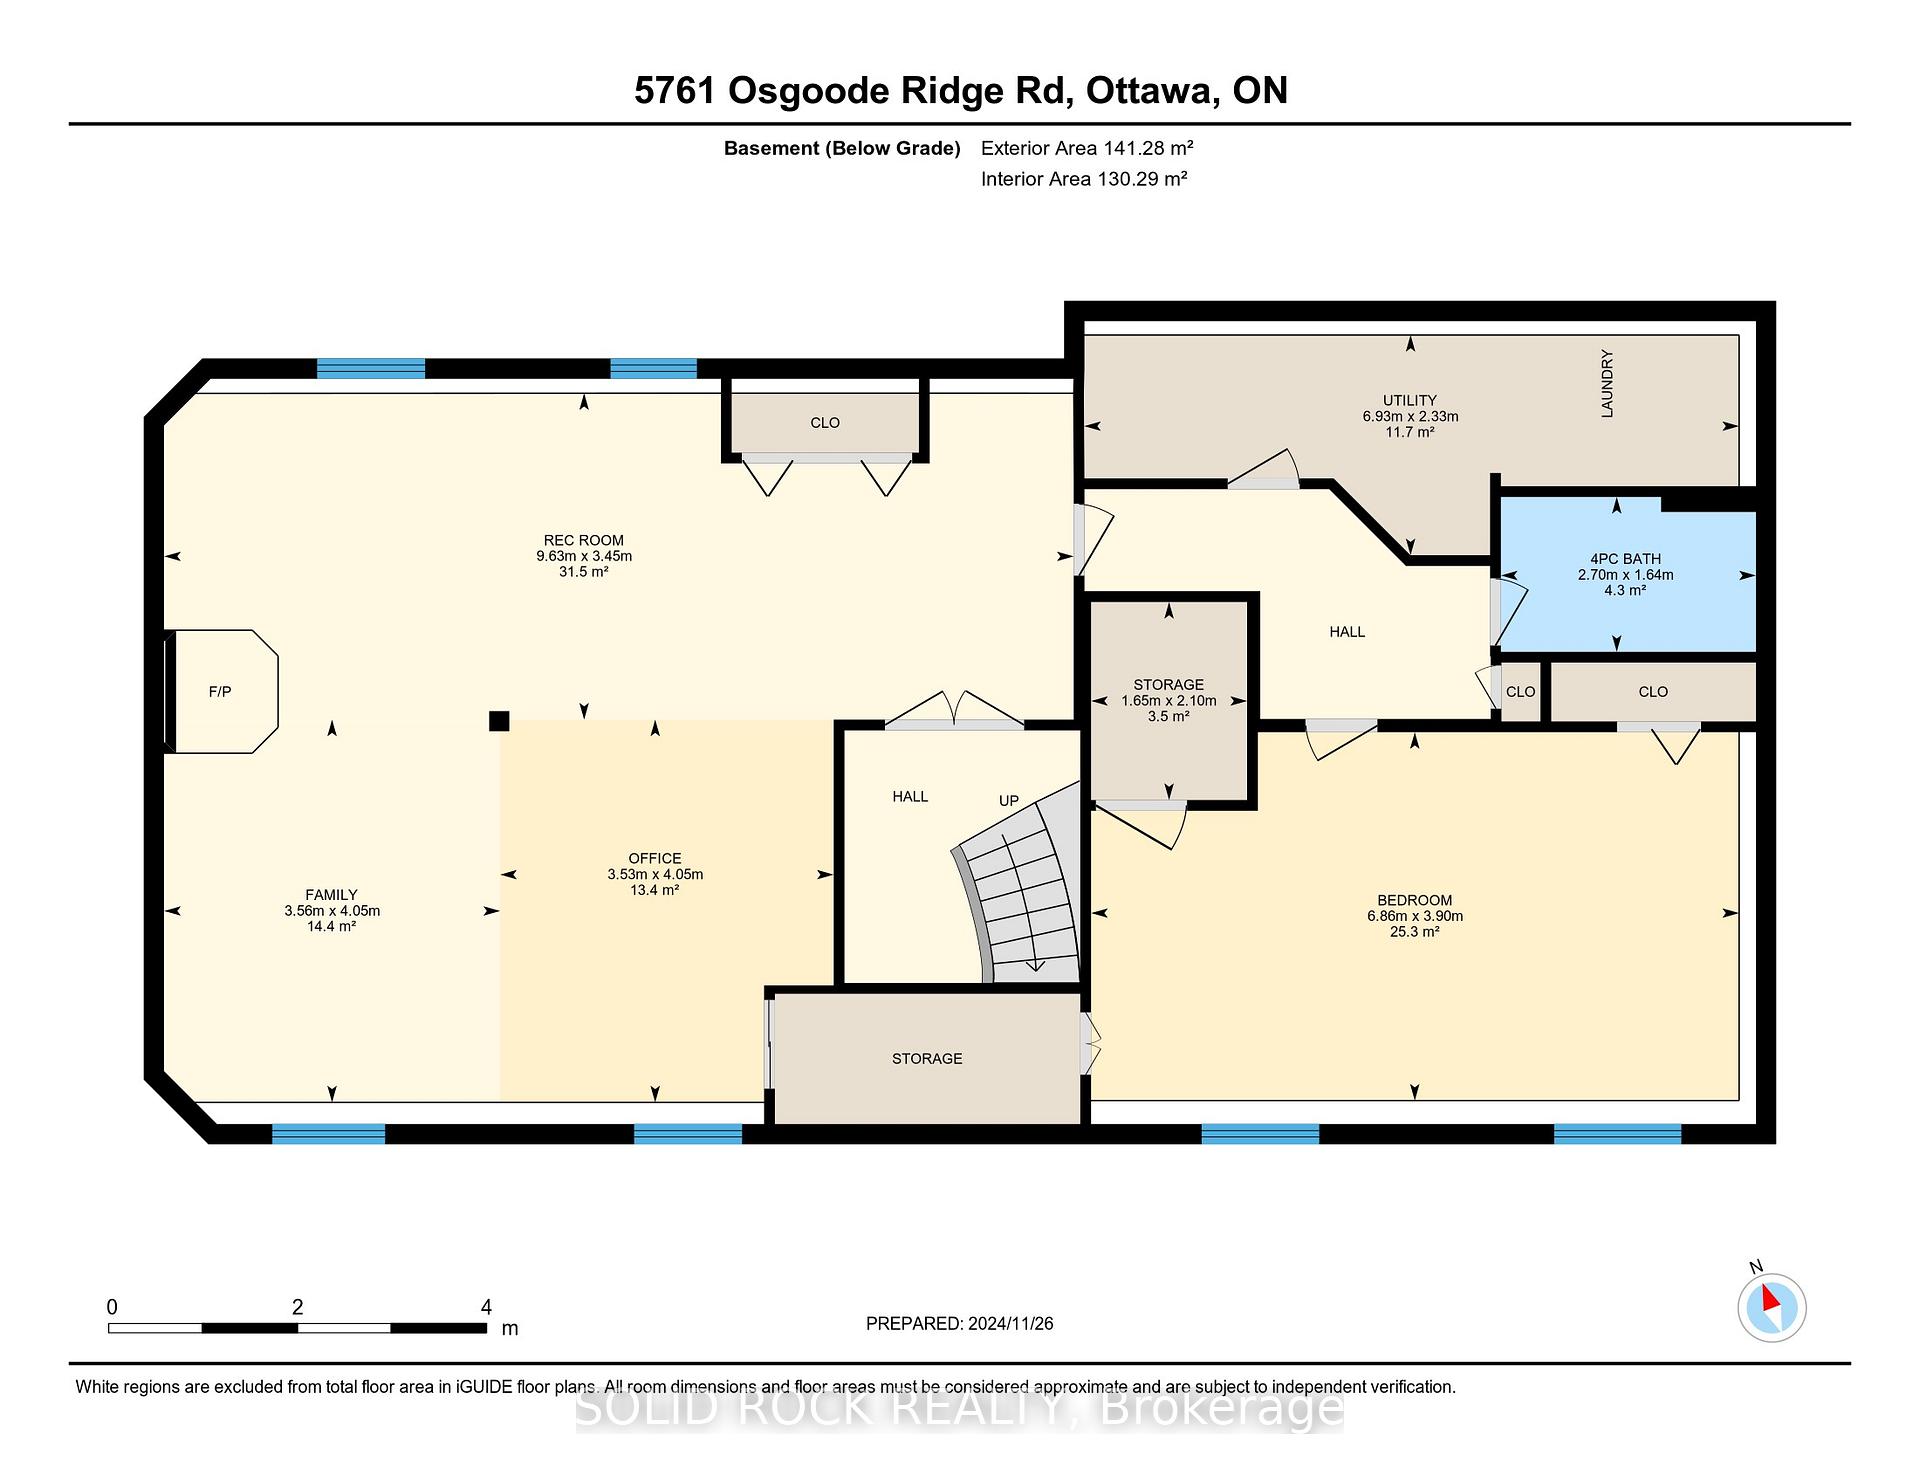
- Bedroom—Basement level, Carpet Free
- Family Room—Basement level, Gas Fireplace
- Office—Basement level
- Recreation—Basement level
- Other—Basement level
Washrooms
- 4-piece, Main
- 4-piece, Main
- 4-piece, Basement
- Municipality
- Ottawa
- Neighbourhood
- Osgoode
- Main cross streets
- Osgoode Main Street to Drew Henry - follow to Osgoode Ridge Road
- Zoning
- V1I
- MLS® number
- X11228321
- Data source
- Toronto Regional Real Estate Board
- Status change
- 2025-02-06
- Listed on
- 2024-11-27
- Days on market
- 71 days
- Possession type
- Immediately/TBD
- Co-op commission
- 2%
- Seller
- Listed by
- SOLID ROCK REALTY
Home Market Value
Current home valuation for 5761 Osgoode Ridge Road, Ottawa, Osgoode, Ottawa, ON. Listed for $799,000
HOMEH Estimate
$687,422
Estimated Sales Range
$543,063 - $831,781
HOMEH Estimate for 5761 Osgoode Ridge Road, Ottawa, Osgoode
Calculated with a real agent's CMA method — 45+ years of experience, codified. Not an AI guess.
For the owner
Is this your home? Track its value.
Get this home's HOMEH Estimate by email once a month, with how many homes are for sale around you.
Mortgage Payment Calculator
Compare up to 4 down payment scenarios
5% on first $500K + 10% on $299,000 over $500K
$54,900
| Scenario 1 | Scenario 2 | Scenario 3 | Scenario 4 | |
|---|---|---|---|---|
−Down payment | % $ | % $ | % $ | % $ |
+CMHC insurance | $29,755 | $22,292 | $19,016 | $0 |
=Total mortgage | $773,624 | $741,392 | $698,166 | $639,200 |
Amortization | ||||
Mortgage rate | % | % | % | % |
| Payment frequency | ||||
=Mortgage payment | $3,777monthly | $3,620monthly | $3,409monthly | $3,121monthly |
Land Transfer Tax
$12,455
$12,455
Around this home
No schools found nearby
Data provided by OpenStreetMap & Fraser Institute School Rankings
Ask HOMEH
New!Hi there!
👋Text or call (416) 301-9001
Recommended for you
Based on homes you've looked at.
No recommended properties found.
Nearby similar homes
No nearby properties found.
More real estate resources
Other homes nearby
Explore this area
Nearby neighbourhoods
- Barrhaven - Half Moon Bay homes for sale
- Greely homes for sale
- Viscount Alexander Park homes for sale
- Rideau Twp S of Reg Rd 6 W of Mccordick Rd. homes for sale
- Barrhaven - Stonebridge homes for sale
- Barrhaven - Heritage Park homes for sale
- Barrhaven - Cedargrove/Fraserdale homes for sale
- Barrhaven - On the Green homes for sale
No nearby listings available.